Properties

Browse or get in touch to schedule a walkthrough.

  • Nearby me
Price range

Popular Features

Community Features

Association

Property Features

Waterfront

View

Exterior Features

Interior Features

Style

10000 properties match your criteria

Updated 1 minute ago

E-Alert name
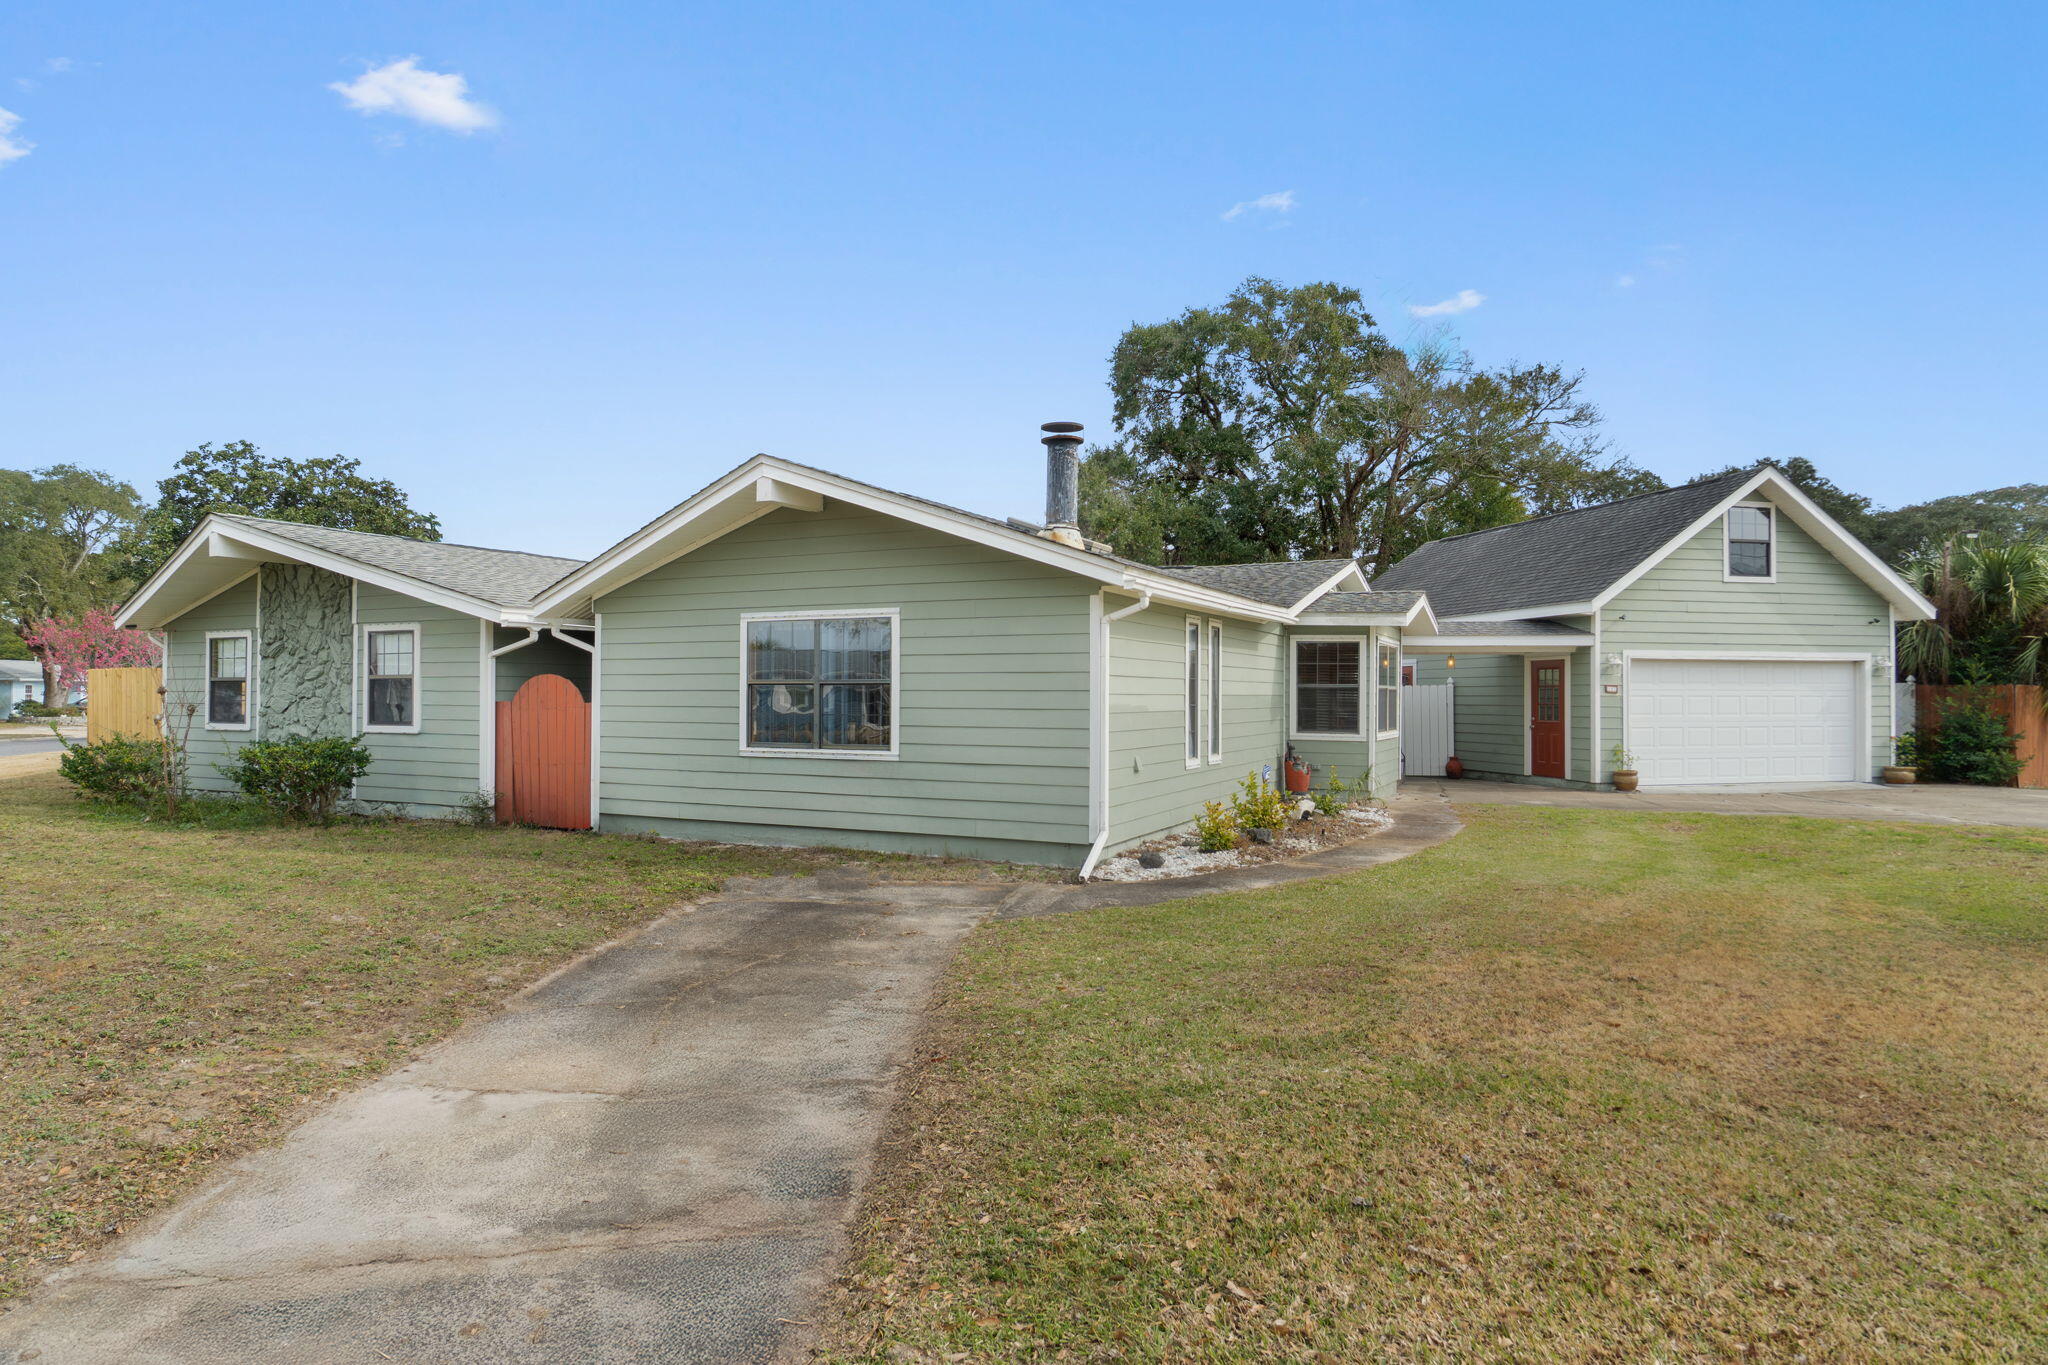
Fantastic opportunity in the heart of Fort Walton Beach awaits. Situated on an oversized corner lot with no HOA, this light-filled three-bedroom, two-bath home offers 2,192 square feet of well-designed living space with strong fundamentals and room to personalize. Offered as-is, the home features copper wiring, a 2018 HVAC system, a freshly painted interior, repaired deck, updated skylight, and full hurricane shutters for added peace of mind. 

The functional floor plan includes a spacious living area with a wood-burning fireplace, a formal dining room, a full-size laundry room with built-in storage and folding area, and a well-appointed kitchen with solid cabinetry, granite countertops, pantry, stainless steel appliances, double oven, flat stovetop, and vent hood. The generous primary suite offers private backyard access, a large walk-in closet with built-in vanity, and an ensuite bath with double vanity and oversized soaking tub with tub/shower combo. Two additional bedrooms are filled with natural light and share a guest bathroom featuring a walk-in shower. 

Step outside to a private backyard oasis ideal for entertaining, complete with a covered back porch, large tanning deck, spacious fenced yard, additional storage building, and a well-maintained in-ground pool originally installed in 1996 with a seven-foot depth. Pool improvements include a new liner (2022), sand filter (2022), pool pump replaced in 2020, a spare pool pump, and a recently replaced chlorinator. The expansive two-car garage with additional room for a work area, added in 2011, features additional separate living space above with a shower and toilet, making it ideal for storage, office, or hobby use. This home also features 2 driveways allowing for ample parking for vehicles, boats, or recreational toys

Ideally located just minutes from the sugar-white sand beaches of Okaloosa Island and the waters of Choctawhatchee Bay, with quick access to Eglin Air Force Base and Hurlburt Field. Enjoy nearby shopping, dining, and entertainment in Downtown Fort Walton Beach, along with close proximity to grocery stores, medical facilities, parks, waterfront walking paths, and public boat launches. *New roof and water heater to be provided at closing with an acceptable offer. **Property may be purchased individually or together with the adjacent parcel at 105 SW Cedar Avenue for a combined ±0.64-acre opportunity
#993869

Fort Walton Beach

103 SW Cedar Avenue

3 Beds

2 Baths

2,190 Sq.Ft.

$360,000

MLS#: 993869
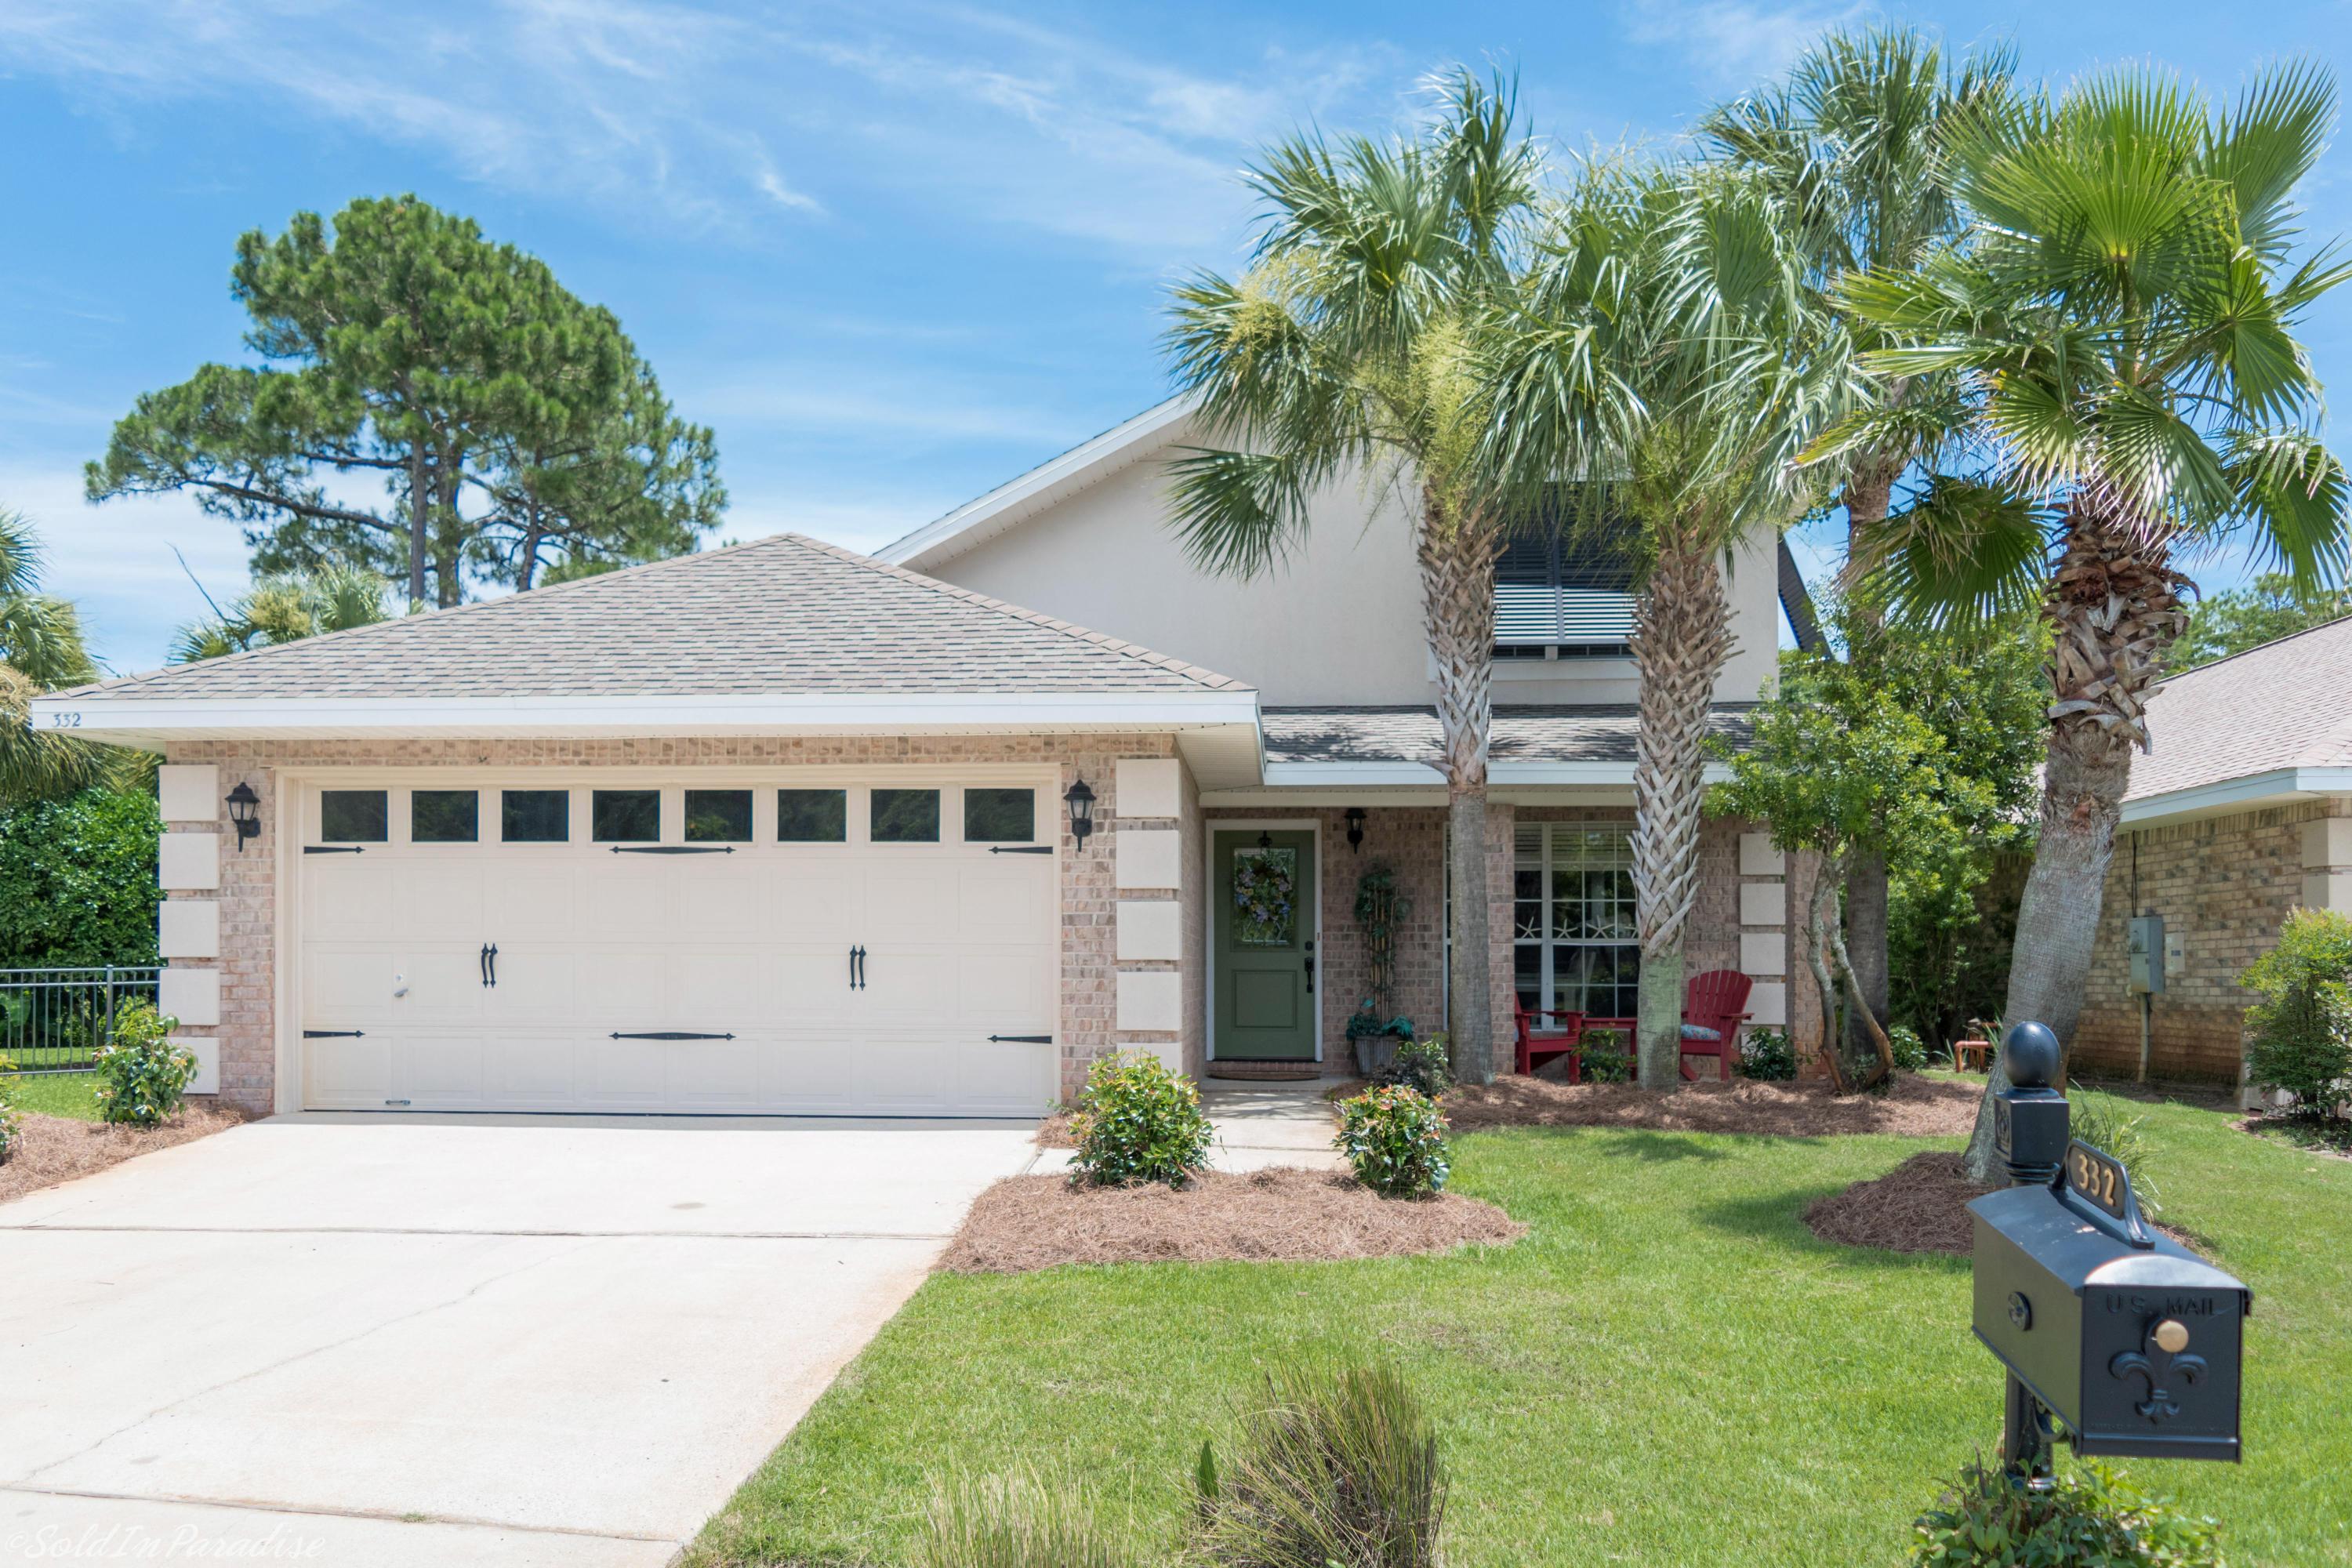
Located in the gated community of Emerald Lakes, this home sits at the end of a cul de sac and backs up to a Greenbelt, providing much desired privacy. With too many upgrades to list  this is a perfect family home. A large kitchen and adjoining dining area is tiled and spacious. The great room has vaulted ceilings and a fireplace and flows outside to a tiled, screened lanai that overlooks the preserve. The spacious and private master suite is downstairs. Upstairs, three bedrooms and a loft area provide ample space for family members. A bathroom at the center of the upstairs is convenient and oversized. The backyard features lush tropical landscaping. In the heart of Destin, Emerald Lakes features a pool, tennis courts, playground, lovely lakes and walking paths, and more. ***LOMA LETTER** Upgrades include: 
Additional A/C unit installed upstairs. Main unit replaced in 2011. Upstairs unit replaced in 2017. 
New porcelain/ceramic tile and carpet/padding throughout the entire home.
Entire home repainted in May. 
Tankless water heater. 
New water pipes with transferrable warranty. 
Brand new garage door opener installed in June. 

Kitchen/Dining: Cabinets painted. Quartz countertops. Stone backsplash installed. Lowered the breakfast bar. New lighting fixtures. Stainless steel appliances.

Baths: Painted cabinets. New sink fixtures. All new toilets.
#801731

Destin

332 Wimico Circle

4 Beds

2 Baths

2,070 Sq.Ft.

$362,000

MLS#: 801731
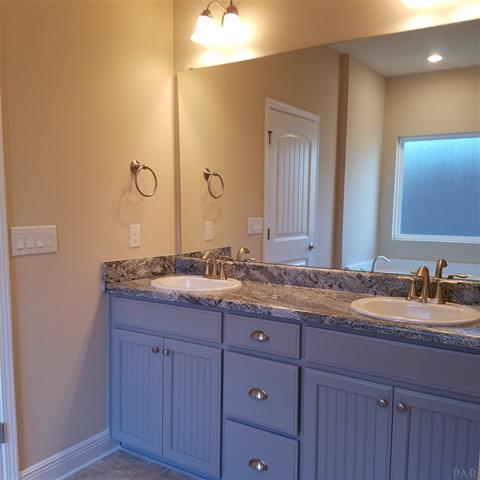
This 2624 sq ft beauty is a 2 story featuring 5 beds and 3 full baths.The 5th bedroom is alone on the second floor with its own bath and shares the second floor with a bonus room!There is also a very large storage room off the bonus room.The home is updated with core tec pro plus flooring throughout and carpet in bedrooms. Other upgrades include granite countertops in the kitchen and a 14x 16 back covered porch.This home is craftsman elevation and all brick! The exterior is fully sodded and professionally landscaped with sprinkler systems . All this on a nice flat lot!
#862203

Crestview

2104 Queen Street

5 Beds

3 Baths

2,624 Sq.Ft.

$309,340

MLS#: 862203

Move-in ready and full of charm! This well-maintained 2-bedroom, 1-bath home is centrally located in Lynn Haven with convenient access to shopping, dining, schools, and everyday amenities. Whether you're searching for a primary residence, looking to downsize, or adding to your investment portfolio, this home offers plenty of possibilities. Features include low-maintenance LVP flooring, updated light fixtures and ceiling fans, and a newer water heater. Don't miss the opportunity to make this charming Lynn Haven home yours! If measurements are deemed important, please verify.
#1011496

Lynn Haven

2515 Johnson Drive

2 Beds

1 Baths

792 Sq.Ft.

$165,000

MLS#: 1011496

Great building lot, partially cleared.
#937281

Crestview

00 Maples Street

None Beds

None Baths

0.24 acres

$35,000

MLS#: 937281
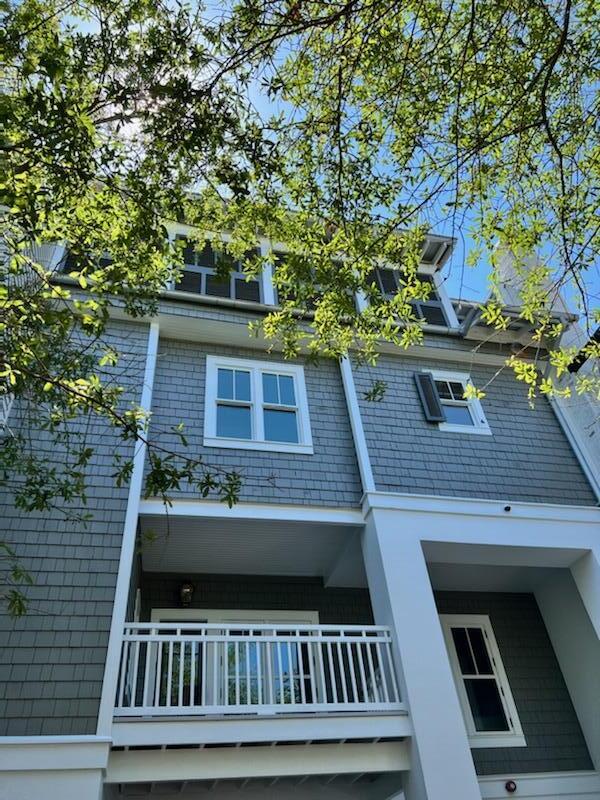
Entered for comp purposes only.
#900617

Rosemary Beach

23 Johnstown Lane

5 Beds

5 Baths

4,400 Sq.Ft.

$4,100,000

MLS#: 900617
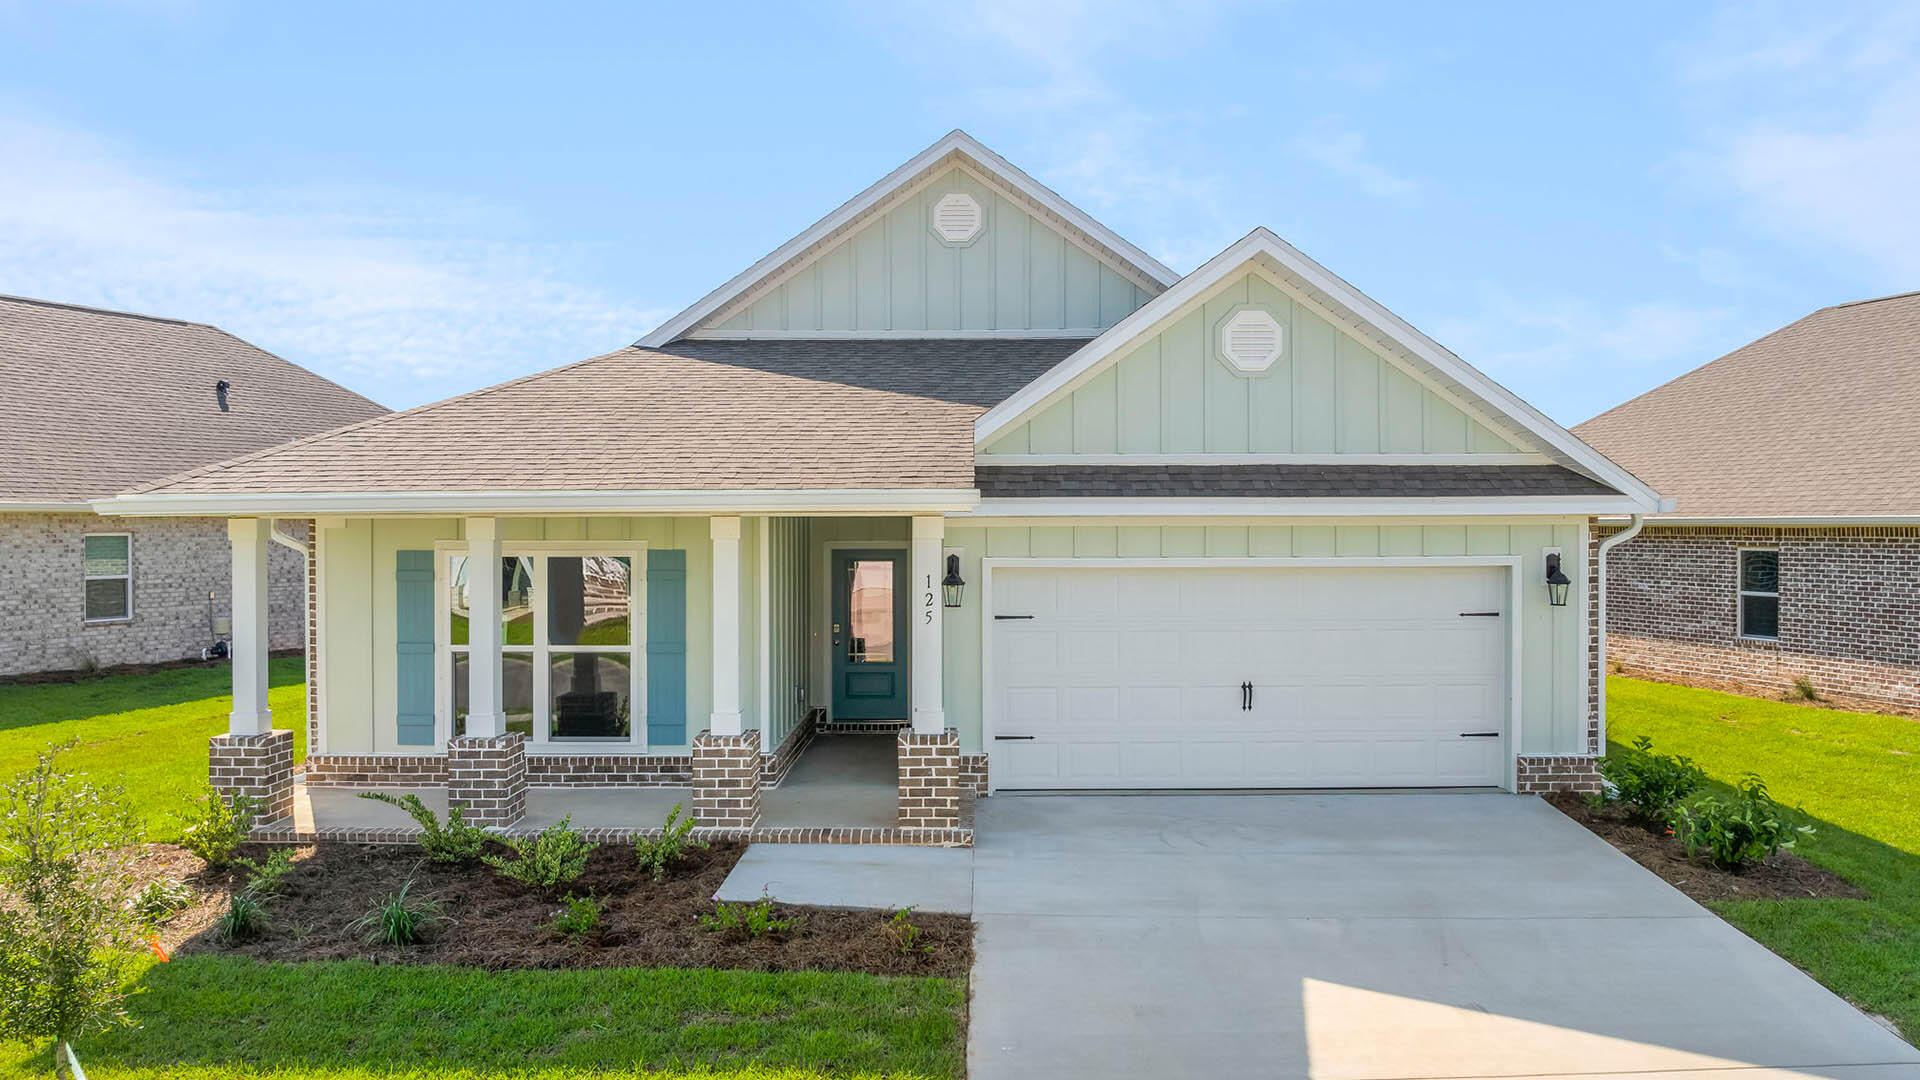
Welcome to 13 E Gray Owl Drive, a new home at Owl's Head Farms in Freeport, Florida. This home is ready for move in and features a covered front porch. Inside you will find a foyer and hall leading to a light-filled open-concept living area with 9' ceilings. 

The kitchen impresses with quartz countertops, undermount single basin sink and a dedicated water filter faucet. Whirlpool stainless steel appliances, and a large center island with bar seating overlooks the great room. Brushed nickel fixtures are throughout the home and include a lifetime warranty.  Adjacent to the kitchen is the dining area perfectly positioned for meals and gatherings, while the living room's wide layout invites relaxation and socializing.
#992601

Freeport

13 E Gray Owl Drive

4 Beds

2 Baths

2,108 Sq.Ft.

$407,000

MLS#: 992601
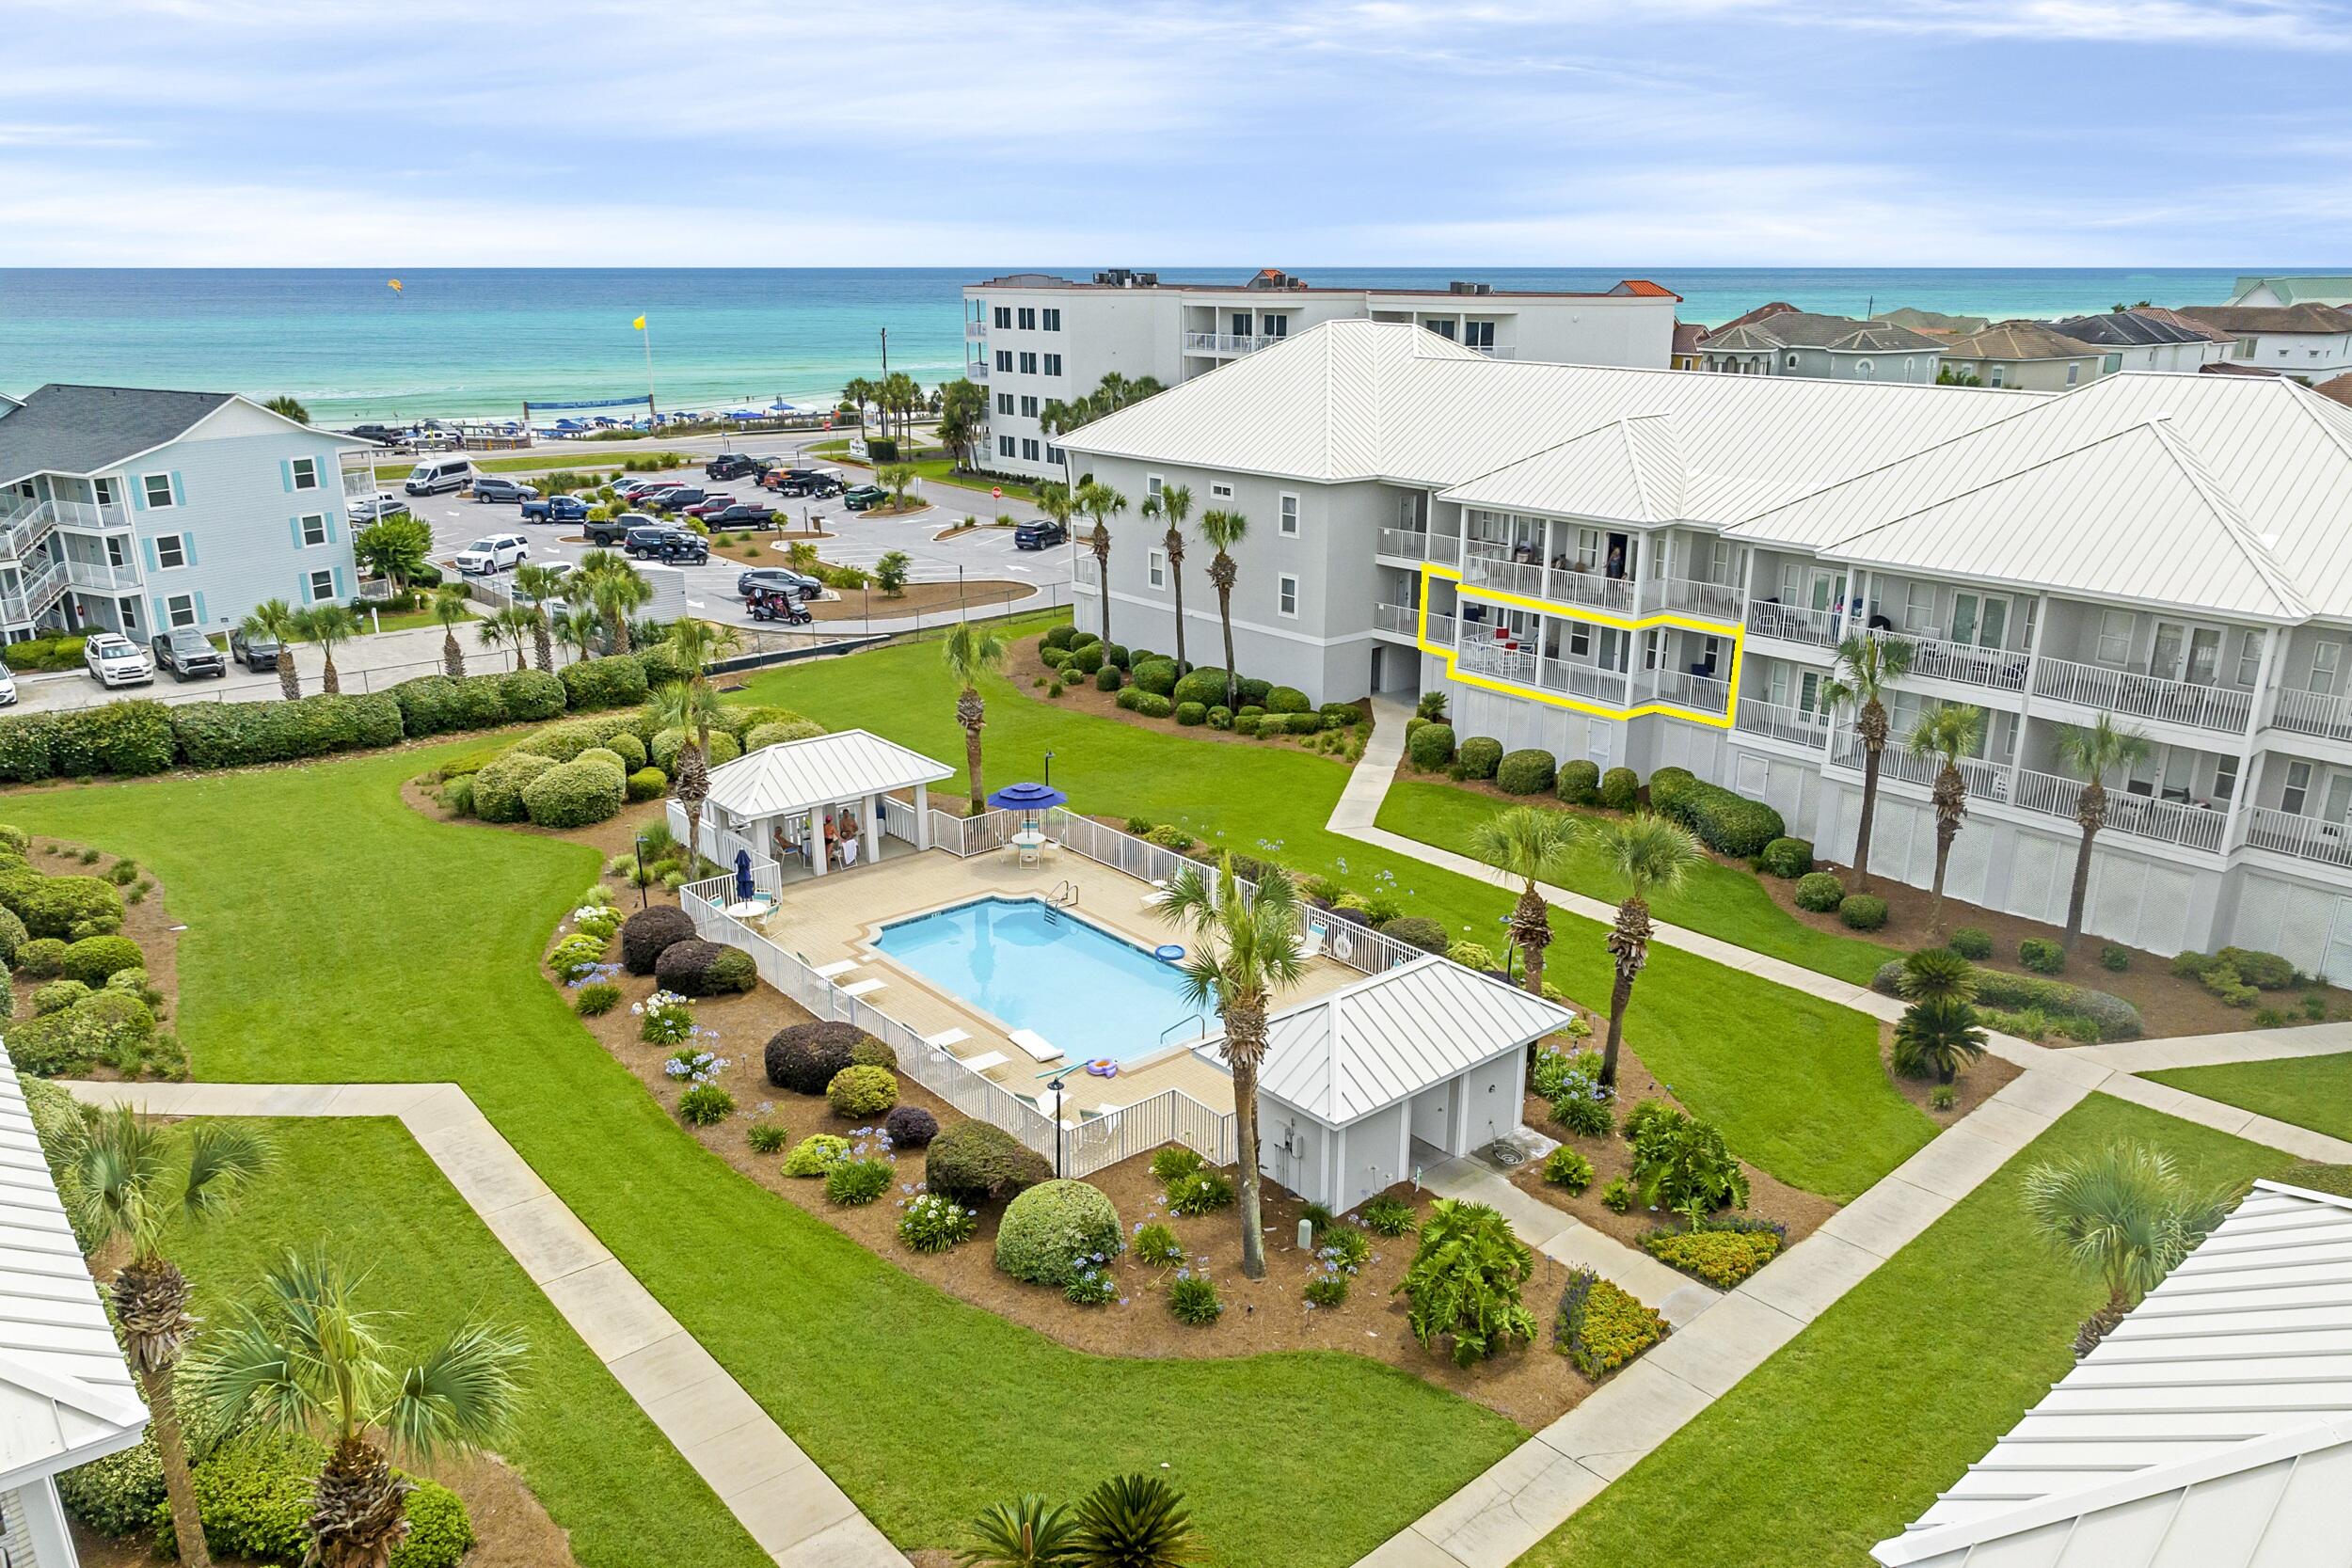
RARE BEACHSIDE CONDO WITH 4-CAR DEEDED GARAGE, 2 PRIMARY SUITES & OVER-SIZED BALCONY ACROSS FROM THE GULF. Discover one of the most unique opportunities along Scenic Gulf Drive. Located in the exclusive, GATED PAVILION PALMS COMMUNITY OF ONLY 30 RESIDENCES, this spacious 3-bedroom, 3-bath condominium offers a floor plan that feels more like a home than a traditional beach condo. Unlike the narrow ''shotgun-style'' layouts common along the coast, this residence features an exceptionally WIDE OPEN-CONCEPT LIVING, DINING, AND KITCHEN AREA that creates an inviting gathering space for family and friends. The expansive living room opens to a LARGE COVERED BALCONY spanning the living area and both primary suites, providing plenty of room for outdoor dining, relaxing, and enjoying the PARTIAL GULF VIEWS and coastal breezes. Designed for comfort and flexibility, the floor plan includes TWO TRUE PRIMARY SUITES, each with private baths and direct balcony access, making it ideal for multi-generational families, second-home owners hosting guests, or buyers seeking privacy for family and visitors. The third bedroom and third full bath provide additional accommodations without sacrificing space. The floor plan also includes a FULL-SIZE LAUNDRY ROOM, a feature rarely found in many beach condos. Lovingly maintained by the original family owners since construction, this residence has been GENTLY USED AND NEVER RENTED, offering a rare opportunity for buyers seeking a well-cared-for property... with tremendous potential to personalize and update to their tastes.

One of the most impressive features is the DEEDED PRIVATE GARAGE LARGE ENOUGH FOR UP TO FOUR VEHICLES, plus additional driveway parking. Whether you own multiple vehicles, golf carts, beach toys, paddleboards, or bicycles, you'll appreciate the storage and convenience that is nearly impossible to find this close to the beach. A separate DEEDED STORAGE ROOM provides even more space for owners who enjoy extended stays at the coast. The garage and storage areas are designated limited common elements specifically assigned to the unit.

Situated directly across Scenic Gulf Drive from the sugar-white sands and emerald waters of Miramar Beach, owners enjoy easy beach access while remaining close to restaurants, shopping, entertainment, and all the conveniences that make this area one of Northwest Florida's most desirable coastal destinations. SHORT-TERM RENTALS ARE PERMITTED, offering owners the flexibility to generate rental income while still enjoying the property as a primary residence or family beach retreat.

If you've been searching for a beach property that offers the space of a home, the convenience of a condo, TWO PRIMARY SUITES, A MASSIVE GARAGE, DEEDED STORAGE, PARTIAL GULF VIEWS, and a LOW-DENSITY GATED COMMUNITY, this Pavilion Palms residence deserves your attention.
#1004929

Miramar Beach

2410 Scenic Gulf Drive UNIT 103C

3 Beds

3 Baths

1,564 Sq.Ft.

$689,900

MLS#: 1004929
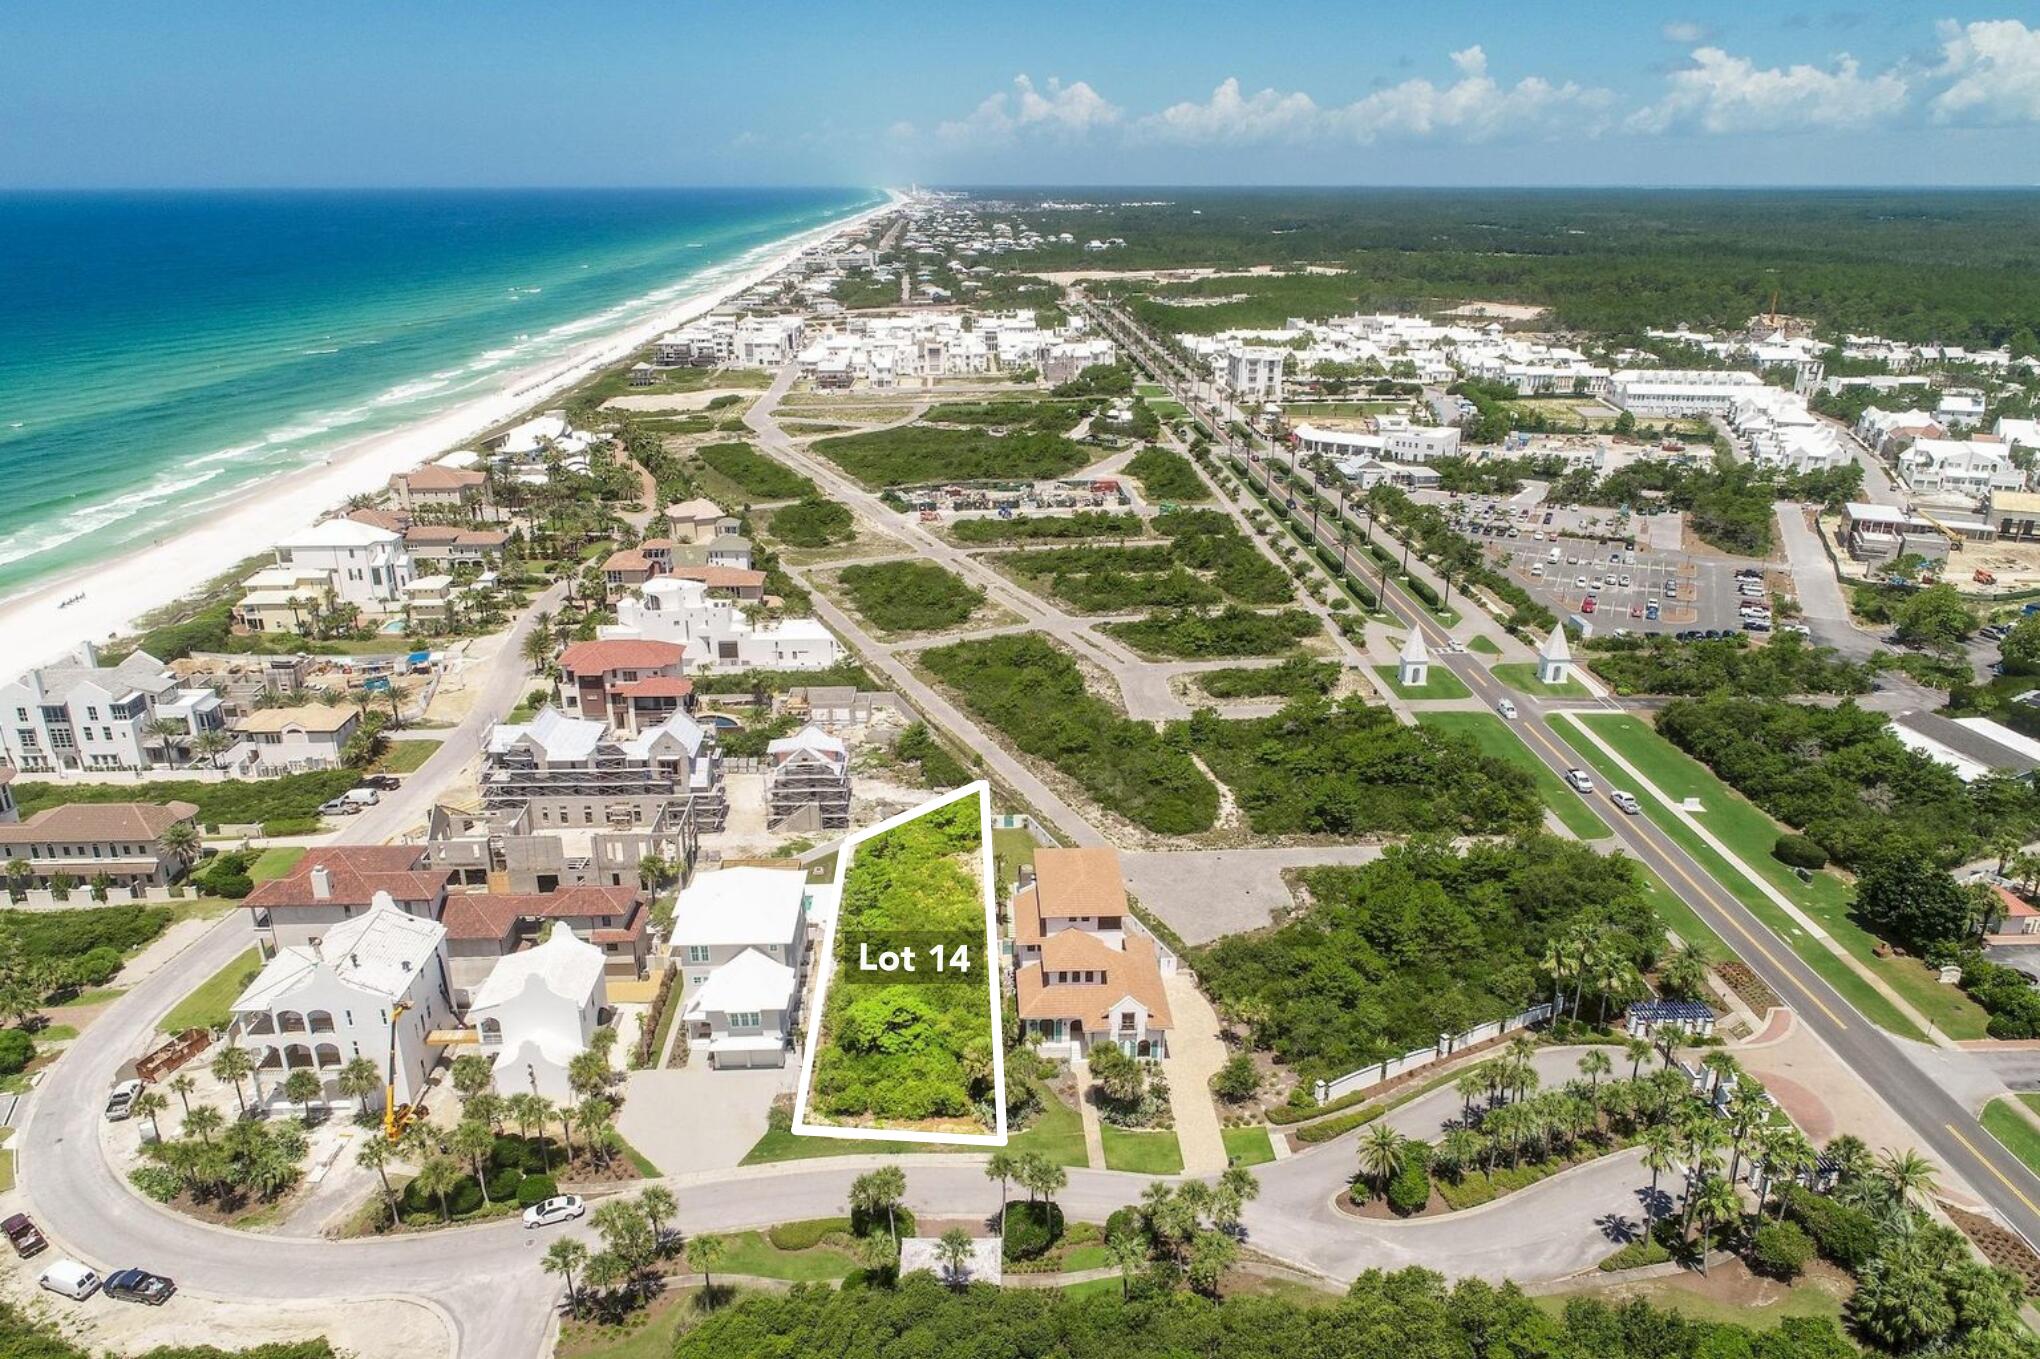
This prime homesite nestled behind the private gates of Paradise by the Sea provides the framework for a palatial estate with pristine Gulf view corridors and ample privacy. Masterfully designed building plans drafted by the renowned Boheme Design Group are included with the offering creating a compelling and turn-key development opportunity. 

Designed to take full advantage of the views overlooking the idyllic turquoise hued waters and sugar white sand, the building plans encompass over 7,000 square feet of living space, over 2,400 square feet of outdoor porch space, a private pool, carriage house, and a three car garage. Comprised of 51 private homesites and 1,700 feet of Gulf frontage, the Paradise by the Sea community is geographically poised between the iconic town centers of Rosemary and Alys Beach. Inquire today to learn more and start envisioning the coastal lifestyle you deserve.
#909696

Inlet Beach

Lot 14 Paradise By The Sea Boulevard

None Beds

None Baths

0.3 acres

$2,100,000

MLS#: 909696
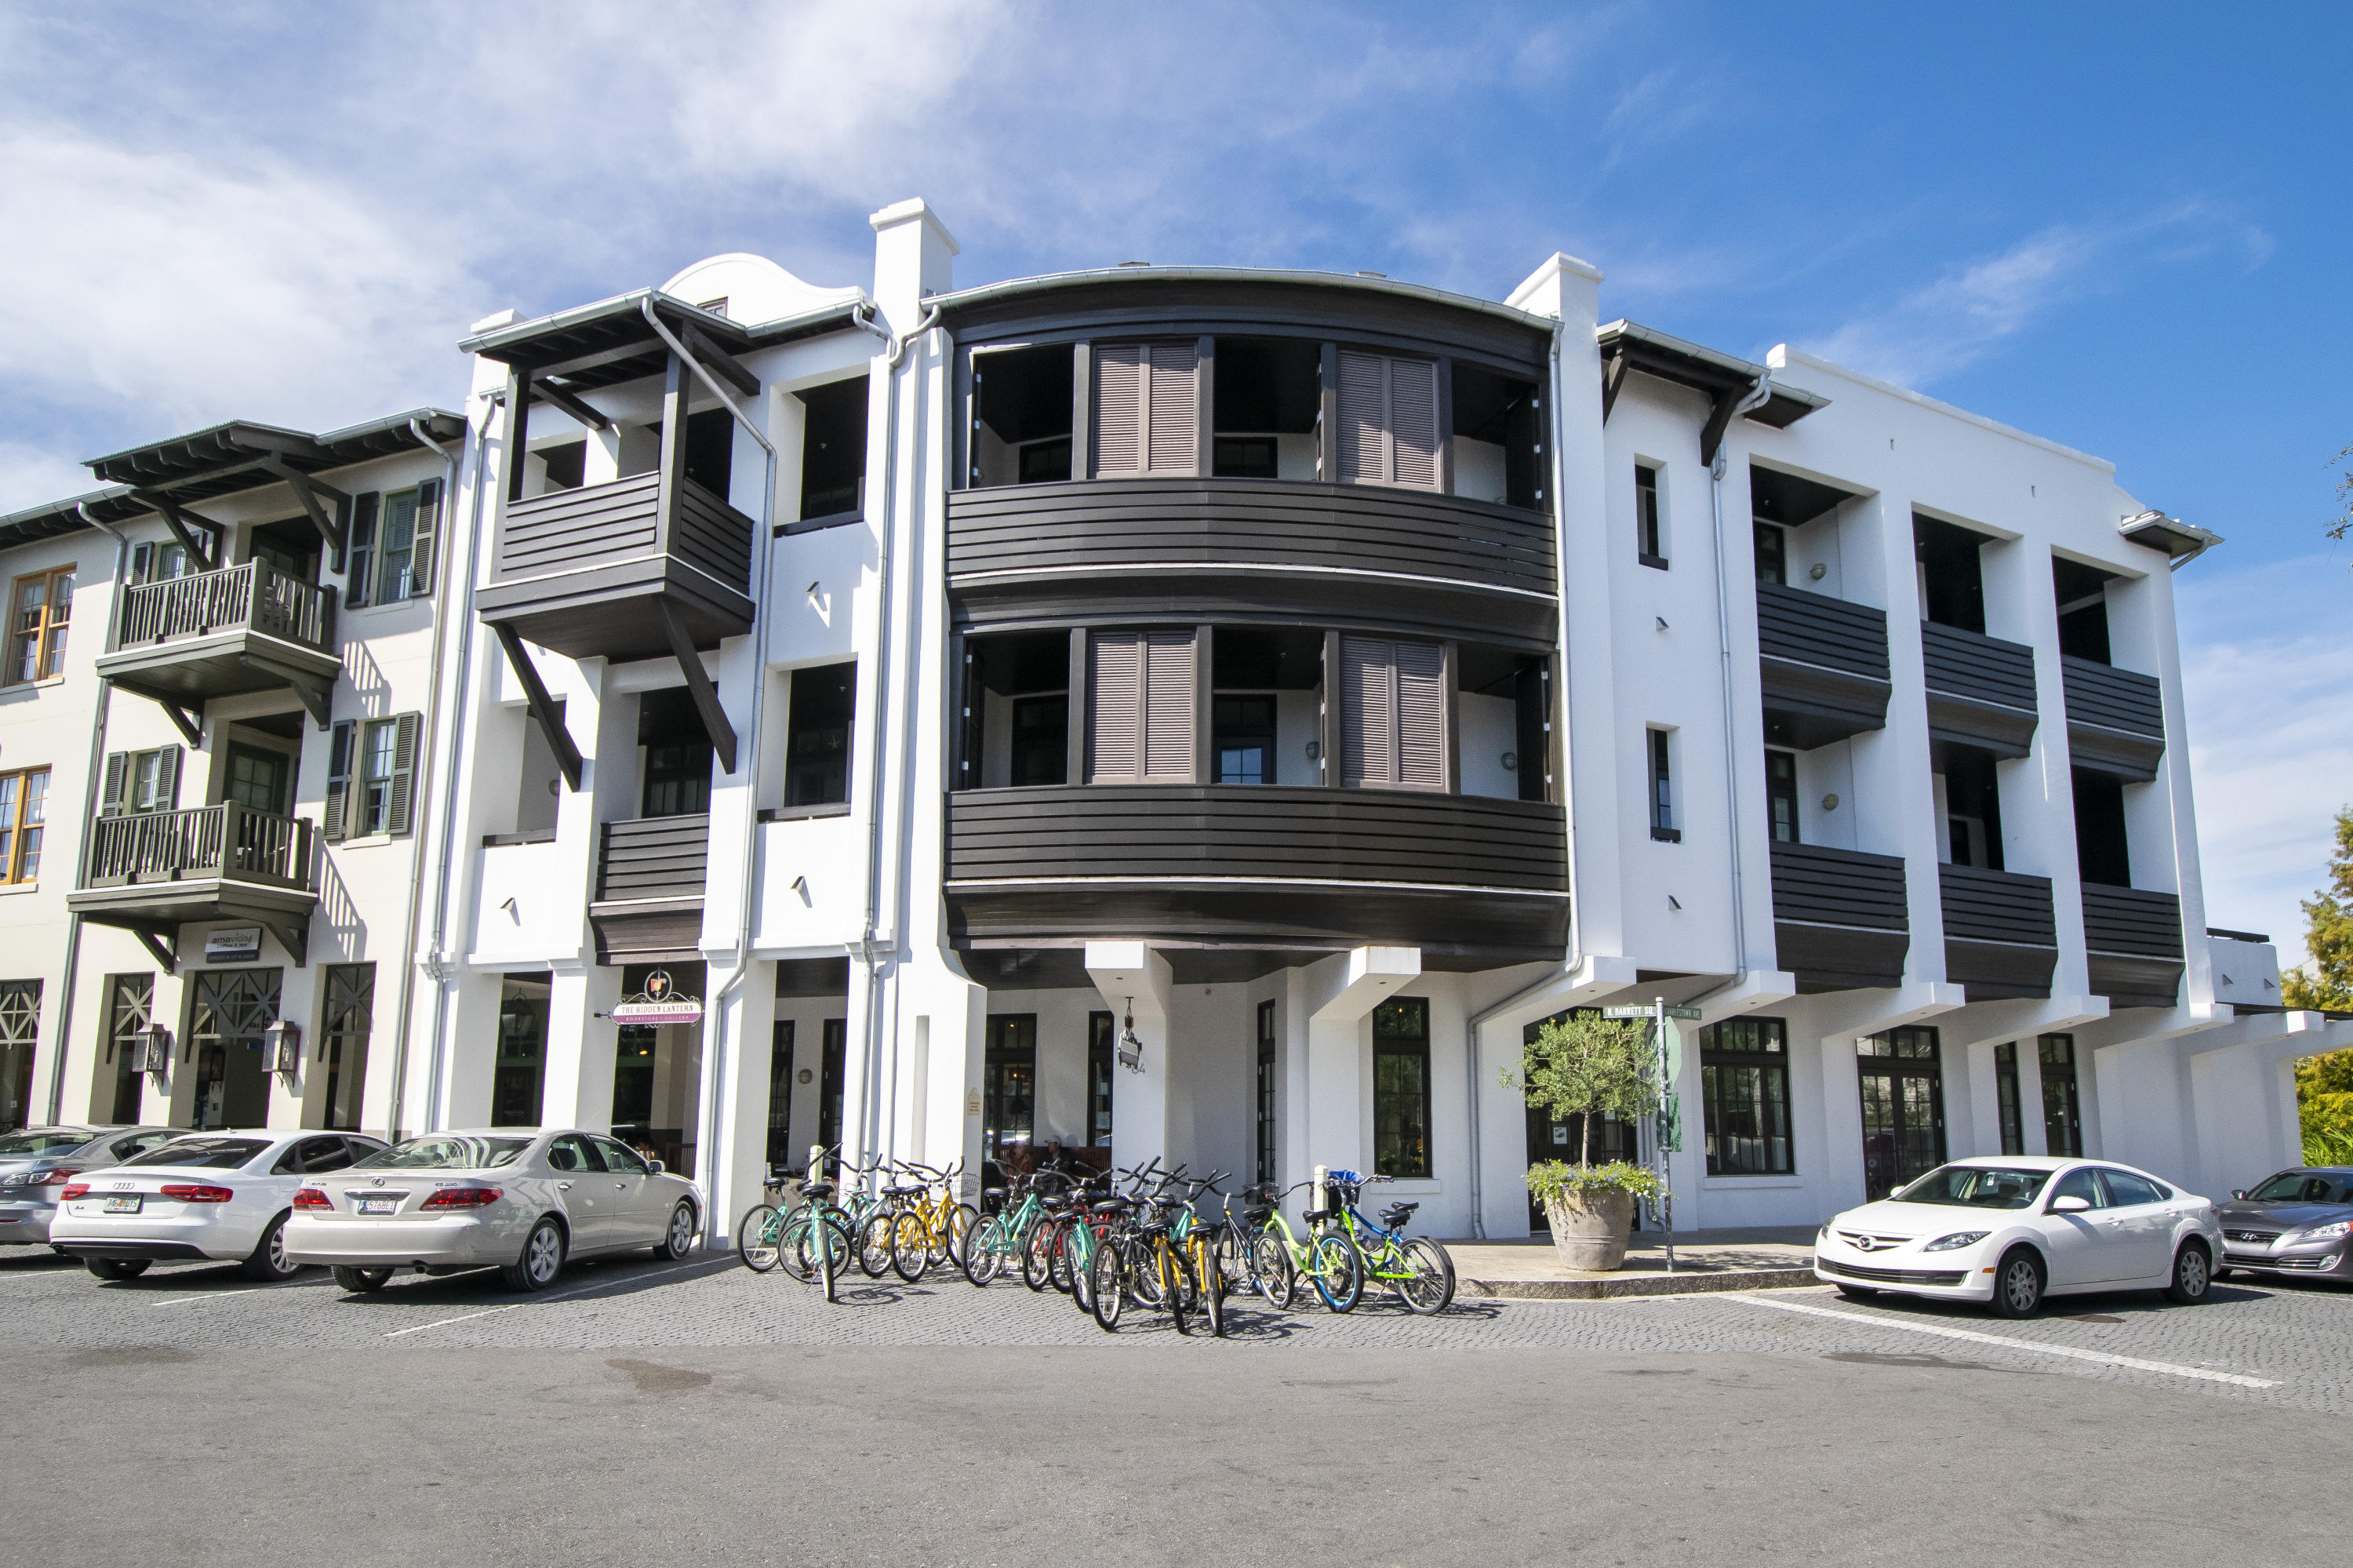
Professionally and beautifully furnished in the heart of Barrett Square! Unit 4 at the Tabby Lofts is meticulously constructed with only the finest materials and finishes. Fully renovated, this fabulous Loft features Parchment terrazzo tile floors throughout interior, slate floors on balconies, crown molding, All LED lighting, custom electric solar shades in living room, a Nest thermostat, a
Wemo Wi-Fi switch for remote control of water heater, wooden entry doors and so much more! You can feel the quality from the moment you walk in the door. The kitchen is equipped with a Samsung induction range, Bosch refrigerator, dishwasher, microwave and hood. granite counter tops,and a glass back splash. Haiku fans in living area, bedroom and on balcony have'q you comfortable year round. The finest of furnishings and decor, this is luxury. Offering a Master Suite and two full baths, this the perfect vacation rental or second home. Covered stone balconies are a plus, and a spacious extension of the living space. Being sold furnished with a few exclusions. See attached list of details and features! Welcome home to Rosemary!
#833900

Rosemary Beach

84 N Barrett Square UNIT 4

1 Beds

2 Baths

798 Sq.Ft.

$789,000

MLS#: 833900
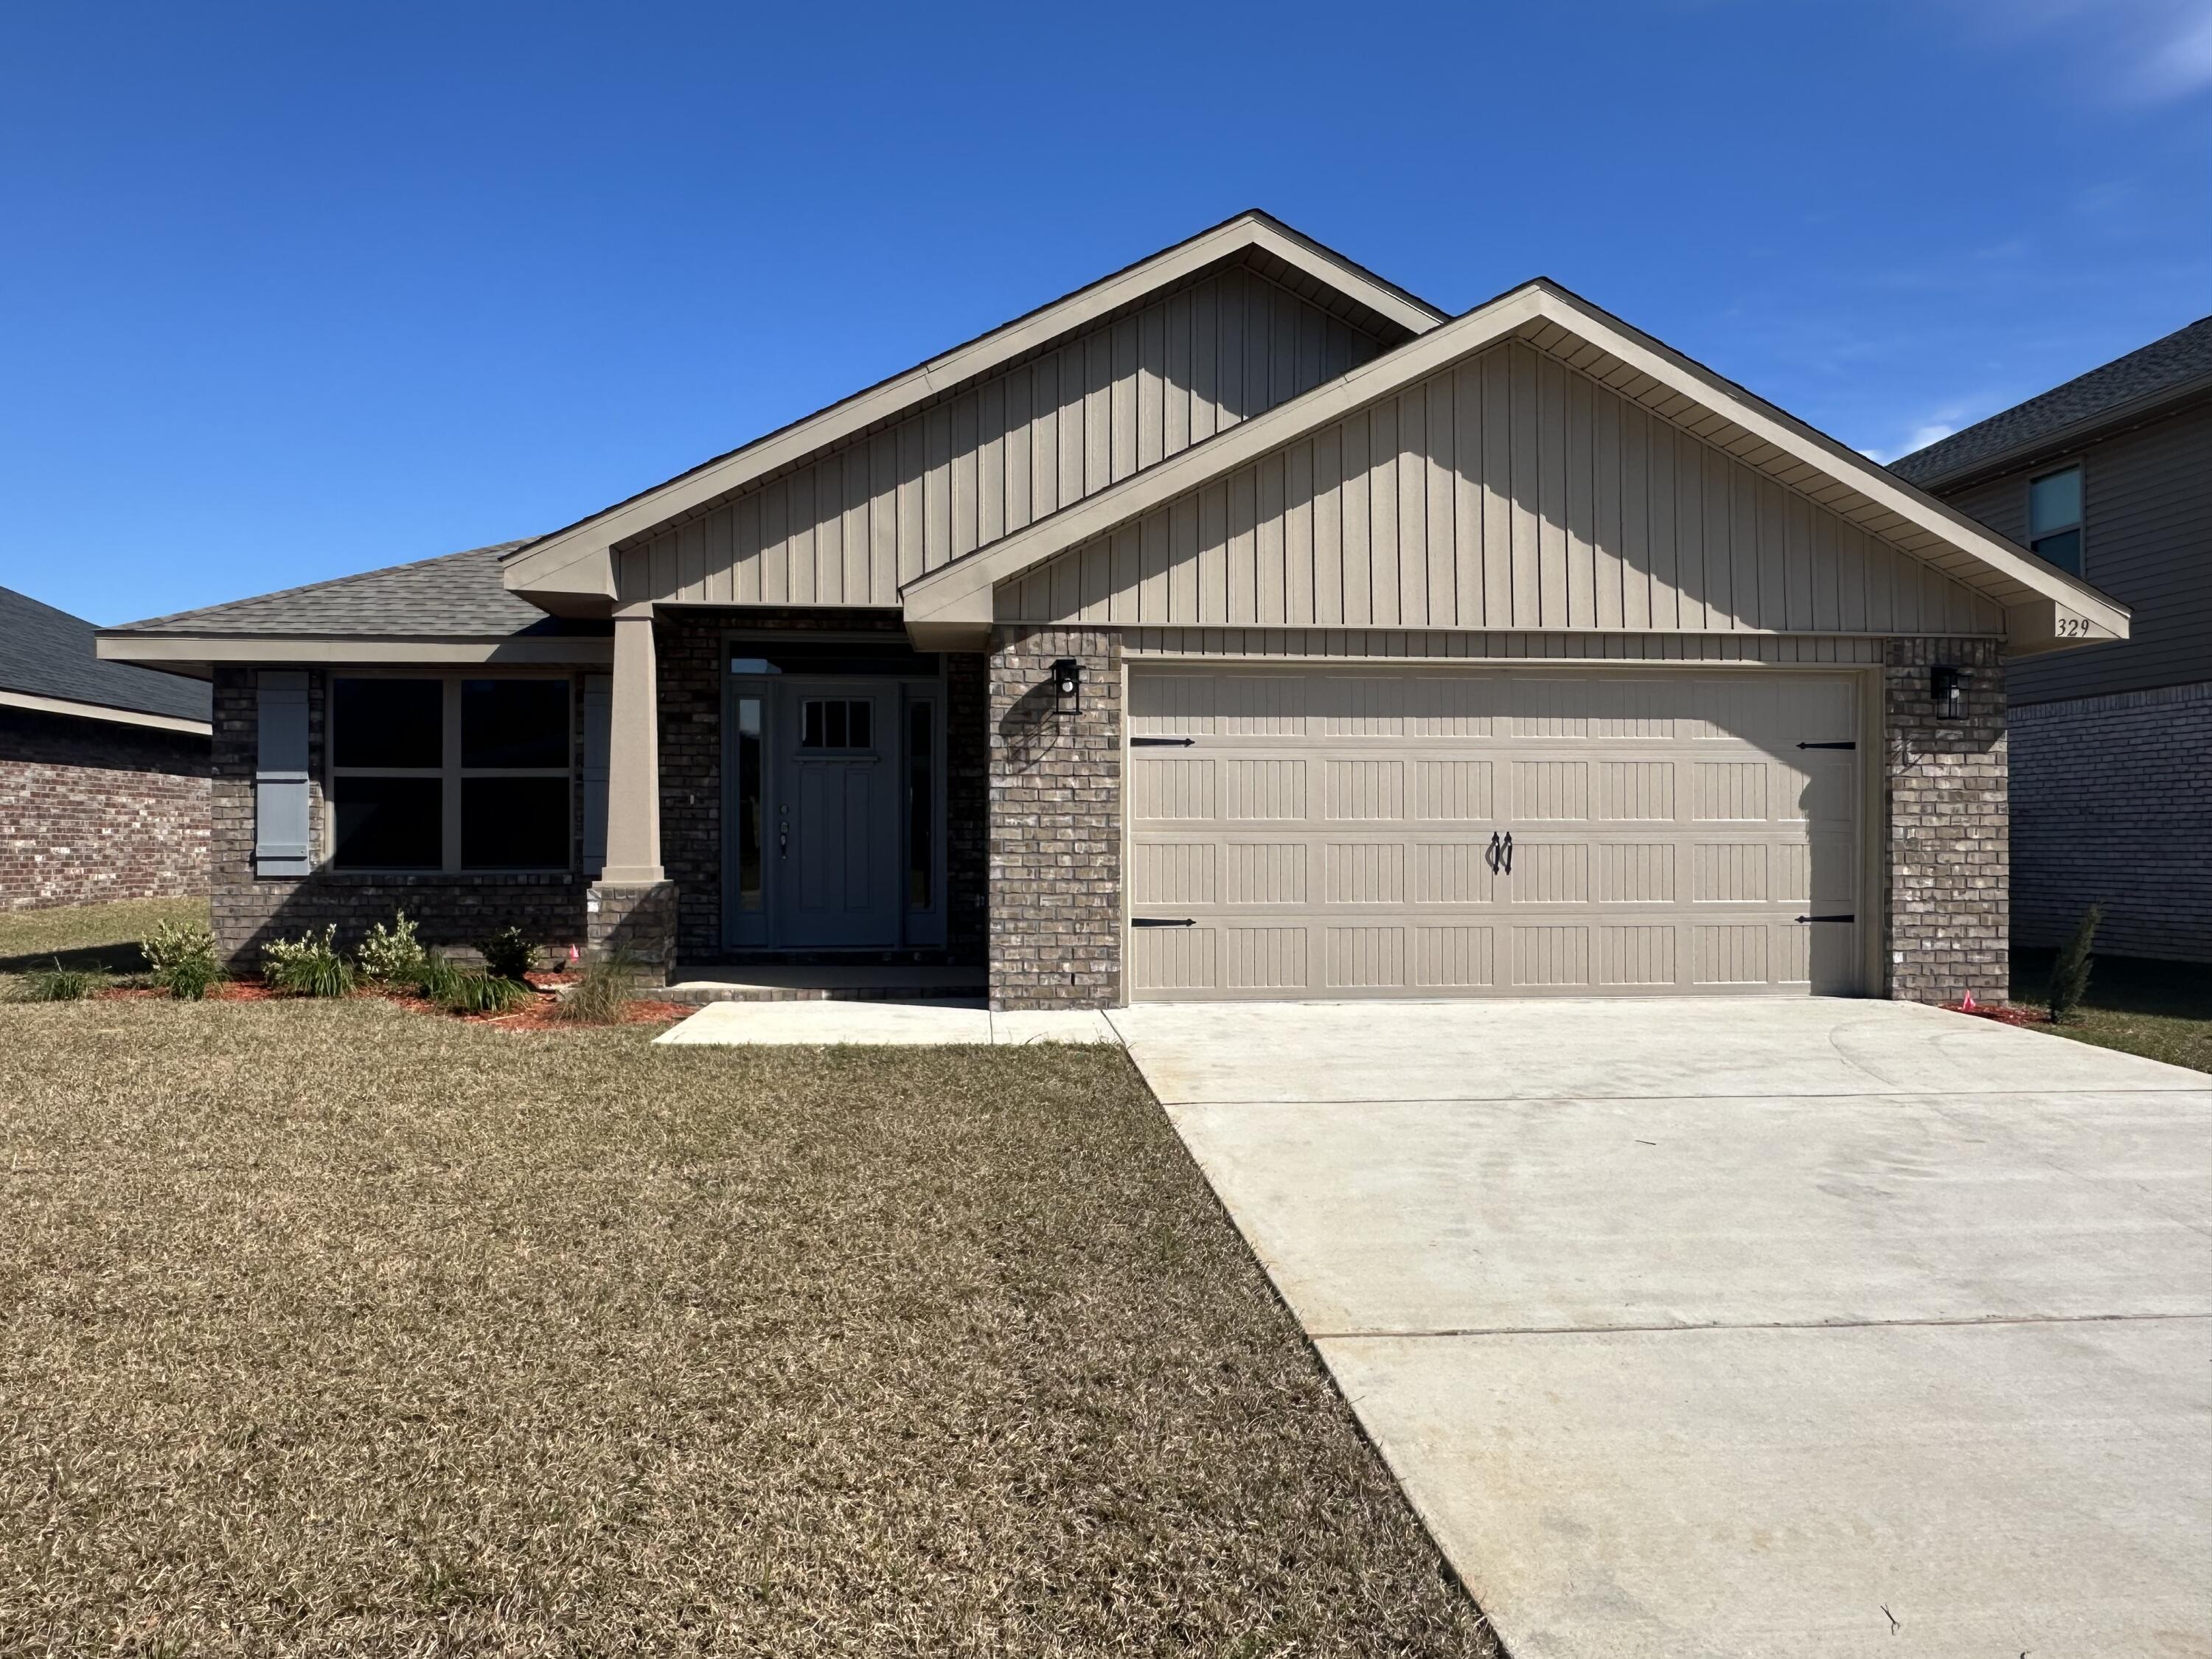
Step into this beautiful home and you won't want to leave. This home offers 4 bedrooms and 2 full bathrooms. The formal dining room is conveniently close to the kitchen and the kitchen offers a breakfast area as well. The kitchen counters are granite. The antique white cabinets are all wood and hand crafted. The floors are LVP with carpet only in bedrooms. The master bath has been upgraded to a separate shower and garden tub with a window. This home is 4 sided brick with vinyl clay colored trim. The lot is fully sodded with professional landscaping, fencing and sprinklers are auto timed. Did I mention a community pool? It is located up front at the entrance to the subdivision. Crestview offers ample dining and shopping.
#957440

Crestview

329 Keswick Lane

4 Beds

2 Baths

2,030 Sq.Ft.

$324,192

MLS#: 957440
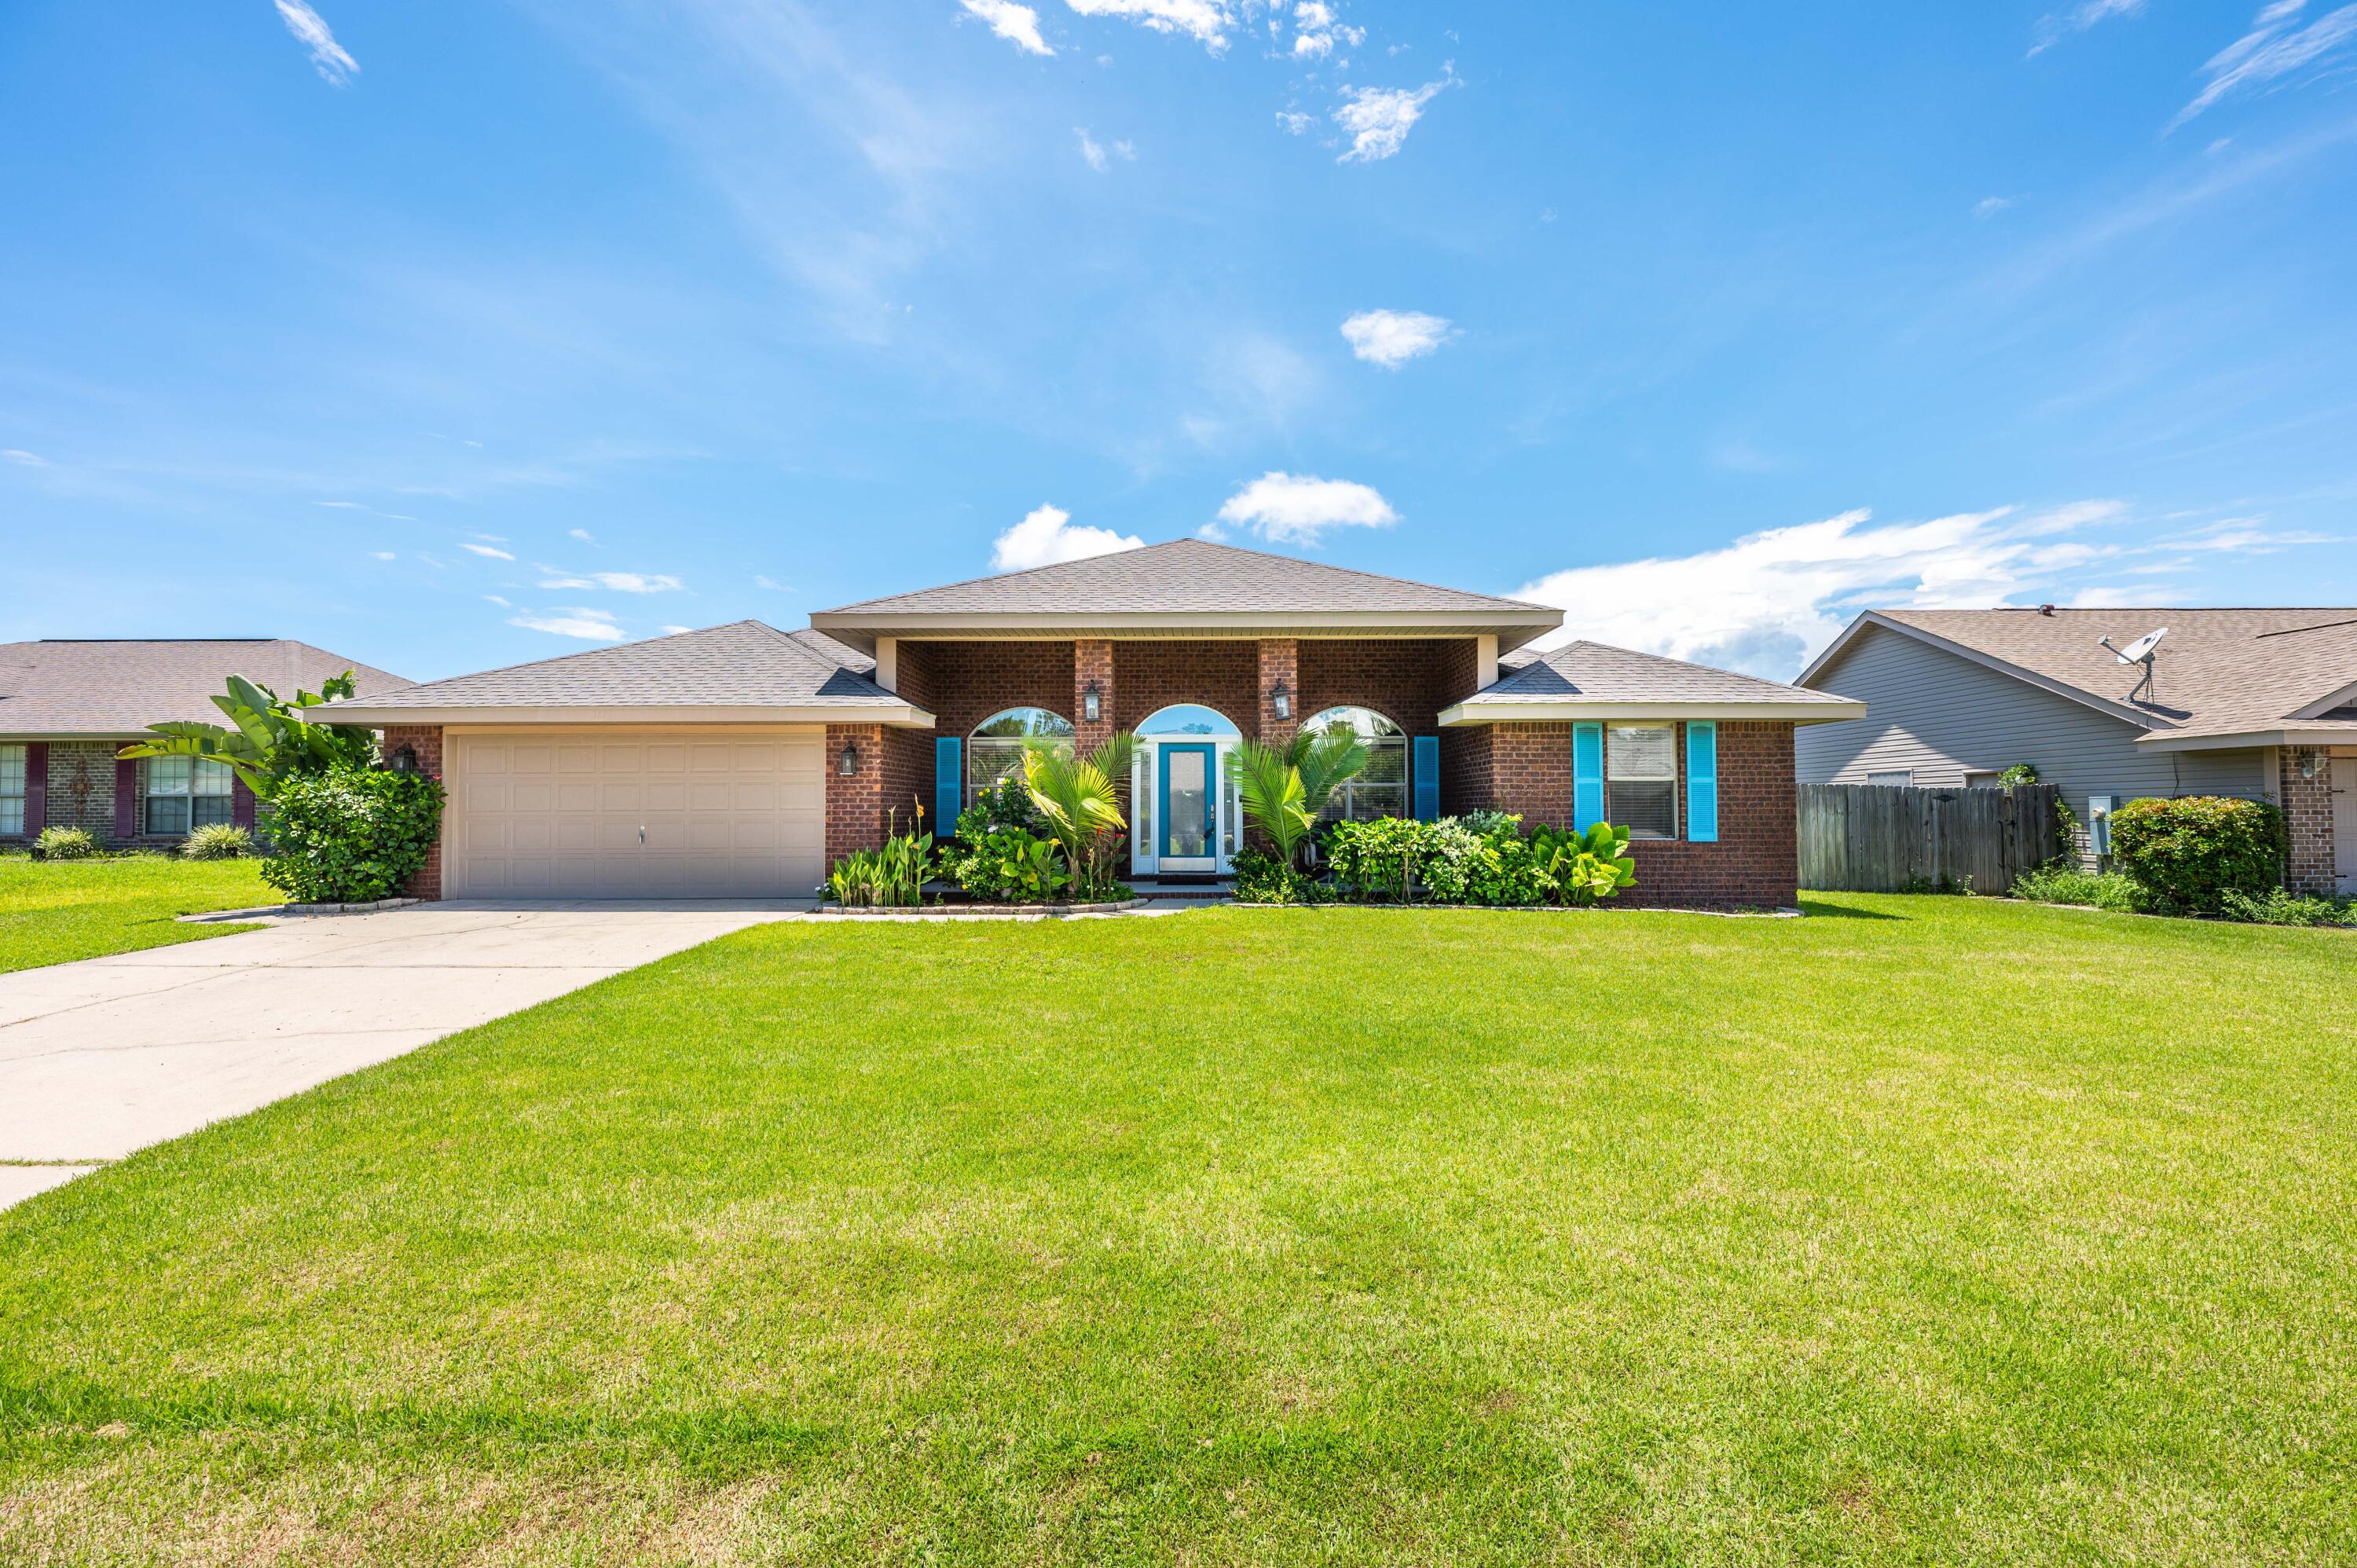
Nestled in the community of Bay Pines just off East Bay Blvd, this 4 bedroom 2 bathroom home offers a formal dining room and sitting room. With a spacious open floor plan, you'll enjoy the beautiful wood-look tile throughout the main living areas and the covered lanai with outdoor fan and fully fenced backyard with a privacy fence. The kitchen comes equipped with a breakfast bar, ample cabinet storage, stainless steel appliances and a pantry. You love the 2 separate dining areas with a sizable breakfast nook suitable for a 6 top table. The primary suite has French doors opening to the lanai and the bathroom features a double vanity with dual closets and a large soaking tub with separate walk-in shower. The guest room also has private access to the lanai and privacy away from the two additi onal bedrooms. This is a true 4 bedroom with a formal sitting and dining room. Other mentionable features are hurricane coverings, gutters, side door garage entry, and RING doorbell. Bay Pines is a no-outlet neighborhood. Located just 11 miles to beautiful Navarre Beach and 20 miles to Hurlburt Field. Check out out full video tour on the MLS and YouTube.
#903897

Gulf Breeze

1879 Bay Pine Circle

4 Beds

2 Baths

2,181 Sq.Ft.

$396,000

MLS#: 903897
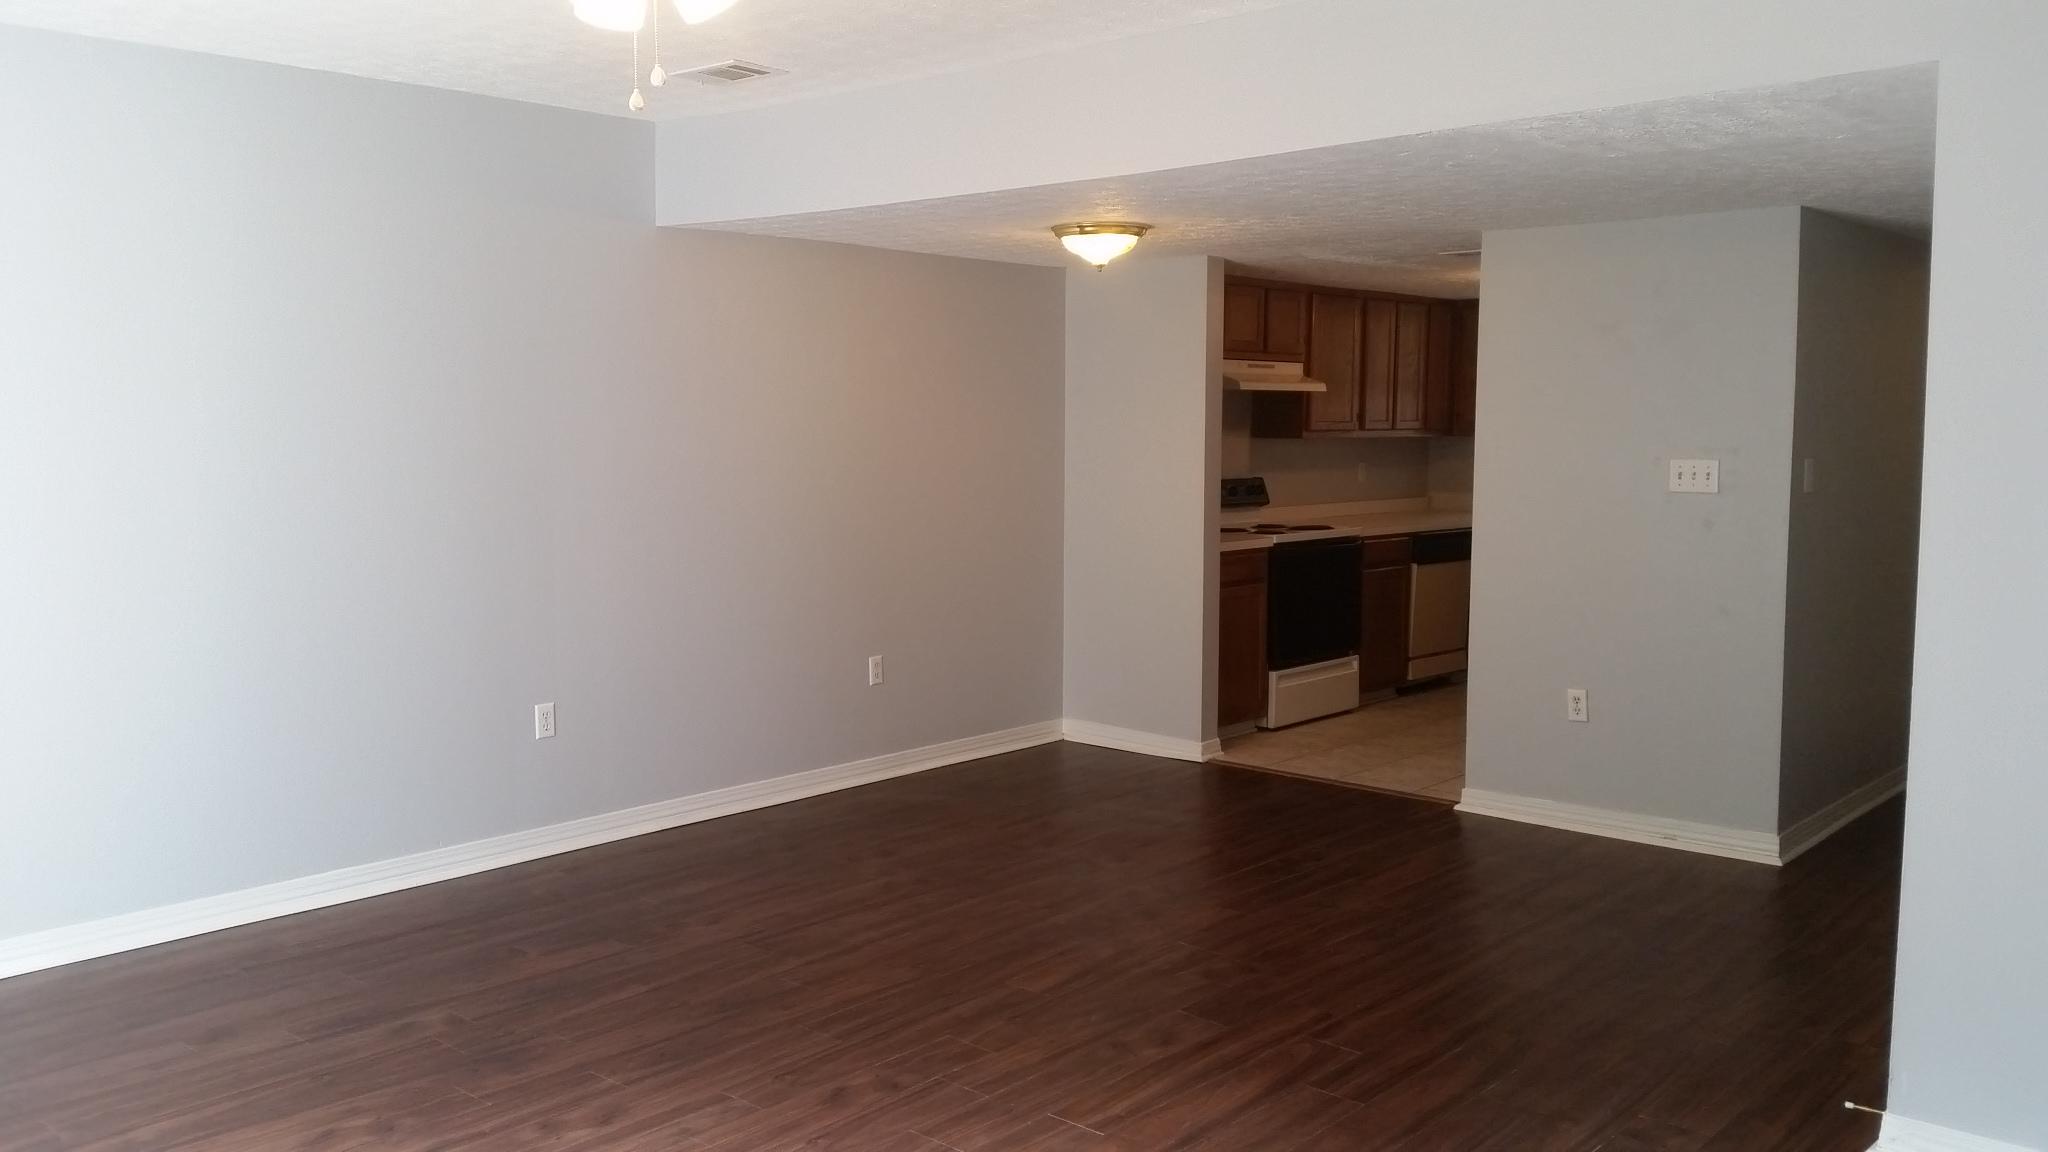
* Well Maintained by a Motivated Seller * If  an Investor is looking for an Entire Building - 4 Units Total are available For Sale from this Seller (separate MLS entries) * All units have an attached garage, fenced back yard. inside laundry & hard surface flooring on 1st floor * Very large master bedroom & bath, plus walk in closet. * This Unit: *2020 Replaced Hot Water Heater * 2018 Replaced Privacy Fence * 2017 New HVAC * 2016 Replaced 2nd Floor Flooring with LVP; Interior Paint Throughout * 2015 New Roof *
#851654

Fort Walton Beach

2404 Winter Park Court

2 Beds

1 Baths

1,273 Sq.Ft.

$163,950

MLS#: 851654

Location Location Location! Just a few blocks from the bay, a few blocks from down town Niceville! Enjoy the quick drive to Area Beaches and bases. Quick drive to Eglin, Army 7th and Duke Field. Call for Showing appointment.
#929919

Niceville

1114 S Cedar Avenue A

1 Beds

1 Baths

588 Sq.Ft.

$1,000

MLS#: 929919
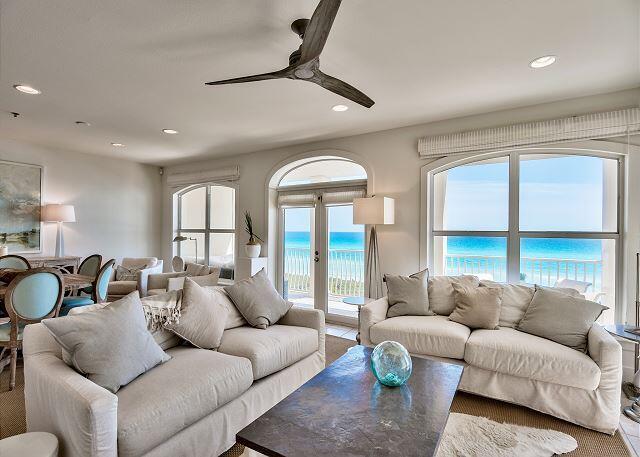
Enjoy breathtaking views from this completely renovated 4 bedroom 3 bath Gulf-front corner unit condo located in the gated community of Villas at Sunset Beach. Steps away from the Gulf of Mexico, this unit is nestled between Rosemary Beach and Alys Beach at the perfect location of 30A with shopping and restaurants nearby and within walking distance. This unit offers a pallet of soft, beachy hues with well appointed furnishings, unique fixtures, and upgraded finishes including crown molding and shiplap. The expansive and open living, dining and kitchen spaces set the perfect stage for entertaining family and friends and enjoying the coveted, relaxed 30A lifestyle.
#877728

Inlet Beach

10140 E County Highway 30A UNIT C202

4 Beds

3 Baths

1,834 Sq.Ft.

$2,495,000

MLS#: 877728

1 ... 43 44 45 46 47 ... 666
* Listings identified with the FMLS IDX logo come from FMLS and are held by brokerage firms other than the owner of this website. The listing brokerage is identified in any listing details. Information is deemed reliable but is not guaranteed. If you believe any FMLS listing contains material that infringes your copyrighted work please click here to review our DMCA policy and learn how to submit a takedown request. © 2024. First Multiple Listing Service, Inc.

Send a message

Message successfully sent.

Your message

What is 3 + 4 ?

Reason for contacting?

I agree to receive email communication and understand I can unsubscribe at any time.

I agree to be contacted by Trey Jordan via call, email, and text for real estate services. To opt out, you can reply 'stop' at any time or reply 'help' for assistance. You can also click the unsubscribe link in the emails. Message and data rates may apply. Message frequency may vary. Privacy Policy

Sign Out

Virtual Assistant

Would you like to take the next step with this property? We can help you schedule a showing or virtual tour, or send you more details.

Yes, I would like more information.

Thank You for Your Reply, One of Our Agents will contact you as soon as possible

No, maybe later.

Thank you, you can always contact me via email, phone number or through the contact form.

Realhub AI

Lucy - Your AI-Powered Realtor

Update Your Temporary Password

Personalize your search

Enter your email and we'll notify you immediately when new listings match what you're looking for.

or enter email address

Already have an account ? Login here

Continue your home search

I agree to receive communications and understand I can unsubscribe at any time.

I agree to be contacted by Trey Jordan via call, email, and text for real estate services. To opt out, you can reply 'stop' at any time or reply 'help' for assistance. You can also click the unsubscribe link in the emails. Message and data rates may apply. Message frequency may vary. Privacy Policy

Already have an account ? Login here

We use cookies

We use cookies primarily for analytics to enhance your experience. By accepting, you agree to our use of these cookies. You can manage your preferences or learn more about our cookies policy.



