Properties

Browse or get in touch to schedule a walkthrough.

  • Nearby me
Price range

Popular Features

Community Features

Association

Property Features

Waterfront

View

Exterior Features

Interior Features

Style

10000 properties match your criteria

Updated 1 minute ago

E-Alert name
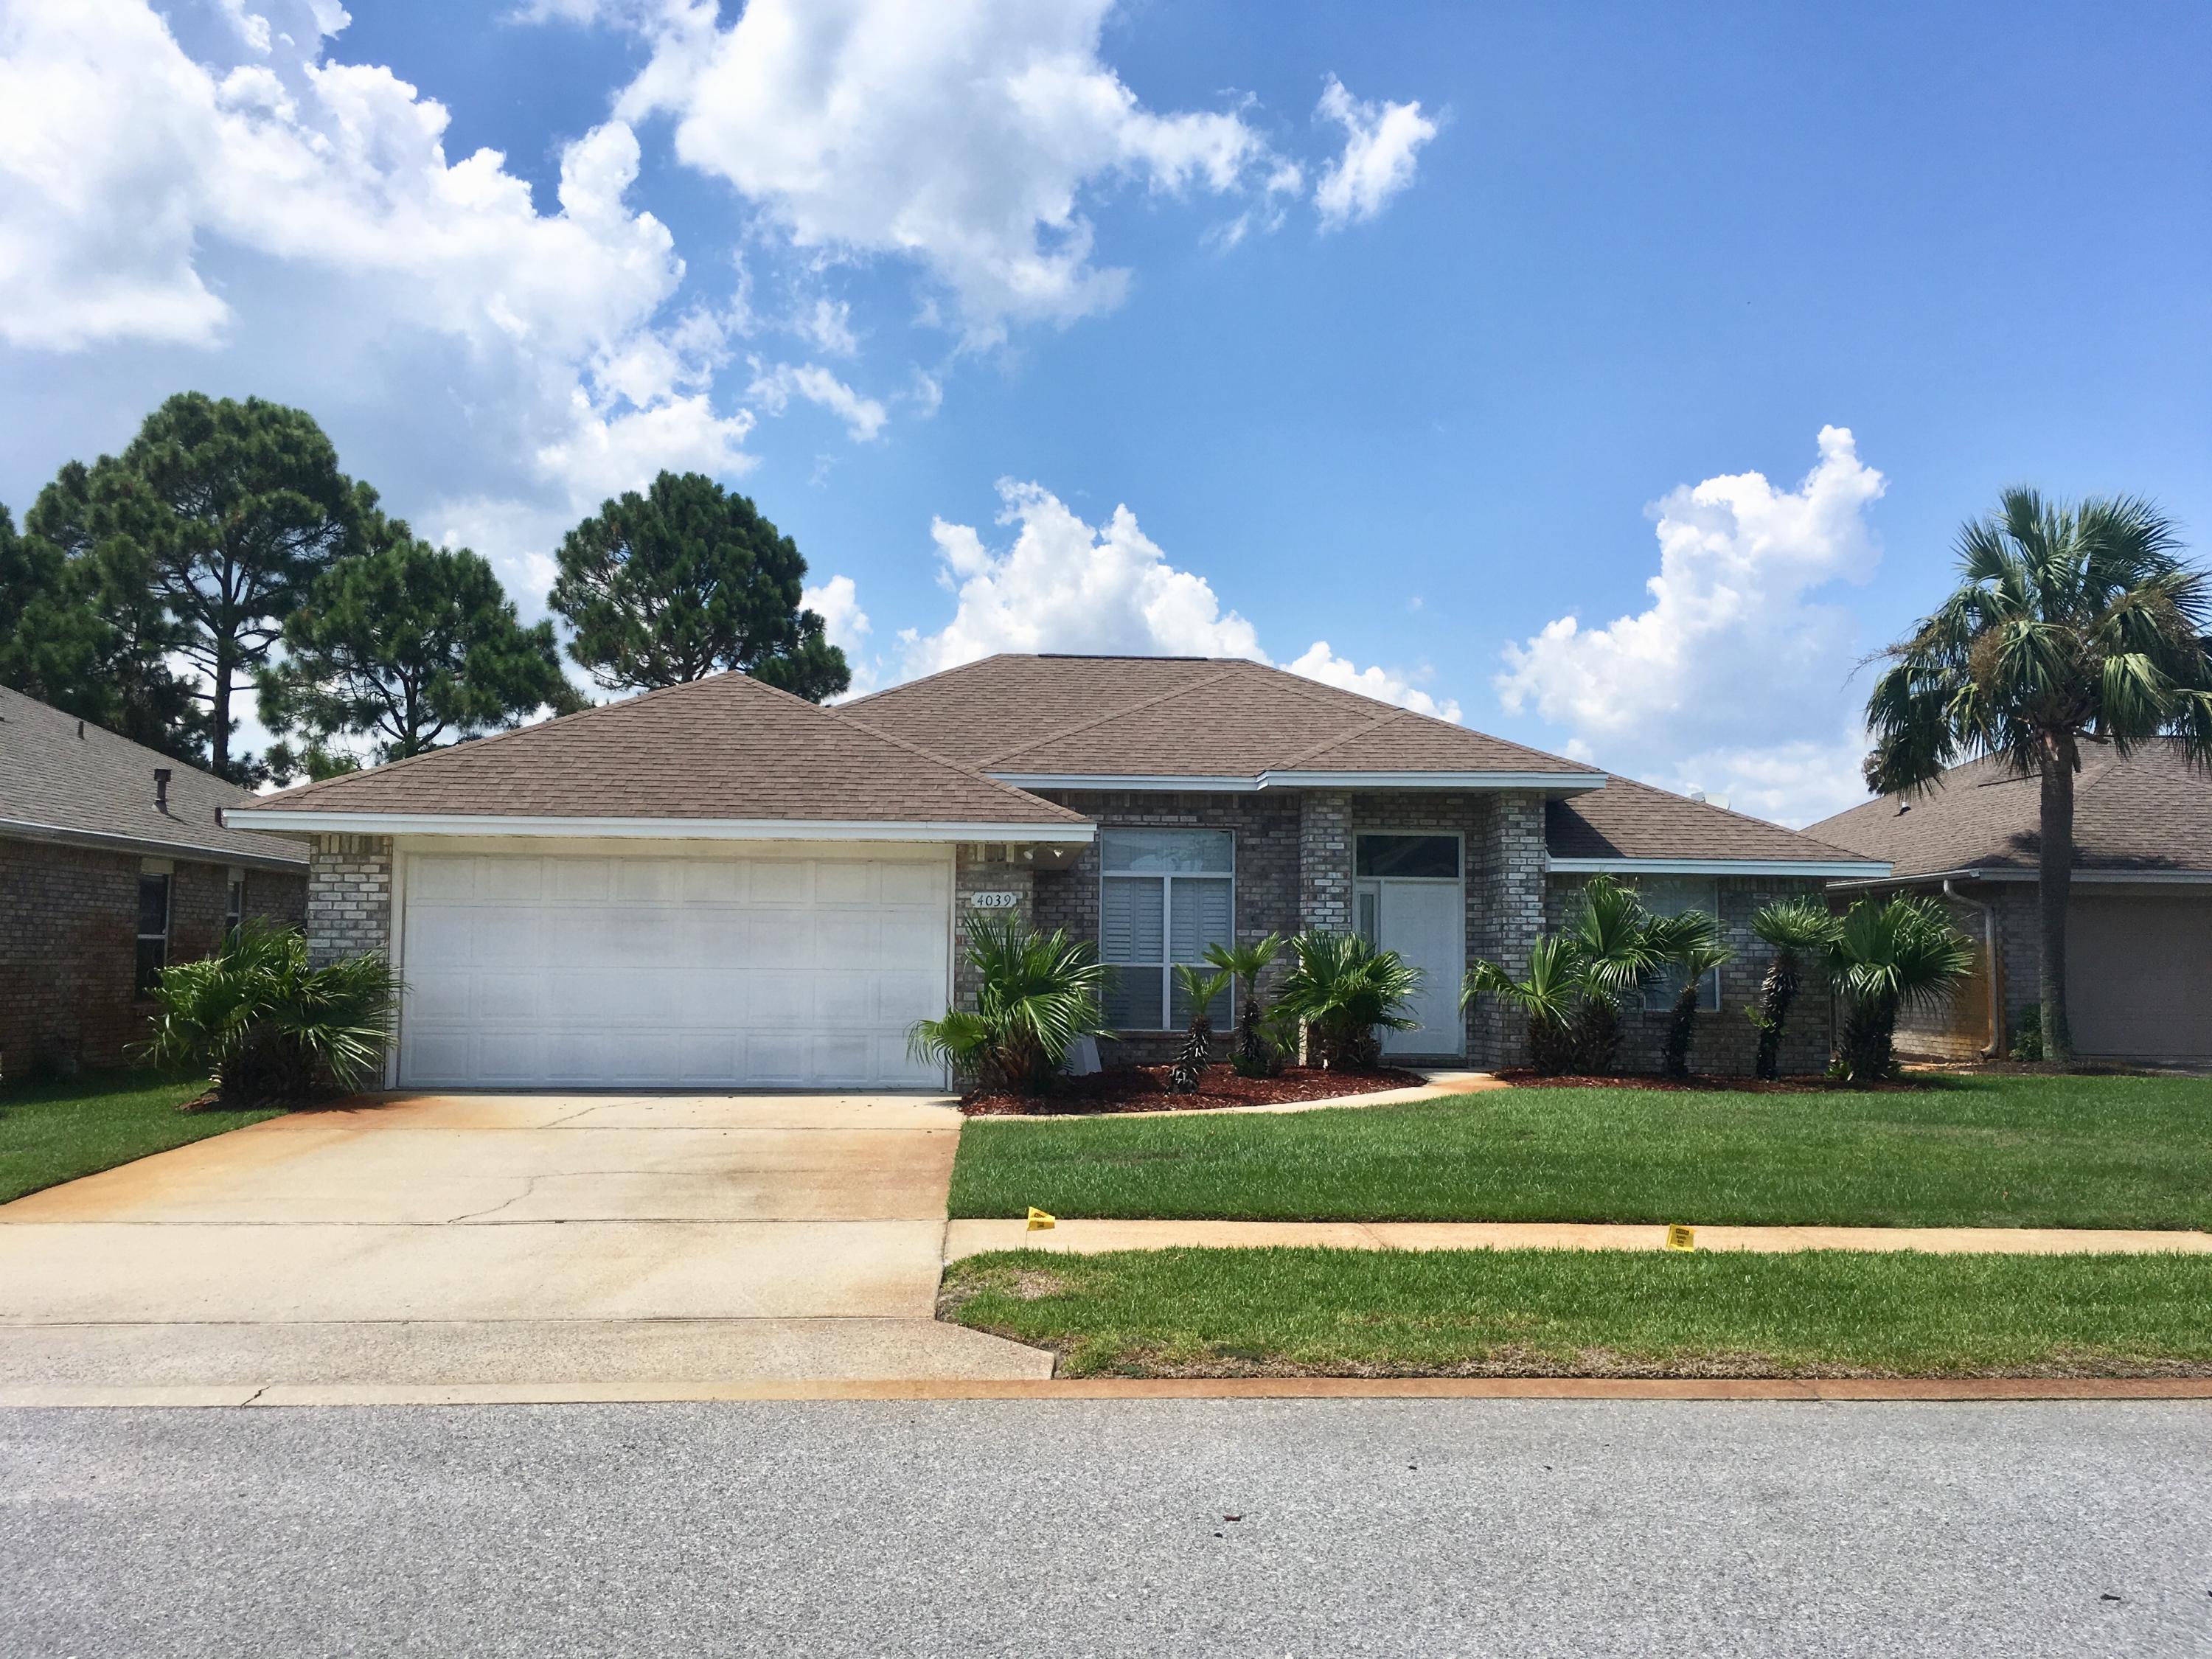
**New Roof to be installed soon!**Be sure to check out this fully furnished 3/2 brick home with screen enclosed gunite pool located in desirable Indian Lake Subdivision. This home features vaulted & trayed ceilings, 12x12 ceramic tile floors & carpet in bed & living rooms. White kitchen cabinets, porcelain sink & appliances. Wood burning fireplace in the living room for those cool winter days. For those hot summer days you can relax on your chaise lounge in the screened enclosed patio & cool off in your beautiful gunite pool. The front yard is professionally landscaped & the back yard is mulched for low maintenance. Home sold fully furnished. Personal items & one framed print do not convey. Buyer to verify square footage. Home is sold ''As Is'' with right to inspect.
#826542

Destin

4039 Broken Arrow Court

3 Beds

2 Baths

1,907 Sq.Ft.

$425,000

MLS#: 826542
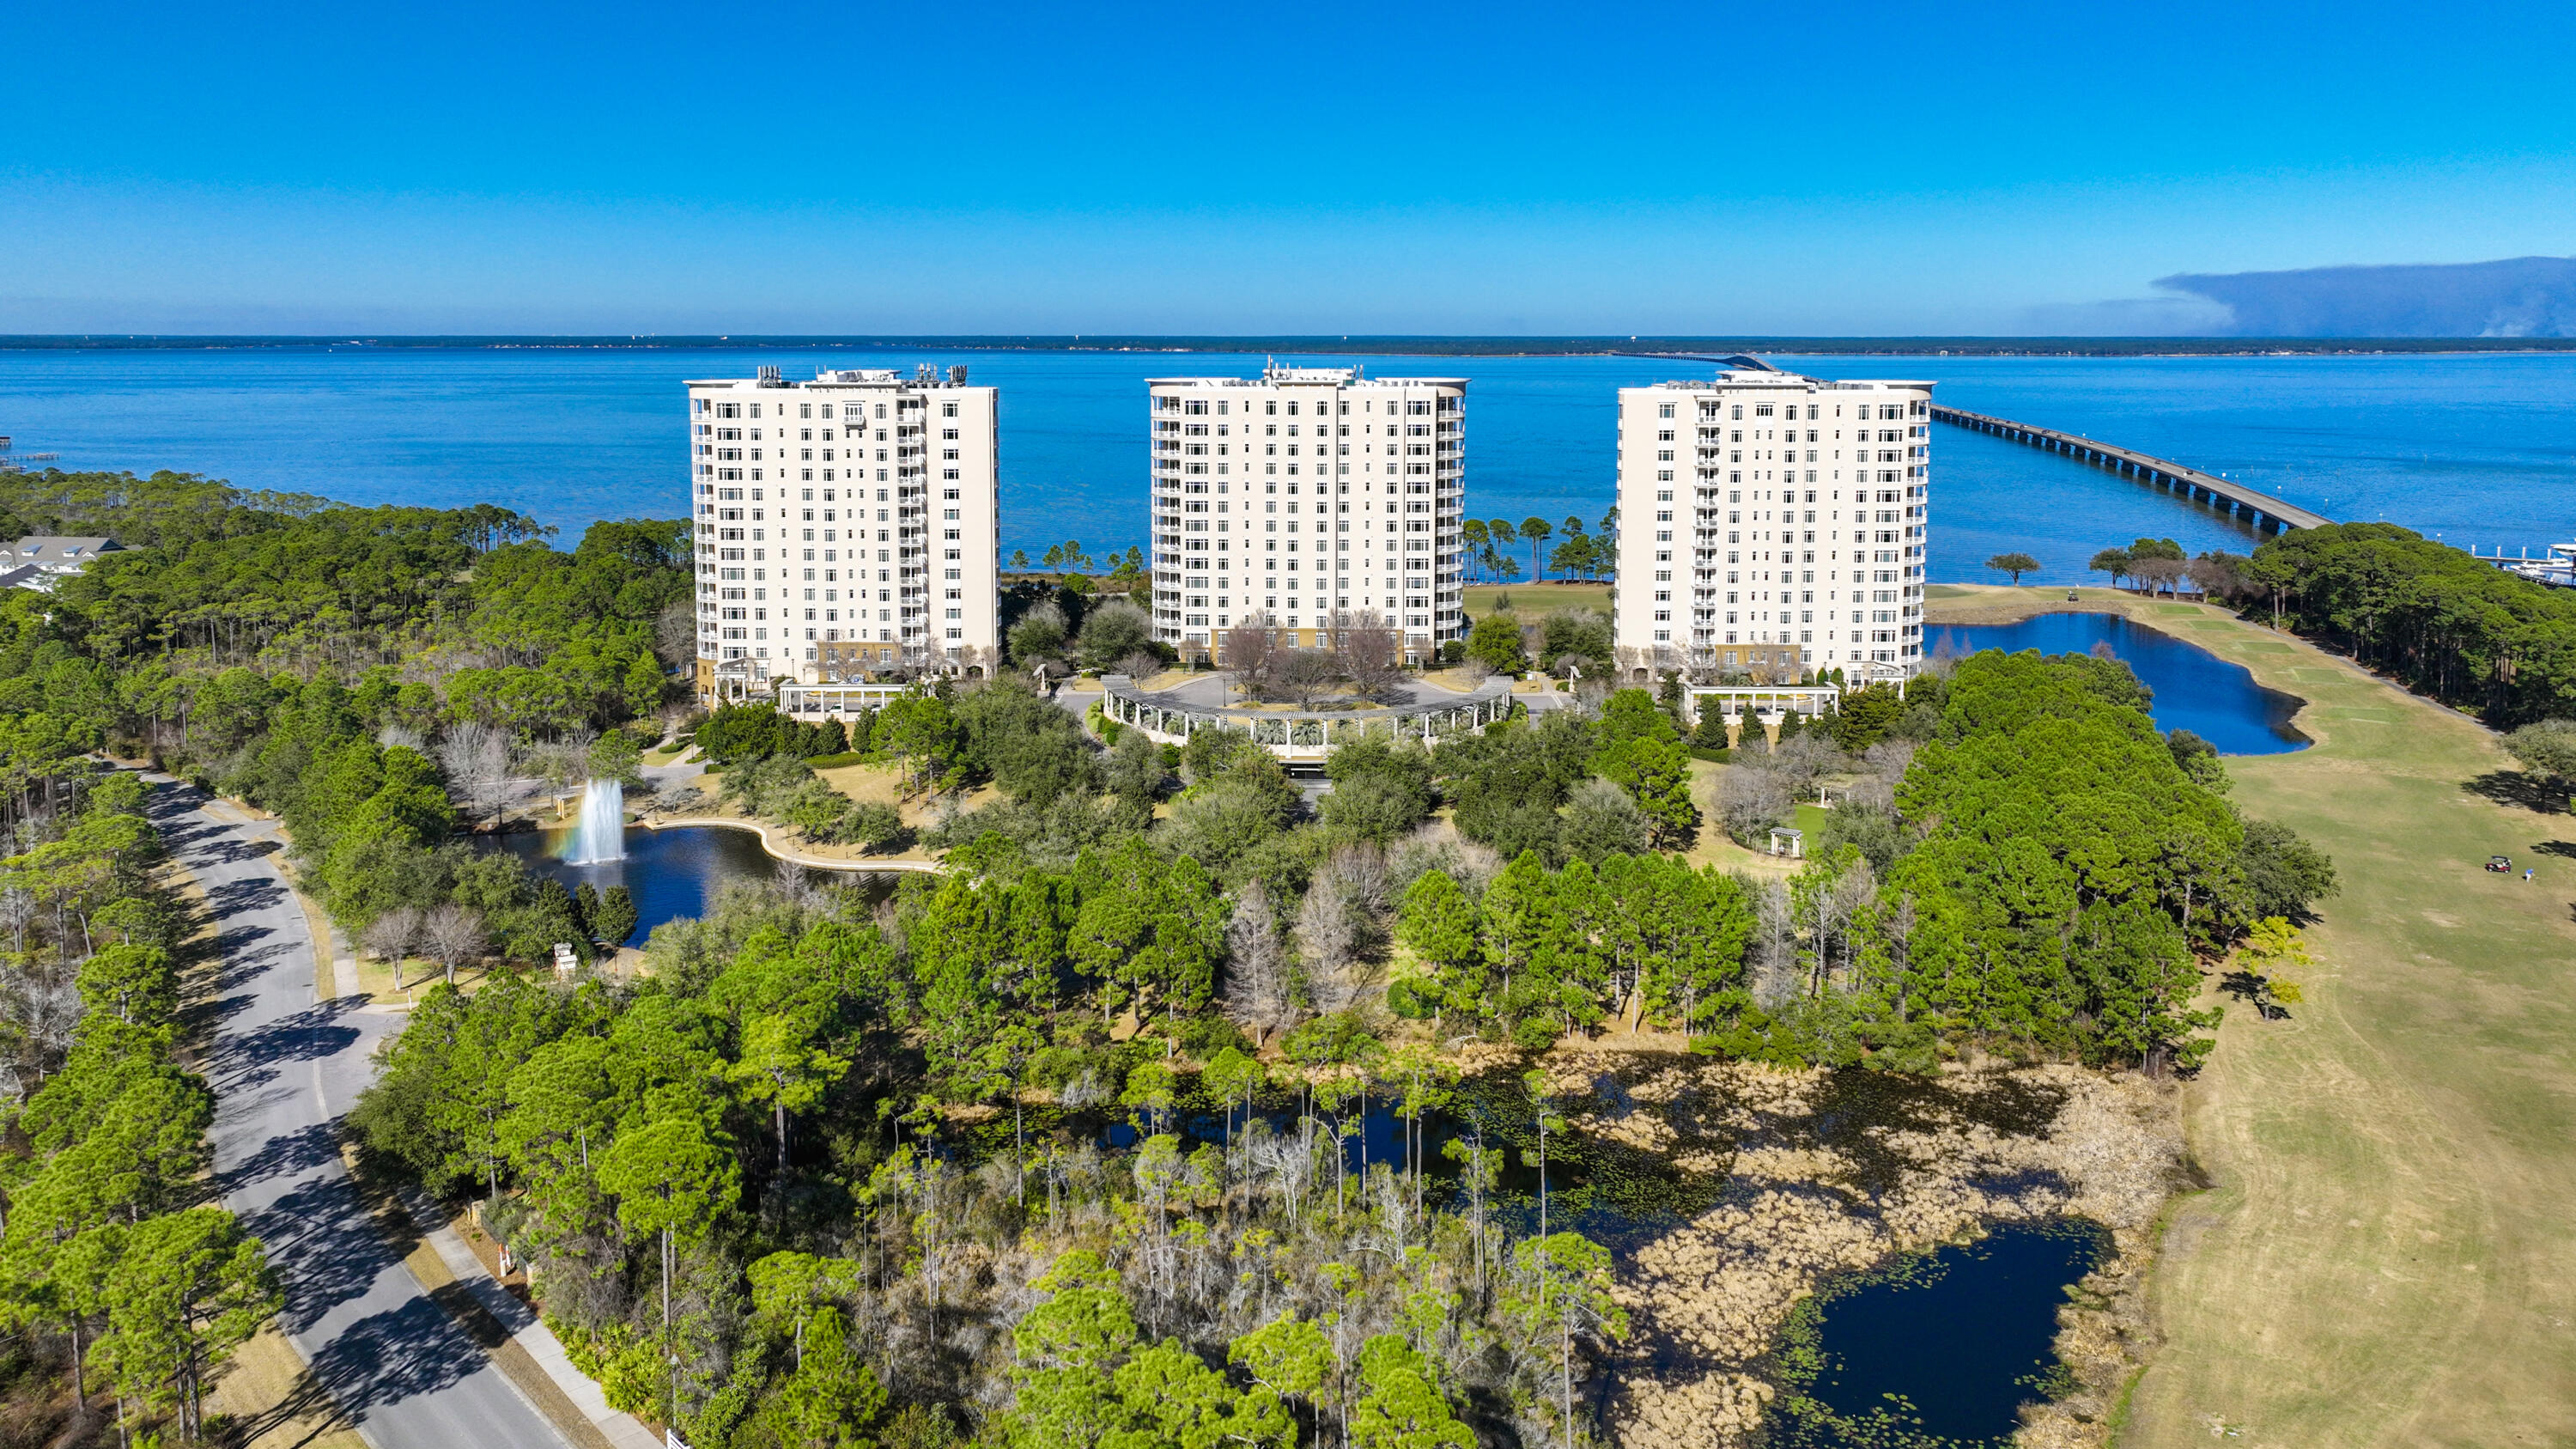
Located within Kelly Plantation, this condominium is in the east building of One Water Place. Views from this 10th floor condo are breathtaking, with panoramic views of Choctawhatchee Bay, the Kelly Plantation Golf Course, and the Mid-bay Bridge. The floor plan is the Darlington, characterized by its three terraces, spacious inside rooms, and three walls of windows in the master suite. The focal point of the residence is the beautiful living space with a gas fireplace and beautiful views of the Bay. Step out onto the spacious terrace and enjoy the views or prepare a dinner and entertain. The gourmet kitchen has upgraded appliances, granite counters, a breakfast bar and nook, center island, and custom integrated refrigerator. The dining room sits adjacent to the kitchen and features a built-in wet bar. The private waterfront master suite has it all: a luxurious bathroom with a garden tub and separate shower, large closet with custom built-ins, and beautiful double vanities. The private terrace is perfect for watching the sunrise upon waking. The family room features beautiful built-ins, shares a fireplace with the living area and has shared access to another terrace with the guest suite. An additional guest suite would also make a wonderful home office or study. With its many upgrades and design elements, this unit exudes southern character, and makes a beautiful piece of paradise!

One Water Place surpasses all local condominiums with its superior amenities: a 5000 square foot fitness center and spa, indoor driving range, putting range, club room with catering kitchen, guest suites, billiard's lounge with flat screen televisions, potting and planting area, pet park, theater, and extraordinary pool area overlooking the bay. Finally, this condo is located within the gated community of Kelly Plantation. You will enjoy a world-class, golf and waterfront community with over 900 acres of visually stunning grounds. Residents enjoy miles of parks and trails, the Fred Couples 18-Hole Championship Golf Course and Club House, acres of nature preserves, basketball, ball fields, volleyball courts, tennis courts, and several lakes. The Plantation Club is the owners' club, which has a competition swimming pool, five lighted tennis courts, playgrounds, an activity park, and a fitness center. Kelly Plantation lives up to its name "Masterpiece on the Bay."
#914750

Destin

400 Kelly Plantation Drive UNIT 1004

3 Beds

3 Baths

3,415 Sq.Ft.

$1,739,000

MLS#: 914750

Stunning New Custom Home in Holley by the Sea .Experience luxury coastal living in this brand-new custom-built Robbins Builders home, ideally located close to Hidden Creek Golf Course in Holley by the Sea community. Residents enjoy exclusive access to resort-style amenities including multiple pools, a fully equipped fitness center, tennis courts, pickle ball, a waterfront park, and deeded access to the Santa Rosa Sound. This 4-bedroom, 3-bathroom tri-split floor plan showcases timeless craftsmanship, trendsetting design, and attention to every detail. The inviting foyer opens to a formal dining room and private office with double glass doors, leading into an expansive open living area filled with natural light & eye-catching architectural ceiling The gourmet kitchen is a true centerpiece featuring elegant shaker cabinetry with crown molding, beautiful quartz countertops, a stylish tiled backsplash, stainless steel appliances, and a large center island that flows effortlessly into the breakfast nook and family room. A walk-in pantry provides exceptional storage, while wood-look staggered tile flooring enhances the home's modern coastal charm. The spacious primary suite offers a relaxing retreat with a trey ceiling, ceiling fan, and a spa-inspired ensuite boasting a luxurious tiled walk-in shower, soaking tub, dual quartz vanities with framed mirrors, and a huge walk-in closet. Two guest bedrooms share a thoughtfully designed Jack & Jill bath, while the fourth bedroom enjoys fourth bedroom enjoys its own private bath and direct access to the large, covered porch perfect for guests or multigenerational living.
Additional highlights include a laundry room, oversized 3-car garage ideal for trucks and outdoor gear, and a landscaped yard with irrigation system, lawn pump, and well with digital timer. Built for comfort and peace of mind, the home features TAEXX in-wall pest control, Fabric Shield hurricane protection, a dimensional shingle roof, crown molding, recessed lighting, and more.
Enjoy a short drive to Navarre Beach, local shopping, and Hwy 98 for an easy commute to Hurlburt Field AFB. Don't miss the opportunity to own this exceptional new home and experience the best of Holley by the Sea living.
Call today for details, color selections, and construction updates.
(Photos shown are of a previously completed home; finishes and fixtures may vary.)This home is under construction with an estimated completion time in late Spring 2027
#1011594

Navarre

2425 Cove Road

4 Beds

3 Baths

2,783 Sq.Ft.

$715,000

MLS#: 1011594
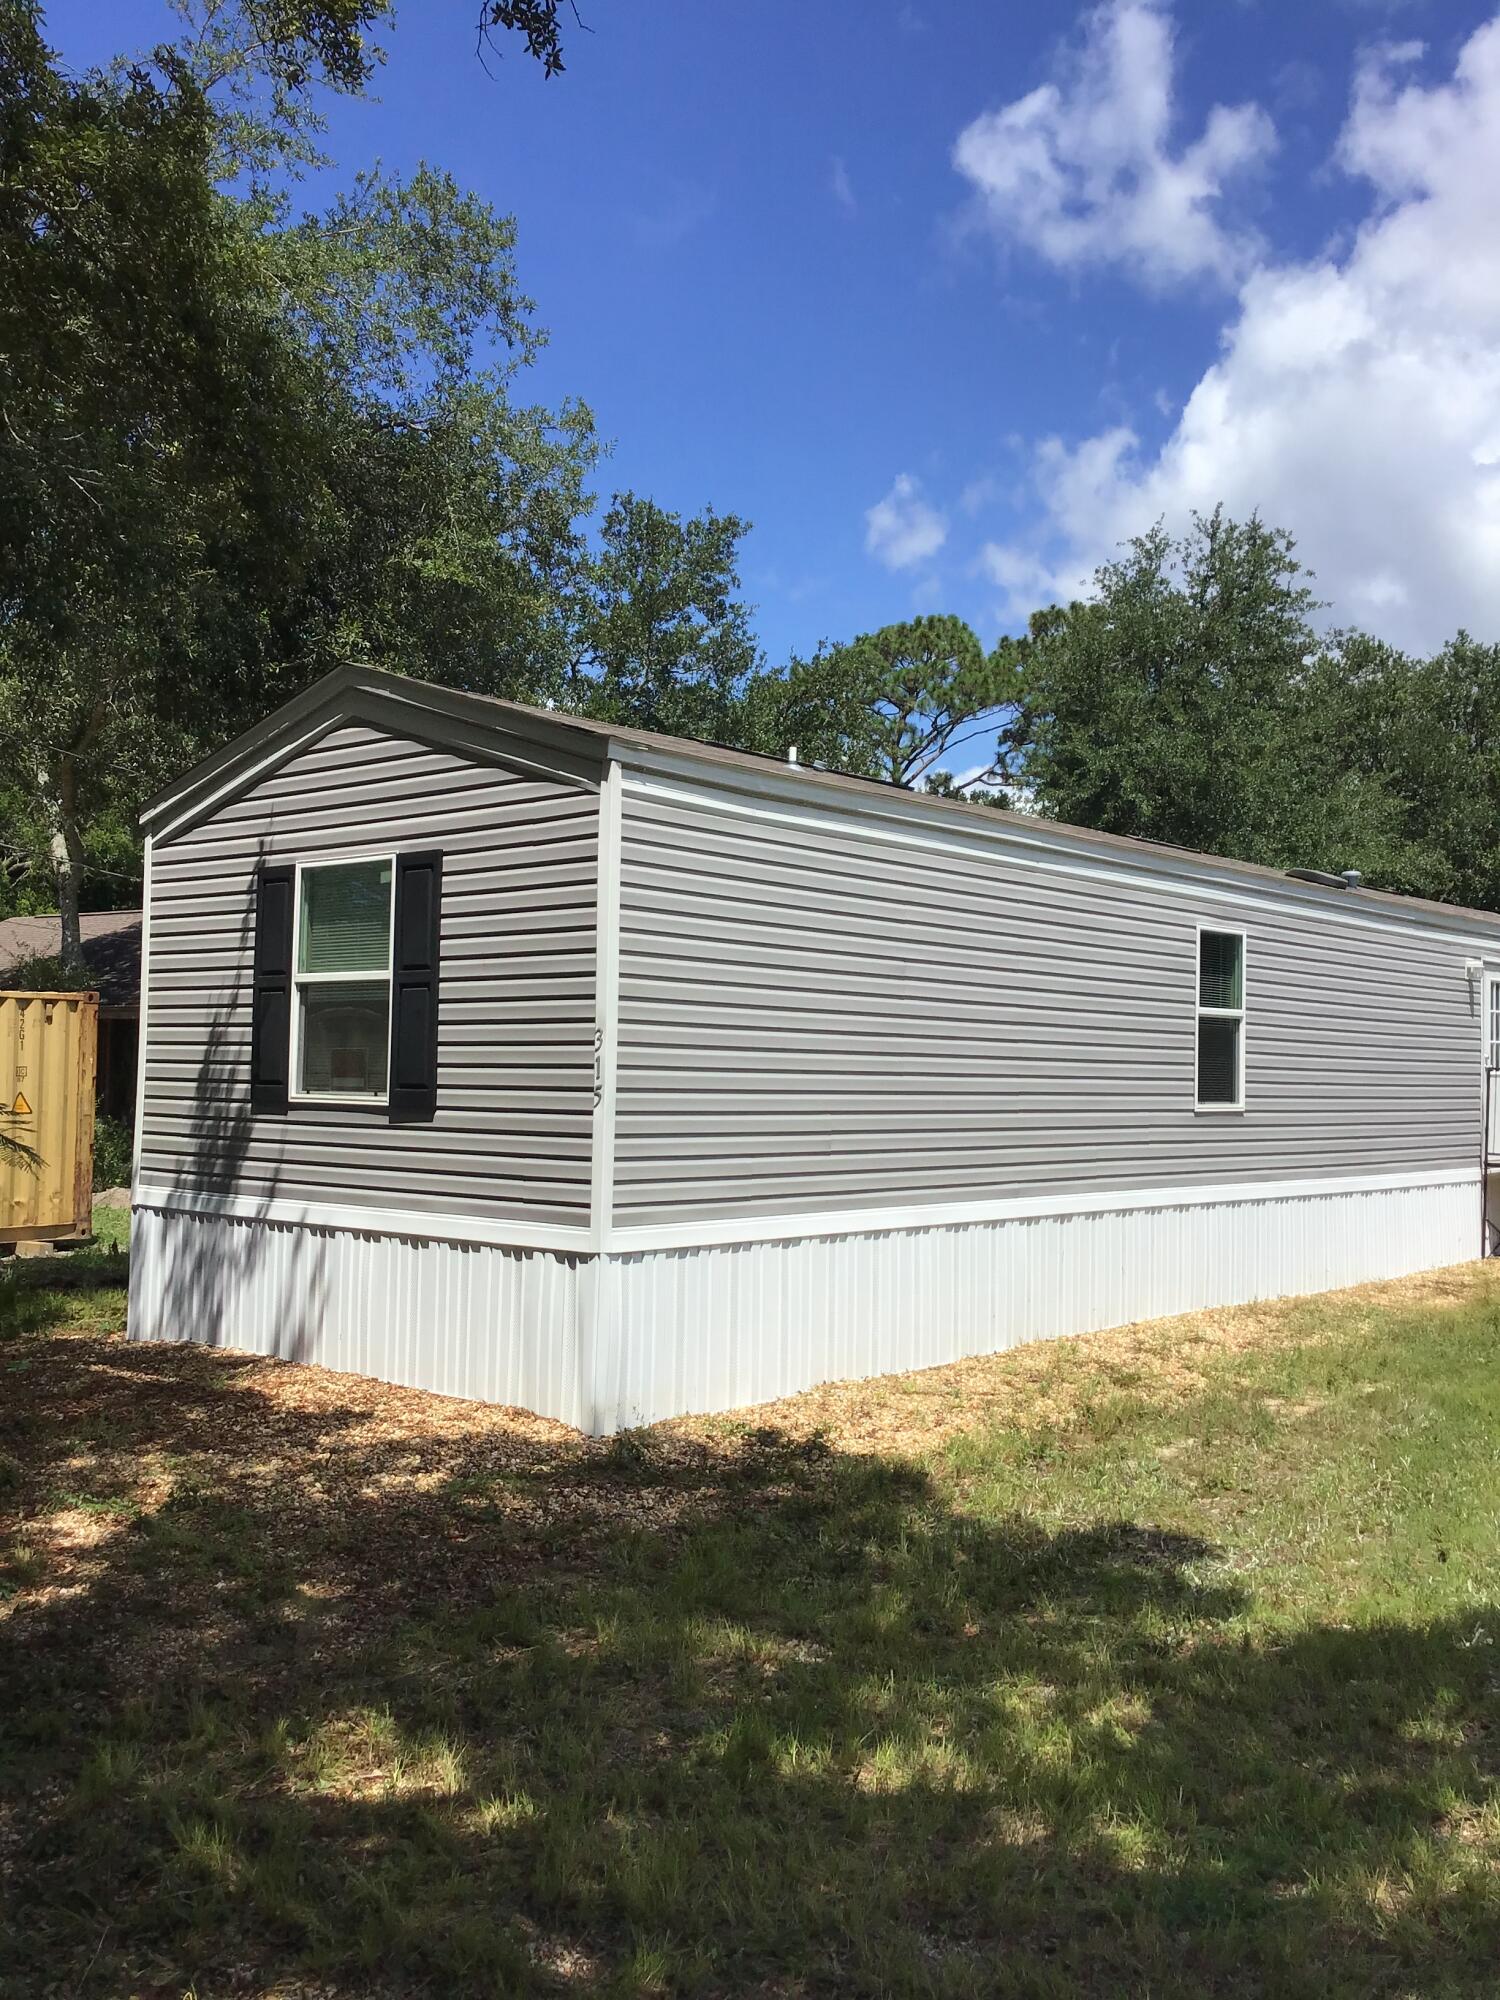
This home is very close to Niceville There is also many ramps for water access  in this area.  Also restrooms and a nice children's area.  The home is only 4 years old. LPV flooring throughout.  Two full baths with bathtubs and showers.  The appliances are almost brand new.  It is a split plan with bedrooms on each end.  One small pet is  allowed with owner approval, also no smoking or vaping of any kind in the home.  All tenants must apply on rentspree.com.  I can send you the link. Chelco runs about 80-100. for electric, water is 25 - 30.  Owner will cover cutting the lawn for you times per month.  Yard is not fully fenced.  Choctaw is growing very fast.  Also close to Freeport.
#1007037

Freeport

315 Juniper Drive

2 Beds

2 Baths

840 Sq.Ft.

$1,350

MLS#: 1007037
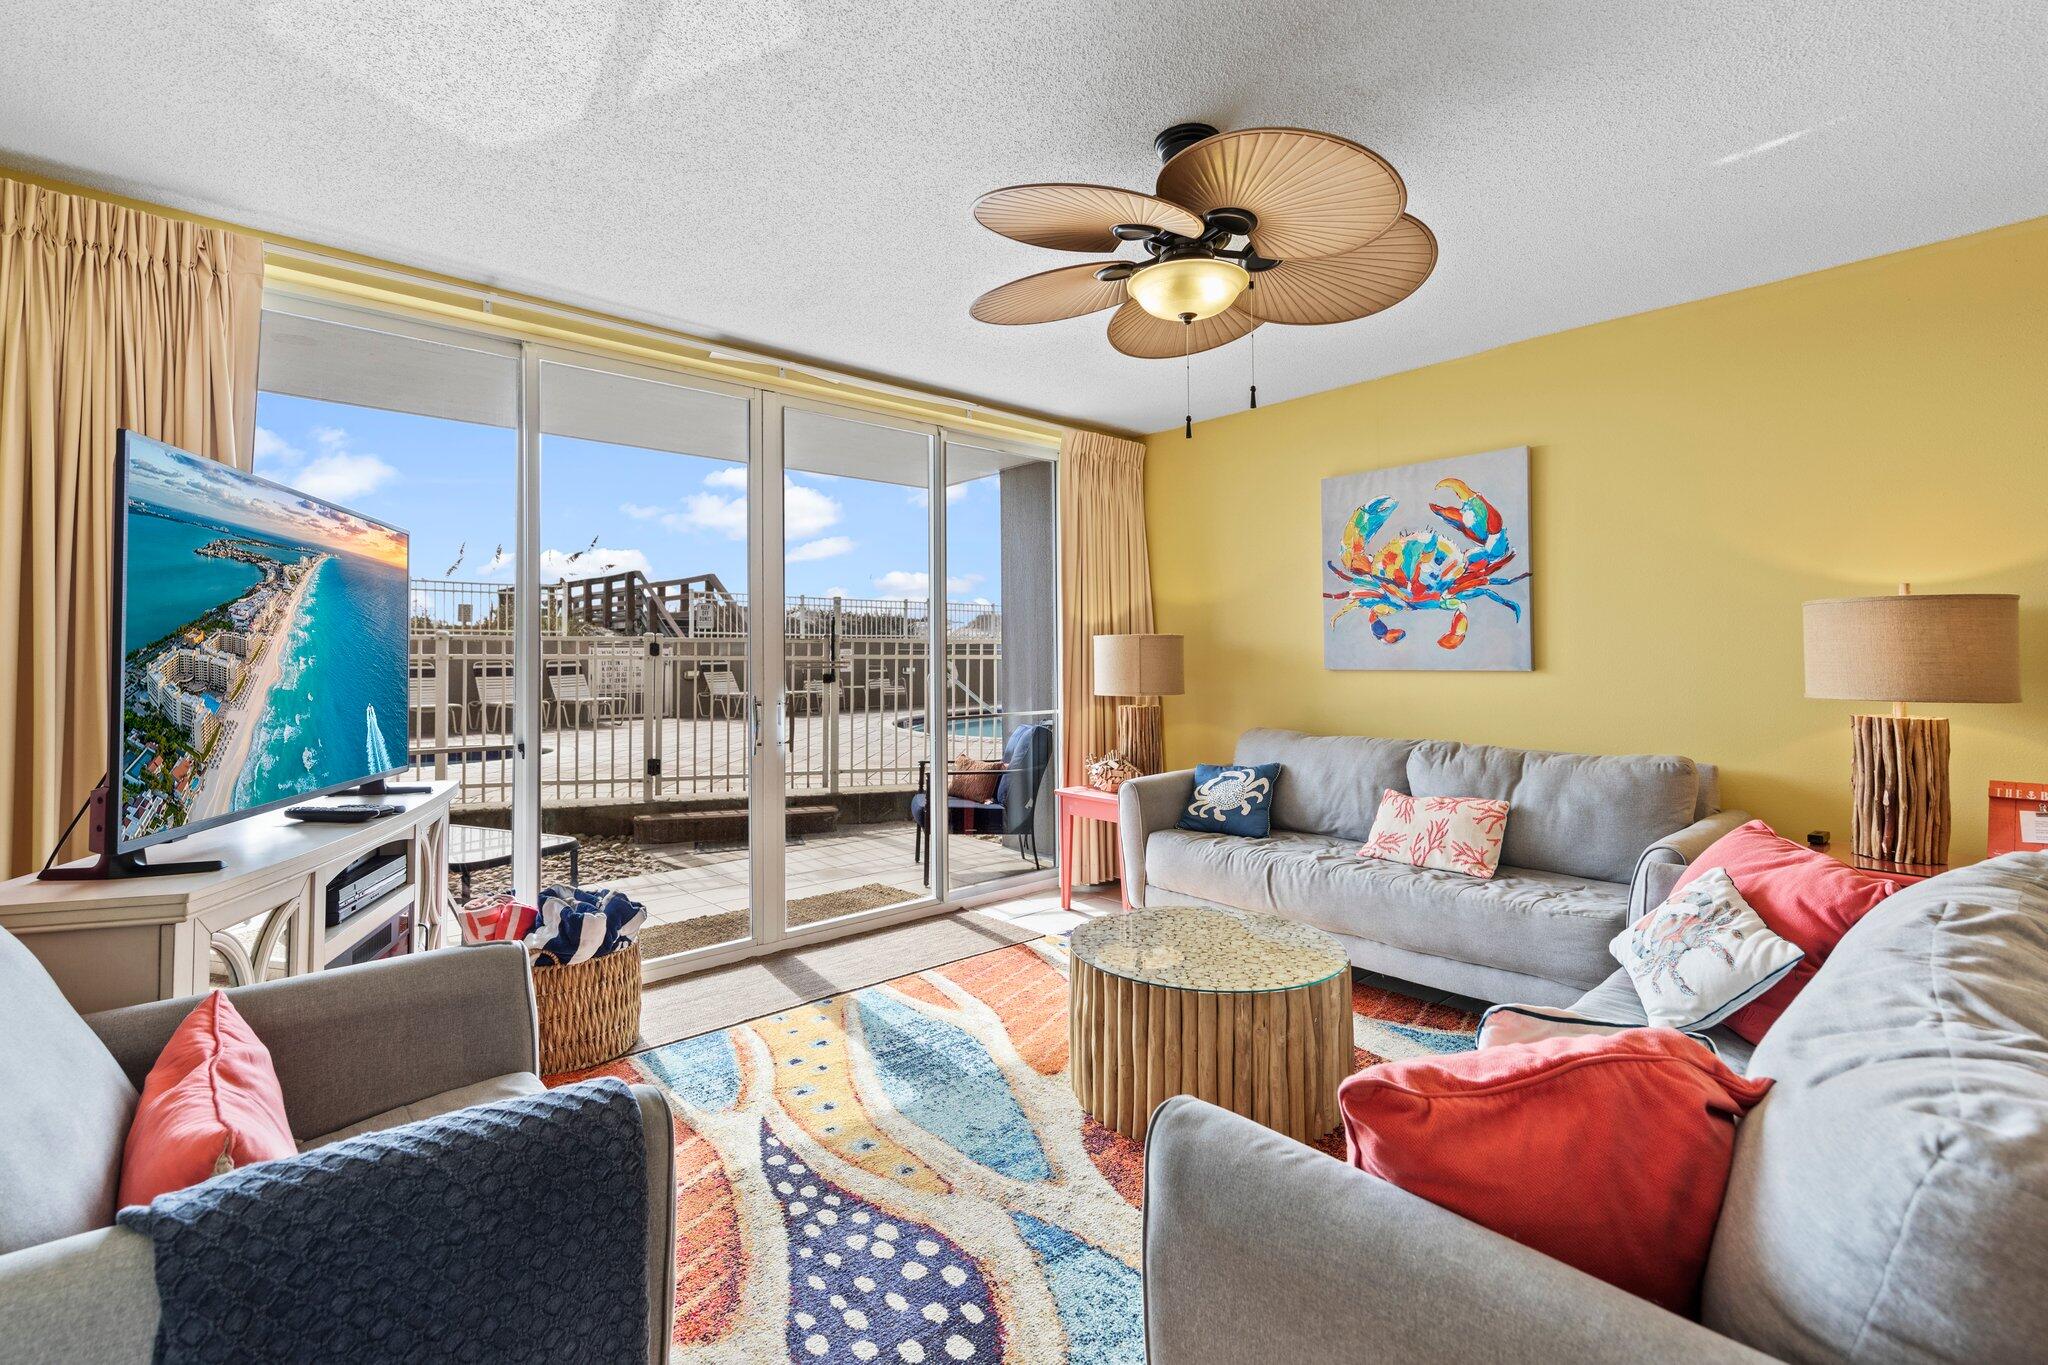
PRICED TO SELL!!!  Do not miss this unique opportunity!  Just steps away from the sugar white sands of Okaloosa Island's world renowned beaches, and located right on the resort pool for easy access to all of the water and fun you are looking for in a vacation getaway.  This 3 Bed/ 3 Bath ground floor condominium is an Island Princess favorite, situated closest to the pool and the beach , making it the perfect place for you to begin your lifetime of family memories or enjoy the incredible cash flow.  This condo is turnkey and a CASH COW!  This is the perfect investment with a consistent, aggressive rental history, repeat clientele from year to year, and amazing reviews.  THIS IS AN INVESTOR'S DREAM!
#935908

Fort Walton Beach

520 Santa Rosa Boulevard UNIT 106

3 Beds

3 Baths

1,347 Sq.Ft.

$639,000

MLS#: 935908
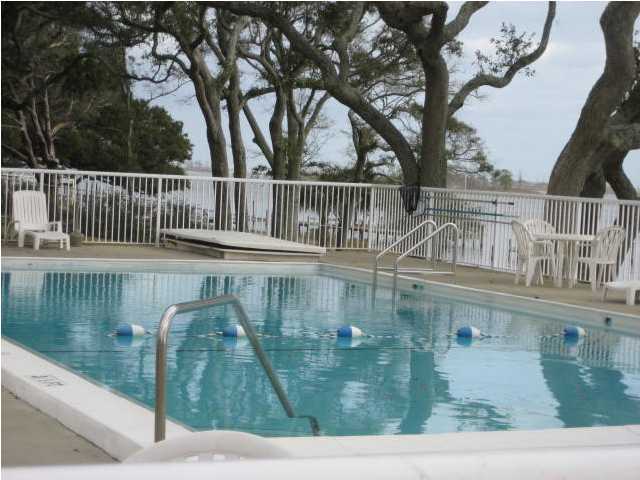
Carpet throughout. Nice sized  apt, with large bedrooms. There is a pool on site as well as laundry facilities. Great location, convenient to Hurlburt as well as to other activities in Ft. Walton Beach. The Cedars condos are on the inter coastal waterway , however this unit does not have a water view and is not one of the buildings on the water, but the pool is on the water and available to all residents. The common grounds are well maintained as well as the laundry and pool facilities. The rent includes water, sewer and garbage. Call today to view you wont be disappointed
#1003213

Mary Esther

209 W Miracle Strip Parkway UNIT A203

2 Beds

1 Baths

900 Sq.Ft.

$1,350

MLS#: 1003213
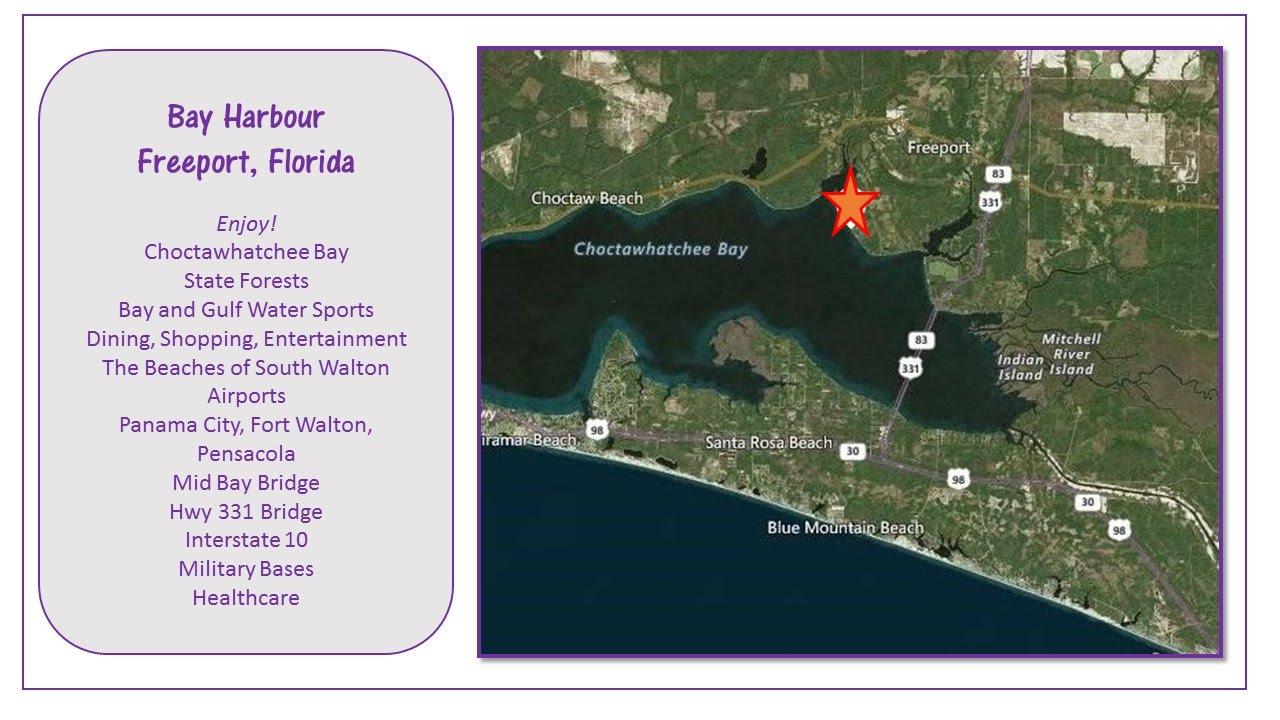
Low HOA Fees! Low Property Taxes! Partial Tap Fees paid. This beautiful Bay Harbour lot is located adjacent to a water front lot and offers a bay view.
Bay Harbour is Freeport, Florida's premier bay front neighborhood. Only 116 lots in the neighborhood with many acres of nature preserve provides the privacy you desire. Nearby services include shopping, entertainment and dining. A short drive takes you to the beaches of South Walton County, 30A and the emerald coast! Don't miss your chance to build your dream home is this gorgeous bay front community.
#789181

Freeport

Lot 47 Sunset South

None Beds

None Baths

0.42 acres

$62,000

MLS#: 789181
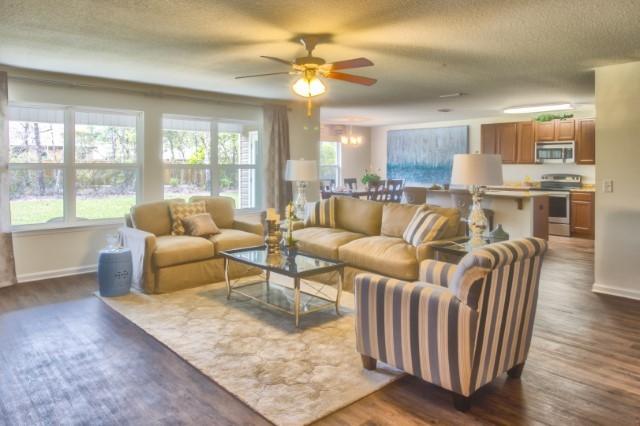
Great Location, South of I-10!Underground Utilities. The Denton has an open, split bedroom floor plan. Large kitchen with island, pantry and stainless steel appliances. Listing Broker/Salesperson has ownership interest in the property. Photos may be of similar, but not necessarily of subject property, including exterior and interior colors.
#782563

Crestview

3101 Partridge Drive

4 Beds

2 Baths

2,250 Sq.Ft.

$222,930

MLS#: 782563

Location, location. location! Right outside the back gate of Hurlburt Field and convenient to Eglin AFB as well! 3 bedroom, 2 and 1/2 bathroom townhome with a one care garage. Kitchen with granite countertops stainless appliances and island. Luxury vinyl planking downstairs, tile in wet areas, carpet in bedrooms.  HOA provides lawn care. Sorry, no pets allowed and no smoking or vaping inside home or garage.
#920022

Fort Walton Beach

1469 Bentley Circle

3 Beds

2 Baths

1,882 Sq.Ft.

$2,000

MLS#: 920022

Set directly on the Gulf in the heart of 30A, this three-story beachfront residence was designed to take full advantage of one of the best views on the coast.

The home offers four bedrooms, four bathrooms, a private guest house, three kitchens, a two-car garage, generous parking, a private pool, and multiple levels of outdoor living overlooking the water. The main living level is open, bright, and centered around the Gulf. A full wall of glass brings the view into the room, while large doors open to the beachfront terrace and create an easy connection between the kitchen, living space, fireplace, and outdoors. It is the kind of setting that works just as well for a quiet morning at home as it does for a house full of family and friends.

Upstairs, the primary suite takes over the top floor with wide, unobstructed views across the Gulf. The beachfront soaking tub looks directly over the water, and the bedroom opens toward its own outdoor living space, creating a private retreat removed from the rest of the house.

The layout was also thoughtfully designed for larger families and guests. Separate living areas give everyone their own space, while the first floor includes additional bedrooms, a game room, kitchen, and direct access to the pool. The detached guest house adds even more privacy and flexibility.

Outdoor living spans all three levels, with uninterrupted views of the beach and Gulf below. From sunrise coffee to sunset cocktails, nearly every part of the home is oriented toward the water.

With direct beach access, exceptional privacy, and a location along one of 30A's most sought-after stretches of coastline, this is a property that works equally well as a full-time residence, second home, or rental investment.

More than anything, it is a rare opportunity to own a true Gulf-front estate where the view, the privacy, and the lifestyle are the story.
#1010808

Santa Rosa Beach

4915 W County Highway 30A

6 Beds

5 Baths

4,433 Sq.Ft.

$6,999,000

MLS#: 1010808

Charming Cottage Oasis: Step into this partially furnished meticulously renovated 2-bedroom, 2-bathroom home nestled in the heart of DeFuniak Springs' Historic District, just a stone's throw from the picturesque Lakeyard. Every inch of this home exudes thoughtful craftsmanship, from the stunning wide plank pine floors to the elegant craftsman woodwork. The kitchen is a chef's dream, boasting an island with a gas range/oven, butcher block countertops, shaker-style cabinets, and stainless steel appliances. Both bathrooms feature mosaic tile floors, with a claw foot tub in one and a walk-in shower in the other. Additional living space includes a cozy den/office and a spacious screened porch. Application is required. Pets are case by case basis.
#947354

DeFuniak Springs

302 Crescent Drive

2 Beds

2 Baths

1,374 Sq.Ft.

$1,650

MLS#: 947354

This charming home features 2 bedrooms and 2 bathrooms. The main floor is spacious with the living room open to the kitchen which features granite counters and new stainless steal appliances. The bedrooms are on the second floor and feature luxury vinyl plank. The master bathroom is large and features a new sink and granite as well. This home is pet friendly with owner approval. 

**See more for information about Resident Benefits Package**

Tenant to verify all Data
To schedule a showing Call Sound Choice Real Estate 850-389-8533 **$50 of monthly rent goes towards a Resident Benefits Package which includes Renters Insurance, Air Filter delivery, Identity protection, Resident Rewards program, Credit Building, Move-In Concierge, 24/7 Maintenance coordination, Home Buying Assistance, and an Online Portal**
#911898

Freeport

140 Hickory Loop Drive

2 Beds

2 Baths

1,335 Sq.Ft.

$2,250

MLS#: 911898
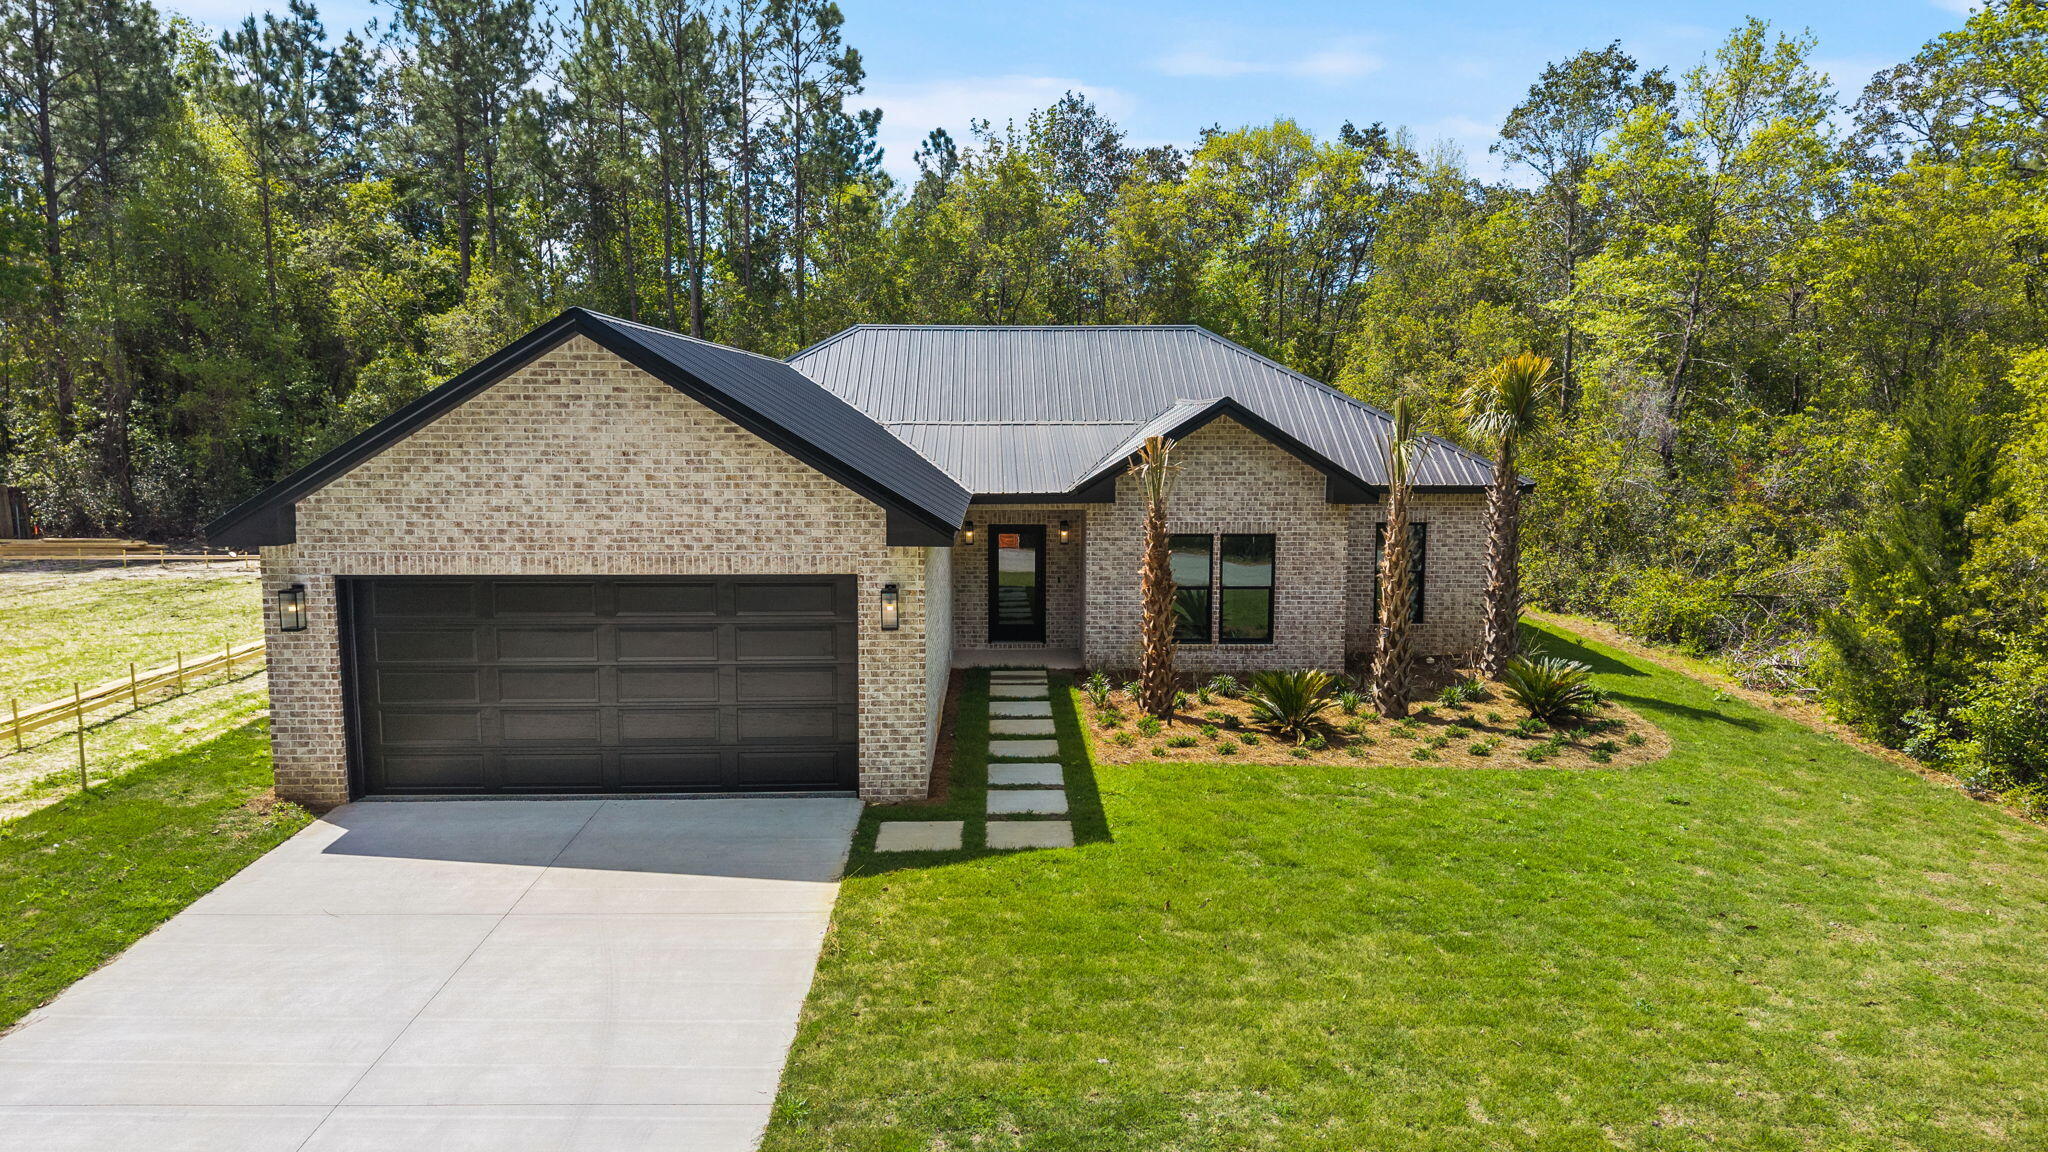
Welcome to 57 Village Court, a custom new construction home in the heart of Freeport, where modern design, quality craftsmanship, and everyday functionality come together just a short drive from 30A's beautiful white-sand beaches and amenities.

This thoughtfully designed 4-bedroom, 2.5-bathroom residence spans approximately 1,928 square feet, offering a seamless blend of modern luxury and livability. From the moment you step inside, you're greeted by elevated finishes including custom trim work, LED tray ceilings, and a light-filled open-concept layout that effortlessly connects the living, dining, and kitchen spaces. The living room is open and inviting, featuring double doors that lead to a covered back porch overlooking a lush, spacious backyard. With ample room for a future pool, garden, or outdoor kitchen, the outdoor space is ready to become your own private retreat.
At the center of the home, the designer kitchen balances both beauty and function. It features upgraded Bosch appliances, an extended waterfall quartz island with a built-in cordless charging hub, fluted island detailing, gold hardware and fixtures, complemented by an upgraded lighting package. This space also offers a walk-in pantry with built-ins, along with soft-close cabinetry and drawers, which add both convenience and thoughtful organization.

The primary suite serves as a private retreat, complete with LED tray ceilings and peaceful backyard views. The spa-inspired bathroom showcases a fully tiled floor-to-ceiling walk-in wet room with three showerheads (rain, handheld, and wall-mounted) alongside an oversized freestanding soaking 72" tub. This sanctuary also features floating dual vanities with a Taj Mahal countertop, modern backlit mirrors, and dual arched linen niches for storage yet adding to the overall design aesthetic. A custom walk-in closet with built-ins completes the space.

Three additional bedrooms are tucked away in their own separate hallway, offering privacy for guests, a home office, or additional family members. The secondary bathroom continues the home's elevated design with a dual floating vanity, light-up mirror, and a fully tiled walk-in wet room. Linen closets in both the hallway and bathroom, along with built-ins in every closet, provide abundant storage throughout.

Just off the entry, a stylish half bath curates an artistic accent with full floral wallpaper and a Taj Mahal floating sink, adding a distinctive designer touch.

Designed with both comfort and efficiency in mind, the home includes many premium upgrades including impact-rated doors and windows, instant heat electric water heater, a whole-home water filtration system and an irrigation system. The two-car garage features durable epoxy flooring and a side door providing easy access to the side of the house dedicated to the utility systems.

57 Village Court offers a unique luxury of living in the Freeport area with intentional design and everyday livability with its prime location in no HOA. Start living the lifestyle you deserve and schedule your private viewing today!
#1001033

Freeport

57 Village Court

4 Beds

2 Baths

1,928 Sq.Ft.

$549,500

MLS#: 1001033
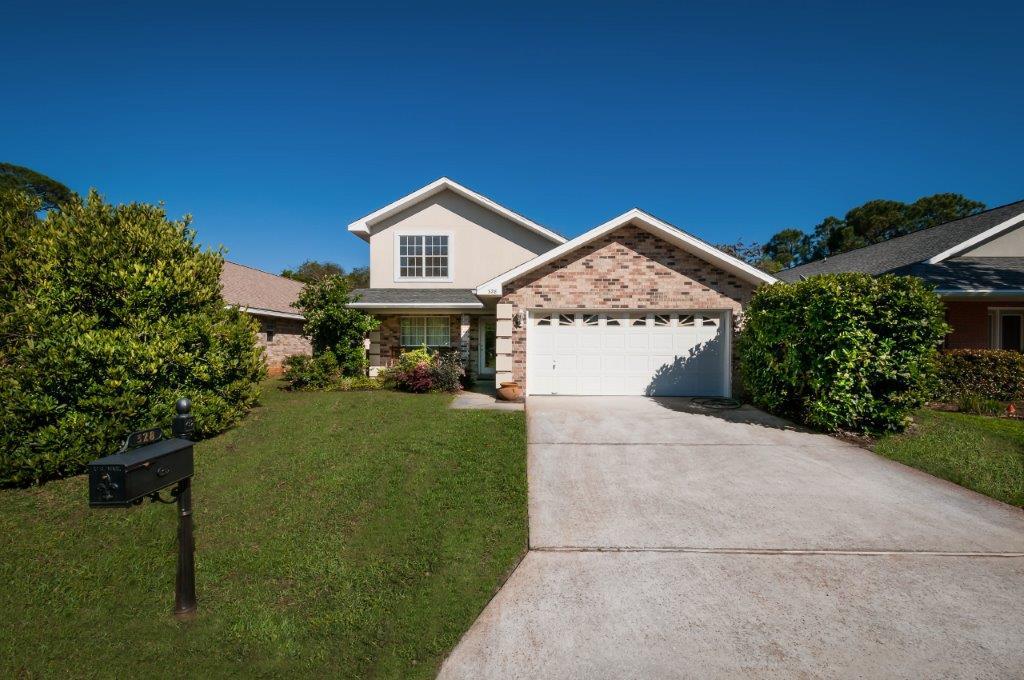
Excellent opportunity to acquire this 4 bedroom/ 3 bath home in the gated community of Emerald Lakes. This home features a Large living room with cathedral ceilings and an abundance of natural light. The Master is located on the first floor with a private bath and large walk-in closet. All three additional guest rooms are located upstairs. The home features a laundry room, a large two car garage with attic space and much more. This has been a second home to the owners and shows like new. The property is located on a cul-de-sac in the back of the subdivision affording extra privacy.......click more for additional information............. .... Emerald Lakes is a gated subdivision that offers numerous lakes, walking paths, fishing, beautiful landscaping, community swimming pool, bath house, tennis courts, play-area, grills and a covered pavilion!
#749981

Destin

328 Wimico Circle

4 Beds

2 Baths

2,261 Sq.Ft.

$299,000

MLS#: 749981
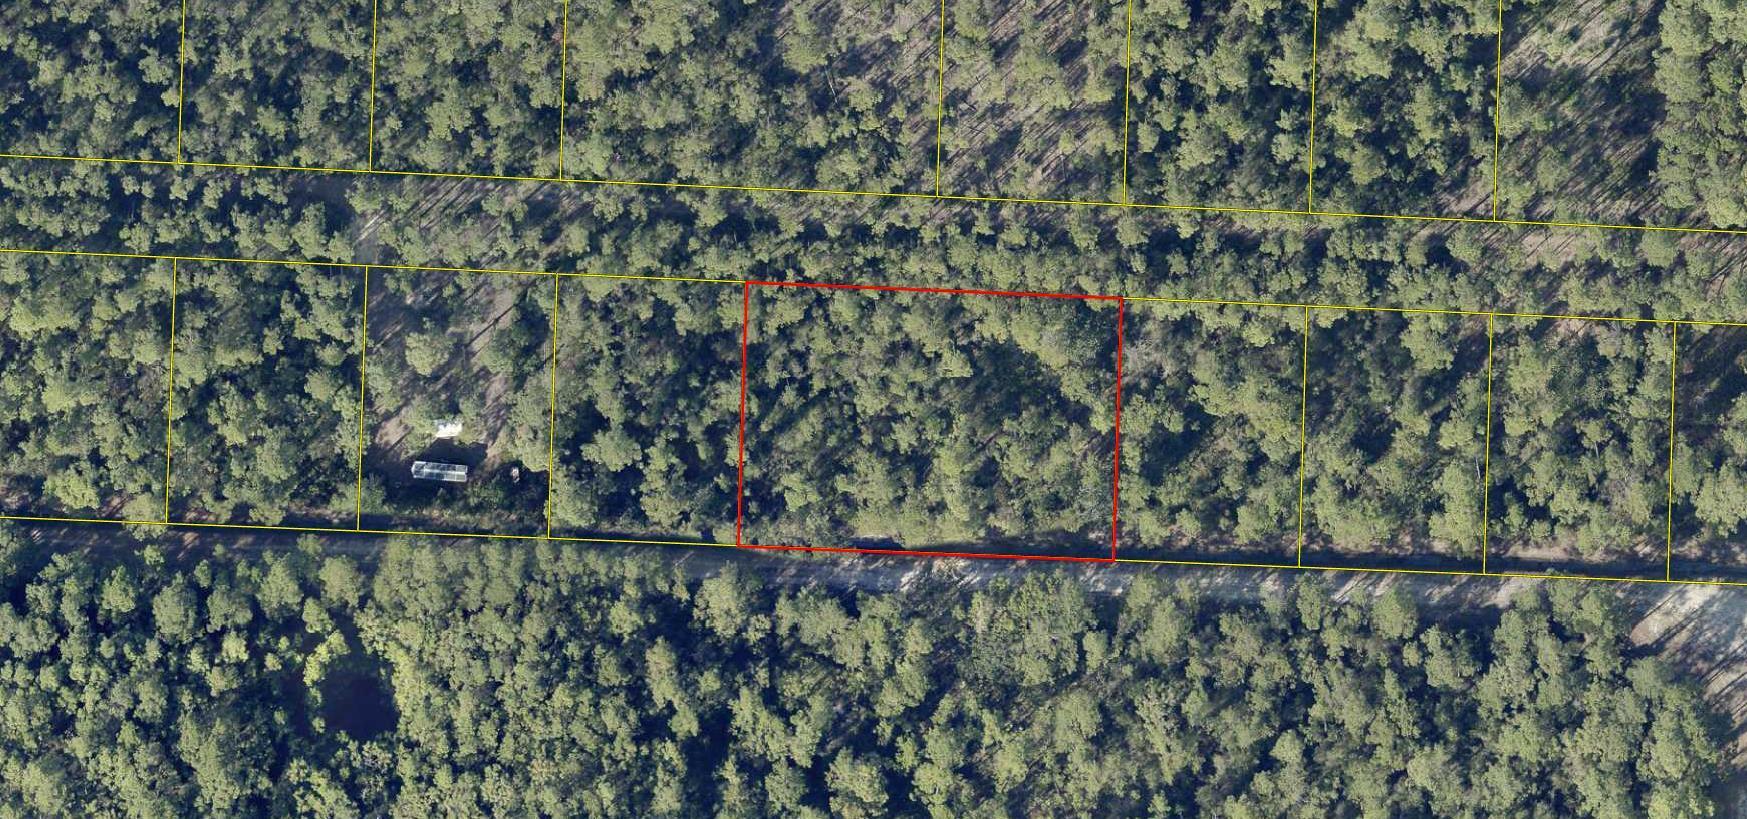
Great opportunity in North Santa Rosa Beach area where you can  build your perfect coastal escape.
Just minutes away from Cessna Landing and Marina as well as  Hwy 331 bridge. Sugar white sand beaches are a short drive down Hwy 393 to the beach and entertainment. BUYER TO VERIFY ALL AND ANY PERTINENT INFORMATION.
#983533

Santa Rosa Beach

000 TBD

None Beds

None Baths

0.63 acres

$99,999

MLS#: 983533

1 ... 56 57 58 59 60 ... 666
* Listings identified with the FMLS IDX logo come from FMLS and are held by brokerage firms other than the owner of this website. The listing brokerage is identified in any listing details. Information is deemed reliable but is not guaranteed. If you believe any FMLS listing contains material that infringes your copyrighted work please click here to review our DMCA policy and learn how to submit a takedown request. © 2024. First Multiple Listing Service, Inc.

Send a message

Message successfully sent.

Your message

What is 3 + 4 ?

Reason for contacting?

I agree to receive email communication and understand I can unsubscribe at any time.

I agree to be contacted by Trey Jordan via call, email, and text for real estate services. To opt out, you can reply 'stop' at any time or reply 'help' for assistance. You can also click the unsubscribe link in the emails. Message and data rates may apply. Message frequency may vary. Privacy Policy

Sign Out

Virtual Assistant

Would you like to take the next step with this property? We can help you schedule a showing or virtual tour, or send you more details.

Yes, I would like more information.

Thank You for Your Reply, One of Our Agents will contact you as soon as possible

No, maybe later.

Thank you, you can always contact me via email, phone number or through the contact form.

Realhub AI

Lucy - Your AI-Powered Realtor

Update Your Temporary Password

Personalize your search

Enter your email and we'll notify you immediately when new listings match what you're looking for.

or enter email address

Already have an account ? Login here

Continue your home search

I agree to receive communications and understand I can unsubscribe at any time.

I agree to be contacted by Trey Jordan via call, email, and text for real estate services. To opt out, you can reply 'stop' at any time or reply 'help' for assistance. You can also click the unsubscribe link in the emails. Message and data rates may apply. Message frequency may vary. Privacy Policy

Already have an account ? Login here

We use cookies

We use cookies primarily for analytics to enhance your experience. By accepting, you agree to our use of these cookies. You can manage your preferences or learn more about our cookies policy.



