Properties

Browse or get in touch to schedule a walkthrough.

  • Nearby me
Price range

Popular Features

Community Features

Association

Property Features

Waterfront

View

Exterior Features

Interior Features

Style

10000 properties match your criteria

Updated 1 minute ago

E-Alert name
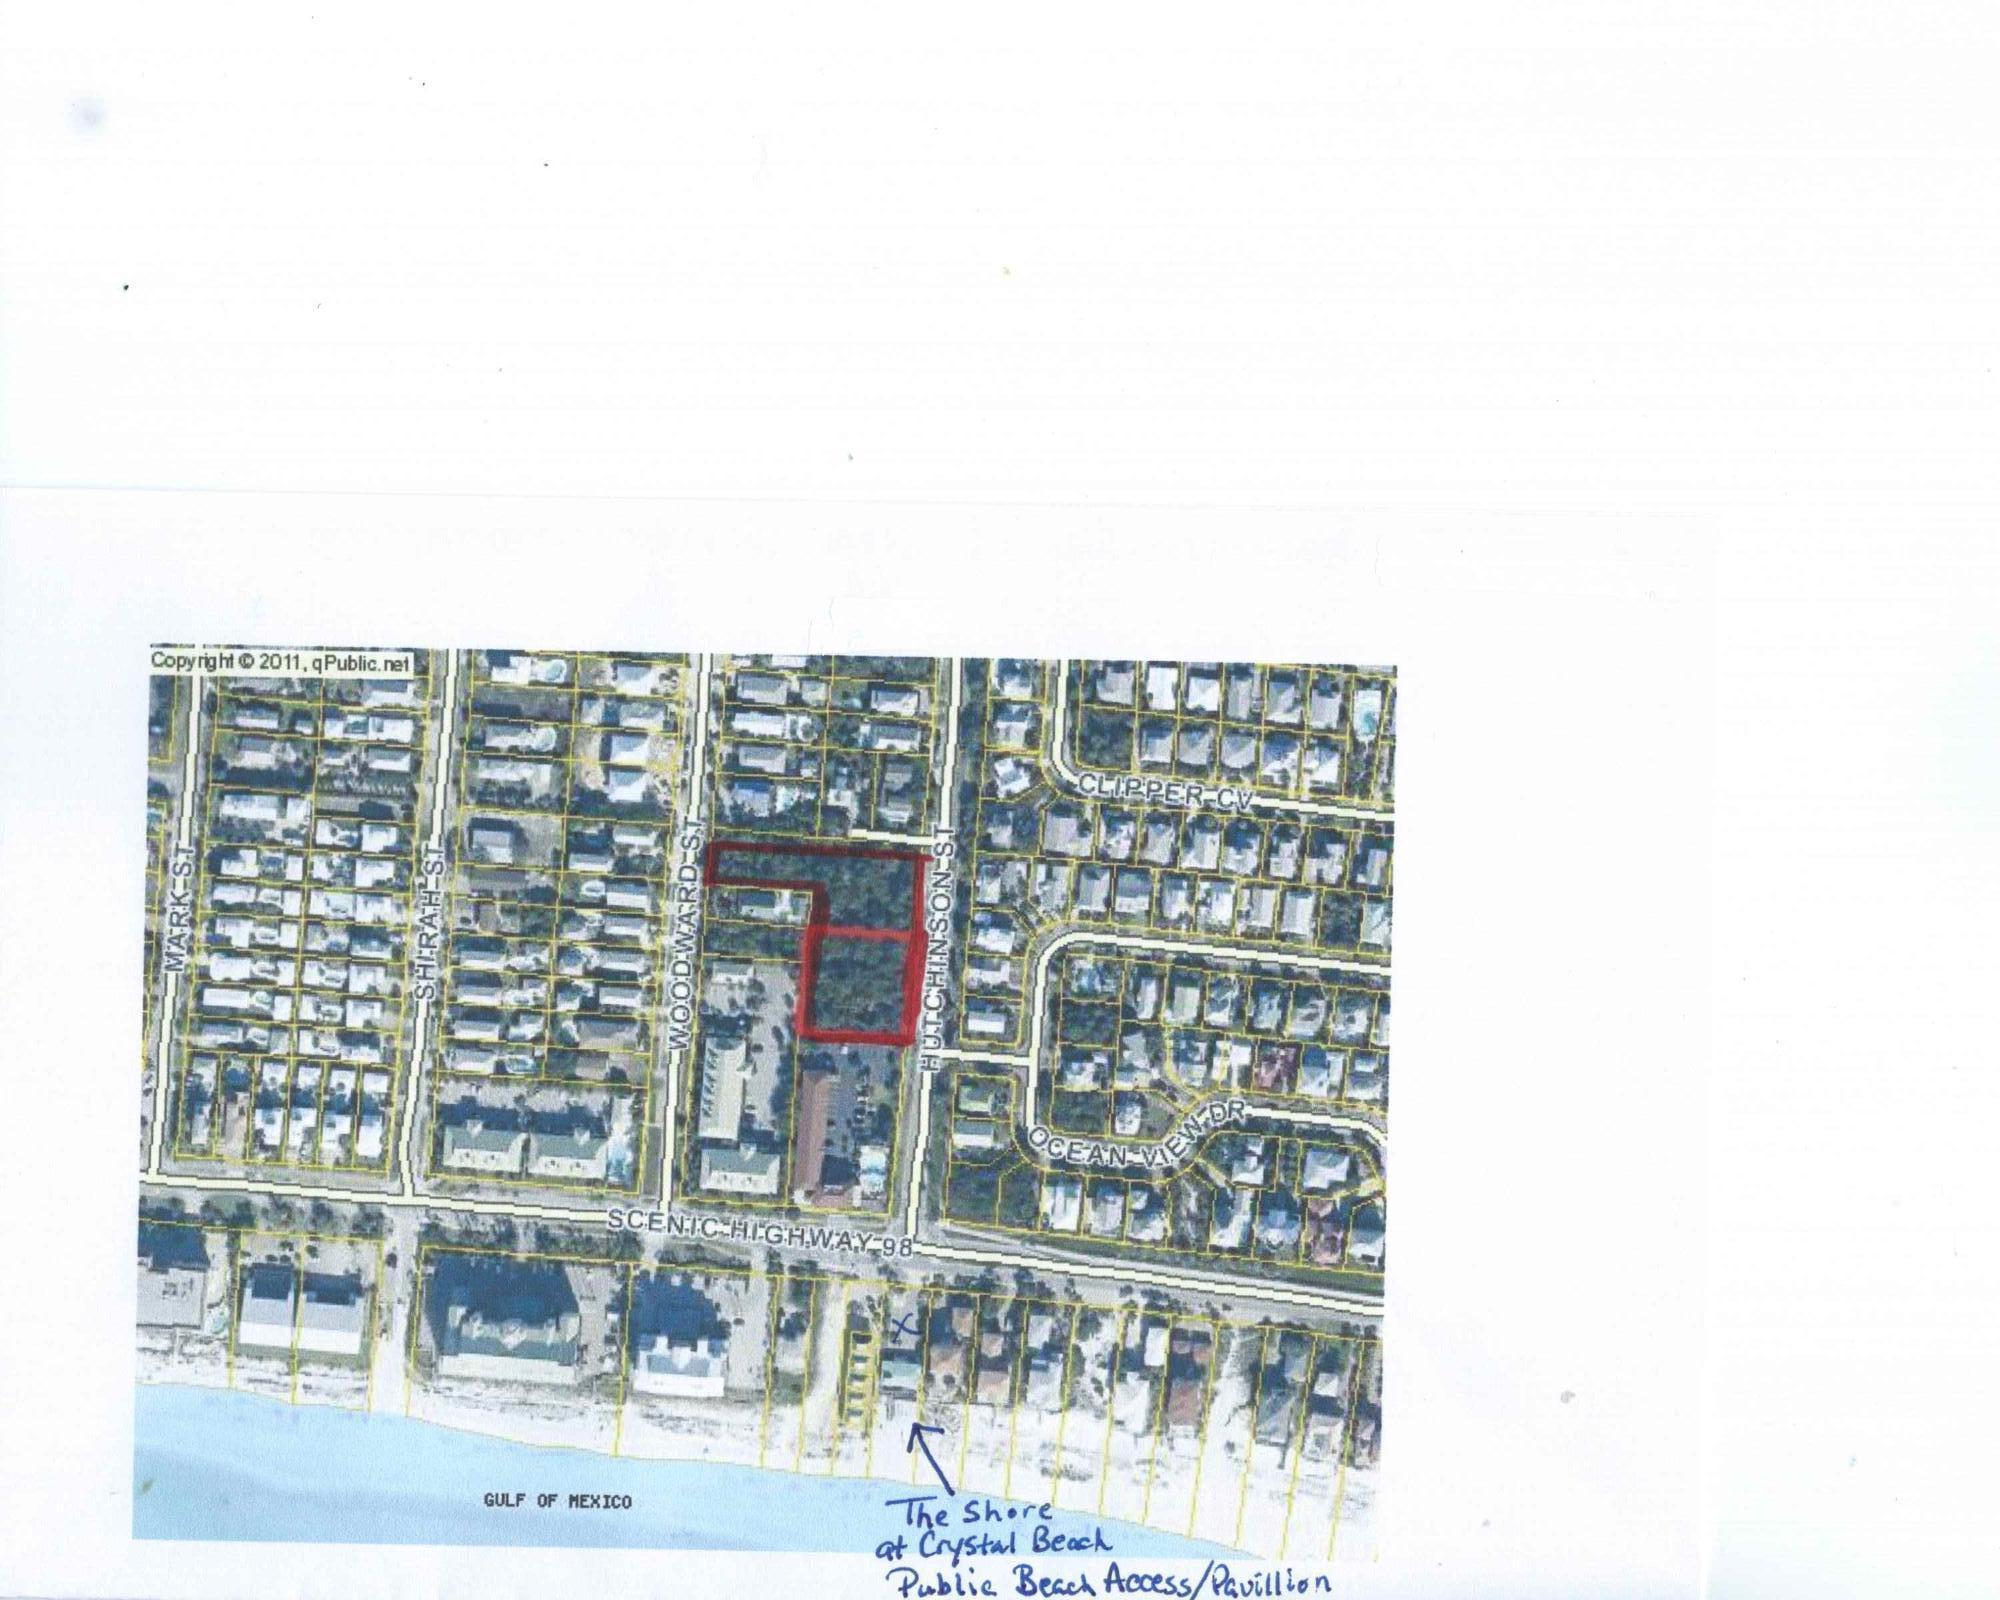
Developers here is probably the last Crystal Beach parcel with commercial possibilities as it in the Crystal Beach Land Use (CBN) Zoning district and Business Tourism (BT). Especially this close to the Beach! See attached documents.
There would be a beach view if built several stories high due to the New Shores of Crystal Beach Public Beach access/walkover & Pavillion which is about 200 feet from the south lot line. Located on the Mid Bay Bridge Road, the main entrance into Destin which turns into Hutchinson St. as you head to the beach and a quarter mile to an abundance of shopping and restaurants such as at Destin Commons.
Property to be sold as one sale and will not be split up.
#707648

Destin

6 lots+RW HUTCHINSON Street

None Beds

None Baths

N/A

$3,995,000

MLS#: 707648
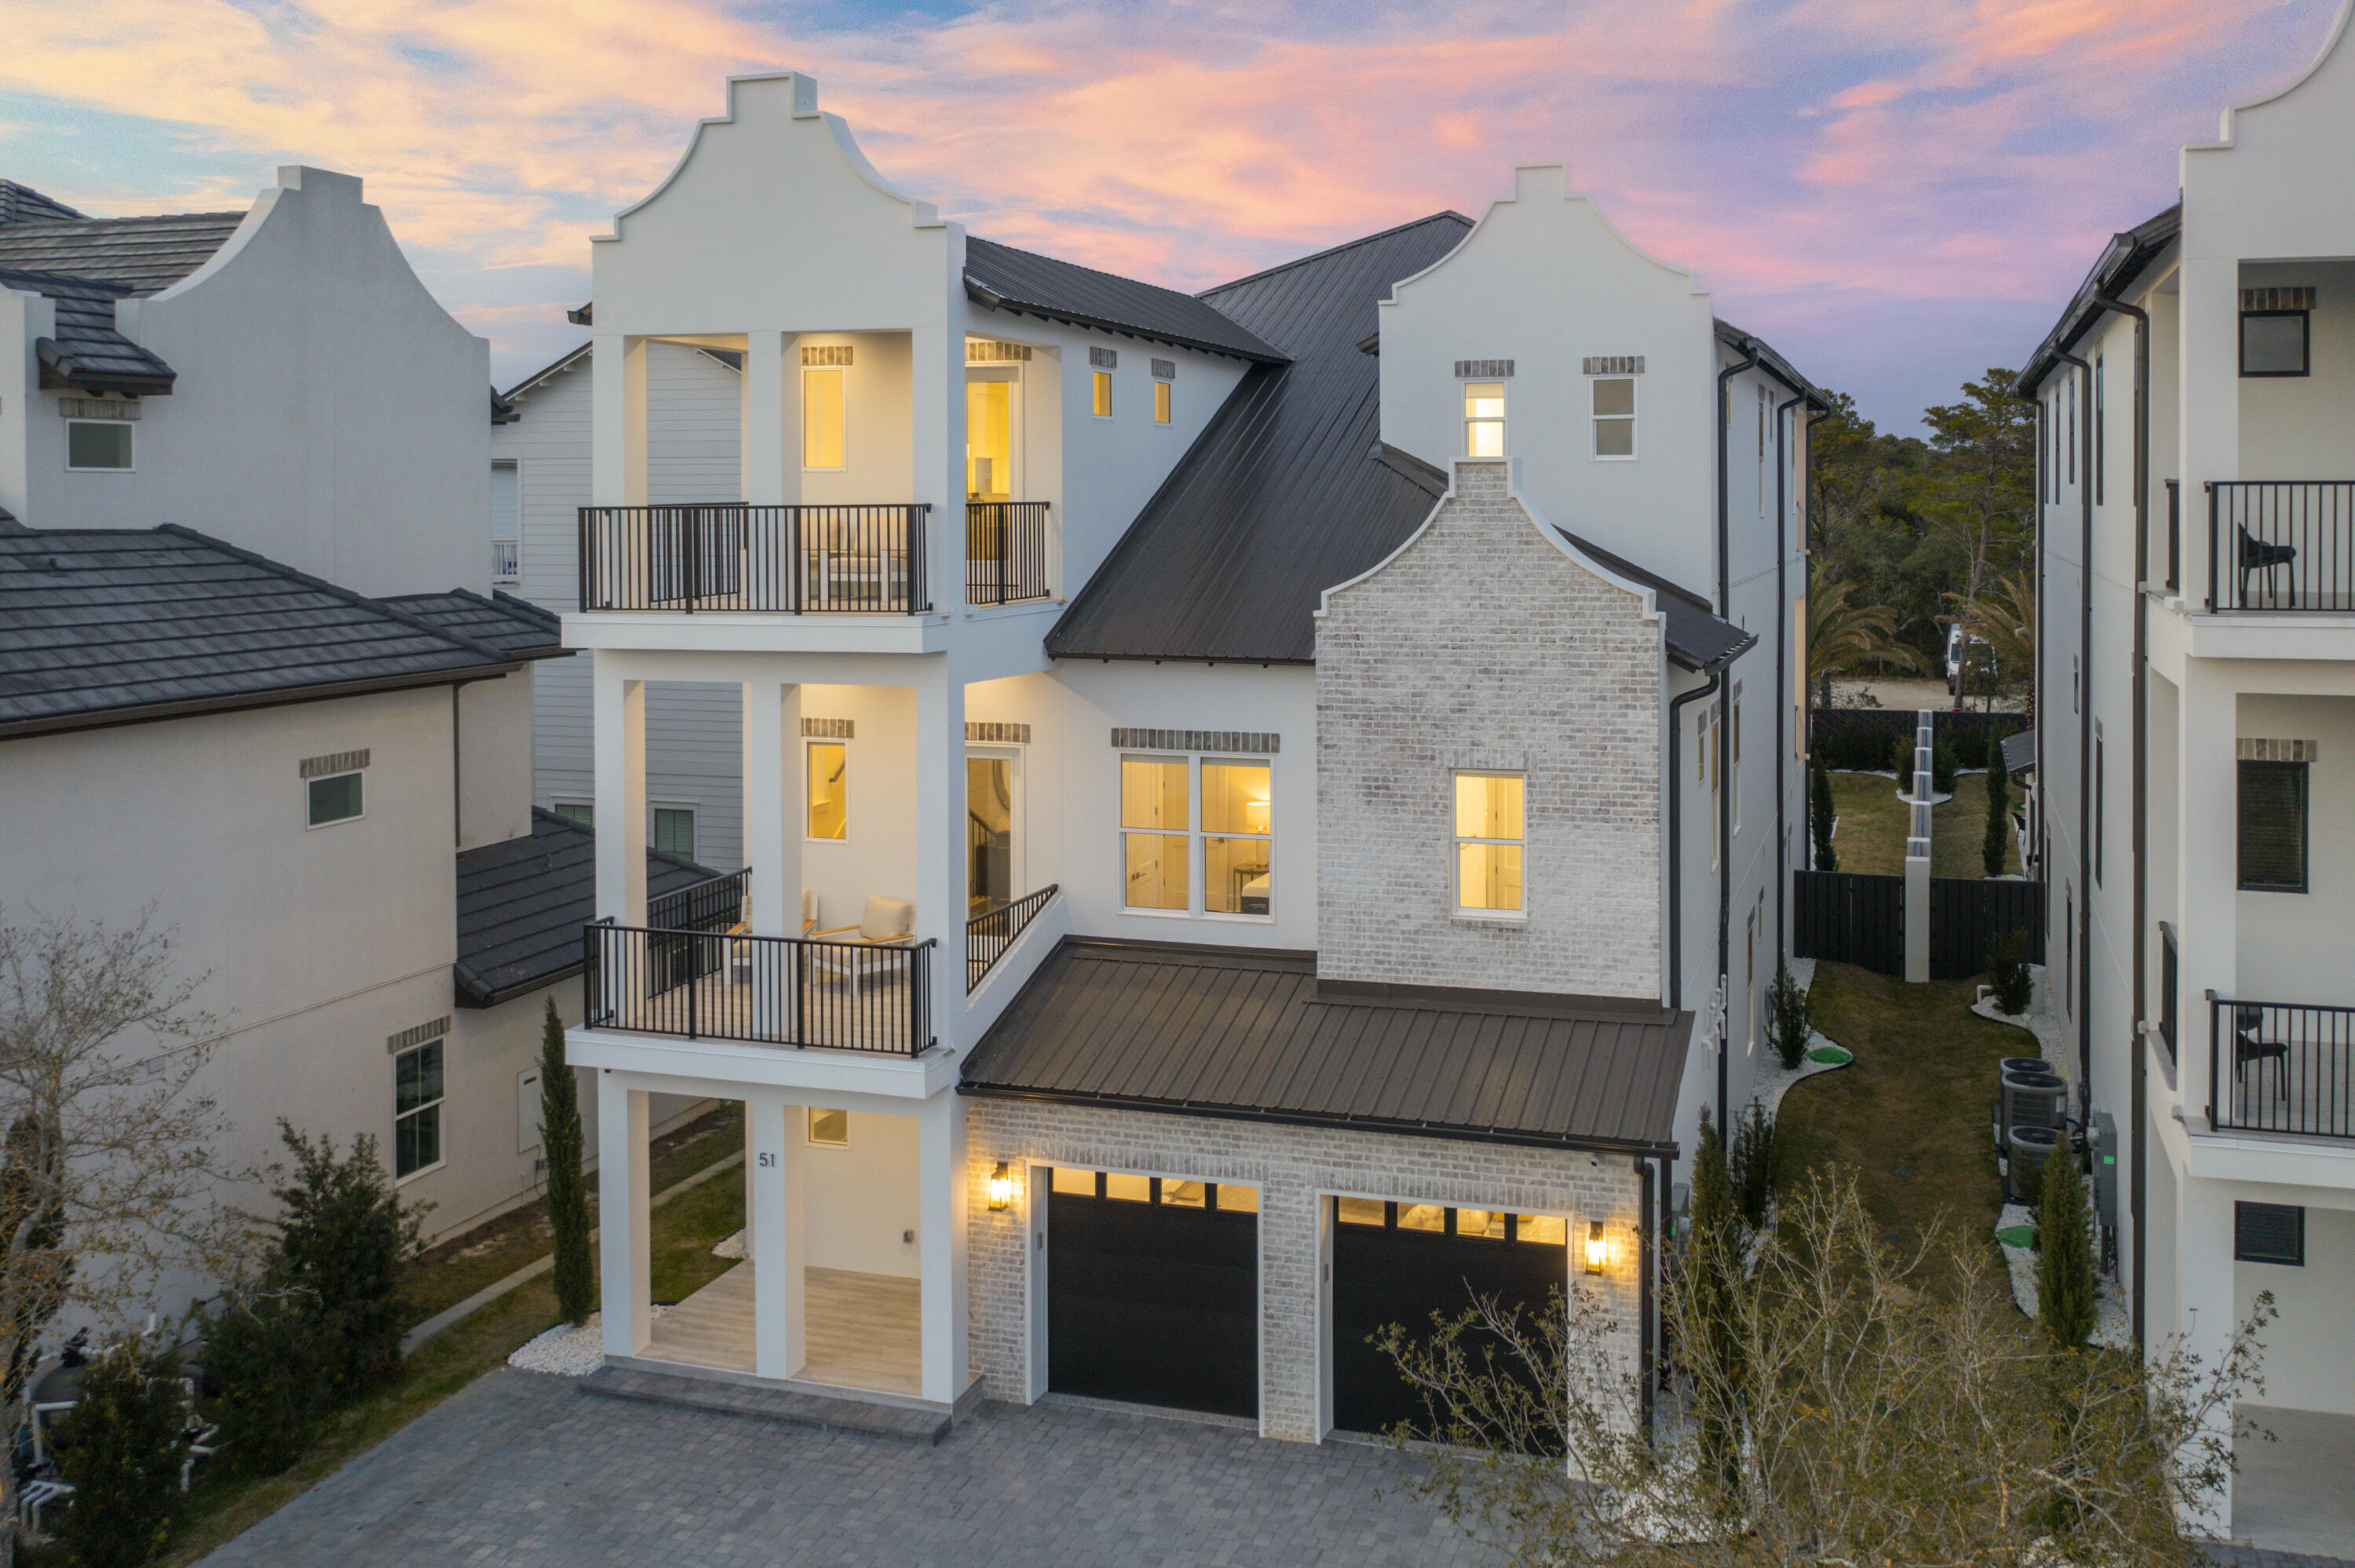
This exquisite NEW construction home exceeds all expectations for a second home or vacation property. This home as all the amenities of a coastal vacation resort steps from the beach, dining and shopping. This stately 3 story home has multiple balconies for viewing breath taking sunsets and Gulf views. This home offers 8 bedrooms with ensuite bathrooms, 2 Bunk rooms and a pool bath. Gourmet kitchen with massive 14 ft island,  VIKING  GAS Range, 66 in Frig, 2 dishwashers, microwaves, wet bars and laundry room on every floor. Custom tile showers and multiple stunning light fixtures! 2 Car garage, tankless water heaters. The  first floor recreation room opens directly into a fabulous entertaining area with massive pool and hot tub, outdoor kitchen, multiple flat screen tvs, security camera.
#969292

Santa Rosa Beach

51 Penny Lane

8 Beds

7 Baths

5,540 Sq.Ft.

$3,995,000

MLS#: 969292
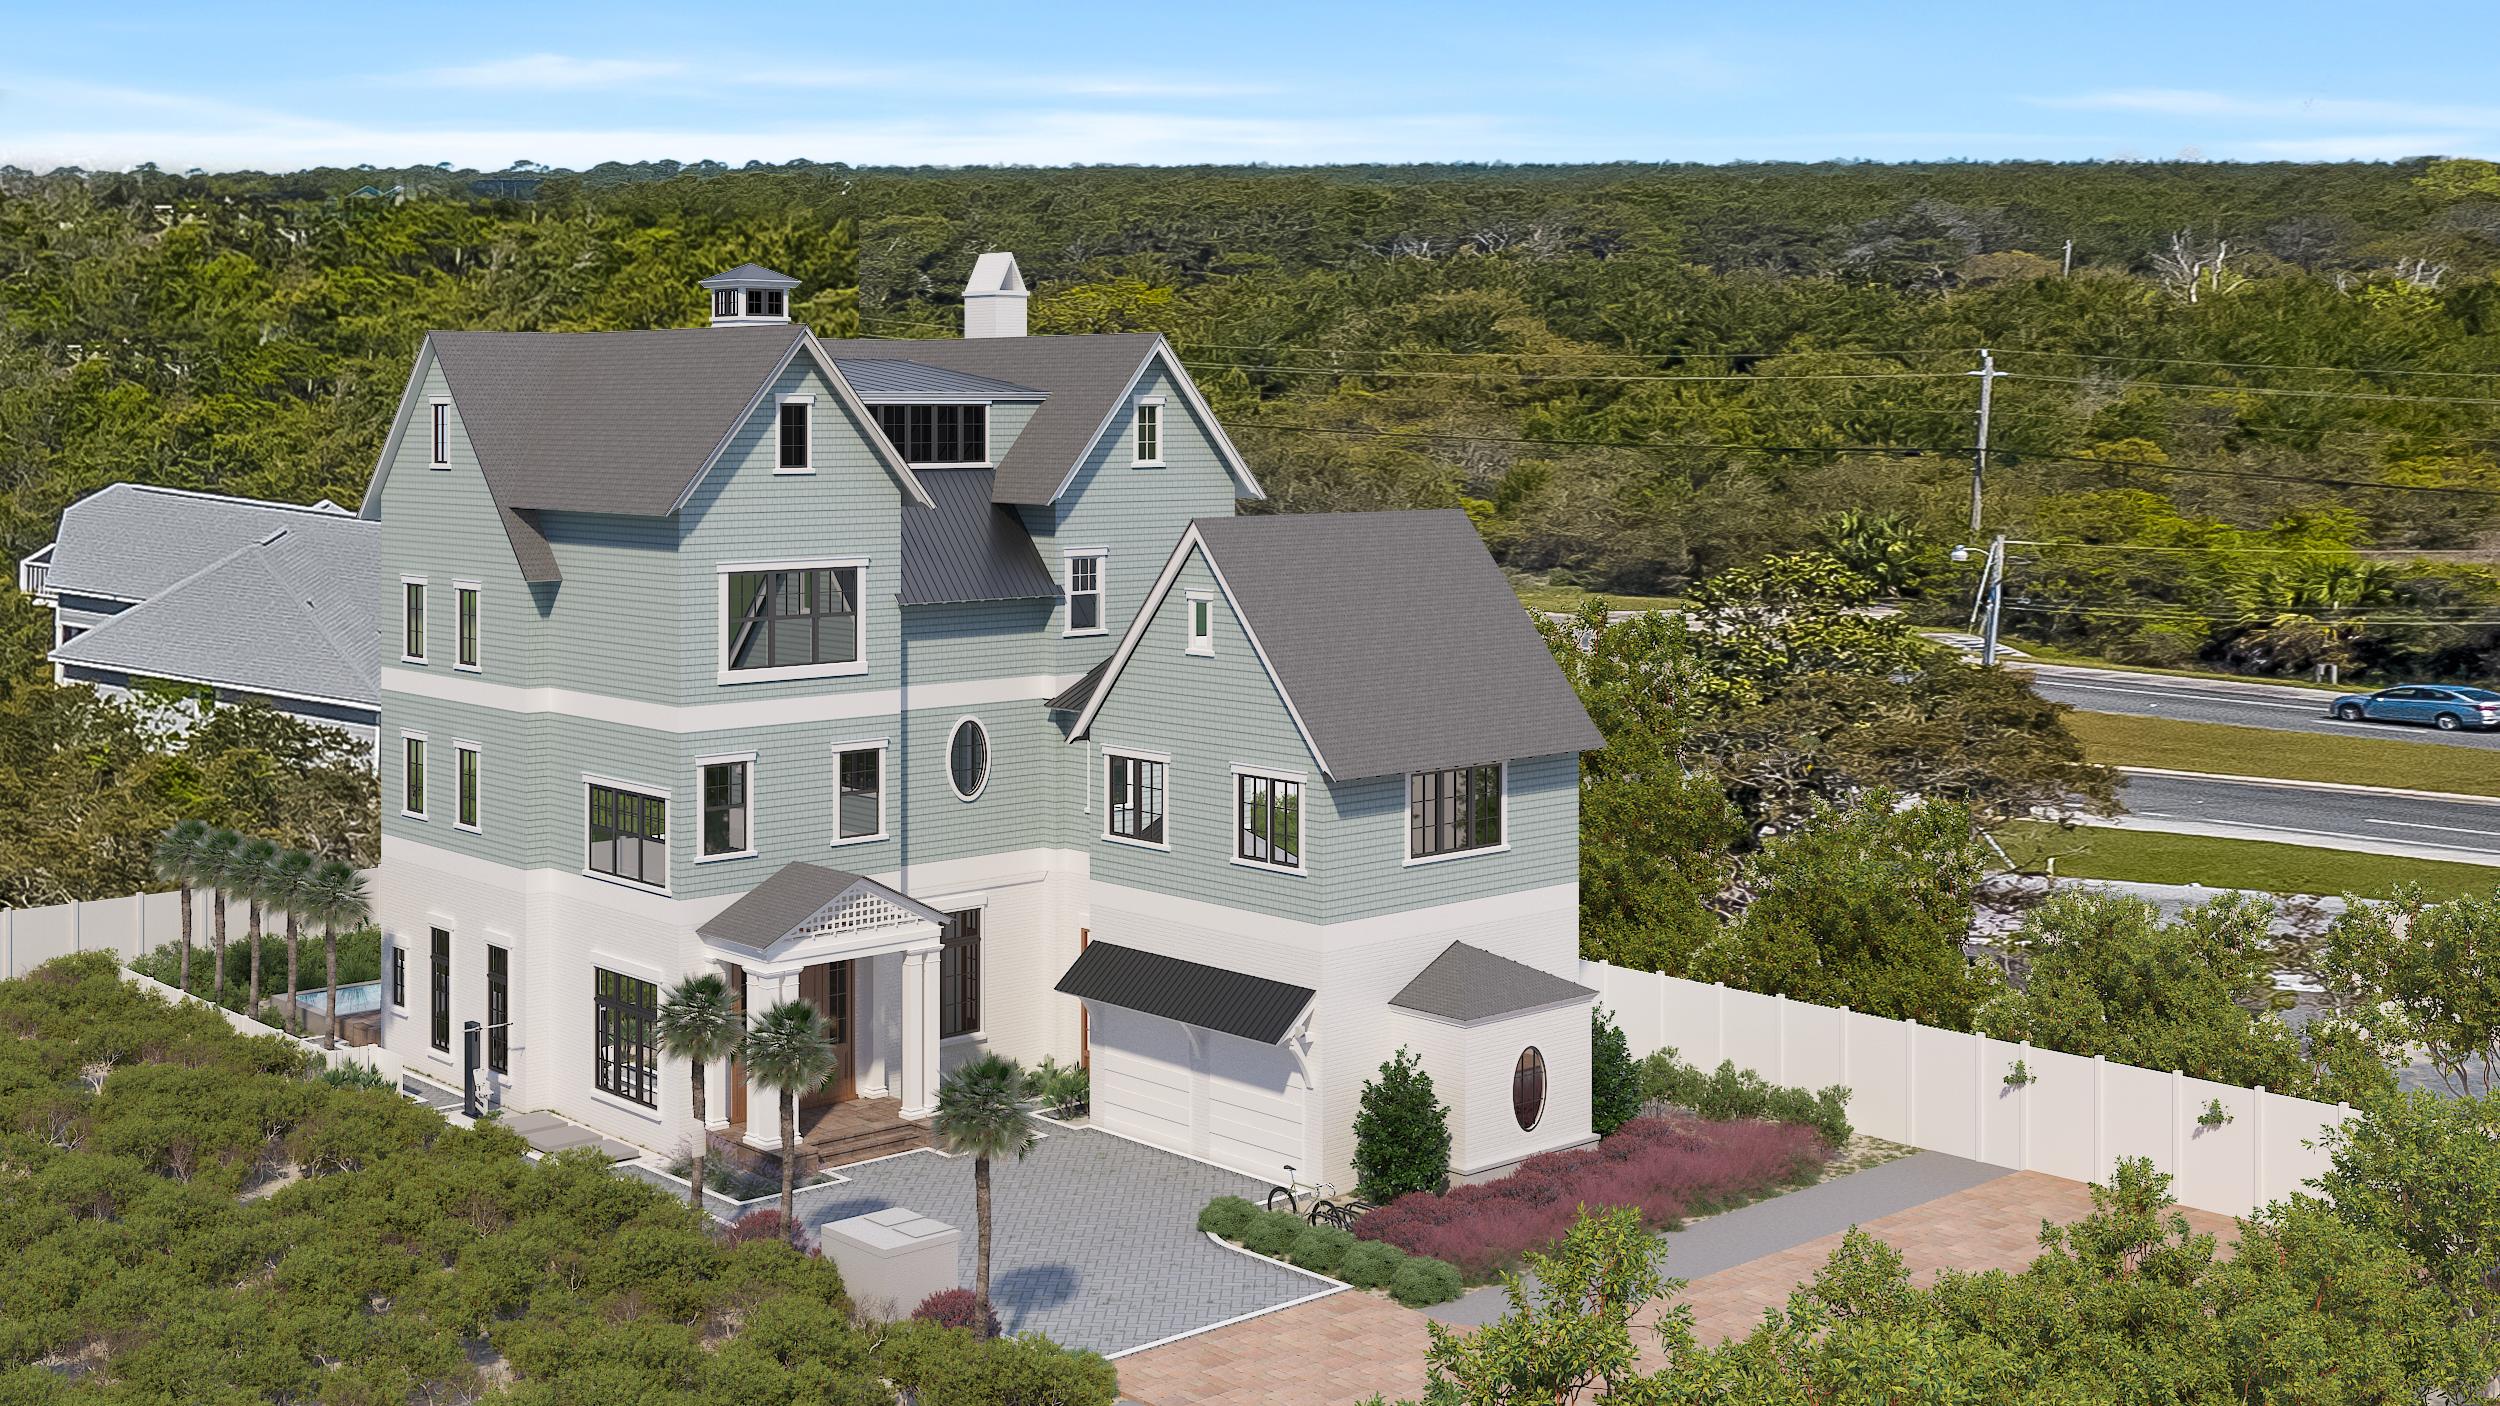
Introducing Grand Inlet, the newest exclusive low-density community opportunity in Inlet Beach featuring a unique collaboration with the Development team at Freeman Partners and the Builders at Holiday Beach Development. The four home community has been thoughtfully designed by the sought after team at T.S. Adams Studio keeping architectural integrity in mind while taking full advantage of the prime location and stunning Gulf views. 49 Grand Inlet Court is situated on the most northern homesite boasting 6,500 square feet of well planned living and entertaining space. The first floor features an oversized media room in addition to  two bedrooms with en-suites and access to the outdoor oasis. The custom saltwater pool trimmed with Medusa pavers is an icon of relaxation. Upon entering the second floor, which can be accessed by the elevator servicing all four floors of the home, your eyes will be drawn to the custom wood ceiling adornments and random width white oak flooring. The kitchen is a chefs dream with a Sub Zero and Wolf appliance suite along with ample storage space and Quartzite waterfall. The distinction between indoors and out is blurred with the oversized sliding glass doors which create a seamless divide between the living room and covered porch areas. The third level is home to the primary suite complete with a private sitting area, covered porch, and large walk-in closet. Fun awaits in the game room on the fourth floor with access to the sun deck which is the perfect place to enjoy the vibrant coastal sunsets. The upmost quality of finishes and fixtures have been selected throughout the home with no detail overlooked. Notable features include gas entry lanterns, eight-foot solid core doors, impact guard rated windows, smart home technology, whole-home audio wiring, forty-year architectural shingles, and an attached two-car garage.
#873056

Inlet Beach

49 Grand Inlet Court

5 Beds

5 Baths

6,500 Sq.Ft.

$3,995,000

MLS#: 873056
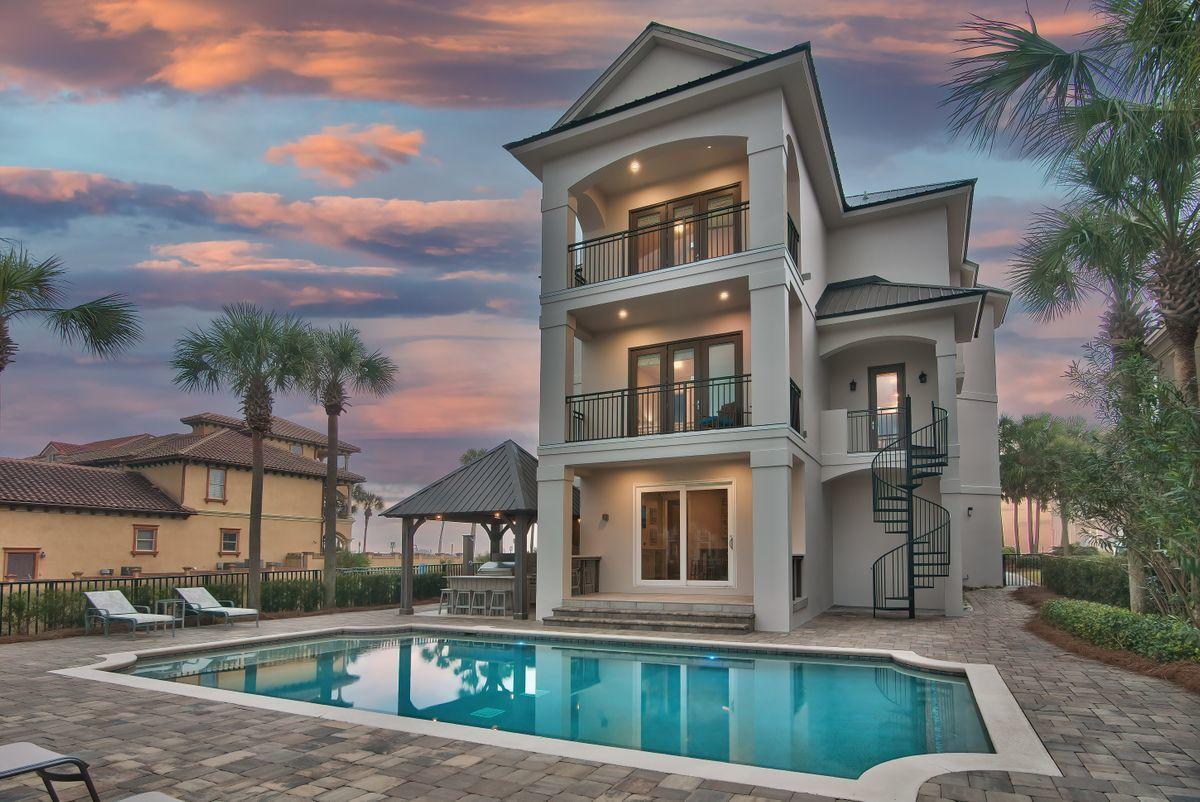
Recently renovated and professionally designed & curated, this sleek coastal contemporary masterpiece is prominently situated to capture extraordinary unobstructed gulf views. This is the ultimate beach home ideally situated on the easternmost lot in Grand Palms overlooking the county owned beach frontage; masterfully configured to provide unparalleled amenities and built to last with insulated concrete construction. This exemplary retreat boasts incredible short term rental potential as well as fine curated finishes for second home or permanent living. The layout has been thoughtfully configured to maximize functionality offering ample exterior parking in addition to an oversized two car garage. Notable features include a watermark-built private resort style pool area complete with a covered outdoor summer kitchen & living area with bar seating and outdoor television. There are multiple indoor and outdoor living areas, private commercial grade elevator, dual master suites with exceptional gulf views and adjoining spa like bathrooms with floor to ceiling tile, ample windows, indoor and outdoor surround sound system as well as covered porches on the south elevation allowing for endless gulf vistas. The first floor layout boasts dual bunk rooms, as well as two large bedrooms and adjoining baths as well as a comfortable family room just off the pool deck offering a wet bar and lounge. The second floor is the focal point of indoor living space with a massive open living room featuring panorama glass windows for soaking in gulf views, custom entertainment center and open to the massive dining area facing due south. The ample sized kitchen features floor-to-ceiling custom cabinetry, Sub-Zero appliances and Wolf professional series gas range, walk-in pantry and large center island with gorgeous quartz custom countertops. The second floor also features two full bedrooms with ensuite bathrooms & half bath as well as a spiral staircase access to the outdoor dining area and resort style pool. The third floor features three full bedrooms including dual master suites each featuring soaring 14' vaulted ceilings with pristine gulf views, laundry area and massive open porches offering eastern and western views. This home is well positioned to enjoy all of the world class beaches along scenic highway 98 as well as Destin's restaurants, shopping, dining and outstanding local entertainment. Grand Palms owner's enjoy all of the amenities of Destiny S/D including the community pool area, clubhouse, tennis courts and community grounds.
#860862

Destin

3491 Scenic Highway 98

9 Beds

9 Baths

6,008 Sq.Ft.

$3,995,000

MLS#: 860862
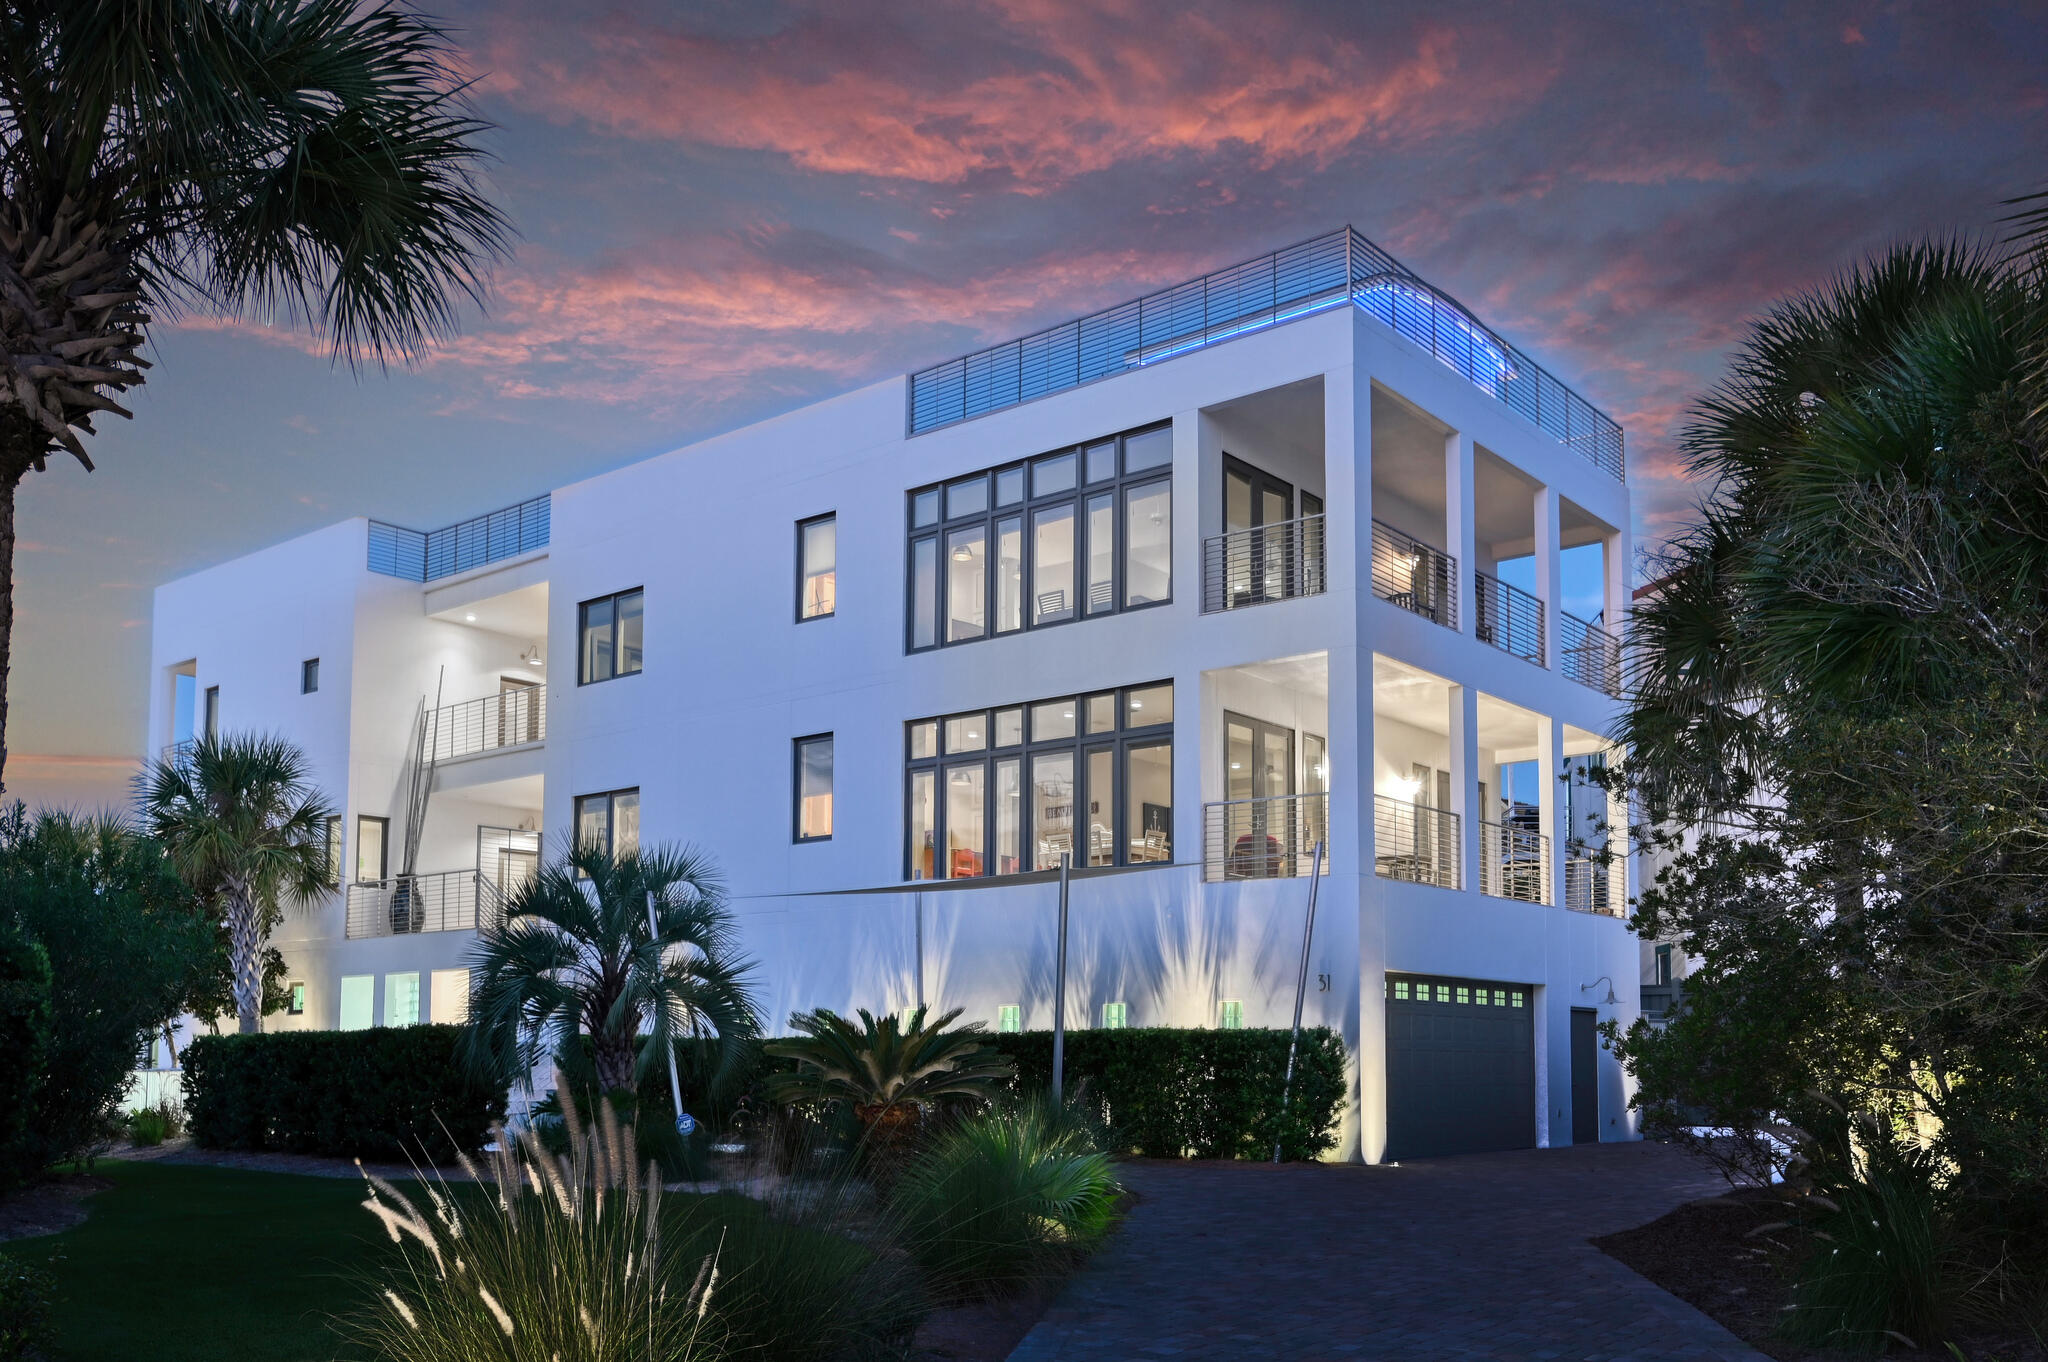
South of Hwy 30A, in the small, gated seven home community of Seawinds, this property's appeal is immediately appreciated by its spectacular contemporary architecture! Constructed by Artisan Builders in 2002 and kept in excellent condition by only two owners and never rented. This concrete and steel constructed lake-front home located 500' from the public beach access and situated between two rare Coastal Dune lakes has amazing views of the emerald green waters and sugar white sands of the Gulf. This superior construction with impact-resistant windows covered with Mylar has less maintenance and offers greater protection during severe weather such as hurricanes, high winds and heavy rain. Although this is a single-family residence, there are four separate living areas, each of which offer gorgeous views of the Emerald Coast. All floors may be accessed by the home's elevator. The first floor features an oversized five-car garage, a workshop/storage area, a bonus room opening to the renovated saltwater heated pool with sail shade, spa, outdoor fireplace, twin outdoor showers, a half bath, custom landscaping, and fencing. It is a backyard resort overlooking the beautiful lake with a dock for fishing and watching wildlife. The second and third levels each feature a master suite with superb gulf views and large balconies. Both living areas have fully equipped kitchens, office/bonus room/additional bedroom, a half bath, plus the master suites have two walk-in closets and en suite baths with double sinks, a jetted tub, tile shower, and attractive fixtures. The main kitchens have Sub-Zero refrigerators, gas cook tops, dishwashers, trash compactors, double sinks, granite countertops, and walk-in pantries. Across the breezeway from the second-floor master suite is a one-bedroom guest suite with a kitchenette, full bath, and balcony with beautiful views of the coastal dune lake. Across the breezeway from the third-floor master suite is a two bedroom/two bath guest suite with cozy living area and kitchen essentials. Each bedroom has balcony access overlooking the lake. Freshly painted inside and out, this home has five bedrooms, two offices/additional bedrooms, five full baths, and three half baths. The clean lines, artistic fixtures, contemporary style, abundant natural light and great views enhance the design so that the home is just as appealing inside as the setting is outside. The fourth level, a +/-2,800 sf roof top deck is ideal for entertaining, sunbathing, and sunset watching. The roof top has a heated/cooled bonus room which allows for enjoyment of the 360-degree views year-round. With amazing gulf and lake views from every angle, it is perfect for parties, exercise space, creative endeavors, or as just a beautiful quiet hideaway. The views from the rooftop deck during your fourth of July party allows your family and friends to see fireworks from Panama City to Destin.  Upon closing, seller would like, with buyer's acceptance, to lease back and occupy the property until December 20, 2022.  This home has everything you could ask for in a beach retreat. Make this one-of-a-kind gulf-view dream home yours today!
#909837

Santa Rosa Beach

31 Seawinds Court

5 Beds

5 Baths

5,089 Sq.Ft.

$3,995,000

MLS#: 909837
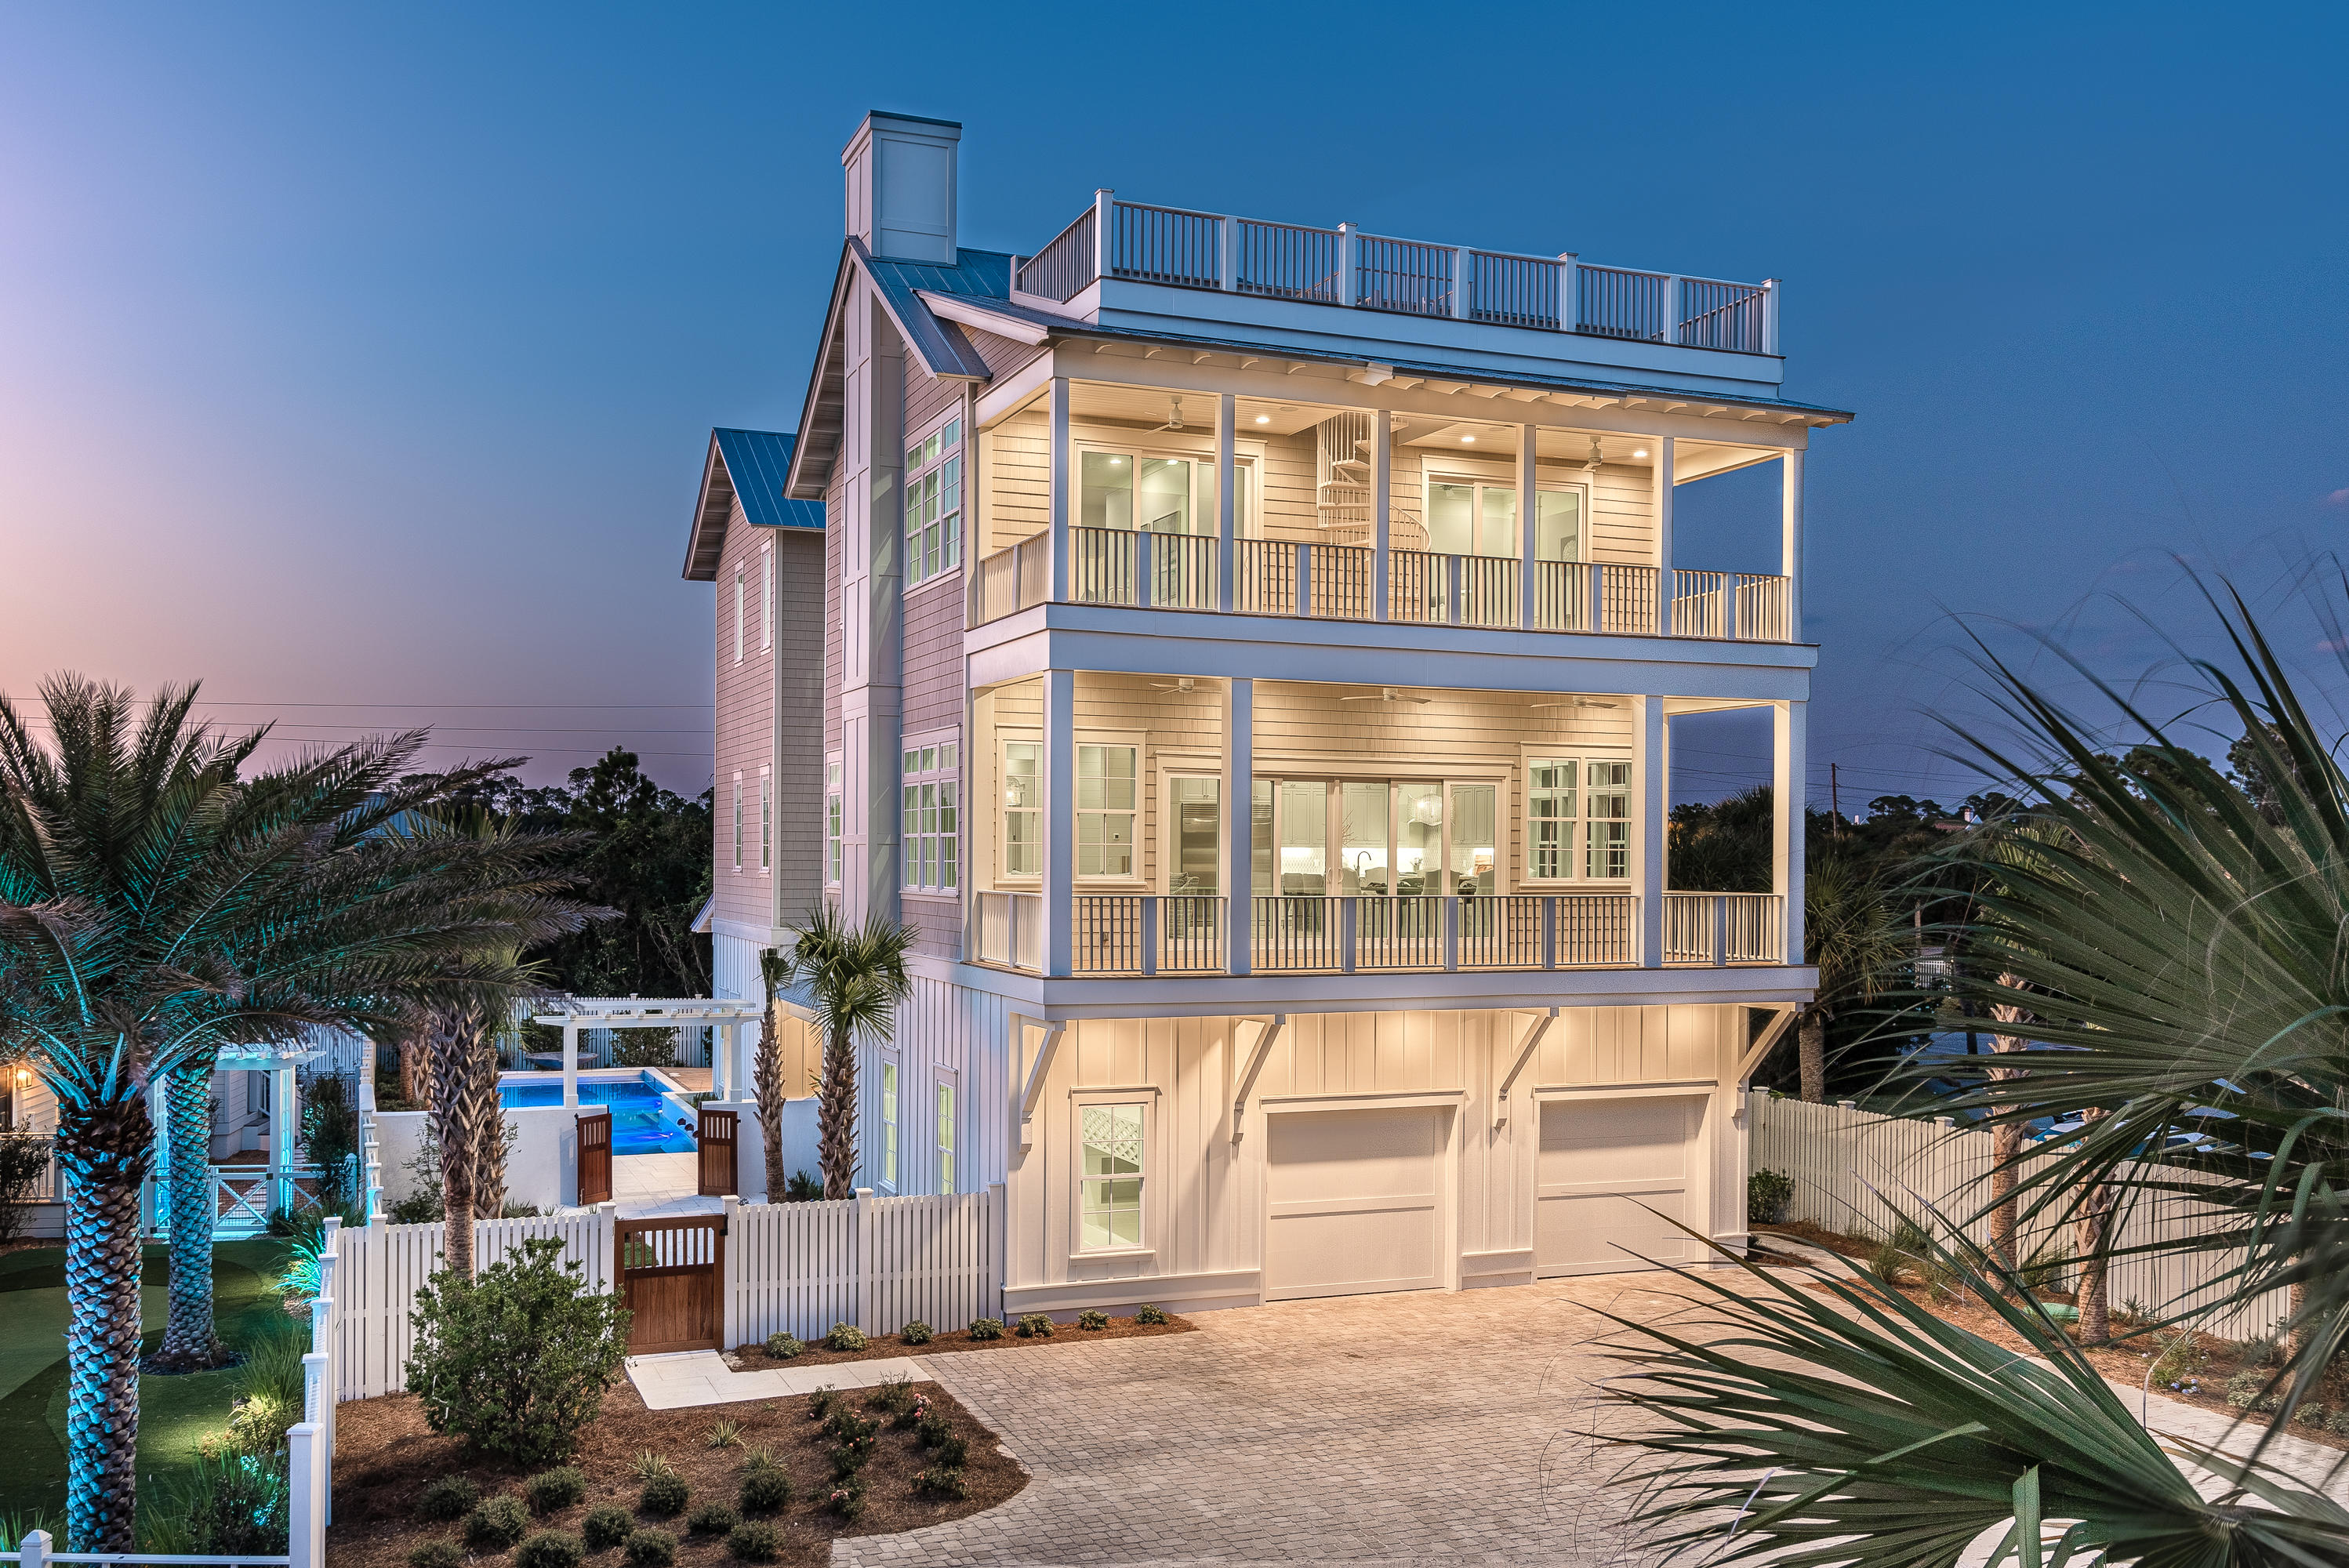
Construction is now complete on this substantial retreat located just one tier off the Gulf in Seacrest. The home spans over 5,476 sqft (heated/cooled), and includes 8 bedrooms/8.5 baths, and 3 separate living spaces. The home also offers exquisite outdoor living spaces like a 4th floor desk with unobstructed Gulf views, south facing decks on the 2nd and 3rd levels, a luxurious pool and courtyard, and an oversized 2 car garage.
Enter the property through the teak wood gates into the homes courtyard of peacock pavers and lush landscaping. The signature 10ft robin's egg blue door welcomes in guests to the home's grand entryway and first floor living area. The first floor living room complete with wet bar with wine fridge, a double bunk room, 1 1/2 baths and this floor's laundry facilities finish out this space. 

Take the grand staircase with custom wood railing to the second floor where you'll find another 2 bedrooms and bunk room, each with their own baths, a sitting area, the main living and dining area and a well-appointed kitchen with Wolf and Subzero appliances, marble waterfall island, grand vent hood. The living area is finished beautifully with one of the home's 2 gas fireplaces, and wall of sliders opening to an expansive south-facing deck. 
The 3rd level of the home holds the Gulfview master bedroom and bath, a 3rd living room, as well as 2 more bedrooms and a bunk room all with their own full baths. The 3rd floor living space and master both open to another deck spanning the width of the home that offers Gulf views and a spiral staircase that takes you to the 4th floor viewing deck. Here you have the pinnacle of high elevation panoramic views of the emerald green Gulf waters. 

With plenty of room for guests to gather together or retreat, and the gorgeous Gulf beaches just a few steps away, you have all the relaxation and entertainment here to graciously host your family and friends. And with yearly rental projections all over $300K, this investment opportunity is one you won't want to miss!
#831623

Seacrest

41 Green Street

8 Beds

8 Baths

5,476 Sq.Ft.

$3,995,000

MLS#: 831623
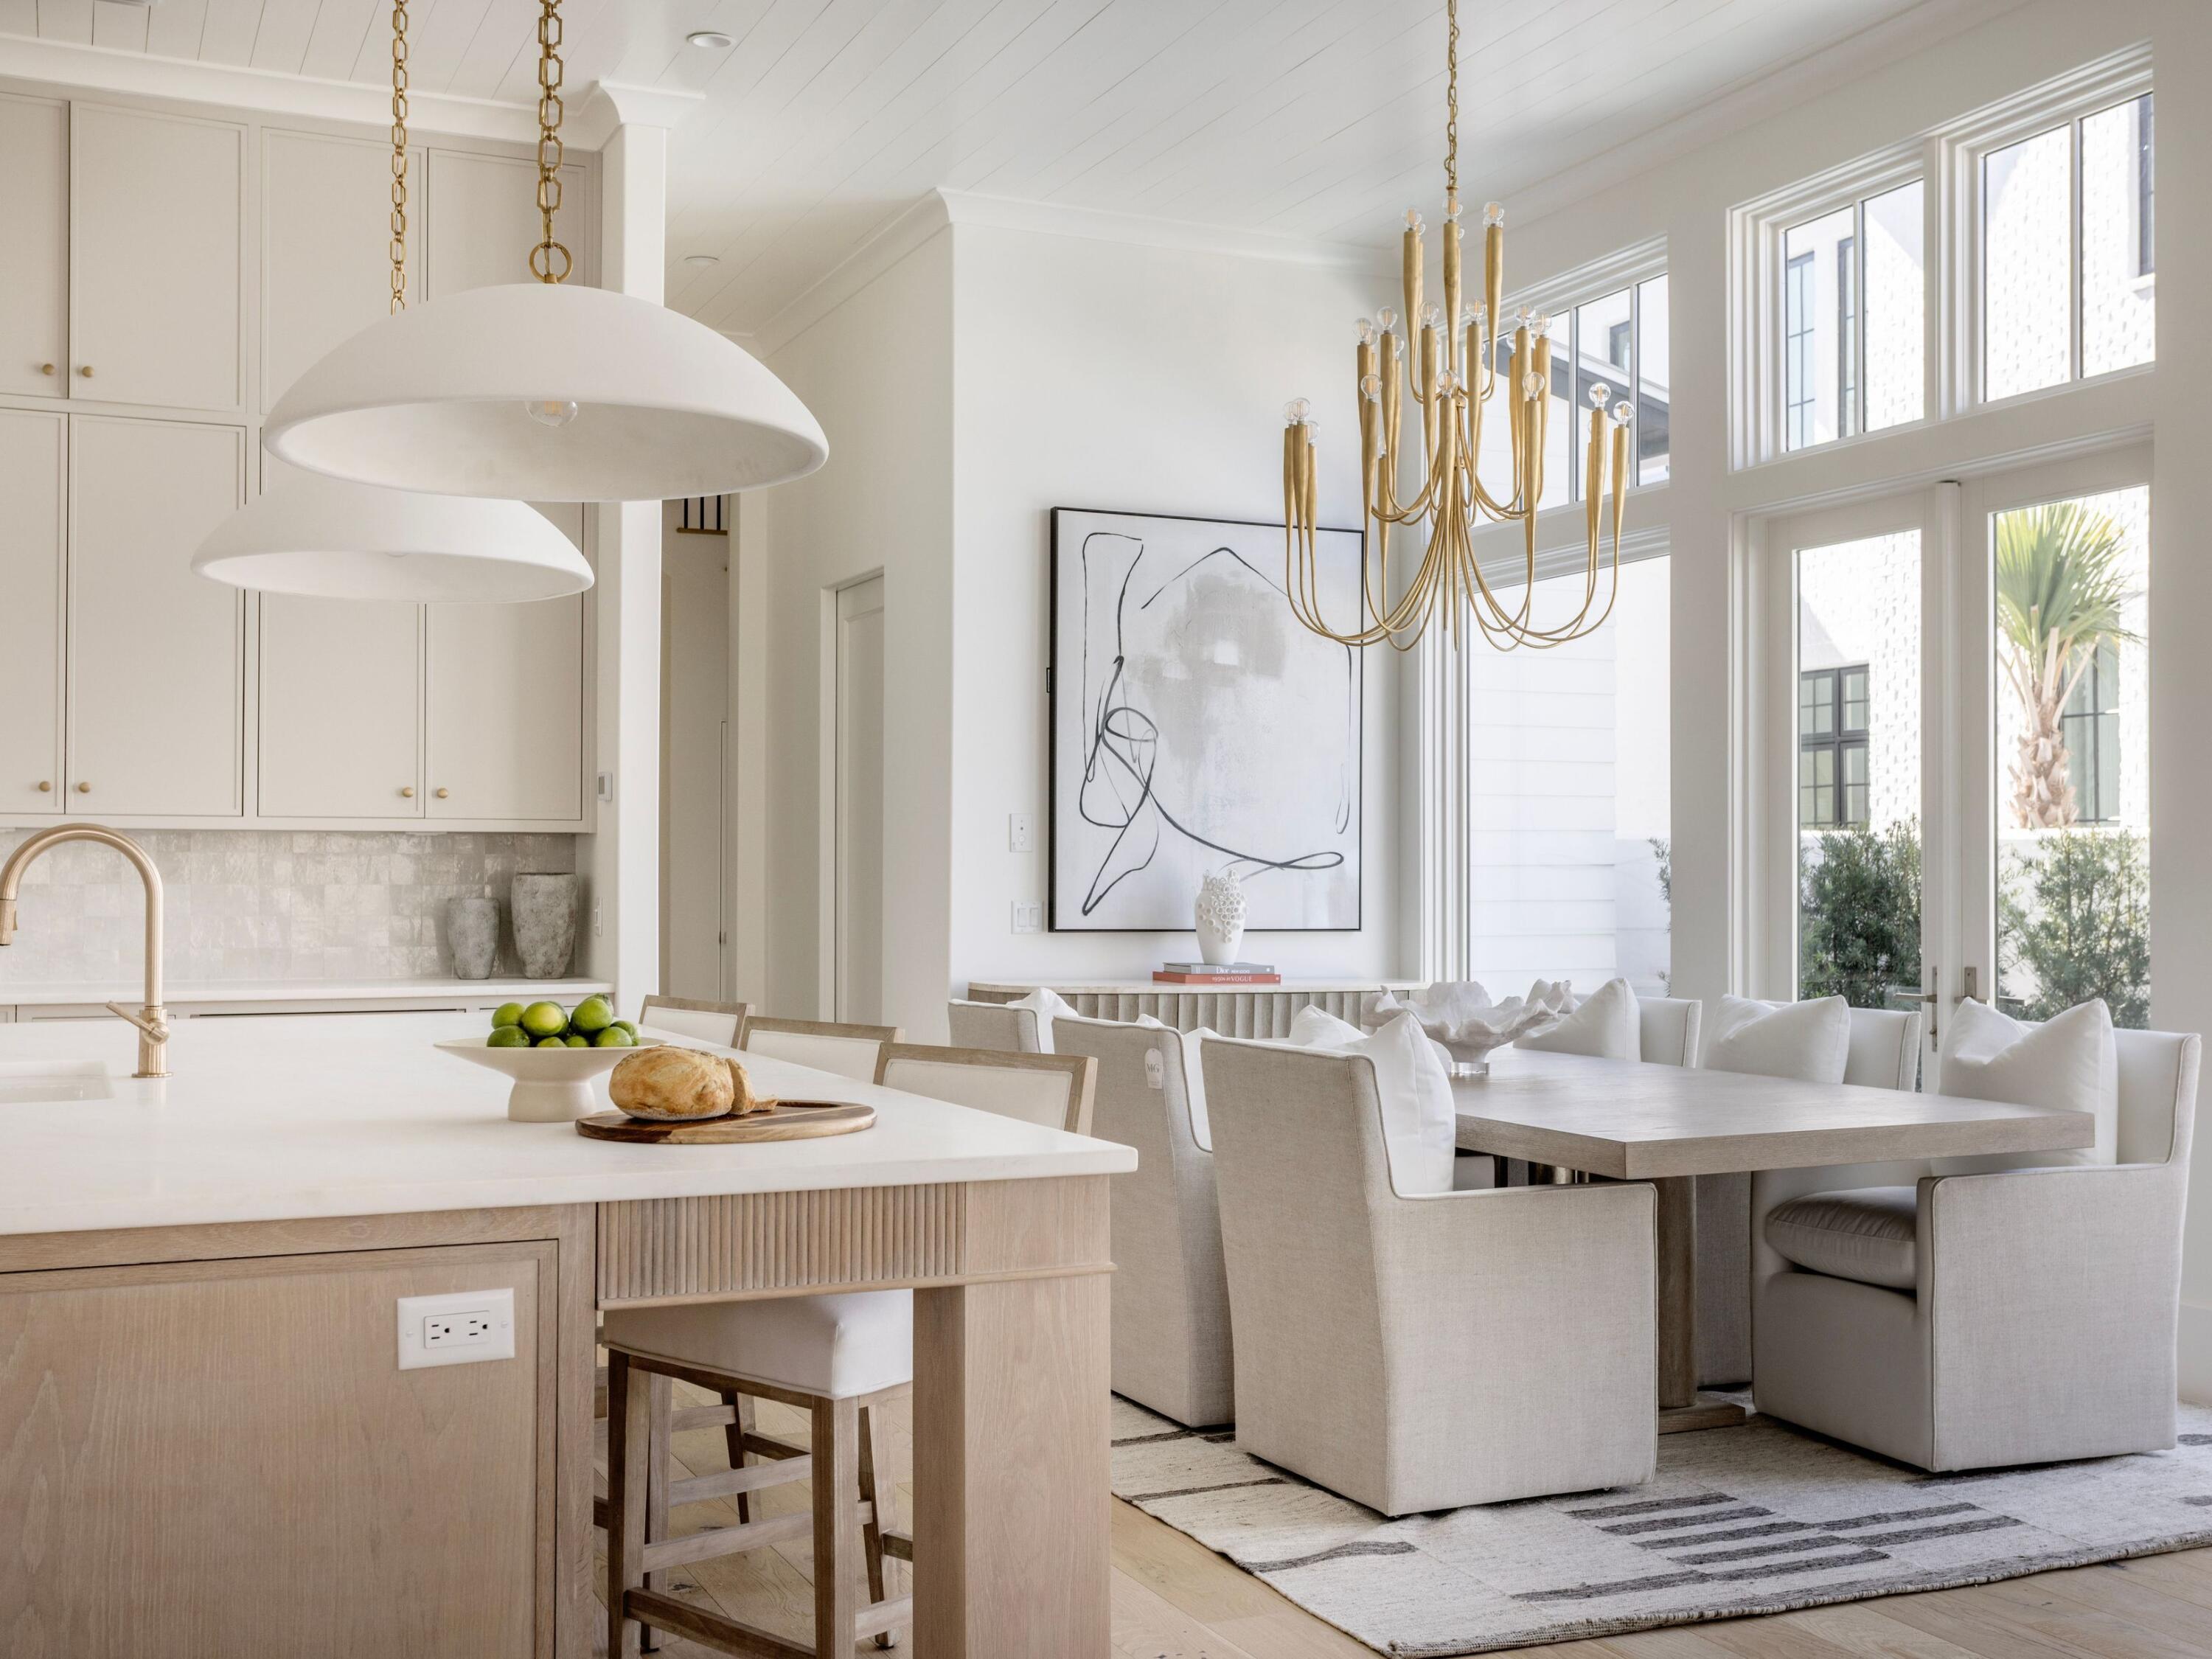
Set behind the gates of Churchill Oaks along the shores of Hogtown Bayou, this lakefront residence offers a thoughtful balance of architectural design, functionality, and coastal living. Designed by Savoie Architects and built by Grand Bay Construction, the home spans three levels and includes five bedrooms, five full baths, one half bath, a private carriage house, and elevator access to all floors. The main living space is designed for connection and flow, with a chef's kitchen featuring Sub-Zero and Wolf appliances, marble countertops, and shaker-style cabinetry that opens seamlessly into the dining and living areas. A built-in wet bar and expansive glass doors extend the living space to a private courtyard with a pool and summer kitchen, creating a natural setting for both everyday living and entertaining.

Interior finishes reflect a timeless approach with wire-brushed white oak flooring, Old Chicago brick accents, and custom lighting throughout. The primary suite has been enhanced with a spacious custom walk-in closet, offering both functionality and thoughtful design. Elevator access provides convenience across all levels.

Additional features include a third-floor bonus room with full bath, a climate-controlled carriage suite with its own HVAC system, dual laundry rooms, tankless water heaters, Cat6 wiring, recessed speakers, and multiple covered verandas designed for year-round use. The home is partially furnished, offering a curated starting point while allowing flexibility for personalization.

Churchill Oaks offers a gated waterfront lifestyle with access to a bayou front clubhouse, resort-style pools, fitness center, scenic walking paths, and a deep-water marina, all located just minutes from the beaches, dining, and shopping of 30A.
#995482

Santa Rosa Beach

311 Tyler Drive

5 Beds

5 Baths

5,230 Sq.Ft.

$3,995,000

MLS#: 995482
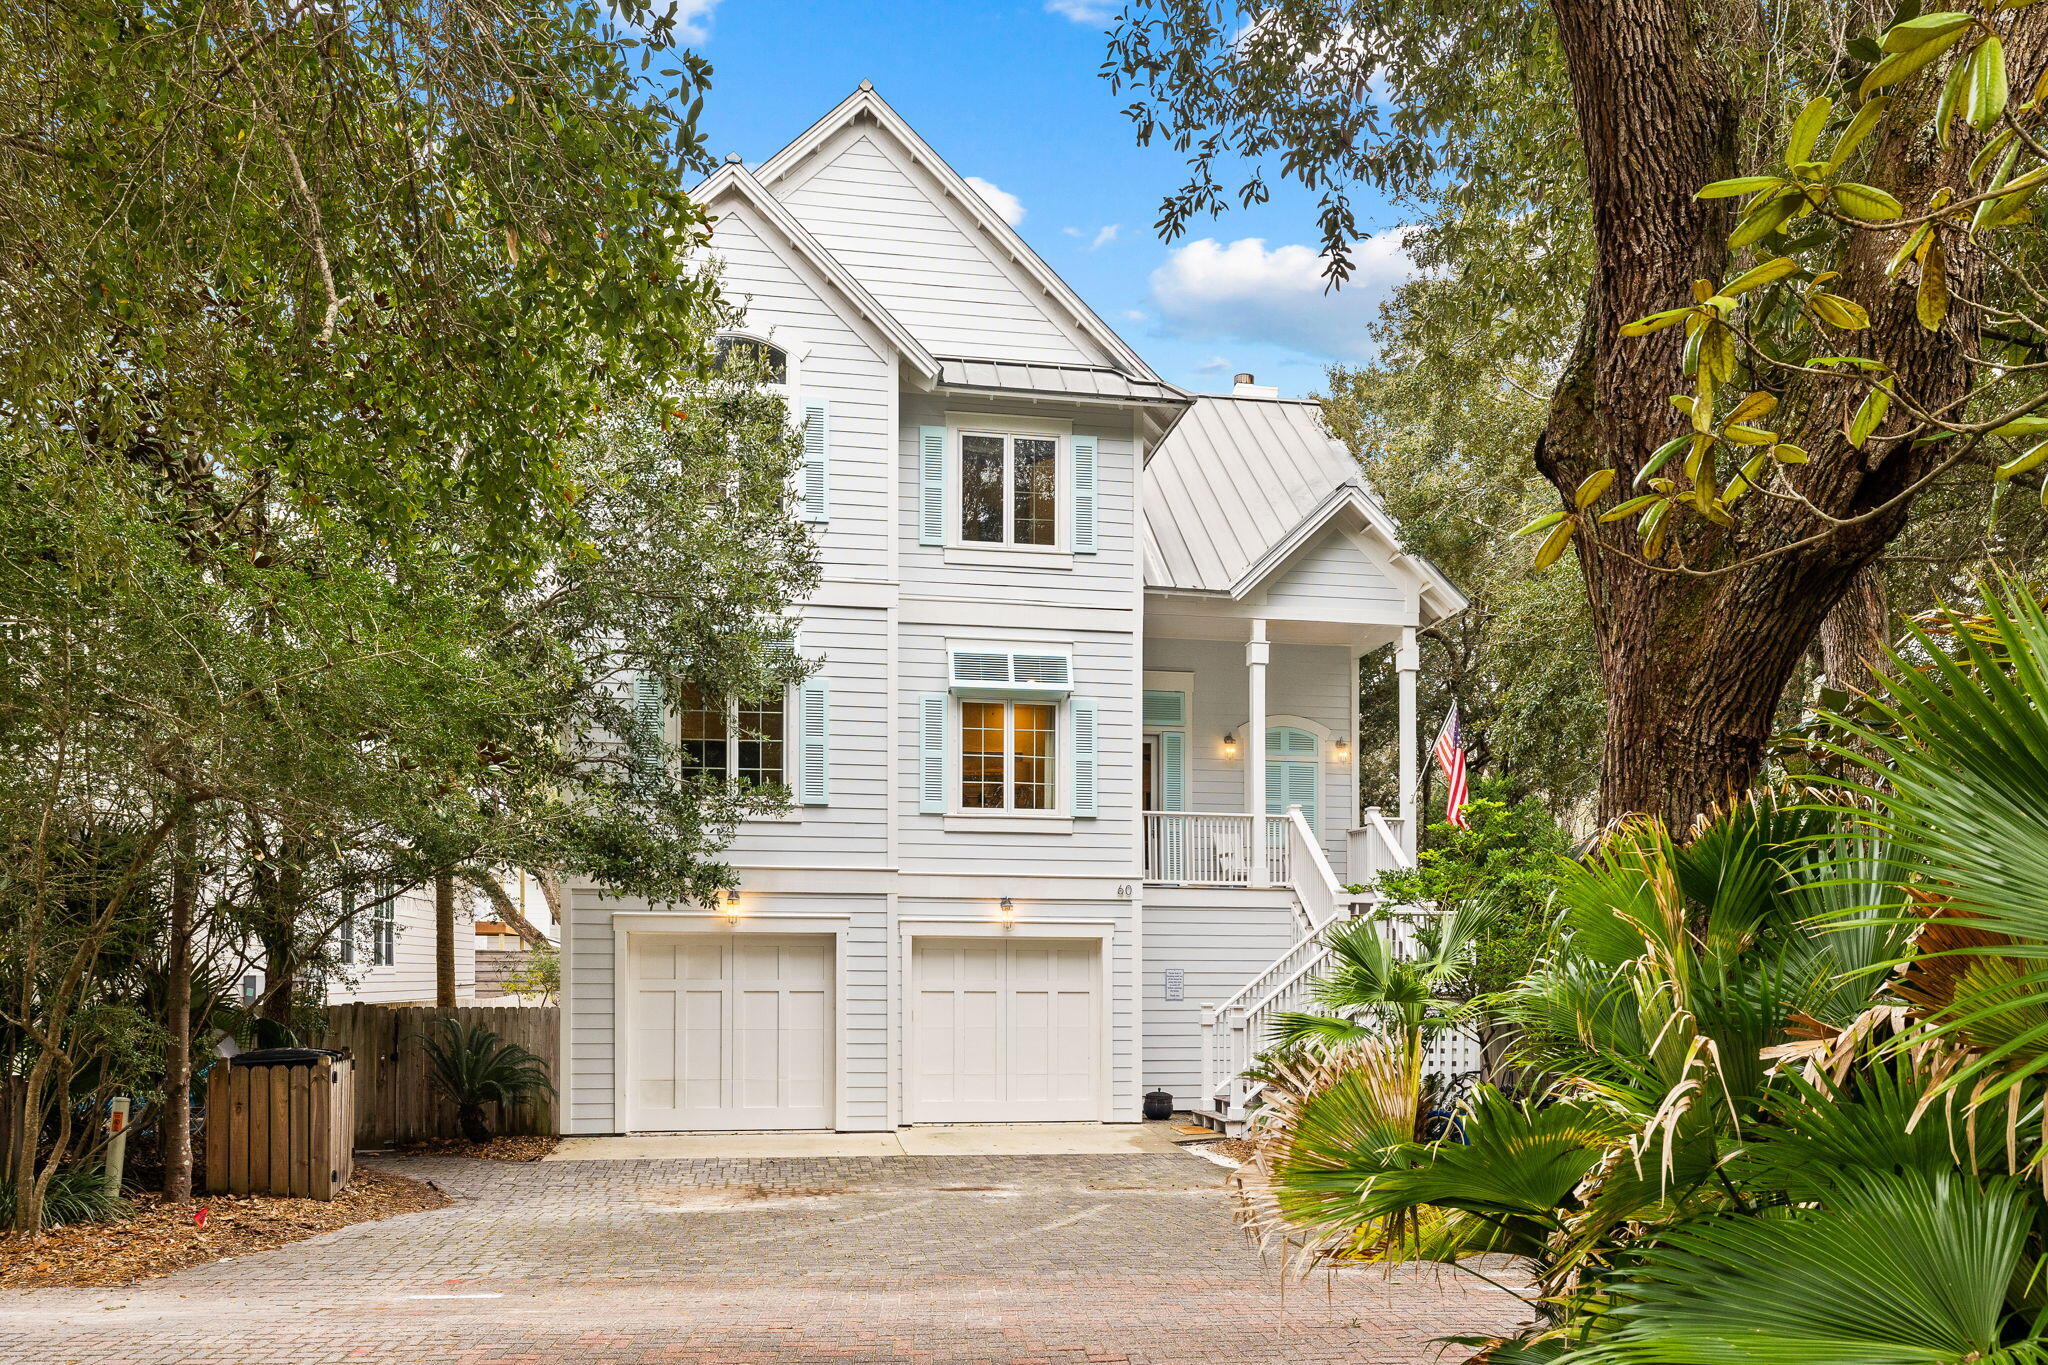
This luxurious home checks all the boxes. Location - one half block from beach access, three blocks from Seaside. Space - a master bedroom suite larger than some apartments; substantial guest rooms with full baths; a bunk room that sleeps 6; a separate media room; double islands with a butler's pantry in the kitchen made for multiple cooks; an oversized two car garage & huge laundry room. Even a bonus room off the massive master closets with a full size bed. Function - elevator to all three floors, IPE decking & whole house generator. Style - this house is positioned on the most beautiful brick paved street in Old Seagrove with a short stroll to beach access.
#940518

Santa Rosa Beach

60 Live Oak Street

5 Beds

4 Baths

3,930 Sq.Ft.

$3,995,000

MLS#: 940518

Property is zoned High Density Residential and is part of the Marbella Condominium Project. This parcel has a current Development Order for a second tower for 52 residential Condominiums. The development may possibly be amended for single family homes or townhomes. Infrastructure for sewer, water, underground infrastructure including Electric Conduit has been completed and a ''Certificate of Completion issued by City of Destin. This parcel has over 300' water frontage on the Destin Harbor. A Survey is available along with copies of the Marbella Master Condominium Project. Great property for future investment prospect or 1031 EXCG needs.  Listing Broker/Salesperson has ownership interest in the property.
#1009062

Destin

796 Harbor Boulevard

None Beds

None Baths

2.88 acres

$3,995,000

MLS#: 1009062
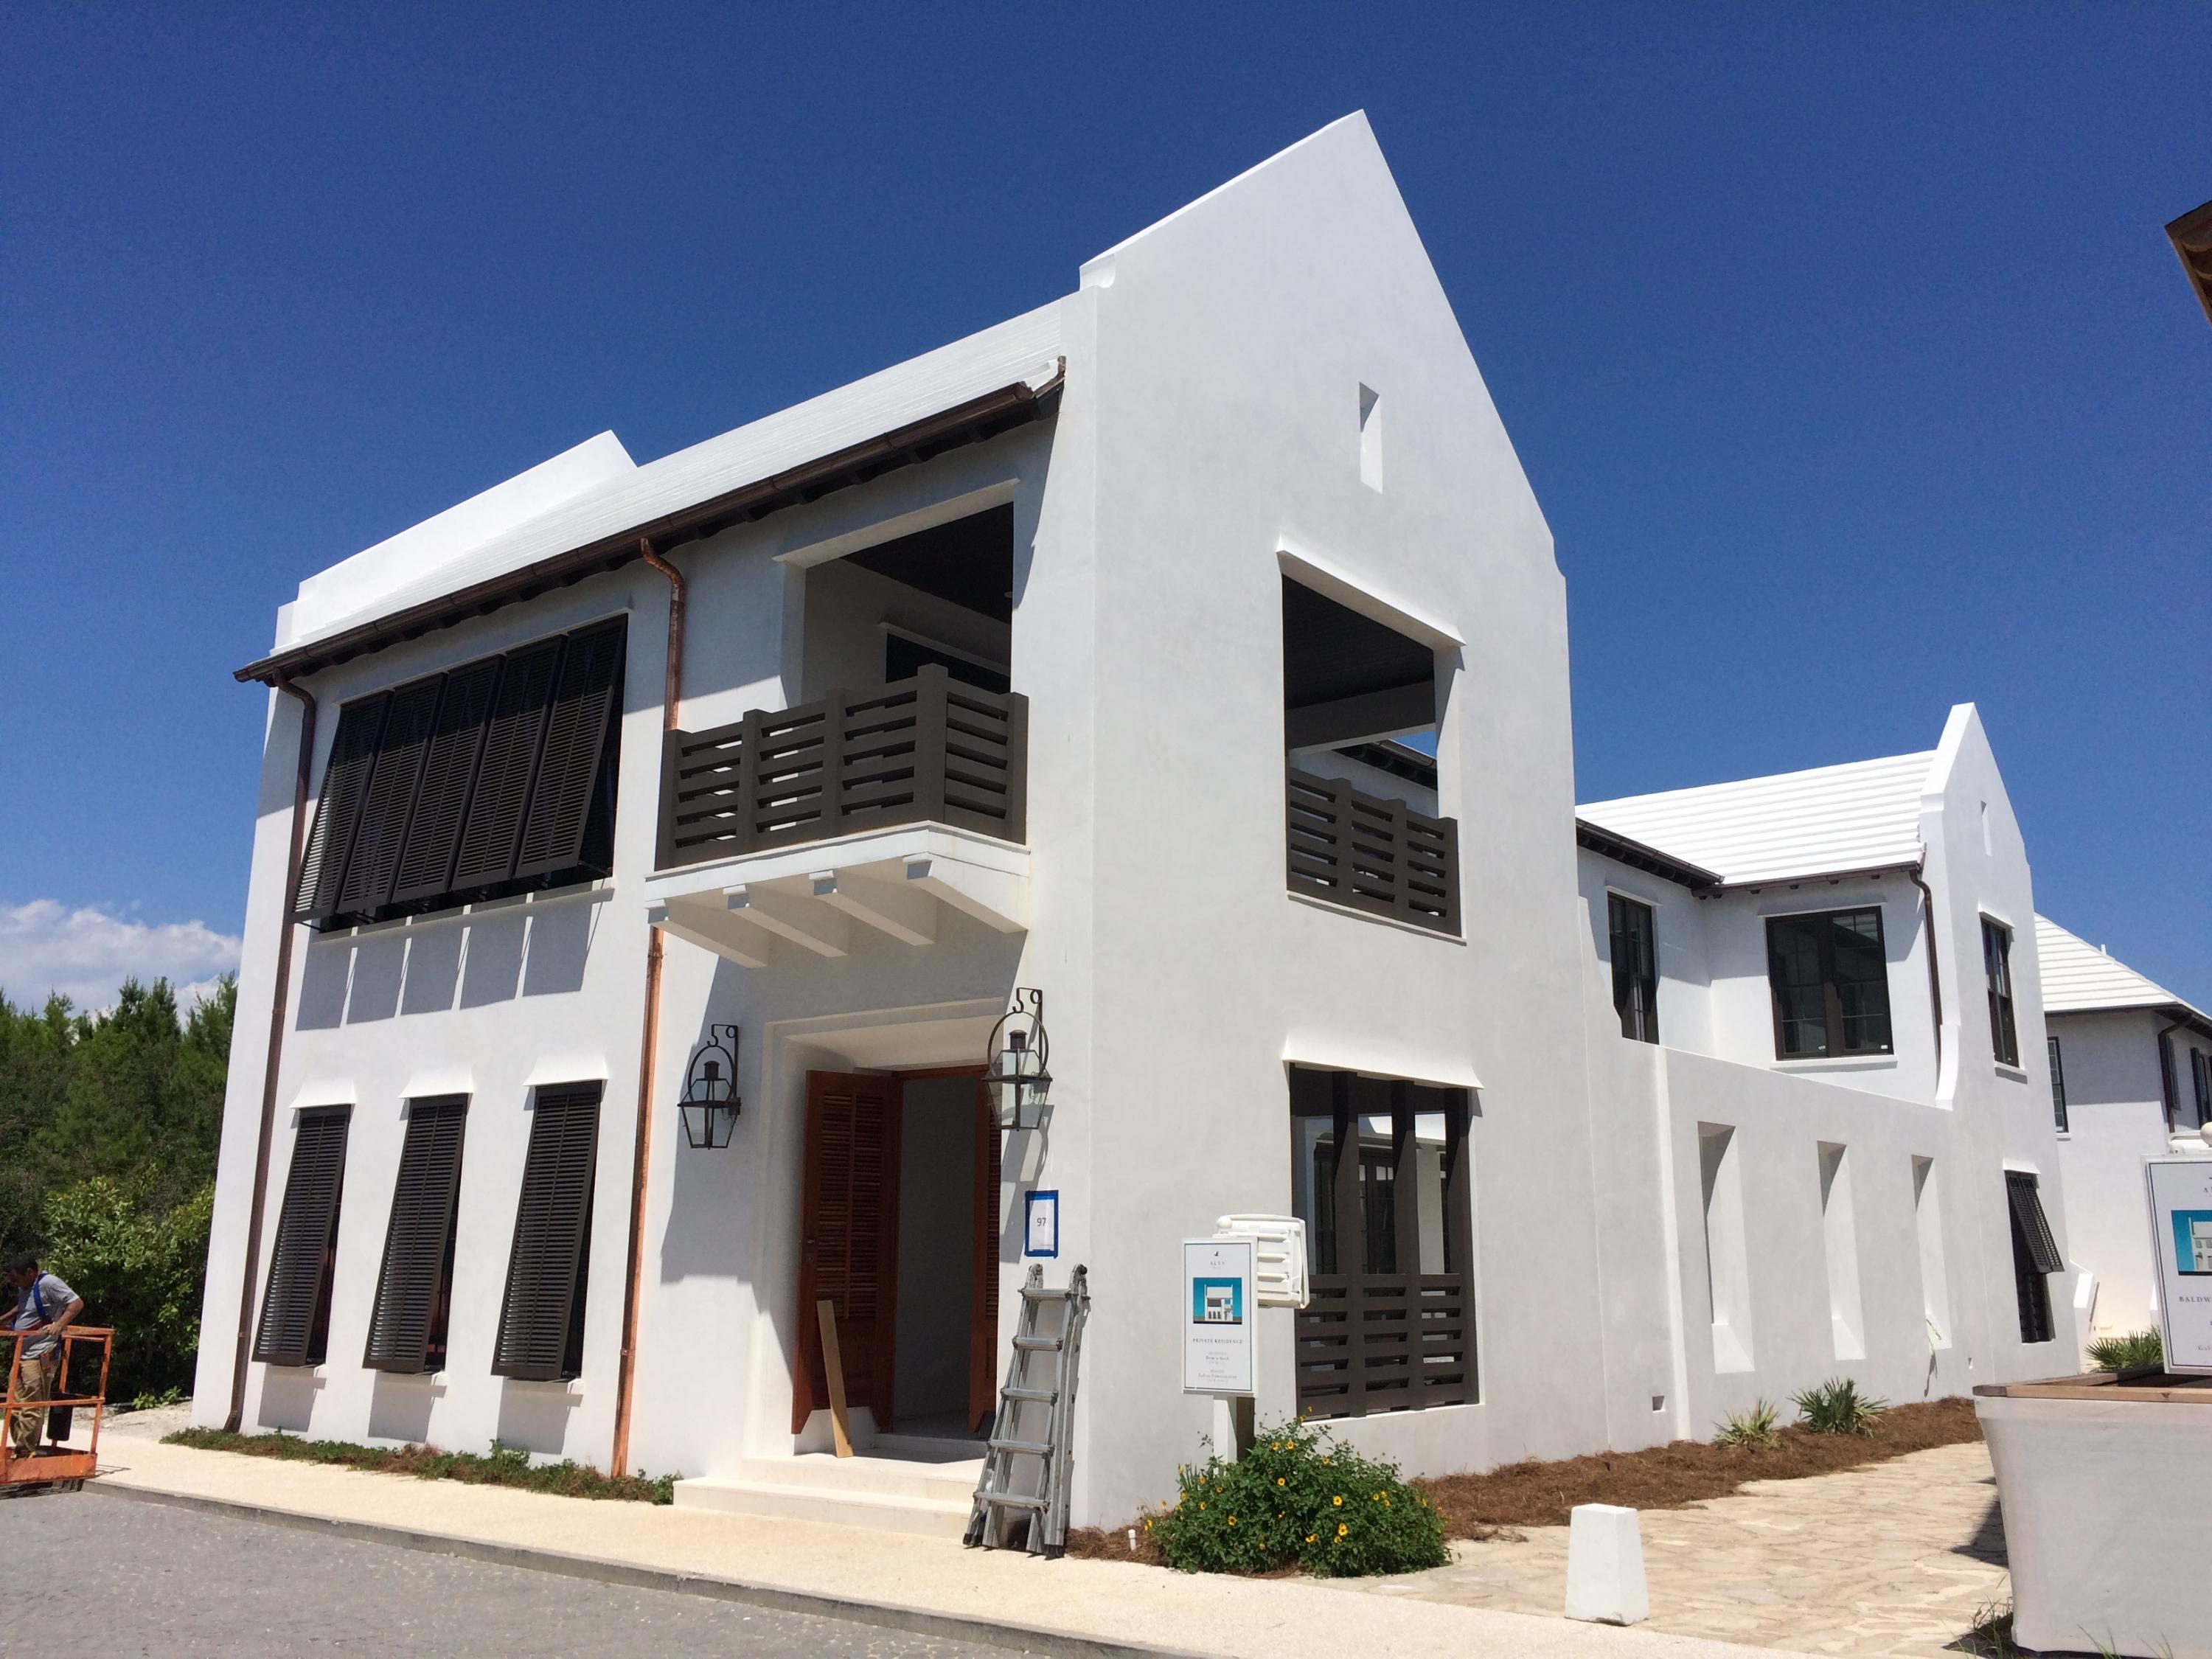
This incredible Alys Beach home is the first of its kind available for purchase in the famed HH, JJ, NN, & PP blocks south of Scenic 30a in recent times. This amazing Domin Bock Architects design, built by Galvas Construction, incorporates spacious indoor living with the outdoor having Gulf views from the breathtaking 2nd floor loggia. Just steps to the Gulf of Mexico, this magnificent home opens to South Charles Street bordered to the south and east by a beautiful pedestrian path adding to the homes appeal.
This spectacular home offers 3,744 square feet of conditioned living space married to a stunning courtyard with pool. The courtyard loggia hosts a summer kitchen, open for breezes, making entertaining in this beautiful home even more desirable. The second floor den is a great space for movies, gathering space for children, or sitting on the outdoor loggia viewing the Gulf of Mexico down South Charles Street.  

Each of the homes four bedrooms are very generous with all having windows looking upon the homes outdoor living areas.  Natural light abounds.  The kitchen, dining, and living rooms all work together as one allowing for interaction of the home's courtyard by simply by opening the two large sets of retractable doors.  This home is truly one of a kind and will not last long. Located along Florida's Gulf Coast, Alys Beach is a New Urban community combining the harmonious. Parking Ct. fees are $150.00 quarterly. EXPECTED COMPLETION IS SUMMER 2016. 
CLOSING ON THE COMPLETED HOME TO BE WITHIN 10 CALENDAR DAYS OF WALTON COUNTY CERTIFICATE OF OCCUPANCY ISSUANCE AND ALYS BEACH APPROVAL.BUYER MAY HAVE OPPORTUNITY TO MAKE SOME INTERIOR FINISH SELECTION CHANGE ORDERS  SUBJECT TO SELLER, BUILDER, AND ARCHITECT APPROVAL.  ANY APPROVED CHANGE ORDER MADE BY BUYER WILL BE PAID DIRECTLY TO SELLER AT COST PLUS 20%.  SELLER WILL PROVIDE CHANGE ORDER PAYMENT TO BUILDER.  CHANGE ORDERS ARE PRE-PAID IN FULL TO SELLER BEFORE CHANGE ORDER WORK COMMENCES.  CHANGE ORDER BY BUYER CANNOT MATERIALLY AFFECT OR DELAY CONSTRUCTION OF THE PROPERTY.  BUYER TO PROVIDE NOTICE OF BUYER'S VIEWING OF PROPERTY'S CONSTRUCTION SITE AND COORDINATE THROUGH LISTING AGENT AND BUILDER.
#747114

Alys Beach

97 S Charles Street

4 Beds

4 Baths

3,744 Sq.Ft.

$3,995,000

MLS#: 747114

Nestled within the prestigious Watersound Camp Creek community just off scenic 30A, 97 Quail Hollow Court offers a rare opportunity to own an exceptional single-story estate blending timeless architecture with refined modern luxury. Spanning over 4,000 square feet, this thoughtfully designed residence features 4 bedrooms and 4.5 bathrooms, all arranged on one level for effortless living and ultimate privacy. Soaring 12-foot ceilings throughout the home enhance the sense of openness and grandeur in every space. Upon entry through the striking iron front doors, guests are welcomed by a dramatic full brick accent wall and barrel-vaulted hallway that immediately showcase the home's exceptional craftsmanship and architectural detail. Just beyond, the home unfolds into a series of beautifully curated spaces including a richly appointed private office with lacquered wood walls and a sophisticated dining area accented by a custom wood ceiling.

Designed with entertaining in mind, the expansive open-concept living area is anchored by a stunning custom plaster fireplace and dramatic 24-foot-wide sliding glass doors that completely open to the outdoor living space, seamlessly extending the home into the beautifully landscaped backyard. Enjoy year-round entertaining with a heated pool, outdoor kitchen, and multiple gathering spaces overlooking the serene preserve setting.

The chef's kitchen is elevated by a private scullery concealed behind iron doors, complete with additional appliances and extensive storage, allowing everyday items to remain tucked away while maintaining a clean, sophisticated aesthetic.

The luxurious primary suite overlooks the preserve, offering exceptional privacy and tranquility. The spa-inspired primary bath features plaster-finished walls, dual shower heads, a soaking tub, and an oversized custom closet with floor-to-ceiling built-ins and a center island, creating a truly boutique-style dressing experience.

Three additional guest suites, each with their own private bath, are thoughtfully positioned on the opposite wing of the home, creating ideal separation and comfort for family and guests alike. Completing the home is an oversized mudroom and laundry room conveniently located off the expansive three-car garage.

Ownership within Watersound Camp Creek includes exclusive membership opportunities to the renowned Watersound Beach Club, offering access to championship golf courses, premier tennis and pickleball facilities, a state-of-the-art wellness center, and private beach access at Watersound Beach.

This extraordinary residence combines sophisticated design, rare single-level living, and seamless indoor-outdoor entertaining in one of the most sought-after communities along 30A.
#1002681

Inlet Beach

97 Quail Hollow Court

4 Beds

4 Baths

4,026 Sq.Ft.

$3,995,000

MLS#: 1002681

23 Turks Lane is a 5-bedroom, 5-bath home with a loft and separate carriage house, positioned along a main Rosemary Beach boardwalk and overlooking the tennis courts. The oversized lot includes a charming brick courtyard with outdoor space serving both the main house and carriage house.

The main house opens from the courtyard into the kitchen and dining area through 10-foot doors. Brick accents, granite countertops, stainless-steel appliances, and 11-foot ceilings carry throughout the main living spaces. A first-floor bedroom and bath are complemented by two additional bedrooms upstairs, including a primary suite with a private bath and Balcony. The third-floor loft includes four twin beds and an additional large bath and play area. 

The separate 2 story carriage house offers additional space for guests or family, along with the convenience of a 2-car garage. The home is also close to one of Rosemary Beach's pools, Fitness Center, Eastern Green, and the beach.

23 Turks Lane offers a unique combination of space and prime location within the Rosemary Beach community.
#1011078

Rosemary Beach

23 Turks Lane

5 Beds

5 Baths

3,228 Sq.Ft.

$3,995,000

MLS#: 1011078

An extraordinary opportunity to own a premier residence on 30A, where tranquil Allen Lake lakefront living blends seamlessly with the ease of coastal convenience. Just a one-minute over to public beach access and steps from the celebrated 30A bike trail, this exceptional home sits on 74 feet of rare Allen Lake coastal dune lakefront--offering privacy, breathtaking water views, and a front-row seat to the natural beauty of the Emerald Coast. Enjoy peekaboo views of the golf course, adding yet another scenic element to this exceptional coastal retreat. Spanning more than 5,866 square feet, the residence features six generously sized bedrooms, seven full bathrooms, and two spacious bunk rooms, comfortably sleeping up to 20 guests, making it ideal for large family gatherings or exceptional vacation rental potential. Sun-drenched interiors are thoughtfully designed to balance refined elegance with relaxed coastal living, showcasing expansive gathering spaces, a gourmet kitchen crowned by a striking marble island, a fireside living room, and premium finishes throughout. A luxurious primary retreat features a spa-inspired ensuite bath with a freestanding soaking tub and glass-enclosed shower.

Step outside to a private pool where sunsets over the serene lake become a daily ritual, and morning coffee or evening gatherings unfold in the peace of your own backyard. Direct lake access invites kayaking and paddleboarding at leisure, while multiple covered balconies capture shimmering glimpses of the Gulf beyond. Nearby, iconic 30A communities, scenic trails, and beloved local dining offer endless ways to savor the coastal lifestyle.

Whether envisioned as a private family retreat or a forever home, 58 Woodward Drive delivers an unmatched union of luxury, location, and lifestyle--a rare offering on the Emerald Coast that promises a lifetime of memories.
#1007739

Santa Rosa Beach

58 Woodward Drive

6 Beds

7 Baths

5,866 Sq.Ft.

$3,995,000

MLS#: 1007739
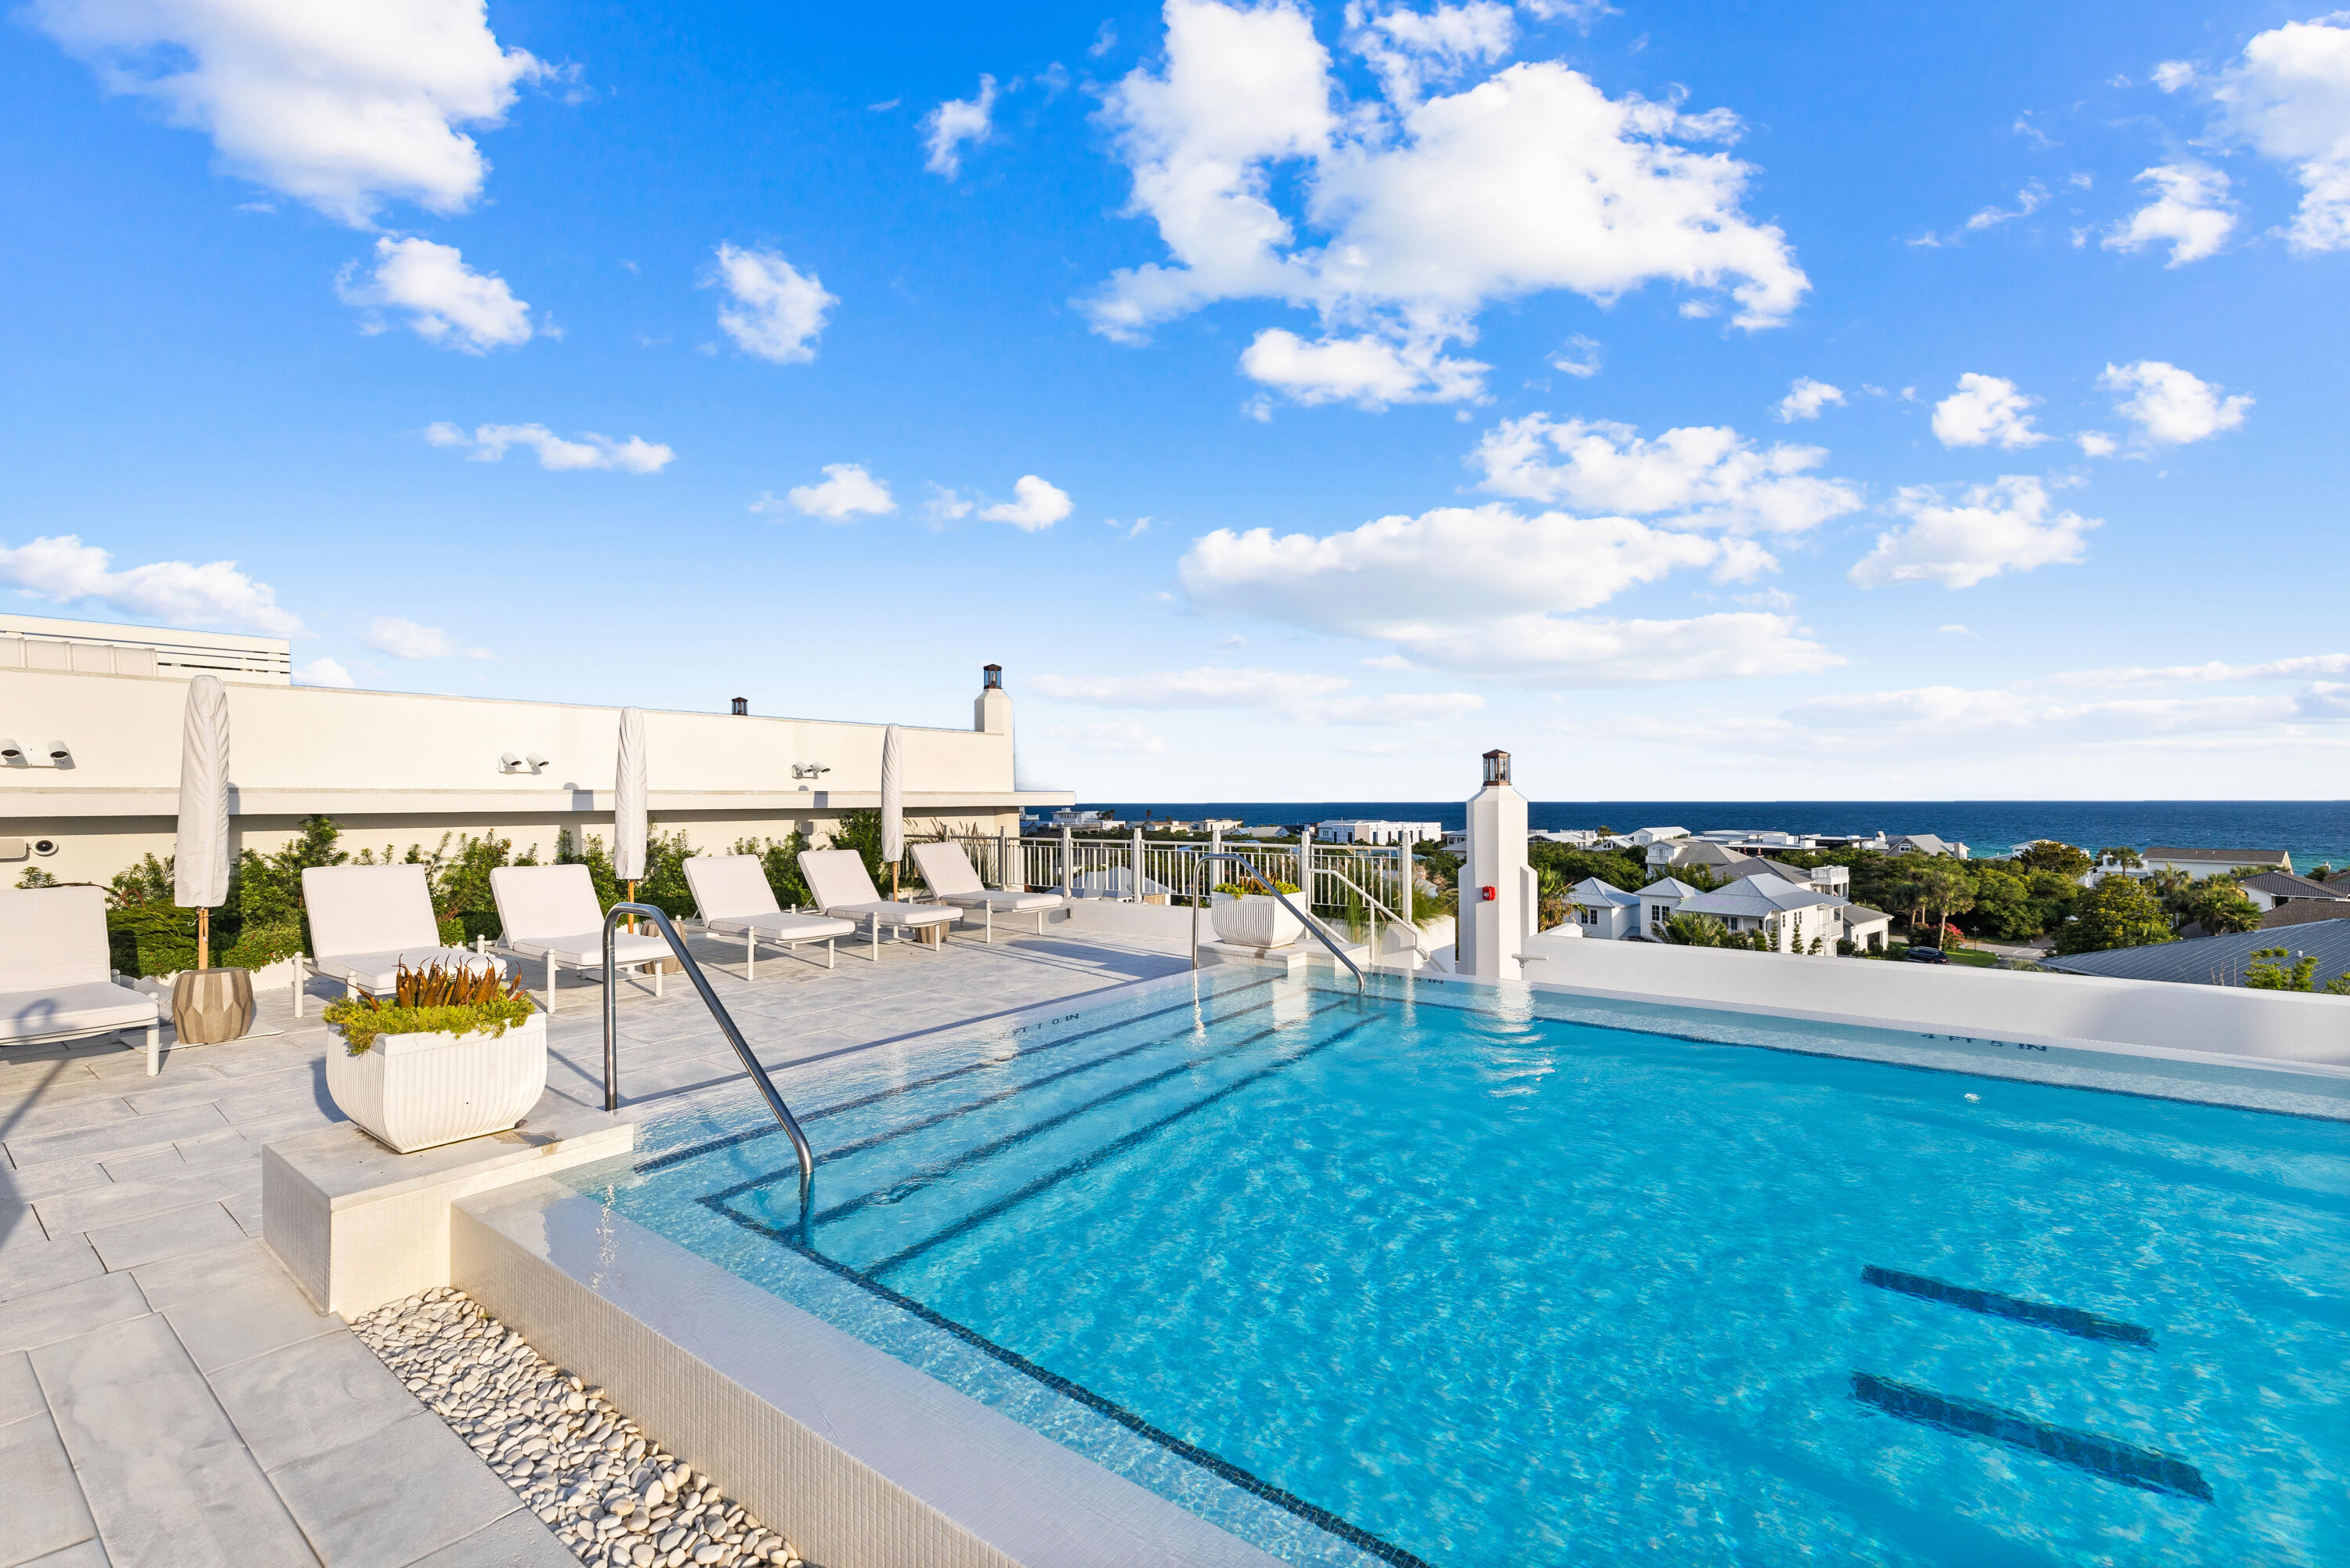
Set majestically along 30A, a cornerstone of Kaiya Beach Resort, the Kaiya Club Residences represents a unique constellation of luxury condominiums filled with architectural excellence and high-end finishes throughout. This pristine fourth floor residence sits on the west end of the building encompassing 3 bedrooms, 3 full and 1 half bathrooms, and 2,014 square feet of elegant living space. Upon entry, notice coastal wood flooring extending into the grand living room, exquisitely appointed furnishings and custom window treatments by Bella Beach Interiors, and stylish lighting in each room. The chef's dream kitchen features light quartz countertops, custom oak cabinetry, Italian Waterworks plumbing fixtures, and top-of-the-line Wolf and Sub-Zero appliances including a 36'' gas range.
#965390

Seacrest

45 Solaire Way 408

3 Beds

3 Baths

2,014 Sq.Ft.

$3,995,000

MLS#: 965390
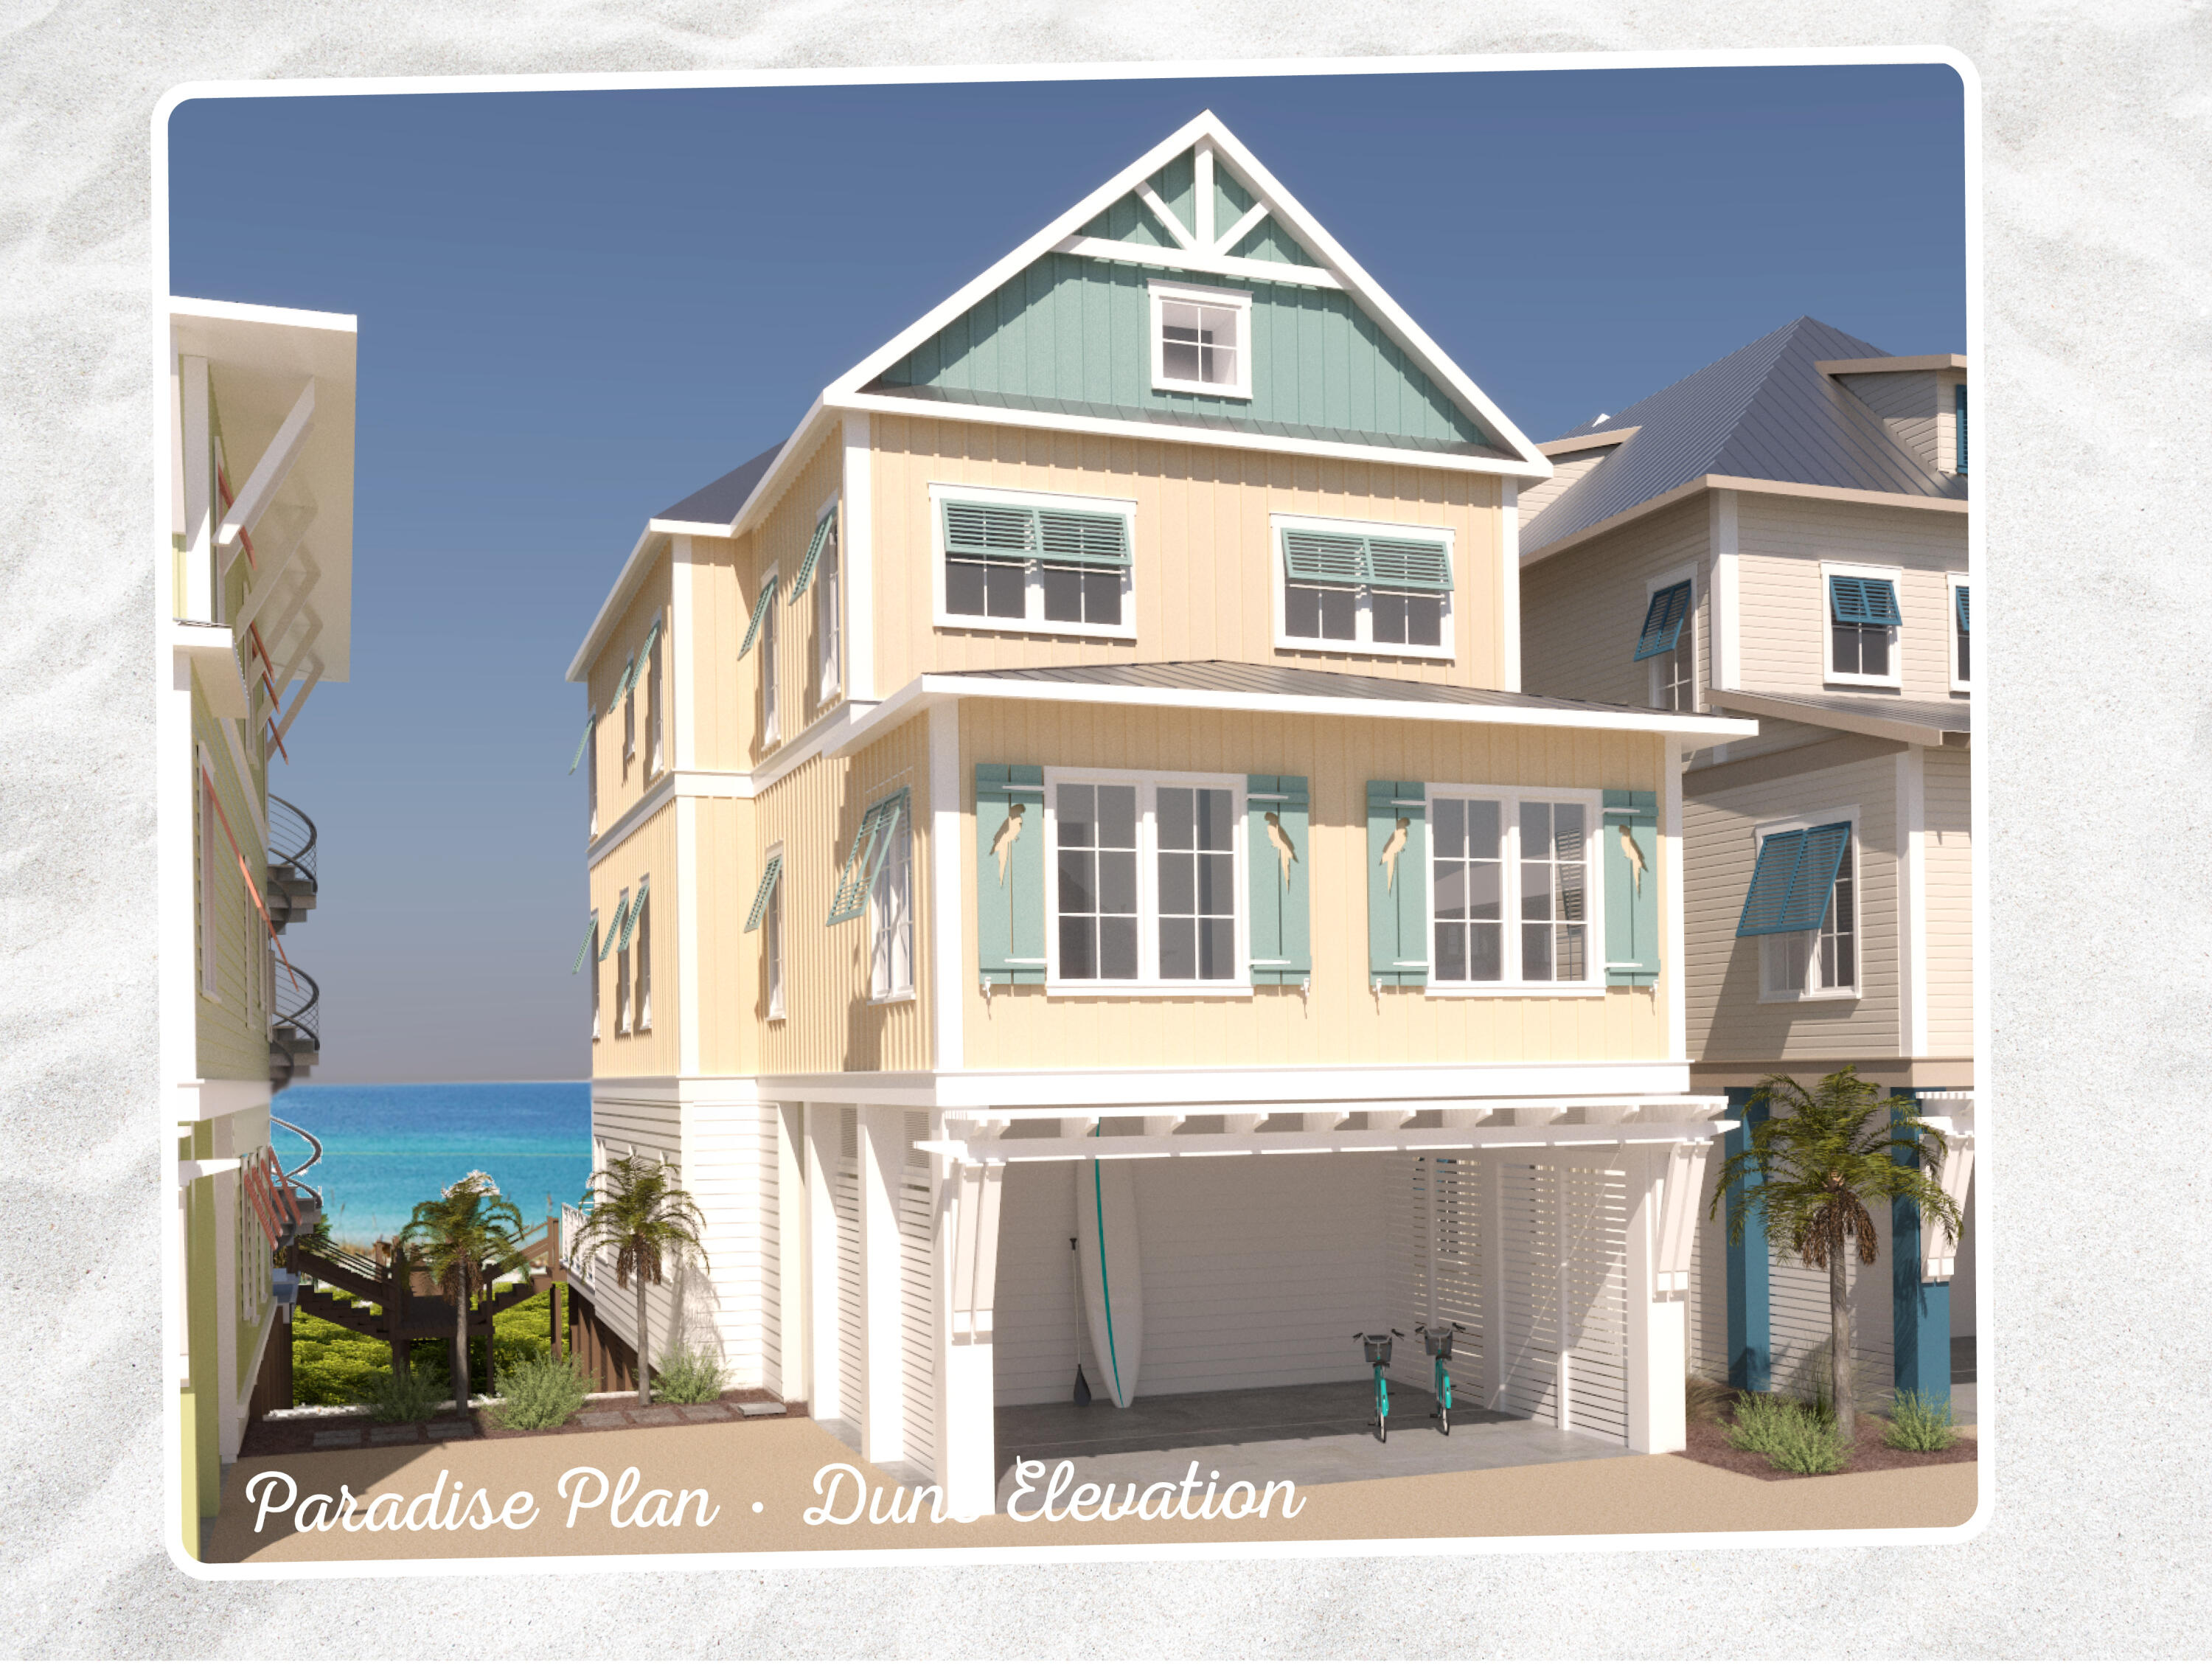
CURRENTLY UNDER CONTRACT, SELLER WILL CONSIDER BACKUP OFFERS - Spacious luxury with a Margaritaville lifestyle in our largest floor plan await you! This amazing beach front home features spectacular views from every level of this new construction, 6 bedroom plus bunks, 6 ½ bath home. Margaritaville Beach Cottage Resort offers homeowners a chance to live the dream of owning at Margaritaville and the opportunity to share that dream with vacationers eager to book a stay here! You'll have a hard time deciding which way to enjoy the water first! You can relax in your private 8 x 17 pool overlooking the Gulf, enjoy the huge resort pool, take a trip around the 425 ft long lazy river or walk just a few steps down your private dune walkover to the emerald green waters of the Gulf. On the first level, enjoy the spacious great room with access to a beautiful patio featuring a private 8 X 17 pool and endless views of white sand and Gulf waves. You'll also find the dining area and kitchen, which features Frigidaire Professional Appliances, 36" gas range, quartz countertops and maple cabinets. There is a half bath on this level as well. are 2 additional guest bedrooms on this level, each with a private bath, and a laundry area and another half bath as well.

Take your private elevator to the second level and enjoy the
primary bedroom with a large walk-in closet, and access to a beautiful balcony overlooking the Gulf. The primary bath features a tub, walk in shower, and double vanities.

The second level also has three additional bedrooms plus a bunk room, and the additional full baths.

On the third level you will find a large rec room and two additional bedrooms which overlook the Gulf and feature a balcony. There is also an additional bunk area and two full bathrooms on this level.

The Paradise plan offers a two-car carport, as well as three additional spaces. Finishes include maple cabinets, quartz countertops and luxury vinyl plank flooring throughout. You will be able to select from one of three custom-curated Margaritaville Design Collections which provide everything from interior finishes, furniture, housewares, and more. Once you make your pick, sit back, relax and we'll take care of the rest.

Margaritaville Beach Cottage Resort will feature an on-site restaurant and poolside bar, pickleball court, game lawn, hammock grove and movies by the pool for you and your guests. This resort will be a premier destination and will offer you and your vacation rental guests a unique opportunity to enjoy luxury resort amenities with all the comforts of a beach front single family residence.

A 15% minimum deposit is due after signing and the remainder due at closing. We are using a builder contract which will be provided for your review along with all association and club documents.
#897248

Panama City Beach

13637 Front Beach Road

6 Beds

6 Baths

4,112 Sq.Ft.

$3,995,000

MLS#: 897248

1 ... 125 126 127 128 129 ... 666
* Listings identified with the FMLS IDX logo come from FMLS and are held by brokerage firms other than the owner of this website. The listing brokerage is identified in any listing details. Information is deemed reliable but is not guaranteed. If you believe any FMLS listing contains material that infringes your copyrighted work please click here to review our DMCA policy and learn how to submit a takedown request. © 2024. First Multiple Listing Service, Inc.

Send a message

Message successfully sent.

Your message

What is 3 + 4 ?

Reason for contacting?

I agree to receive email communication and understand I can unsubscribe at any time.

I agree to be contacted by Trey Jordan via call, email, and text for real estate services. To opt out, you can reply 'stop' at any time or reply 'help' for assistance. You can also click the unsubscribe link in the emails. Message and data rates may apply. Message frequency may vary. Privacy Policy

Sign Out

Virtual Assistant

Would you like to take the next step with this property? We can help you schedule a showing or virtual tour, or send you more details.

Yes, I would like more information.

Thank You for Your Reply, One of Our Agents will contact you as soon as possible

No, maybe later.

Thank you, you can always contact me via email, phone number or through the contact form.

Realhub AI

Lucy - Your AI-Powered Realtor

Update Your Temporary Password

Personalize your search

Enter your email and we'll notify you immediately when new listings match what you're looking for.

or enter email address

Already have an account ? Login here

Continue your home search

I agree to receive communications and understand I can unsubscribe at any time.

I agree to be contacted by Trey Jordan via call, email, and text for real estate services. To opt out, you can reply 'stop' at any time or reply 'help' for assistance. You can also click the unsubscribe link in the emails. Message and data rates may apply. Message frequency may vary. Privacy Policy

Already have an account ? Login here

We use cookies

We use cookies primarily for analytics to enhance your experience. By accepting, you agree to our use of these cookies. You can manage your preferences or learn more about our cookies policy.



