Properties

Browse or get in touch to schedule a walkthrough.

  • Nearby me
Price range

Popular Features

Community Features

Association

Property Features

Waterfront

View

Exterior Features

Interior Features

Style

10000 properties match your criteria

Updated 1 minute ago

E-Alert name

Welcome to Yellow River Plantation, Lennar's premier community offering beautifully crafted new homes in a peaceful setting with convenient access to shopping, dining, schools, and major roadways.

The Joplin floor plan features 3 bedrooms, 2 bathrooms, a versatile office/flex room, and 1,891 square feet of thoughtfully designed living space. The open-concept layout seamlessly connects the kitchen, dining area, and family room, creating an inviting space for entertaining and everyday living.

The stylish kitchen features quartz countertops, white shaker-style cabinetry, stainless steel appliances, and an oversized walk-in pantry. The private owner's suite offers a generous walk-in closet and a bath with dual vanities and a tiled walk-in shower. Spacious secondary bedrooms feature large closets, while the flex room is ideal for a home office, playroom, fitness space, or hobby room. A 2-car garage adds convenience and storage.

This home is currently under construction. Photos and renderings are for illustrative purposes only. Actual colors, finishes, features, options, and layout may vary.

Don't miss your opportunity to own a beautiful new home in Yellow River Plantation. Schedule your private tour today and ask about current builder incentives.

Information is deemed reliable but not guaranteed. Buyer or buyer's agent should verify all information. Prices, features, and availability are subject to change without notice.
#1013550

Laurel Hill

6277 Buccaneer Way HS 7F

3 Beds

2 Baths

1,891 Sq.Ft.

$288,490

MLS#: 1013550

Set against the endless blues of the Gulf, where sugar-white sands meet emerald waters and the horizon glows with the last light of day, 4220 E County Highway 30A Unit A captures the essence of an extraordinary life by the sea. Nestled within the exclusive beachfront development of Tre Viste, an intimate Gulf-front enclave of just three total residences, this exceptional four-bedroom, five-bathroom condominium offers a level of privacy, sophistication, and coastal serenity that is increasingly rare along 30A. 

From the moment you enter, the Gulf commands your attention. Sweeping water views become a living backdrop to interiors defined by elegance, soaring 10-foot ceilings, beautiful travertine floors, and thoughtfully selected designer furnishings. A gas fireplace lends warmth to the inviting living area, while a separate family and media room allow for another welcoming space to unwind and reconnect.

The heart of the property is the beautifully appointed gourmet kitchen reflecting exceptional craftsmanship and functionality. Rich ash wood cabinetry, Sub-Zero refrigeration, a gas cooktop, wall ovens including a steam oven, and touch-control faucets command the space. A dedicated butler's pantry and laundry room, complete with Sub-Zero refrigeration, freezer drawers and an ice maker ensure every detail of coastal living feels considered.  Four generously proportioned bedrooms and five bathrooms offer a sense of space and comfort that allows everyone to settle into their own rhythm. Whether welcoming loved ones for an extended seaside escape or enjoying the quiet luxury of a private retreat, the residence is designed to make every moment feel unhurried.

Beyond the interiors, a private heated and cooled poolside cabana with its own full bathroom offers an inviting escape after sun-filled afternoons along the shore. An oversized single-car garage provides additional convenience, while secured elevator access, coded community entry, and private beach access preserve the remarkable seclusion of this three-residence setting.

Here, the most meaningful luxuries are often the simplest. The first light dancing across the water. The gentle sound of waves meeting the shore. Long afternoons that give way to golden sunsets and evenings that seem to linger just a little longer. With the Gulf as your constant companion and the charm of 30A just beyond your doorstep, every day offers an opportunity to slow down and savor the beauty of the coast. Rare in its intimacy, remarkable in its setting, and timeless in its appeal, 4220 E County Highway 30A is more than a Gulf-front residence. It is a place to experience the coast at its most beautiful.
#1013572

Santa Rosa Beach

4220 E County Hwy 30A Unit A

4 Beds

5 Baths

3,000 Sq.Ft.

$4,200,000

MLS#: 1013572

River's Cove features a beautiful community pool, community center and playground. The highly desirable spacious Lakeside floorplan provides a well-designed OPEN concept, no wasted space, 5 beds, 3 baths, nice back patio & 2 car garage. All stainless appliances in the kitchen, smooth top range, beautiful countertops in kitchen and baths, quiet dishwasher, built in microwave, spacious dining area & more. Striking wood look flooring, plush carpet in the bedrooms. The Smart Home Connect System has several convenient devices you will enjoy. Also, Fabric Hurricane door and window protection is included. Awesome amenities & stylish curb appeal. Located in a fast-growing area with easy access to the interstate. ALL LISTING pictures, colors, features, and size may vary. Square footages are approximate.
#1013545

Milton

6571 Stonefly Drive

5 Beds

3 Baths

2,012 Sq.Ft.

$314,900

MLS#: 1013545

In Alys Beach, architecture is part of the experience, and 155 Elbow Beach Road is a residence that fully understands the assignment. Designed and built by Brian Spence, this three-story home pairs Mediterranean influence with the clean, sculptural aesthetic that defines one of 30A's most distinctive communities. Across 5,263 square feet, five bedrooms and six and a half baths are arranged around a series of beautifully considered interiors, private retreats, and outdoor living spaces that feel both composed and effortless. Inside, Venetian plaster walls, designer lighting, and a fully furnished interior create a quiet sense of luxury shaped by texture, proportion, and restraint. The main living spaces are generous without feeling oversized, designed to support both intimate daily living and larger gatherings with equal ease. An in-home elevator connects all three levels, adding convenience without interrupting the home's architectural rhythm.

At the center of the residence, the kitchen is both polished and highly functional, appointed with Sub-Zero and Wolf appliances, substantial prep space, and a layout that keeps cooking, conversation, and entertaining naturally connected. The surrounding living areas carry the same attention to detail, creating an environment that feels elevated while remaining comfortable and deeply livable.

The primary suite is conceived as a private retreat, with a spa-inspired bath highlighted by dual steam showers and refined finishes. Guest accommodations throughout the home provide privacy and flexibility, making the residence well suited for both full-time living and extended stays with family and friends.

Outside, the home shifts seamlessly into resort-style living. A heated private pool and hot tub anchor the courtyard, complemented by fountains, a fireplace, a Wolf grill, an outdoor shower, and multiple lounge and terrace areas. The result is a layered outdoor environment designed for long afternoons, evening gatherings, and the kind of indoor-outdoor living that defines life along 30A.

From the third floor, Gulf views extend the experience outward, bringing the water into the daily rhythm of the home and creating a natural backdrop for sunsets and coastal evenings. Garages with ceiling heights designed to accommodate vehicle lifts add another level of thoughtful functionality, offering flexibility for additional vehicle storage without compromising the home's design.

Fully furnished and exceptionally considered, 155 Elbow Beach Road offers a compelling opportunity to own a luxury home in Alys Beach where architecture, materiality, outdoor living, and Gulf views come together with remarkable clarity. For buyers searching for a furnished residence in Alys Beach, a second home along Scenic Highway 30A, or a sophisticated coastal retreat with a private pool, elevator, and resort-style courtyard, this home delivers an experience that feels distinctly and unmistakably Alys Beach.
#1013573

Inlet Beach

155 Elbow Beach Road

5 Beds

6 Baths

5,268 Sq.Ft.

$14,500,000

MLS#: 1013573

Welcome to this charming All Brick, 3BR/2BA home in Milton offering 1,284 sq ft of comfortable living space! This property is full of character and functionality, featuring an above-ground pool for summer fun, a storage shed and a spacious sscreened back porch--perfect for relaxing or entertaining! Tucked away in a peaceful setting, this home is conveniently located just 20 minutes from NAS Whiting Field and approximately 35 minutes to NAS Pensacola, making it an excellent option for military families. Enjoy the best of Northwest Florida living with nearby access to local shopping, dining, and the stunning Gulf Coast beaches just a short drive away.
#1013556

Milton

4237 Melton Road

3 Beds

2 Baths

1,284 Sq.Ft.

$260,000

MLS#: 1013556

Big backyard. Big possibilities. And plenty of room to make it all happen! If you've been searching for a property with space to spread out and the freedom to create something extraordinary, this is your chance. Sitting on an oversized lot, this property brings the kind of outdoor potential that opens up a whole new world of possibilities. The expansive backyard is the star of the show, offering a wide-open canvas to turn your vision into reality. Picture a stunning backyard retreat with a spacious patio, a stylish pergola, an inviting fire pit, and plenty of room to entertain. Imagine summer cookouts, evenings under the stars, weekend gatherings, or a peaceful escape to unwind at the end of the day. Want a little more? Create your own outdoor lounge, add a garden oasis, set up a play area, or keep that wide-open green space for games and endless fun. The room is here. The possibilities are yours. Inside, you have the opportunity to bring your own style and personality to the space, creating a home that feels unmistakably yours. Whether you're a first-time buyer, looking for room to grow, or simply craving more outdoor space, this property delivers an exciting opportunity to think beyond the ordinary. Don't just look at what's here today. Imagine everything it could become. Your dream backyard might be waiting right here!
#1013567

Panama City

3715 E 13th Court

3 Beds

2 Baths

1,390 Sq.Ft.

$279,000

MLS#: 1013567

Two acres just 2 miles south of Wewahitchka with many possibilities. City water is adjacent to the property and other parcels are available as well. A rare opportunity to have substantial acreage at a great price near the city. Some photos are of the entire parent tract for reference only. Main photo is of the lot location. please see highlighted approved plat for dimensions.
#1013559

Wewahitchka

Lot 1 Hwy 71

None Beds

None Baths

2.01 acres

$62,900

MLS#: 1013559

Backing to a natural preserve and distinguished by more than $76,000 in builder-selected options and upgrades, this newly completed 2025 home offers an elevated take on the Hathaway floor plan. As the only finished two-story Hathaway currently available in gated Breakwater at Ward Creek, the three-bedroom, three-bath residence pairs 2,548 square feet with a first-floor primary suite, flex room, spacious upstairs loft and two-car garage.

Inside, an open layout is enhanced by wide-plank LVP flooring extending through the foyer, flex room, great room, kitchen, primary bedroom and closet, main staircase and upstairs loft. An upgraded open-rail staircase adds architectural interest while maintaining the home's light, airy feel. Recessed lighting, dimmer switches and thoughtfully placed electrical upgrades further refine the living spaces.

The kitchen makes a polished statement with Sinclair White cabinetry, Calacatta Miraggio Cove quartz countertops and a herringbone tile backsplash. A Kohler apron-front farmhouse sink, pot-and-pan drawer storage and an upgraded Whirlpool appliance package add both style and function, with a 36-inch five-burner gas cooktop, combination wall oven and third-rack dishwasher among the highlights. The first-floor primary suite provides a private retreat with a walk-in closet and a richly finished bath. Calacatta Miraggio Cove quartz tops the raised-height vanity while matte-black Kohler fixtures complement a frameless glass shower with full-height tile, a recessed niche and herringbone mosaic flooring. A flex room and full hall bath add versatility on the main level, while two additional bedrooms and a generous loft upstairs provide comfortable accommodations for guests, a media room or secondary living space. The secondary baths feature adult-height vanities with quartz tops and tile surrounds extending to the ceiling, while the laundry room includes additional cabinetry and a quartz countertop.

Designed to extend everyday living outdoors, a 9-by-8 multi-slide stacked glass door opens the great room to a screened covered lanai overlooking the preserve. The lanai is already roughed in for a future outdoor kitchen, making it easy to create a fully equipped entertaining space.

The Breakwater at Ward Creek community offers access to a pool, fitness center, playground, tennis and pickleball courts, along with convenient access to Panama City Beach, Pier Park and the white-sand beaches of the gulf. With its preserve setting, extensive designer upgrades and move-in-ready Hathaway floor plan, the property stands apart as a thoughtfully finished option for both full-time and second-home living.
#1013535

Panama City Beach

251 Breakwater Boulevard

3 Beds

3 Baths

2,548 Sq.Ft.

$759,900

MLS#: 1013535

Welcome to your dream home in the Sunny Hills Classic Community! The Abernathy Plan offers a seamless open-concept design that integrates Living, Dining, and Kitchen areas--perfect for hosting guests or relaxing in comfort. Enjoy energy-efficient Low-E insulated windows throughout. The gourmet Kitchen boasts beautiful cabinetry, quartz countertops, and Stainless Steel Appliances. The serene primary suite offers a private bath with dual vanities and a walk-in closet. The home boasts two additional bedrooms. A 2-car garage adds convenience, while energy-efficient Low-E insulated dual-pane windows and a 1-year limited home warranty provide added peace of mind. 
Located just off Hwy. 77, 30 miles north of Panama City and 12 miles South of Interstate 10, Sunny Hills is the perfect place to call home! Sunny Hills is the largest platted subdivision in Northwest Florida and has nearly 4000 acres of green belts and natural preserves, multiple lakes with swimming and boat launch areas, and an 18 hole golf course.
#1013537

Chipley

4204 Challenger Boulevard

3 Beds

2 Baths

1,290 Sq.Ft.

$209,990

MLS#: 1013537

Welcome home to this NEW Single-Story Home in the Sunny Hills Classic Community! The desirable Carolina Plan boasts an open design encompassing the Living and Kitchen spaces. The Kitchen features gorgeous cabinets, quartz countertops, and Stainless-Steel Appliances (including Range with a Microwave hood and Dishwasher). The primary suite has a private bath and a walk-in closet. This Home also includes 1 more bedroom and a secondary bathroom. Energy-efficient Low-E insulated dual-pane vinyl windows and a one-year limited warranty ensure comfort and peace of mind.
Located just off Hwy. 77, 30 miles north of Panama City and 12 miles South of Interstate 10, Sunny Hills is the perfect place to call home! Sunny Hills is the largest platted subdivision in Northwest Florida and has nearly 4000 acres of green belts and natural preserves, multiple lakes with swimming and boat launch areas, and an 18 hole golf course.
#1013540

Chipley

4186 Quincy Avenue

2 Beds

2 Baths

937 Sq.Ft.

$165,990

MLS#: 1013540

Coming soon
Welcome to a beautifully updated 3-bedroom, 2-bath home in Pace offering 1,579 square feet of comfortable single-story living on approximately one-third of an acre. Located in the established Plantation Creek neighborhood, this home combines modern interior improvements, thoughtful technology, outdoor living space, and convenient access to shopping, dining, major roadways, military installations, and Northwest Florida's Gulf Coast beaches.
Inside, the home features LVP flooring throughout, installed in 2025, along with an updated kitchen featuring new cabinets and granite countertops completed in 2025. The functional floor plan offers comfortable living and dining areas, a welcoming fireplace, and well-proportioned bedrooms with flexibility for guests, hobbies, or a home office. Additional technology features include a distributed whole-home audio system with audio throughout the home, including the bathrooms, as well as an installed security system. Major improvements include an HVAC system replaced in 2020, water heater replaced around late 2019, and roof in 2020. Outside, the covered 15x30 concrete patio extends the living space outdoors and provides a great setting for relaxing, dining, and entertaining. A 10x12 shed added in 2023 features Hardie-board siding and a shingle roof, providing attractive and practical storage for lawn equipment, tools, hobbies, and more. The Pace location offers convenient access to NAS Whiting Field, NAS Pensacola, I-10, Pensacola, Gulf Breeze, Pensacola Beach, and Navarre Beach, along with shopping, restaurants, medical services, and everyday conveniences. With 2025 kitchen updates, granite countertops, LVP flooring throughout, distributed whole-home audio, an installed security system, newer major systems, covered outdoor living, and additional storage, this move-in-ready home offers an appealing combination of modern updates, technology, comfort, and Northwest Florida convenience. Schedule your private showing today.
#1013596

Pace

4670 Magnolia Hill Court

3 Beds

2 Baths

1,579 Sq.Ft.

$284,900

MLS#: 1013596

$5,000 IN SELLER CONCESSIONS AVAILABLE TO BUYERS! Newer home tucked away on E Bluebottle Court in DeFuniak Springs! This move in ready 3 bedroom, 2 bathroom home offers 1,140 square feet of comfortable living space with a fresh, modern feel and a functional layout designed for everyday living.
Enjoy the added privacy of a fully fenced backyard with no neighbors directly behind you, creating a peaceful setting with green space behind the property. Inside, you'll find ceiling fans throughout, a spacious primary suite, and a large garden tub perfect for relaxing after a long day.
This home offers the feel of something new without the wait. Clean, modern, move in ready, and ready for its next owner to make it home. Whether you're a first time buyer, relocating to the area, or looking for a newer home with low maintenance appeal, this one is worth putting on your list!
#1013125

DeFuniak Springs

42 E Bluebottle Court

3 Beds

2 Baths

1,140 Sq.Ft.

$169,000

MLS#: 1013125
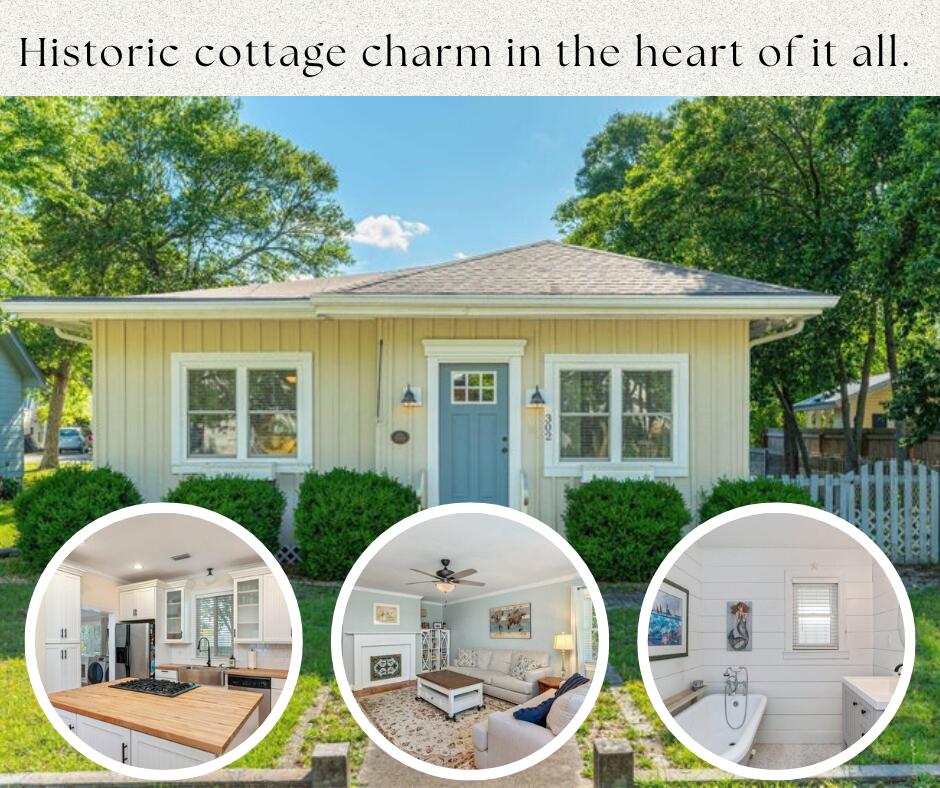
**Some homes catch your eye. Others capture your heart. This one does both.**
Just one block from the Lakeyard in the heart of DeFuniak Springs' Historic District, this beautifully renovated 1936 Florida cottage brings together the craftsmanship of yesterday and the comforts of today. It's the kind of home that makes you fall in love with its character before you've even unpacked a box. Original pine floors, rich Craftsman millwork, and thoughtfully preserved architectural details give this home a warmth and personality you simply can't recreate. At the heart of it all, the kitchen was made for gathering, featuring a statement island, butcher-block countertops, shaker cabinetry, stainless appliances, and a gas range. Two inviting bedrooms, two beautifully renovated bathrooms with a classic clawfoot tub and walk-in shower, and a versatile den offer comfortable living with room to make it your own. And with a BRAND-NEW ROOF, another major improvement is already checked off the list! But what makes this home truly special extends beyond its walls. Imagine slow mornings with coffee on the expansive screened porch, dinner beneath the arbor-covered patio, and evening strolls around Lake DeFuniak, just one block from your front door. The manageable, low-maintenance yard means less time keeping up with a property and more time enjoying everything that makes this historic neighborhood so special.
#995653

DeFuniak Springs

302 Crescent Drive

2 Beds

2 Baths

1,374 Sq.Ft.

$268,000

MLS#: 995653

Prime Commercial Lot with High-Visibility Location & Small-Business Potential. Water and sewer tap fees have been paid by the seller. Position your business for success with this strategically located commercial parcel at 850 N. Ferdon Blvd in Crestview. Offering approximately 60 feet of frontage by 175 feet of depth, this property provides a compact, efficient footprint with excellent potential for a small commercial development and on-site customer parking. With its Ferdon Boulevard frontage, strong visibility and convenient access to surrounding businesses and traffic, this property offers an excellent opportunity for an investor, owner-user or entrepreneur looking to establish a highly visible location in Crestview. The approximately 10,500-square-foot parcel could be well suited for a variety of small-business concepts, subject to zoning and applicable city requirements. Potential uses could include a coffee shop, ice cream shop, drive-through concept, boutique retail store, specialty shop, professional office, take-out business, or other neighborhood-oriented commercial use.
The property's dimensions offer the potential to create an attractive building footprint while incorporating customer parking, signage and convenient access. Its location along a well-traveled commercial corridor provides an opportunity to capture both local customers and passing traffic.
Bring your business vision to Crestview! This is an opportunity to secure a well-positioned commercial parcel and develop a property designed around your business needs. Buyers should verify zoning, permitted uses, access, parking requirements and development regulations with the appropriate authorities.
#1013530

Crestview

850 N Ferdon Boulevard

None Beds

None Baths

N/A

$195,000

MLS#: 1013530
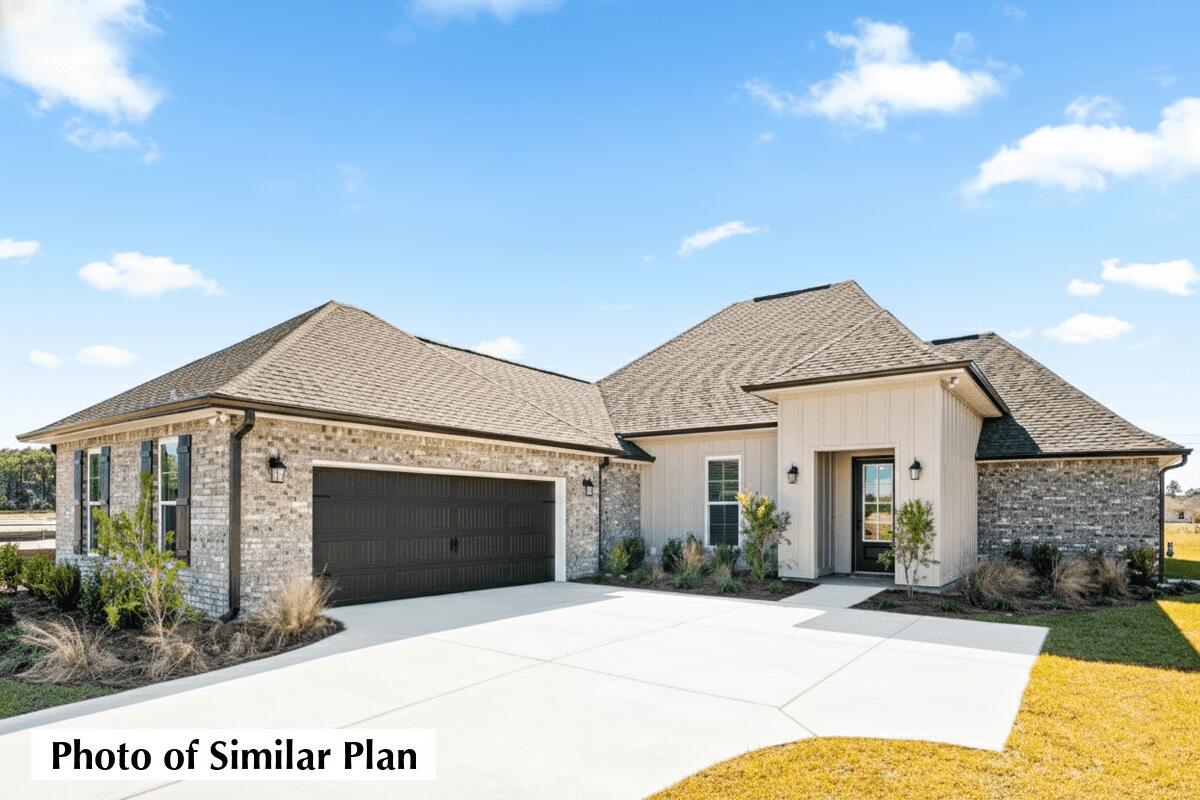
Awesome builder rate plus FREE window blinds! Restrictions apply. 

The CLAUDET III G in Bird Song at Hammock Bay community offers a 4BR/3BA, open design with keeping room and formal dining. Upgrades added (list attached). Features: double vanity, garden tub, separate custom tiled shower, and walk-in closet in master bath, tray ceiling in master bed, double vanity in 2nd bath, ensuite bath in bedroom 2, kitchen island, walk-in pantry, boot bench and drop zone in mudroom, covered porches, side entry garage, undermount sinks, custom kitchen backsplash, cabinet hardware, crown molding, LED lighting, smart connect WIFI thermostat, framed mirrors in all bathrooms, landscaping package, architectural 30-year shingles, flood lights, and more! Energy Efficient Features: water heater, electric kitchen appliance package, vinyl low E windows, & more! Energy Star Partner.
#1006238

Freeport

133 E Tweet Street

4 Beds

3 Baths

2,414 Sq.Ft.

$532,539

MLS#: 1006238

1 ... 14 15 16 17 18 ... 666
* Listings identified with the FMLS IDX logo come from FMLS and are held by brokerage firms other than the owner of this website. The listing brokerage is identified in any listing details. Information is deemed reliable but is not guaranteed. If you believe any FMLS listing contains material that infringes your copyrighted work please click here to review our DMCA policy and learn how to submit a takedown request. © 2024. First Multiple Listing Service, Inc.

Send a message

Message successfully sent.

Your message

What is 3 + 4 ?

Reason for contacting?

I agree to receive email communication and understand I can unsubscribe at any time.

I agree to be contacted by Trey Jordan via call, email, and text for real estate services. To opt out, you can reply 'stop' at any time or reply 'help' for assistance. You can also click the unsubscribe link in the emails. Message and data rates may apply. Message frequency may vary. Privacy Policy

Sign Out

Virtual Assistant

Would you like to take the next step with this property? We can help you schedule a showing or virtual tour, or send you more details.

Yes, I would like more information.

Thank You for Your Reply, One of Our Agents will contact you as soon as possible

No, maybe later.

Thank you, you can always contact me via email, phone number or through the contact form.

Realhub AI

Lucy - Your AI-Powered Realtor

Update Your Temporary Password

Personalize your search

Enter your email and we'll notify you immediately when new listings match what you're looking for.

or enter email address

Already have an account ? Login here

Continue your home search

I agree to receive communications and understand I can unsubscribe at any time.

I agree to be contacted by Trey Jordan via call, email, and text for real estate services. To opt out, you can reply 'stop' at any time or reply 'help' for assistance. You can also click the unsubscribe link in the emails. Message and data rates may apply. Message frequency may vary. Privacy Policy

Already have an account ? Login here

We use cookies

We use cookies primarily for analytics to enhance your experience. By accepting, you agree to our use of these cookies. You can manage your preferences or learn more about our cookies policy.



