Properties

Browse or get in touch to schedule a walkthrough.

  • Nearby me
Price range

Popular Features

Community Features

Association

Property Features

Waterfront

View

Exterior Features

Interior Features

Style

10000 properties match your criteria

Updated 1 minute ago

E-Alert name

So many of the extras already done! Built in 2024, this 4-bedroom, 2-bath home has already been improved with a privacy-fenced backyard, screened porch, irrigation system, extended paver patio, fire-pit area, above-ground pool, custom-tiled walk-in shower, and an impressive built-in closet system in the primary suite. Inside, the open living, dining and kitchen areas create a bright, comfortable space for everyday living and entertaining. The kitchen features granite countertops, stainless appliances, plenty of cabinetry and a walk-in pantry. LVP flooring flows through the main living areas, with carpet in the bedrooms. The primary suite is a standout, featuring a spacious walk-in closet with extensive built-in organization and a custom-tiled shower with bench, dual niches and upgraded fixtures. Out back, the .39-acre lot gives you room to enjoy Florida living--relax on the screened porch, gather around the fire pit, cool off in the pool or simply enjoy the fenced backyard. And when you're ready to get out on the water, Juniper Lake and nearby Cat Island Park offer opportunities for fishing, kayaking and enjoying the outdoors. Nearly new, already upgraded and ready to enjoy--148 Squirrel Road offers much more than the basics without waiting for a new build.  Ask about Seller Credit Toward Closing Costs!!
#1011440

DeFuniak Springs

148 Squirrel Road

4 Beds

2 Baths

1,684 Sq.Ft.

$299,900

MLS#: 1011440

Set within the private gates of Churchill Oaks, 273 Churchill Oaks Drive blends thoughtful design, versatile living, and effortless access to the coastal lifestyle. Located in this premier bayfront community, the home offers over 4,000 square feet of refined living space, including four bedrooms, four-and-a-half bathrooms, and a private carriage house--perfect for guests, extended family, or a dedicated home office. The spacious great room, anchored by a gas fireplace and framed by an abundance of windows and doors, sets the tone for the home's mix of traditional elegance with modern touches.
#1011437

Santa Rosa Beach

273 Churchill Oaks Drive

5 Beds

6 Baths

4,712 Sq.Ft.

$3,625,000

MLS#: 1011437

Designed by the acclaimed team at Via Chicago Architects x Diseñadores, the newly unveiled Grace Point Residences reinterpret coastal vernacular in a way that embraces the stunning surrounding landscape while inspiring a new vision of luxury living along 30A. The low-density complex resides in the final phase of the established private community of Grace Point.

Through thoughtful site planning, the three distinct buildings that make up the Grace Point Residences are seamlessly interconnected by meandering brick paved walkways and unique courtyards bordered by lush vegetation. The ground level of the Northern most building is slated to create a vibrant mixed-use sector anchored with conveniences like a local coffee shop, a fine dining venue, and ample green space.
#1011417

Inlet Beach

64 Grace Point Way B1

4 Beds

4 Baths

2,617 Sq.Ft.

$3,650,000

MLS#: 1011417

Welcome home to this move-in ready, one level, 3 bed/2 bath beauty! Location is everything; convenient to military bases, shopping, hospital & schools. This spacious unit lives large and was completely updated just a few years ago! The heart of any home is the kitchen and this one is top notch with crisp white cabinets, creamy quartz countertops, sleek hardware and new appliances (2020). Quality waterproof vinyl plank, wood-look flooring throughout; fresh paint, smooth ceilings with new light fixtures and ceiling fans.  The master bathroom has a clean, modern look with custom tiled shower and on-trend pattern flooring, new vanity with quartz countertop and new faucet. 
This attached home is an end unit with a semi-open concept, vaulted ceilings and private patio off the kitchen. Just outside the living room is a screened in porch that overlooks a serene wooded area with mature landscape. The screened porch also has clear vinyl panels to cover the screens to create a Florida-room. The community pool is just a hop-skip down the street where you can enjoy splashing or lounging without the hassle of upkeep because the HOA takes care of the pool AND the lawn care, and the roof/ exterior maintenance and termite prevention. All this plus a double-car garage in an adorable neighborhood. This home is what you've been looking for... location, updated, low maintenance, and a motivated seller ready to cover up to $10,000 of buyer closing costs with an acceptable offer!
#1011454

Fort Walton Beach

629 Emerald Lane

3 Beds

2 Baths

1,267 Sq.Ft.

$325,000

MLS#: 1011454
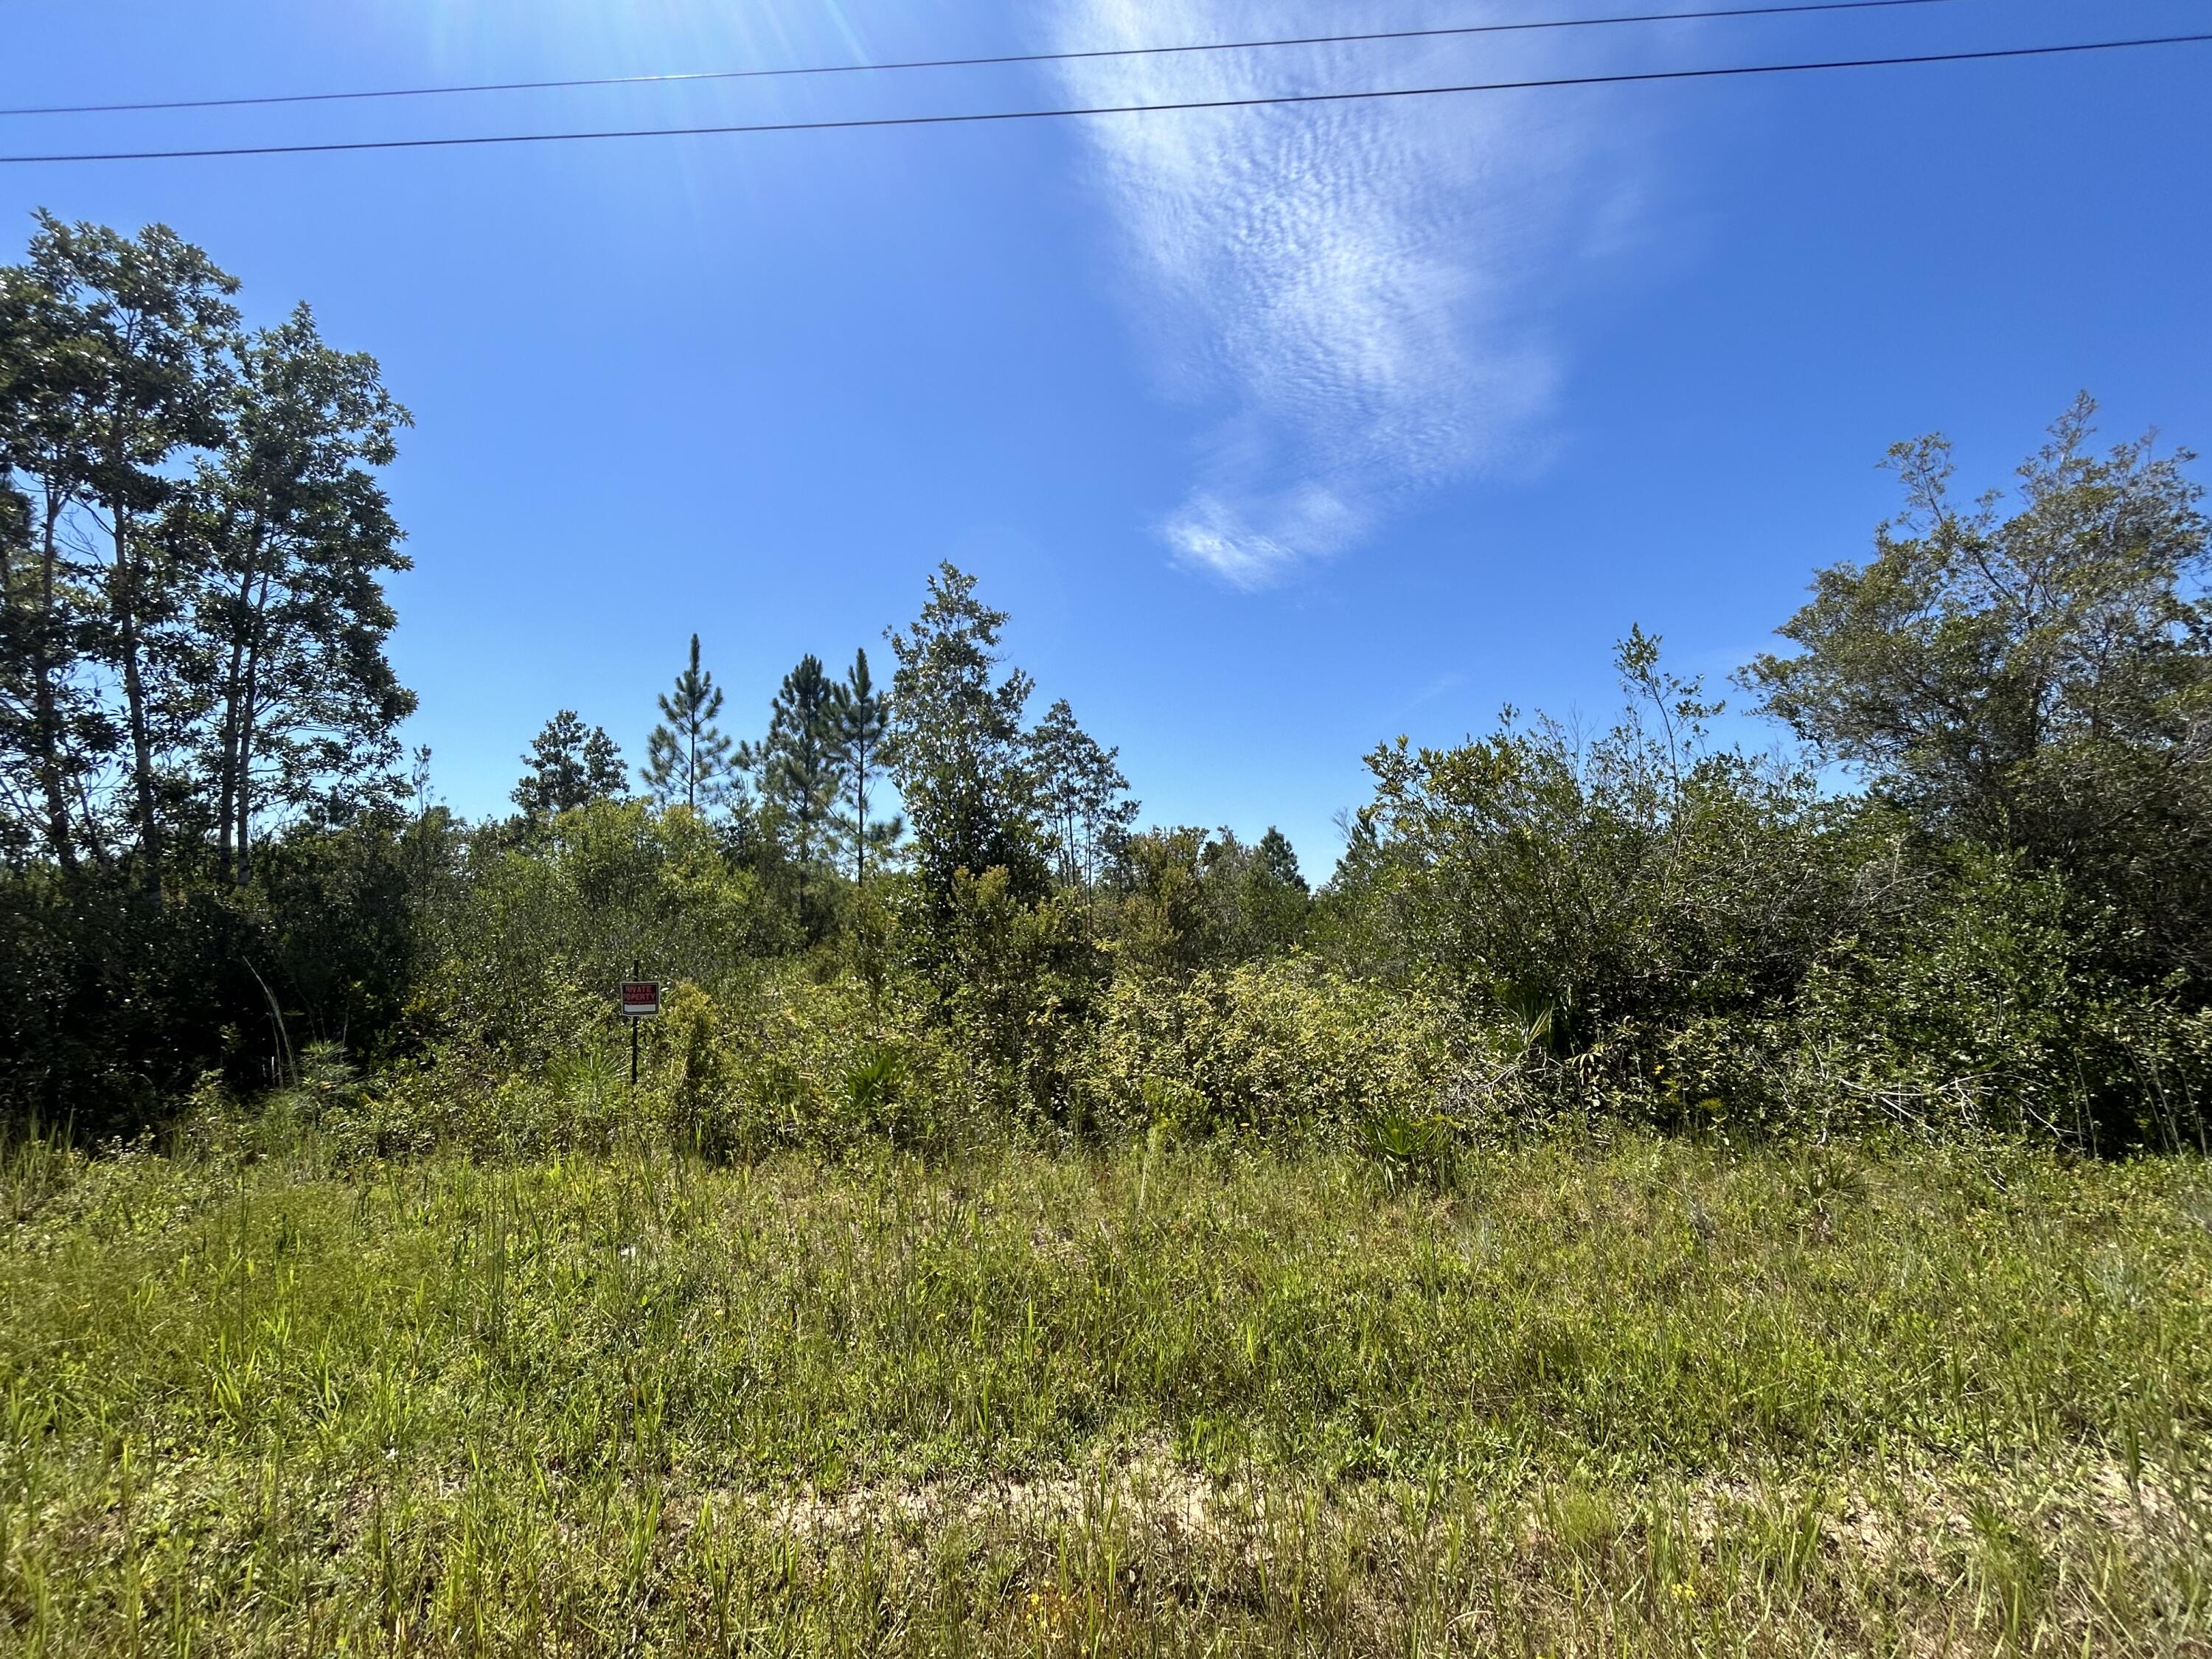
** Seller might consider dividing into 2- 10+/-acre parcels for $117,000 each. Paving for Rollohome Road has finished! This 20-acre property in Fountain, Florida offers endless potential in a peaceful rural setting while keeping you within miles to the coast and city conveniences. Located just 27 miles from Panama City, 32 miles to Northwest Florida Beaches International Airport (ECP), 37 miles to Panama City Beach, and 34 miles to Mexico Beach, it's perfectly positioned for a private retreat, custom home, farm, or future development. With mature trees, open spaces, and easy highway access, this land provides a rare opportunity to enjoy country living while staying connected to shopping, dining, and the Gulf Coast lifestyle.
#983891

Fountain

xxx Rollohome Road

None Beds

None Baths

20.0 acres

$214,995

MLS#: 983891

Investor special in Bluewater Bay! AS-IS and needs a roof Potential for a great property is here.  House has experienced previous water damage due to AC backing up, potential mold/environmental hazards may be present. Please exercise caution when entering the premises. Sold STRICTLY AS-IS. Seller has never occupied home.
#1011459

Niceville

4412 Southminster Circle

3 Beds

2 Baths

2,309 Sq.Ft.

$399,000

MLS#: 1011459

Some homes place you near the Gulf. Emotional Rescue creates an entire destination of its own.

Set on a quarter-acre homesite in Inlet Beach, just minutes from the Gulf and the shopping, dining and unmistakable energy of Rosemary Beach, this 4,780-square-foot retreat brings together architectural distinction, Gulf views, remarkable flexibility and a private resort experience rarely assembled in one property.

Designed by architect Frank Greene, built by Sunset Partners, and thoughtfully appointed by Taylor and Kelly Interiors, Emotional Rescue was created to live beautifully while performing intelligently. Its innovative lockout design connects the main residence with a fully equipped west wing, providing six bedrooms, six full and two half baths, two kitchens, and two living areas. Open the entire home for effortless gatherings of up to 20 guests, maintain separation between owner and guest use, or take advantage of multiple configurations designed to broaden the property's vacation-rental appeal.

The main residence places its living, dining and kitchen spaces on the third floor, elevating everyday life to capture exceptional Gulf views. An open kitchen, generous gathering areas and outdoor dining terrace create a natural setting for entertaining, while balconies and decks throughout the home offer inviting places to retreat. An elevator, integrated audio, wine refrigeration, ice makers and thoughtfully placed beverage stations add convenience without compromising the refined coastal aesthetic.

The west wing is a destination in itself. A dramatic wall of sliding glass disappears into the structure, opening the living area directly to the pool deck and allowing the interior and exterior spaces to function as one. In the adjoining kitchen, a garage-style service window opens to exterior bar seating--an inspired detail that makes entertaining around the pool remarkably easy.

Outside, the estate becomes a private resort. The expansive heated L-shaped pool features submerged seating and a swim-up bar, complemented by a poolside kitchen, television and abundant lounging space. A gas fire pit, custom surfboard outdoor shower, and palm-lined sand volleyball court create distinct spaces for everything from sun-filled afternoons to relaxed evenings beneath the stars.

Above it all, the rooftop tower delivers some of the home's most memorable Gulf and sunset views. A wet bar, built-in seating, and signature suspended lounge bed transform the roof deck into an unforgettable setting for morning coffee, an evening beverage, or simply taking in the horizon.

Two garage spaces, a circular drive, and generous parking further distinguish a residence designed to welcome larger groups without sacrificing ease. Multiple balconies, private bedroom suites, and separate gathering areas allow guests to come together comfortably while still having room to retreat.

Beyond its architectural and lifestyle appeal, 325 Walton Rose offers an established rental history supported by a flexible floor plan, accommodations for up to 20 guests and an amenity package designed to compete at the upper end of the vacation-rental market. The property generated almost $280,000.00 in 2025, with approximately $240,000.00 already on the books for 2026. Rental projections indicate potential income of over $330,000.00. Rental statements, projections, and bonus depreciation scenario estimates are available.

Emotional Rescue at 325 Walton Rose Lane offers what buyers are usually forced to choose among: a refined coastal residence, a high-capacity beach retreat, an established vacation-rental property, and a private amenity package that rivals a boutique resort. Homes can be renovated and pools can be added, but this combination of location, spacious lot, Gulf views, dual-residence flexibility, no HOA fees, and purpose-built outdoor amenities would be extraordinarily difficult--and costly--to reproduce.

For the buyer waiting for one property to satisfy both lifestyle and investment objectives, Emotional Rescue is an opportunity that deserves immediate attention.
#1011452

Rosemary Beach

325 Walton Rose Lane

6 Beds

6 Baths

4,780 Sq.Ft.

$5,275,000

MLS#: 1011452

Welcome to 25 Magnolia Lake Drive in Magnolia Lake Estates. This beautifully maintained brick home offers 4 bedrooms, 3 full bathrooms, and a spacious 3 car garage, along with generous storage and a layout designed for everyday comfort and entertaining.

The open living, dining, and kitchen areas create a natural gathering space with a functional flow and defined areas for cooking, dining, and relaxing. The split bedroom floor plan provides added privacy, with the primary suite set apart as a comfortable retreat, ideal for guests, a home office, or a growing household.

Outside, enjoy a privacy fenced backyard and a large screened in patio that extends the living space outdoors. Patio access from the primary bedroom, living room, and a full bathroom makes indoor outdoor living easy for grilling, relaxing, or hosting.

Magnolia Lake Estates offers a peaceful neighborhood setting with community amenities including a lake, fishing dock, and pavilion. Conveniently located within walking distance to Maude Saunders Elementary, Walton High School, Emerald Coast Technical College, and Wee Care Park. Schedule your private tour today.
#1011441

DeFuniak Springs

25 Magnolia Lake Drive

4 Beds

3 Baths

2,336 Sq.Ft.

$369,900

MLS#: 1011441

This exceptional, architecturally designed residence blends striking scale, thoughtful craftsmanship, & refined luxury into a home that feels impressive & inviting. Set on a 0.79-acre lot, the property immediately captivates w/its dramatic 24' front porch tower, soaring to a 32' roof peak—a bold statement that sets the tone for what lies beyond. Inside, 5,000 S/F of beautifully curated living space unfolds w/intentional openness and flow. Ceiling heights range from 10 feet to over 16'5'' in the Great Room, where custom ceiling designs, floating architectural walls, & a stunning 6-foot crystal chandelier create a sense of volume & elegance. A 45-foot open span & expansive 16-foot sliding glass doors invite natural light & seamlessly connect indoor living w/the outdoors. This exceptional, architecturally designed residence blends striking scale, thoughtful craftsmanship, & refined luxury into a home that feels impressive & inviting. HOME IS SOLD COMPLETELY FURNISHED!
Set on a 0.79-acre lot, the property immediately captivates w/its dramatic 24' front porch tower, soaring to a 32' roof peak a bold statement that sets the tone for what lies beyond. Inside, 5,000 S/F of beautifully curated living space unfolds w/intentional openness and flow. Ceiling heights range from 10 feet to over 16'5" in the Great Room, where custom ceiling designs, floating architectural walls, & a stunning 6-foot crystal chandelier create a sense of volume & elegance. A 45-foot open span & expansive 16-foot sliding glass doors invite natural light & seamlessly connect indoor living w/the outdoors. Every finish was selected for beauty and longevity. High-grade tile & luxury vinyl plank flooring extend throughout the home, front porch, & covered lanai, while 48-inch wide hallways & 8-foot solid doors enhance the home's grand, custom feel. The kitchen is the heart of the home anchored by a statement 9'5" x 5' Dolomite island, dual glass-front refrigerators, custom cabinetry, & an elegant in-wall wine cabinet, making it equally suited for everyday living & entertaining. Five spa-inspired bathrooms elevate daily routines w/floating vanities, frameless glass showers, smart bidets, touch-free fixtures, & illuminated mirrors, offering a retreat-like experience throughout the home. Outdoors, the property transforms into a private oasis featuring approximately 6,000 S/F of pavers, a circular drive, privacy fencing, & meticulously curated landscaping with mature palm trees, Zoysia grass, & white marble stone accents all supported by a dedicated irrigation system. With integrated security, mobile-controlled systems, and enduring construction throughout, this home is more than a residence, it's a thoughtfully crafted lifestyle, designed to be experienced, enjoyed, and admired for years to come.
#994275

Pensacola

8073 Thoroughbred Road

4 Beds

5 Baths

5,000 Sq.Ft.

$1,499,000

MLS#: 994275

A rare canal-front opportunity in Sandpiper Cove has arrived. This spacious two-bedroom, two-bath residence is the first canal-front two-bedroom to come to market in nearly 18 months, making it an exceptional opportunity for buyers seeking waterfront living in the heart of Destin.

Offered fully furnished and rental ready, the condo features an inviting open living area, tile flooring, crown molding, custom lighting, plantation shutters, generous storage, and a separate laundry room with a full-size washer and dryer. The covered balcony overlooks the peaceful canal and the eighth green, creating the perfect setting for morning coffee, evening cocktails, or simply enjoying the coastal surroundings.

Boating enthusiasts will appreciate the canal-front setting, community boat launch, marina access, docks, and convenient space for vehicles, a boat, and a golf cart. Deeded covered parking adds even more value and convenience.

Sandpiper Cove is a gated, low-density resort community offering an impressive collection of amenities, including 1,100 feet of deeded Gulf-front beach, multiple swimming pools, tennis and pickleball courts, golf, waterfront dining, grilling areas, pavilions, and short-term rental flexibility. Whether used as a vacation retreat, income-producing property, or full-time residence, this is a rare chance to own one of Sandpiper Cove's highly sought-after canal-front homes.
#1008944

Destin

775 Gulf Shore Drive UNIT 4111

2 Beds

2 Baths

1,100 Sq.Ft.

$495,000

MLS#: 1008944

Welcome to Garden Villas in Crestview, FL! This Townhome community features a gorgeous community pool.  

The Palm Interior Unit is a 2-story townhome that boasts 3 bedrooms, 2.5 baths, and single car garage with an open design that is perfect for entertaining. The kitchen is presented with quartz countertops, a large island bar, pantry and all stainless-steel appliances offering style and functionality. Bedroom 1 is located on the second floor as a private retreat with a spacious walk-in closet and a beautiful adjoining bath. Interior features also include EVP flooring with frieze carpet in the bedrooms. Our Home is Connected package also offers a Smart Home 'Connect' system with several convenient devices you are sure to enjoy. ALL LISTING pictures, colors, features, and size may vary. Square footages are approximate.
#1011380

Crestview

318 Callie Drive

3 Beds

2 Baths

1,460 Sq.Ft.

$239,900

MLS#: 1011380

Tucked along Yellow River Baptist Church Road in Baker, Florida, this approximately 10± acre wooded tract offers a quiet slice of Northwest Florida to enjoy on your own terms. Whether used for hunting, recreation, weekend escapes, or simply as a place to get away and spend time outdoors, the property provides room to roam and a natural setting away from the everyday. A versatile piece of land with plenty of possibilities.
#1011352

Baker

D1 Yellow River Baptist Church Road D1

None Beds

None Baths

10.0 acres

$99,900

MLS#: 1011352

Welcome to Garden Villas in Crestview, FL! This Townhome community features a gorgeous community pool.  

The Palm Interior Unit is a 2-story townhome that boasts 3 bedrooms, 2.5 baths, and single car garage with an open design that is perfect for entertaining. The kitchen is presented with quartz countertops, a large island bar, pantry and all stainless-steel appliances offering style and functionality. Bedroom 1 is located on the second floor as a private retreat with a spacious walk-in closet and a beautiful adjoining bath. Interior features also include EVP flooring with frieze carpet in the bedrooms. Our Home is Connected package also offers a Smart Home 'Connect' system with several convenient devices you are sure to enjoy. ALL LISTING pictures, colors, features, and size may vary. Square footages are approximate.
#1011374

Crestview

306 Callie Drive

3 Beds

2 Baths

1,460 Sq.Ft.

$239,900

MLS#: 1011374

Fantastic opportunity to own a nice size lot in the peaceful Fountain FL! This 50 X 270 piece of land is perfect to build a home or mobile home on. 
Great location, close enough to Panama City while keeping you away from the hustle and bustle.
Owner financing available!
#1011360

Fountain

11707 Magnolia Street

None Beds

None Baths

0.31 acres

$9,900

MLS#: 1011360

Entered for Comp purposes.
The Dorado offers 3,405 square feet of thoughtfully designed living space with five bedrooms, four-and-a-half baths and a three-car garage. This two-story plan combines generous gathering spaces with a first-floor primary suite, additional guest accommodations and a spacious second-floor sitting area.

The main level opens from the foyer into the kitchen and dining area, with the living room positioned at the rear of the home overlooking the backyard. The kitchen features quartz countertops, soft-close wood cabinetry, stacked glass upper cabinets, a custom wood vent hood and stainless steel appliances, including a 36-inch dual-fuel range, microwave drawer, refrigerator and dishwasher. A pantry provides additional storage, while the large island creates a natural gathering point between the kitchen and dining area.

The living room is anchored by a gas fireplace and opens to the screened rear porch, extending the home's living space outdoors. A second gas fireplace on the porch creates an additional gathering area overlooking the backyard and standard pool package. The porch is finished with a V-groove wood ceiling and brick flooring, complementing the home's cottage-inspired exterior detailing.

The first-floor primary suite includes a spacious walk-in closet and private bath with quartz countertops, tiled shower, handheld shower fixture and separate tub. A second bedroom and full bath are also located on the main level. Upstairs, three additional bedrooms are arranged around a central sitting area, providing flexible space for family or guests.

Preserve Collection included features further enhance the home with 10-foot ceilings on the first floor and 9-foot ceilings upstairs, luxury vinyl plank flooring, crown molding in the main first-floor living areas, quartz countertops throughout, impact-rated windows and doors, tankless gas water heater and prewiring for speakers in the primary bedroom, living room, kitchen and rear porch.

Residents enjoy access to the Origins Golf Course, Village Commons amenities, and miles of walking and biking trails throughout the community.
#1011308

Watersound

TBD Hutton Cove Lot 57

5 Beds

4 Baths

3,405 Sq.Ft.

$1,526,780

MLS#: 1011308

1 ... 170 171 172 173 174 ... 666
* Listings identified with the FMLS IDX logo come from FMLS and are held by brokerage firms other than the owner of this website. The listing brokerage is identified in any listing details. Information is deemed reliable but is not guaranteed. If you believe any FMLS listing contains material that infringes your copyrighted work please click here to review our DMCA policy and learn how to submit a takedown request. © 2024. First Multiple Listing Service, Inc.

Send a message

Message successfully sent.

Your message

What is 3 + 4 ?

Reason for contacting?

I agree to receive email communication and understand I can unsubscribe at any time.

I agree to be contacted by Trey Jordan via call, email, and text for real estate services. To opt out, you can reply 'stop' at any time or reply 'help' for assistance. You can also click the unsubscribe link in the emails. Message and data rates may apply. Message frequency may vary. Privacy Policy

Sign Out

Virtual Assistant

Would you like to take the next step with this property? We can help you schedule a showing or virtual tour, or send you more details.

Yes, I would like more information.

Thank You for Your Reply, One of Our Agents will contact you as soon as possible

No, maybe later.

Thank you, you can always contact me via email, phone number or through the contact form.

Realhub AI

Lucy - Your AI-Powered Realtor

Update Your Temporary Password

Personalize your search

Enter your email and we'll notify you immediately when new listings match what you're looking for.

or enter email address

Already have an account ? Login here

Continue your home search

I agree to receive communications and understand I can unsubscribe at any time.

I agree to be contacted by Trey Jordan via call, email, and text for real estate services. To opt out, you can reply 'stop' at any time or reply 'help' for assistance. You can also click the unsubscribe link in the emails. Message and data rates may apply. Message frequency may vary. Privacy Policy

Already have an account ? Login here

We use cookies

We use cookies primarily for analytics to enhance your experience. By accepting, you agree to our use of these cookies. You can manage your preferences or learn more about our cookies policy.



