Properties

Browse or get in touch to schedule a walkthrough.

  • Nearby me
Price range

Popular Features

Community Features

Association

Property Features

Waterfront

View

Exterior Features

Interior Features

Style

10000 properties match your criteria

Updated 1 minute ago

E-Alert name
New on site 2 days ago
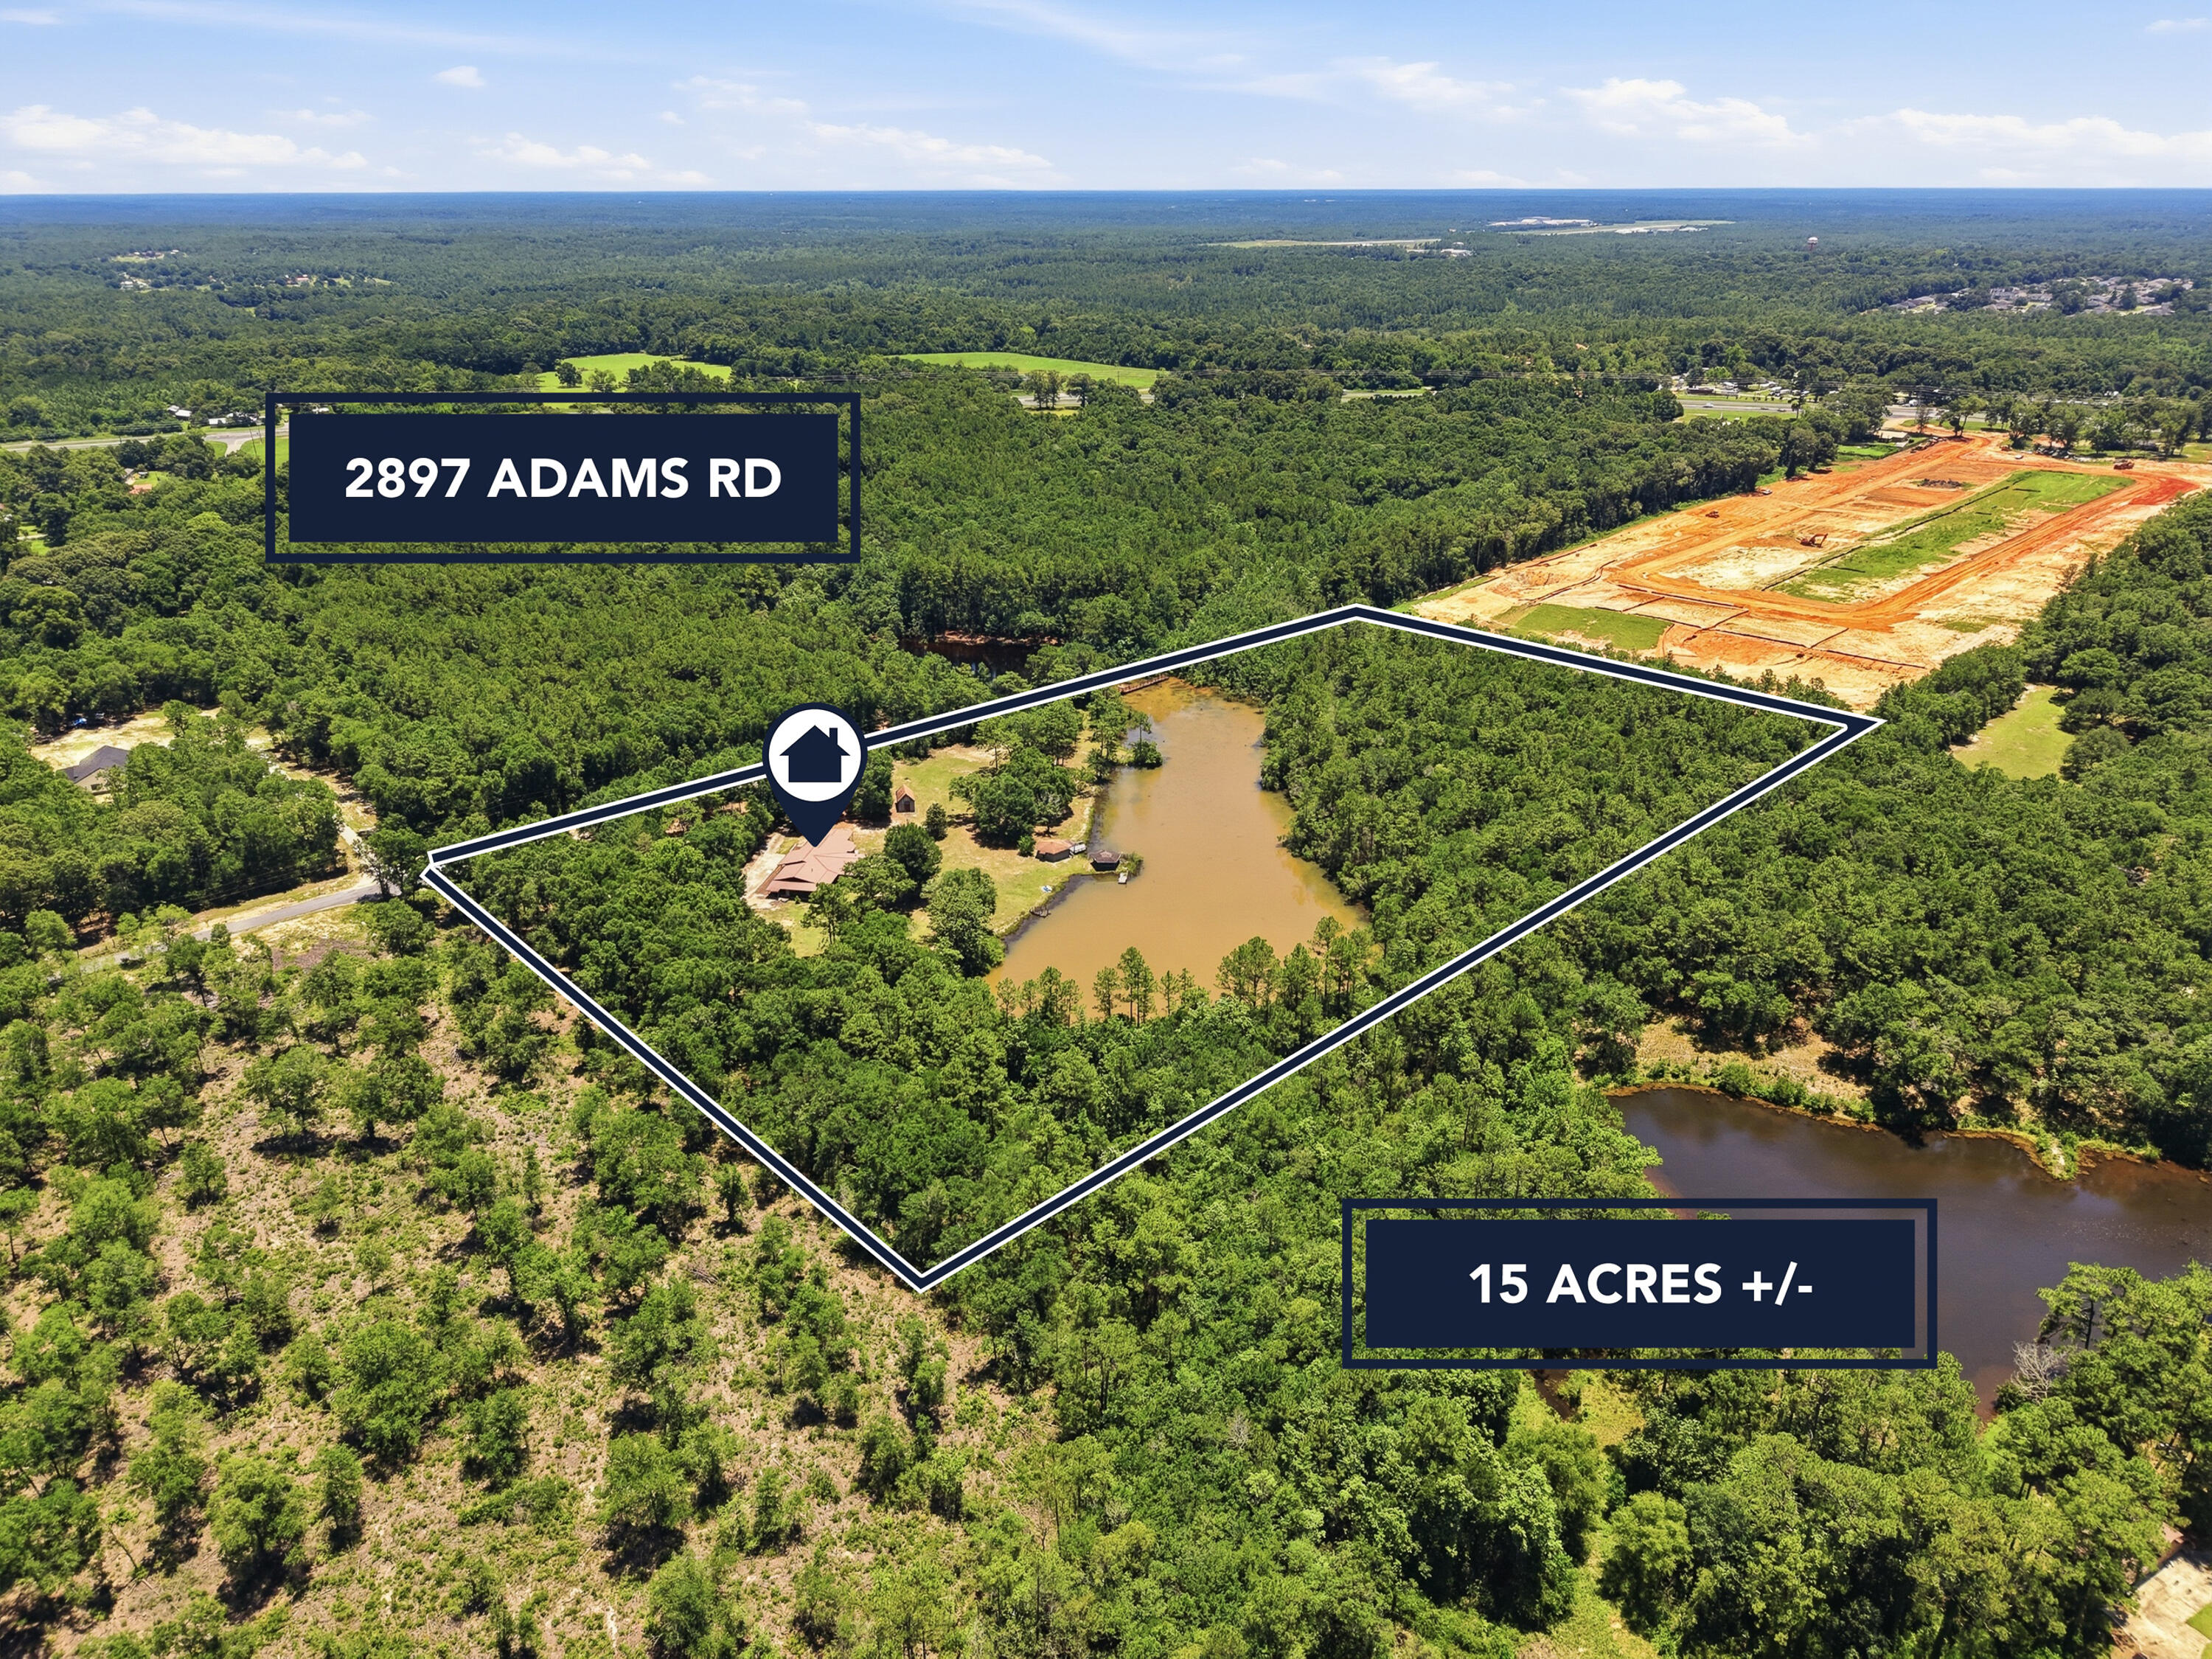
15 Acres with a Private 3.5-Acre Lake in North Crestview!

Rare opportunity to own one of North Crestview's most unique waterfront estates! Nestled on 15 picturesque acres, this exceptional property features a private 3.5-acre lake and a spacious 3,008-square-foot, all-brick home with a durable metal roof. Offering 4 bedrooms, 3 full bathrooms, and multiple living spaces, this one-of-a-kind property combines peaceful country living with the convenience of being just minutes from shopping, dining, and schools.

Designed to showcase the incredible lake views, the massive family room is surrounded by windows on three sides, filling the home with natural light and providing breathtaking waterfront scenery from nearly every angle. The newly renovated kitchen features butcher block countertops, shaker-style cabinetry, recessed lighting, a pantry, beautiful terrazzo flooring, and abundant workspace. Adjacent to the kitchen, the inviting living room offers a charming bay window, terrazzo floors, ceiling fan, and oversized windows overlooking the property. A cozy sitting room with a gas fireplace creates the perfect place to relax or entertain.

The spacious indoor laundry room includes additional cabinetry and has the flexibility to serve as a butler's pantry or additional storage space.

The primary suite is a true retreat, offering a double vanity, walk-in tub/shower, cedar-lined walk-in closet, and private screened porch with French doors overlooking the lake. Two additional bedrooms and a full guest bathroom are located on the opposite side of the main living area.

A separate fourth bedroom with its own gas fireplace and private bathroom offers endless possibilities as a second primary suite, guest quarters, bonus room, or private home office.

Outdoor living is where this property truly shines. Three separate screened porches wrap around the home, providing peaceful places to enjoy the water views. One screened porch even features a built-in hot tub that conveys with the property.

The grounds are equally impressive. A circular driveway winds through mature trees leading to the home, while the cleared backyard provides easy access to the lake and spectacular panoramic views. Beyond the open lawn, the remaining acreage offers mature hardwoods, privacy, and room to explore.

Additional improvements include:

Workshop with power
Fish house with power and water
Multiple fishing and sitting docks
Newly paved road access
Low county taxes

The fish house and docks could benefit from a little TLC, offering an excellent opportunity for the next owner to restore them and fully maximize this incredible waterfront retreat.

Whether you're looking for a private family estate, recreational property, or peaceful country escape, opportunities like this rarely become available. Enjoy fishing, kayaking, wildlife watching, or simply relaxing while taking in the stunning lake views--all from your own backyard.

Schedule your private showing today and experience this extraordinary waterfront property for yourself!
#1006434

Crestview

2897 Adams Road

4 Beds

3 Baths

3,008 Sq.Ft.

$465,000

MLS#: 1006434

Less than 500 feet from the Dogwood-Thyme beach access and one street from Seaside, 70 Dogwood Street puts the best of Old Seagrove within an easy walk from the front door. A collaboration between the proven teams at Jazayeri Designs and LPKK Investments, this 2024 build has always served as a second home, never rented. The home offers six bedrooms plus a bunk room, eight full and one half baths, and 4,927 square feet of living space, with a one-car garage, generous parking, and no HOA. 
Gas lanterns frame a welcoming entry, setting the tone for the home's inviting feel and classic, elegant finishes. Inside, cypress ceilings, shiplap walls, shell stone and brick underfoot, and custom light fixtures set a warm, finely crafted tone that carries through the home. Wood floors run throughout the main level, and an elevator serves every floor including the viewing deck for gulf sunsets.
The kitchen is made for cooking together and gathering around. A large quartzite island anchors the room, with a farmhouse sink, a panel-front Sub-Zero refrigerator and freezer, and a Wolf range with griddle and pot filler beneath a Venetian plaster hood. A built-in Thermador coffee system makes mornings easy, and a hidden pantry keeps everything else out of sight. Floor-to-ceiling windows surround the dining area, and the living room, with its coffered ceiling and gas fireplace, is a natural place to settle in after a day on the beach. Open the full Nana wall and the living room flows onto a covered outdoor living area with its own fireplace and television, ready for game nights and evenings outside. The pool sits just beyond, shaded by mature trees, in a fully fenced backyard with a grill, a small lawn, and artificial turf, so there's room for everyone to play and relax. A bedroom with an en-suite bath and a wallpapered powder room complete the main level.
The second floor is anchored by the primary suite, a quiet retreat with a vaulted Venetian plaster ceiling, a gas fireplace, and a sitting area for slow mornings. The bath is finished in marble and grasscloth, with a freestanding soaking tub, a large shower, double vanities, a makeup vanity, a private water closet, and a walk-in closet. Two more king bedrooms on this level each have an en-suite bath, one finished in soft blue tile with a star-patterned floor. A dedicated office with its own full bath can serve as a seventh bedroom or a second bunk room when the whole family comes to town. A family room with a wet bar opens to a screened porch, and a wallpapered laundry room rounds out the floor.
The third floor is made for guests and kids. Two king bedrooms with vaulted ceilings each have an en-suite bath, and the bunk room, with extra-long twin-over-twin beds, has its own full bath. The bonus room, styled with a relaxed Palm Beach sensibility, opens to a generous pergola-covered deck, with plenty of seating and complete privacy among the treetops, close enough to hear the Gulf.
At the top of the home, a roughly 550-square-foot observation deck takes in views of the Gulf and the town of Seaside. With a refrigerator, ice maker, and television, it's a true living space, not just a lookout. The elevator opens directly onto the deck, making morning coffee and evening sunsets easy for everyone.
Days here begin with a short walk to the beach and end on the observation deck as the breeze comes in off the Gulf. Seaside's shops and restaurants are one street away, and the house is made for gathering, with room for everyone to spread out across four levels and come back together around the pool. Never rented and cared for as a private retreat, 70 Dogwood Street is ready for its next chapter of summers in Old Seagrove.
#1013217

Santa Rosa Beach

70 Dogwood Street

6 Beds

8 Baths

4,941 Sq.Ft.

$5,600,000

MLS#: 1013217
New on site 2 days ago
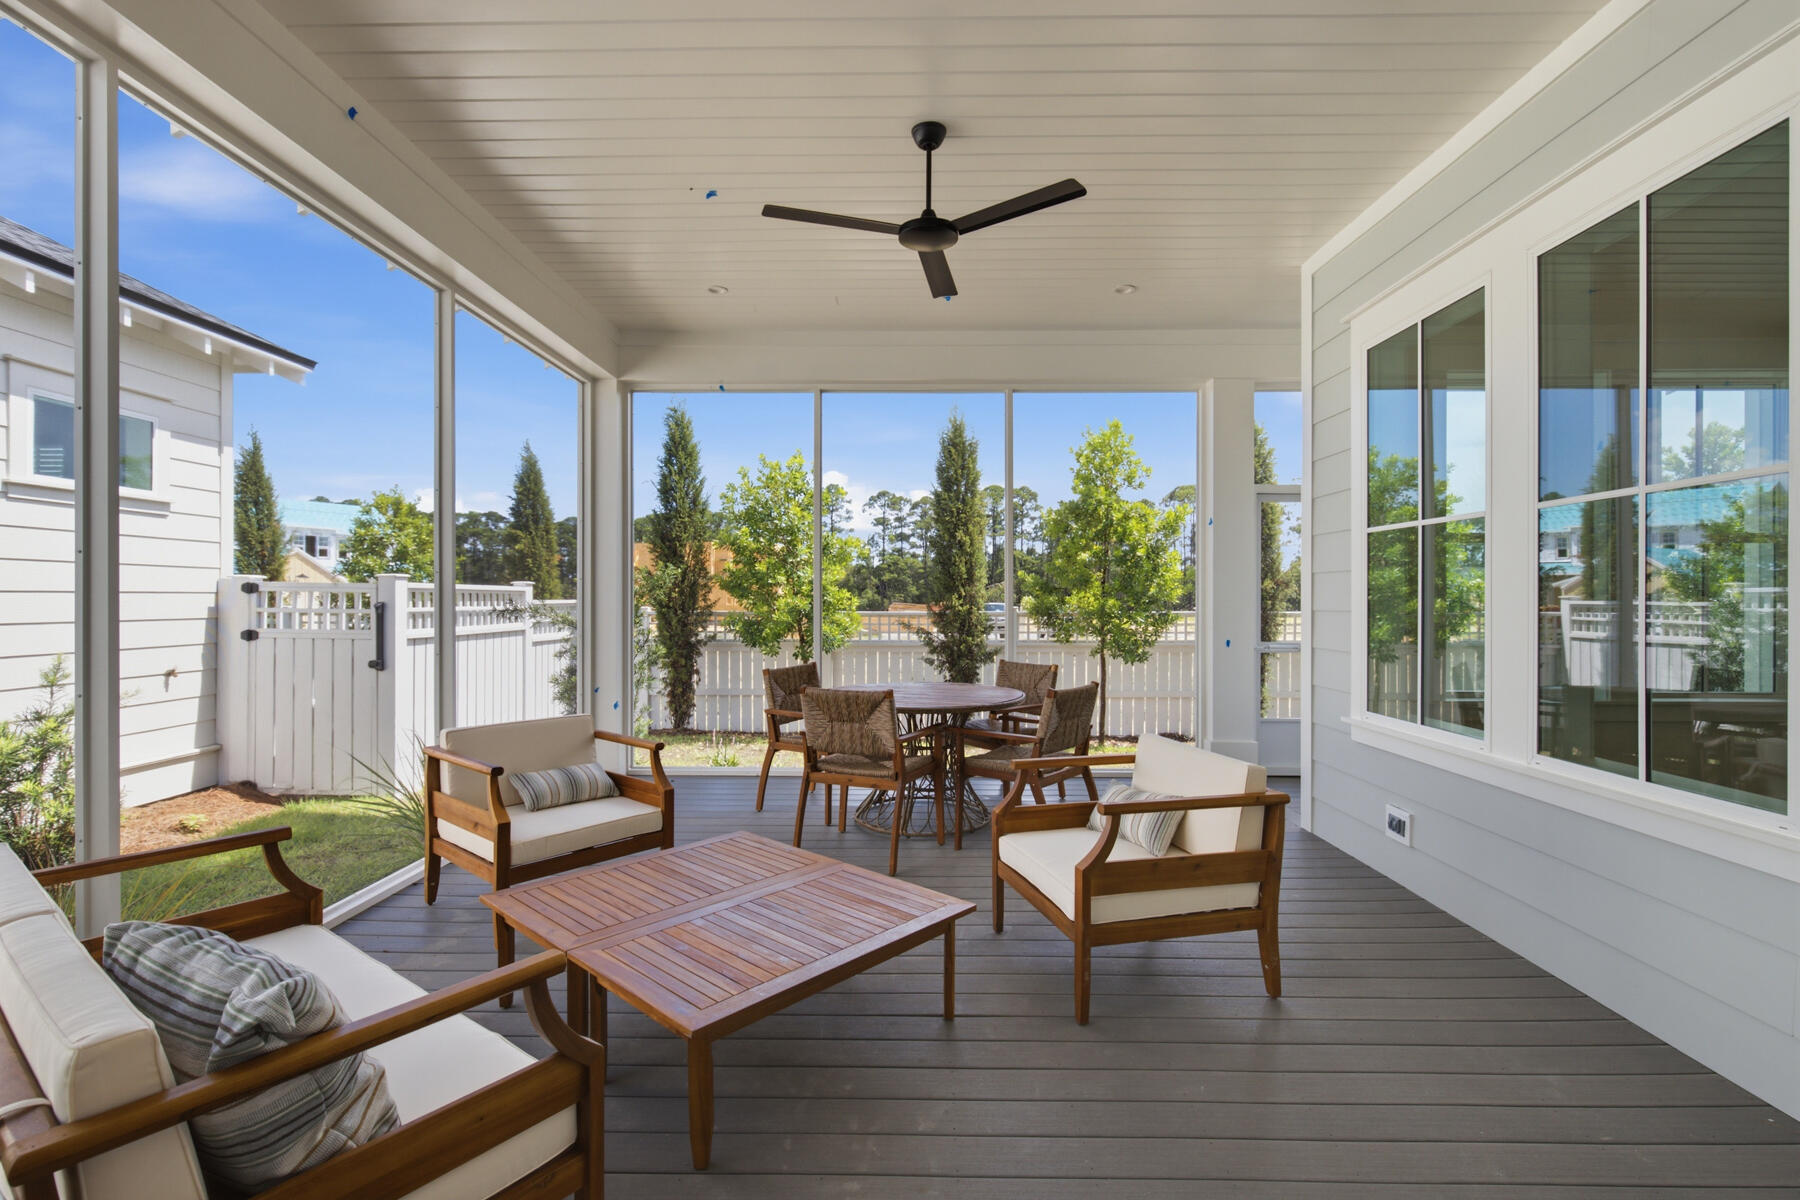
Move In Ready!!!  Welcome to the Florence floor plan by Arkon Group, a stunning new construction home in Powell Landing West in the Watersound Origins community. This thoughtfully designed residence offers 4 bedrooms, 4 bathrooms, and 2,484 square feet of beautifully crafted living space, perfect for those seeking modern comfort and style. Step inside to discover quality finishes such as LVP flooring, 10' ceilings, crown molding, shiplap wall accents, and an open-concept layout designed for effortless entertaining. The chef's kitchen is a true showpiece, featuring high-end stainless steel appliances, wood cabinetry with easy glide drawers and under cabinet lighting, and extra cabinets on kitchen island with quartz countertops. The spacious living and dining areas flow seamlessly, creating an inviting atmosphere for gatherings. Unwind in the primary suite, which boasts a spa-like bath with a tiled shower and freestanding tub. Three additional guest bedrooms, each with access to a full bath, provide ample space for family and visitors. Enjoy peaceful outdoor living with a spacious and private screened rear porch, perfect for year-round enjoyment. A side load 2-car garage + elegant gas lantern add to the charming curb appeal of this home.

Experience refined coastal living in one of Watersound Origins most sought-after neighborhoods nestled alongside Lake Powell. The Watersound Origins community offers an unparalleled lifestyle in South Walton - exceptional amenities, notoriously friendly and welcoming atmosphere, zero short-term rentals, and close proximity to all that 30A and Inlet Beach has to offer. Enjoy the zero-entry pool, playground, sports courts, and fitness center at the Village Commons, play a round of golf at the Origins Golf Course, or take a walk along the many miles of walking and biking trails that wind all throughout the neighborhood! The new Watersound Town Center located at the entrance to the community offers several fantastic dining options (casual and formal), medical services, Starbucks, Publix, a Pavilion that hosts events year round, and more!
#975567

Watersound

42 E Seabrook Way Lot 34

4 Beds

4 Baths

2,484 Sq.Ft.

$999,600

MLS#: 975567

With an estimated completion for late September '26, the Hampton plan in the Preserve Collection at Arborview Park offers a single-level layout with a split-bedroom design, a central living area that connects directly to the outdoor living space and an expanded 3-car garage.

The main living area brings together the kitchen, dining, and living spaces with direct access to the rear screened porch and gorgeous 10'x30' saltwater pool with spa, through 12'x8' slider doors, creating a functional extension of the home for daily use and entertaining. 

The kitchen is designed with a large white oak island, full overlay cabinetry with upper stacked glass display cabinets, upgraded quartz countertops, under-cabinet lighting, and a complete appliance package including a Wolf dual fuel 36'' range, Wolf built-in microwave drawer, custom wood hood vent, Cove dishwasher, and an upgraded 84" tall Sub Zero refrigerator. A butler's pantry and walk-in pantry add additional storage and prep space.

The primary suite is positioned separately from the secondary bedrooms and with en-suite bathroom that includes a custom walk-in closet with framed full size mirror, a dual vanity, walk-in tiled shower, quartz C surfaces, and upgraded plumbing fixtures. Secondary bedrooms are located on the opposite side of the home with access to full bathrooms. A study near the foyer provides a dedicated workspace or flex room.

Upgrades throughout the home include wide plank Medallion engineered wood flooring throughout, Limestone tile flooring in all bathrooms and upgraded herring bone tile floor in laundry room, solid core Shaker doors, cabinetry with soft-close drawers, quartz C countertops throughout, and a brick lay backsplash. Additional features include pre-wiring for speakers in the living room, kitchen, primary bedroom, and rear porch, CAT6 wiring, a tankless water heater, and a gas stub for a future grill .

The 3-car garage provides additional storage and functionality, with access positioned to maintain separation from the main living spaces.
#1000693

Watersound

91 Hutton Cove Lot 74

4 Beds

3 Baths

2,825 Sq.Ft.

$1,811,205

MLS#: 1000693

This property presents a rare and high-potential canvas for real estate investors, ambitious renovators, or buyers looking to craft custom equity. 

This residence was rebuilt in 2017 and has been vacant since, never having been lived in. All utilities have been off since approximately 2021. Home to be sold AS-IS. Price has been set accounting for suspected needed repairs. 

Situated on a spacious corner lot, the residence offers generous yard space in one of the Emerald Coast's most peaceful and beloved neighborhoods--renowned for its oak-lined streets, friendly community atmosphere, and easy access to local bayous, boat launches, Eglin Air Force Base, and the sugary white beaches of the Gulf Coast.
#1012036

Shalimar

18 Hickory Avenue

4 Beds

3 Baths

2,397 Sq.Ft.

$375,000

MLS#: 1012036

*Price reflects over $190k of builder discounts.

With more than 3,400 square feet, a deep wooded homesite and an expanded outdoor living area centered around a heated saltwater pool and spa, this five-bedroom Dorado is designed with gathering spaces both inside and out. Set on a 65-foot-wide Preserve Collection homesite extending approximately 154 to 160 feet deep, the two-story residence offers five bedrooms, four-and-a-half baths and a three-car garage. Estimated completion: mid-Nov '25.

The main level unfolds from the foyer into an open kitchen and dining area before transitioning to a spacious living room overlooking the rear of the property. Upgraded to 11-foot ceilings with 6-foot windows and 8-foot doors, the first floor gains additional volume and natural light. A 16-foot bronze slider opens the living room to the expanded 14' x 42' screened porch, creating a broad connection to the pool, spa and wooded backdrop.

The kitchen is anchored by a white oak island with mitered-edge quartz and features inset cabinetry, stacked upper cabinets extending to the 11-foot ceiling, a custom white oak vent hood and upgraded appliance package with a 36-inch Wolf gas cooktop, Sub-Zero refrigerator with white oak panels, oven/microwave combination and Cove dishwasher. A separate butler's pantry adds glass-front cabinetry and upgraded quartz, while a dry bar with stacked cabinetry, Sub-Zero beverage center and Scotsman nugget ice maker expands the home's entertaining space. A gas fireplace with Dekton surround anchors the living room, while the expanded screened porch adds another fireplace finished in brick with a weathered barnwood mantel. The outdoor kitchen includes an Alfresco grill, vent hood, granite countertops and exterior-grade cabinetry. Beyond the porch, the heated saltwater pool and 6' x 6' spa feature upgraded Wet Edge plaster and tile, surrounded by an expansive pool deck and fenced backyard.

The first-floor primary suite enjoys direct outdoor access through double doors and includes a generous walk-in closet. Its bath features a freestanding tub with floor-mounted hand shower, separate shower with an additional handheld fixture, upgraded quartz and elevated stone and marble finishes. A second ensuite bedroom is also located on the main level.

Upstairs, three additional bedrooms are joined by a central sitting area, creating a separate gathering space away from the main living areas. Ten-foot ceilings and crown molding continue the elevated finish upstairs, along with finished attic/storage space for added functionality.

Additional upgrades include engineered wood flooring, upgraded interior doors and hardware, lap-and-gap detailing, a laundry room with sink and cabinetry, outdoor shower, dehumidifier, generator prewire, water filtration/softener pre-plumbing and a three-car garage with epoxy flooring, utility sink, rear access door and wiring for a future EV charger.

Located in Arborview Park's Preserve Collection at Watersound Origins®, the three-car Dorado plan on home site 72, combines the privacy of a deep wooded homesite with substantial indoor and outdoor living space, along with access to Origins Golf Course , Village Commons, community amenities and miles of walking and biking trails.
#1011305

Watersound

119 Hutton Cove Lot 72

5 Beds

4 Baths

3,405 Sq.Ft.

$1,970,150

MLS#: 1011305
New on site 2 days ago
NEW PRICE
NEW ROOF
NEW FLOORING 
Motivated Seller!!
Bring all offers!
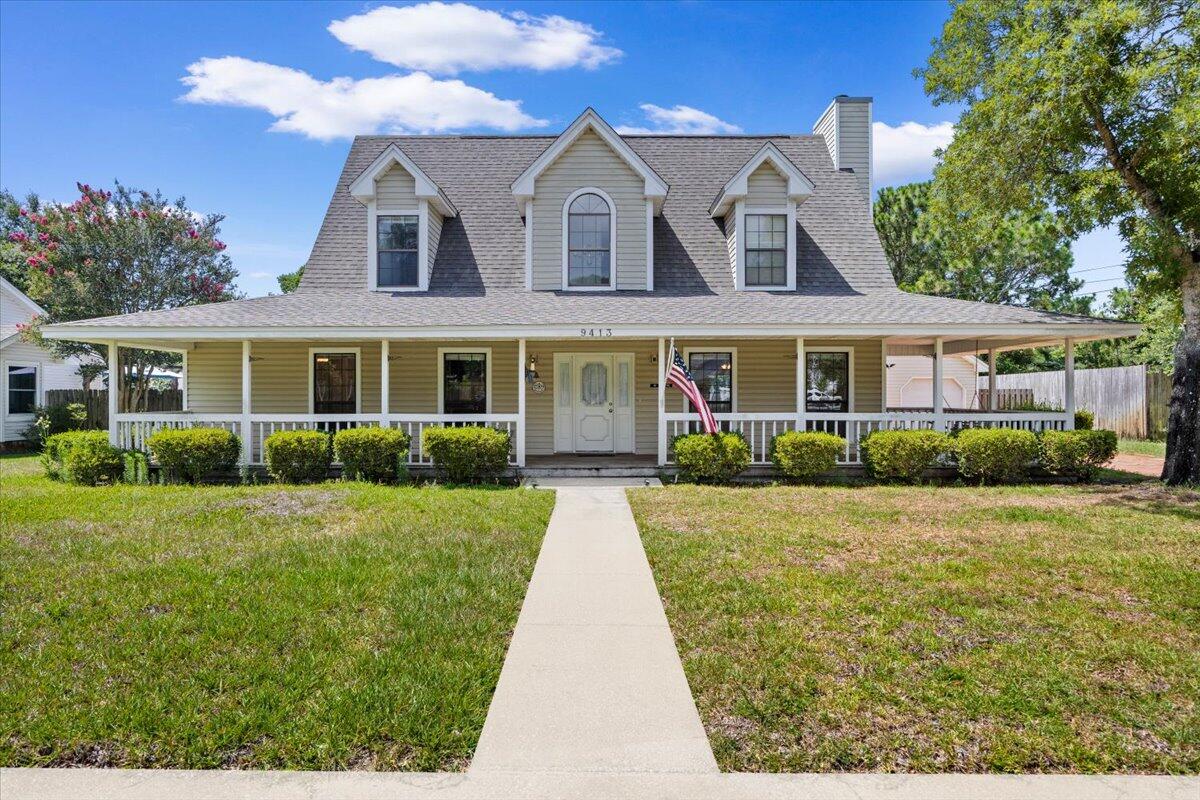
Located on a cul du sac in East Navarre.. A short commute to Hurlbert Field as well as all the Navarre amenities. Large front porch that runs the entire width of the house (and a little down one side). Wood burning fireplace for the cooler days! The master bedroom is downstairs with two additional bedrooms upstairs. The master bedroom has a large walk-in closet and the two additional bedrooms each have two closets! All bedrooms have ceiling fans.  Plenty of room in the back yard for a pool. The driveway is paved with beautiful, red brick. There are two pantries in the kitchen!  (some photos contain virtual staging)
#1006345

Navarre

9413 Octavia Lane

3 Beds

2 Baths

1,969 Sq.Ft.

$324,900

MLS#: 1006345
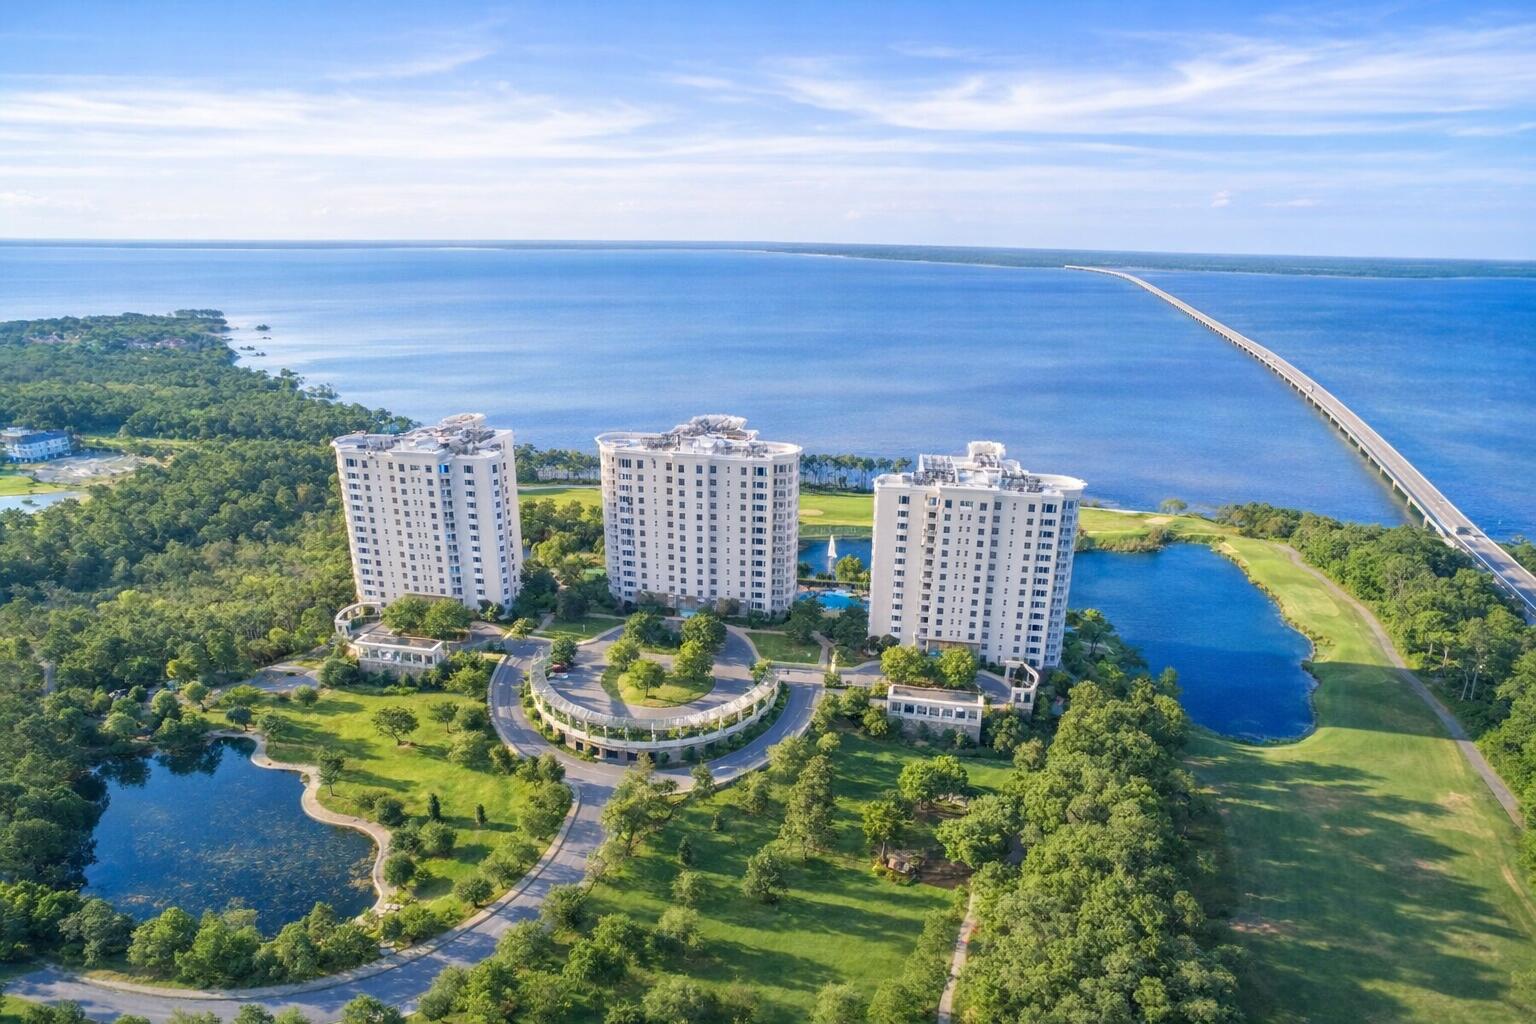
Positioned within Building 3, the westernmost tower of One Water Place, Residence 410 offers refined luxury condominium living within the gated community of Kelly Plantation. Don't miss this exceptional opportunity to own in one of the Emerald Coast's premier luxury condominium communities.
This fourth-floor Barclay floor plan spans over 2,600 square feet and features 3 bedrooms and 2.5 baths. The elevation offers the ideal balance -- high enough for beautiful bay views, yet perfectly positioned for convenient access and ease of day-to-day living. Inside, the open-concept floor plan captures water views from the main living area and primary bedroom, creating a stunning natural backdrop.
The primary suite is privately situated apart from the guest wing and offers balcony access. Two additional bedrooms are accessed through a private hallway from the foyer, creating a distinct guest retreat. The thoughtfully designed shared bath functions both as a powder room near the entry and as a full bath for the adjoining bedroom.
Additional conveniences include a spacious laundry room with ample storage, a conditioned storage unit located just outside the residence, and two assigned parking spaces in the secured garage.
Residents of One Water Place enjoy an exceptional amenity-rich lifestyle, including resort-style pools and hot tubs, a state-of-the-art fitness center, sports lounge, putting green and indoor golf simulator, dog park, garden, movie theater area, art room, walking paths, gated entry----plus much more! 
Beyond the One Water Place towers, Kelly Plantation offers a premier master-planned setting featuring a Fred Couples Signature golf course, clubhouse and dining, lighted tennis and pickleball courts, community pool and fitness facilities, scenic walking and biking trails, playground, and 24-hour guarded entrances -- all ideally located near Destin's beaches, shopping, dining, and the Mid-Bay Bridge for convenient travel.
Residence 410 presents a rare opportunity to secure spacious, sophisticated coastal living in one of Destin's most established luxury communities.
#996379

Destin

408 Kelly Plantation 410

3 Beds

2 Baths

2,649 Sq.Ft.

$875,000

MLS#: 996379

LOCATED IN SOUTH CRESTVIEW -- CLOSE TO MILITARY BASES & EMERALD COAST BEACHES!

Welcome to the desirable Partridge Hills community, offering no through traffic and a peaceful setting in a prime South Crestview location. Situated on a 0.27-acre privacy-fenced lot, this spacious 4-bedroom, 2.5-bathroom home with a 2-car garage was built by Phillips Homes, a respected local builder, and is a true semi-custom home--not a production build.

The highly sought-after Cherry Blossom floor plan offers an exceptional layout with two additional flex spaces, including a downstairs flex room perfect for an office, playroom, or additional living area, plus a large upstairs flex space.

Designed with upgrades throughout, the open-concept kitchen features quartz countertops, a large island with breakfast bar seating, stainless Frigidaire appliances, white shaker cabinetry, oversized corner pantry plus an additional pantry, stainless cabinet hardware, recessed lighting, and a push-button garbage disposal. The kitchen flows seamlessly into the spacious dining area and huge great room/living room, complete with glass sliders leading to the covered back patio and additional exterior storage closet.

Enjoy peaceful views of the private backyard with wooded tree line beyond the fence, creating a serene outdoor setting.

The home features high-quality waterproof and scratch-resistant LVP flooring throughout the downstairs, upstairs laundry room, and all bathrooms, while plush carpet adds comfort to the bedrooms and upstairs hallway. The oversized upstairs laundry room is conveniently located near all bedrooms and offers plenty of room for folding and storage.

The spacious primary suite includes two large double-shelved walk-in closets and a private ensuite bathroom featuring double vanities with drawers, quartz countertops, a walk-in shower with glass door, linen closet, towel bar package, and a private water closet with pocket door.

All three guest bedrooms are generously sized and include walk-in closets with lighting. The upstairs guest bathroom also features quartz countertops, framed mirror, cabinet hardware, and a tub/shower combination.

Additional upgrades and features include:
  Smart Technology deadbolt system
  CAT 6 pre-wiring with central internet hub
  Dual Carrier HVAC systems (one for each floor)
  PEX plumbing system
  50-gallon water heater
  Dimensional shingle roof with gutters
  Low-maintenance newer systems throughout
  Potential for low home insurance rates

This beautifully upgraded home offers space, functionality, and modern convenience in one of South Crestview's most desirable locations. Schedule your private showing today before this incredible opportunity is gone!
#1011072

Crestview

4896 Kensington Lane

4 Beds

2 Baths

2,314 Sq.Ft.

$369,000

MLS#: 1011072

**FURNISHED** **GOLF CART INCLUDED** **GARAGE** **LAKE VIEWS** Beach-town living with built-in income potential inside the Sandestin Golf and Beach Resort. This renovated townhome is ready for you to arrive, unpack, and start enjoying the Emerald Coast. Updates throughout mean less to think about and more time to relax, while the thoughtful layout gives family and friends room to spread out after a long day in the sun. The garage makes coming and going with beach gear, bikes, golf clubs, and luggage effortless. Currently operating as a vacation rental, this townhome is a smart fit for second-home buyers who want personal getaways with rental income when they are away, and for investors looking to add to their Destin to 30A portfolio. Life inside Sandestin is a lifestyle in itself: four championship golf courses, a full-service marina, tennis and pickleball, miles of biking and walking trails, and the Village of Baytowne Wharf for dining, shopping, and events, all close at hand. The Gulf's beaches and Grand Boulevard's restaurants and boutiques are nearby. Whether you are planning long weekends, a full summer, or a calendar of happy guests, this is a rare opportunity to own a renovated townhome in one of Florida's most celebrated resort communities.
#1013307

Miramar Beach

8603 Magnolia Bay Lane

3 Beds

2 Baths

1,618 Sq.Ft.

$864,900

MLS#: 1013307
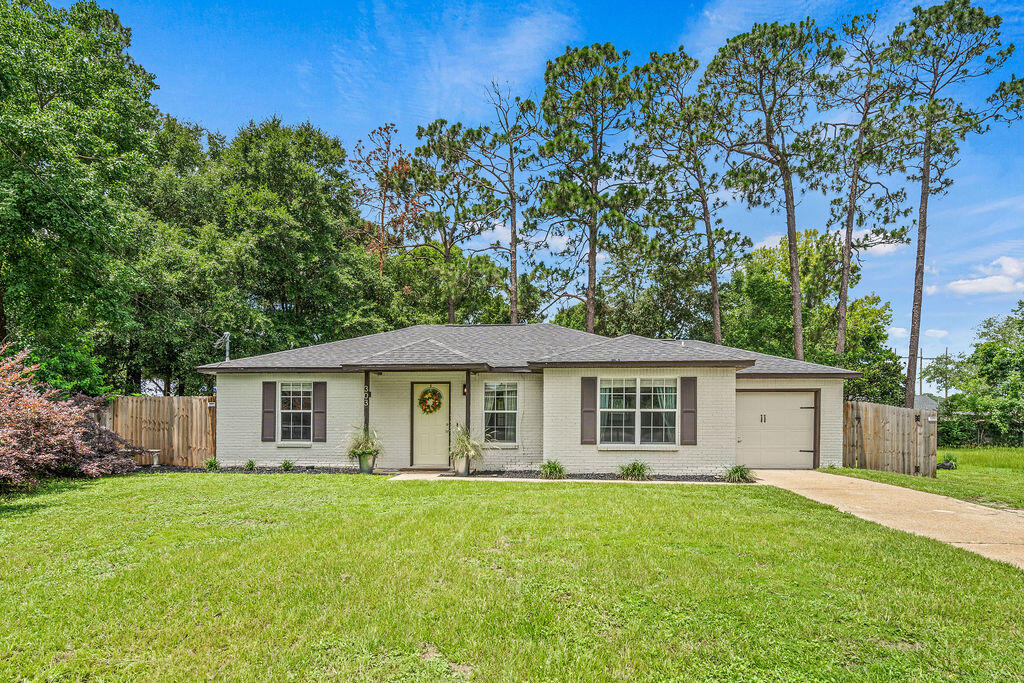
Assumable VA Loan available at 2.75% with a monthly payment of $1215.39. 
Welcome home to this beautifully updated Crestview gem! Conveniently located just minutes from local parks, schools, shopping, dining, and everyday necessities, this move-in ready property offers the perfect blend of functionality and low-maintenance.

Over the past several years, the owners have invested extensively in updates throughout the home. Inside, you'll find updated flooring throughout, fresh paint, new baseboards and quarter round, updated light fixtures, LED lighting, modernized switches and outlet covers, and custom walk-in closet built-ins in the primary bedroom. The bathroom has also received attention with bathtub repairs and improvements, while updated window blinds provide a fresh, cohesive look throughout the home.

Outside, the improvements continue with refreshed landscaping, updated house numbers, a new mailbox, modern exterior lighting, freshly painted and resealed doors and windows, and the addition of a storm door. The backyard is fully enclosed with a privacy fence installed just inside the property line, creating a great space for pets, play, or entertaining. A large 10x20 storage shed provides plenty of room for tools, equipment, and hobbies.

Whether you're searching for your first home, looking to downsize, or simply want an easy-to-maintain property in a convenient location, this home offers exceptional value.
#1006162

Crestview

303 Runnymeade Drive

3 Beds

2 Baths

1,163 Sq.Ft.

$240,000

MLS#: 1006162

Awesome builder rate plus FREE window blinds! Restrictions apply.

Located on a corner lot, the TRILLIUM IV H in Natureview community offers a 3BR/2BA, open and split design. Upgrades added (list attached). Special Features: double vanity, garden tub, separate custom tiled shower, and walk-in closet (opens to laundry) in master bath, kitchen island, walk-in pantry, boot bench in mudroom, covered porches, undermount sinks, custom kitchen backsplash, LED lighting, crown molding, ceiling fans in living and master, smart connect WIFI thermostat, framed mirrors in all baths, landscaping, architectural 30-year shingles, flood lights, and more! Energy Efficient Features: water heater, electric kitchen appliance package, vinyl low E windows, and more! Energy Star Partner.
#1005976

Freeport

460 Natureview Way

3 Beds

2 Baths

1,848 Sq.Ft.

$388,175

MLS#: 1005976

Welcome to 909 Mallory Drive, a beautifully maintained 4-bedroom, 2-bath home built in 2022 in the desirable Northshore area of Panama City. One of the newer homes in the neighborhood, this property offers the comfort and efficiency of modern construction while giving you the benefit of a generous 0.31-acre homesite in an established community. Located at the end of a quiet cul-de-sac, the setting provides a peaceful atmosphere with minimal through traffic and plenty of room to enjoy your surroundings. With no HOA, you also have the freedom and flexibility to make the most of your property. Inside, the split-bedroom floor plan offers excellent separation and privacy, while the open living areas create an inviting environment for both everyday life and entertaining. The stylish kitchen combines modern finishes with a functional layout, making it a natural gathering point for family and guests. One of the biggest advantages of this home is its 2022 construction. Buyers can enjoy the benefits that come with a relatively new property, including newer major systems, modern electrical and plumbing, energy-efficient windows and insulation, contemporary finishes, and construction designed around today's standards. It also means fewer immediate renovation projects and less likelihood of facing the major updates that can come with an older home. The outdoor space adds another layer of value. The fully fenced backyard is spacious enough for outdoor activities, pets, gardening.
#1011811

Panama City

909 Mallory Drive

4 Beds

2 Baths

2,039 Sq.Ft.

$449,900

MLS#: 1011811
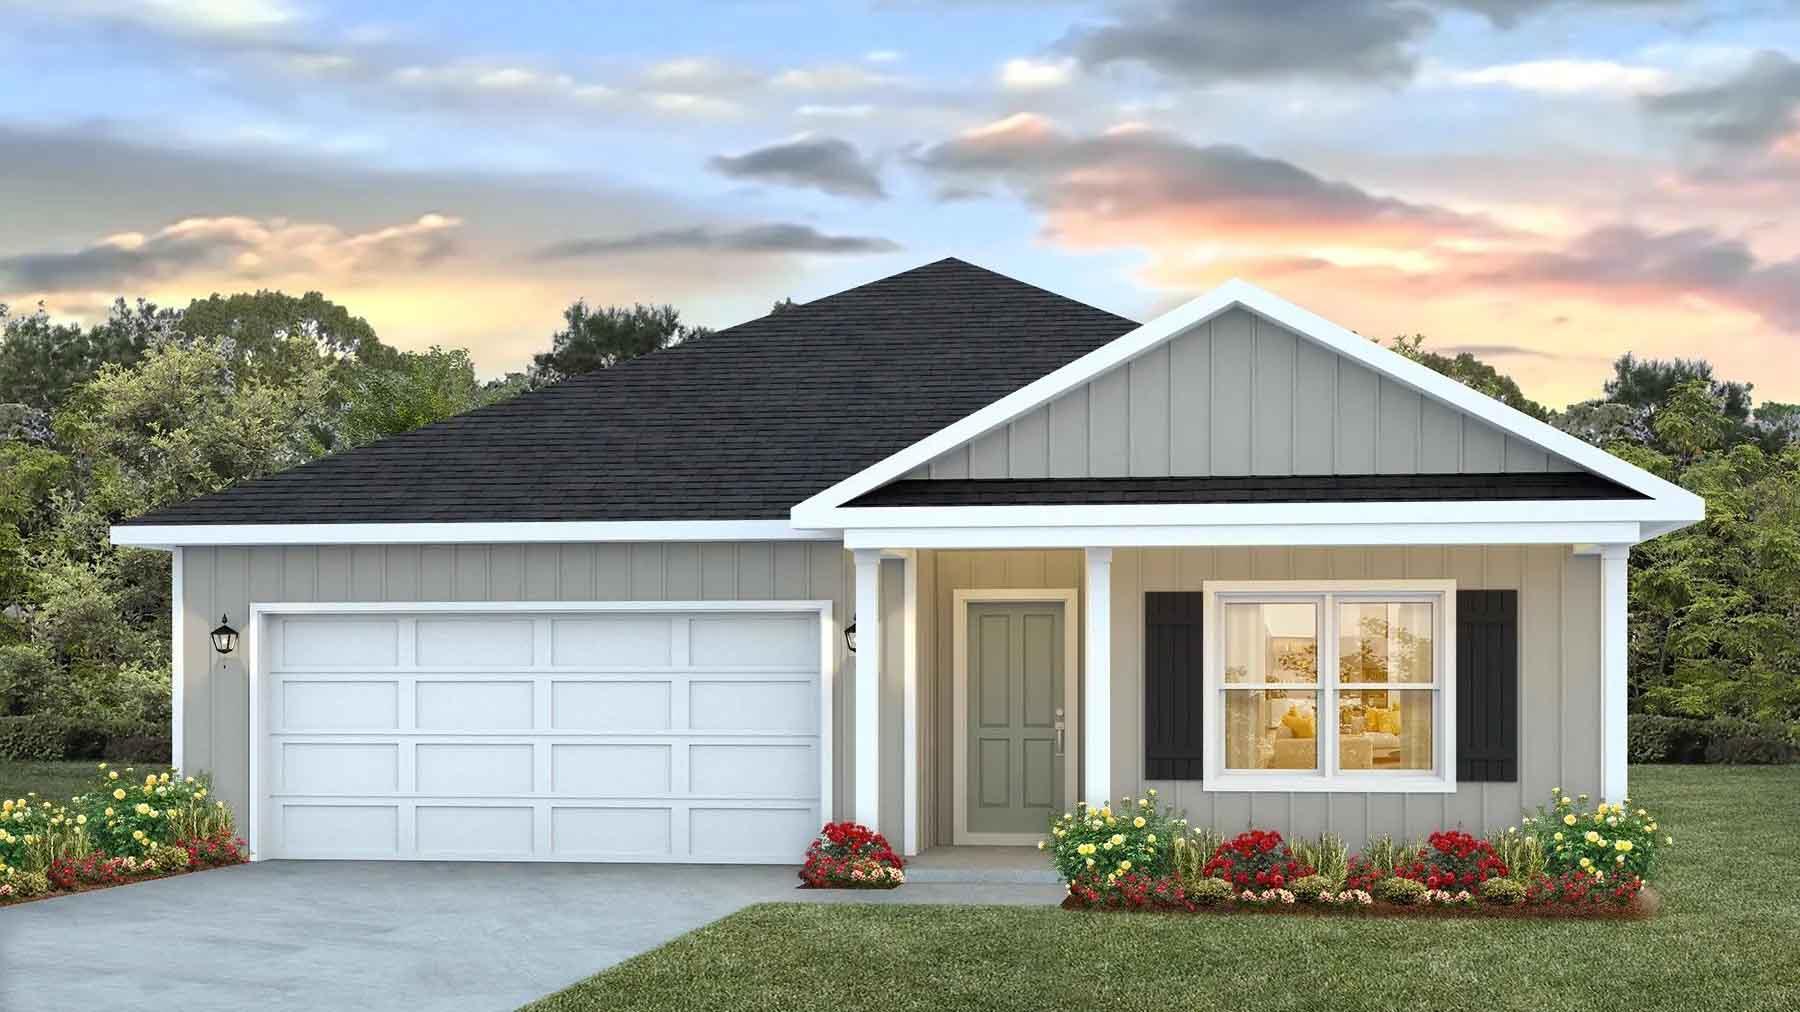
POPULAR PATRIOT RIDGE with a Community POOL, Cabana, sidewalks, underground utilities. The 'BEAU' model is a highly desirable open concept floorplan, 9 ft. ceilings, built-in lighting and a fabulous layout for relaxed living, 4 bedrooms, 2 bathrooms, 2-car garage, covered patio & the 'Smart Home Connect 'System with a variety of convenient Smart Home devices. NICE open living room with the dining area open to the kitchen & living room has lots of windows for natural lighting. A well-designed open kitchen includes stainless steel appliances, a smooth-top range, built-in microwave, gorgeous quartz countertops, quiet dishwasher, corner pantry, island bar, eye-catching wood-look flooring & plush carpet in the bedrooms. ALL LISTING pictures, colors, features, and size may vary. Square footages are approximate.
#1005013

Crestview

2800 Wingman Way

4 Beds

2 Baths

1,856 Sq.Ft.

$354,900

MLS#: 1005013
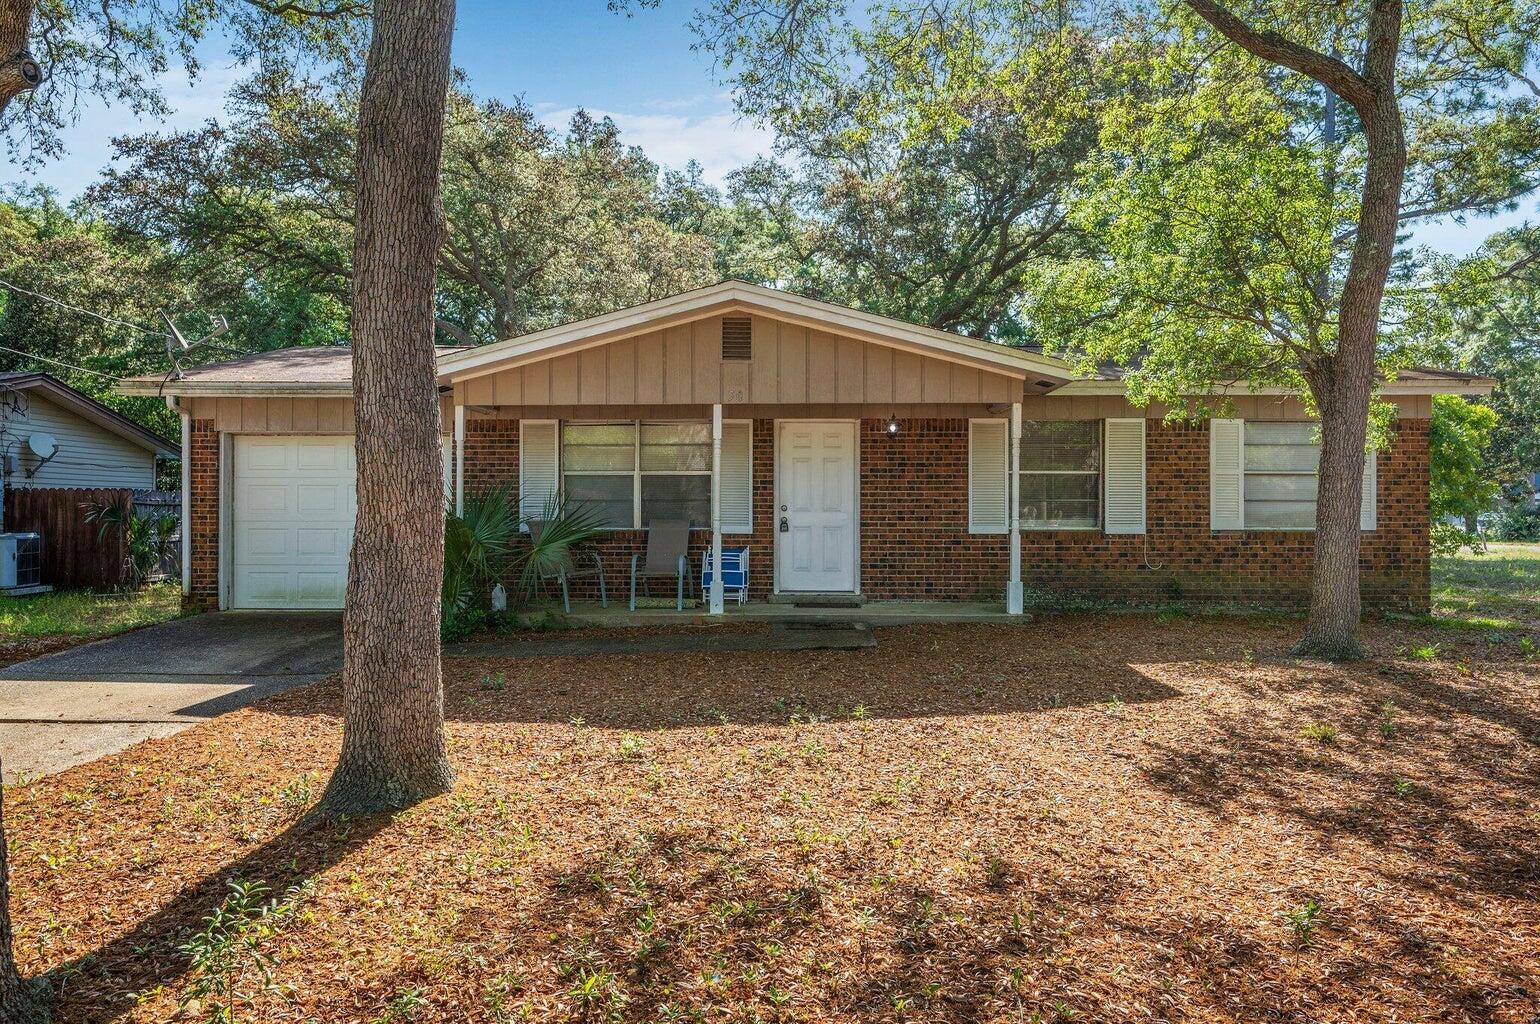
Short Sale- Three bedrooms and one half bath on large corner lot.
#995741

Shalimar

50 Berwick Circle

3 Beds

1 Baths

900 Sq.Ft.

$180,000

MLS#: 995741

1 2 3 4 ... 666
* Listings identified with the FMLS IDX logo come from FMLS and are held by brokerage firms other than the owner of this website. The listing brokerage is identified in any listing details. Information is deemed reliable but is not guaranteed. If you believe any FMLS listing contains material that infringes your copyrighted work please click here to review our DMCA policy and learn how to submit a takedown request. © 2024. First Multiple Listing Service, Inc.

Send a message

Message successfully sent.

Your message

What is 3 + 4 ?

Reason for contacting?

I agree to receive email communication and understand I can unsubscribe at any time.

I agree to be contacted by Trey Jordan via call, email, and text for real estate services. To opt out, you can reply 'stop' at any time or reply 'help' for assistance. You can also click the unsubscribe link in the emails. Message and data rates may apply. Message frequency may vary. Privacy Policy

Sign Out

Virtual Assistant

Would you like to take the next step with this property? We can help you schedule a showing or virtual tour, or send you more details.

Yes, I would like more information.

Thank You for Your Reply, One of Our Agents will contact you as soon as possible

No, maybe later.

Thank you, you can always contact me via email, phone number or through the contact form.

Realhub AI

Lucy - Your AI-Powered Realtor

Update Your Temporary Password

Personalize your search

Enter your email and we'll notify you immediately when new listings match what you're looking for.

or enter email address

Already have an account ? Login here

Continue your home search

I agree to receive communications and understand I can unsubscribe at any time.

I agree to be contacted by Trey Jordan via call, email, and text for real estate services. To opt out, you can reply 'stop' at any time or reply 'help' for assistance. You can also click the unsubscribe link in the emails. Message and data rates may apply. Message frequency may vary. Privacy Policy

Already have an account ? Login here

We use cookies

We use cookies primarily for analytics to enhance your experience. By accepting, you agree to our use of these cookies. You can manage your preferences or learn more about our cookies policy.



