Properties

Browse or get in touch to schedule a walkthrough.

  • Nearby me
Price range

Popular Features

Community Features

Association

Property Features

Waterfront

View

Exterior Features

Interior Features

Style

10000 properties match your criteria

Updated 1 minute ago

E-Alert name

Newest 5-bedroom build on the market in Miramar Beach, and a proven vacation rental.

This is one of only five 5-bedroom homes under $1.3M in the Miramar Beach and Destin area, and it's the newest build available. It sleeps 12 comfortably and already runs as a successful vacation rental, with projected annual income of more than $130,000. Enjoy it when you're here, and let it earn when you're not.

It sells fully furnished and ready to rent, including more than $18,000 in original artwork by local artists. Inside, you'll find generous space, a thoughtful design, high-end furnishings and amenities, and partial Gulf views from the top floor.
The location is hard to beat! The home sits directly across from the community pool and is a 3-minute golf cart ride to the beach. Golf, dining, shopping, and entertainment are all close by.
Investors: ask your agent to pull the documents attached to this listing for your analysis.
Motivated seller. Add this one to your showing list.
#1013485

Miramar Beach

186 Ciboney Street

5 Beds

5 Baths

3,122 Sq.Ft.

$1,275,000

MLS#: 1013485

$15,000 FLEX MONEY + WASHER, DRYER & BLINDS INCLUDED! Welcome to Sawgrass Reserve, a charming townhome community featuring beautifully designed residences and a community pool perfect for relaxing and socializing. These modern townhomes showcase stylish exteriors and thoughtfully designed interior finishes, offering 3 bedrooms and 2.5 baths with comfortable, functional living spaces. Ideally located just a 5-minute drive to the beach or an easy golf cart ride or walk to local favorites like North Beach Social, Farm & Fire, and The Bay restaurants. JD Miller dog park is also right down the street. As you enter, you will notice beautiful modern finishes such as quartz countertops, a farm house sink in the kitchen, LVP flooring and white shaker soft close cabinets just to name a few. These units also come with impact windows and doors making these units energy efficient and quiet. 

For those needing a longer timeframe, we have finishes that you can choose from to customize your unit. Come experience coastal living at its best at Sawgrass Reserve, where modern comfort meets unbeatable convenience. 

**Prices, plans, features, and options are subject to change without notice. Additional restrictions may apply. Sq. footages are approximate. Home information including features and available options are subject to change without notice. Artist renderings, photos, colors, features and sizes are for illustration purposes only and will vary from the homes as they are built. Elevations, exterior/interior colors, available upgrades, options, and standard features may vary and may include select options, elevations, and upgrades that require an additional charge.**
#1013506

Santa Rosa Beach

55 Old Barn Way

3 Beds

2 Baths

1,492 Sq.Ft.

$374,900

MLS#: 1013506

Great opportunity for contractors and investors! Multiple wooded lots in Oakwood Lakes Estates are being offered together as a package, providing the opportunity for multiple future homesites within the same community. Lots vary in size and are located throughout the subdivision, offering flexibility for future development. Mobile homes are permitted. Conveniently located in DeFuniak Springs with easy access to town. Additional lot packages are also available within Oakwood Lakes Estates - contact agent for information on other available packages.
#1013469

DeFuniak Springs

XX Michaelangelo Road

None Beds

None Baths

1.39 acres

$75,000

MLS#: 1013469

Imagine having your own place on Okaloosa Island - just steps from the sugar-white sand and emerald-green Gulf waters - for $189,990!  This fully furnished, updated condo offers an exceptional opportunity for a personal beach getaway, second home, or short-term rental investment.  Inside, you'll find luxury vinyl plank flooring, refreshed bathrooms with updated tile and vanities, updated lighting, newer kitchen appliances, and HVAC improvements.  Step outside onto your private balcony and enjoy the coastal atmosphere, then take advantage of community amenities, including a pool, tennis courts, and BBQ and picnic areas.  Located in the heart of Okaloosa Island, this condo offers convenient access to the beach, dining, entertainment, and everything the Emerald Coast has to offer.  Fully furnished, move-in ready, and priced at just $189,990, this is a rare chance to enjoy the Okaloosa Island lifestyle at an incredible value.
#1013517

Fort Walton Beach

885 Santa Rosa Boulevard Unit 203-C

1 Beds

1 Baths

734 Sq.Ft.

$189,990

MLS#: 1013517

Experience the best of the Sandestin lifestyle from this spacious fourth-floor condo in Pilot House at the Village of Baytowne Wharf. Offering 808 square feet, this one-bedroom residence features an enclosed den currently used as a bunk room, providing flexible additional sleeping space for guests.

The open living area flows into a well-appointed kitchen, while durable wood-look tile flooring adds warmth and easy maintenance throughout. Step outside onto the private balcony overlooking the beautifully landscaped amenity terrace and resort-style pool, with additional balcony access directly from the bedroom.

Pilot House owners enjoy access to an impressive collection of amenities, including a resort-style pool, hot tub, fitness center, grilling area, landscaped lawn, and the Founders Club with a game room, bar area, and balcony overlooking the Village events plaza. Just steps from dining, shopping, entertainment, and nightlife in Baytowne Wharf, this condo offers a convenient retreat in the heart of Sandestin Golf and Beach Resort.

Whether you're searching for a vacation getaway, investment opportunity, or your own place to enjoy the resort lifestyle, Unit 408 offers space, flexibility, and an unbeatable location.
#1013498

Miramar Beach

9300 Baytowne Wharf Boulevard UNIT 408

1 Beds

1 Baths

808 Sq.Ft.

$315,000

MLS#: 1013498

Gulf Serenity | Newer-Construction 8-Bedroom Luxury Home with Rooftop Terrace & Gulf Views on 30A
Fourth-floor rooftop terrace with stunning Gulf views and just a three-minute walk to the beach. Welcome to Gulf Serenity, an exceptional newer-construction luxury home in the highly sought-after Blue Mountain Beach community of 30A. This thoughtfully designed residence showcases top-of-the-line finishes throughout and delivers the perfect blend of modern coastal elegance and generous scale. It offers eight bedrooms plus an additional bunk room--each with its own en-suite bathroom--along with a private pool and hot tub, expansive outdoor living and entertaining spaces, and every amenity for elevated coastal living.
Enter through one of three sets of elegant French doors into a bright secondary living room that flows seamlessly into a dedicated game room featuring a ping-pong table, shuffleboard, and ample seating. A laundry room and a bunk room with two sets of Twin XL-over-Twin XL bunks, plus an adjacent full bathroom with dual vanities and a glass shower, complete the first level. Step outside to the private backyard oasis, complete with a large oversized pool, a shaded hot tub, additional loungers, a cozy seating area, a large outdoor dining table for twelve, and a built-in outdoor kitchen--creating one of several generous porches and outdoor entertaining areas ideal for gathering.
The second floor offers six additional bedrooms and a second laundry room with two washer/ dryer sets. The luxurious primary suite includes a king bed, walk-in closet, balcony access, and an en-suite bathroom with dual vanities, a glass shower, and a separate soaking tub. Additional king bedrooms--most with balcony access--and a second bunk room with Twin XL-over-Twin XL bunks and a private full bath continue the high standard of finishes.
The third floor serves as the heart of the home, highlighted by a chef's kitchen with high-end stainless steel appliances, a formal dining area, and a spacious living room with an oversized sofa. Two sets of French doors open to a balcony with outdoor dining, further expanding the home's abundant outdoor living and entertaining spaces. A second primary suite with a king bed, dual balcony access, dual vanities, a large glass shower, and a soaking tub is also located on this level, along with a convenient half bath.
Ascend to the fourth floor, where a landing with a sitting area opens onto the crowning feature of the home: a rooftop terrace offering spectacular Gulf views--the ultimate outdoor living space for sunset entertaining or quiet coastal moments.
Ideally situated in Blue Mountain Beach, the home is a short stroll from public beach accesses with parking and restrooms, as well as nearby dining, shopping at Gulf Place, and local favorites. With strong rental potential exceeding $400,000 annually, Gulf Serenity combines modern luxury, generous scale, and an unbeatable 30A location--ready for its next owner to enjoy as a primary residence, second home, or high-performing coastal investment.
#1013518

Santa Rosa Beach

53 Sand Dunes Road

8 Beds

9 Baths

7,068 Sq.Ft.

$6,695,000

MLS#: 1013518

Within Hadley's Beach, an intimate Gulf-front community of just 26 residences in Panama City Beach, 5944 Gulf Drive is a new construction coastal residence by Thor Construction, thoughtfully designed around scale, craftsmanship, and life near the Gulf. Spanning 4,747 square feet with six bedrooms and six and a half baths, the home balances sophisticated gathering spaces with private retreats, creating a setting equally suited to everyday living, extended stays, and time shared with family and guests. The interiors are defined by craftsmanship rather than excess. Thoughtful proportions, elevated finishes, and natural transitions between spaces create an easy sophistication throughout the home. At its center, the kitchen brings form and function together with custom cabinetry, premium appliances, an expansive island, and a layout designed to keep the kitchen connected to the surrounding living areas.

Throughout the residence, private and shared spaces have been carefully considered. The third-floor primary suite offers a more secluded retreat within the home, while additional bedrooms provide comfortable accommodations for family and guests. A generously scaled bunk room, featuring a custom king bunk and two twin bunks, adds flexibility and architectural character while maintaining the refined aesthetic carried throughout the residence.

Outdoor living extends into the fenced backyard, where Gulf breezes and an outdoor shower reflect the ease of the coastal setting. Hadley's Beach is intentionally limited in scale, with 16 Gulf-front and 10 first-tier residences, creating a more intimate residential environment along Panama City Beach's white-sand shoreline and emerald waters.

What distinguishes 5944 Gulf Drive is the combination of new construction, thoughtful architecture, and a Gulf-oriented setting within a limited collection of residences. For buyers searching for a luxury new construction home in Panama City Beach, a second home near the Gulf of Mexico, or a spacious coastal residence designed for family and guests, 5944 Gulf Drive delivers a compelling balance of design, livability, and location within Hadley's Beach.
#1013494

Panama City Beach

5944 Gulf Drive

6 Beds

6 Baths

4,747 Sq.Ft.

$3,299,000

MLS#: 1013494

Discover the potential of this unique vacant land opportunity in Navarre. The property totals approximately .79 acres, consisting of approximately .25 acre of usable/buildable area with an additional .54 acre buffer/conservation easement located toward the rear of the property. The property is currently zoned Commercial HCD, offering potential for a variety of commercial uses. Residential use is also possible through the appropriate rezoning and permitting process. The property had previously received approval related to residential development, but because construction wasn't initiated, those permits expired. The approximately .25-acre portion of the property was professionally cleared and root-raked in 2017. NOVA soil sampling was completed in 2018, and a topographical survey of the mitigated area dated January 4, 2023, is available for review. A 24ft commercial-grade culvert was permitted and installed to provide access to the property, and the entrance area has been graded. Electric, water, sewer, cable, and internet services are available along the property frontage, providing convenient access to utilities for future development. This property offers convenient access to area beaches, military installations, shopping, dining, and other Navarre amenities. Whether you are considering a commercial project or exploring the potential for future residential development, this property offers a unique opportunity in a growing Navarre market.
#1013520

Navarre

7399 E Bay Boulevard

None Beds

None Baths

0.79 acres

$80,000

MLS#: 1013520

Turnkey and completely finished, this coastal bungalow pairs cottage charm with an airy, well-designed layout in the highly sought-after West 30A area.
Situated just a 1/2 mile from Dune Allen Beach Access--with bikes included for an easy ride to the gulf--the home welcomes you on a corner lot featuring covered front and rear porches, a private backyard patio, and custom under-house storage with built-in access doors. A street-ready EV-registered golf cart can be negotiated to make your coastal cruising completely effortless!
Inside, hardwood flooring, elegant tray ceilings, and plantation shutters set a relaxed coastal tone throughout the open main living area. The kitchen features sleek granite countertops, updated fixtures, and a new refrigerator, leading seamlessly into a bright living space designed for effortless entertaining. Comfort continues in the bedrooms, where all walk-in closets feature upgraded custom shelving. Baths have been thoughtfully updated with a modern vanity, porcelain tile, updated faucets, and a frameless glass shower door in the primary suite.
Key structural and mechanical enhancements include updated HVAC, a paver driveway, updated porch stairs and railings, refreshed ceiling fans and lighting, and Kevlar hurricane window covers.
Located directly across from the community pool in a quiet 38-home neighborhood, residents enjoy a seasonally heated pool (Thanksgiving, Christmas, and Spring Break) complete with a gas fire pit, outdoor kitchen sink, and and gas grill. Beyond the community, you have incredible convenience with three additional beach access points with parking within 1.5 miles, plus Topsail Hill Preserve State Park within 2 miles for pristine beach access and miles of walking and biking trails. Sold fully furnished--ideal as a primary residence, vacation retreat, or rental investment.
#1013484

Santa Rosa Beach

249 Golf Villa Drive

3 Beds

2 Baths

1,284 Sq.Ft.

$675,000

MLS#: 1013484

Don't miss out on this 3-bedroom, 2 bath Niceville home in the cozy Blue Pine Village community. A cute split bedroom plan that has so much to offer, starting with a convenient location for all that Niceville has to offer plus an easy commute to the white sandy beaches along the Emerald Gulf Coast. Enjoy the convenience of a large 2 car garage, fully equipped kitchen, spacious master suite, large open Family room with fireplace, and relaxing Florida room. New refrigerator and stove, new back fence.
Blue Pine Village offers 2 community pools plus a secure area for boats and RV storage.
#1013482

Niceville

1567 Meadowbrook Court

3 Beds

2 Baths

1,594 Sq.Ft.

$2,200

MLS#: 1013482
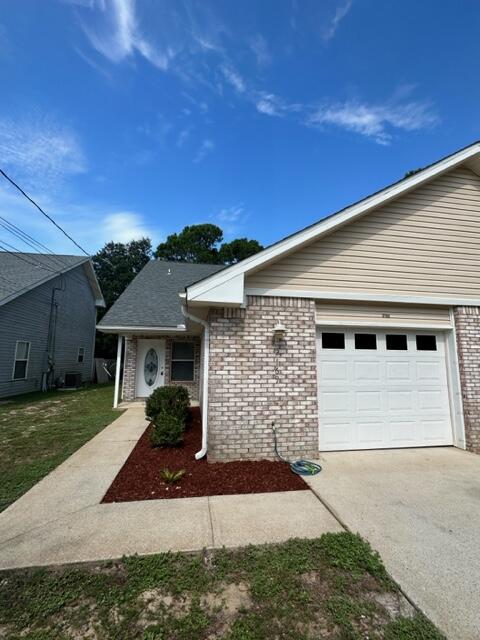
Look no further, this is the one! All end units! Living room has cathedral ceilings - 17 foot tall. All 3 bedrooms have large/deep closets, ceiling fans & cable/phone hookups. One bedroom & full bathroom downstairs & 2 additional bedrooms & full bathroom upstairs. All electric! Home has an oversized 1 car attached garage with an auto opener. Open patio off back of home for relaxing/entertaining with partially privacy fencing between units. HOA maintains the grounds minus the flower beds. Close & convenient to both FWB, Navarre, Hurlburt AFB & beaches! 9/2020 HVAC - 9/2021 Roof - 6/2023 Carpet & LVP - 4/2024 Water Heater - 11/2024 Fridge - 4/2025 Back Door - 5/2025 Oven & Micro-hood - 7/2026 Dishwasher + Termite Bond w/ FL Pest + Seller offering a home warranty w/ a full price offer!
#1006742

Navarre

2169 Tom Street 2169

3 Beds

2 Baths

1,400 Sq.Ft.

$246,000

MLS#: 1006742

Welcome to this spacious 4 bedroom, 2 bathroom home located in Crestview, FL. This pet-friendly property features a fenced-in backyard, perfect for your furry friends to roam freely. The open-concept layout allows for seamless flow between the living room, dining area, and kitchen. The master bathroom boasts a double vanity, providing ample space for getting ready in the mornings. Enjoy the outdoors on the large back deck, ideal for entertaining guests or simply relaxing in the sunshine. Don't miss out on the opportunity to make this 4 bedroom, 2 bathroom house your new home. Avil. 12/28/2026!!
#1013514

Crestview

2908 Azalea Avenue

4 Beds

2 Baths

1,526 Sq.Ft.

$1,945

MLS#: 1013514

BACK ON THE MARKET AT NO FAULT TO SELLER! 

Welcome to your own private waterfront retreat on beautiful Spring Pond. Situated on a 4.71-acre waterfront parcel with approximately 215 feet of freshwater frontage, this exceptional custom-built home offers a rare combination of privacy, luxury, and outdoor recreation. Approximately 2.5 to 3 acres are high and dry, providing ample room for the home, beautifully landscaped grounds, and outdoor living, while the remaining acreage extends into the pristine waters of Spring Pond, enhancing both the property's privacy and waterfront appeal. 

Built in 2016 and featuring a brand-new roof installed in 2026, the true showpiece is the expansive private white sand beach spanning nearly two-thirds of an acre, creating a setting that feels more like a secluded resort than a private residence. From the moment you enter, soaring 16-foot ceilings create an impressive first impression, while wood-look tile flooring extends throughout the home, blending timeless style with everyday durability. The spacious living room is highlighted by custom built-in bookcases that convey with the sale, and oversized windows capture breathtaking views of the backyard and waterfront beyond. The open-concept kitchen is designed for gathering, featuring a massive, oversized granite island, custom cabinetry, abundant workspace, and seamless flow into the living and dining areas. The primary suite offers a peaceful retreat with generous space, a custom headboard that conveys with the home, and a luxurious ensuite bath complete with a soaking tub, double vanity, and oversized tiled walk-in shower with a built-in bench. It also offers private access to the home's spacious screened-in porch. 

One of the home's most impressive features is the 59-foot by 10-foot screened porch, where you'll enjoy panoramic views of the property and water. Whether you're enjoying your morning coffee, entertaining friends, or simply relaxing at sunset, the scenery provides a sense of peace that's difficult to find. Every detail throughout the home has been thoughtfully designed to create both comfort and functionality. 

The backyard is truly something special. Mature landscaping, lush vegetation, apple trees, blueberry bushes, and seasonal blackberry patches create a private sanctuary where nature surrounds you. The crystal-clear waters of Spring Pond invite endless outdoor recreation, including kayaking, paddleboarding, swimming, boating, jet skiing, and fishing for largemouth bass, bluegill, bream, and other freshwater species. With approximately 215 feet of shoreline and your own massive white sand beach, every day feels like a vacation without ever leaving home. 

Additional features include a spacious two-car garage, a private well supplying an eight-zone irrigation system, and no HOA restrictions. You'll enjoy exceptional privacy while still being conveniently located just 20 minutes from Lynn Haven, providing easy access to shopping, dining, schools, and everyday conveniences. 

As you make your way home, you'll pass the Greenhead Fire Department, a nearby amenity that contributes to more favorable homeowner's insurance rates, followed by scenic horse pastures that set the tone for the peaceful surroundings ahead. Tucked away on the shores of Spring Pond, this exceptional property offers a rare combination of privacy, natural beauty, and waterfront living. Whether you're spending your days relaxing on your private white sand beach, fishing from your backyard, or simply taking in the tranquil views, this is a place where life moves at a slower pace. If you've been dreaming of a home where modern comfort meets the serenity of nature, this one-of-a-kind waterfront retreat is ready to welcome you home. This is more than a waterfront home; it's your own private freshwater paradise.
#1008906

Chipley

2970 Woodymarion Drive

3 Beds

2 Baths

2,072 Sq.Ft.

$559,000

MLS#: 1008906

Welcome home to your new country estate for laid back living with all the conveniences of a modern, wonderfully built home. This stunning Turquoise Estate Floor Plan is situated on a private 1..05-acre estate lot in the Walther Reserve community in Milton. Offering 5 bedrooms, 3 full bathrooms this home blends modern convenience with spacious country charm. The oversized homesite is tucked away in a quiet, low-traffic street surrounded by nature, providing the perfect backdrop for privacy and peaceful living. Inside, the home showcases Herbst Homes' signature quality and attention to detail, with upscale features throughout. You'll find high-end cabinetry, granite or quartz countertops, and premium finishes that elevate every space. The kitchen is equipped with stainless steel appliances, under cabinet lighting, soft close cabinets, a walk-in pantry, all designed for both function and beauty. Additional upgrades include a whole-house blinds package, crown molding in the common areas, and durable luxury vinyl plank flooring. The spacious, split-bedroom layout includes a luxurious primary suite with a tray ceiling, tiled walk-in shower, garden tub, double vanities, and a generous walk-in closet. A side-entry three-car garage elevates curb appeal with a clean, upscale look while providing ample space and functionality. This home has it all! Pictures are of a similar home, colors may vary.  Projected completion is February 2027.
#1013495

Milton

4919 Horace Lunsford Road

5 Beds

3 Baths

2,711 Sq.Ft.

$509,900

MLS#: 1013495

SELLER PAYING THE FIRST YEAR OF HOA DUES at closing! Immaculate, move-in ready, and packed with thoughtful upgrades! This beautifully maintained 4-bedroom, 2-bath Delray plan is located in Firefly, the gated community within Hammock Bay.

Inside, you'll find an inviting open-concept floor plan with 9' ceilings, crown molding, and durable EVP flooring throughout--NO CARPET! The kitchen features beautiful painted cabinetry, stainless steel appliances, designer lighting, and a refrigerator that stays with the home. Additional upgrades include ceiling fans, upgraded toilets, an ADT security system, and an added attic ladder for convenient storage access.

The sellers have also enhanced the outdoor living space with a fully fenced backyard and screened-in back porch--perfect for relaxing, entertaining, pets, or enjoying Florida evenings. A storm door was added at the front entry, allowing additional natural light into the home.

Firefly residents enjoy their own private community amenities, including a pool, clubhouse, and pickleball courts. Landscaping and lawn care are also included in the quarterly dues, making this an ideal option for buyers looking for a low-maintenance lifestyle.

Beautifully cared for, thoughtfully upgraded, and priced to impress, this 4-bedroom home is ready for its next owner. Don't miss the opportunity to enjoy gated living and all that Hammock Bay has to offer!
#1013490

Freeport

60 Dusky Way

4 Beds

2 Baths

2,025 Sq.Ft.

$378,000

MLS#: 1013490

1 ... 19 20 21 22 23 ... 666
* Listings identified with the FMLS IDX logo come from FMLS and are held by brokerage firms other than the owner of this website. The listing brokerage is identified in any listing details. Information is deemed reliable but is not guaranteed. If you believe any FMLS listing contains material that infringes your copyrighted work please click here to review our DMCA policy and learn how to submit a takedown request. © 2024. First Multiple Listing Service, Inc.

Send a message

Message successfully sent.

Your message

What is 3 + 4 ?

Reason for contacting?

I agree to receive email communication and understand I can unsubscribe at any time.

I agree to be contacted by Trey Jordan via call, email, and text for real estate services. To opt out, you can reply 'stop' at any time or reply 'help' for assistance. You can also click the unsubscribe link in the emails. Message and data rates may apply. Message frequency may vary. Privacy Policy

Sign Out

Virtual Assistant

Would you like to take the next step with this property? We can help you schedule a showing or virtual tour, or send you more details.

Yes, I would like more information.

Thank You for Your Reply, One of Our Agents will contact you as soon as possible

No, maybe later.

Thank you, you can always contact me via email, phone number or through the contact form.

Realhub AI

Lucy - Your AI-Powered Realtor

Update Your Temporary Password

Personalize your search

Enter your email and we'll notify you immediately when new listings match what you're looking for.

or enter email address

Already have an account ? Login here

Continue your home search

I agree to receive communications and understand I can unsubscribe at any time.

I agree to be contacted by Trey Jordan via call, email, and text for real estate services. To opt out, you can reply 'stop' at any time or reply 'help' for assistance. You can also click the unsubscribe link in the emails. Message and data rates may apply. Message frequency may vary. Privacy Policy

Already have an account ? Login here

We use cookies

We use cookies primarily for analytics to enhance your experience. By accepting, you agree to our use of these cookies. You can manage your preferences or learn more about our cookies policy.



