Properties

Browse or get in touch to schedule a walkthrough.

  • Nearby me
Price range

Popular Features

Community Features

Association

Property Features

Waterfront

View

Exterior Features

Interior Features

Style

10000 properties match your criteria

Updated 1 minute ago

E-Alert name

STEPS TO THE BEACH! 12 MONTH RENTAL AVAILABLE NOW! Beautifully FURNISHED townhome featuring 2-bedrooms and 3-baths is located just off Scenic Gulf Drive in Miramar Beach. JUST STEPS TO BEACH ACCESS! Enjoy the relaxed coastal lifestyle at 91 Norwood Drive! The spacious two-bedroom layout and three full bathrooms provide plenty of room for comfortable everyday living, visiting family members, or overnight guests. (Owner is open to removing some furniture upon request.) Stainless kitchen appliances including washer/dryer combo, compliment the custom cabinetry and tile backsplash, making this the perfect spot for entertaining. Settle in and enjoy morning beach strolls & cozy sunsets or morning coffee on the private patio. Great location close to restaurants, shopping, schools, churches, and entertainment. (Conveniently located near Silver Sands Premium Outlets, Grand Boulevard, and Seascape Towne Centre!) Don't miss this rare opportunity to experience a relaxing move-in ready home STEPS TO THE BEACH!
#1013451

Miramar Beach

91 Norwood Drive UNIT 20

2 Beds

3 Baths

1,152 Sq.Ft.

$2,850

MLS#: 1013451

Beautiful & Charming Cottage that is only steps from Choctawhatchee Bay.  Bring your boat & launch it across the street at the Walton County maintained public park.  Walk across the street to picnic, swim, fish or cook-out.  Superb location with easy access to South Walton as well as Freeport.  The cottage is fully furnished with all utilities, cable, and yard maintenance included.  Spotless interior with all new furnishings.  See today and you will want to move in tomorrow.
#1013454

Freeport

2961 Bay Grove Road

2 Beds

1 Baths

728 Sq.Ft.

$2,500

MLS#: 1013454

Just steps from the white-sand beaches and sparkling Gulf of Mexico, this charming beach cottage offers a relaxed coastal lifestyle with the added versatility of a separate guest cottage. Conveniently located near a local grocery store and the beach, this delightful property combines classic coastal character with thoughtful spaces for family, guests, or rental potential.

The main house features a lovely oversized partially covered balcony, perfect for enjoying the coastal breeze and outdoor entertaining. Inside, two separate living areas provide plenty of room to gather or unwind, while charming pine accents on the walls, ceilings, and stairs create a warm beach-cottage atmosphere. The kitchen features tile flooring, stainless steel appliances, and a fun blue-and-white tile backsplash accented with a crab mosaic above the stove. Quaint sitting alcoves with built-in benches add character throughout the home.  Durable terrazzo flooring throughtout the first floor provides a timeless, easy care finish.

The master bedroom offers the cozy ambiance of a fireplace and comfortable carpeting. The bathrooms showcase tiled walls and floors, and charming shiplap stairs add another touch of coastal character.

A separate guest cottage tucked behind the main house offers wonderful flexibility and could be ideal for guests, extended family, or rental income. Its covered porch provides the perfect spot for morning coffee or an evening cocktail. Inside, the cottage features white shiplap walls in the living area, white tile kitchen walls, and pine wood flooring. The bedroom features warm wood-paneled walls, and the bathroom includes a shower.

With its beach cottage charm, separate guest accommodations, inviting outdoor spaces, and enviable location less than one block from the Gulf, this property offers a wonderful opportunity to enjoy the laid-back coastal lifestyle while providing exceptional flexibility for guests or investment use.
#1013418

Panama City Beach

118 E Lakeshore Drive

4 Beds

3 Baths

2,107 Sq.Ft.

$649,000

MLS#: 1013418

AVAILABLE DECEMBER 1, 2026! Welcome home to 186 Swaying Pine Court! This spacious 3-bedroom, 2.5-bath end-unit townhome offers 1,356 square feet of comfortable living space plus an attached one-car garage.
  The open main living area provides plenty of room to relax and entertain, with an easy flow into the dining area and kitchen. The kitchen features a breakfast bar, pantry storage, and plenty of workspace for everyday meals. Durable LVP and tile flooring make the home attractive and easy to maintain.
  Upstairs, you'll find all three bedrooms along with the conveniently located laundry area. The primary suite includes a private bath, walk-in closet, and additional closet space. Two additional bedrooms offer plenty of flexibility for a home office, guest room, or additional living space.
  As an end unit, this townhome offers a little extra privacy, while the backyard patio provides a great spot to enjoy your morning coffee, grill out, or unwind at the end of the day. The attached one-car garage adds convenient parking and extra storage.
  Located in the Rolling Pines community in Crestview, you'll be close to shopping, dining, schools, medical facilities, and everyday conveniences, with convenient access to area military installations.
  Please note: This home is currently occupied and will not be available for move-in until December 1, 2026. Schedule your showing and get a head start on securing your next home!
#1013461

Crestview

186 Swaying Pine Court

3 Beds

2 Baths

1,356 Sq.Ft.

$1,700

MLS#: 1013461

Short sale opportunity! This Craftsman-style home offers 4 bedrooms, 3.5 baths, a 3-car garage, and a spacious layout near the beaches of South Walton and Scenic 30A. The kitchen features a large island, quartz countertops, abundant cabinetry, and a walk-in pantry, complemented by a formal dining room and separate breakfast area. A versatile flex space provides room for a home office or additional living area. Tray ceilings, crown molding, quartz countertops throughout, and luxury vinyl plank flooring add to the home's appeal. The primary suite includes a soaking tub, a shower with floor-to-ceiling tile, and an expansive walk-in closet. Located in Flood Zone X, approximately 9 miles from the bay, 15 miles from the Gulf beaches along 30A, 30 miles from Eglin AFB, 31 miles from VPS Airport, and 3 miles from Freeport Regional Sports Complex.
#1013462

Freeport

78 Hammock Breeze Drive

4 Beds

3 Baths

2,744 Sq.Ft.

$475,000

MLS#: 1013462

Welcome to the Premium Floor Plan by Carr Custom Homes, an exciting new construction opportunity offering thoughtful design, elevated finishes, and the ability to personalize select features before construction progresses.

Breaking ground soon with an anticipated early 2027 closing, this home gives buyers the rare opportunity to get involved early and select certain builder materials and finishes to help create a home that feels uniquely their own.

Designed with four bedrooms and 2.5 bathrooms, this elegant split floor plan combines functionality with a refined custom feel. The exterior will make a beautiful first impression with a modern elevation, double solid-wood entry doors, low-maintenance landscaping, Hardie board-style exterior finishes with architectural accents, an architectural shingle roof, and an attached two-car garage. The planned black-and-white exterior color palette offers a timeless modern look, although buyers who contract early enough may have the opportunity to select an alternate color scheme.

Situated on a .47-acre cul-de-sac lot, there is plenty of room to enjoy the outdoors, entertain, or potentially add a future pool. The home will also include a covered back patio and irrigation system in both the front and backyard. Inside, Carr Custom Homes will deliver the elevated finishes buyers are looking for, including custom cabinetry, quartz countertops, beautiful LVP flooring throughout, recessed lighting, designer-selected light fixtures and chandeliers, and an oversized kitchen island perfect for gathering and entertaining. Buyers contracting early may have the opportunity to choose from available lighter or darker flooring selections, hardware, lighting, and other builder-approved finishes.

Additional custom touches include hardwood shelving throughout the pantry and closets instead of traditional wire shelving, ceiling fans in select areas, and a thoughtfully designed layout that provides both separation and openness where it matters most.

The home will feature electric utilities and public sewer -- no septic system -- and beautiful kitchen appliances will convey with the purchase.

Enjoy the convenience of being close to schools, shopping, hospitals, dining, and the beautiful Emerald Coast beaches while still enjoying the space and value of a half-acre homesite without the beach price tag.

Offered at an attractive $545,000, this home brings together new construction, custom finishes, generous lot size, and the opportunity to make select design choices before completion. Buyers are encouraged to inquire early regarding potential builder assistance with closing costs and available selections.

Please ask the Builder's Representative or your REALTOR® for the floor plan, specifications, available selections, and additional construction details.

This is currently the only Premium Floor Plan planned for this location. Carr Custom Homes will also be building its larger Ultimate Floor Plan, featuring additional square footage and a larger primary bathroom, in a separate neighborhood and at a different price point. Both homes are anticipated to be completed within a similar timeframe.

Secure this one early and enjoy the opportunity to watch your new home come to life from the ground up.

Do not contact the Builder directly!
#1013463

Navarre

7977 Williams Creek Drive

4 Beds

2 Baths

2,169 Sq.Ft.

$545,000

MLS#: 1013463

Beautiful Craftsman-style home offering modern comfort and unbeatable downtown convenience! Featuring 3 bedrooms, 2 bathrooms, and 1,640 sq ft of living space, this home boasts durable vinyl flooring throughout the main living areas and an inviting kitchen complete with granite countertops. The spacious primary suite serves as a true retreat with a large walk-in closet and an upgraded custom-tiled shower. Step outside to enjoy the classic Craftsman curb appeal and attached garage. Perfectly positioned just minutes from the Blue Wahoos Stadium, premier dining, and local downtown Pensacola entertainment--walk or bike everywhere you want to be!
#1012915

Pensacola

814 W Gregory Street

3 Beds

2 Baths

1,640 Sq.Ft.

$399,000

MLS#: 1012915

An exceptional opportunity to own +/- 1.4 acres of prime land zoned General Commercial. This rectangular parcel ideal for development is strategically positioned on a corner lot with 330 frontage feet on US Highway 331 with access east and west from Rodney Drive to Hwy. 331.  Visit the documents to view the EA report indicating 90% of the site is very good soil/sand for development with no wetlands and a 0-5% slope indicating the subject property is level. This versatile land parcel has immense potential for development into a vibrant retail center or an office complex to serve the adjacent residential communities.  
BUYER TO INDEPENDENTLY VERIFY ALL INFORMATION.
Call listing agent, Deborah Channell at 850.502.9402 for showing.
#1013406

Freeport

xx S US Highway 331

None Beds

None Baths

1.4 acres

$890,000

MLS#: 1013406

Home is estimated to be completed by mid October. 
This thoughtfully designed home features 9-foot ceilings, custom kitchen cabinetry, quartz countertops, and a spacious primary suite with a double vanity, quartz counters, and a custom tile shower. Situated on a .29-acre lot with no HOA, this home offers both quality craftsmanship and everyday convenience. Located just 5 minutes from Publix, Marco's Pizza, McDonald's, San Marcos Mexican Restaurant, and Starbucks, and only 10 minutes from the heart of Panama City. Photos are renderings based on previous builds of this floor plan and are for illustrative purposes only. Actual finishes, colors, and features may vary.
#1013433

Panama City

5663 Maude Road

2 Beds

2 Baths

1,502 Sq.Ft.

$349,900

MLS#: 1013433

Great investment opportunity in Niceville! This 2 bedroom, 2 bathroom, second-floor condo offers 882 square feet and is ready for someone to come in and make it their own. The unit currently has no flooring and needs updating, giving the next owner the opportunity to start fresh and choose their own finishes. Renovate and resell, use it as a rental property, or update it to enjoy for yourself. The HOA fee includes water, sewer, trash, community pool access and use of the community laundry room. The unit also includes an assigned parking space. HVAC and water heater are both 2009. Conveniently located in Niceville with easy access to shopping, dining and Eglin Air Force Base. This condo is being sold AS IS. Bring your ideas and see the potential! All information herein is believed to be accurate but is not guaranteed. Buyers are responsible for verifying all information deemed important and conducting their own independent due diligence.
#1013404

Niceville

112 Country Club Drive 112

2 Beds

2 Baths

882 Sq.Ft.

$127,500

MLS#: 1013404

A little country, a lot of possibilities--and room to make it your own! Listed at $159,990, this 2-bedroom, 1-bath home in Mossy Head comes with 2.29 cleared acres, mature trees, partial fencing, and NO HOA. Want more elbow room? Two adjoining parcels--1.14 acres and 0.64 acres--are available to purchase separately, bringing the total to 4.07 acres if you buy all three. The home sits back from the road with a covered front porch overlooking the acreage. Inside, the open living, dining, and kitchen layout offers natural light, plenty of kitchen cabinetry, and unique glass-block accents. The home has an oversized bathtub and a private outdoor shower just steps away--the property's only shower.
Have projects in mind? The older four-car garage has two separate bays and an area previously used as a paint booth by a former body shop owner. It isn't fancy, but there's space to work with! Animals are permitted, and the small paddock out back will need repairs. Enjoy a country setting approximately an hour from the beaches!
Sold as-is, with updates and repairs needed. No roof leaks are reported; roof replacement is needed due to its age to obtain insurance. Bring your vision--the land and possibilities are already here!
#1013388

DeFuniak Springs

6049 Co Hwy 1087

2 Beds

1 Baths

1,184 Sq.Ft.

$159,990

MLS#: 1013388
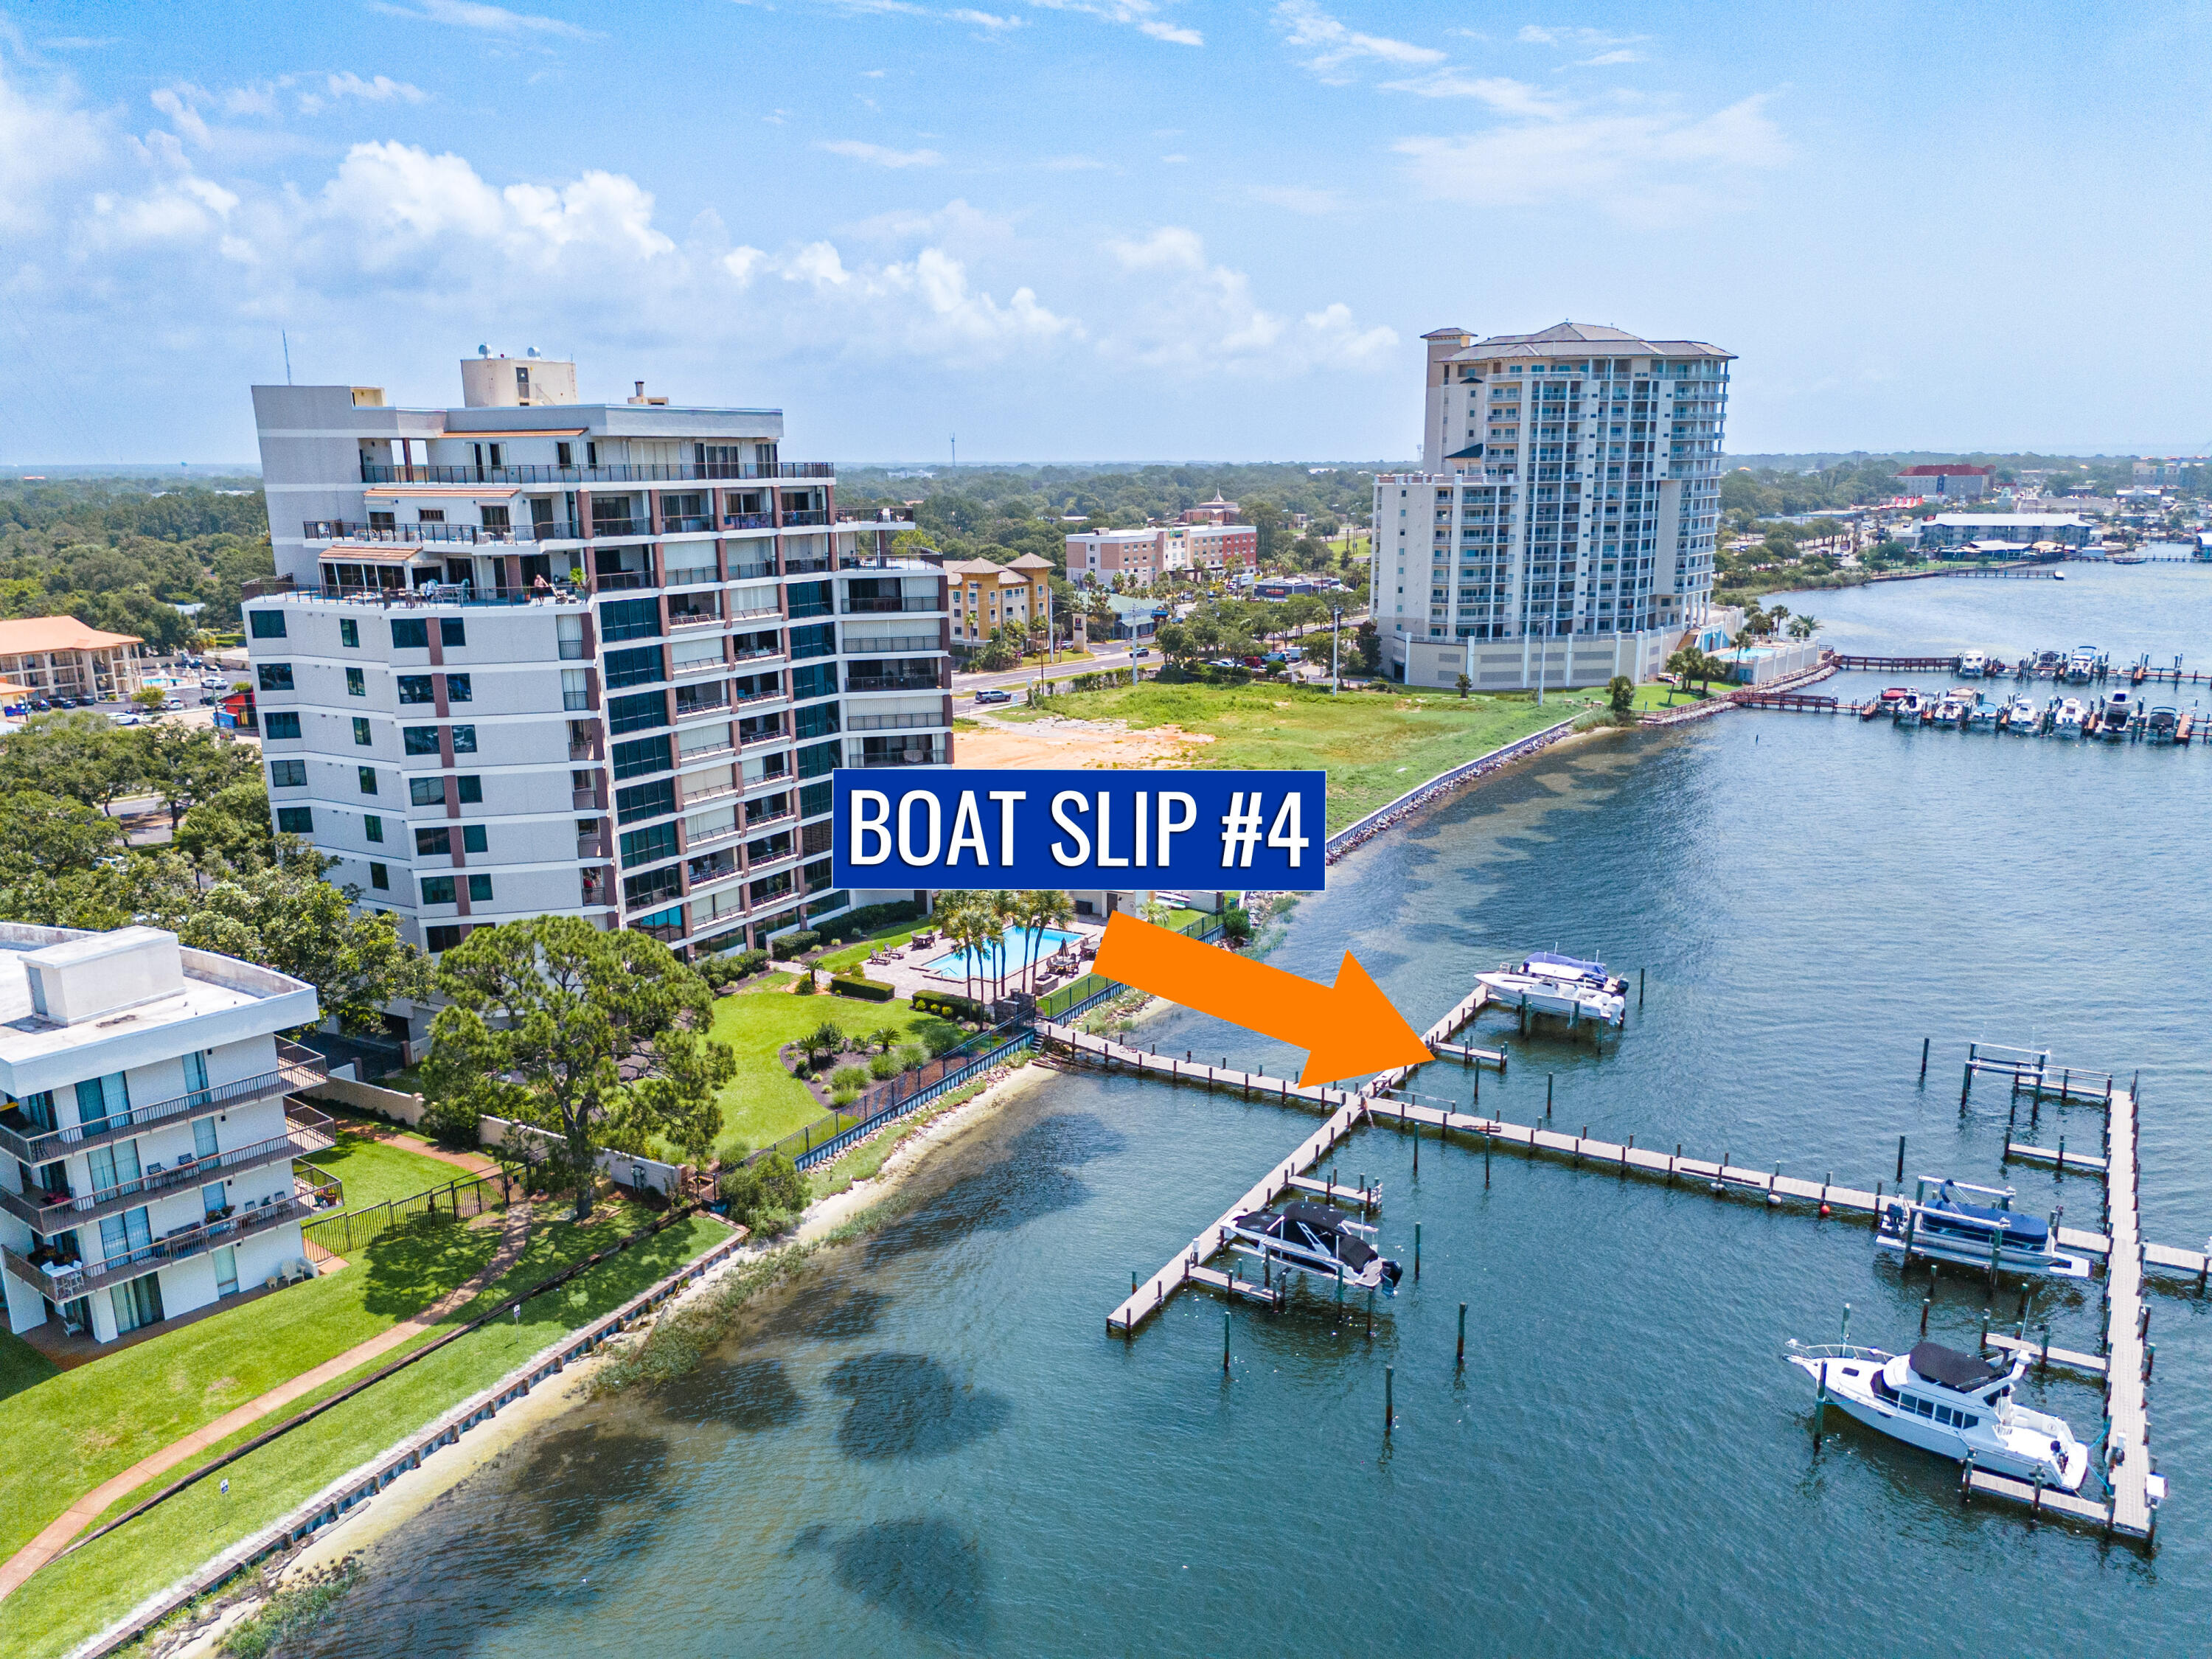
***OPEN HOUSE! SUNDAY, OCT 18, 1PM-3PM*** Condo that Feels Like a Home - Includes Private Boat Slip! Welcome to Two Hundred West Unit 402, a rare opportunity in this highly desirable, non-rental waterfront community. The same floor plan two floors up recently sold for $560,000. This unit is priced to SELL!

Overlooking the Santa Rosa Sound with glimpses of the Gulf, this exceptional condo offers 1,670 square feet of living space. With generously sized rooms, a thoughtful layout, and breathtaking water views, this property is perfectly suited as a primary residence or personal coastal retreat. 

Inside, the well-designed, split 2bd/2ba floor plan offers both space and privacy. Tile flooring runs throughout the main living areas for easy coastal maintenance and brand-new carpet adds comfort to the guest bedroom. The oversized kitchen features abundant cabinetry, generous counter space, and water views that elevate everyday living. A separate dining room adds versatility, easily functioning as a home office, hobby room, or entertaining space. The primary suite is a peaceful waterfront retreat with a renovated ensuite bath and direct access to the expansive balcony. A 2019 HVAC system keeps things cool while the building offers added peace of mind with a completed SIRS and a passed Milestone Inspection. Both the location and the Two Hundred West complex have so much to offer. A deeded private boat slip provides direct Intracoastal access for the boating enthusiast. Residents can enjoy quick access to popular waterfront dining hotspots by car or boat. There is a relaxing community pool overlooking the sound with on-site kayak storage also available. Plus, the community is pet-friendly (under 25 pounds). 

Conveniently located in Fort Walton Beach, the complex offers quick access to Okaloosa Island beaches, local dining, shopping, and medical facilities, along with convenient commutes to Hurlburt Field and Eglin Air Force Base. Combining spacious home-like living, waterfront access, and strong building compliance, Unit 402 presents a rare and low-maintenance opportunity on the Emerald Coast. Schedule your showing today. A video tour is also available
#1006423

Fort Walton Beach

200 SW Miracle Strip Parkway 402

2 Beds

2 Baths

1,670 Sq.Ft.

$399,000

MLS#: 1006423

Welcome to effortless resort living in Legend Creek, where peaceful lake views and the gentle backdrop of the fountain create a beautiful setting for this inviting 3-bedroom, 3-bath home. Offering 1,882 square feet, a desirable split floor plan, an enclosed Florida room, and a two-car garage, this residence combines comfort, functionality, and an exceptional location within Sandestin Golf & Beach Resort. One of the home's most captivating features is its setting along the lake. The Florida room overlooks the water and fountain, creating a wonderful space for morning coffee, afternoon reading, or simply relaxing and enjoying the view. Large windows bring the outdoors in and fill the space with natural light. Inside, the split-bedroom layout provides privacy for owners and guests, with three full baths adding convenience rarely found in homes of this size. The kitchen offers abundant cabinetry and counter space, along with dual pantries and updated pull-out drawers in the bar area. Plantation shutters and window treatments throughout will remain with the home. Additional thoughtful improvements include updated interior lighting and ceiling fans, newer interior door hardware, an updated primary shower, a carbon monoxide detector, and a Halo air purification system. Significant updates add even more value, including a new roof in 2024, gas water heater in 2021, high-impact double-pane windows and high-impact doors installed in 2021-2022, a newer electrical service panel,  additional insulation, exterior paint, and motion-detector lighting. The home also features a gas furnace and a 2014 HVAC system maintained through the Gulf Shore program. A 2022 washer and dryer will remain with the property, and the home carries a Florida Pest Control termite bond. A 2019 ICON four-seater golf cart may be negotiated with the sale, making it effortless to explore and enjoy all that the Sandestin lifestyle has to offer. Short-term rentals are not permitted in Legend Creek, offering a more residential and peaceful atmosphere within the resort. Currently the only 3-bedroom, 3-bath residence available in Legend Creek, this lakefront home presents a special opportunity to enjoy beautiful fountain views, generous living space, thoughtful updates, and the convenience of resort living--all from a welcoming place to call home. 

As an introduction to the Sandestin lifestyle, we invite our new owners to explore amenities that make Sandestin special. The listing brokerage and seller(s) are presenting the buyer(s) of this property with (2) 90-minute rounds of Tennis court time, a golf foursome at one of our three championship courses, and a round of golf for up to four (4) players at the unrivaled Burnt Pine Golf Club.

Sandestin Golf and Beach Resort features more than seven miles of beaches and pristine bay front, four championship golf courses, 15 world-class tennis courts, a 226-slip marina, a fitness center, spa and celebrity chef dining. Shop, dine and play at the charming pedestrian village, The Village of Baytowne Wharf and more. Inside the gates of the resort, residents enjoy a balanced lifestyle of high-class living, spanning the 2,400 acres from the beach to the bay. Everything within the gates of the resort is accessible by golf cart or bicycle. The entire resort is interconnected by miles of pedestrian, bike and golf cart paths that weave through groves of live oaks, meandering past natural lagoons, fountains, man-made lakes, and meticulously landscaped fairways.
#1013452

Miramar Beach

8014 Legend Creek Drive

3 Beds

3 Baths

1,882 Sq.Ft.

$997,000

MLS#: 1013452

As you step through the front door of this charming 4BR/2BA home, you will notice the high ceilings & large windows bringing in natural light that draw you into the main living space with an open floor plan. The living room flows right into the updated kitchen. The kitchen has ample storage & counter space and a breakfast bar. The dining area features great wall to wall built in cabinetry for additional storage. You walk through double doors off the front of the home into the primary bedroom. It has ample closet space & an ensuite bathroom. There is another bedroom downstairs & two bedrooms upstairs, one with a walk in closet. There is a bathroom located upstairs & is fully updated. The backyard features a spacious screened in porch, shed & green space. Roof- 2023 HVAC-2022 HWH- 2023
VA assumable loan at a 5.5% interest rate.
#996178

Fort Walton Beach

351 NW Canterbury Circle

4 Beds

2 Baths

1,470 Sq.Ft.

$325,000

MLS#: 996178

BRING ALL OFFERS!!!!!!! Large 1.146 acre lot in Compass Lake in the Hills. There is a voluntary HOA of $135 a year, but what a great price for all the amenities that are included such as: access to 2 lakes for fishing, tennis, horse stables / riding, rental cabins, RV spots, boat rentals, clubhouse, and a golf range. Being an all-sports lake, enjoy water skiing, tubing, jet skiing, boating, sailing, kayaking & swimming. No need to worry about lunch while out on the water when you have a boat accessible shoreline restaurant. This location is great for someone who enjoys nature and a short drive to the beach since it is located half way between Panama City And Dothan. The area is rich in historical significance, with many restored antebellum plantation homes open for tours or as bed-and-breakfast NOTE: this is 2 lots under one parcel and legal description . This listing is for the lot on BROOM which is Lot 9 .  Lot 15 is separate on Summer Street and can be purchased separately or both for 30K. MOTIVATED SELLER, BRING ALL OFFERS
#1013392

Marianna

Lot 9 Broom Avenue

None Beds

None Baths

1.15 acres

$15,000

MLS#: 1013392

1 ... 23 24 25 26 27 ... 666
* Listings identified with the FMLS IDX logo come from FMLS and are held by brokerage firms other than the owner of this website. The listing brokerage is identified in any listing details. Information is deemed reliable but is not guaranteed. If you believe any FMLS listing contains material that infringes your copyrighted work please click here to review our DMCA policy and learn how to submit a takedown request. © 2024. First Multiple Listing Service, Inc.

Send a message

Message successfully sent.

Your message

What is 3 + 4 ?

Reason for contacting?

I agree to receive email communication and understand I can unsubscribe at any time.

I agree to be contacted by Trey Jordan via call, email, and text for real estate services. To opt out, you can reply 'stop' at any time or reply 'help' for assistance. You can also click the unsubscribe link in the emails. Message and data rates may apply. Message frequency may vary. Privacy Policy

Sign Out

Virtual Assistant

Would you like to take the next step with this property? We can help you schedule a showing or virtual tour, or send you more details.

Yes, I would like more information.

Thank You for Your Reply, One of Our Agents will contact you as soon as possible

No, maybe later.

Thank you, you can always contact me via email, phone number or through the contact form.

Realhub AI

Lucy - Your AI-Powered Realtor

Update Your Temporary Password

Personalize your search

Enter your email and we'll notify you immediately when new listings match what you're looking for.

or enter email address

Already have an account ? Login here

Continue your home search

I agree to receive communications and understand I can unsubscribe at any time.

I agree to be contacted by Trey Jordan via call, email, and text for real estate services. To opt out, you can reply 'stop' at any time or reply 'help' for assistance. You can also click the unsubscribe link in the emails. Message and data rates may apply. Message frequency may vary. Privacy Policy

Already have an account ? Login here

We use cookies

We use cookies primarily for analytics to enhance your experience. By accepting, you agree to our use of these cookies. You can manage your preferences or learn more about our cookies policy.



