Properties

Browse or get in touch to schedule a walkthrough.

  • Nearby me
Price range

Popular Features

Community Features

Association

Property Features

Waterfront

View

Exterior Features

Interior Features

Style

10000 properties match your criteria

Updated 1 minute ago

E-Alert name

Completely renovated condo on the ground floor at the Pier One! This unit has brand new paint, cabinets, and bathroom. Tenant will have access to the community pool and laundry facilities.
#903060

Fort Walton Beach

210 Pelham Road UNIT 102C

2 Beds

1 Baths

900 Sq.Ft.

$1,475

MLS#: 903060

*THREE YEARS YOUNG + ROOM TO LIVE THE FLORIDA LIFESTYLE! 
*MULTI-GENERATIONAL LIVING IS PERFECT FOR THIS HOME.
*AND THERE IS NO CARPET!

*NOW OFFERED WITH A VA ASSUMABLE LOAN IF BUYER QUALIFIES! 

If you've been waiting for a home that checks the boxes for space, style, privacy,  and location, this one deserves your attention. This one-owner, custom Acree 4-bedroom, 3-bath home is only three years young and offers adorable curb appeal and plenty of room to breathe-all with NO HOA.

Inside, the thoughtfully designed floor plan offers:

• Primary suite, Bedroom 2 and additional full bath on the first floor for added privacy
• Bedrooms 3 and 4 upstairs with a third full bathroom
• Wide-open kitchen and family room made for gathering
• White cabinetry, granite countertops, and stainless steel appliances
• Spacious pantry
• 9-foot ceilings throughout
• Primary suite with his-and-hers walk-in closets
• Primary double vanity and glass-enclosed shower
• Oversized bedroom closets

And the Florida lifestyle continues outside.
The extended, low-maintenance custom driveway with faux-turf accents provides parking for several vehicles.

The fenced backyard is designed for easy maintenance, while the garage features custom overhead storage shelves and a kayak pulley storage system added by the current owners.

Additional conveniences include a smart LG washer and dryer, both conveying with the home. The sellers are also willing to include a home warranty for added peace of mind. Location is another major bonus. Ideally located just minutes from Navarre Beach and offering an easy commute to Hurlburt Field and Eglin AFB, this home puts recreation, shopping, and the Emerald Coast lifestyle within easy reach. And because this home is only three years young, buyers may have access to more affordable insurance options compared with many older homes.

No HOA. Four bedrooms. Three full baths. One-owner. Three years young. 

2139 Nina Street is a home designed for easy living, entertaining, storage, privacy, and enjoying everything the Florida lifestyle has to offer.
#1010064

Navarre

2139 Nina Street

4 Beds

3 Baths

2,046 Sq.Ft.

$444,950

MLS#: 1010064

Performing, luxury DUPLEX short term rental on the desirable east end of Panama City Beach. Fully furnished, averaging $43k income per unit per year. -Individual, privately fenced backyard per unit -Private, covered porches -Individual, private garage per unit -In ground sprinkler system -Oversized lot with room for pool or expansion.
#1010084

Panama City Beach

2311/2313 Anne Avenue

6 Beds

4 Baths

3,452 Sq.Ft.

$899,000

MLS#: 1010084

🌅 Sophisticated Coastal Design:  

Tired of the bland tan stucco, and clay tile roof? Don't pass on this beauty! From the crisp white stucco exterior to the sleek charcoal tile roof, this brand-new architectural gem delivers commanding curb appeal and an elevated lifestyle from the moment you arrive. ✨

🛋️ The Great Room & Chef's Kitchen: 
Step inside to a breathtaking, open-concept living space flooded with natural light. The main level is a masterclass in custom craftsmanship.

• 🪵 Artisanal Elements: Striking Venetian plaster walls and a dramatic contemporary fireplace that serves as a stunning focal point.

• 💡 Premium Finishes: Wide-plank luxury flooring (LVP), towering high ceilings, and hand-selected designer lighting.

• 🍳 Epicurean Kitchen: A chef's dream featuring an expansive quartz waterfall island, custom wood cabinetry, a professional gas cooktop with a pot-filler, a brilliant copper range hood, a convenient double oven, and a large walk-in pantry.

🛏️ Designed for Privacy & Versatility: 

The thoughtful floor plan perfectly balances entertaining with intimate family living.

• 👑 Main-Level Sanctuary: The private Owner's Suite is secluded on the first floor for ultimate quiet and relaxation, complete with an elegant powder room just off the main entry.

• 🍹 Second-Level Oasis: A bright and generous flex-space/family room • serves as the ultimate entertainment hub, complete with its own stylish mini-bar. Guest & Family Suites: Three additional spacious bedrooms--each with its own dedicated bath--and the main laundry room are positioned upstairs, offering complete privacy for family or guests.

Every corner of this home features quality touches and oversized windows that frame natural light beautifully.

Don't settle for standard--experience the distinction of a truly custom home.
#1010062

Destin

230 Inverrary Drive

4 Beds

4 Baths

2,539 Sq.Ft.

$899,000

MLS#: 1010062

UNDER CONTRACT WITH CONTINGENCIES; SELLER ACCEPTING BACKUP OFFERS.

Located in a top-rated school district and tucked away on a quiet cul-de-sac in the heart of Lynn Haven, this spacious five-bedroom, two-and-a-half-bath home is designed for connection, comfort, and effortless living.

Soaring ceilings and an open, airy layout create an inviting first impression, while the first-floor primary suite offers both privacy and convenience. The main living area flows seamlessly into the kitchen and dining space--perfect for everyday living and entertaining alike.

Thoughtful upgrades and improvements throughout provide both value and peace of mind. The home features a Culligan reverse osmosis water filtration system with softener (2024), a brand-new water heater (2026), and a whole-home surge protector. The kitchen is equipped with a newer refrigerator and stove (2022), along with a microwave (2024), while updated lighting, including an overhead kitchen fixture (2015) adds warmth and functionality.

Additional enhancements include a replaced HVAC system (2019), updated front and rear doors (2018), a new garage door opener, and a garage motion security light (2024). An oversized two-and-a-half-car garage and expansive driveway ensure ample room for parking and storage. For outdoor enjoyment, a 2023 grill conveys with the sale--perfect for hosting and relaxing at home.

Upstairs, four additional bedrooms and a full bath offer incredible flexibility, ideal for guests, a home office, or growing households.

Situated in a golf-cart-friendly neighborhood with NO HOA, this home is just minutes from a local sports complex, bay access, nature preserves, and everyday conveniences. With new commercial development and Publix nearby, convenience meets lifestyle in one of Florida's most desirable communities.

Lynn Haven continues to stand out as one of the Top 10 Best Places to Live in Florida, offering a perfect blend of community charm, coastal proximity, and lasting value.
#1002771

Lynn Haven

1403 New Jersey Avenue

5 Beds

2 Baths

2,792 Sq.Ft.

$440,000

MLS#: 1002771

WOW! Now thats a price enhancement!!! Are you ready to vacation every single day? Have you dreamed of living on the water where you can build your waterfront home with a porch overlooking the water. You could sit on the porch and watch the most incredible sunsets each evening. Fish off the dock. Add a lift to the boat house so at the flip of a switch you can lower your boat and be cruising in minutes. You can watch the dolphins play in the water. See the bald eagles and ospreys flying by. All this plus this waterfront lot is at the end of the street for added privacy. The dock and boat house are in place now. The lot has majestic trees that provide dappled shade during the summer months. There is an easy walking path to get down to the dock and so you can envision where you can build. You would probably need to build on pilings and then you would get incredible elevated views of the bay! Navarre beach is about 15 minutes drive away. Where Y'at Seafood could be your local! 5 minutes to Holley boat ramp. This is a very special location and an amazing opportunity to be on vacation every single day!
#1010119

Navarre

7107 Wells Avenue

None Beds

None Baths

0.53 acres

$295,000

MLS#: 1010119

SELLER OFFERING UP TO $12,000 CLOSING COST CREDIT WITH OFFERS BEFORE 10/31. Privacy, water views and an especially convenient location come together in this popular Parrot floor plan in Phase 2 of Latitude Margaritaville Watersound. 

Set on a premium homesite, the property overlooks a wide grassy backyard, peaceful pond and wooded preserve beyond, creating a private backdrop with no homes directly behind you. The screened lanai makes the most of the setting, with plenty of room to relax, dine outdoors and enjoy the view.

Inside, the home features two bedrooms plus a versatile den that can easily function as a third bedroom, office or additional living space. Luxury vinyl plank flooring runs throughout the home, complemented by quartz countertops, soft-close cabinetry, a custom tile backsplash and upgraded lighting and finishes. The kitchen is also equipped with a gas connection for those who prefer a gas range.

The spacious primary suite is positioned to take advantage of the view, with an expansive bay window and sitting area overlooking the water. Dual closets provide generous storage, while the primary bath features a large vanity, oversized shower, upgraded tile and upgraded countertops. The large laundry room adds useful workspace and storage, with granite countertops and a Speed Queen washer and dryer set. A full two-car garage and private driveway add to the home's everyday functionality. Its location near the neighborhood entrance also makes getting in and out of the community especially convenient, while the Publix and additional retail planned nearby will put groceries, shopping and everyday essentials just minutes from home.

With its waterfront and preserve views, flexible floor plan, thoughtful upgrades and easy-access location, this home offers a particularly appealing combination of privacy and convenience within Latitude Margaritaville Watersound.

Latitude Margaritaville Watersound offers an active 55+ lifestyle centered around an impressive collection of amenities, including the Latitude Town Square with live entertainment, resort-style Paradise Pool, fitness center, pickleball and tennis courts, Barkaritaville dog park, walking and biking trails, and on-site dining. With a full calendar of activities, clubs and events, the community makes it easy to be as social, active or relaxed as you choose, all within a short drive of the beaches, dining and recreation of Panama City Beach and the surrounding area.
#1010102

Panama City Beach

8439 Coral Reef Way

2 Beds

2 Baths

1,940 Sq.Ft.

$615,000

MLS#: 1010102

Awesome builder rate plus FREE window blinds! Restrictions apply.

Located on a corner lot, the ROSES V G in Houston Place community offers a 3BR/2BA, open design with flex space and computer desk/niche. Upgrades added (list attached). Features: double vanity, garden tub, separate shower, and 2 walk-in closets in master bathroom, tray ceiling in master bedroom, kitchen island, walk-in pantry, covered porches, undermount sinks, cabinet hardware, LED lighting, crown molding, framed mirrors in all bathrooms, landscaping, architectural 30-year shingles, flood lights, and more! Energy Efficient Features: water heater, electric kitchen appliance package, vinyl low E MI windows, and more! Energy Star Partner.
#1010070

Crestview

5912 Luckenbach Lane

3 Beds

2 Baths

1,925 Sq.Ft.

$382,805

MLS#: 1010070

MOVE IN Special 1/2 off 1st Months Rent! Available 9/15/26!  4/2 in the FABULOUS Heritage Plantation subdivision with community POOL.  Fantastic open concept floorplan for relaxed living. Beautiful kitchen with large Island bar, stainless appliances, built in microwave, smooth-top range, dishwasher, walk in pantry & a roomy dining area. LVP flooring & plush carpet in bedrooms. Spacious Master Suite with adjoining bath has a large walk-in closet, extra-large storage closet, double sink vanity & large shower. Fenced in Backyard with covered patio, perfect for entertaining. Pool is within walking distance! Washer and dryer As-Is. Pets may be allowed with owner approval and $400 non-refundable Pet Fee. No Smoking or vaping in the unit. Applications are done online at www.rentgoodlife.com
#1010095

Laurel Hill

3032 Heritage Plantation Boulevard

4 Beds

2 Baths

1,791 Sq.Ft.

$1,995

MLS#: 1010095

BAYFRONT LOT with FREE SUNSETS every night!  Gorgeous, New Luxury waterfront homes being built in Bay Harbour.  This unique Bayfront Subdivision features 175 Acres of Nature Preserve, tennis court, walking trails and outdoor storage area for Owners.  Lot 40 is cleared, filled and already has the hard work completed - extra rip rap on the seawall, dock in place with Boat Lift, Jet Ski Lift, covered viewing area, water, electric, dock lights, and many extras.  Boat can be negotiated outside of Lot sale.  Lot is located across from a small lake and nature preserve - this gives extra privacy since no one can build across the street.  This subdivision is like no other waterfront development in Freeport with the 175 acres of nature preserve, low HOA fees and phenomenal sunsets across the western sky!  Bayfront lots are getting harder to find in Freeport.  Now is the Time to claim your Bayfront ... and Sunsets!
#1010115

Freeport

42 S Sunset Harbour

None Beds

None Baths

0.45 acres

$729,500

MLS#: 1010115

Exceptional commercial opportunity in the heart of Gulf Breeze Proper! Located in a highly visible corner position within Harbourtown, this approximately 3,200 sq. ft. property offers two separate spaces of approximately 1,600 sq. ft. each, ideal for an owner-user, investment opportunity, or multiple business concepts. Its corner location provides excellent exposure and convenient access to one of the largest parking areas in the complex, offering ample parking for employees and customers. A brand-new roof was installed in 2026! Upstairs, you'll find a completely updated, modern workspace featuring tile flooring, high ceilings, exposed beams, shiplap accents, and a sleek black-and-white aesthetic. A covered exterior deck leads into a reception area. The large kitchenette includes a full-size refrigerator, dishwasher, built-in microwave/toaster oven, and built-in dining area that can also serve as additional workspace. A private conference room with glass doors provides a dedicated meeting space, while the rear offers another work area, hallway storage, a restroom, plus a separate full-size shower. The downstairs space is currently configured as a showroom and features a large open floor plan with track lighting, multiple storage closets, a spacious rear storage area, kitchenette, and bathroom. A prominent display window provides excellent visibility for signage, merchandise, and advertising to passing customers. Perfect for a coworking concept, professional offices, showroom, storefront, or brick-and-mortar business. Harbourtown is a well-established business complex featuring a diverse mix of retail, beauty, service, and professional businesses. Don't miss the opportunity to own one of Harbourtown's most visible and versatile commercial spaces!
#1010073

Gulf Breeze

913 Gulf Breeze Parkway STE 1

None Beds

None Baths

N/A

$790,000

MLS#: 1010073

Rare Frontage Availability - Scenic 30-A multi-use Location.
#1010089

Santa Rosa Beach

4987 E County Hwy 30A UNIT 1

None Beds

None Baths

N/A

$1,550,000

MLS#: 1010089
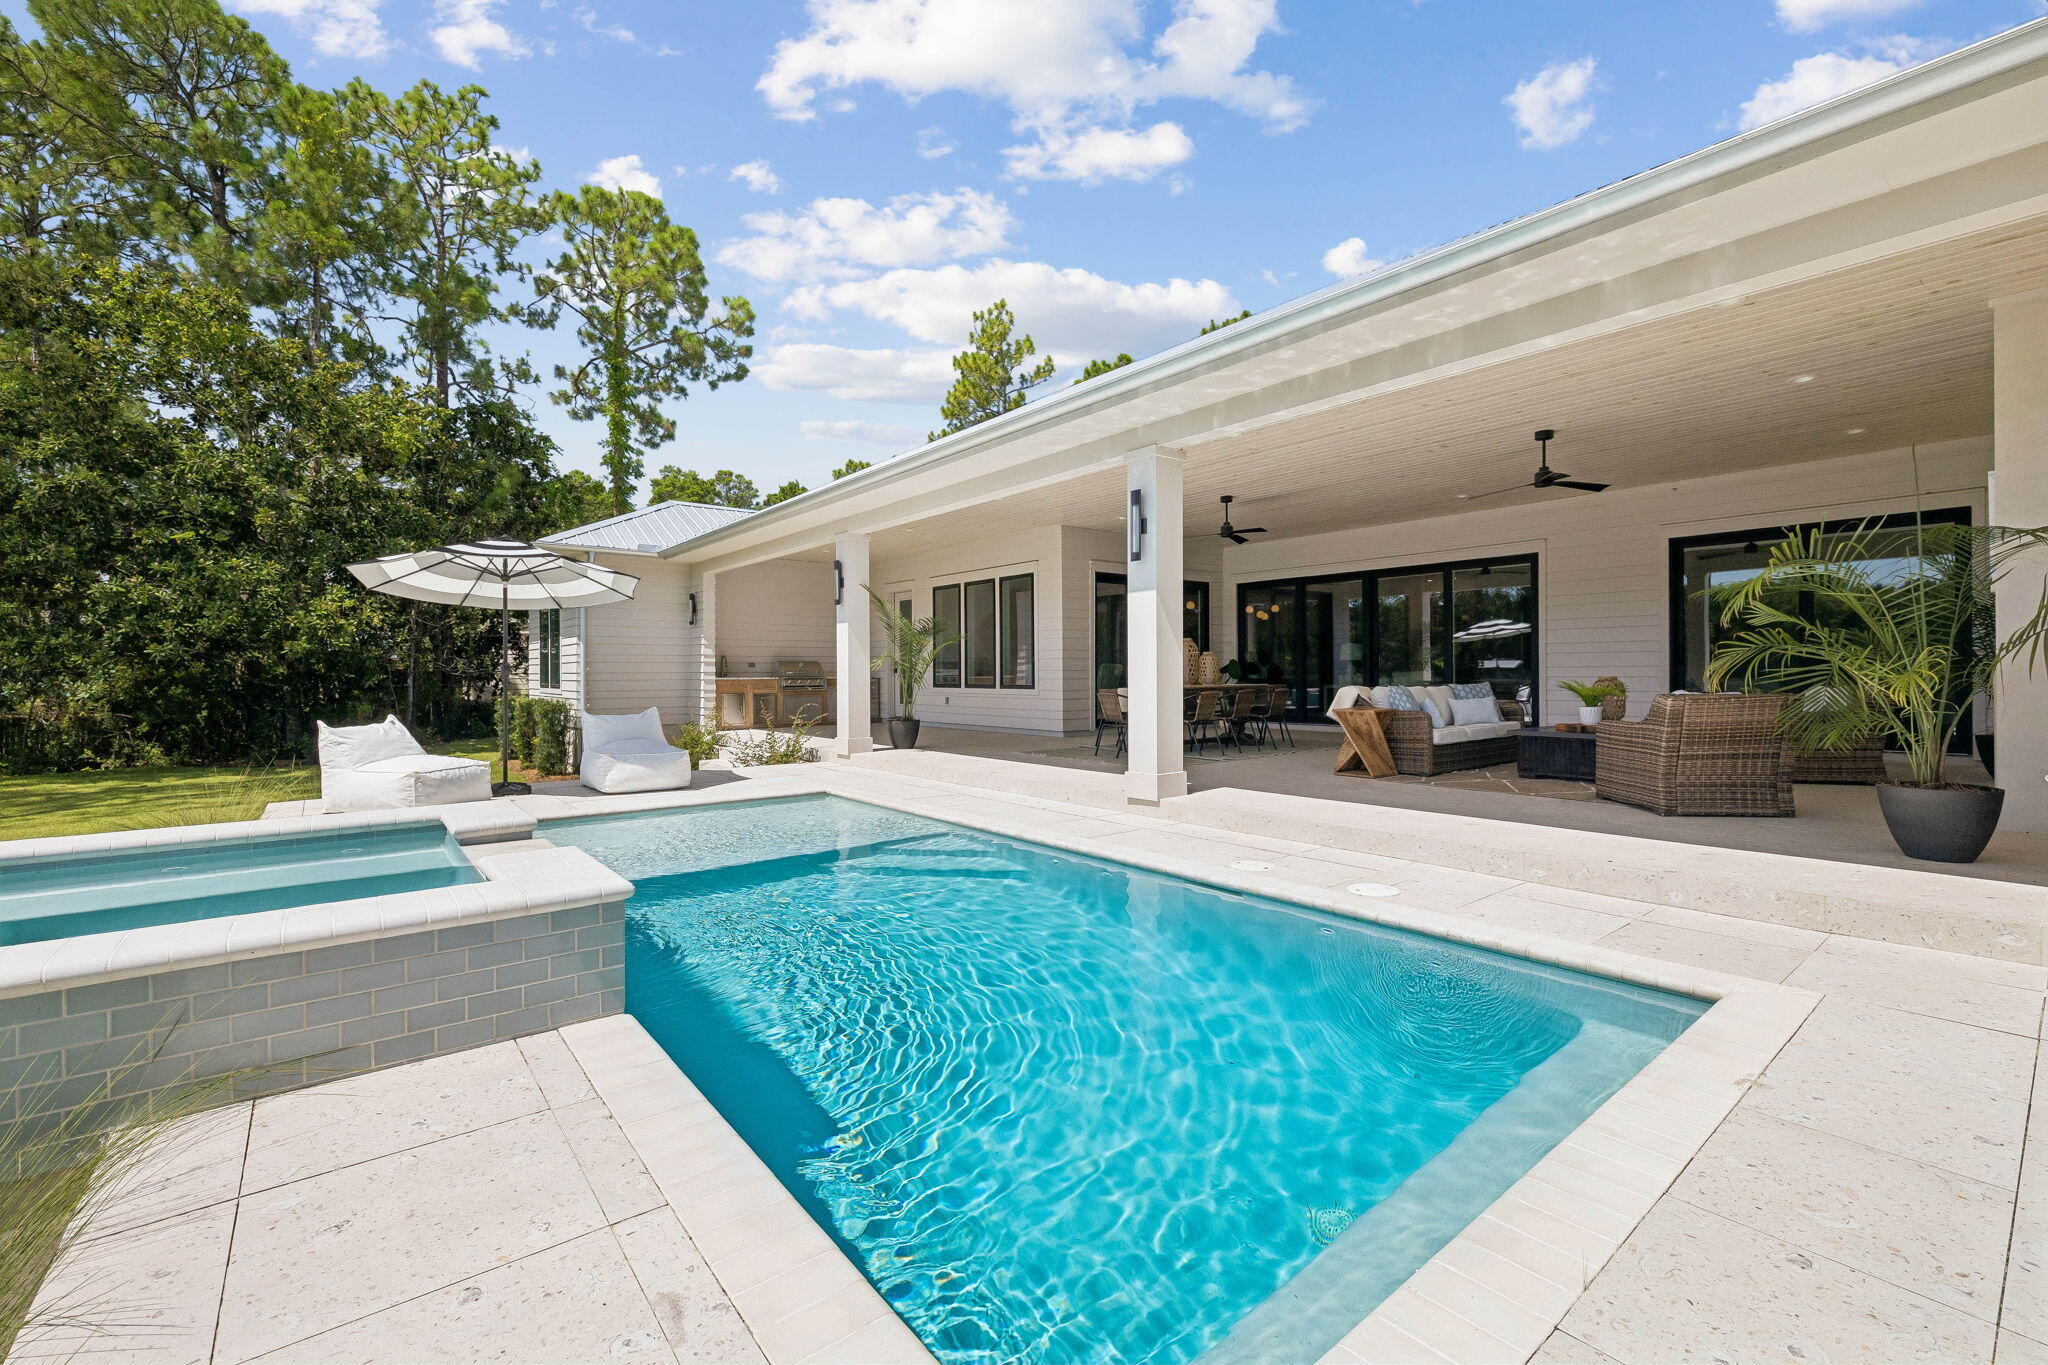
Welcome home to waterfront living on Eden Drive. This brand new, custom single-story home is situated on a private, half acre lot, including 4 bedrooms, 4.5 baths, a 3-car gar-age, boat dock and slip built for boats up to 32ft but with minor adjustments could accommodate a much larger vessel with boat draft access depth of 4ft. Delight in panoramic bayou views as you enter the home into a recessed foyer, the perfect space to feature artwork and welcome guests into your home. Designed with timeless finishes and thoughtful details, this residence features saddle brown stained oak floors throughout. The open concept living room boasts cypress accent coffered ceilings, a gas fireplace, and wet bar with wine and beverage center, creating the ideal entertainment space. Your stunning view is uninterrupted as you continue into the kitchen, showcasing an expansive Taj Mahal granite waterfall island with porcelain apron sink and antique gold bridge faucet. Preparing meals in this kitchen won't be a chore with a Butler's Pantry, Cafe 6-burner gas stove and double refrigerator/freezer. Just adjacent to the kitchen is a dedicated office space and additional storage with built-in desk and shelving. Step through full glass sliding doors to an expansive outdoor retreat. Enjoy your summer days and nights in your own backyard -- complete with covered patio, gas fireplace, outdoor kitchen, pool with sundeck and hot tub, firepit, and a private dock and boathouse. With direct, deep water access to the Intracoastal waterway and Choctawhatchee Bay, whether you plan to boat to dinner at The Bay or North Beach, or explore further to Destin Harbor and Crab Island, your boating options are endless right from your dock. The waterside master suite includes his and her closets, a soaking tub, and double shower for spa-like comfort. The three additional bedrooms offer ensuite bathrooms with custom tile finishes. The exterior of the home features artisan board siding, stucco accents, full glass steel front doors, and gas lanterns, portraying elevated Southern charm with modern luxury in Point Washington.
#1007873

Santa Rosa Beach

454 Eden Drive

4 Beds

4 Baths

3,163 Sq.Ft.

$2,395,000

MLS#: 1007873
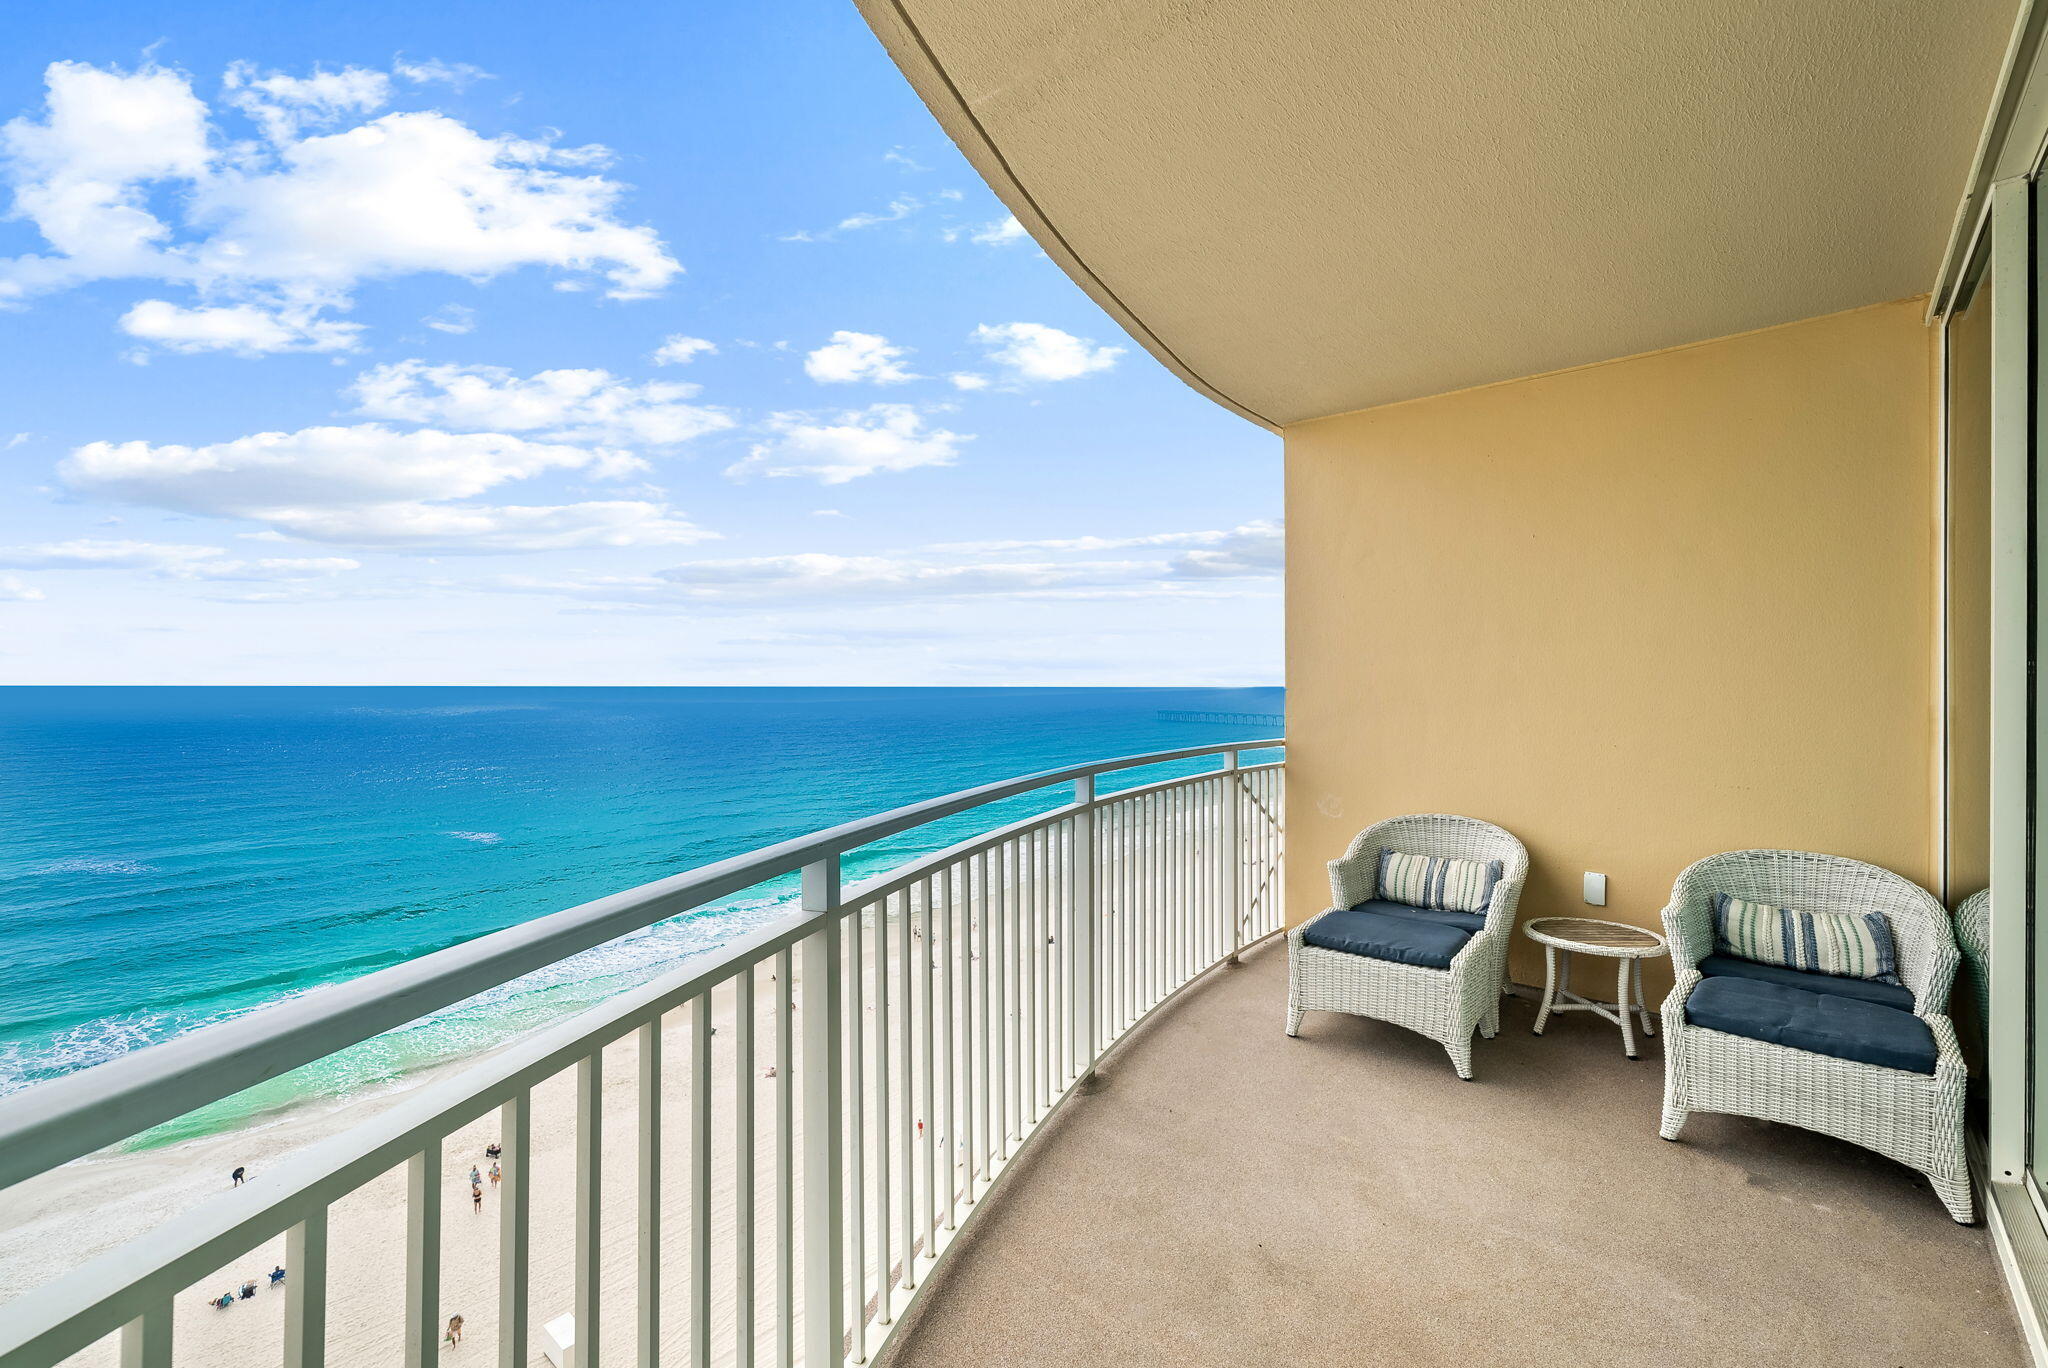
Welcome to Aqua 1004, where when you enter you are greeted by breathtaking, unobstructed Gulf views. This beautifully appointed 2-bedroom, 2-bathroom condo with a bunk area comfortably sleeps 8 — offering the functionality of a 3-bedroom condo with the value of a 2-bedroom.  Interior highlights include an expansive living area with 9-foot ceilings, a stunning floor-to-ceiling Gulf view, porcelain tile flooring throughout, stainless steel appliances and granite countertops in a well-equipped kitchen, and a full-sized washer and dryer tucked away for convenience.  Both the Primary Suite and Guest Bedroom feature king-sized beds for ultimate comfort. The hallway bunk area is thoughtfully tucked away from the main living spaces, creating privacy and functionality for guests or families.  Located in one of the most sought-after Gulf-front buildings in Panama City Beach, Aqua offers the following exceptional amenities: two heated pools, hot tub, fully equipped fitness center, steam room & showers, seasonal onsite dining at Paparazzi Deli, and is yards from Pier Park and Topgolf.  Owner pets are allowed.  Whether you're searching for a strong vacation rental investment or your own private beachfront retreat, Aqua 1004 delivers luxury, location, and lifestyle.

Schedule your private showing today.  Gulf-front opportunities like this don't last long!
#995527

Panama City Beach

15625 Front Beach Road UNIT 1004

2 Beds

2 Baths

1,283 Sq.Ft.

$734,000

MLS#: 995527

31+/- acres on Cooper Lane in Holt, Florida, offering a substantial tract in a rural area of northern Okaloosa County. Holt is a quiet North Florida community with a landscape shaped by agriculture, timber, rivers, and larger tracts of land. The area is near the Blackwater and Yellow Rivers and the Blackwater River State Forest, providing access to the natural character and outdoor recreation that make this part of the county distinct. Located away from the more developed coastal areas, Holt offers a country setting while still being within reach of Crestview, Milton, and surrounding communities for everyday needs. A solid opportunity to own a sizeable piece of Northwest Florida in an area known for its rural character and open surroundings.
#1010107

Holt

31+/-AC Cooper Lane

None Beds

None Baths

31.0 acres

$620,000

MLS#: 1010107

1 ... 262 263 264 265 266 ... 666
* Listings identified with the FMLS IDX logo come from FMLS and are held by brokerage firms other than the owner of this website. The listing brokerage is identified in any listing details. Information is deemed reliable but is not guaranteed. If you believe any FMLS listing contains material that infringes your copyrighted work please click here to review our DMCA policy and learn how to submit a takedown request. © 2024. First Multiple Listing Service, Inc.

Send a message

Message successfully sent.

Your message

What is 3 + 4 ?

Reason for contacting?

I agree to receive email communication and understand I can unsubscribe at any time.

I agree to be contacted by Trey Jordan via call, email, and text for real estate services. To opt out, you can reply 'stop' at any time or reply 'help' for assistance. You can also click the unsubscribe link in the emails. Message and data rates may apply. Message frequency may vary. Privacy Policy

Sign Out

Virtual Assistant

Would you like to take the next step with this property? We can help you schedule a showing or virtual tour, or send you more details.

Yes, I would like more information.

Thank You for Your Reply, One of Our Agents will contact you as soon as possible

No, maybe later.

Thank you, you can always contact me via email, phone number or through the contact form.

Realhub AI

Lucy - Your AI-Powered Realtor

Update Your Temporary Password

Personalize your search

Enter your email and we'll notify you immediately when new listings match what you're looking for.

or enter email address

Already have an account ? Login here

Continue your home search

I agree to receive communications and understand I can unsubscribe at any time.

I agree to be contacted by Trey Jordan via call, email, and text for real estate services. To opt out, you can reply 'stop' at any time or reply 'help' for assistance. You can also click the unsubscribe link in the emails. Message and data rates may apply. Message frequency may vary. Privacy Policy

Already have an account ? Login here

We use cookies

We use cookies primarily for analytics to enhance your experience. By accepting, you agree to our use of these cookies. You can manage your preferences or learn more about our cookies policy.