Properties

Browse or get in touch to schedule a walkthrough.

  • Nearby me
Price range

Popular Features

Community Features

Association

Property Features

Waterfront

View

Exterior Features

Interior Features

Style

10000 properties match your criteria

Updated 1 minute ago

E-Alert name

Cash only. No financing. 60 Will Street is a manufactured home on a private, oak-shaded lot in Freeport, sold as a fixer for a buyer who can close with cash and put in the work.

The home has been partially refreshed inside. Laminate flooring runs through the living areas, kitchen, and bedrooms, and the walls are painted white under vaulted ceilings. The kitchen has dark wood cabinets, a breakfast bar, an electric range, and a refrigerator. Bedrooms include closets, and there are two baths, one with a tub and shower and one with dual vanities. Some of the heavy lifting is already started. The rest is still ahead of you: wall and ceiling repairs, missing cabinet doors, weathered wood entry stairs and deck, exterior cleanup, and general cosmetic work. Priced for the project, not for move-in condition.
The setting is the draw. Mature live oaks and a wooded lot give the home privacy on a quiet Freeport street, with Choctawhatchee Bay just beyond the tree line. Downtown Freeport, Highway 331, and local boat ramps are a short drive, and the Mid-Bay Bridge, Niceville, Santa Rosa Beach, and Destin are an easy run from here. A practical cash opportunity for an investor or owner-occupant who wants bay-area Walton County without a finished-home price.

Buyer to verify all dimensions, condition, utilities, and permitted use. Sold cash only.
#1013435

Freeport

60 Will Street

3 Beds

2 Baths

1,064 Sq.Ft.

$115,000

MLS#: 1013435
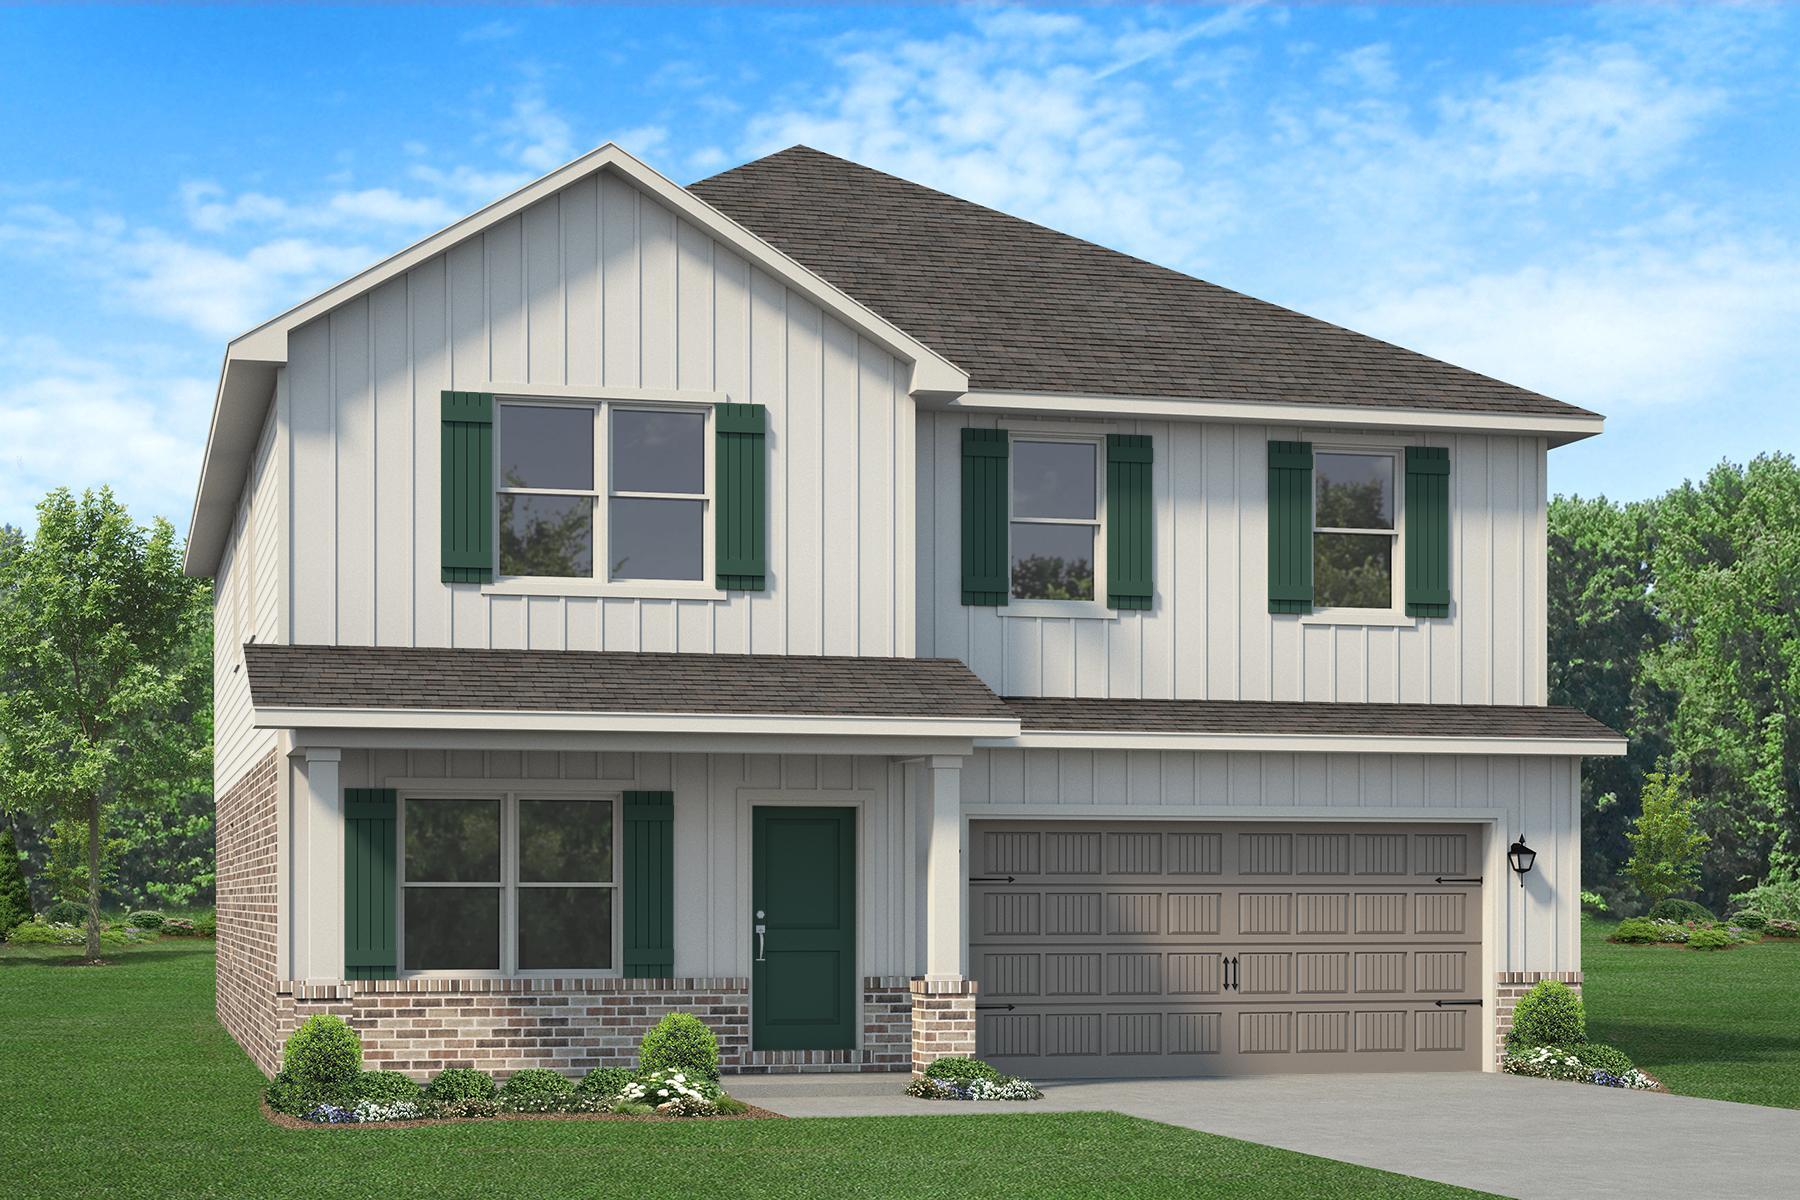
Welcome to this stunning 3,105 sq ft Craftsman-style home offering 6 bedrooms, 3.5 baths, and a spacious bonus room- perfect for flexible living! This thoughtfully designed home features upgraded luxury vinyl plank flooring throughout, with carpet only in the bedrooms and the stairs for added comfort. The kitchen and bathrooms showcase beautiful granite countertops, complemented by a modern black lighting package, fixtures, and hardware that add a sleek, touch throughout the home. The primary suite is a true retreat, featuring a HUGE walk-in closet, a tiled separate walk-in shower and a relaxing garden tub. Built on a 9' plate leading to taller interior ceilings, creating an open airy feel in every room. This home will be built on 1/2-acre lot, sodded, with irrigation.
#999363

Crestview

2424 Aaliyha

6 Beds

3 Baths

3,105 Sq.Ft.

$448,398

MLS#: 999363

BRING ALL OFFERS!!!!!!! This is a listing of 2 separate lots under one parent parcel and legal description. They can be purchased individually MLS 1013393 and 1013392. The acreage and dimensions are measured in GIS map and should be verified by buyer. This combined 2.32 acreage is  in Compass Lake in the Hills. There is a voluntary HOA of $135 a year, but what a great price for all the amenities that are included such as: access to 2 lakes for fishing, tennis, horse stables / riding, rental cabins, RV spots, boat rentals, clubhouse, and a golf range. Being an all-sports lake, enjoy water skiing, tubing, jet skiing, boating, sailing, kayaking & swimming. No need to worry about lunch while out on the water when you have a boat accessible shoreline restaurant. This location is great for someone who enjoys nature and a short drive to the beach since it is located half way between Panama City And Dothan. The area is rich in historical significance, with many restored antebellum plantation homes open for tours or as bed-and-breakfast NOTE: this is 2 lots under one parcel and legal description . This listing is for both lots,  the lot on Summer which is Lot 15 and Lot 9 on Broom Ave. MOTIVATED SELLER, BRING ALL OFFERS
#1013394

Marianna

Lot 9 /15 Broom Avenue

None Beds

None Baths

2.32 acres

$30,000

MLS#: 1013394

Thoughtfully updated from the inside out, this four-bedroom, three-bath home in Plantation at Santa Rosa offers 1,812 square feet of comfortable living space complemented by extensive improvements to its interiors, major systems, and outdoor areas. Meticulously maintained by the current owners, the home pairs a fresh, move-in-ready feel with practical upgrades designed for everyday living.

Fresh paint throughout, wood-look tile flooring in the main living areas, updated carpet in the hallway and on the stairs, upgraded baseboards, and updated lighting give the interior a refreshed feel. The kitchen features white cabinetry, granite countertops, a custom designer backsplash, an upgraded refrigerator and dishwasher, and a newer microwave. The downstairs bathroom includes an upgraded vanity, while the upstairs bathroom cabinetry features custom faux finishing for added character. The primary bath also features updated shower fixtures. Ceiling fans with lighting have been added to the bedrooms, and a custom wood accent wall brings warmth and character to the primary suite.

The improvements extend well beyond cosmetic finishes. The air conditioning system and water heater have been replaced, along with a brand-new irrigation pump. A Nest thermostat and upgraded smoke alarm system integrated with the home security system add modern functionality. Additional cabinetry and installed shelving in the laundry room provide extra organization, while a wall-mounted Rubbermaid garage storage system maximizes garage storage space.

Outside, the backyard has been transformed into a private extension of the living space. A new fence and gate enclose the yard, where a paver patio creates an inviting setting for grilling, dining and gathering outdoors. Zoysia grass and river rock landscaping complete the space, while an extended paver driveway adds additional functionality at the front of the property. The home's exterior and trim have been repainted, and the replaced exterior and porch lighting further refresh the home's curb appeal.

Association fees include landscaping, adding another measure of convenience to ownership. Residents also enjoy access to a community pool and dog park. With significant mechanical improvements, refreshed interiors, added storage and a fenced backyard designed to be enjoyed, this turnkey home is ready for its next chapter. The location puts everyday conveniences within easy reach, with Sacred Heart Hospital and Grand Boulevard's shopping, dining and services nearby, along with convenient access to U.S. Highway 98 and the white sand beaches of South Walton.
#1013429

Santa Rosa Beach

31 Hornbeam Way

4 Beds

3 Baths

1,812 Sq.Ft.

$399,000

MLS#: 1013429

Spacious corner unit with private balcony. Less than one mile from downtown FWB. The first floor entry into this second story condo brings you into a large, open floor plan with an updated kitchen. Features include stainless steel appliances, granite countertops, walk in closets, ceramic tile floors, a relaxing whirlpool tub, solid metal roofing, washer/dryer in unit (as is). The condo comes with a dedicated parking space. All Coastal Realty Services residents are enrolled in the Resident Benefits Package (RBP) which includes renters insurance, HVAC air filter delivery (for applicable properties) and our best-in-class resident rewards program, and much more!
#1013441

Fort Walton Beach

119 Beal Parkway 201

1 Beds

1 Baths

1,050 Sq.Ft.

$1,600

MLS#: 1013441

ELEGANT COASTAL RETREAT IN DUNE ALLEN | NO HOA

Tucked away on a quiet street in sought-after Dune Allen, this beautifully remodeled 3-bedroom, 3-bathroom home offers an exceptional blend of coastal elegance, privacy, and relaxed 30A living. Situated on an expansive 70' x 140' lot with mature oak trees, the property feels wonderfully private while remaining just moments from the beach, dining, and everything that makes this area so desirable.

Completely remodeled in 2021, the home has been thoughtfully updated throughout with an emphasis on timeless style, comfort, and quality. The entire interior and exterior have been freshly painted, all three bathrooms have been beautifully renovated, and updated furnishings complement the home's sophisticated yet welcoming character.

The outdoor living spaces are equally impressive. A large covered pool creates a private oasis for year-round enjoyment, with the option to heat the pool for added flexibility. The spacious Trex patio features an outdoor grill and plenty of room for entertaining, dining, or simply enjoying the peaceful surroundings beneath the mature oaks.

Plenty of parking adds to the home's functionality, with a single-car garage, attached carport, and additional driveway parking, providing ample space for vehicles, guests, and the beach lifestyle that comes with living on 30A. Inside, the home exudes elegance and taste while maintaining a warm, cozy charm. The coastal-inspired design creates an inviting atmosphere that feels equally suited to a quiet getaway or entertaining family and friends.

Location is a major highlight. Multiple beach accesses and a variety of popular dining options are all within approximately one-half mile, making it easy to leave the car behind. Take the LSV to the beach, cruise around the corner for dinner, or enjoy a leisurely bike ride through the quiet surrounding neighborhood. 

Whether you're looking for a refined primary residence, a private coastal getaway, or a compelling investment opportunity, this Dune Allen property offers the lifestyle, location, privacy, and amenities that make 30A so highly sought after.
#1013424

Santa Rosa Beach

244 Baird Road

3 Beds

3 Baths

2,113 Sq.Ft.

$1,299,000

MLS#: 1013424
SHORT SALE - BANK APPROVED 
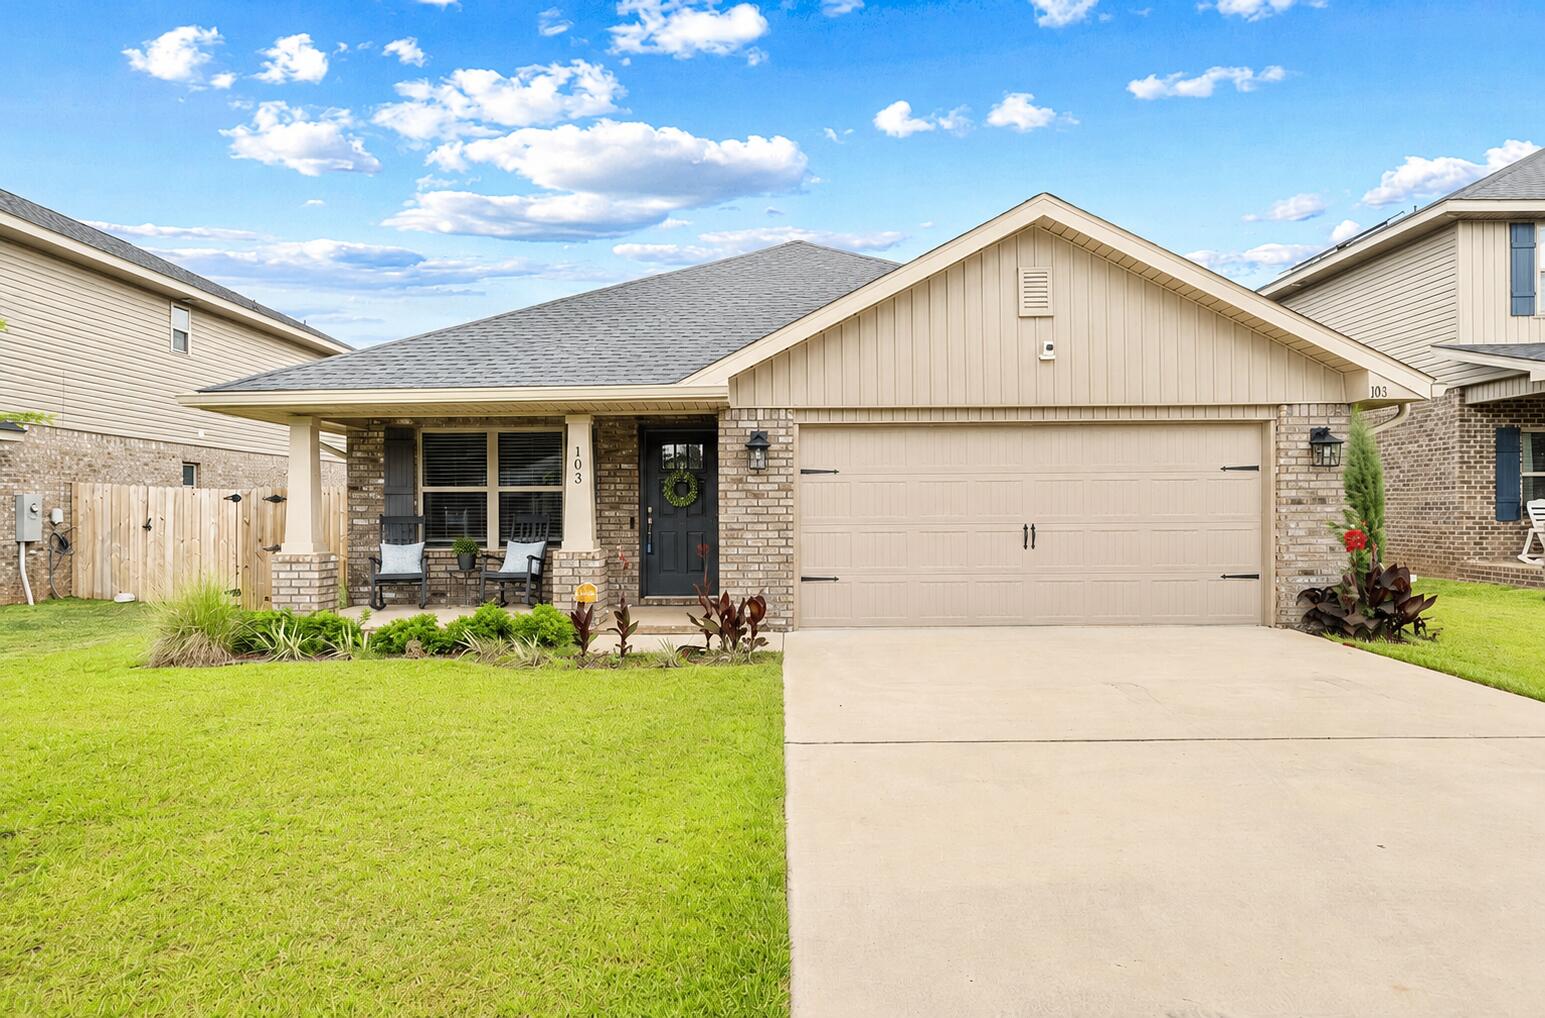
Built in 2023, this beautifully designed 3-bedroom, 2-bath Craftsman-style home offers 1,762 square feet of modern, functional living space in a convenient Crestview location. Some listing photos have been virtually staged to illustrate the home's potential.
The open-concept floor plan features luxury vinyl plank flooring throughout the main living areas and plush carpeting in the bedrooms for added comfort. The spacious kitchen is equipped with granite countertops, abundant workspace, and overlooks the main living and dining areas--perfect for everyday living and entertaining. The open kitchen features granite countertops and ample workspace, making it ideal for everyday living and entertaining.
Four-side brick construction, gutters, and a fully privacy-fenced backyard contribute to
The primary suite serves as a relaxing retreat with a garden tub and separate shower. Located in the heart of Crestview, this home offers convenient access to shopping, dining, and daily amenities while remaining comfortably removed from heavy south-end traffic. Residents also enjoy access to a brand-new community pool, perfect for warm summer days and neighborhood gatherings.
This move-in-ready home combines modern finishes, thoughtful upgrades, and a desirable location. Schedule your private showing today.
The private primary suite offers a relaxing retreat with a garden tub, separate shower, and generous closet space. Additional highlights include durable four-sided brick construction, gutters, and a fully privacy-fenced backyard, creating the perfect setting for outdoor living and low-maintenance enjoyment.
Residents enjoy access to a brand-new community pool while being conveniently located near shopping, dining, schools, and everyday amenities, with easy access to major routes while avoiding the heavier south-end traffic.
Short Sale: Subject to lender approval. The lender has not approved the list price. Property is being sold As-Is. Buyers should expect longer response times as lender approval is required.
This nearly new home offers modern finishes, quality construction, desirable community amenities, and exceptional value. Schedule your private showing today!
#977411

Crestview

103 Ridgeway Circle

3 Beds

2 Baths

1,762 Sq.Ft.

$303,000

MLS#: 977411

Opening Special - Free Private Heated Gunite pool with first home purchased (approximately 10 x 24).  Interest Rate Incentive of 4.875% with Preferred Lender.  Please see agent for details. Incentives expire 10/31/26.  Location, Location, Location!  Walking distance to the beautiful Emerald Coast (Ed Walline Regional Beach Access) as well as all the eating and shopping at Gulf Place.  This beautiful 2 story FL cottage boasts 5 bedrooms and 4.5 baths (3 Shower only, 1 tub/shower, 1 half bath).  Two sets of Bunk Beds line the upstairs hallway.  The main level will have 12 ft ceilings/second floor 10 ft.  Living area has stunning cedar beams accenting the ceiling.  Kitchen boasts Stainless Steel GE appliances with Cashew perimeter cabinets and sage island.  Both with beautiful quartz counter tops.   Pantry/Laundry room has built in cabinets and sink.   Large open concept living in the main areas with LVP throughout the home.  The main level Owner's Suite has a spacious walk-in closet, Zero Entry - Luxury Oversized Spa Shower and double vanities.  Owner's Suite has a handsome wood accent ceiling. Second Owner's suite on the second level.  All bathrooms have Tiled baths to the ceiling.  Estimated completion is Nov/Dec 2026.
#1013439

Santa Rosa Beach

25 Pearl Place Circle Lot 2

5 Beds

4 Baths

2,900 Sq.Ft.

$1,600,000

MLS#: 1013439

Priced tens of thousands below its recent appraised value, this spacious two-story home offers a rare combination of value, location, and features, all with NO HOA. Located approximately 10 minutes from Hurlburt Field and within half a mile of the water, the home also offers one of the strongest price-per-square-foot opportunities among comparable properties.

Step outside to your own private backyard retreat featuring an inground pool and fully fenced yard, with plenty of space to relax, entertain, or enjoy the Florida lifestyle. An irrigation system supplied by a private well helps keep the lawn maintained without adding irrigation usage to the monthly water bill.

Inside, tiled flooring flows throughout the main living areas, while the bedrooms feature carpet for added comfort. The home offers a wood-burning fireplace, gas range, and an insulated Florida room that provides additional flexible living space year-round.

Additional value comes with a home warranty for added peace of mind. With its combination of square footage, private pool, no HOA, convenient access to Hurlburt Field, and pricing below recent appraised value, this property offers an opportunity that's difficult to match at this price point. Schedule your private showing today and see the value this home has to offer.
#1013385

Mary Esther

403 Parish Cove

4 Beds

3 Baths

2,422 Sq.Ft.

$430,000

MLS#: 1013385

A little country, a lot of possibilities--and room to make it your own! This level, partially fenced 1.147-acre lot in Mossy Head, Florida, offers space to plan your home, garden, and outdoor living area, approximately an hour from the Emerald Coast's beaches. Want more room? A contiguous 0.64-acre parcel behind the lot is available separately, along with the neighboring 2.30-acre property featuring a house, small stable, and four-car garage. The neighboring home needs updates and repairs--a chance to bring your vision to an existing property. Purchase this lot on its own or explore all three for a combined 4.087 acres. Additional properties are priced and sold separately.
#1013387

DeFuniak Springs

TBD Co Highway 1087

None Beds

None Baths

1.15 acres

$39,000

MLS#: 1013387

A little country and room for your next chapter! This 0.64-acre lot on Fox Hill Road in Mossy Head, Florida, offers a country setting approximately an hour from the Emerald Coast's beaches. Looking for more land? The adjoining 1.147-acre lot is available separately, along with the neighboring 2.30-acre property featuring a house, small stable, and four-car garage. The home needs updates and repairs, offering possibilities for someone ready to make it their own. Explore this lot individually or all three properties for a combined 4.087 acres. Each property is priced and sold separately.
#1013386

DeFuniak Springs

TBD Fox Hill Road

None Beds

None Baths

0.64 acres

$21,000

MLS#: 1013386

Welcome to this stunning 9th floor unit at the Palms of Destin!, this beautifully remodeled condo captures breathtaking views of the Gulf and spectacular sunsets from its private balcony.  Turnkey short-term rental ready with all newer appliances and furniture, this unit delivers the perfect combination of luxury, comfort, and resort-style living! Furnished to perfection in a contemporary coastal style, this unit would also make for a great, hassle free 2nd home. Offered fully furnished and rental-ready with established rental history.  The Palms of Destin is a resort destination all its own.  At the heart of this tropical paradise is an impressive 11,000 sq. ft. lagoon-style swimming pool featuring waterfalls & bridges throughout a lush 2-acre oasis.  Additional aquatic amenities include a hot tub, heated children's pool, and interactive splash fountain. The surrounding lounge areas invite relaxation with refreshments from the on-site restaurant, bar, and coffee house! don't miss out on this little slice of paradise.
#1013444

Destin

4207 Indian Bayou Trail 2906

2 Beds

2 Baths

970 Sq.Ft.

$350,000

MLS#: 1013444

Located in the Hammocks of Seagrove, this 3,400-square-foot home sits on the neighborhood's largest lot. The gated community offers added privacy, and the secluded home abuts Watercolor & the canal leading to Western Lake. A long driveway leads to an inviting front porch. Inside, large windows fill the open kitchen & living area with natural light. French doors open to a screened porch & a private side deck surrounded by mature magnolias, live oaks, & pines. The kitchen features a Sub-Zero refrigerator, six-burner range, full-size & convection ovens, a 11' island, ice maker & a walk-in pantry with an additional refrigerator. The first-floor primary suite includes two large walk-in closets & a bathroom with dual vanities, spacious shower, soaking tub & bidet. Upstairs, a loft overlooks the great room & connects to three bedrooms & two additional baths. The carriage house includes a kitchenette, bedroom, sitting area, & full bathroom. It is the only home in the community with both a garage & separate guest suite.The home has 5 bedrooms & 4.5 bathrooms in total. Residents enjoy two community pools, & this property offers room for a private pool. Additional features include reclaimed wood floors & beams, shiplap walls, central vacuum, whole-house water filtration, two outdoor showers & a storage building. Never used as a short-term rental, the home has been well maintained. Seaside, Watercolor, dining, shopping, trails & several beach accesses are a short walk /bike ride away.
#1012586

Santa Rosa Beach

163 Hammock Lane

5 Beds

4 Baths

3,400 Sq.Ft.

$2,850,000

MLS#: 1012586

With three spacious bedrooms and two full baths, there's ample space to accommodate your lifestyle needs. The thoughtful layout maximizes every inch, providing an inviting ambiance that makes you feel instantly at home. The open living area creates a welcoming space for gatherings or quiet evenings in. Enjoy the ease of living in a well-maintained property that brings both peace and practicality. Located in the heart of Valparaiso, you'll have convenient access to local amenities and scenic spots. With an approved pet application, the owner will allow one adult dog 25 lbs. or less. No cats. with a $350 non-refundable pet fee. All Coastal Realty Services residents are enrolled in the Resident Benefits Package (RBP) which includes renters insurance, HVAC air filter delivery (for applicable properties) and our best-in-class resident rewards program, and much more!
#1013457

Valparaiso

10 Carie Way

3 Beds

2 Baths

1,037 Sq.Ft.

$1,875

MLS#: 1013457

Welcome to Oxford Place, our new home community in Crestview, Florida. Just over 2,500 square feet, this beautiful single- story home offers 5-bedrooms with 3-bathrooms, a 2-car garage, and a seamless open layout. The kitchen offers plenty of space and an island for additional counter space. The kitchen features quartz countertops and stainless-steel appliances, including a stove, dishwasher, and microwave hood combo. This home is built with our Smart Home technology package, designed to bring the ease and convenience of life right to your fingertips! ALL LISTING pictures, colors, features, and size may vary. Square footages are approximate.
#1013409

Crestview

5732 Dearing Street

5 Beds

3 Baths

2,516 Sq.Ft.

$379,900

MLS#: 1013409

1 ... 25 26 27 28 29 ... 666
* Listings identified with the FMLS IDX logo come from FMLS and are held by brokerage firms other than the owner of this website. The listing brokerage is identified in any listing details. Information is deemed reliable but is not guaranteed. If you believe any FMLS listing contains material that infringes your copyrighted work please click here to review our DMCA policy and learn how to submit a takedown request. © 2024. First Multiple Listing Service, Inc.

Send a message

Message successfully sent.

Your message

What is 3 + 4 ?

Reason for contacting?

I agree to receive email communication and understand I can unsubscribe at any time.

I agree to be contacted by Trey Jordan via call, email, and text for real estate services. To opt out, you can reply 'stop' at any time or reply 'help' for assistance. You can also click the unsubscribe link in the emails. Message and data rates may apply. Message frequency may vary. Privacy Policy

Sign Out

Virtual Assistant

Would you like to take the next step with this property? We can help you schedule a showing or virtual tour, or send you more details.

Yes, I would like more information.

Thank You for Your Reply, One of Our Agents will contact you as soon as possible

No, maybe later.

Thank you, you can always contact me via email, phone number or through the contact form.

Realhub AI

Lucy - Your AI-Powered Realtor

Update Your Temporary Password

Personalize your search

Enter your email and we'll notify you immediately when new listings match what you're looking for.

or enter email address

Already have an account ? Login here

Continue your home search

I agree to receive communications and understand I can unsubscribe at any time.

I agree to be contacted by Trey Jordan via call, email, and text for real estate services. To opt out, you can reply 'stop' at any time or reply 'help' for assistance. You can also click the unsubscribe link in the emails. Message and data rates may apply. Message frequency may vary. Privacy Policy

Already have an account ? Login here

We use cookies

We use cookies primarily for analytics to enhance your experience. By accepting, you agree to our use of these cookies. You can manage your preferences or learn more about our cookies policy.



