Properties

Browse or get in touch to schedule a walkthrough.

  • Nearby me
Price range

Popular Features

Community Features

Association

Property Features

Waterfront

View

Exterior Features

Interior Features

Style

10000 properties match your criteria

Updated 1 minute ago

E-Alert name
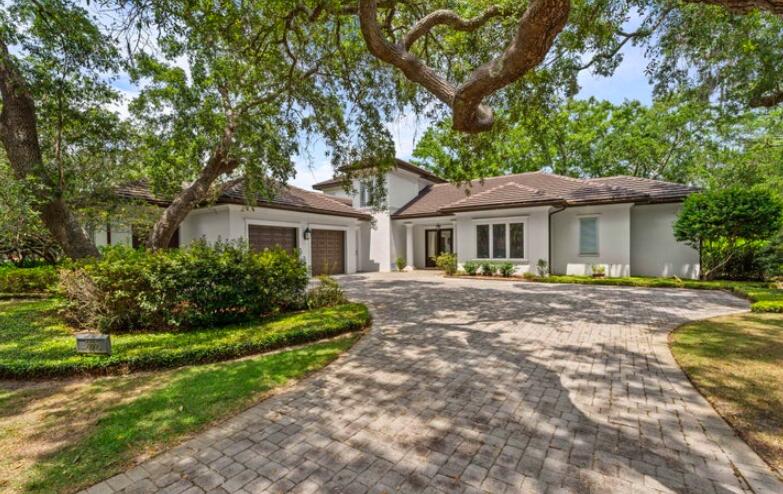
Presenting 3555 Preserve Lane. Words can't describes this amazing home. This gorgeous custom Huff built home is Located in the gated Burnt Pine Community, nestled on an incredibly peaceful lot boasting magnificent oaks and impeccable landscaping. Walk in to a grand entry foyer and bright open floor plan with a gourmet kitchen, formal dining area, large office, relaxing family area, convenient half bath, three spacious bedrooms, each with its own private bath, and a separate upstairs family / sitting area. Enjoy the convenience of an oversized two car garage and separate Golf Cart parking garage. Entertain family and friends in the serenity of a screened in outdoor kitchen area.This is truly a place to call home.Call today for a private showing.You will not be disappointed.
#983776

Miramar Beach

3555 Preserve Lane

3 Beds

3 Baths

3,679 Sq.Ft.

$2,195,000

MLS#: 983776
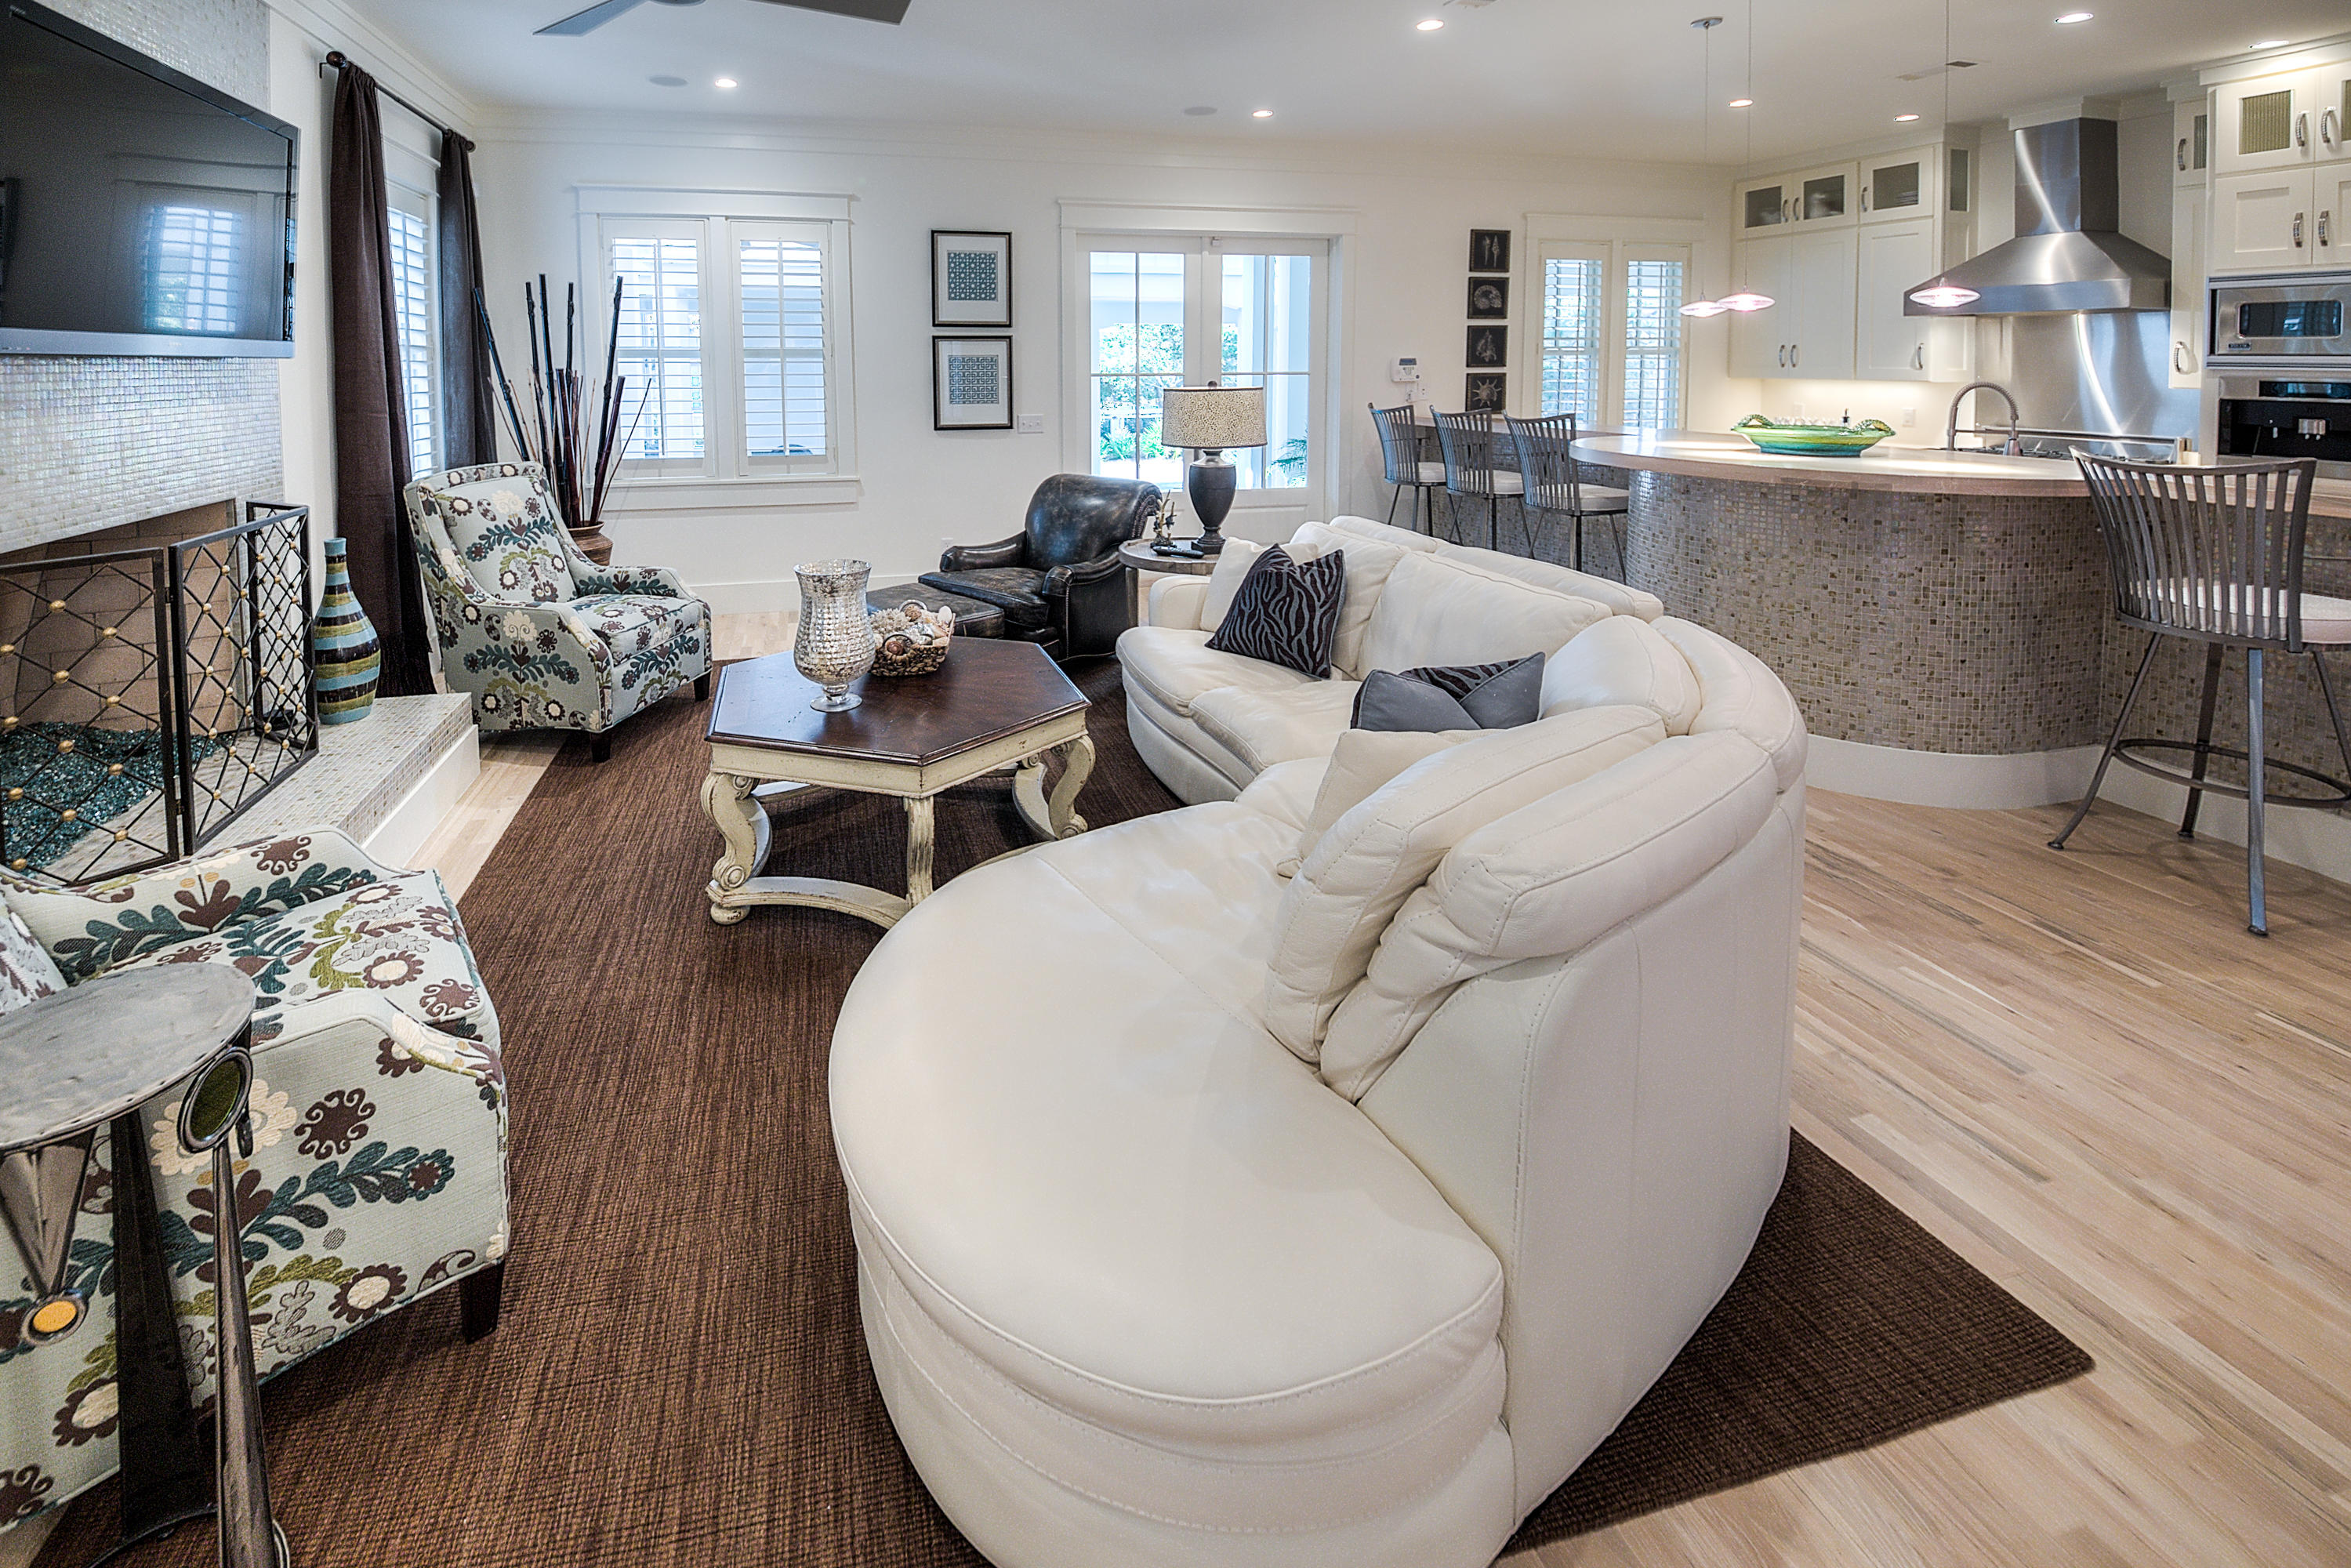
Sand Hill Circle is one of the most desirable locations in Watercolor and this home has NEVER been rented. This beautiful home sits directly across from the frog pool in Phase III of WaterColor. The home has a welcoming front porch complete with rocking chairs & gas lanterns. The home also has a large back porch with an outdoor shower & continues to a private covered outdoor gathering area. This space is complete with an outdoor gas fireplace, BBQ area, wet bar & TV. The rear of the house includes an over sized 2 car carport with plenty of parking and storage closet. The large room over the carport is perfect for finishing out as a privately accessed mother-in-law suite or game room. The interior boasts of an open contemporary feel with lots of light.  The kitchen features custom cabinets & 3 inch imported coral stone counter tops.  It has top of the line Viking appliances including a 6 burner gas range, microwave, wine fridge and built-in Miele coffee maker.  There is also a separate prep area with sink and Viking refrigerator.  This beautiful kitchen and open living area are perfect for entertaining.  In the center of the living area is a gas fireplace featuring beautifully colored broken glass.  The living area includes a wet bar.  The dining area has a large built in bench of one side of the table.   Main floor laundry.  Proceed down the hall and open the barn doors to a private desk space.  There is also a second living area with a large walk in closet and bathroom.  This could also be used as a first floor master bedroom.  Walk up the open stairs to the second floor, which has 4 bedrooms plus an enclosed bunk area.  Three of the bedrooms have access to the second story side porch.  The master has access to both the side porch and a private rear porch.  The large master is complete with a sitting area, double vanity master bath and large walk in closet.  This home has plantation shutters, extensive trim work and lots of natural light throughout and features beautiful landscaping.  This is a must see Watercolor home!
#742020

Santa Rosa Beach

175 Sand Hill Circle

5 Beds

5 Baths

3,694 Sq.Ft.

$2,195,000

MLS#: 742020
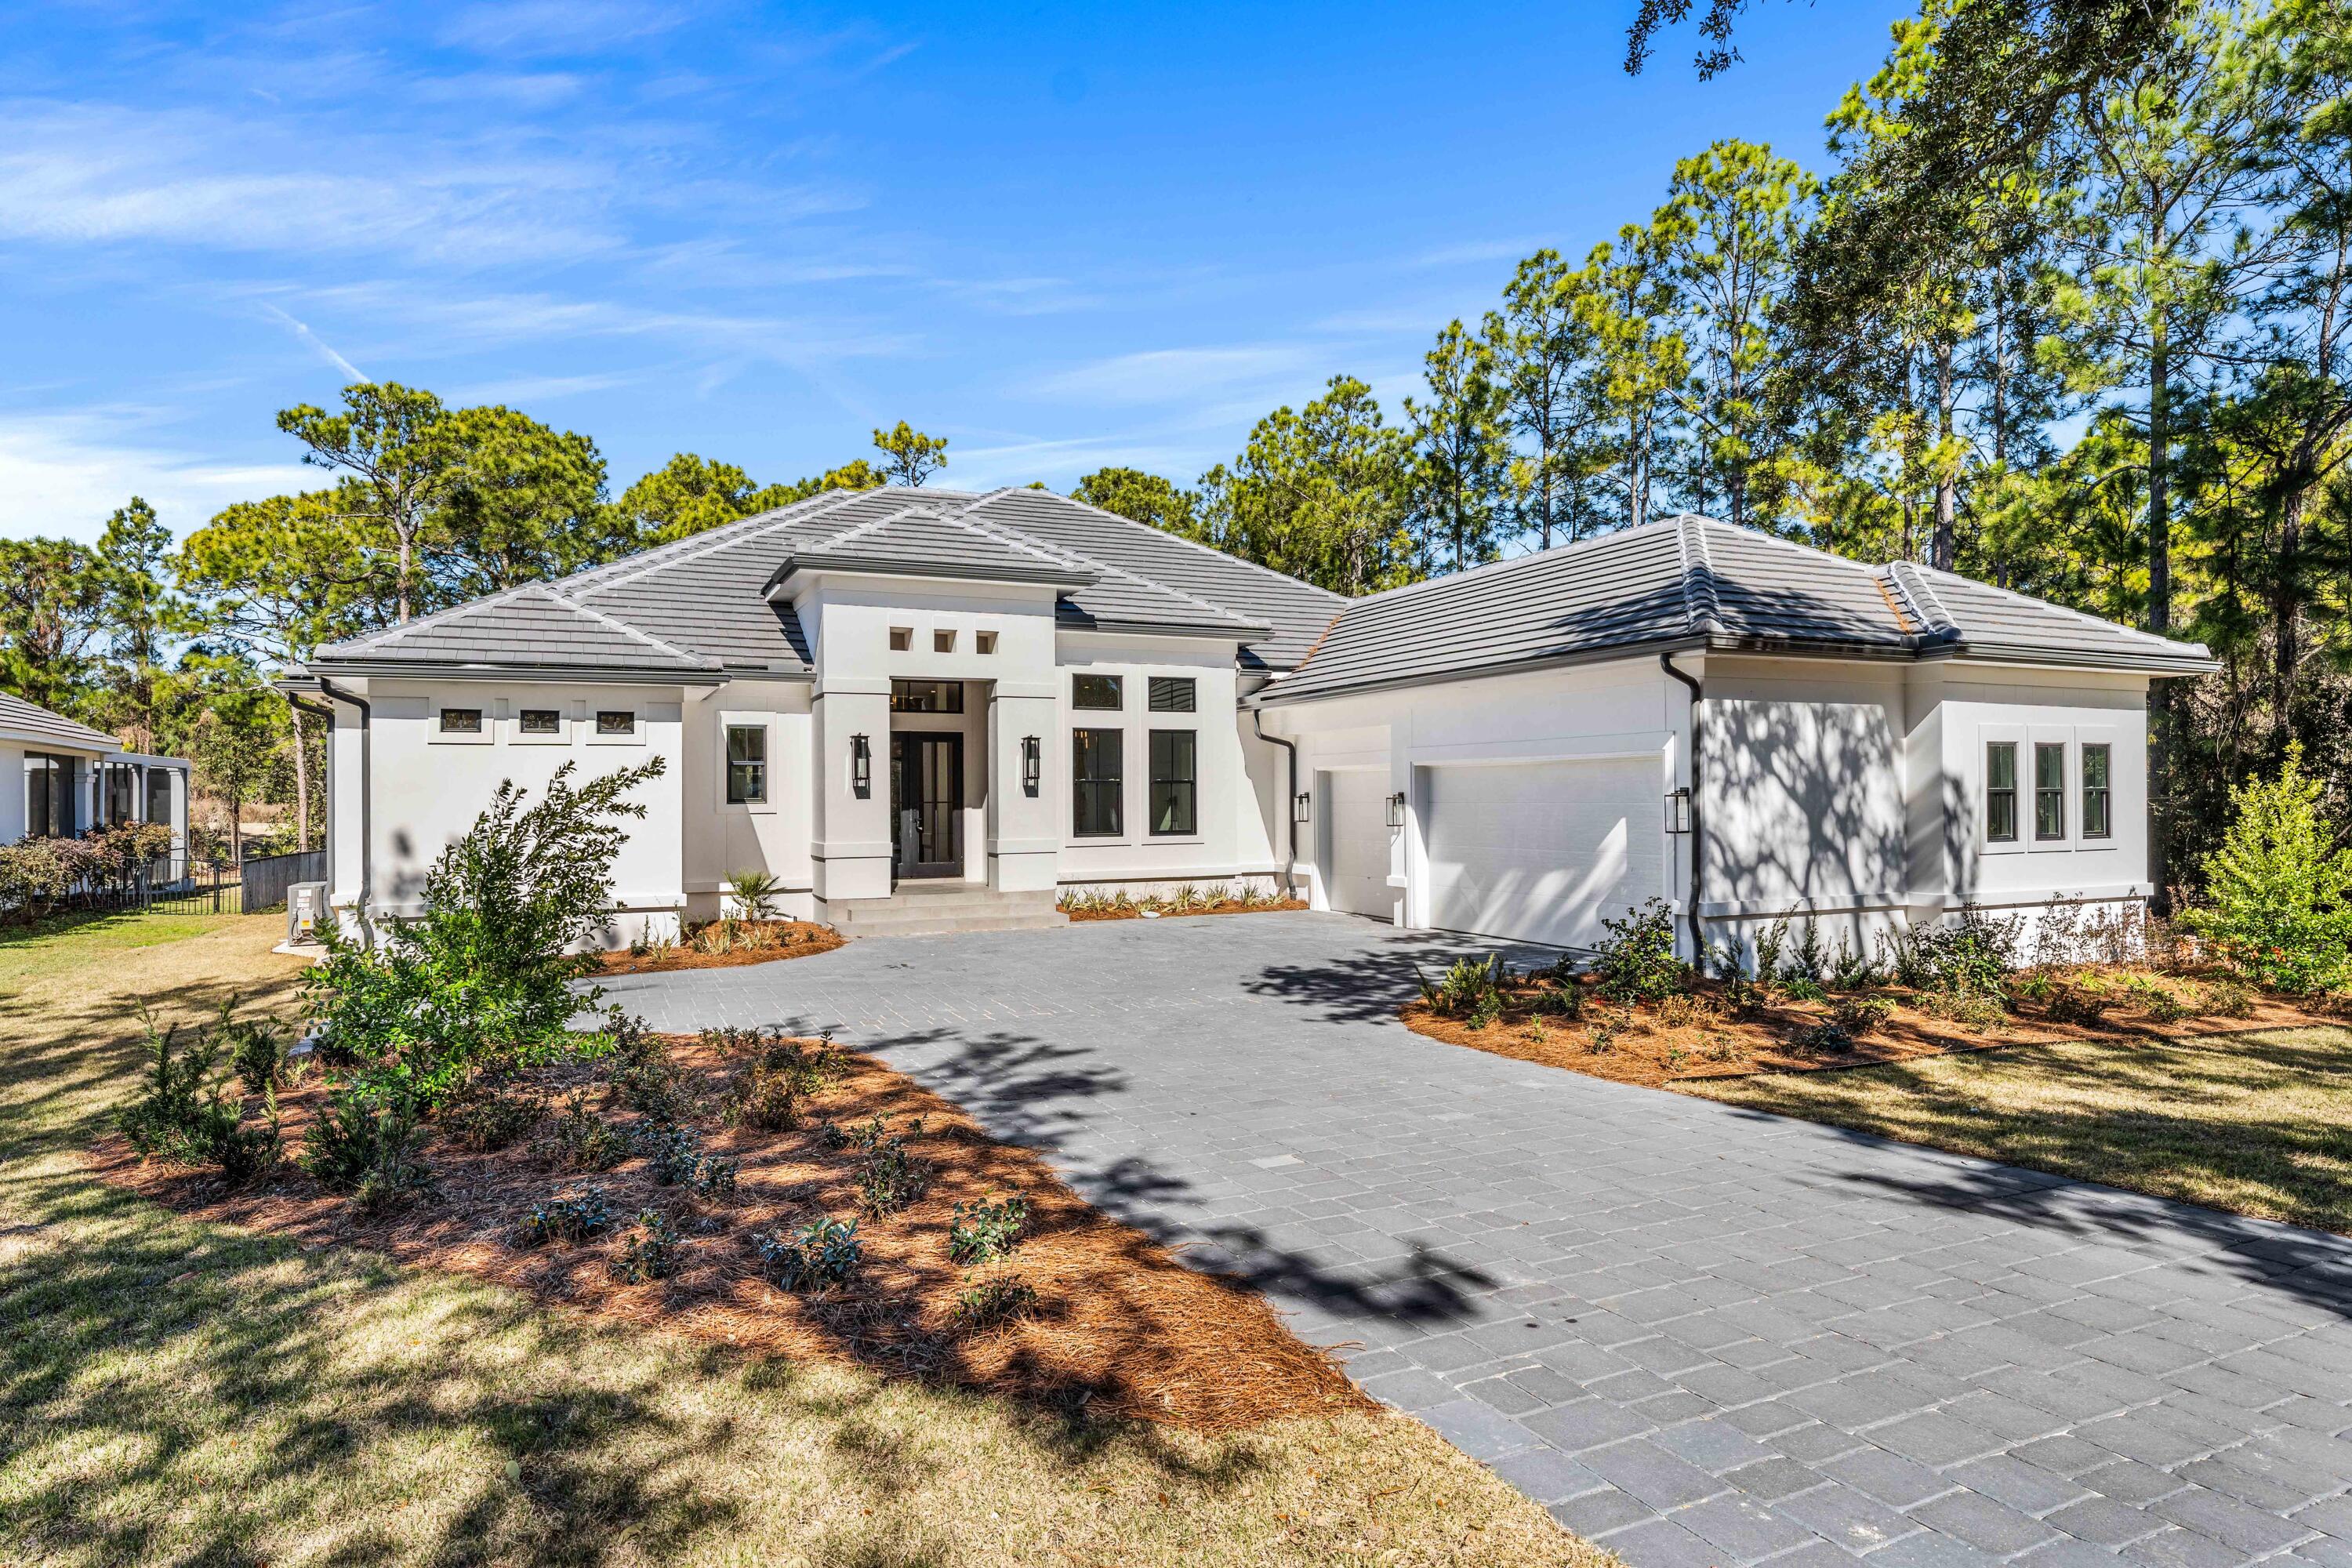
NEW CONSTRUCTION | MOVE-IN READY. Exceptional craftsmanship, refined finishes, and sweeping golf course views define this newly built residence in gated Regatta Bay Golf & Yacht Club.

Set on nearly half an acre overlooking the first fairway, this single-level home welcomes you with a dramatic 16-foot foyer and an open layout designed for effortless living. Nearly 1,000 square feet of covered outdoor space creates the perfect setting for morning coffee, entertaining, and evenings overlooking the greens.

The chef's kitchen features premium Thermador appliances and flows seamlessly into the living and dining areas. Tucked away in its own private wing, the primary suite offers a peaceful retreat, while three additional bedrooms comfortably accommodate family and guests.

Highlights include a three-car garage with decorative epoxy chip flooring, expansive walk-in attic storage, a four-zone Sonos audio system, and convenient golf cart access to the clubhouse, Legendary Marine, Destin Commons, shopping, and dining.

With construction complete and no damage sustained during Hurricane Isaias, this move-in-ready home offers the appeal of brand-new luxury construction without the wait. An exceptional opportunity to enjoy single-story living in one of Destin's premier gated golf communities. Designed with both functionality and entertaining in mind, this home offers several features that deserve a closer look. The expansive covered outdoor living area includes a fully equipped kitchen with a built-in grill, refrigerator, sink, and storage, creating an ideal space for year-round enjoyment. The generous homesite also provides the opportunity to incorporate a future swimming pool.

Inside, thoughtful details extend beyond the finishes, including an oversized walk-in attic above the garage offering exceptional storage, integrated Sonos audio throughout designated areas, and a spacious three-car garage with decorative epoxy chip flooring.

The property's location within Regatta Bay provides the convenience of golf cart accessibility to the clubhouse, golf course, nearby shopping, dining, and Legendary Marine. Buyers can enjoy the benefits of an established, gated community while owning a home built to today's standards.

The property sustained no damage during Hurricane Isaias and is available for immediate occupancy.
#995682

Destin

438 Regatta Bay Boulevard

4 Beds

3 Baths

3,278 Sq.Ft.

$2,195,000

MLS#: 995682

Welcome to Watersound Origins--The Greenway Gathering. Set in the most sought-after Origins community Greenway, an intimate enclave of just 62 homes, this property offers 3,517 SF including a 2,945-SF 4BR/4.5BA main home + 572-SF 1BR/1BA carriage apartment with living room, kitchenette & balcony all above the rear loaded 2-car garage. Florida living takes center stage with a HUGE 648-SF screened porch featuring summer kitchen, dining & 2 sitting areas overlooking the pool & spa. The spacious primary opens directly to the porch. Inside, enjoy a rare kitchen island + peninsula seating arrangement & wet bar ideally positioned between kitchen, dining & living. Upstairs: 3 ensuites--2 with primary-size bedrooms--+ bonus den/office. As an added convenience, a Portico w/entry to kitchen/mudroom. Greenway is surrounded by protected forest & just 1 minute from Hwy 98 & Village Commons--the heart of Origins' main amenities: fitness, pool, pickle ball & Par-3 golf course + mor. Trails connect directly to the Town Center, while the Lake Powell dock is a 5-minute bike ride. Origins is only 1-mile north of 30A's sugar-white beaches--close enough to enjoy, but far enough to get away. As a MAJOR bonus, the optional Watersound Club Lifestyle Membership is literally a 10-min bike ride at Camp Creek. The club membership offers 3 private golf courses, beach club & so much more are all within 10-minute car ride. You better hurry though, by Dec 11, 2026, the initiation fee rises from $75k to $125
#1012251

Inlet Beach

42 Rosecourt Street

5 Beds

5 Baths

3,517 Sq.Ft.

$2,195,000

MLS#: 1012251
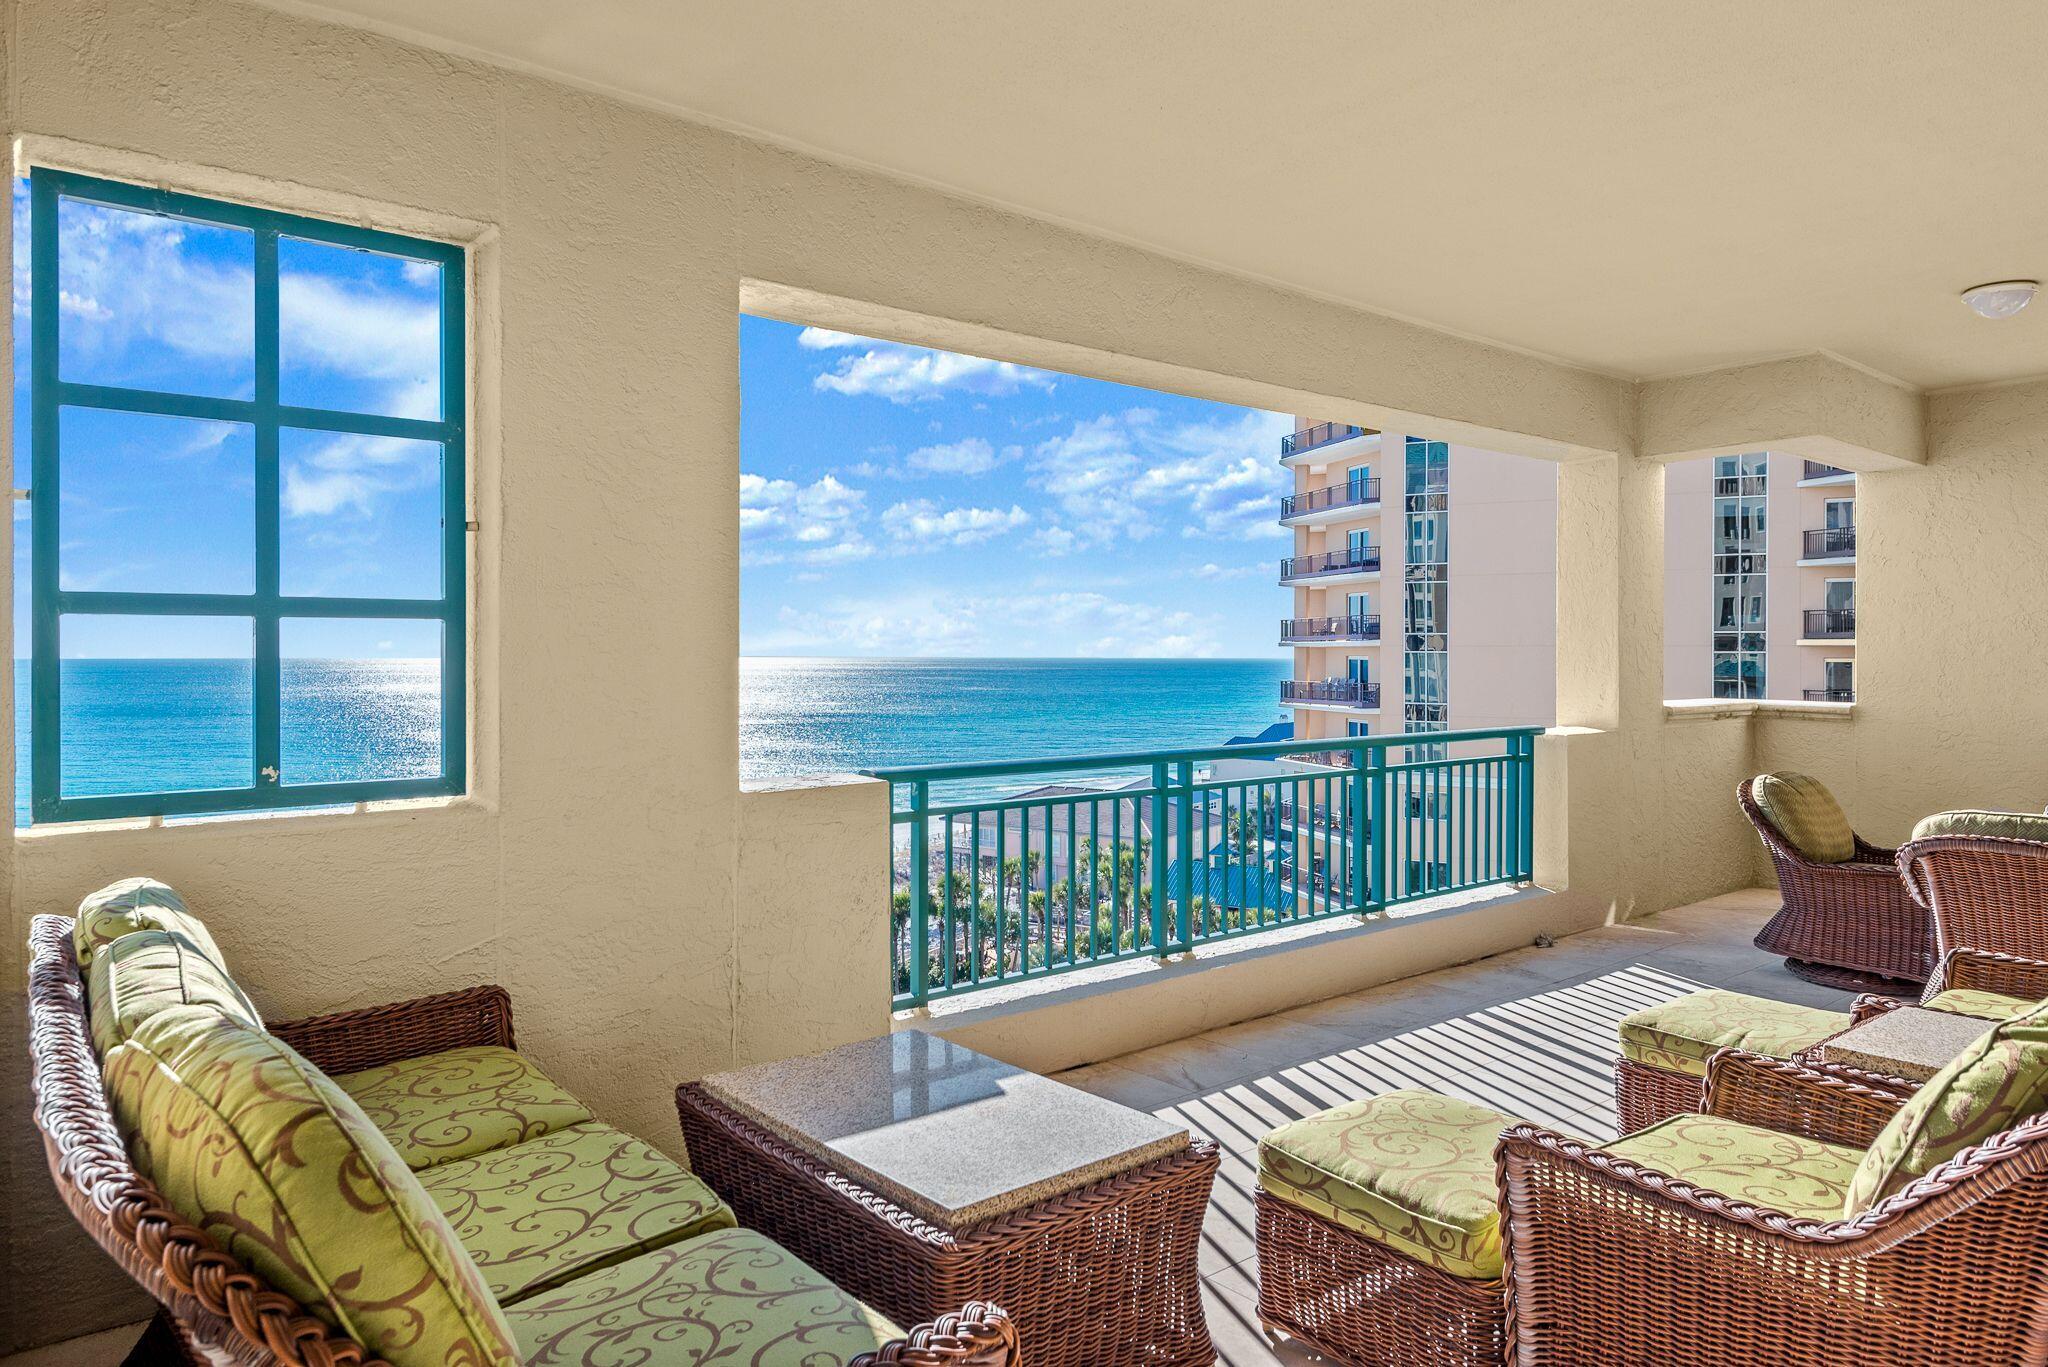
Breathtaking panoramic views of The Gulf of Mexico can be enjoyed from the large private balcony of this 9th floor condo located in gated, rental restricted Southwinds III. An abundance of natural light shines through the wall of sliding glass doors making the condo nice and bright. Enjoy comfortable beach living with this open floor plan of living area, dining area, and full kitchen with breakfast bar and oversized pantry. With elegant furnishings throughout, each room is spacious and sun-filled. The open living/kitchen/dining room features wall-to-wall sliding glass doors that open to an oversized balcony overlooking the Gulf, complete with new electric blinds. This unit boasts a brand new AC, new furniture and countertops!

The master bedroom has an en suite master bath with double vanity and ceramic tile flooring, whirlpool tub and large shower.

Lots of storage throughout including a separate full size storage area. Owners enjoy the gulf side pool and BBQ/grilling area as well as Southwinds' exclusive, private beach with security and beach chairs.

Sandestin Golf and Beach Resort features more than seven miles of beaches and pristine bay front, four championship golf courses, 15 world-class tennis courts, a 226-slip marina, a fitness center, spa and celebrity chef dining. Shop, dine and play at the charming pedestrian village, The Village of Baytowne Wharf and more. Inside the gates of the resort, residents enjoy a balanced lifestyle of high-class living, spanning the 2,400 acres from the beach to the bay. Everything within the gates of the resort is accessible by golf cart or bicycle. The entire resort is interconnected by miles of pedestrian, bike and golf cart paths that weave through groves of live oaks, meandering past natural lagoons, fountains, man-made lakes, and meticulously landscaped fairways.
#912260

Miramar Beach

4624 Southwinds Drive 4624

3 Beds

3 Baths

1,975 Sq.Ft.

$2,190,000

MLS#: 912260
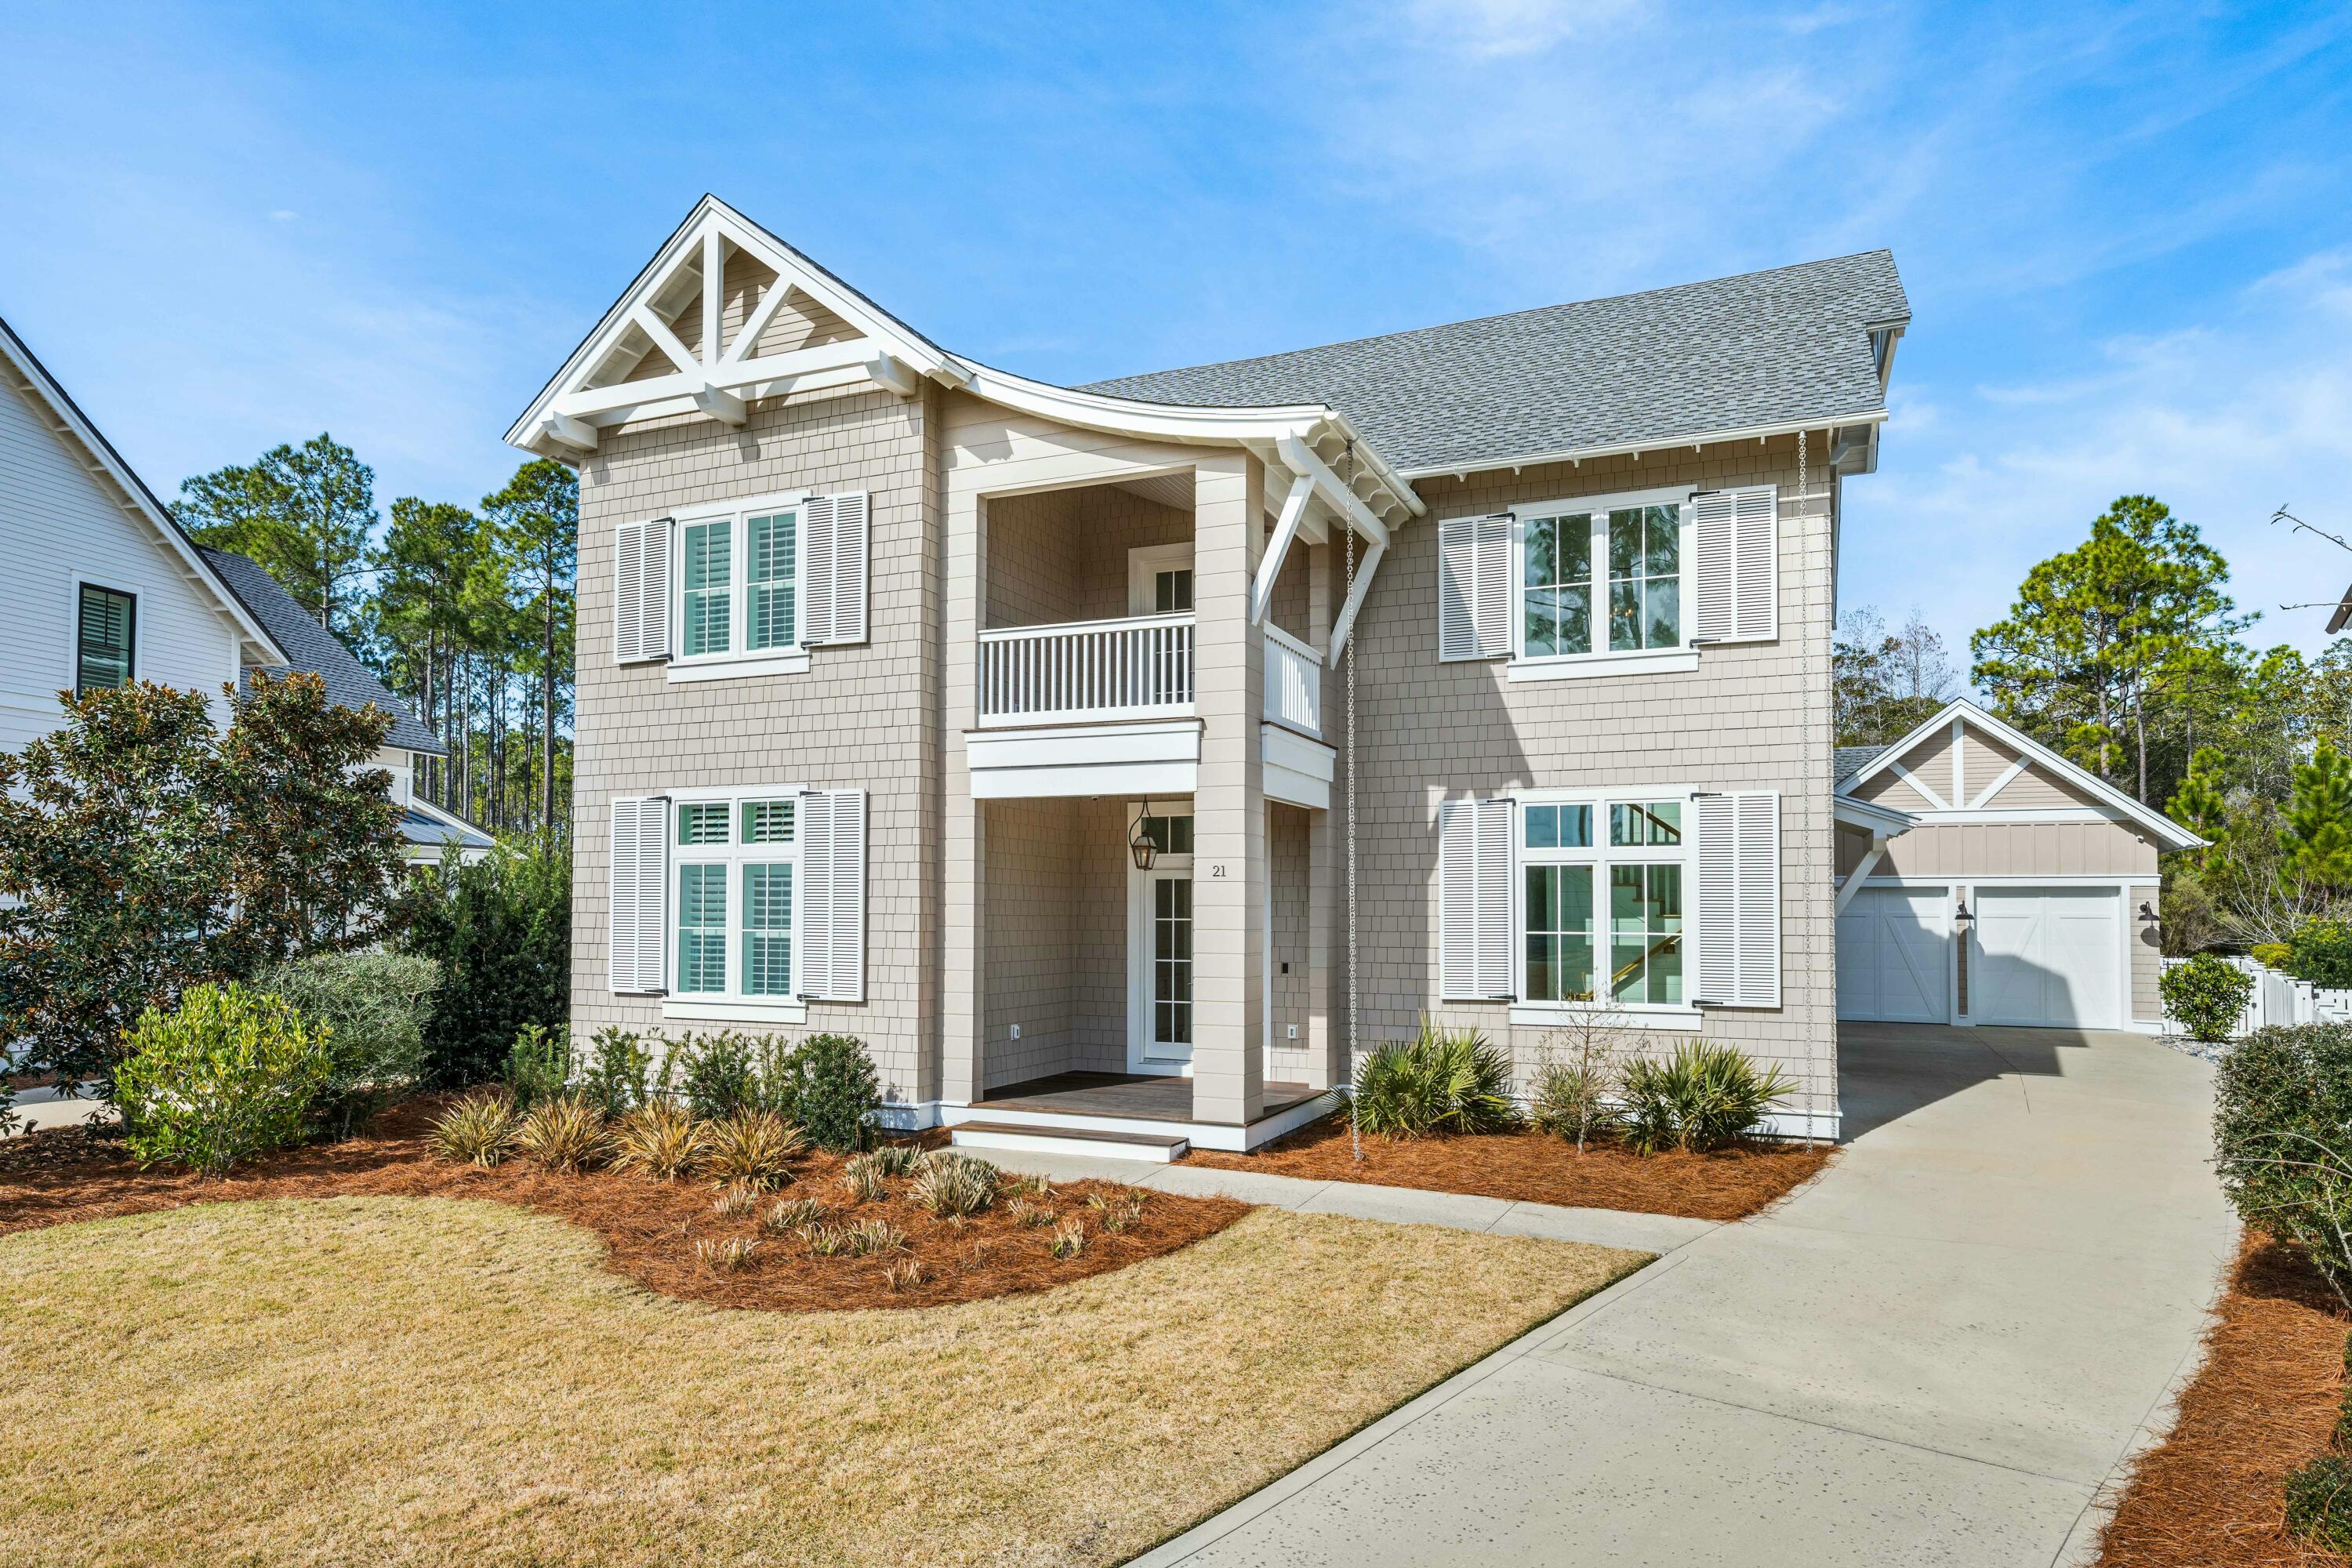
Set on a quiet street across from a pocket park and backing onto green space, this custom-built home offers both privacy and charm. Inside, enjoy an open floor plan with soaring 12-foot ceilings throughout, white oak flooring, and a chef's kitchen featuring Thermador and Sub-Zero appliances, quartz countertops, and custom shaker cabinetry. The primary suite, located on the first floor, boasts a custom walk-in closet, spa-like bath, and direct access to a screened porch with a fireplace. Upstairs offers four bedrooms, three bathrooms, and a large second living area equipped with a mini fridge. Outdoor living is elevated with a heated saltwater pool, summer kitchen, and durable IPE decking. A cabana with a convenient half bath adds extra comfort and functionality for poolside entertaining. A top-of-the-line whole-home generator ensures uninterrupted power, including for the swimming pool. The home is also equipped with two high-end American Standard variable-speed HVAC units, each featuring a REME Halo-LED whole-home in-duct air purifier and an AccuClean Whole Home Air Cleaner, providing superior air quality and comfort.

Additional highlights include built-in audio, advanced security features, plantation shutters, epoxied garage floors, and an elegant gas lantern at the entry. This home perfectly balances luxury and functionality in a prime location.
#967639

Inlet Beach

21 Seastone Court

5 Beds

4 Baths

3,928 Sq.Ft.

$2,190,000

MLS#: 967639
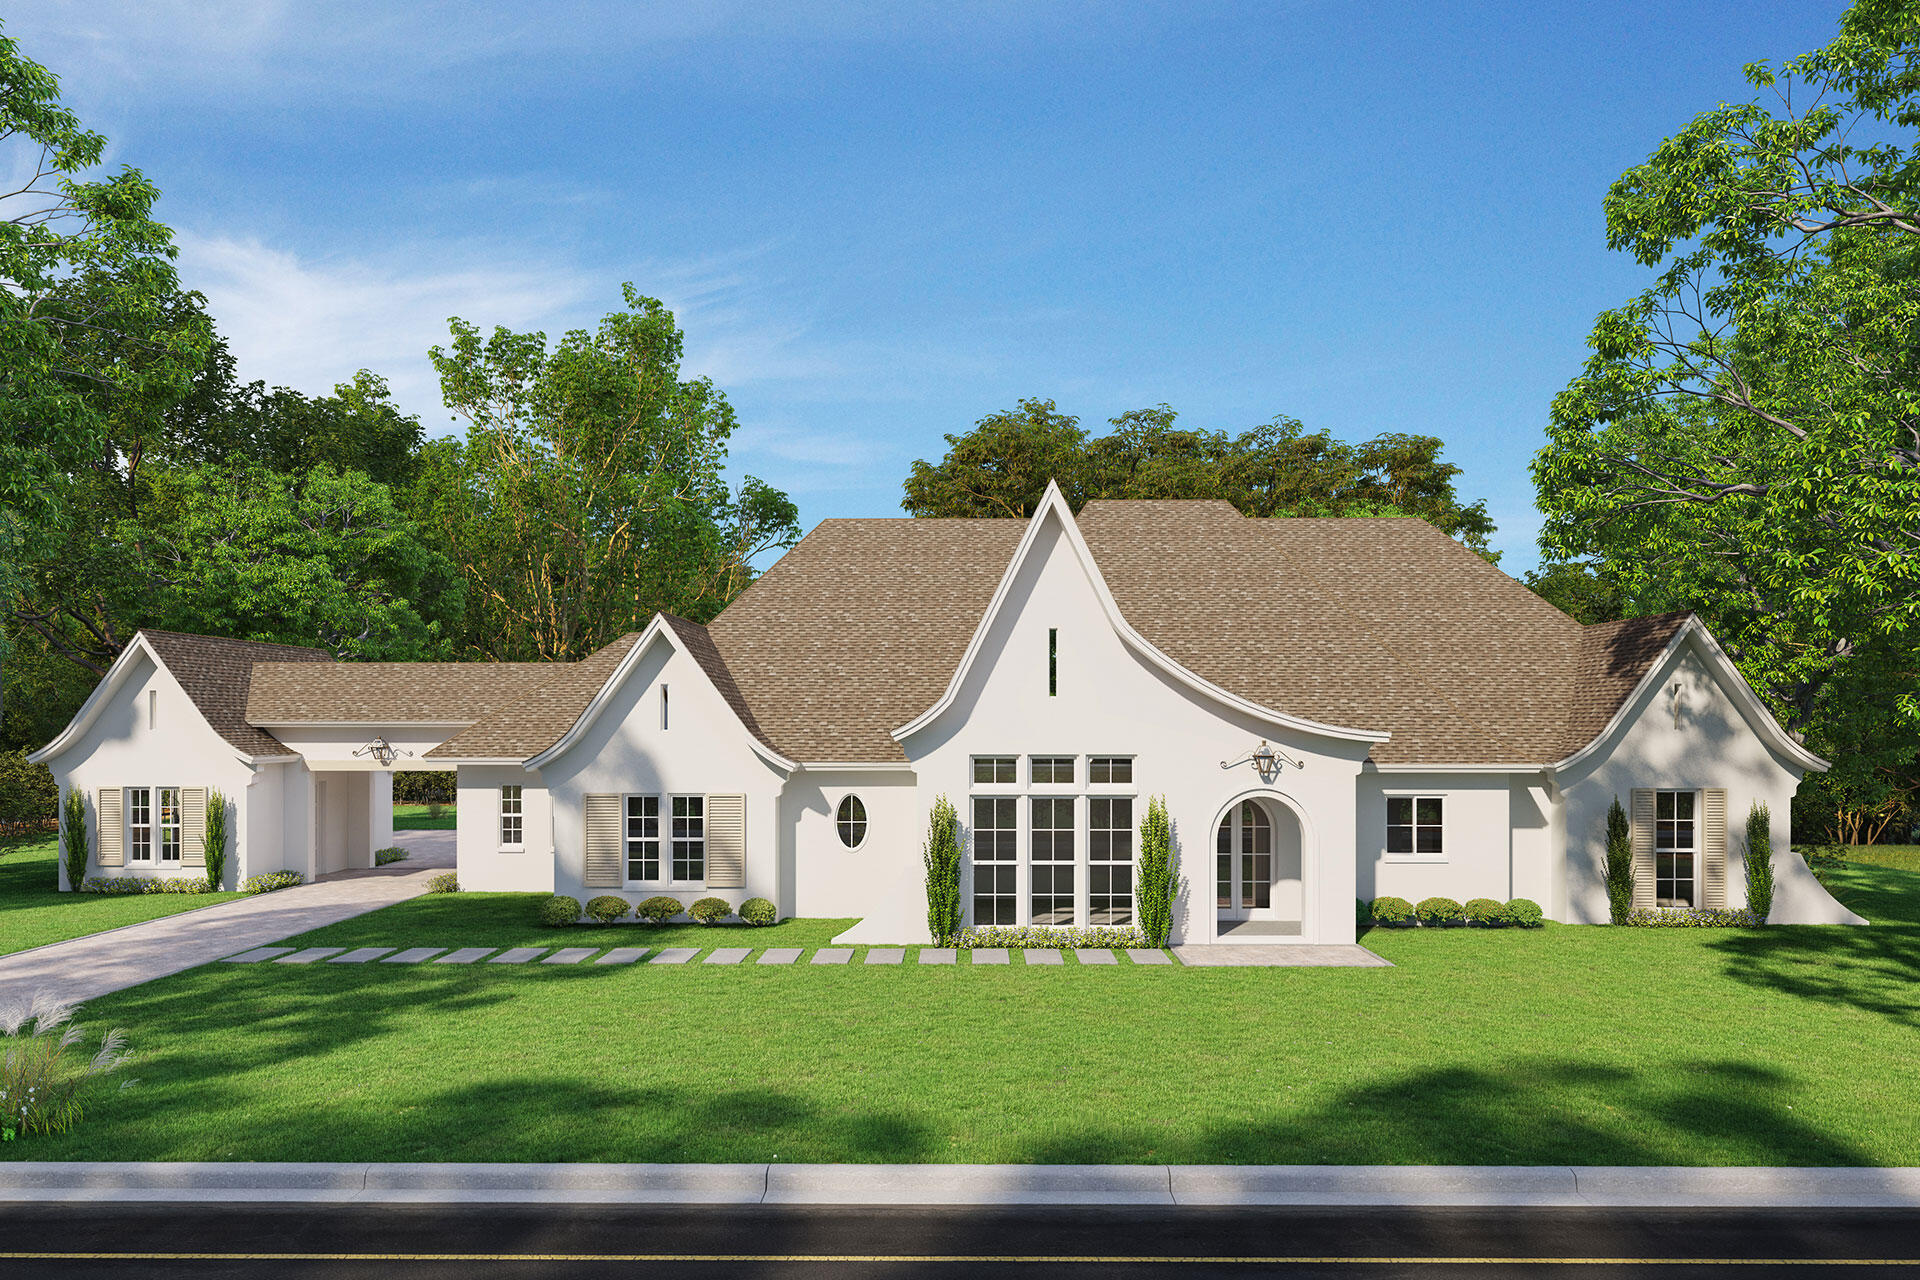
Experience the ultimate escape at Seclusion Bay, where privacy meets luxury. Nestled in an exclusive gated community, Lot 7 will soon be a stunning home on a coveted half-acre lot, offering 4,023 square feet of refined living space. Featuring 5 beadrooms, 5.5 bathrooms, and a spacious 4-car garage, every detail has been thoughtfully designed for comfort and elegance.

The luxurious master suite includes a spa-like bathroom and an oversized walk-in closet that flows seamlessly into a convenient laundry room. Enjoy direct access from the master bedroom to the pool deck, perfect for morning dips or relaxing evenings in your private oasis. The rest of the home is equally impressive, with a wide open floor plan that offers a seamless flow between living spaces. Upscale finishes, including natural hardwood beams, add warmth and character, while the outdoor kitchen and relaxing private pool create an ideal setting for entertaining or unwinding. The lushly landscaped yard enhances the sense of tranquility, making this home a true retreat.

With just 53 estate-sized lots, this community exudes exclusivity and charm. Take advantage of direct access to Choctawhatchee Bay via the community dock, perfect for boating, paddle-boarding, and soaking in breathtaking sunsets. Embrace coastal living at its finest, surrounded by natural beauty and just moments from the pristine beaches of 30A. Enjoy upscale dining, boutique shopping, and a vibrant cultural sceneall within easy reach. Don't miss this rare chance to own a piece of Seclusion Bay.
#958085

Santa Rosa Beach

Lot 7 Seclusion West Way

5 Beds

5 Baths

4,023 Sq.Ft.

$2,190,000

MLS#: 958085
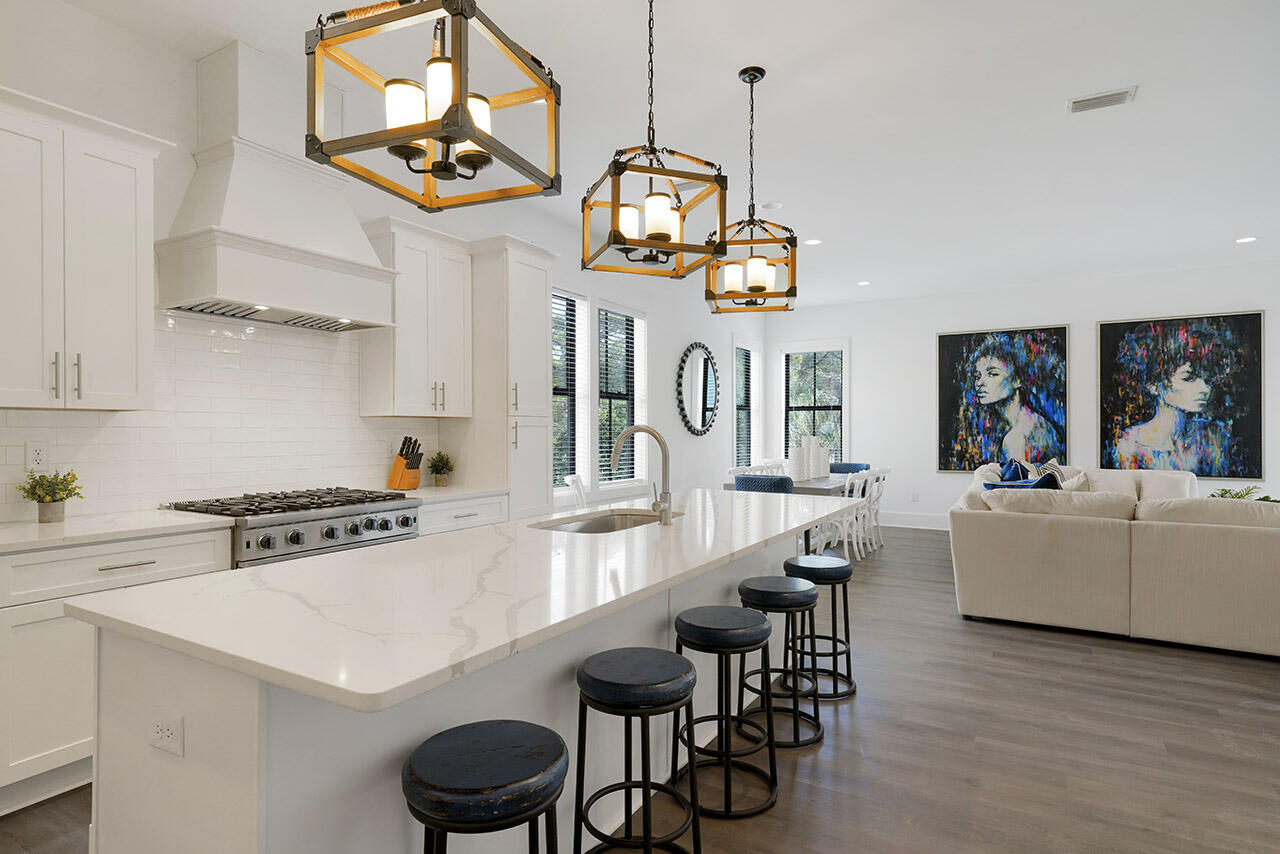
Home now under contract. See listing for identical home at 118 Leisure Lane next door. 
 Brand New Construction and sold beautifully and newly furnished. There's still plenty of time to rent out for spring/summer season.  Steps from ultra-happening Shunk Gulley restaurant and 30A's widest public beach access at Ed Walline Park. Located adjacent to Gulf Place entertainment district. Plan on monthly afternoon art walks, Saturday concerts on the lawn, leisurely dinners at renowned restaurants, and memorable shopping. No wonder this ''has it all' home is projected to produce over $220K per year in vacation rental income. This newly built stunner sleeps 14 across 6 bedrooms, has a private pool that can be heated, an elevator that accesses all floors.
#917765

Santa Rosa Beach

128 Leisure Lane Lane

6 Beds

5 Baths

3,079 Sq.Ft.

$2,190,000

MLS#: 917765
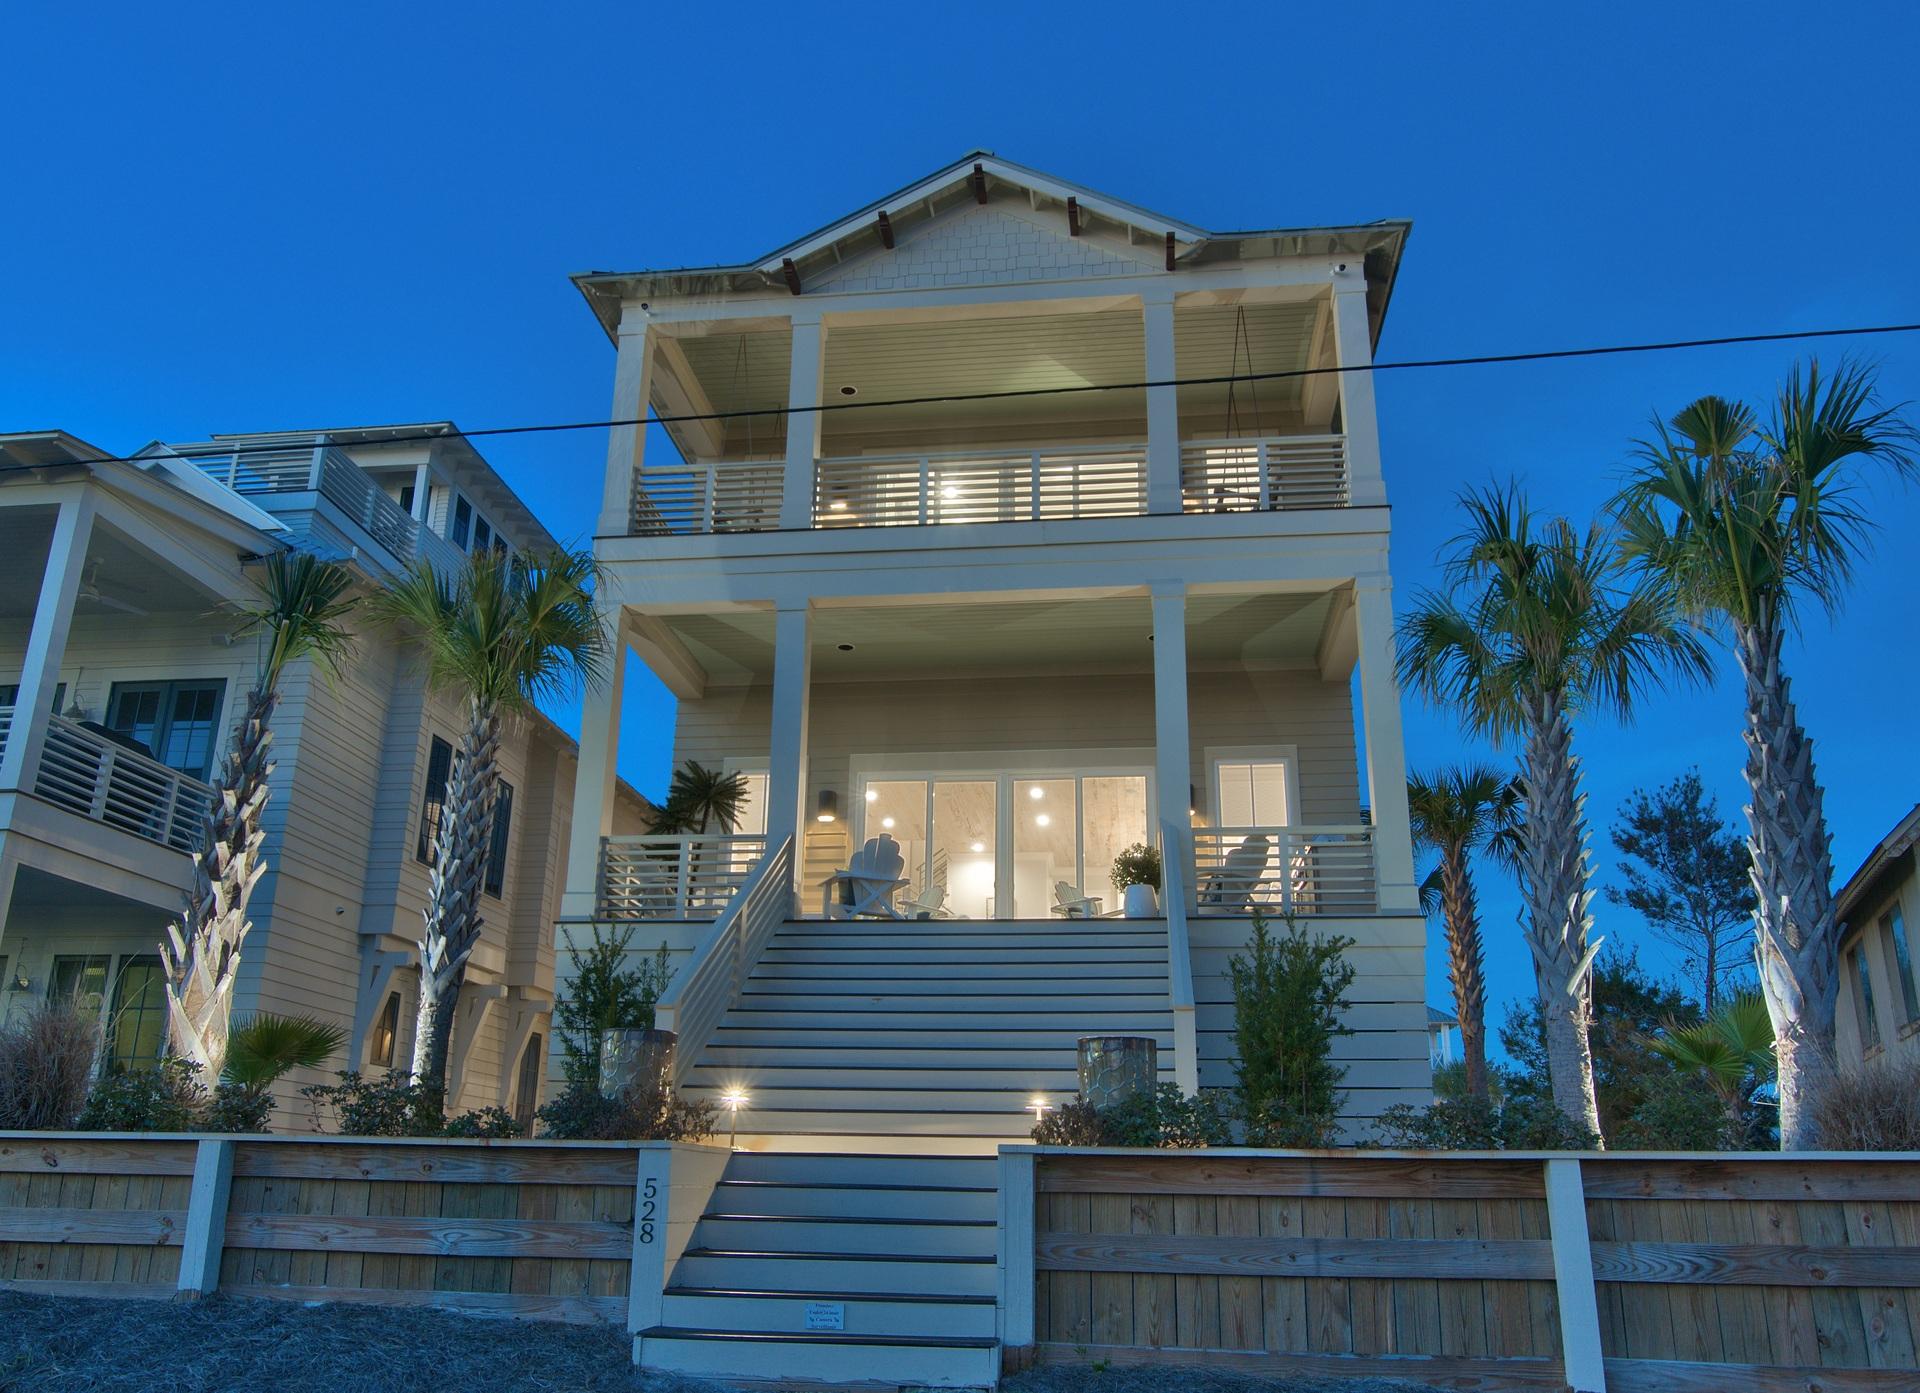
This custom built home is ideally situated between Eastern Lake and the Gulf, offering spectacular views of both! This 5 bedroom 4.5 bath beach home was designed with every detail in mind. The decor of this home includes pecky cypress wood ceilings, top rated appliances, and high-end luxury furnishings. 528 Eastern Lake was thoughtfully built with plenty of extra storage for kayaks and beach gear, allowing an easy launch into Eastern Lake or the Gulf of Mexico. Other bonus features are no homeowners' association fees, the addition of high wind rated windows and doors and a three-stop elevator. Start enjoying your time at the beach in this quiet and peaceful area of 30A, located close to Seaside, Rosemary Beach and all the shopping and restaurants
#767270

Santa Rosa Beach

528 Eastern Lake Road

5 Beds

4 Baths

4,021 Sq.Ft.

$2,190,000

MLS#: 767270

Rare opportunity to own the largest cottage style home in Watersound West Beach!  This beautifully designed custom home has a quaint feel yet boasts three large primary suites plus bunk room w/ bath and features an open and spacious living/dining/kitchen area that overlooks a lovely screened porch and preserve area.  The kitchen is a cook's dream and features a gas stove top in the large island, upgraded cabinetry to the ceiling, beautiful quartz counters, stainless Kitchenaid appliances, and farm sink.  The living and dining areas feature shiplap, lovely white custom roman shades, and beautiful wood floors which also flow throughout the rest of the home.  Just down the hall is a powder bath, laundry, and the first floor primary suite featuring an upscale bath and two walk-in closets.  The spacious screened porch overlooks preserve area and the community boardwalk which meanders through a wooded area and along Deer Lake State Park and leads to the community pool and the beach. Upstairs, there are two spacious primary suites with large walk-in closets and gorgeous baths. In between the two bedrooms there is a wonderful bunk room with two sets of custom built-in bunks and and custom rustic ''barn'' doors. Adjacent to the bunk room there is a sitting room with TV that is perfect for a kids hangout. There is also a closet for the kids and their very own bath with tub/shower combo. This beautiful home has never been rented and is being offered fully furnished. The garage, insulated storage room, and multiple walk-in closets provide ample storage. The location at the end of the street affords privacy as there is wooded preserve area to the side of the home and no thru traffic. The boardwalk to the beach is just outside your back door!

Watersound West Beach features a community pool/clubhouse, putting green, boardwalks and trails, green spaces and parks, boardwalk to the beach, manned security gate, high speed fiber optic internet, and fitness center at Watersound Beach. The beach access through Deer Lake State Park is a perpetual easement so no customary use worries here! And no crowds! The privacy, security, scenic beauty, and exclusive beach access makes Watersound West Beach the premier neighborhood on 30a for full time residency or second home ownership.
#1006996

Santa Rosa Beach

40 Full Moon Lane

4 Beds

4 Baths

2,705 Sq.Ft.

$2,190,000

MLS#: 1006996
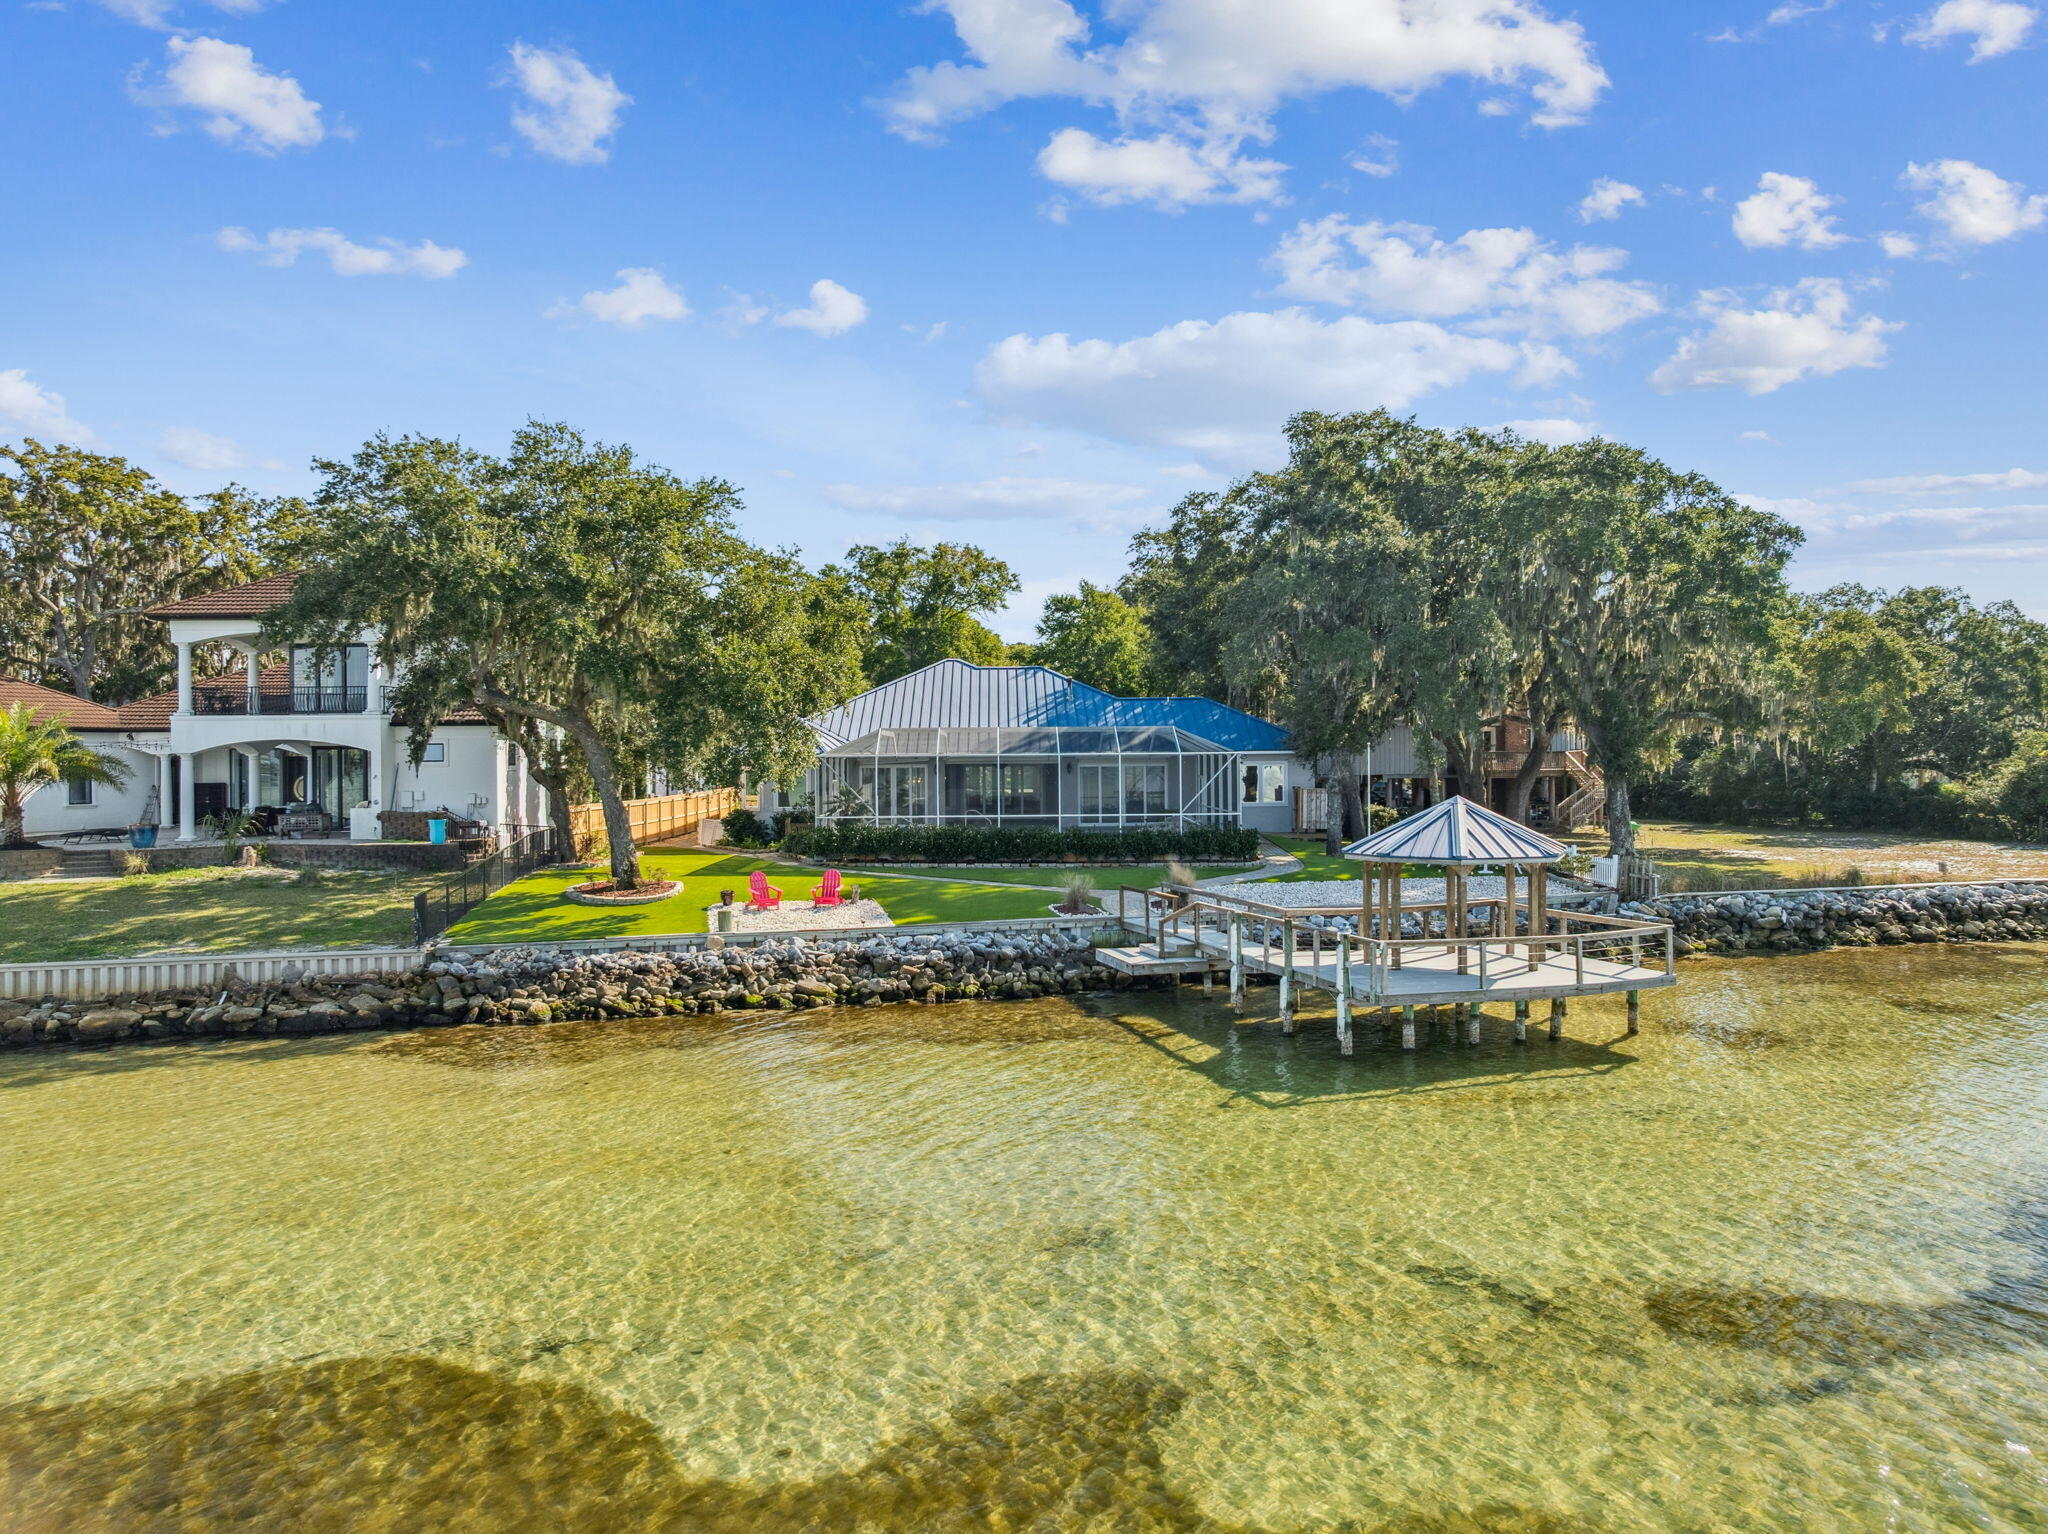
Located on the historic site of the original Marler homestead—the founding family of Destin—this premier bayfront estate offers a rare combination of heritage, luxury, and modern resilience. Nestled on nearly an acre of Choctawhatchee Bay frontage, this private sanctuary was designed for the ultimate coastal lifestyle. Built in 2012 with hurricane-resistant ICF (Insulated Concrete Form) construction, the 3,091 sq. ft. residence is as sturdy as it is beautiful, featuring a full-house Generac generator and a geothermal HVAC system (2022) for maximum efficiency and peace of mind. The thoughtful interior boasts a split-bedroom floor plan with 4 bedrooms and 2.5 bathrooms, anchored by a gourmet kitchen with a large central island, walk-in pantry, and high-end finishes. Elegant architectural details like tray ceilings and a gas fireplace lead to a massive 28x20 Florida room that captures stunning water views. Outside, the gated 0.85-acre retreat offers roughly 100 feet of bay frontage, a private dock with immediate access to the East Pass and Crab Island, and a screened-in, heated gunite pool. The immaculate grounds are shaded by mature oaks and magnolias, complemented by new low-maintenance synthetic turf for a pristine look year-round. This is a rare opportunity to own a piece of Destin history with the modern comforts of an elite waterfront estate.
#992241

Destin

411 Calhoun Avenue

4 Beds

2 Baths

3,091 Sq.Ft.

$2,190,000

MLS#: 992241
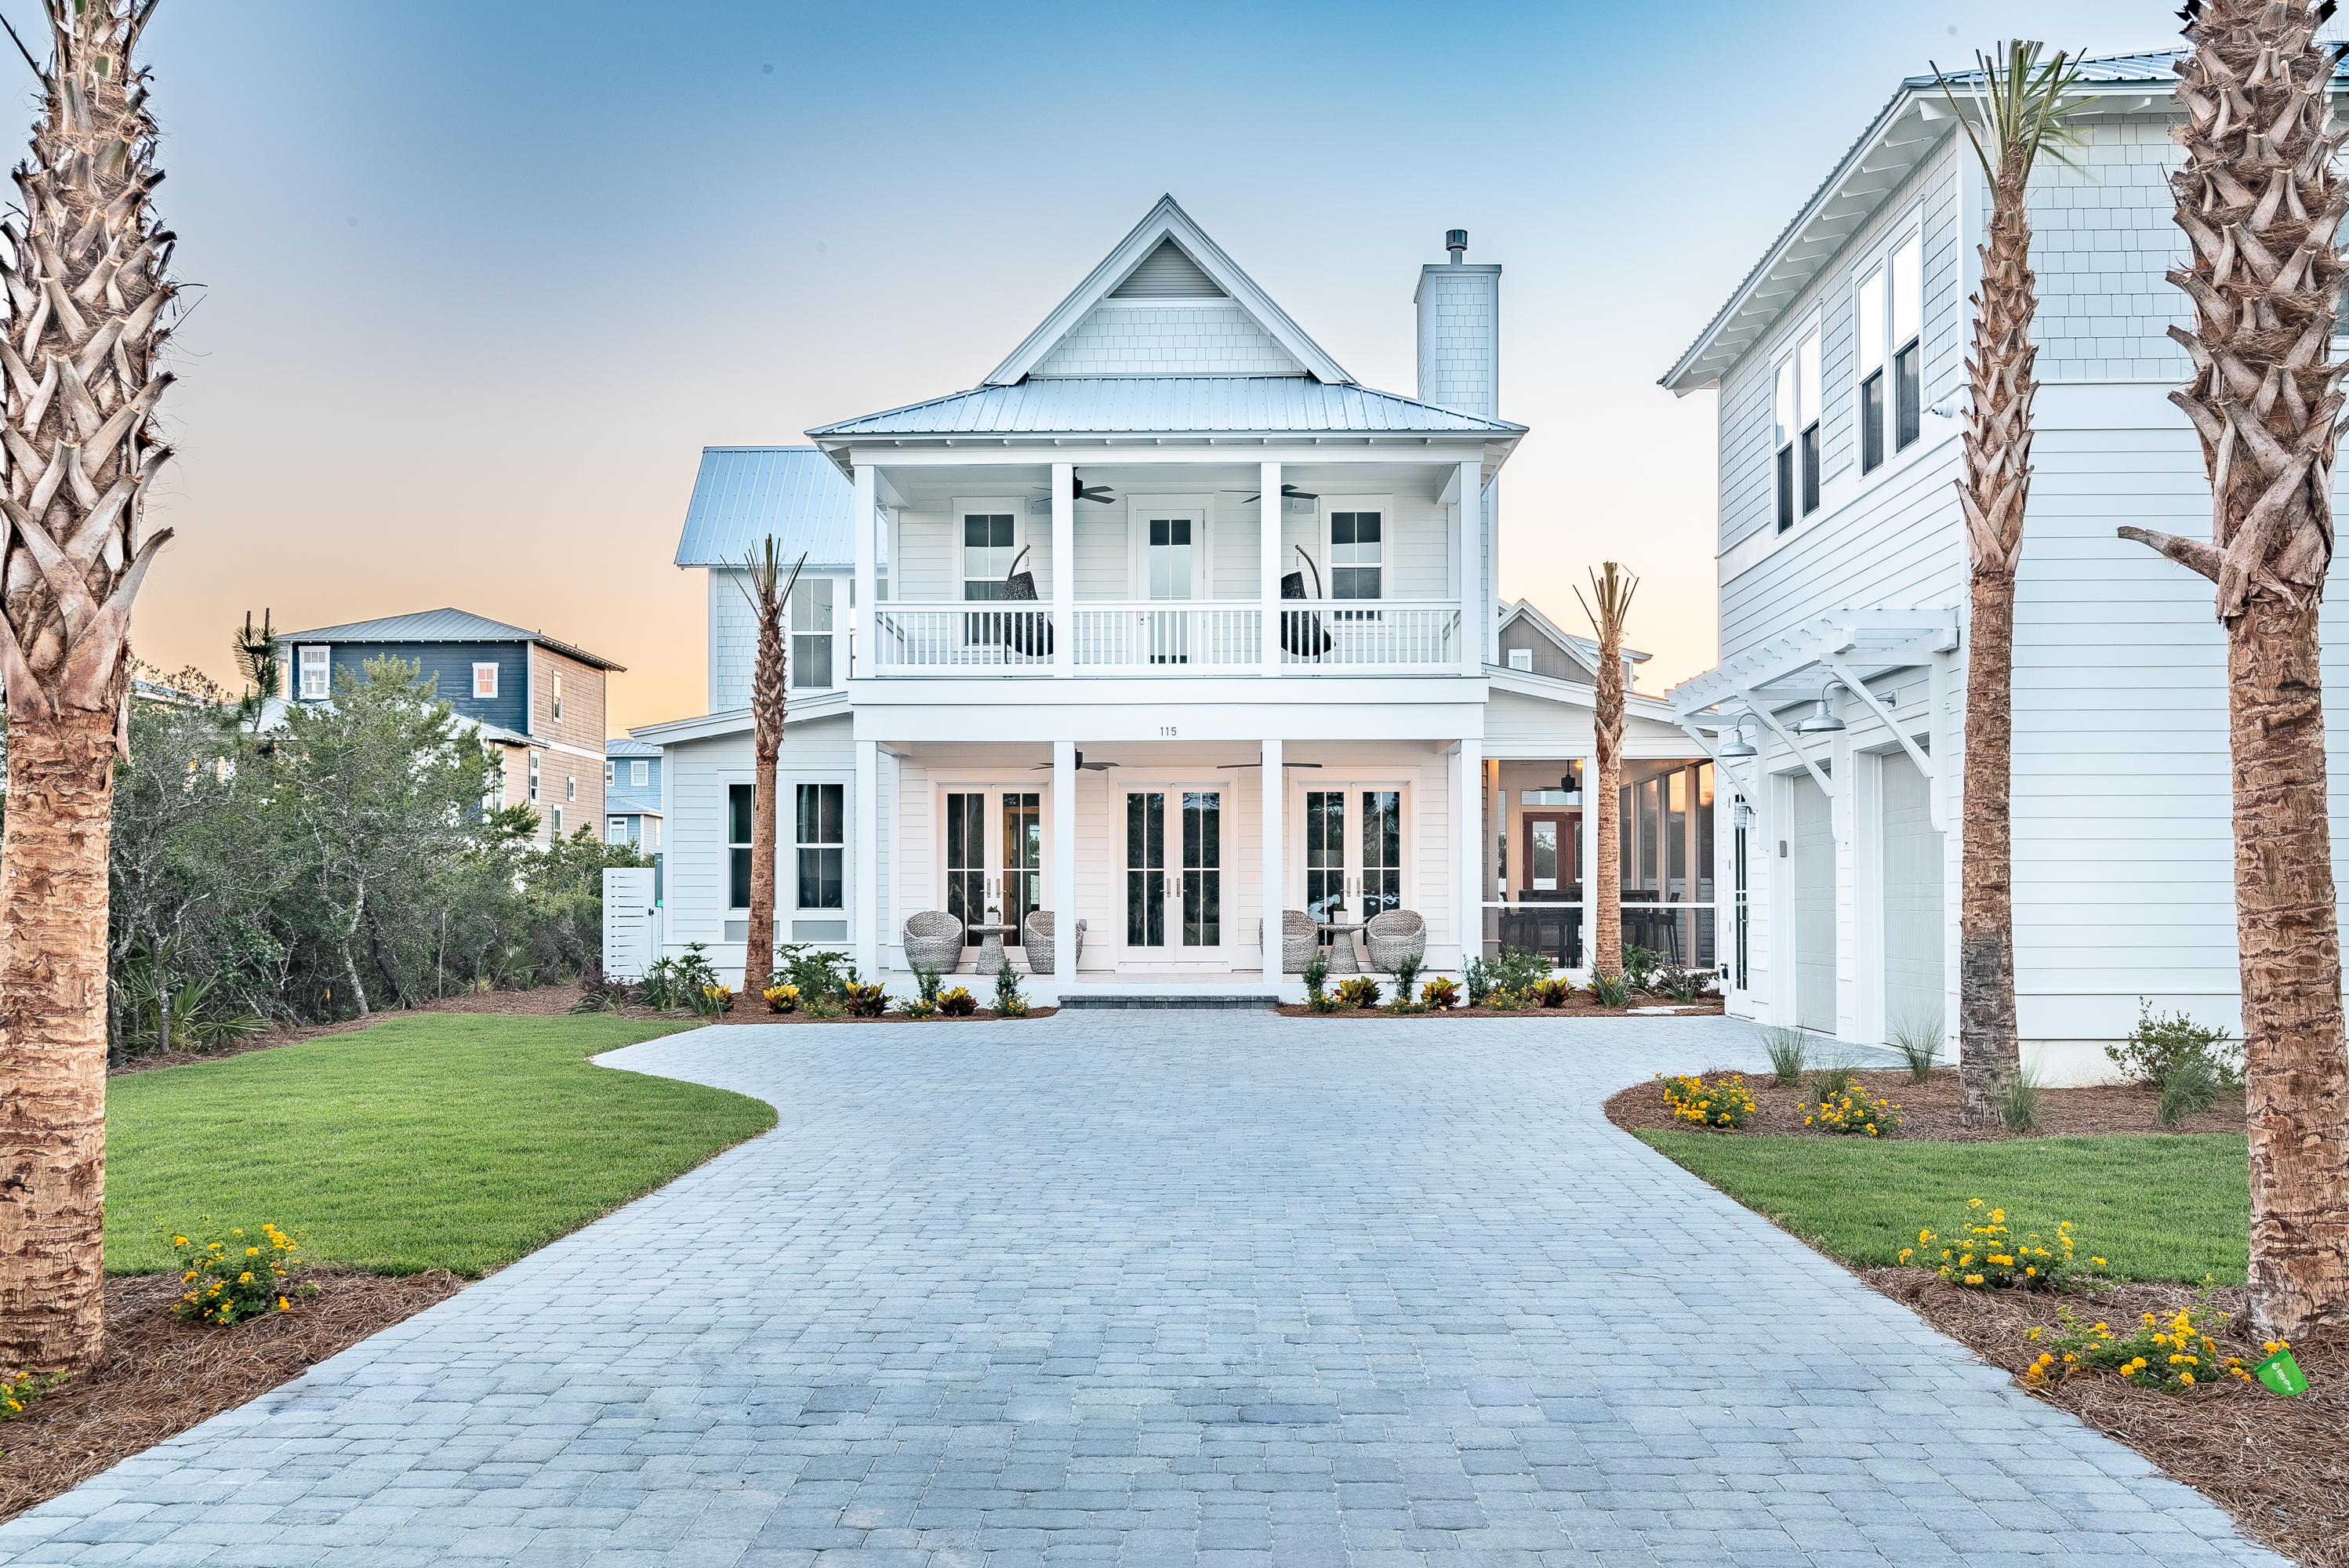
Remarkable new construction in Seacrest! This high end luxury home with carriage house and deeded beach access offers 2 floors of superb and well-designed living space to accommodate numerous family and friends. The main living area is on the 1st floor and features abundant open space, European oak floors, gas fireplace, beautiful lighting, a separate dining room and French doors that lead to an expansive screened in porch with cozy seating and a fireplace! The gourmet kitchen is equipped with Thermador stainless steel appliances, including a 6 burner gas stove, a huge island with breakfast bar that seats six, quartz countertops, plentiful cabinets and an enormous walk-in pantry! The 1st floor boasts a master suite with huge walk-in closet and well-designed master bath, a laundry room with plenty of cabinet space, a half bath and an office.  On the 2nd floor there is a second master suite with two huge walk-in closets and opens to a private covered balcony.  The master bath is huge with his and her vanities, tile floor, quartz countertops, freestanding tub and separate shower.  The 2nd floor also includes a bunkroom with four bunk beds, two additional bedrooms and two full bathrooms.  But wait, we aren't finished yet!  The large lot provides the perfect setup for outdoor entertaining with a salt water pool, summer kitchen, outdoor shower, gorgeous landscaping and carriage house!  The carriage house living quarters feature a one bedroom, one bath with kitchenette above the 2 car garage.  This extraordinary home is a true masterpiece!
#823483

Seacrest

115 Brenda Lane

5 Beds

5 Baths

4,067 Sq.Ft.

$2,190,000

MLS#: 823483
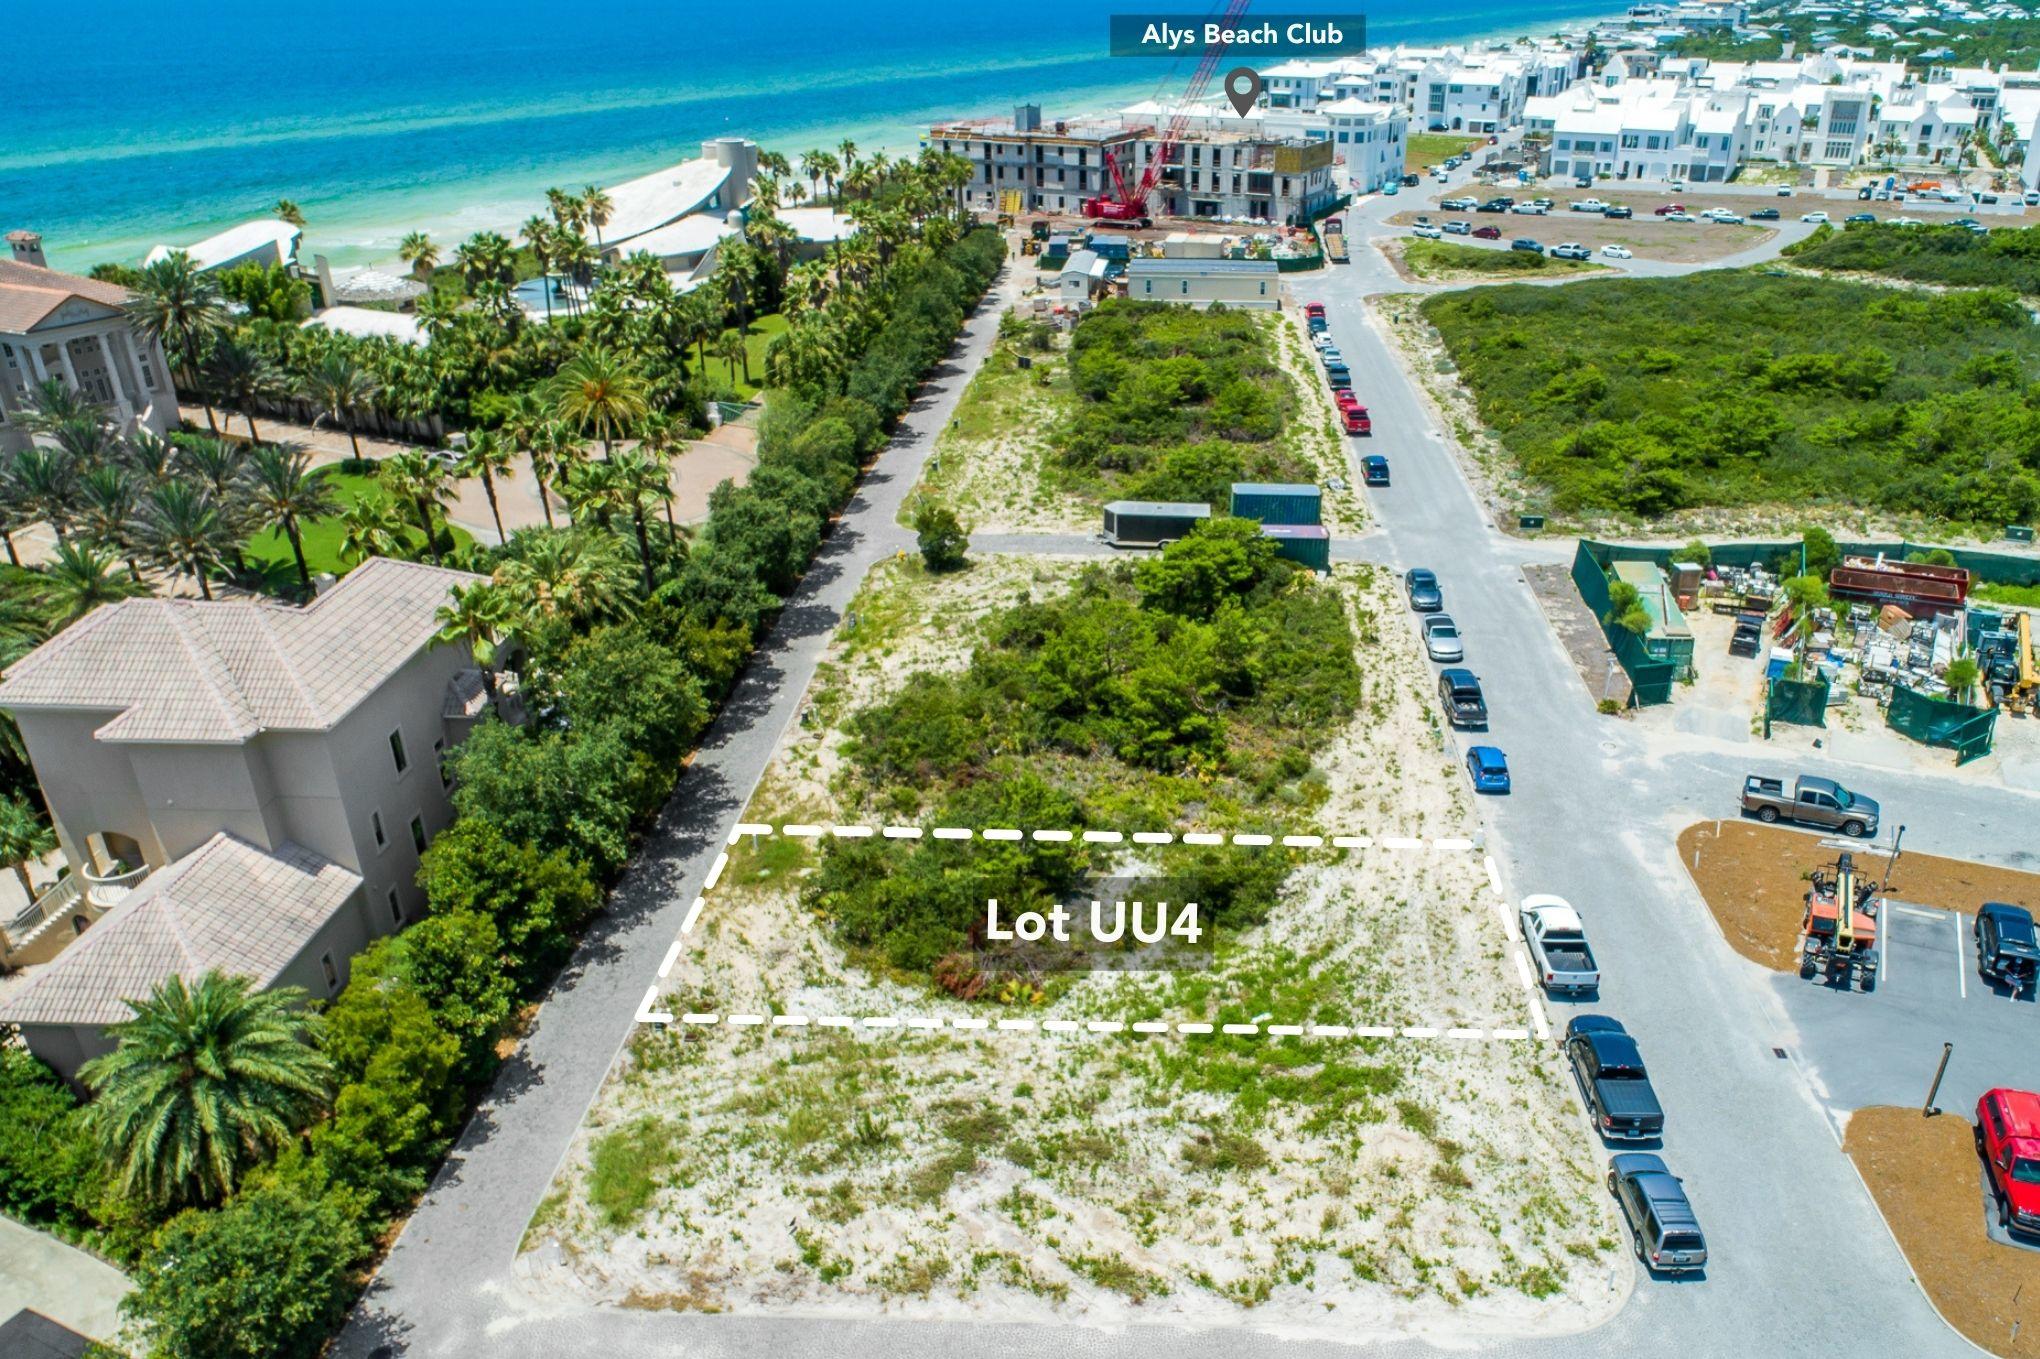
Located within the newly released UU Block, this prime Alys Beach homesite is perfectly poised minutes from the white sugar sand and iconic town centers of Alys and Rosemary Beach. The 40' by 100' footprint and accompanying building plans coupled with the ideal positioning showcasing the turquoise hued waters and views out to the Gulf create a compelling development opportunity.  Alys Beach amenities include a fitness center, multiple community pools, and access to the renowned Alys Beach Club offering the epitome of coastal relaxation. Inquire today and learn why Alys Beach remains one of the most sought after communities along 30A.
#877924

Alys Beach

Lot UU4 Elbow Beach Road

None Beds

None Baths

0.09 acres

$2,190,000

MLS#: 877924
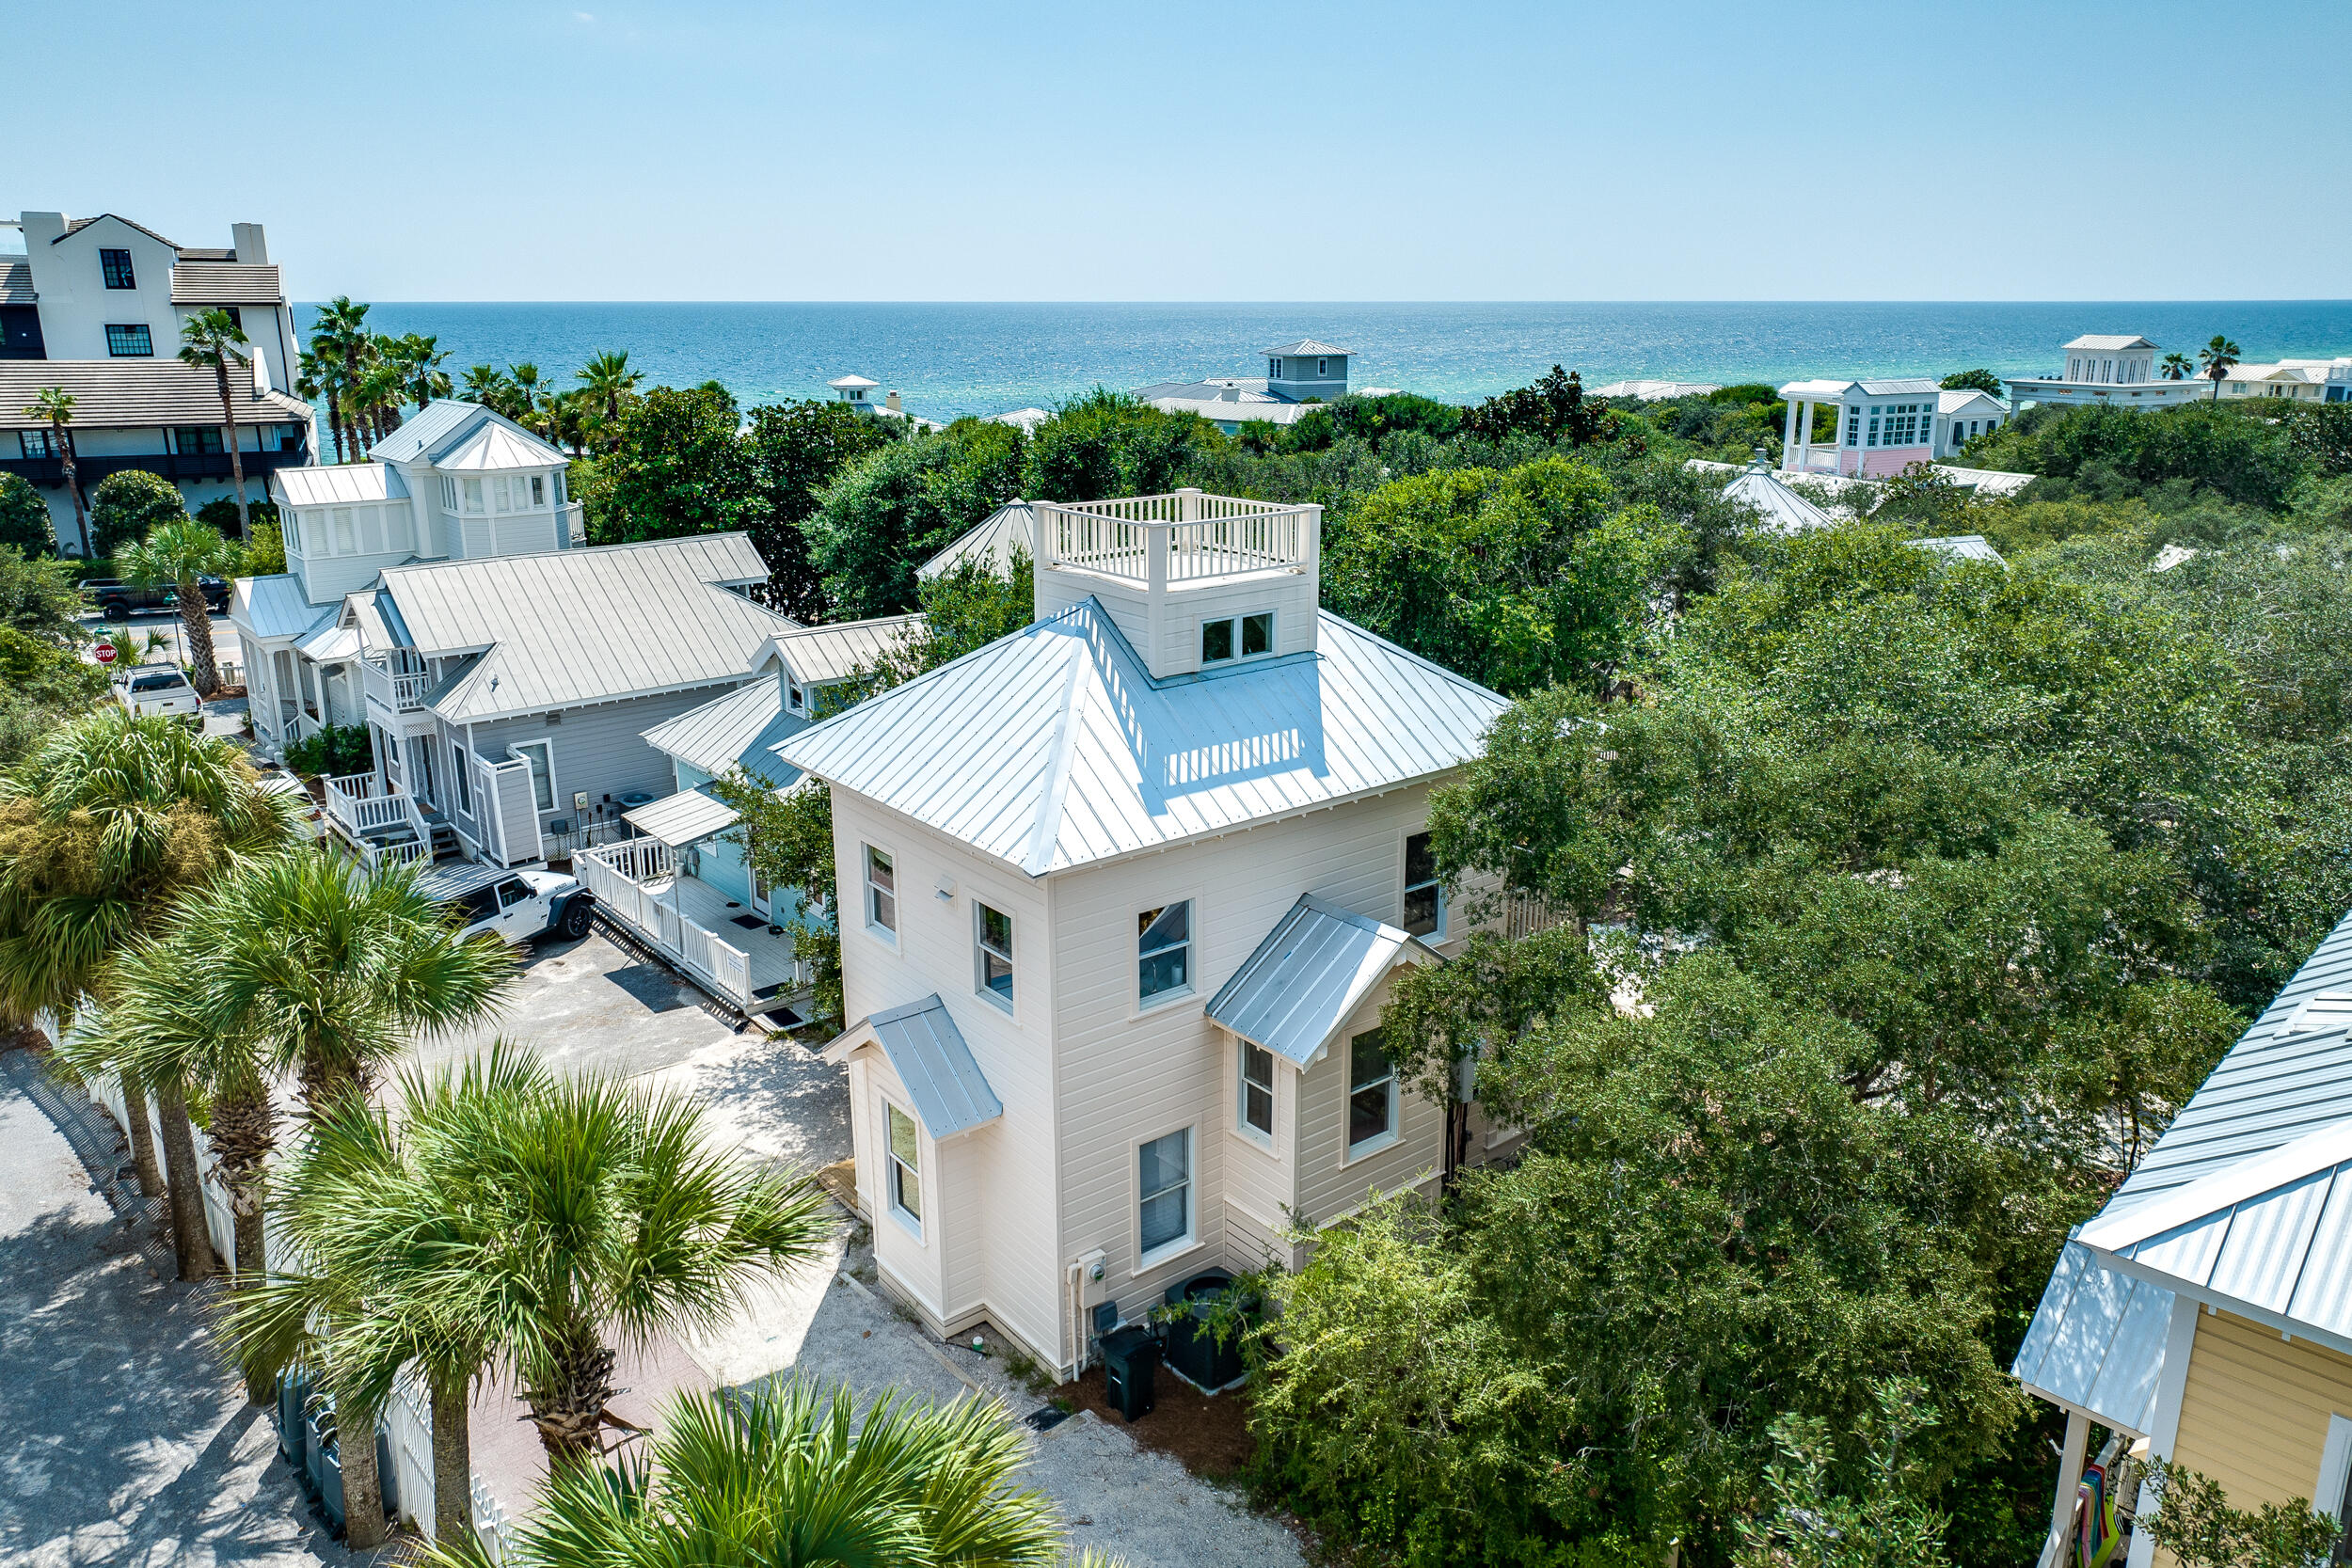
Tucked along Seaside's cherished Rosewalk and just steps from the town center, 54 Robert's Way is a masterfully redefined residence that blends architectural history with modern refinement. Originally constructed as one of the very first spec homes to introduce the Seaside vision, this property has been fully reimagined through a comprehensive renovation completed in 2023. Every detail of the home has been curated with intentionprofessionally designed with a clean, coastal-modern aesthetic that feels both timeless and elevated. The main level offers a private owner's suite with a newly constructed full bath, along with a spacious bunk room and additional full bathroom.

Upstairs, a soaring second floor delivers volume and natural light, housing a brand-new designer kitchen, wet room-style bath, dining area, and an airy living space that opens to a treetop balcony overlooking the lush Rosewalk green space. The third-floor loft, complete with a twin trundle and peek-a-boo Gulf view, adds versatility and charm.

New systems throughoutincluding all new appliances and HVACensure effortless living. Moments from Seaside's iconic town square, world-class dining, boutique shopping, and the sugar-white sands of 30A, 54 Robert's Way offers a rare opportunity to own a piece of the community's legacycompletely redefined for modern coastal living.
#979804

Santa Rosa Beach

54 Roberts Way

3 Beds

3 Baths

1,061 Sq.Ft.

$2,190,000

MLS#: 979804
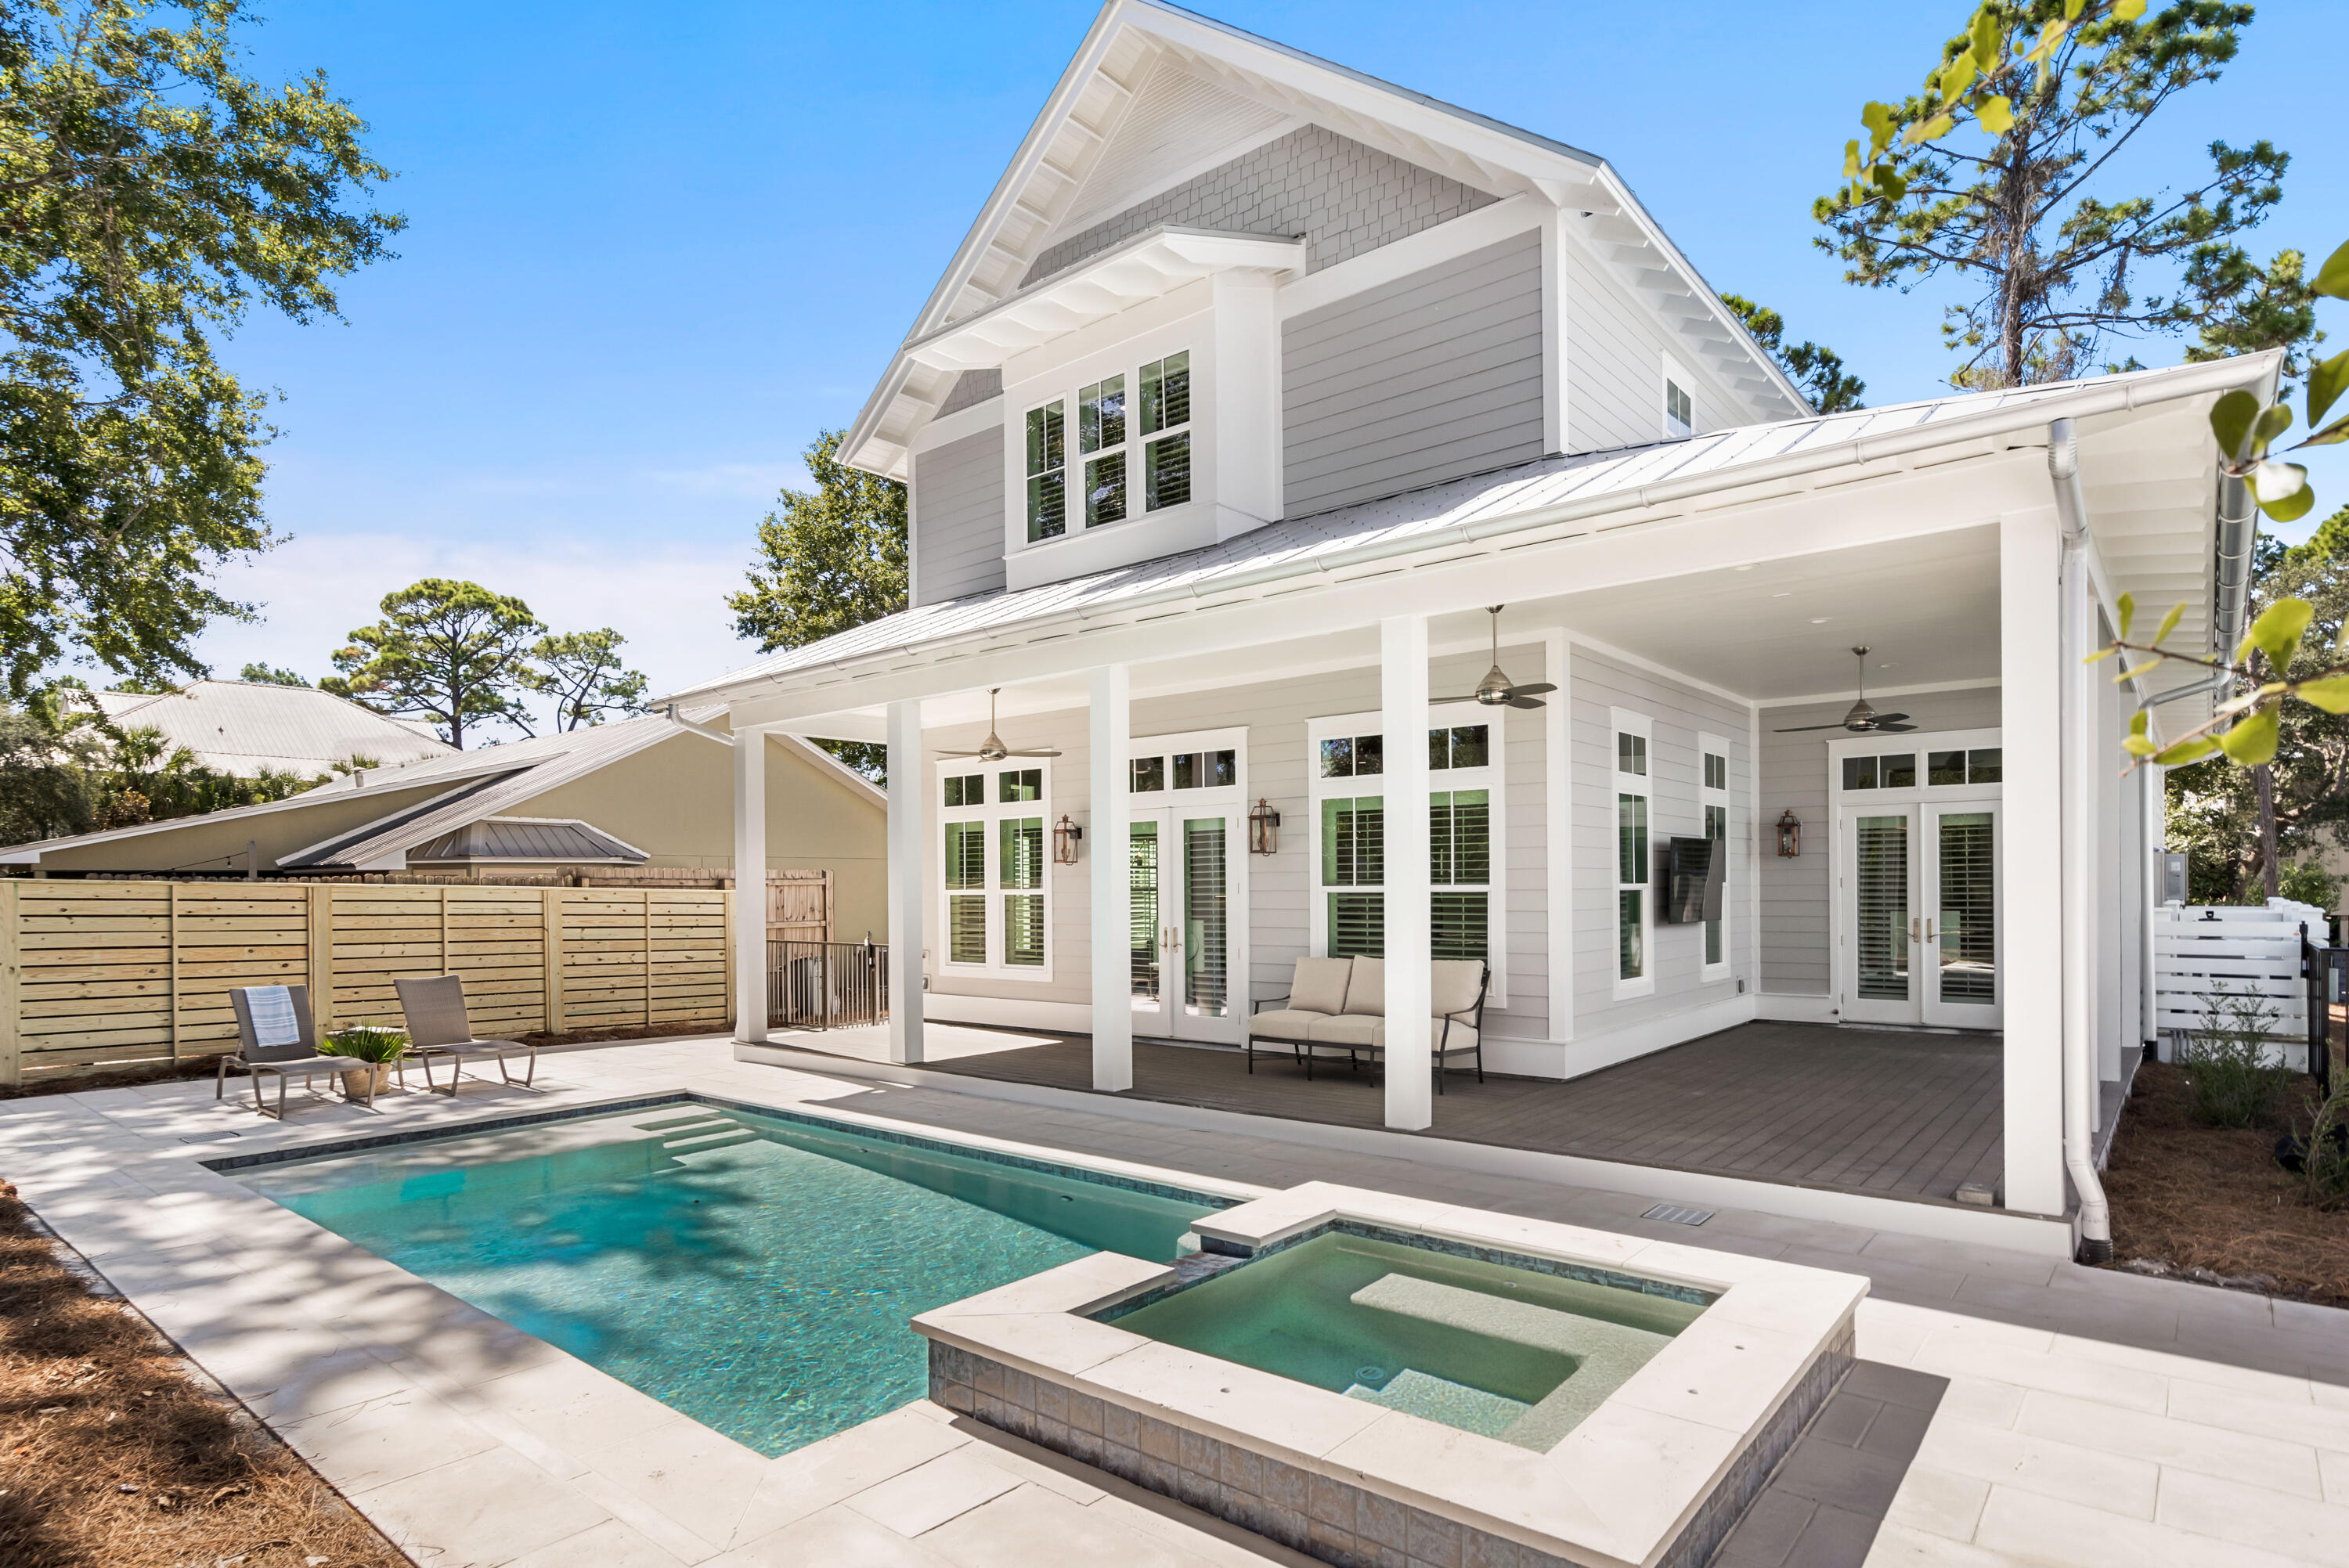
Salty Dog is a beautiful custom-built home in the quaint area of Seagrove.  Nestled on a quiet street this home offers four bedrooms and four and a half baths. Well-appointed and tastefully decorated this home is cozy and inviting with comfortable furnishings throughout. An open floor plan provides flexibility, while additional outdoor living spaces are perfect for entertaining. One of two gorgeous master suites is easily accessible downstairs, as is the kitchen, which features high-end appliances, a butler's pantry, and a large island for morning coffee. Upstairs is another master suite, complete with a luxurious spa-inspired bathroom with a walk-in shower. Additionally, there is a bedroom with two more bedrooms, Both are spacious and welcoming, with private baths.  Spend lazy evenings on the front or back porch or just float the stress away in the lavish pool and spa. The backyard is fully fenced for children to play and catch fireflies on a summer evening! The outdoor shower is a lovely added feature to help rinse the sand off before heading inside. With the Gulf of Mexico just minutes away, Eastern Lake across the street, and park access to the lake within a block, you'll find this the perfect location for outdoor enthusiasts. You'll find a host of delicious eateries nearby. Within walking distance you'll find Old Florida Fish House, Beach Bean Coffee, Buddy's Seafood Market and Coast Creamery. The Perfect Pig and Café Thirty-A, both featuring fresh, local fare the whole family will enjoy are closely located too.
#924649

Santa Rosa Beach

60 Trae Lane

4 Beds

4 Baths

2,958 Sq.Ft.

$2,189,000

MLS#: 924649

1 ... 380 381 382 383 384 ... 666
* Listings identified with the FMLS IDX logo come from FMLS and are held by brokerage firms other than the owner of this website. The listing brokerage is identified in any listing details. Information is deemed reliable but is not guaranteed. If you believe any FMLS listing contains material that infringes your copyrighted work please click here to review our DMCA policy and learn how to submit a takedown request. © 2024. First Multiple Listing Service, Inc.

Send a message

Message successfully sent.

Your message

What is 3 + 4 ?

Reason for contacting?

I agree to receive email communication and understand I can unsubscribe at any time.

I agree to be contacted by Trey Jordan via call, email, and text for real estate services. To opt out, you can reply 'stop' at any time or reply 'help' for assistance. You can also click the unsubscribe link in the emails. Message and data rates may apply. Message frequency may vary. Privacy Policy

Sign Out

Virtual Assistant

Would you like to take the next step with this property? We can help you schedule a showing or virtual tour, or send you more details.

Yes, I would like more information.

Thank You for Your Reply, One of Our Agents will contact you as soon as possible

No, maybe later.

Thank you, you can always contact me via email, phone number or through the contact form.

Realhub AI

Lucy - Your AI-Powered Realtor

Update Your Temporary Password

Personalize your search

Enter your email and we'll notify you immediately when new listings match what you're looking for.

or enter email address

Already have an account ? Login here

Continue your home search

I agree to receive communications and understand I can unsubscribe at any time.

I agree to be contacted by Trey Jordan via call, email, and text for real estate services. To opt out, you can reply 'stop' at any time or reply 'help' for assistance. You can also click the unsubscribe link in the emails. Message and data rates may apply. Message frequency may vary. Privacy Policy

Already have an account ? Login here

We use cookies

We use cookies primarily for analytics to enhance your experience. By accepting, you agree to our use of these cookies. You can manage your preferences or learn more about our cookies policy.