Properties

Browse or get in touch to schedule a walkthrough.

  • Nearby me
Price range

Popular Features

Community Features

Association

Property Features

Waterfront

View

Exterior Features

Interior Features

Style

10000 properties match your criteria

Updated 1 minute ago

E-Alert name
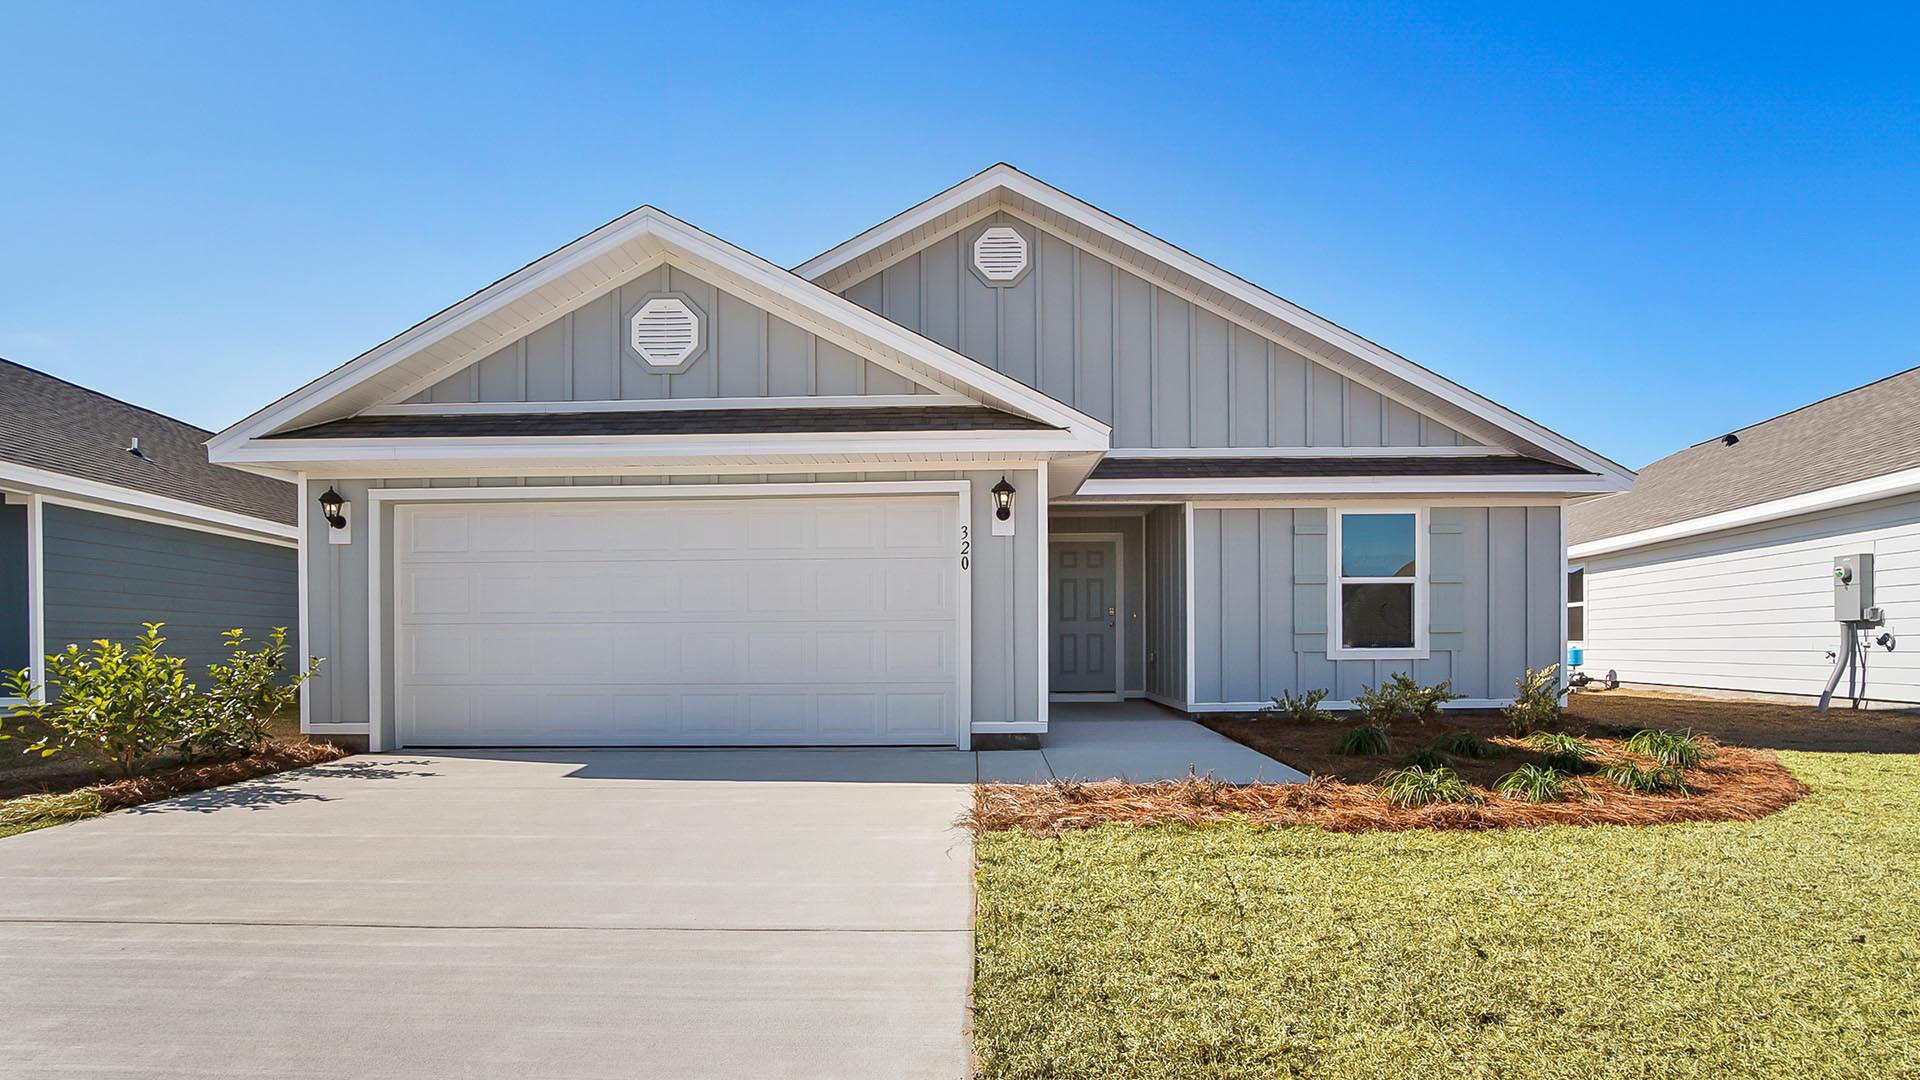
Welcome to 67 Dockside Road in Magnolia the Bluffs located in Freeport, Florida. This home features the Lismore floorplan and is under construction. Entering the home, you will find a foyer with EVP flooring leading to the open concept living area.

Continuing into the heart of the home, you will find an open concept living area. Here, the kitchen is open to the living area and features quartz countertops, stainless steel appliances, and an island with a breakfast bar that creates the perfect spot for casual dining or entertaining. The adjoining dining area is well-positioned for family meals, while the living room offers a comfortable space to relax, complete with views of the backyard. Two guest bedrooms and a full bathroom are located off the entry hall. These rooms are perfectly sized with each offering plenty of closet space and easy access to the shared bath.

This home features a seamless living space with EVP flooring while carpet in each bedroom provides a feel of comfort. Privately located at the back of the home, the primary bedroom offers a peaceful retreat. The large bedroom is complemented by an ensuite bathroom, featuring a dual vanity, a large shower, and an expansive closet designed for all your wardrobe needs. The laundry room is off the kitchen and is complete with extra storage shelves. The patio at the back of the home provides the perfect place to enjoy outdoor living. For more information on the Lismore floor plan, give us a call today!
#1008223

Freeport

67 Dockside Road

3 Beds

2 Baths

1,580 Sq.Ft.

$277,459

MLS#: 1008223
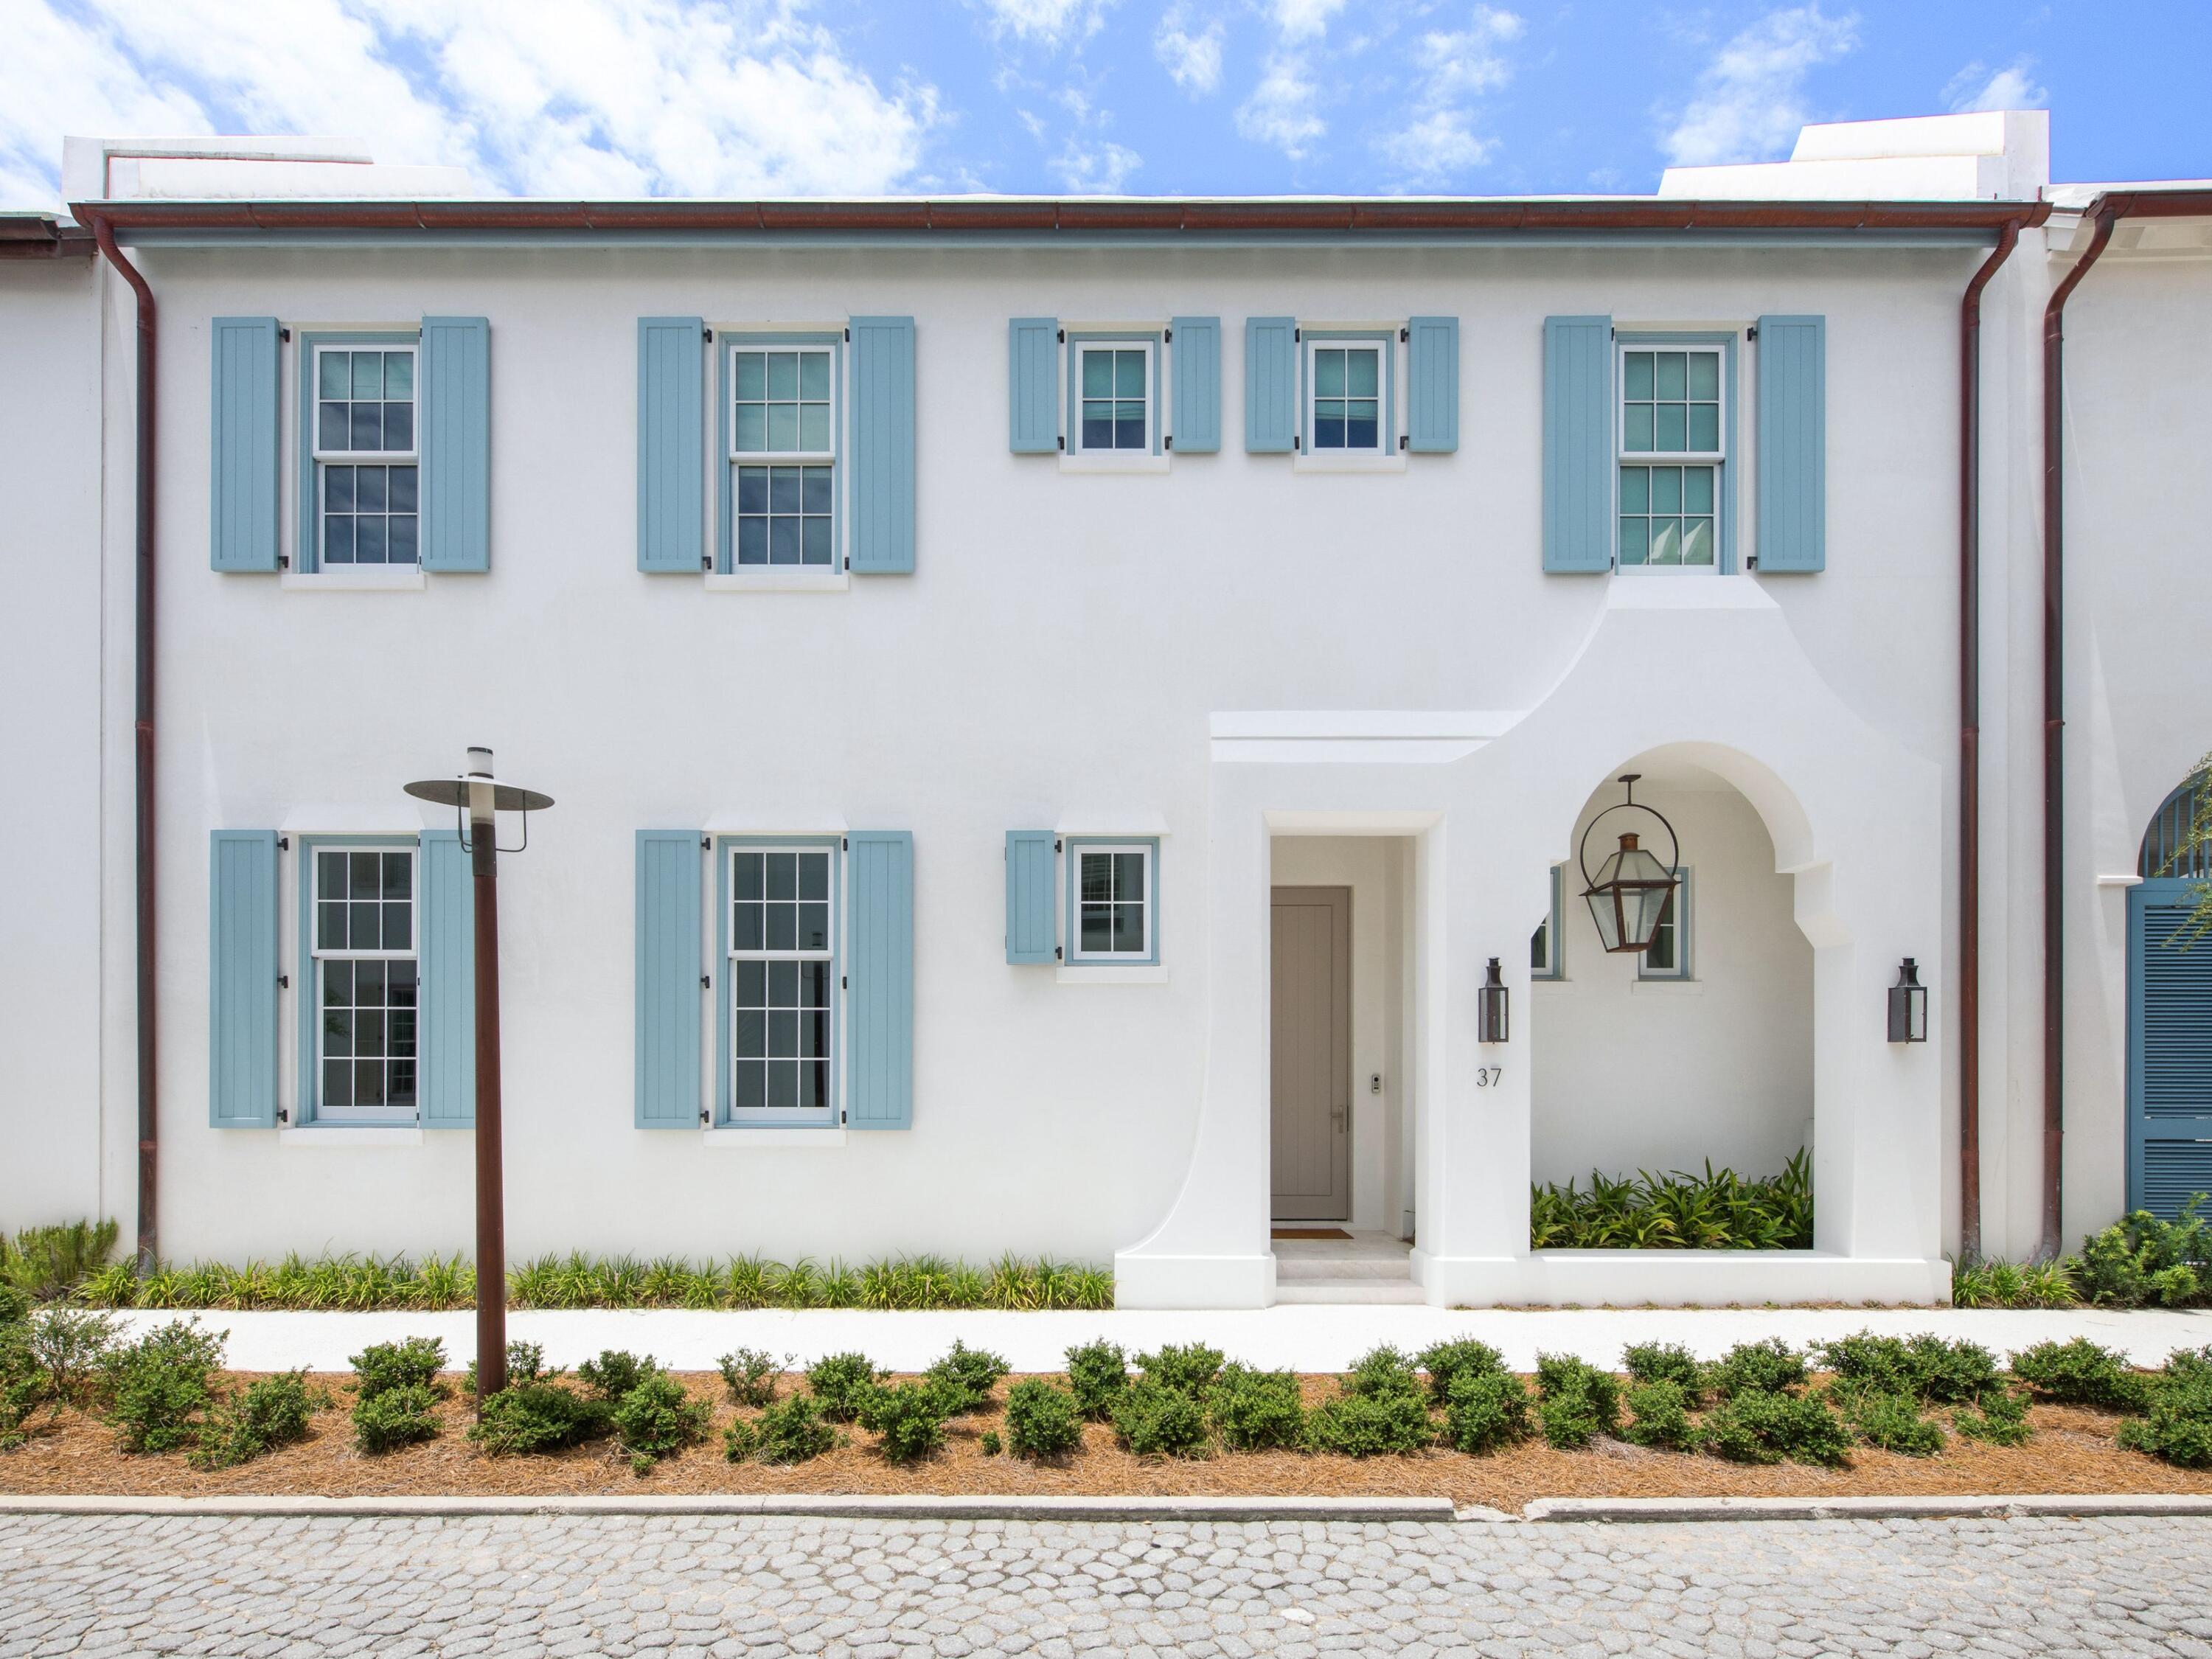
Completed in 2025 and ideally positioned just steps from the iconic Caliza Pool and Zuma Fitness and Wellness Center, 37 Caliza Lane offers the rare opportunity to own a nearly new, never-rented residence in one of Alys Beach's most amenity-rich locations. Spanning 3,421 square feet, the five-bedroom, five-and-a-half-bath residence--including an attached carriage house--is designed with an emphasis on light, scale and effortless indoor-outdoor living. Soaring 12-foot ceilings, Venetian plaster walls and marble flooring define the main level, while designer lighting, tall windows and French doors add warmth and natural light throughout. The spacious kitchen features a large center island, extensive custom cabinetry, marble surfaces and a premium Sub-Zero and Wolf appliance package. The first-floor primary suite offers privacy and convenience, while all five bedrooms are ensuite and feature built-in closets. Upstairs, wide-plank wood flooring and beautifully appointed marble baths continue the home's refined aesthetic. Two laundry areas add convenience, and an integrated audio/visual system extends throughout the home and rear porches.  Designed as an extension of the interiors, the generous courtyard features mature landscaping, a wood-burning fireplace, built-in grilling and rotisserie area, and multiple covered and open-air spaces for gathering and relaxing. The attached carriage house has a private bedroom and bath, living area and kitchenette--an ideal retreat for extended family or guests. Additional features include an elevator, garage and covered carport. Lightly used and exceptionally maintained, 37 Caliza Lane presents a rare opportunity to enjoy a beautifully finished, nearly new home in the heart of Alys Beach without the time and complexity of building.
#1008203

Alys Beach

37 Caliza Lane

5 Beds

5 Baths

3,421 Sq.Ft.

$5,950,000

MLS#: 1008203
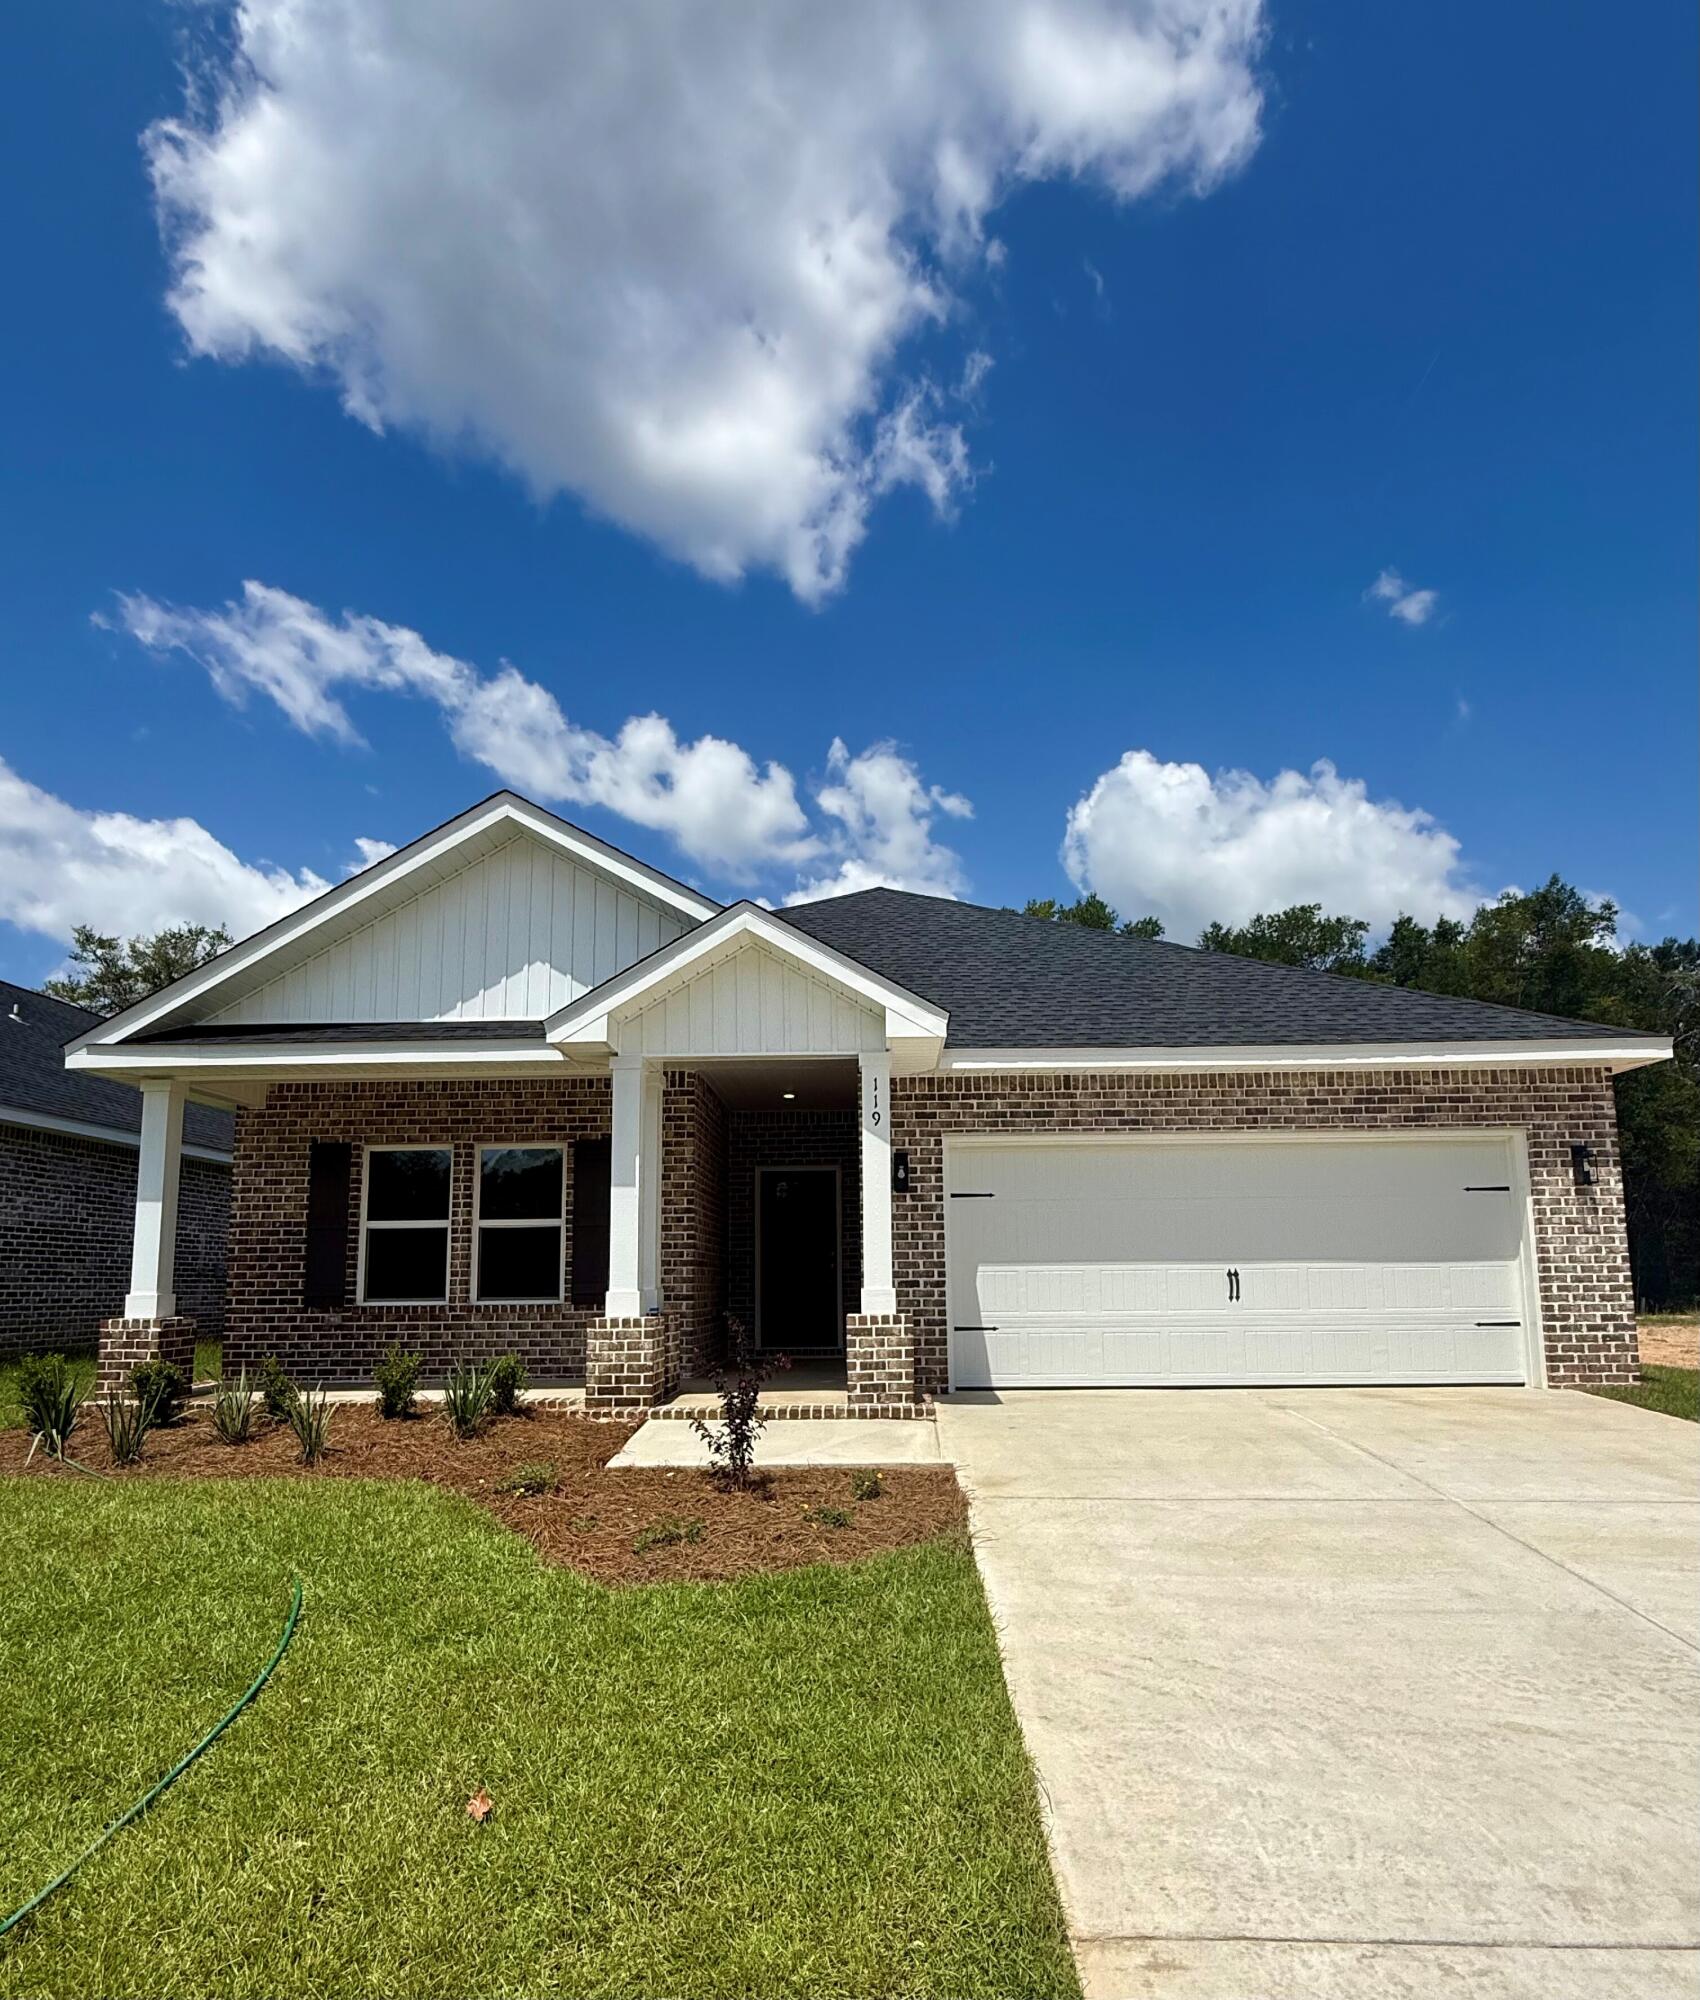
ALL BRICK AND A NOTICEABLE CUT ABOVE can be seen throughout this ''Maybell III'' floor plan. - So conveniently located across from Walton High School in McCarthy Estates!  All brick construction, fully landscaped yards, finished garage, front & rear porches.  Open floor plan featuring raised ceilings, recessed lighting and plenty of windows for natural light.  Family gathering space overlooks kitchen & cozy dining nook.  Kitchen work island w/bar seating, corner pantry, quartz countertops and white shaker cabinets.  Owner's bath has double vanities, walk-in closet + linen storage, shower only.  Luxury vinyl plank flooring in common areas, carpet in bedrooms.  Seller may contribute up to $10,000 towards buyers closing costs/prepaids/rate buydown. READY IN JULY.
#1008211

DeFuniak Springs

119 Spooner Street

3 Beds

2 Baths

1,616 Sq.Ft.

$282,000

MLS#: 1008211
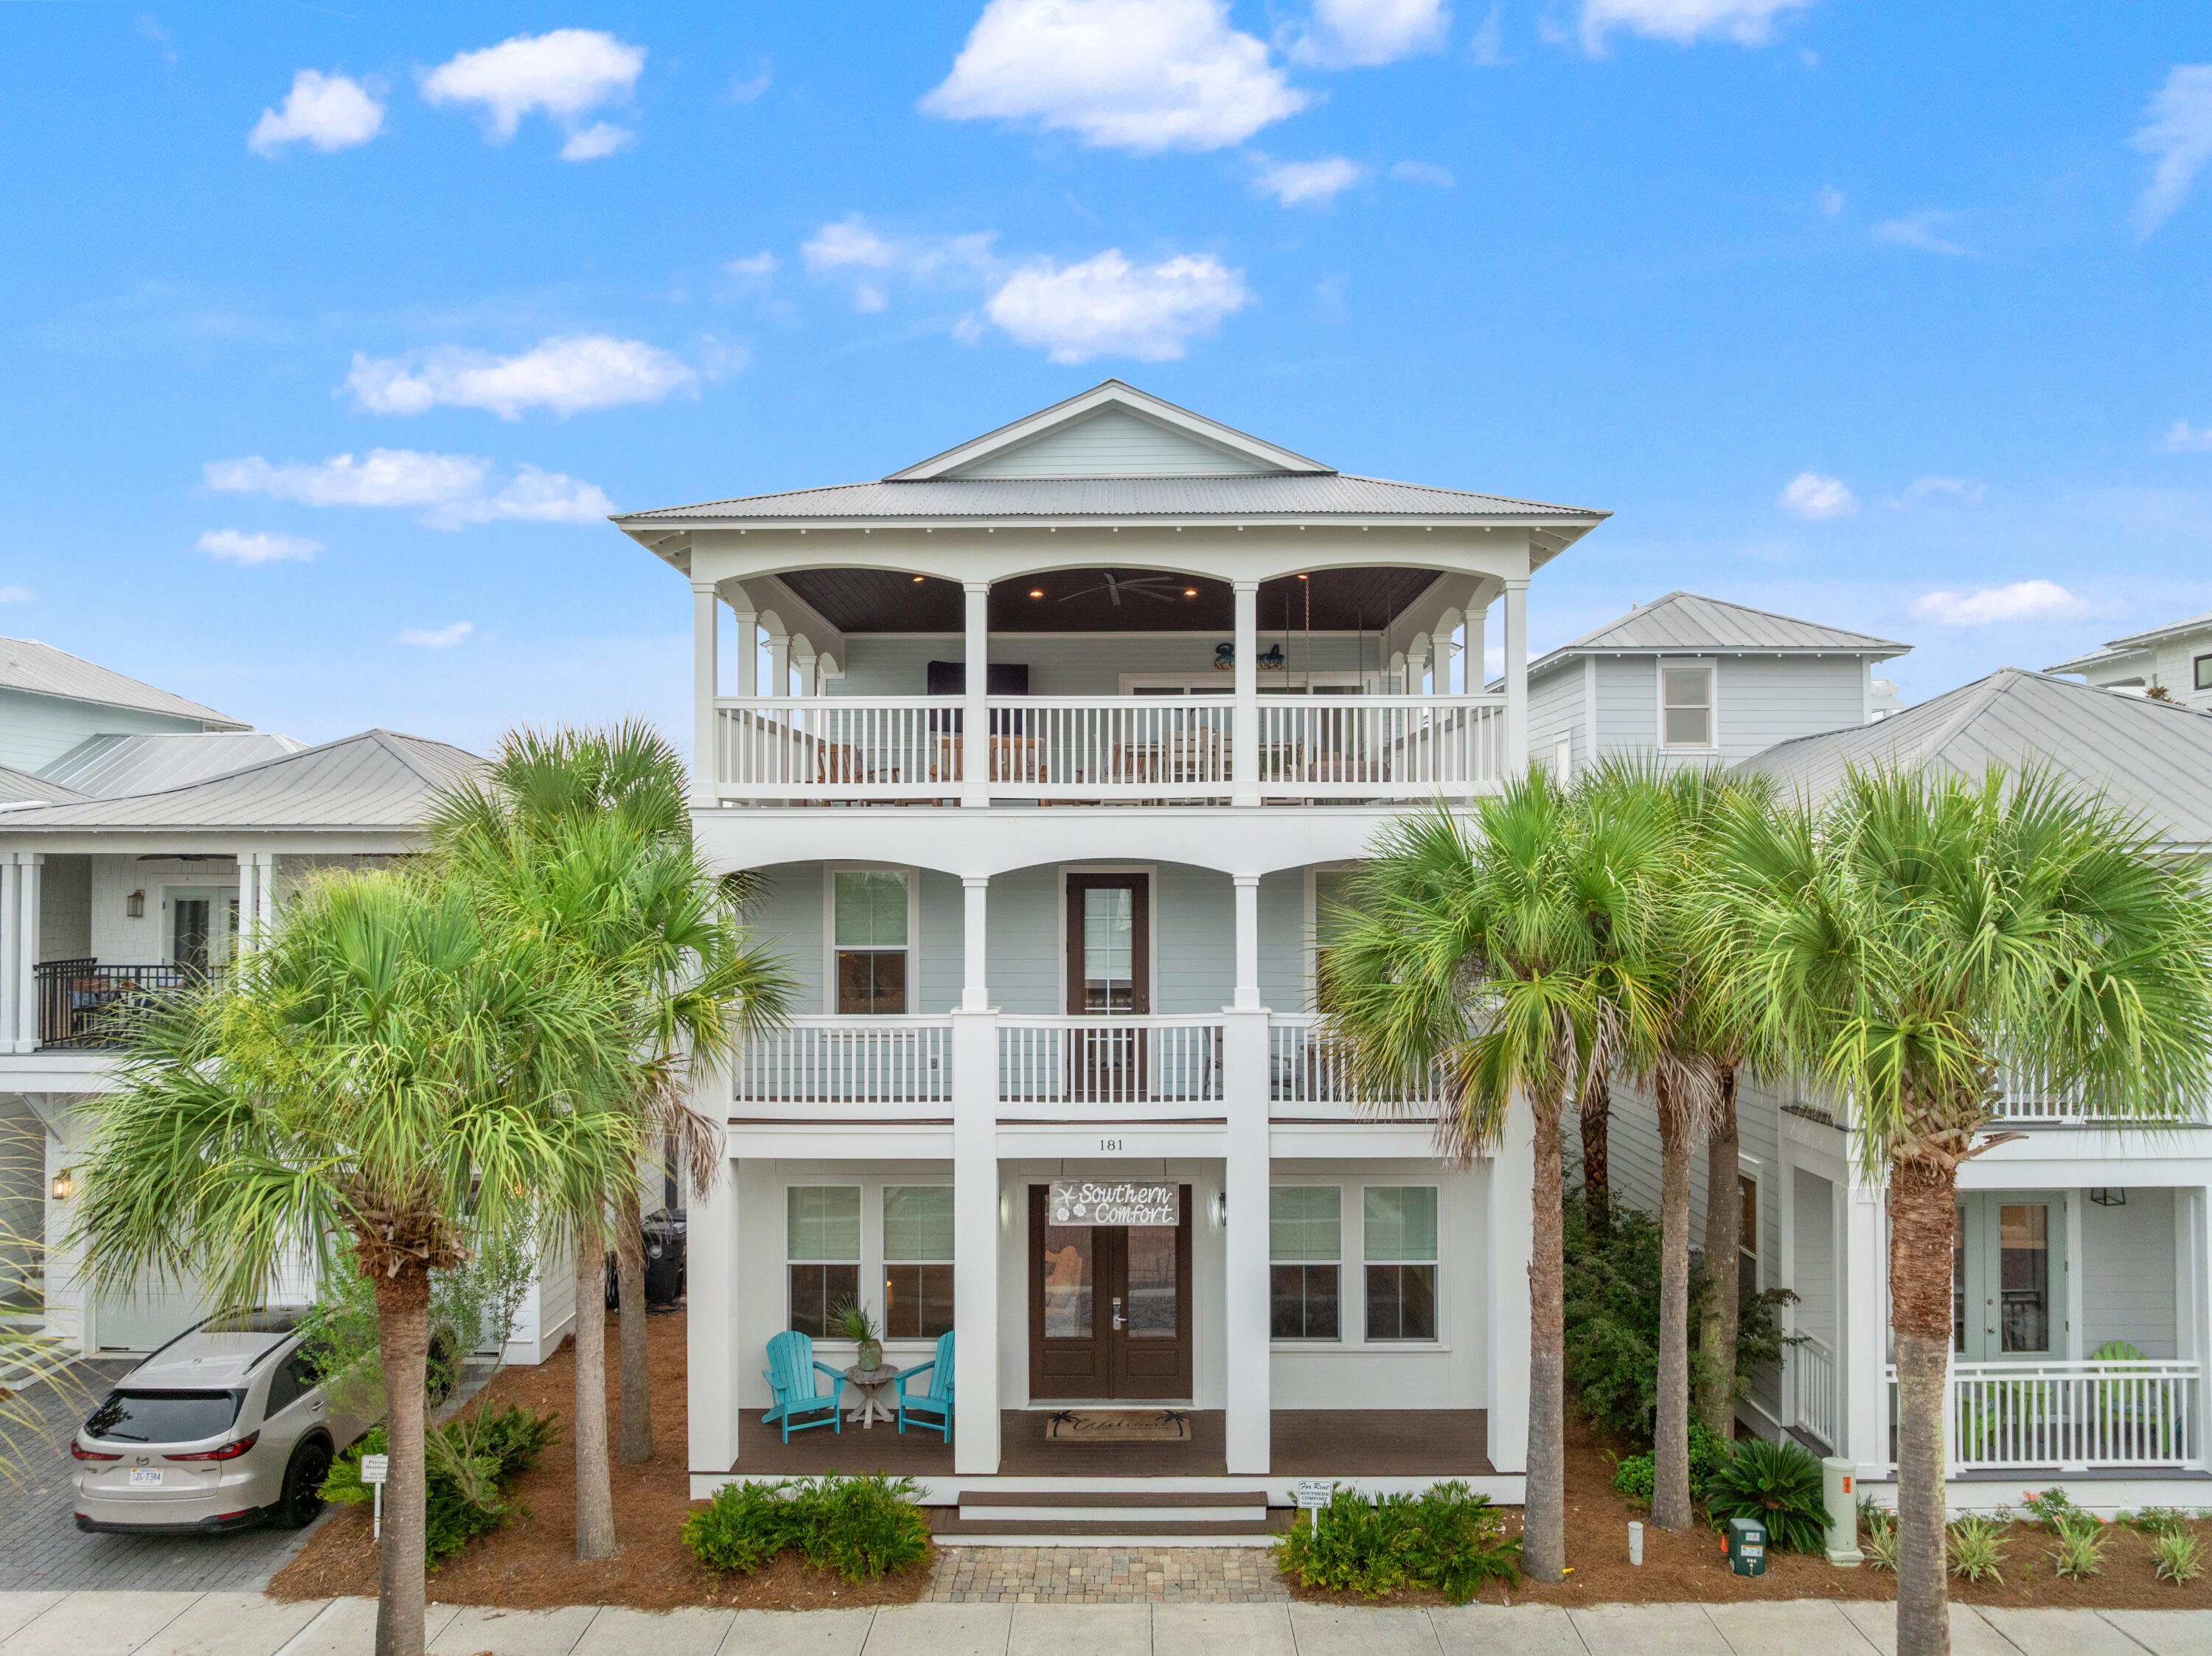
''Southern Comfort'' is a 5-bedroom home with a carriage house in Seacrest Beach, offering over 3,100 square feet and accommodations for up to 18 guests. Located on the east end of Scenic 30A between Rosemary Beach and Alys Beach, the property is a short walk or tram ride to the beach and just steps from Seacrest's 12,000-square-foot community pool.
The main level features an open living, dining, and kitchen area with hardwood floors, marble countertops, a large island, stainless steel appliances, plus a guest bedroom and full bath. Upstairs are two king suites, a bunk room that sleeps four, and the primary suite with a walk-in closet, double vanity, tiled shower, and private balcony. The third floor includes a bonus room with a sleeper sofa, full bath, kitchenette, and access to a large rooftop deck.
The carriage house includes a king bedroom, full bath, open kitchen, living area with a sleeper sofa, and separate entrance, providing additional space for guests or rental flexibility.
Additional features include a two-car garage with storage, an outdoor shower, gas grill, and the home is being sold fully furnished, making it ready for personal use or rental income. Conveniently located near restaurants, shopping, and entertainment along 30A, with Northwest Florida Beaches International Airport approximately 21 miles away.
New window treatments are scheduled to be installed within the next 3-4 weeks.
#1007096

Inlet Beach

181 W Seacrest Beach Boulevard

5 Beds

5 Baths

3,162 Sq.Ft.

$2,699,999

MLS#: 1007096
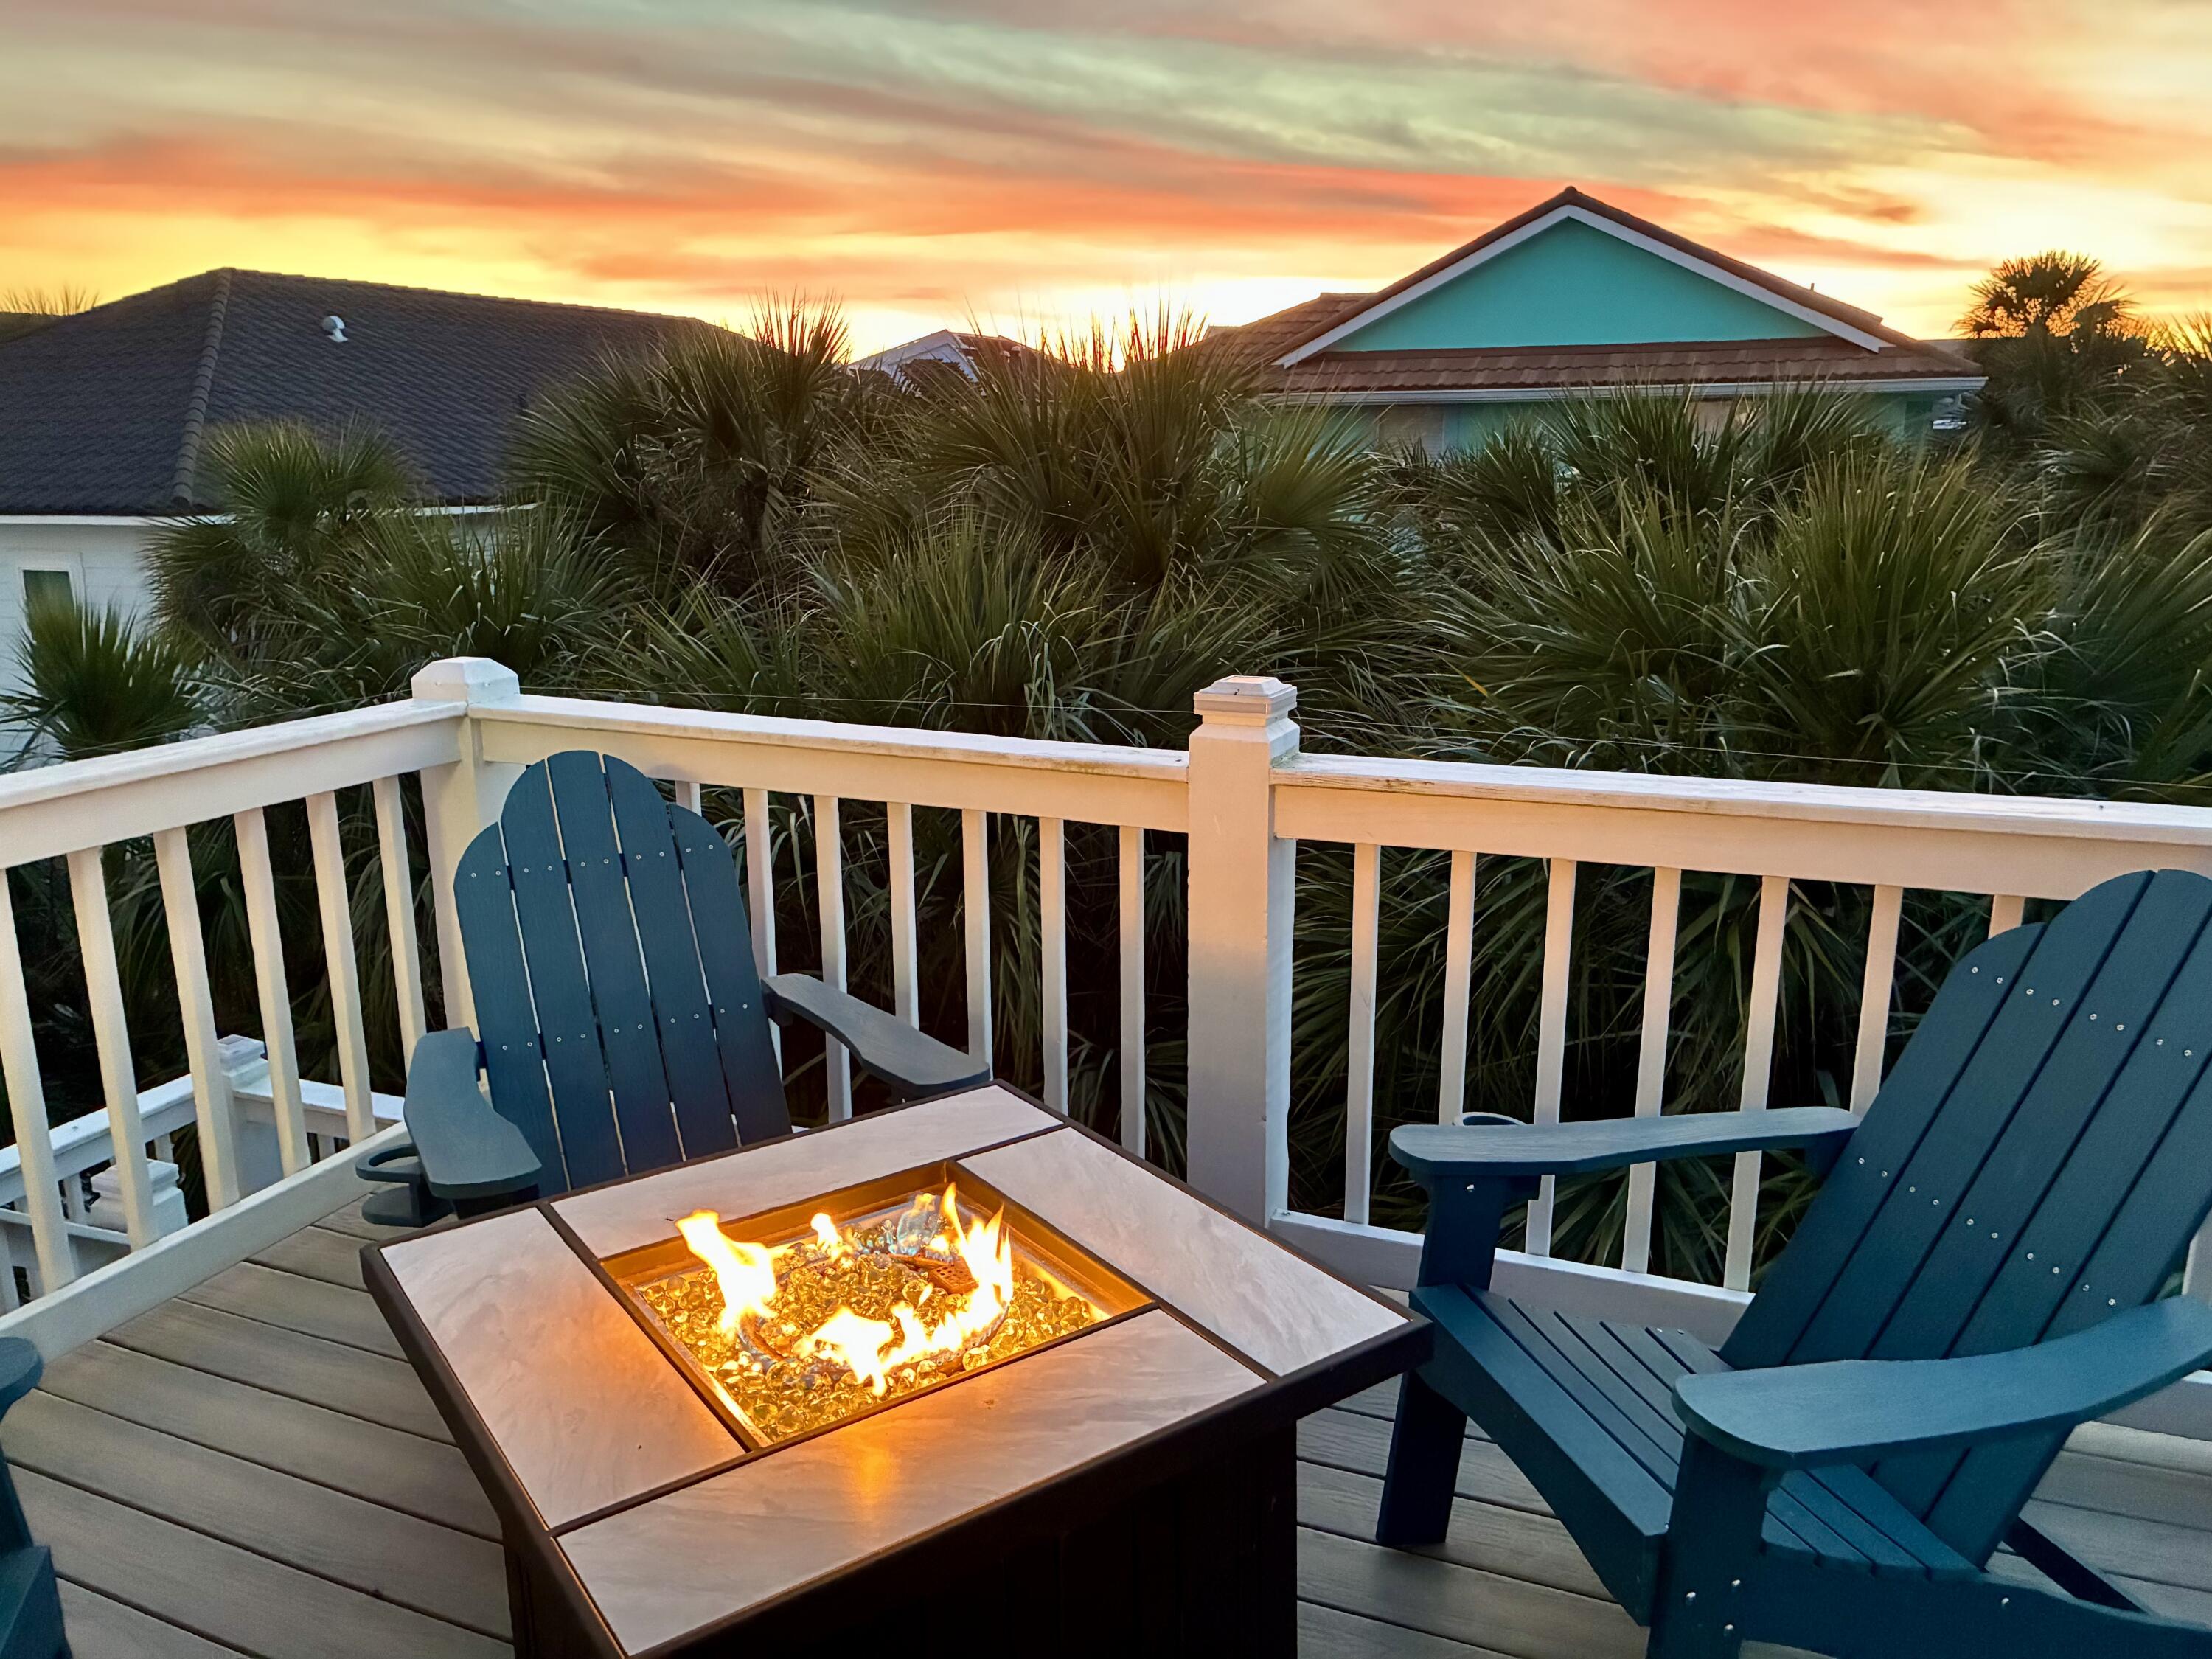
Rent with an option to buy at Navarre Beach!!! 

2 BR/2 BA Main house + separate 1 BR/1BA, sound views, boat slip, community pool, private sound access, and steps to the sugary sand beaches of Navarre!

All levels have their own private balconies, and porches. Several balconies with Sound view and sunsets. This price includes access to a boat slip. 
Village at Navarre is a private community, with a community pool, deeded access to the sound along with a board walk to the gulf (directly across the street). Home is Pre-wired for security system. Huge garage, easily parks three cars.  Each floor has a separate air conditioner system. 

Minimum 6 mo. lease. No pets, No subleasing or short term rentals allowed.
#1008187

Navarre

1423 Sonata Court

3 Beds

3 Baths

2,212 Sq.Ft.

$5,000

MLS#: 1008187

Welcome to Marlin Place Community offering residents use of a beautiful community pool, pavilion, sanded volleyball court, cornhole area & streetlights. The Belfort' floorplan is a highly desirable open concept plan. The kitchen, living room & dining area flow together for relaxed living. Open kitchen features: all stainless-steel appliances, pantry, Quartz kitchen countertops, nice island, smooth-top range, built in microwave & quiet dishwasher. Bedroom 1 on the first floor offers a spacious walk-in closet, & adjoining bath has a double vanity, large shower, linen and water closet. This highly desirable home comes standard with a Smart Home Technology package with several Smart devices for your convenience. ALL LISTING pictures, colors, features, and size may vary. Square footages are approximate.
#1006297

Milton

5851 Tripletail Drive

4 Beds

2 Baths

2,296 Sq.Ft.

$339,900

MLS#: 1006297
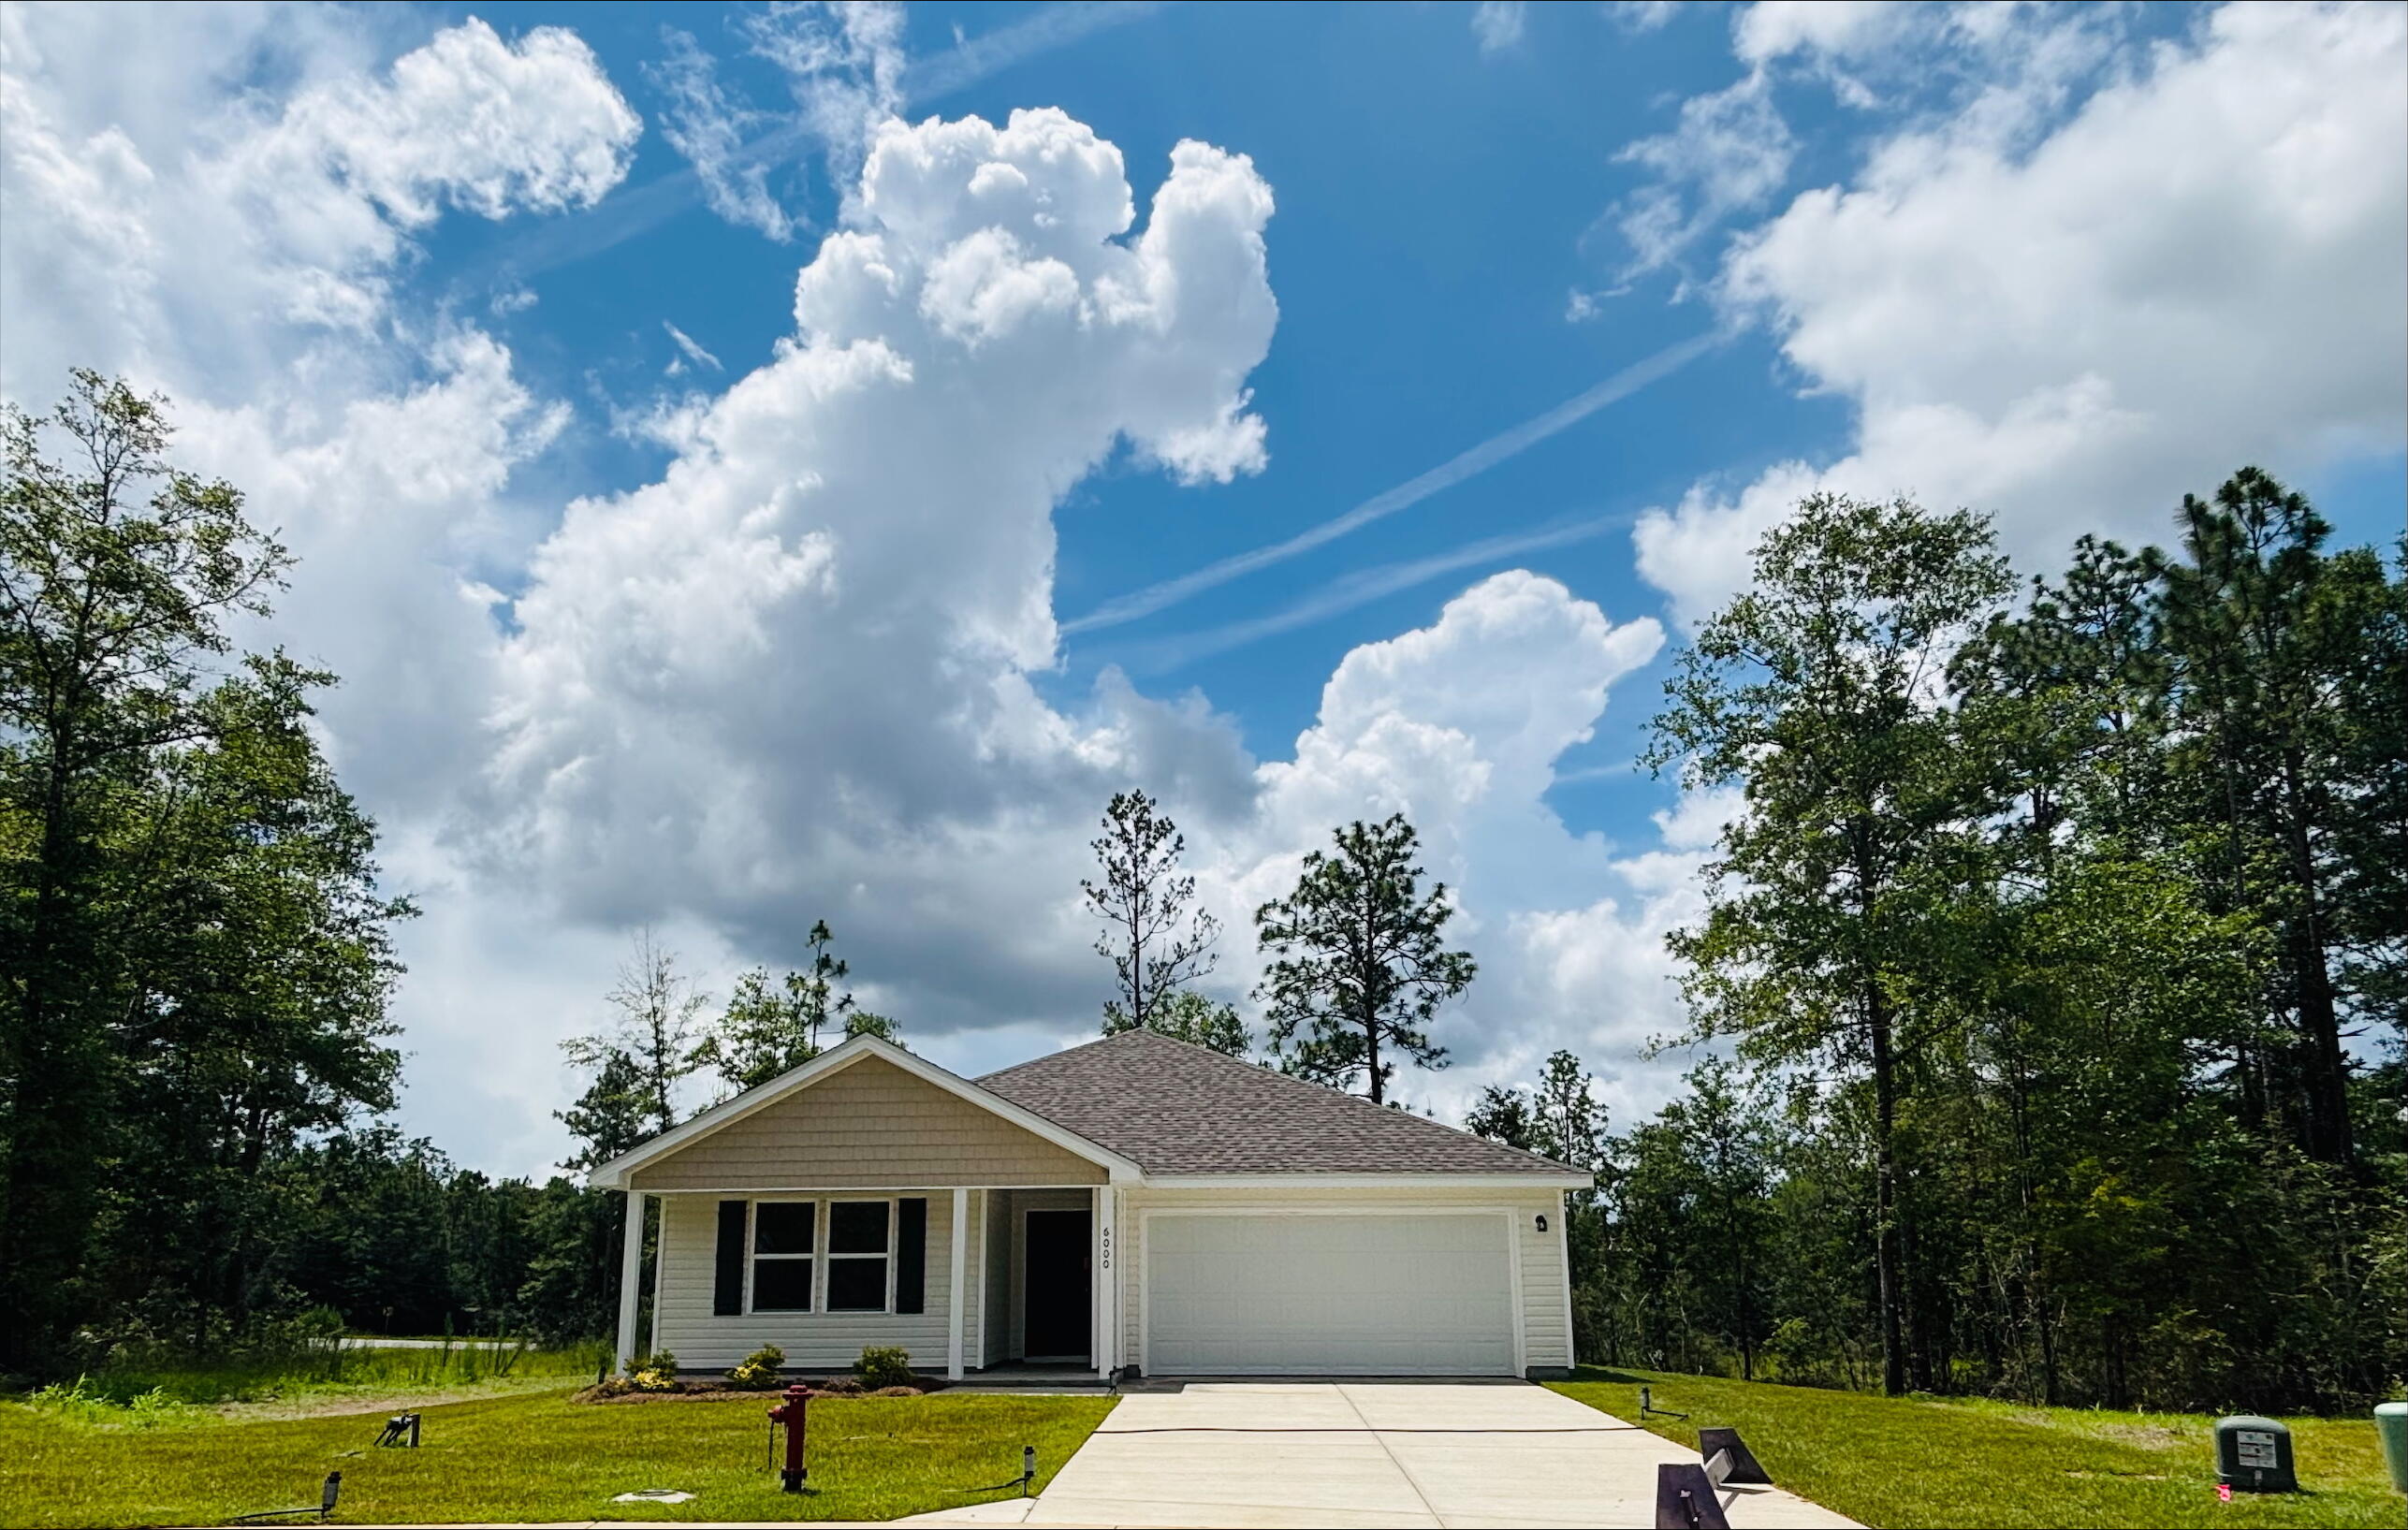
The Meadow Creek Community.  The open concept Roanoke plan seamlessly connects the kitchen, dining, and living areas, creating the perfect layout. The kitchen features lots of cabinets and granite countertops. The primary suite offers a private bath and a large closet. Three additional bedrooms provide ample space for your lifestyle. Don't miss this opportunity to own a new home with builder warranty! Closing cost credit and/or rate buydown available on select homes! Prices, terms and conditions subject to change without notice.  Located approximately 4 miles from the high school Meadow Creek offers generous homesites, making this community the perfect blend of serene and practical
#975283

Crestview

6000 Hidden Knoll Court

4 Beds

2 Baths

1,773 Sq.Ft.

$274,888

MLS#: 975283
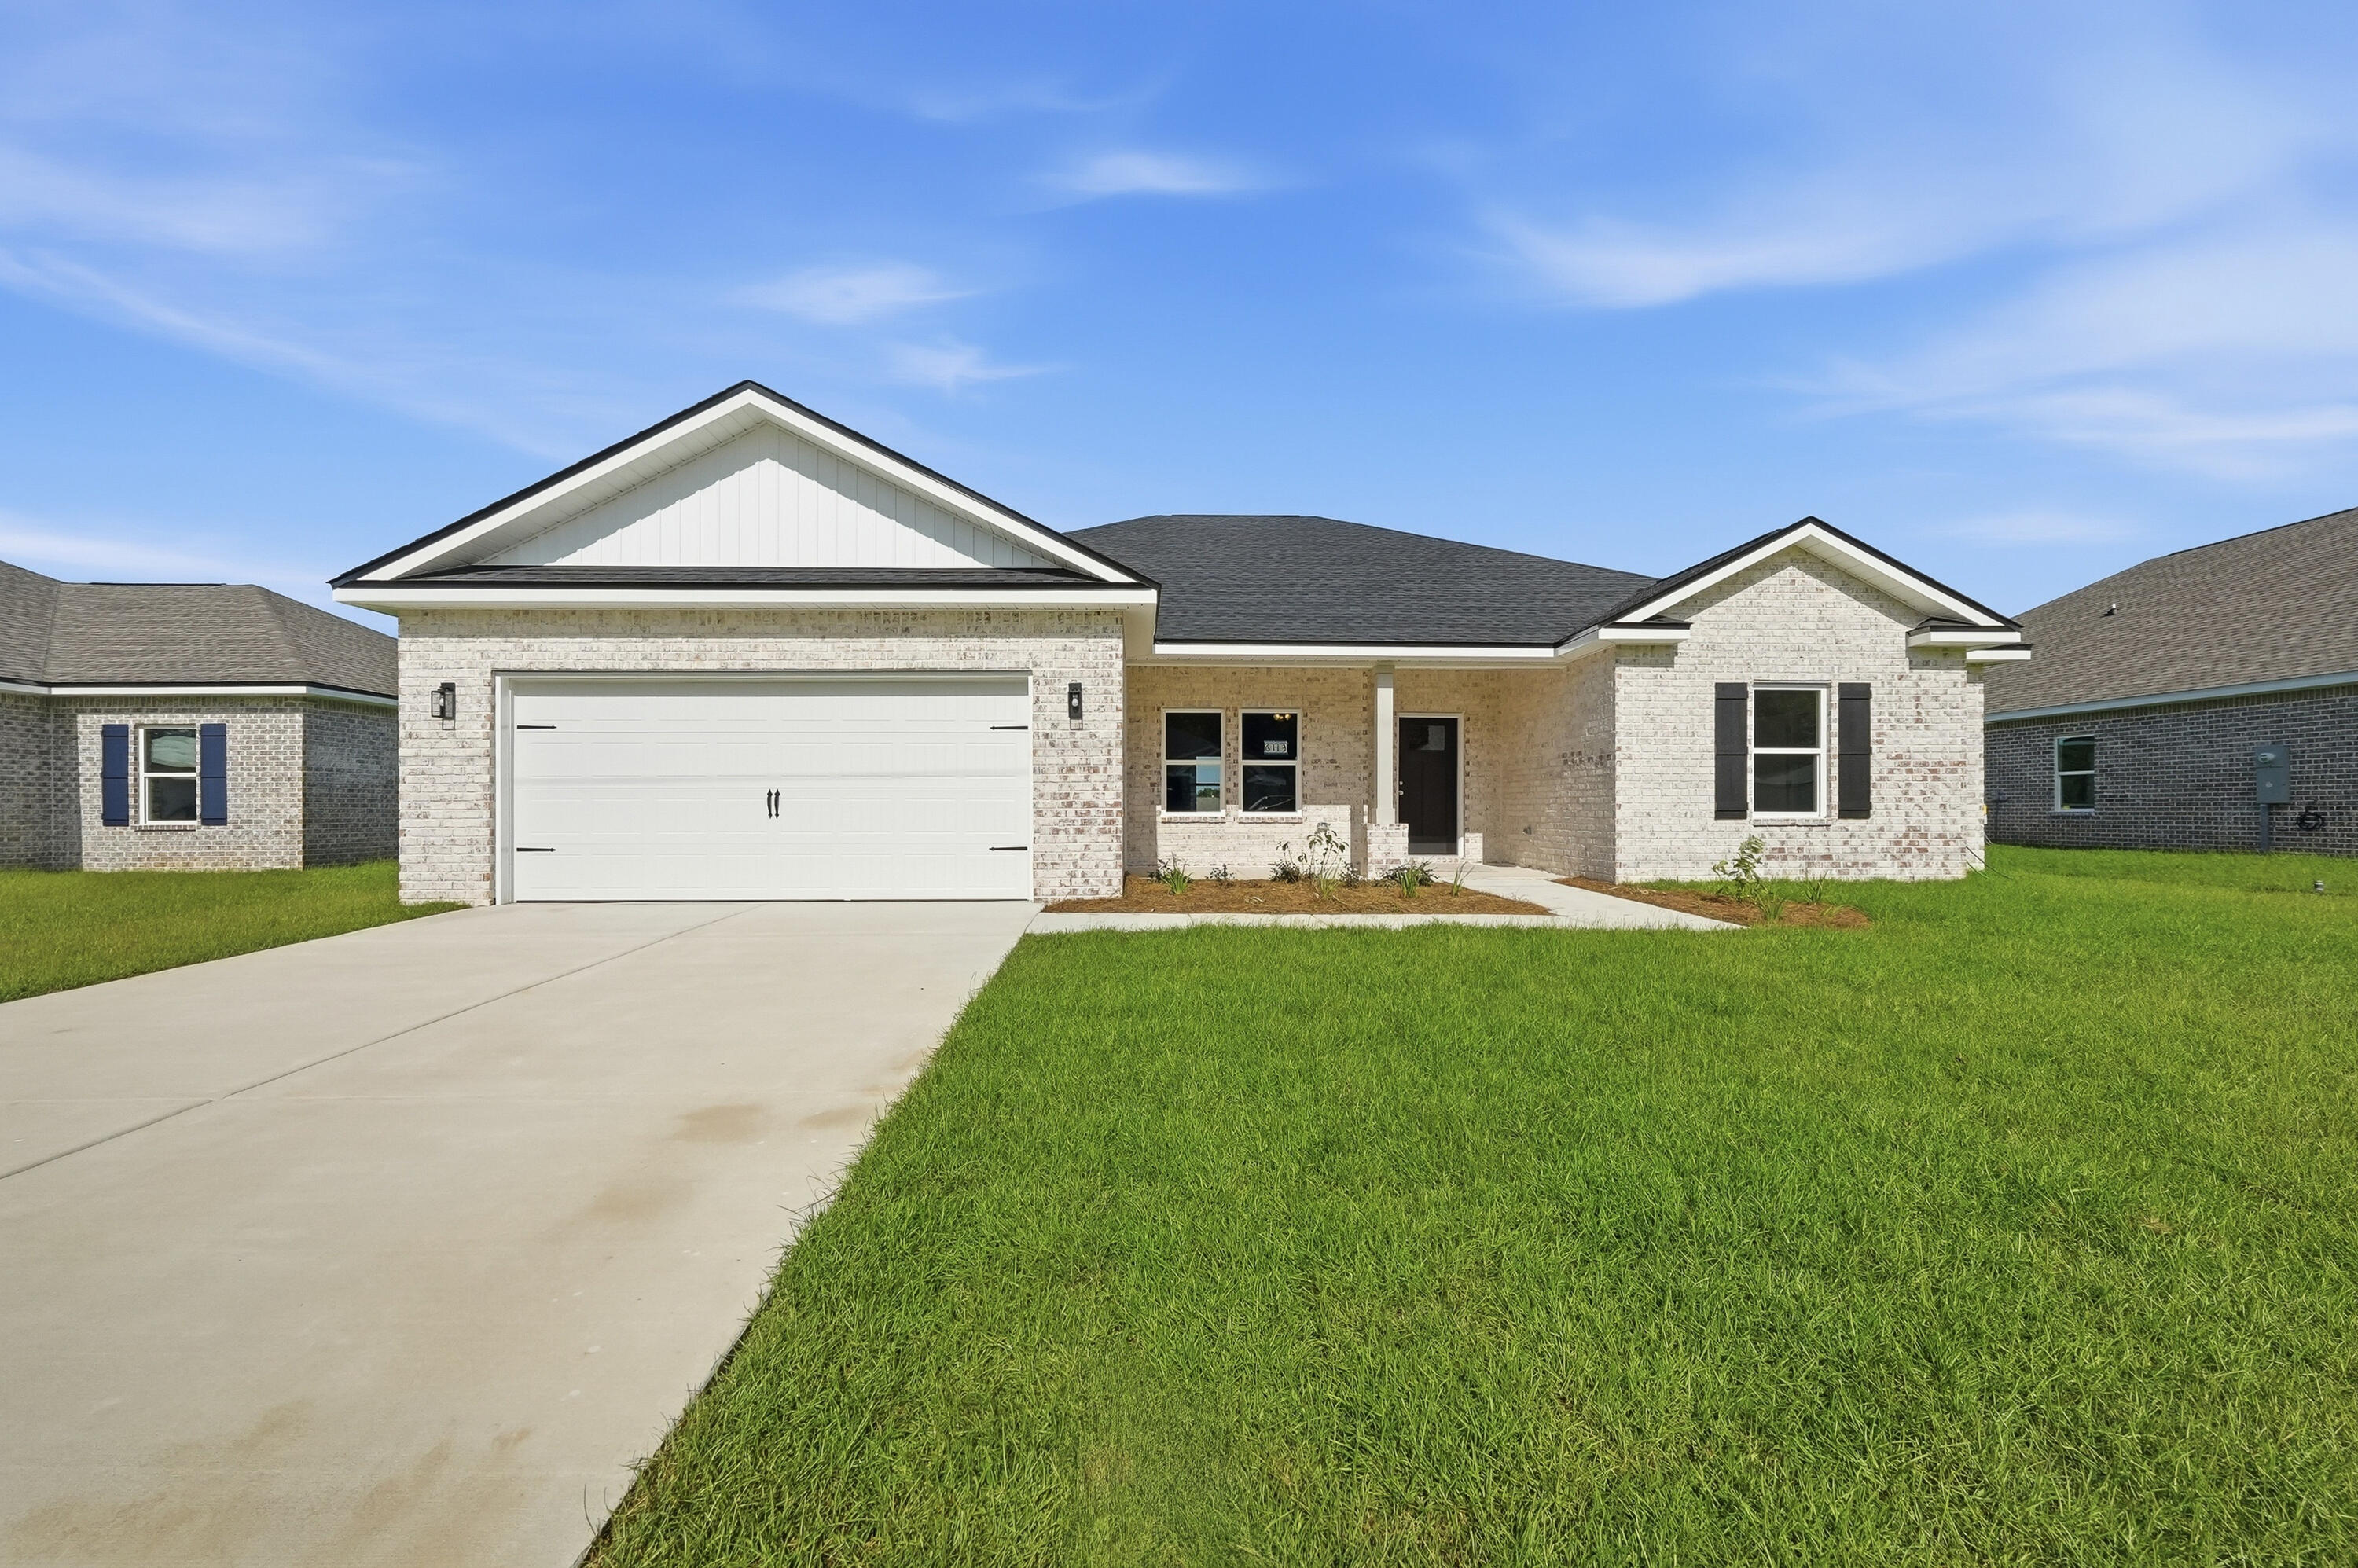
READY NOW WITH UP TO $23,000 TOWARDS CLOSING COSTS -MUST CLOSE BY NOVEMBER 23 (BUILDER LENDERS ONLY).  ''POPULAR DALTON PLAN'' featuring 5BR/3B - All brick, fully landscaped yard, finished garage, front & rear porches for relaxing.  Features: Raised ceilings, walk-in pantry, quartz work island w/bar seating, dining area, walk in closet in owner's suite, walk-in closets in 2 additional BR'S, split BR design, open family gathering area overlooking KT/Dining.
#1008254

Crestview

6113 Mildred's Way

5 Beds

3 Baths

2,164 Sq.Ft.

$347,800

MLS#: 1008254
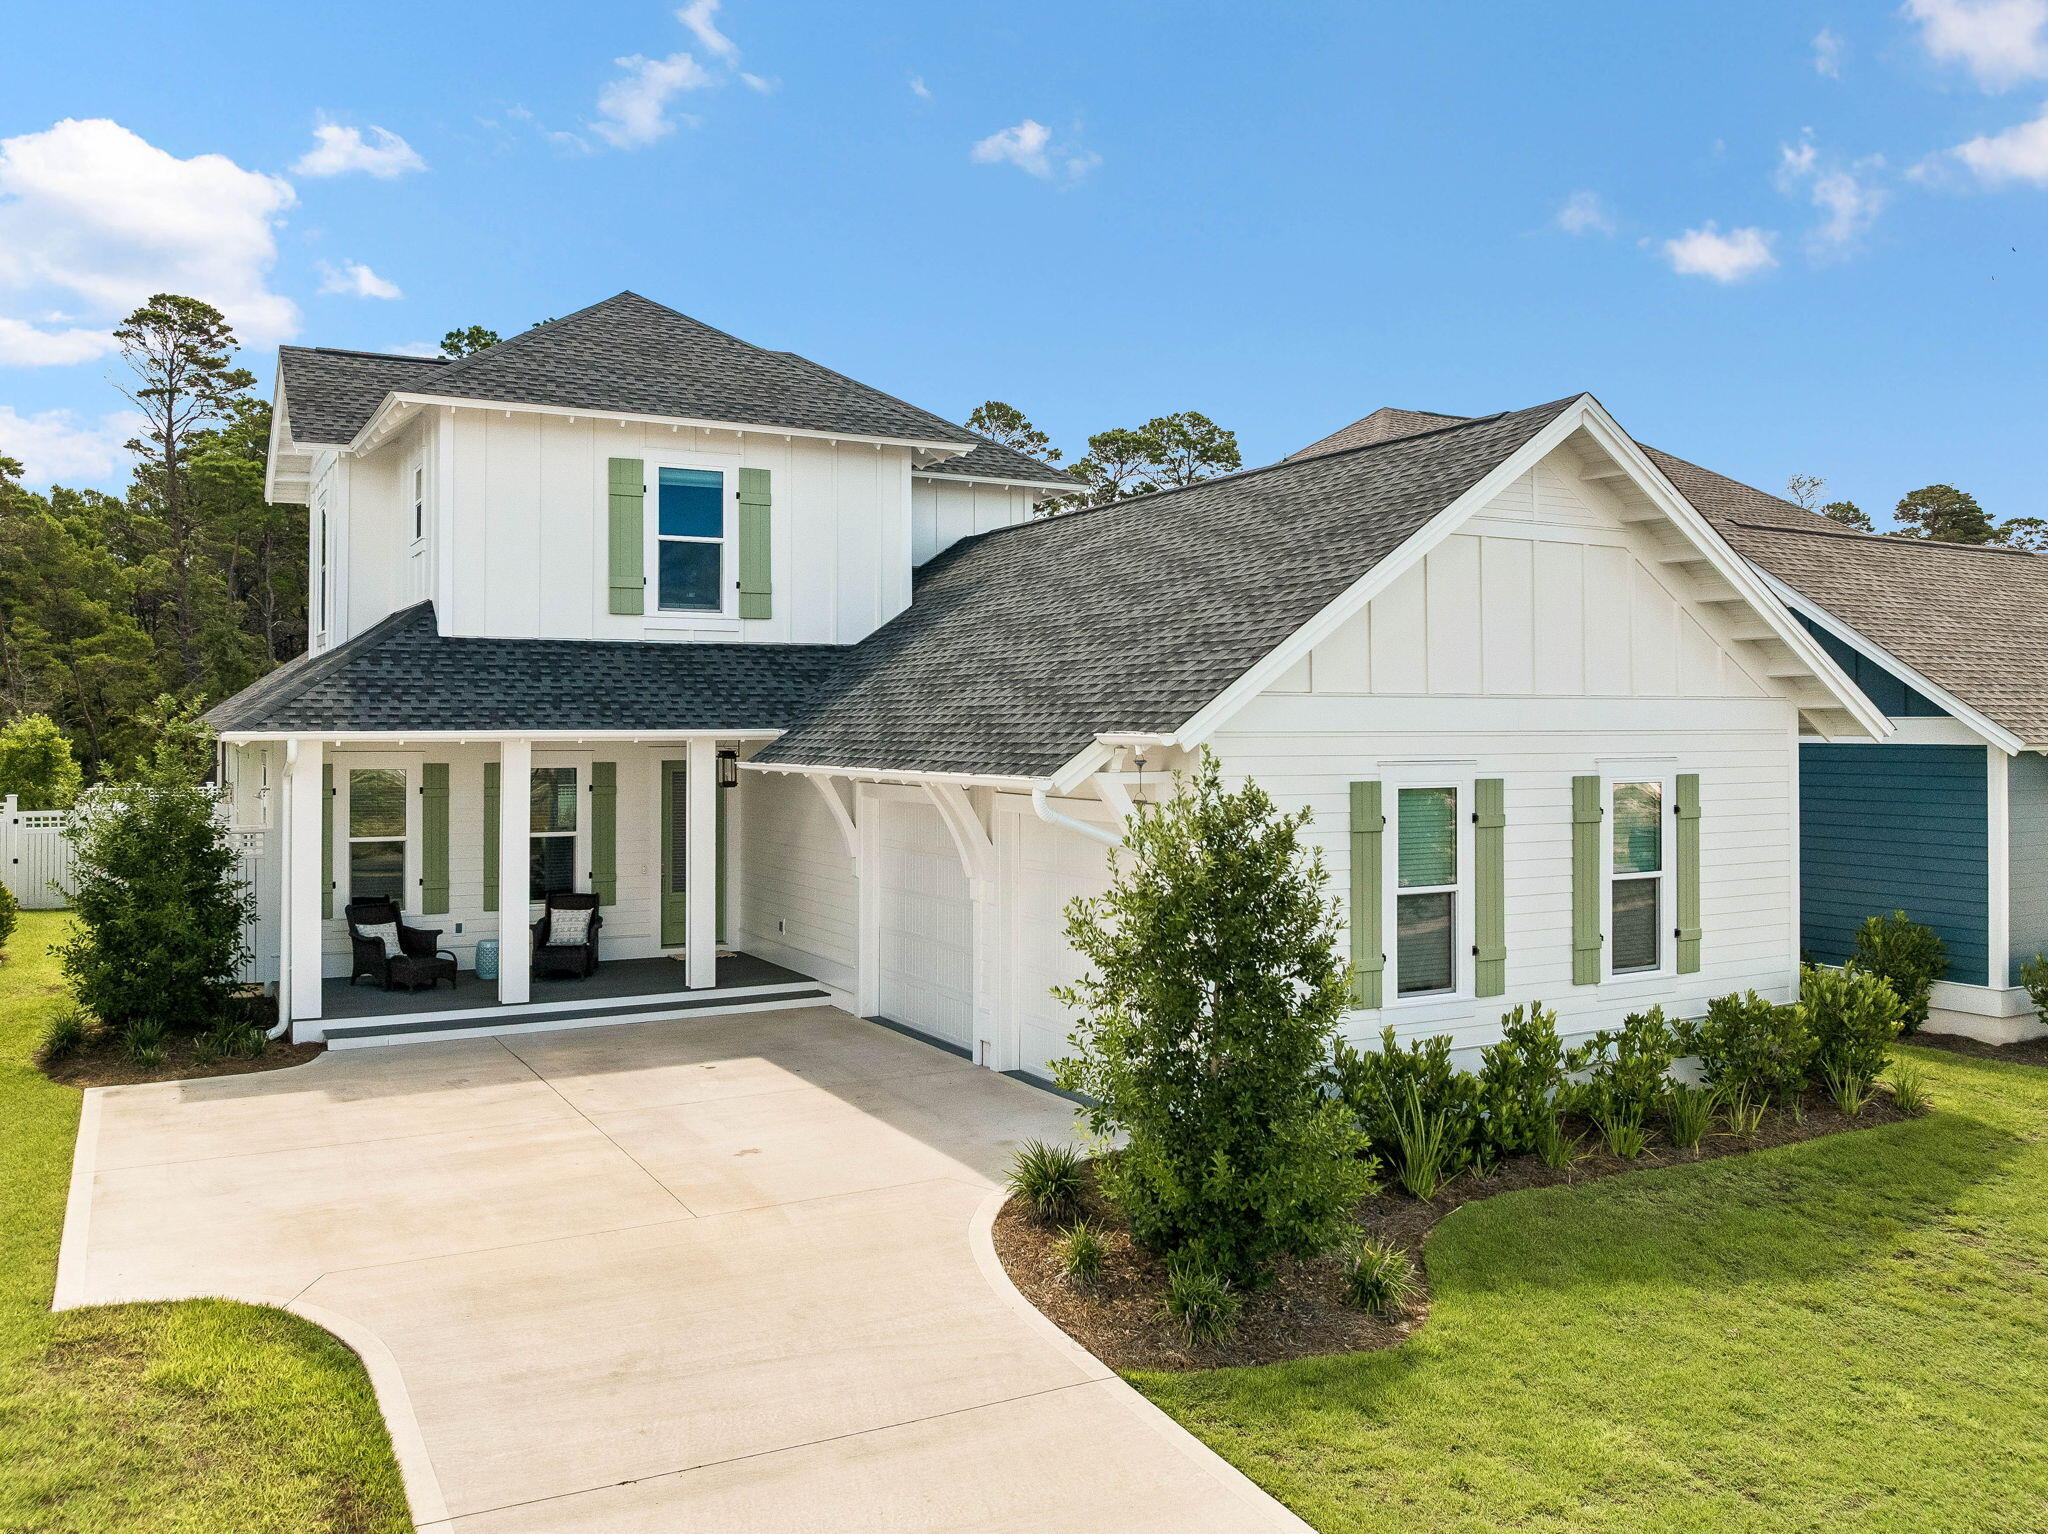
Built in 2025, this exceptional home offers the rare opportunity to own a virtually brand-new residence featuring a highly desirable FIVE-BEDROOM floorplan--an uncommon find at this price point in Watersound Origins. Designed with both everyday living and entertaining in mind, the thoughtfully planned layout offers 2 spacious bedroom suites on the 1st floor in addition to a versatile front bedroom that can easily serve as a home office, flex room, or guest suite. The private primary suite is tucked away at the rear of the home, creating a peaceful retreat complete with a luxurious spa-inspired bath featuring an oversized walk-in shower with a rainfall shower head and a custom-designed walk-in closet with built-in storage cubbies. Upstairs, 2 additional bedrooms each enjoy their own private en suite bathrooms, providing comfort and privacy for family and guests alike.
The welcoming foyer opens to an airy, light-filled living space complemented by an elegant dining area and an oversized storage closet--perfect for seasonal décor, luggage, and everyday organization. Expansive windows throughout the home flood the interior with natural light, enhancing the open-concept design.
At the heart of the home, the chef's kitchen showcases ceiling-height light tan cabinetry, under-cabinet lighting, elegant vertical fluted panel detailing on the oversized island, seating for four, and abundant storage with two walk-up pantries. Premium THERMADOR appliances include a 36-inch Thermador gas range with matching hood, microwave drawer, and refrigerator, making this kitchen as functional as it is beautiful.
The kitchen flows seamlessly into the spacious living room, where a shiplap-accented fireplace creates a warm and inviting focal point for gathering with family and friends.
Additional upgrades throughout the home include custom designer lighting, wide-plank luxury vinyl flooring, and a well-appointed laundry room featuring extra shelving and a convenient hanging rod. An outdoor shower with a private fenced enclosure offers the perfect place to rinse off after a day at the beach.
One of the home's most appealing features is the screened porch overlooking a large, fenced backyard that backs to a peaceful stand of towering pines. With ample space to accommodate a future pool, this private outdoor setting provides endless possibilities for creating your own backyard oasis.
Offering the ideal combination of modern construction, exceptional design, generous living spaces, and premium finishes, 123 E Pollard Cove presents an outstanding opportunity to enjoy the Watersound Origins lifestyle in one of the community's newest homes.
#1007934

Inlet Beach

123 E Pollard Cove

5 Beds

4 Baths

2,957 Sq.Ft.

$1,324,900

MLS#: 1007934
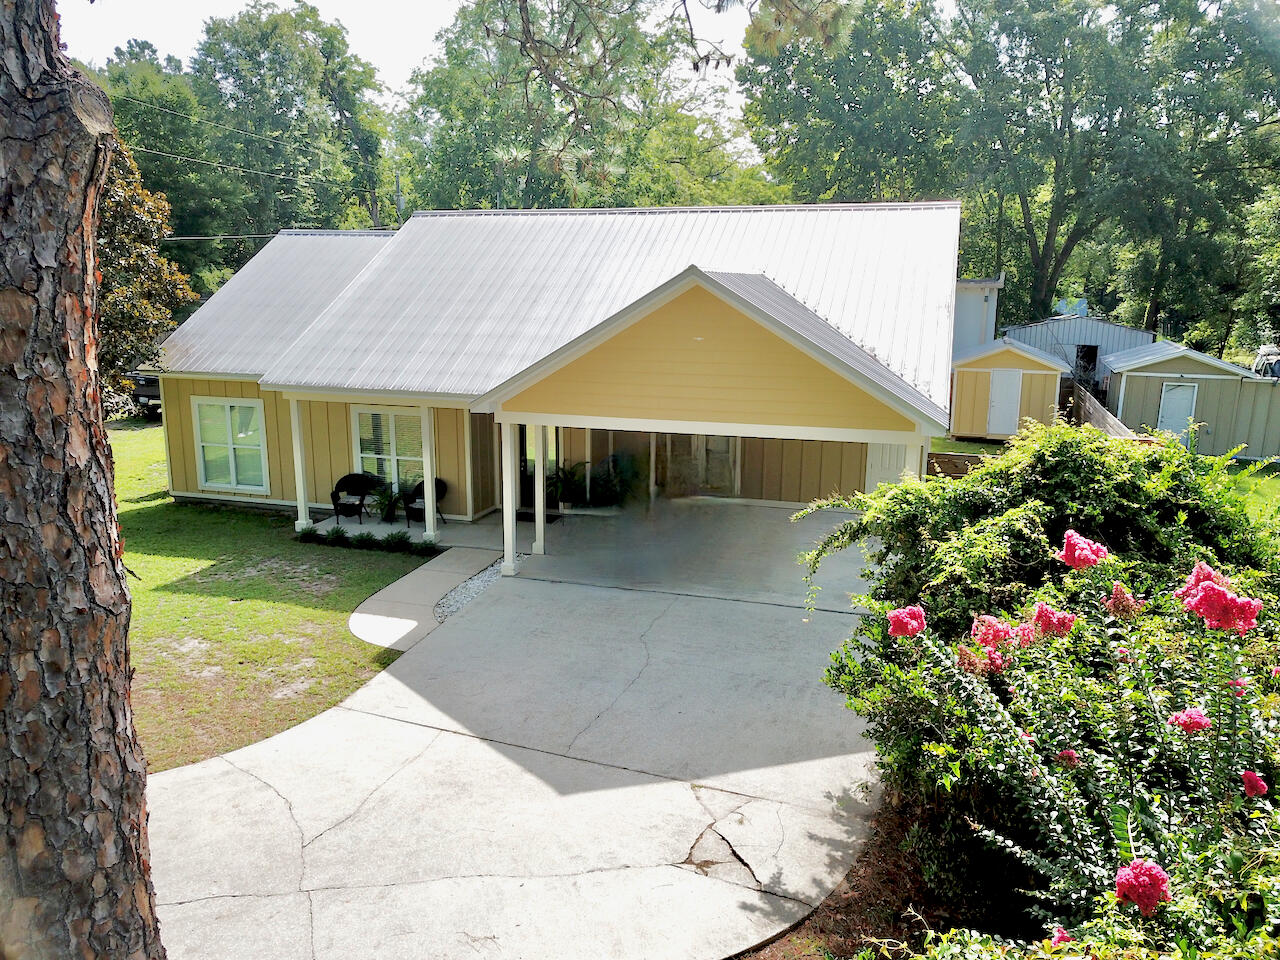
Welcome to this charming and spacious home in the heart of Freeport! This property blends comfort, convenience, and functionality, making it an incredible opportunity for homeowners seeking both style and practicality. 

The home features 

*A durable metal roof.

*Privacy fence for backyard relaxation and security.

*Extra carport for boats/additional vehicles.

*Exterior shed for tools/storage.

*Cathedral ceilings that create an open, airy feel.

This home's location is a standout feature. Enjoy the convenience of being just minutes from:

*Local schools and parks.

*Grocery stores, shopping, and dining.

*Freeport marina and Choctawhatchee Bay.

*Scenic Hwy 331 for easy access to the white-sand beaches of South Walton.

Whether you are looking for a family home or a peaceful getaway close to town, 193 Polk St offers the best of small-town living with all the amenities you need nearby.
#1008117

Freeport

193 Polk Street

3 Beds

2 Baths

1,589 Sq.Ft.

$341,775

MLS#: 1008117

***LOWEST PRICED CONDO IN THE BUILDING*** This perfectly located condo has 1 bed / 1 bath + hall bunks and is on the 2nd floor of this 3 story walk-up building across the street from a Public Beach Access to the Gulf of Mexico.  This unit has an exceptionally large lanai shaped like an 'L' offering great views. Full size washer/dryer in unit.  Sold completely furnished, including electronics, its ready to rent!!  HOA fees cover everything except electricity and contents insurance condo.  Contents insurance is approx. $2000 a year.  There is plenty of parking, a large pool, hot tub, a grassy area for your pets and a BBQ grill and picnic table.  The complex has passed its Milestone inspection, SIRS and has no foreseeable assessments.  Look at 'Documents' tab for governing documents.
#983734

Destin

3191 Scenic Highway 98 206

1 Beds

1 Baths

612 Sq.Ft.

$360,000

MLS#: 983734
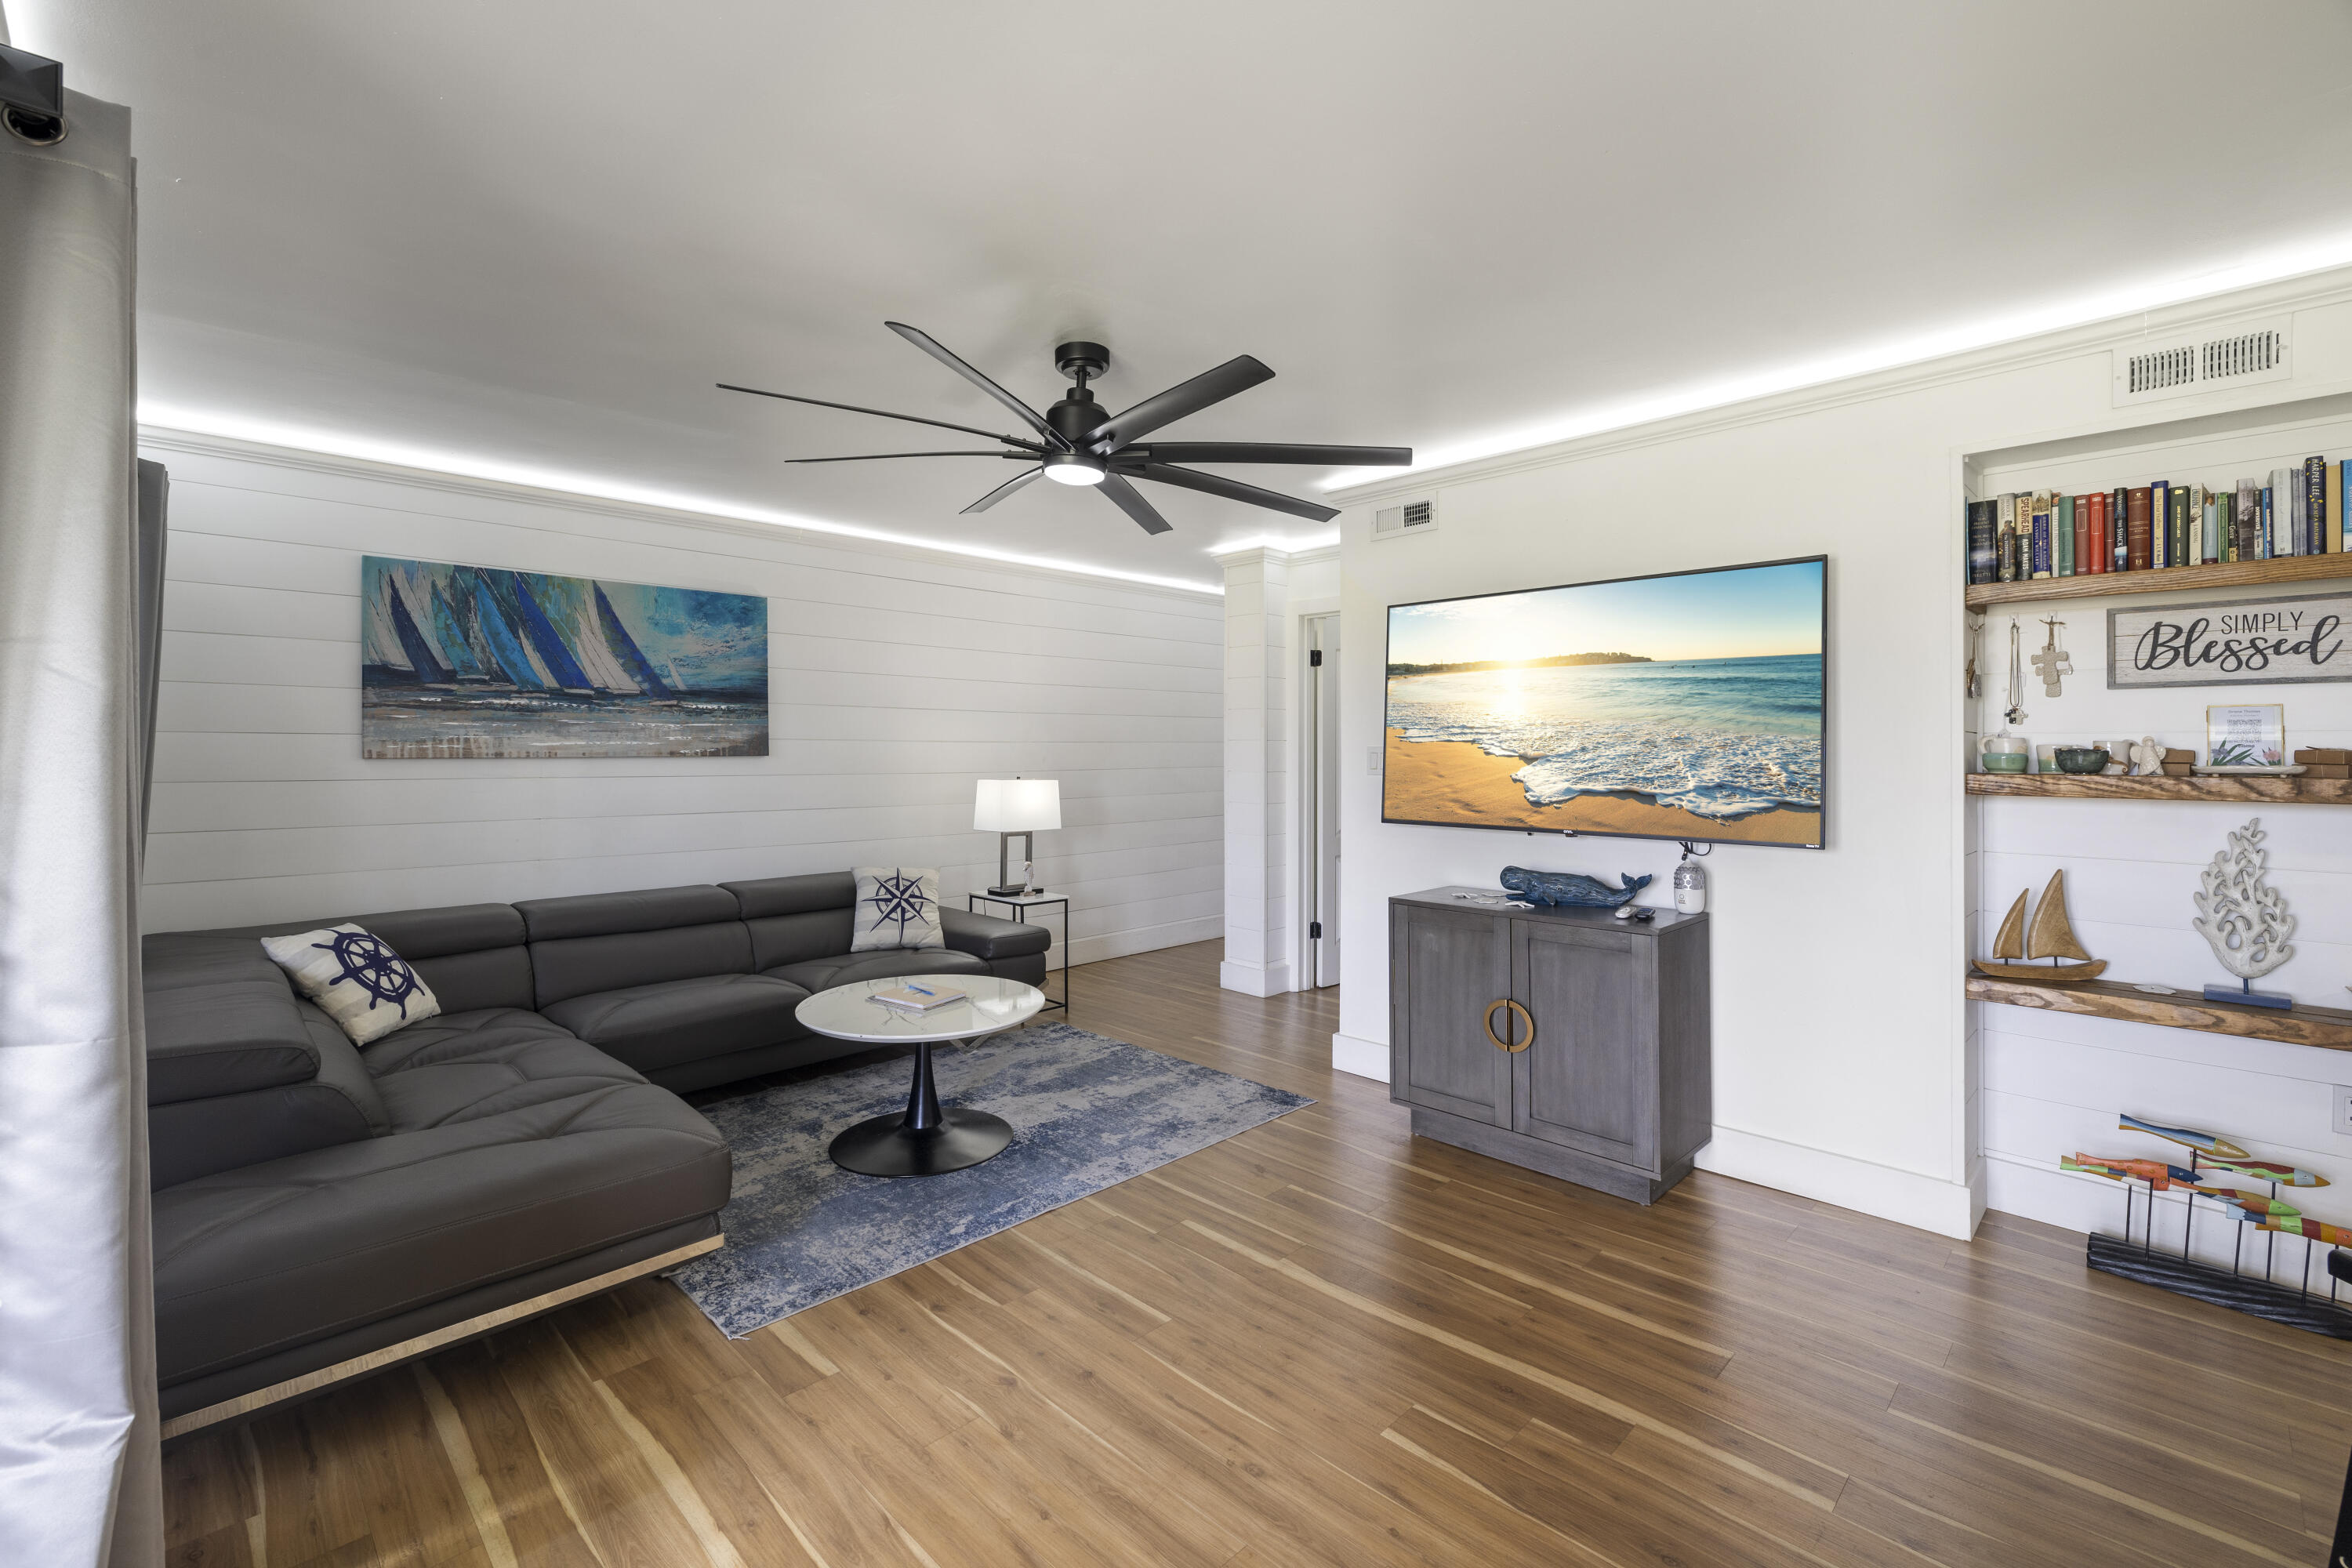
Beautiful lakeside 2-bedroom, 2-bathroom condo--arguably one of the nicest units in the complex. This fully remodeled, turnkey property showcases exceptional craftsmanship and designer finishes throughout, including custom wood-paneled ceilings with LED-lit crown molding, beautiful luxury vinyl plank flooring, shiplap accent walls, custom tile backsplash in the kitchen.

Featuring a custom walk-in tile shower with premium high-end fixtures. Custom tiled tub in the guest bath. Large flat-screen TVs are included in every room, along with a spacious full laundry room. All furniture, and fixtures convey, making this a truly move-in or rental-ready opportunity.

Gated community offering three swimming pools (including a heated pool), grilling stations, and picnic areas, this property is just minutes from Destin's world-famous white-sand beaches, shopping, dining, and entertainment. Whether you're searching for a primary residence, vacation retreat, or income-producing investment, this exceptional condo checks every box.
#1008166

Destin

4000 Gulf Terrace Drive 166

2 Beds

2 Baths

982 Sq.Ft.

$309,000

MLS#: 1008166

*Presented with staging furniture* Welcome to 8808 Brown Pelican Circle in Navarre, Florida, a beautifully maintained townhome located in the highly sought-after Reserve Pointe community. Perfectly positioned just 4 miles from the white sands of Navarre Beach, approximately 13 miles to Hurlburt Field, and about 36 miles to Pensacola Beach, this home offers the ideal blend of convenience and coastal living.
Reserve Pointe is known for its lifestyle-focused amenities, including a resort-style swimming pool, playground, and professionally maintained landscaping, creating a welcoming environment for residents and guests alike.

Inside, you'll find durable wood-look vinyl flooring throughout the main level, combining style and functionality. The kitchen is thoughtfully designed with stainless s teel appliances, granite countertops, a modern backsplash, and rich cabinetry, offering both elegance and everyday practicality. The open-concept layout provides a bright and inviting living and dining space, perfect for entertaining or relaxing at home. A convenient half bath is also located on the first floor.

Upstairs, the spacious primary suite serves as a private retreat, featuring an en-suite bathroom with double vanities, granite countertops, and a walk-in shower. Two additional bedrooms are serviced by a second full bathroom with a shower/tub combination, offering flexibility for guests, family, or a home office setup.

Step outside to enjoy a fully fenced backyard accented by a tropical palm tree, creating a private and relaxing outdoor space.
#996367

Navarre

8808 Brown Pelican Circle

3 Beds

2 Baths

1,536 Sq.Ft.

$296,500

MLS#: 996367
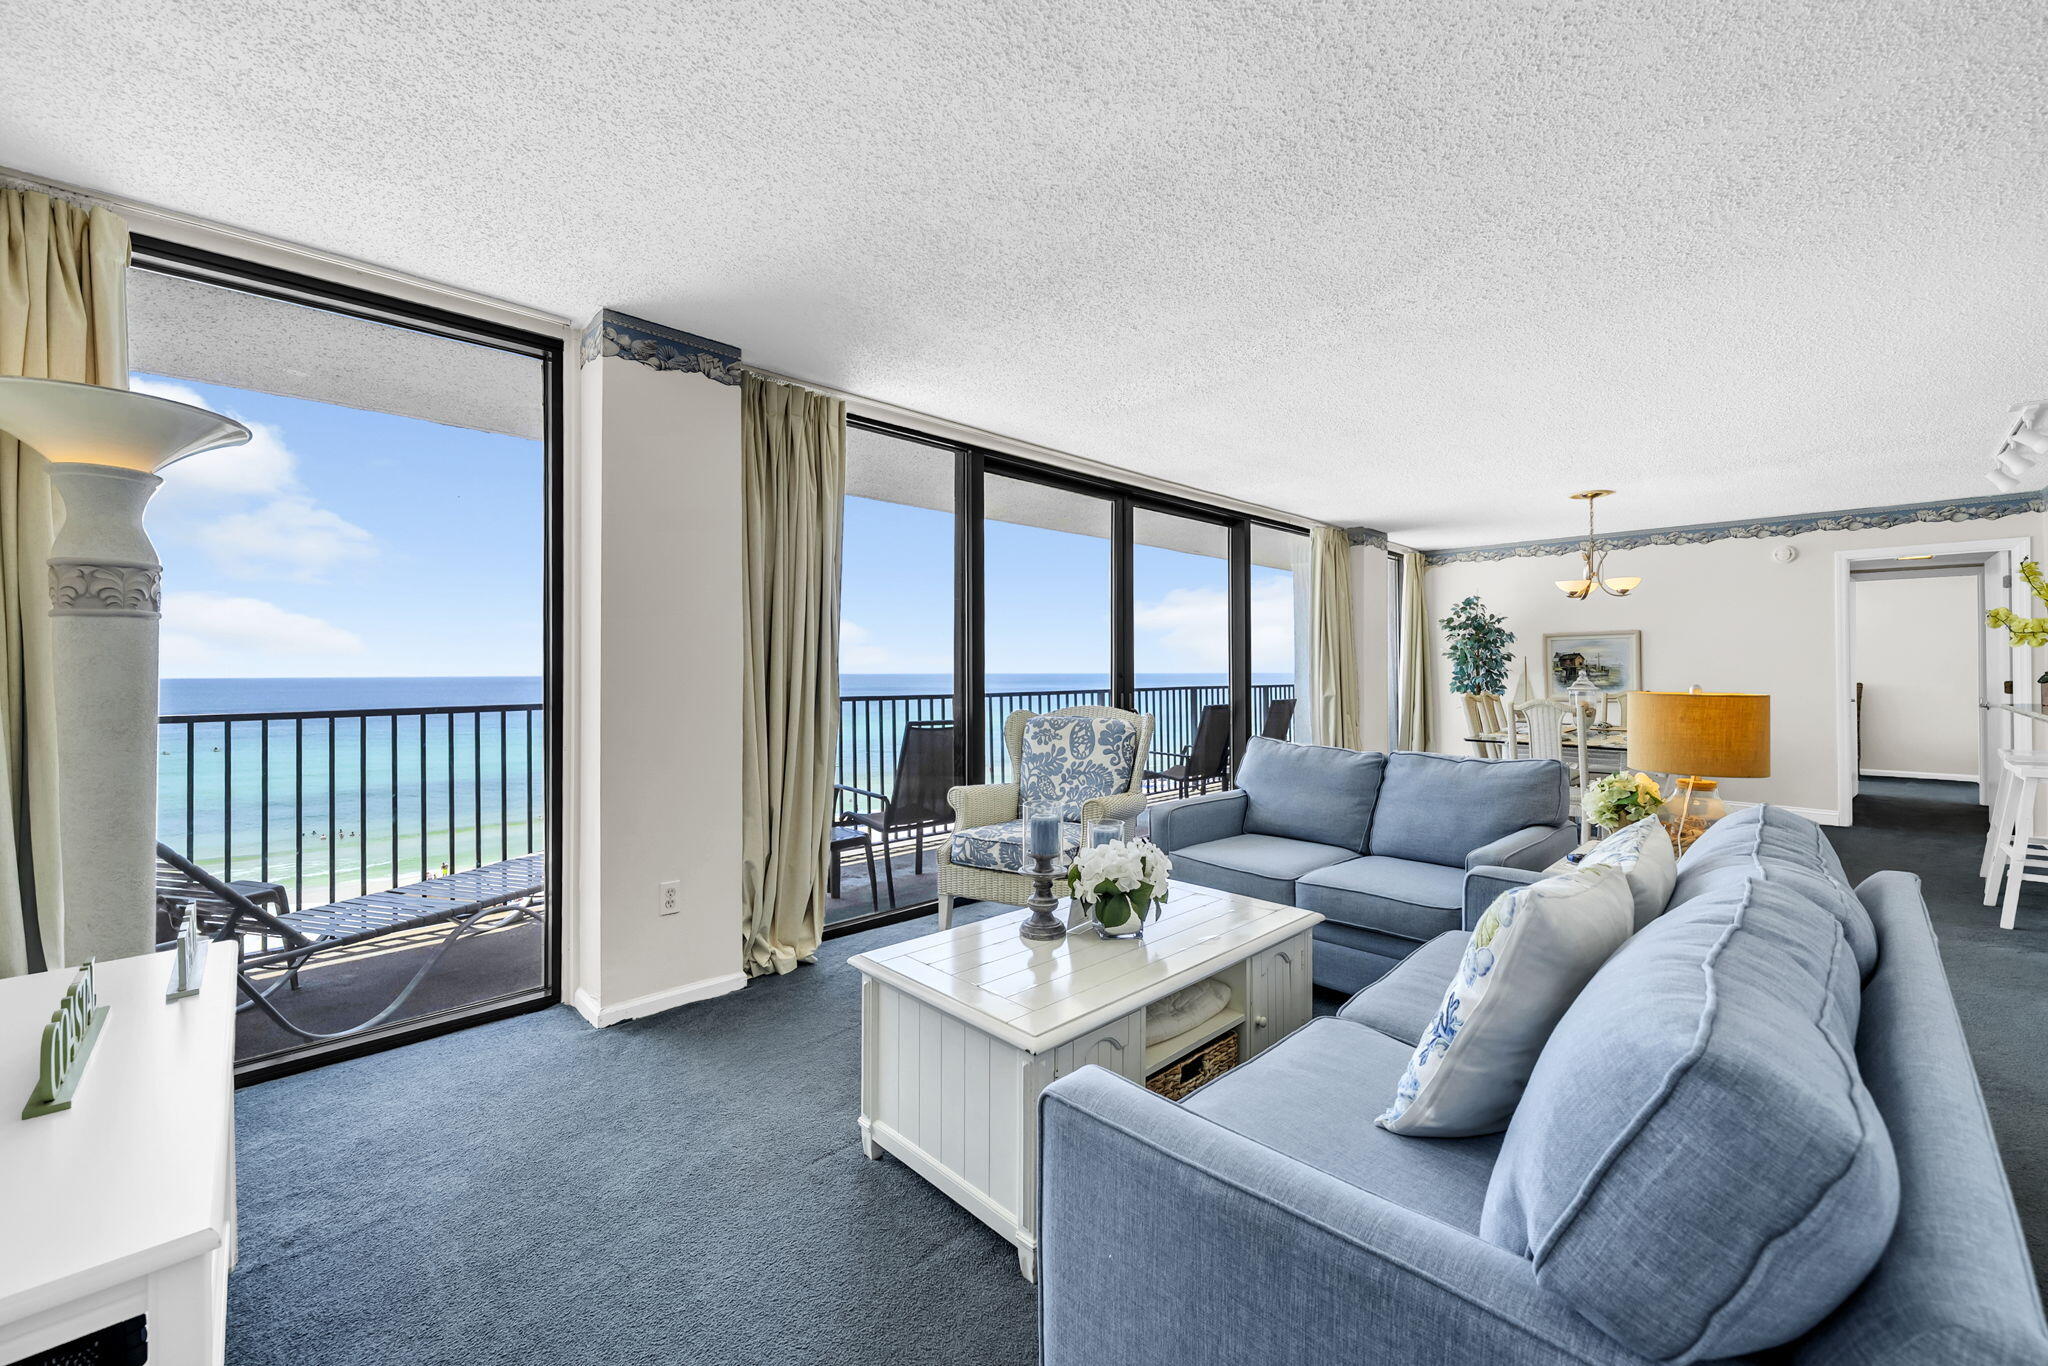
IMPRESSIVE INCOME! UNFORGETTABLE VIEWS! Offering 14+ yrs Rental success w/$59,844 Income in 2025 & 47,380 YTD, this condo enjoys the #1 VRBO Search Ranking for Seachase maximizing booking exposure!  Guests return year after year, making this an exceptional opportunity for IMMEDIATE INCOME! Rare floor-to-ceiling windows span the entire Gulf-front side of the condo showcasing endless emerald waters & BOTH BEDROOM'S ARE GULF FRONT, allowing you to wake up to spectacular Gulf views.  With Gulf vistas from nearly every room, this condo offers a beachfront experience that few condos can match. Enjoy the expansive 30+ ft balcony--perfect for morning coffee, afternoon relaxation, or watching unforgettable sunsets while listening to the waves.  VALUE is another standout. Priced well below the most recent sale in the building at 570K & below a pending unit at 550K It's a rare chance to purchase a Gulf-front condo w/proven rental performance at a compelling price.  Buy w/confidence knowing the complex has passed its Milestone Inspection, w/the exterior, Gulf-front pool & HOA reserves all in excellent condition.  Seachase's low-density 8 story layout means MORE BEACHFRONT PER OWNER creating a quieter, less crowded beach experience & is perfectly situated just 10 min from Pier Park & 15 min from the restaurants & coastal charm of Rosemary Beach. If you've been waiting for a Gulf-front property w/proven rental performance, unforgettable views and outstanding value, you've found it.
#1008181

Panama City Beach

17351 Front Beach Road W603

2 Beds

2 Baths

1,400 Sq.Ft.

$549,200

MLS#: 1008181
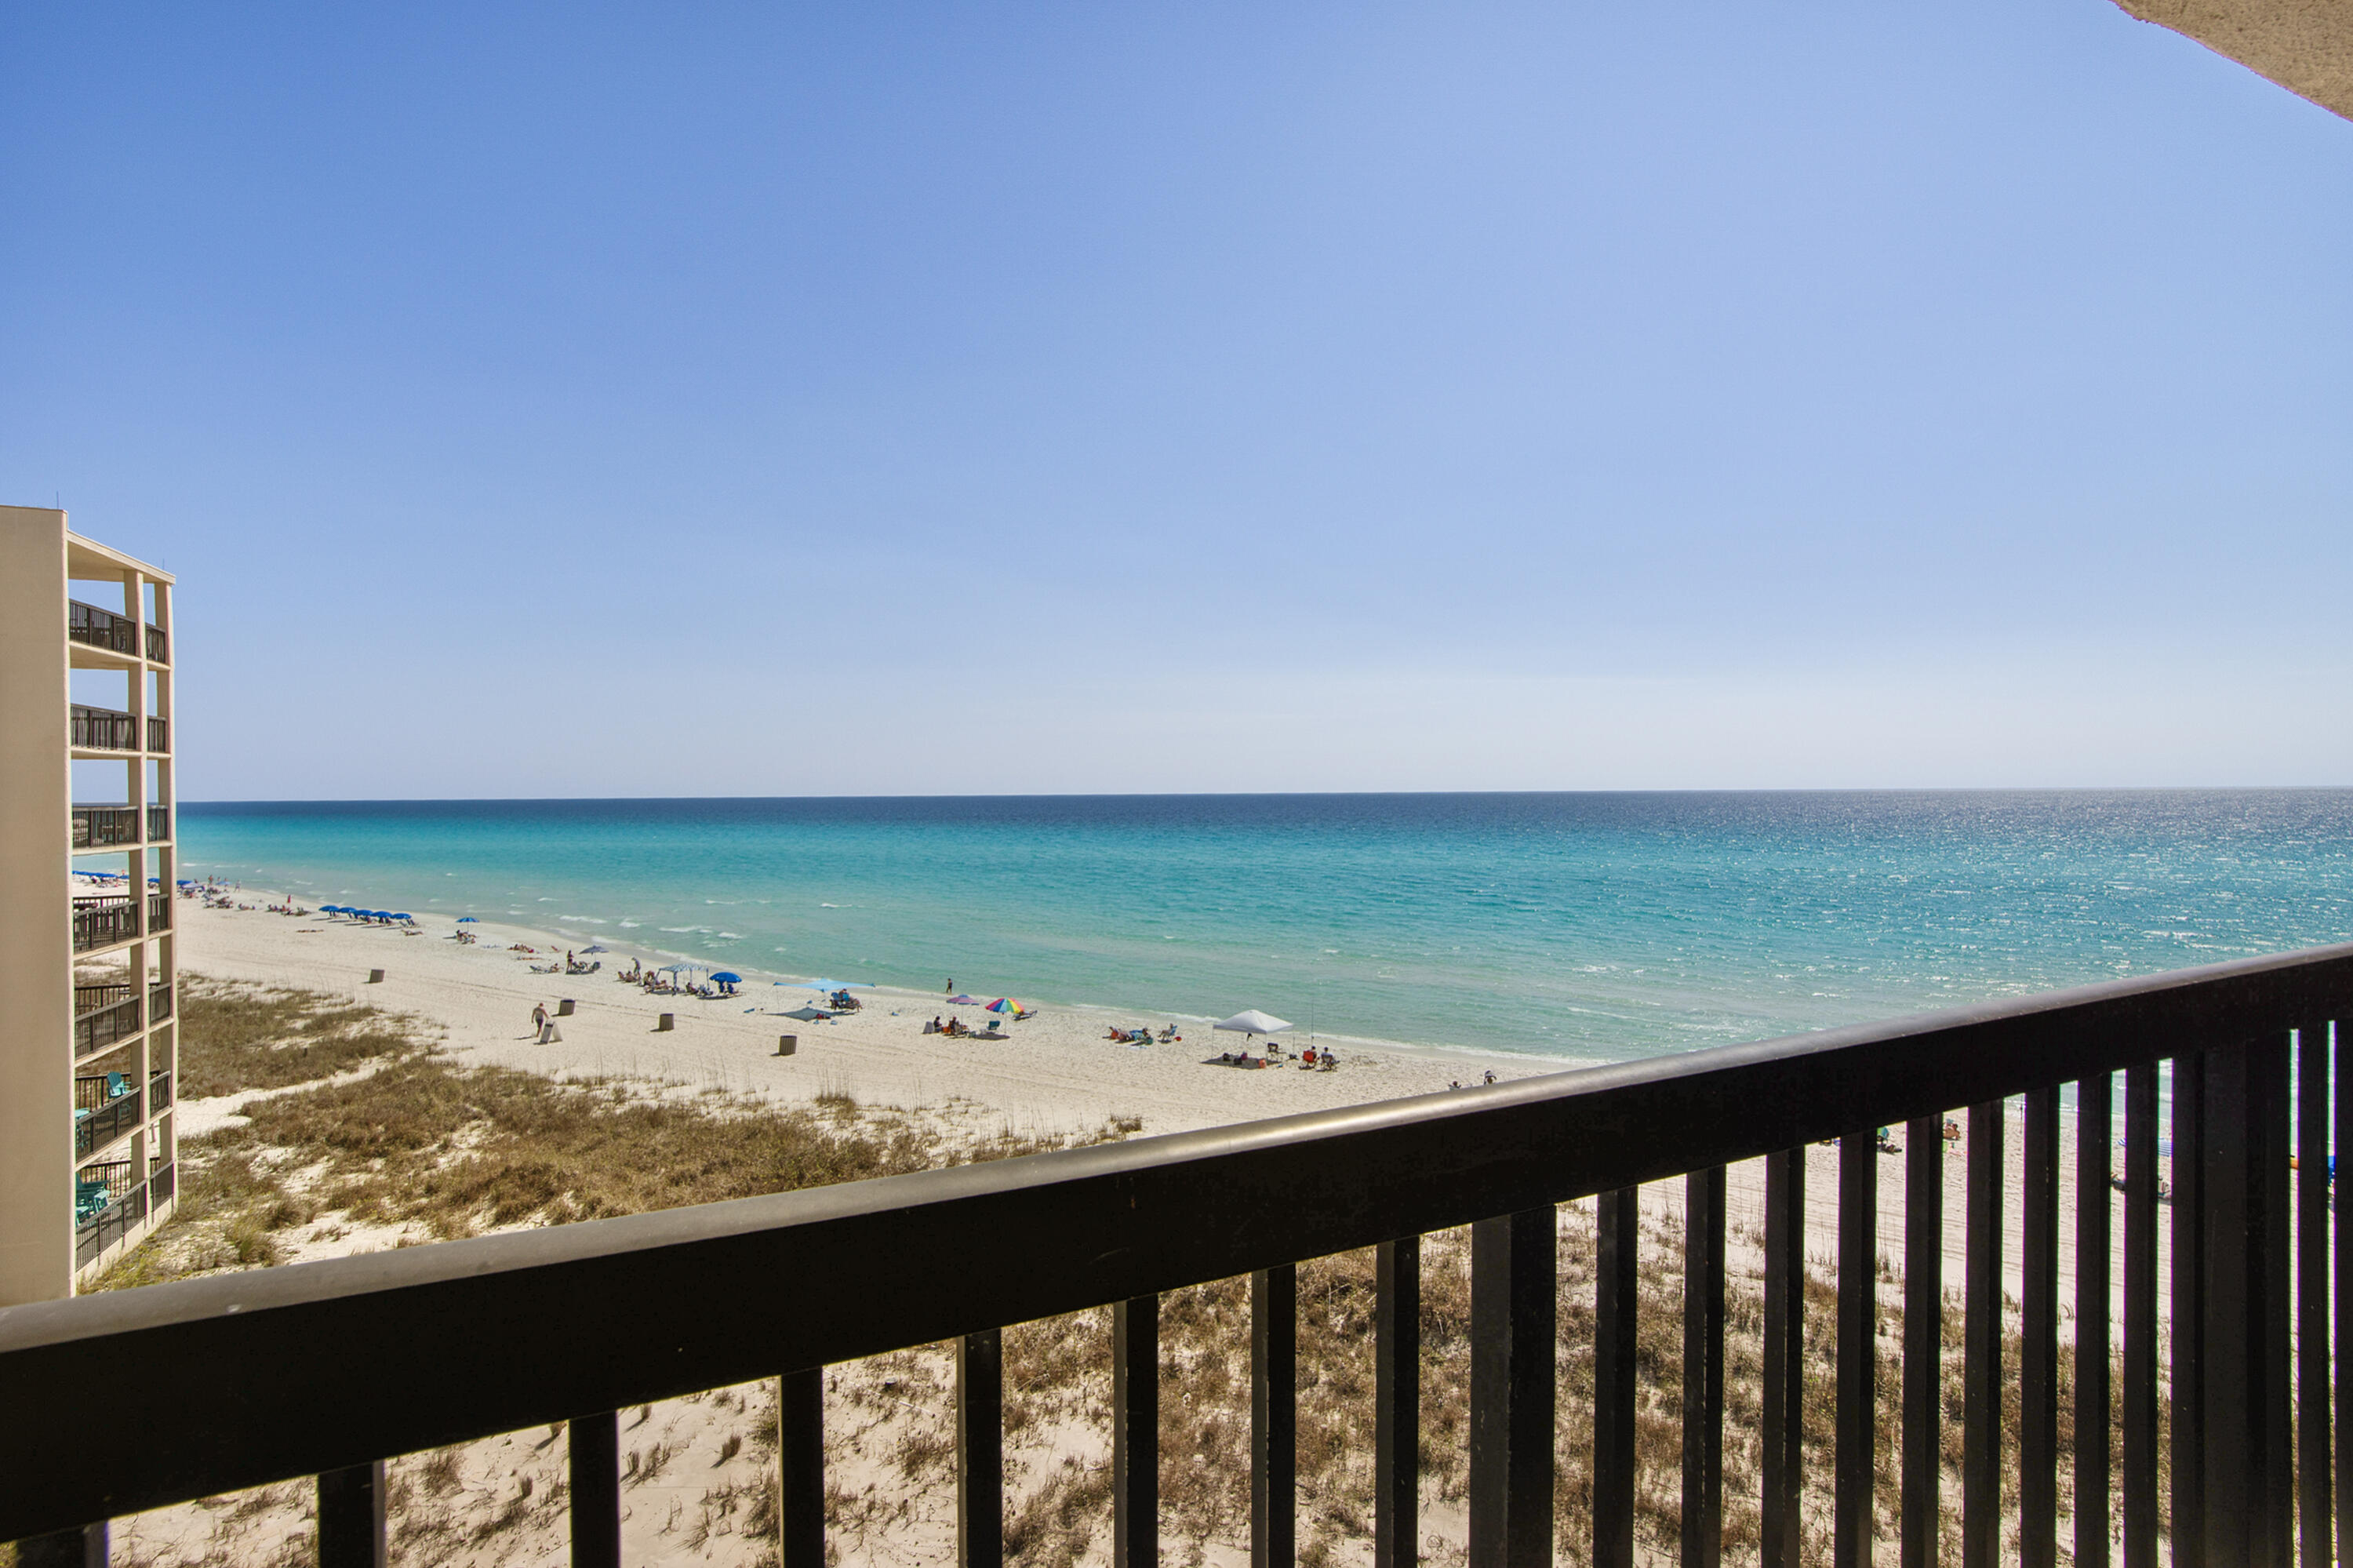
Sunny & Relaxing 5th Floor Condo in Mid-Rise B3 @ Pinnacle Port. Only 3 miles from Rosemary Beach and all that 30A has to offer. **RENOVATED Kitchen with New Appliances, New LVP Flooring, and New Bathroom Vanity, and Beautiful Walk-In Tiled Shower. Unit is Fully furnished with NEW LIVING ROOM FURNITURE COMING FEBRUARY and offers a relaxing coastal lifestyle with easy access to the beach. This building has new ELEVATORS. The Community has many amenities including access to Boat Slips and Launch, Kayak/Paddle Board rentals, Bocci Court, Playground, Shuffleboard, a Gym, and two Pools with a large Heated Pool. Unit is open and inviting with plenty of seating. Enjoy the stunning views from the balcony overlooking the coastline. This property is uniquely located between  Beach and Lake Powell
#999284

Panama City Beach

23222 Front Beach Road B3-506

2 Beds

2 Baths

1,026 Sq.Ft.

$575,000

MLS#: 999284

1 ... 382 383 384 385 386 ... 666
* Listings identified with the FMLS IDX logo come from FMLS and are held by brokerage firms other than the owner of this website. The listing brokerage is identified in any listing details. Information is deemed reliable but is not guaranteed. If you believe any FMLS listing contains material that infringes your copyrighted work please click here to review our DMCA policy and learn how to submit a takedown request. © 2024. First Multiple Listing Service, Inc.

Send a message

Message successfully sent.

Your message

What is 3 + 4 ?

Reason for contacting?

I agree to receive email communication and understand I can unsubscribe at any time.

I agree to be contacted by Trey Jordan via call, email, and text for real estate services. To opt out, you can reply 'stop' at any time or reply 'help' for assistance. You can also click the unsubscribe link in the emails. Message and data rates may apply. Message frequency may vary. Privacy Policy

Sign Out

Virtual Assistant

Would you like to take the next step with this property? We can help you schedule a showing or virtual tour, or send you more details.

Yes, I would like more information.

Thank You for Your Reply, One of Our Agents will contact you as soon as possible

No, maybe later.

Thank you, you can always contact me via email, phone number or through the contact form.

Realhub AI

Lucy - Your AI-Powered Realtor

Update Your Temporary Password

Personalize your search

Enter your email and we'll notify you immediately when new listings match what you're looking for.

or enter email address

Already have an account ? Login here

Continue your home search

I agree to receive communications and understand I can unsubscribe at any time.

I agree to be contacted by Trey Jordan via call, email, and text for real estate services. To opt out, you can reply 'stop' at any time or reply 'help' for assistance. You can also click the unsubscribe link in the emails. Message and data rates may apply. Message frequency may vary. Privacy Policy

Already have an account ? Login here

We use cookies

We use cookies primarily for analytics to enhance your experience. By accepting, you agree to our use of these cookies. You can manage your preferences or learn more about our cookies policy.