Properties

Browse or get in touch to schedule a walkthrough.

  • Nearby me
Price range

Popular Features

Community Features

Association

Property Features

Waterfront

View

Exterior Features

Interior Features

Style

10000 properties match your criteria

Updated 1 minute ago

E-Alert name

This spacious 4-bedroom, 2-bath home offers 1,698 square feet of move-in-ready living in Santa Rosa Beach, topped with a brand-new roof for lasting peace of mind.  The garage includes HVAC to keep it cool in the summer months. Step outside to your own backyard oasis, complete with a hot tub, cold plunge, sauna, a tranquil koi pond, and a sport court for basketball -- a private retreat built for relaxation and recovery. Sold furnished, including a brand new range/oven this home is truly turnkey, ready for you to start living the 30A lifestyle from day one. Don't miss this rare combination of comfort, wellness, and convenience in one of Northwest Florida's most sought-after communities.
#1013241

Santa Rosa Beach

874 Cocobolo Drive

4 Beds

2 Baths

1,698 Sq.Ft.

$548,000

MLS#: 1013241

BUYER SELECTIONS IF CONTRACTED BY 10/31! BRAND NEW UNDER CONSTRUCTION. CLOSE BY 12/31. 4-bedroom, 3-bath layout and attached 3-car garage. Planned features include a gas range, gas furnace, tankless water heater and patio gas stub-out. Fence, blinds and a side-by-side refrigerator are included. Home is located on a corner lot in central Niceville, minutes to the schools, college, Eglin AFB, shopping, dining and entertainment.  Photos of similar property for finish examples.
#1013262

Niceville

301 Goldenrod Court

4 Beds

3 Baths

2,108 Sq.Ft.

$599,900

MLS#: 1013262
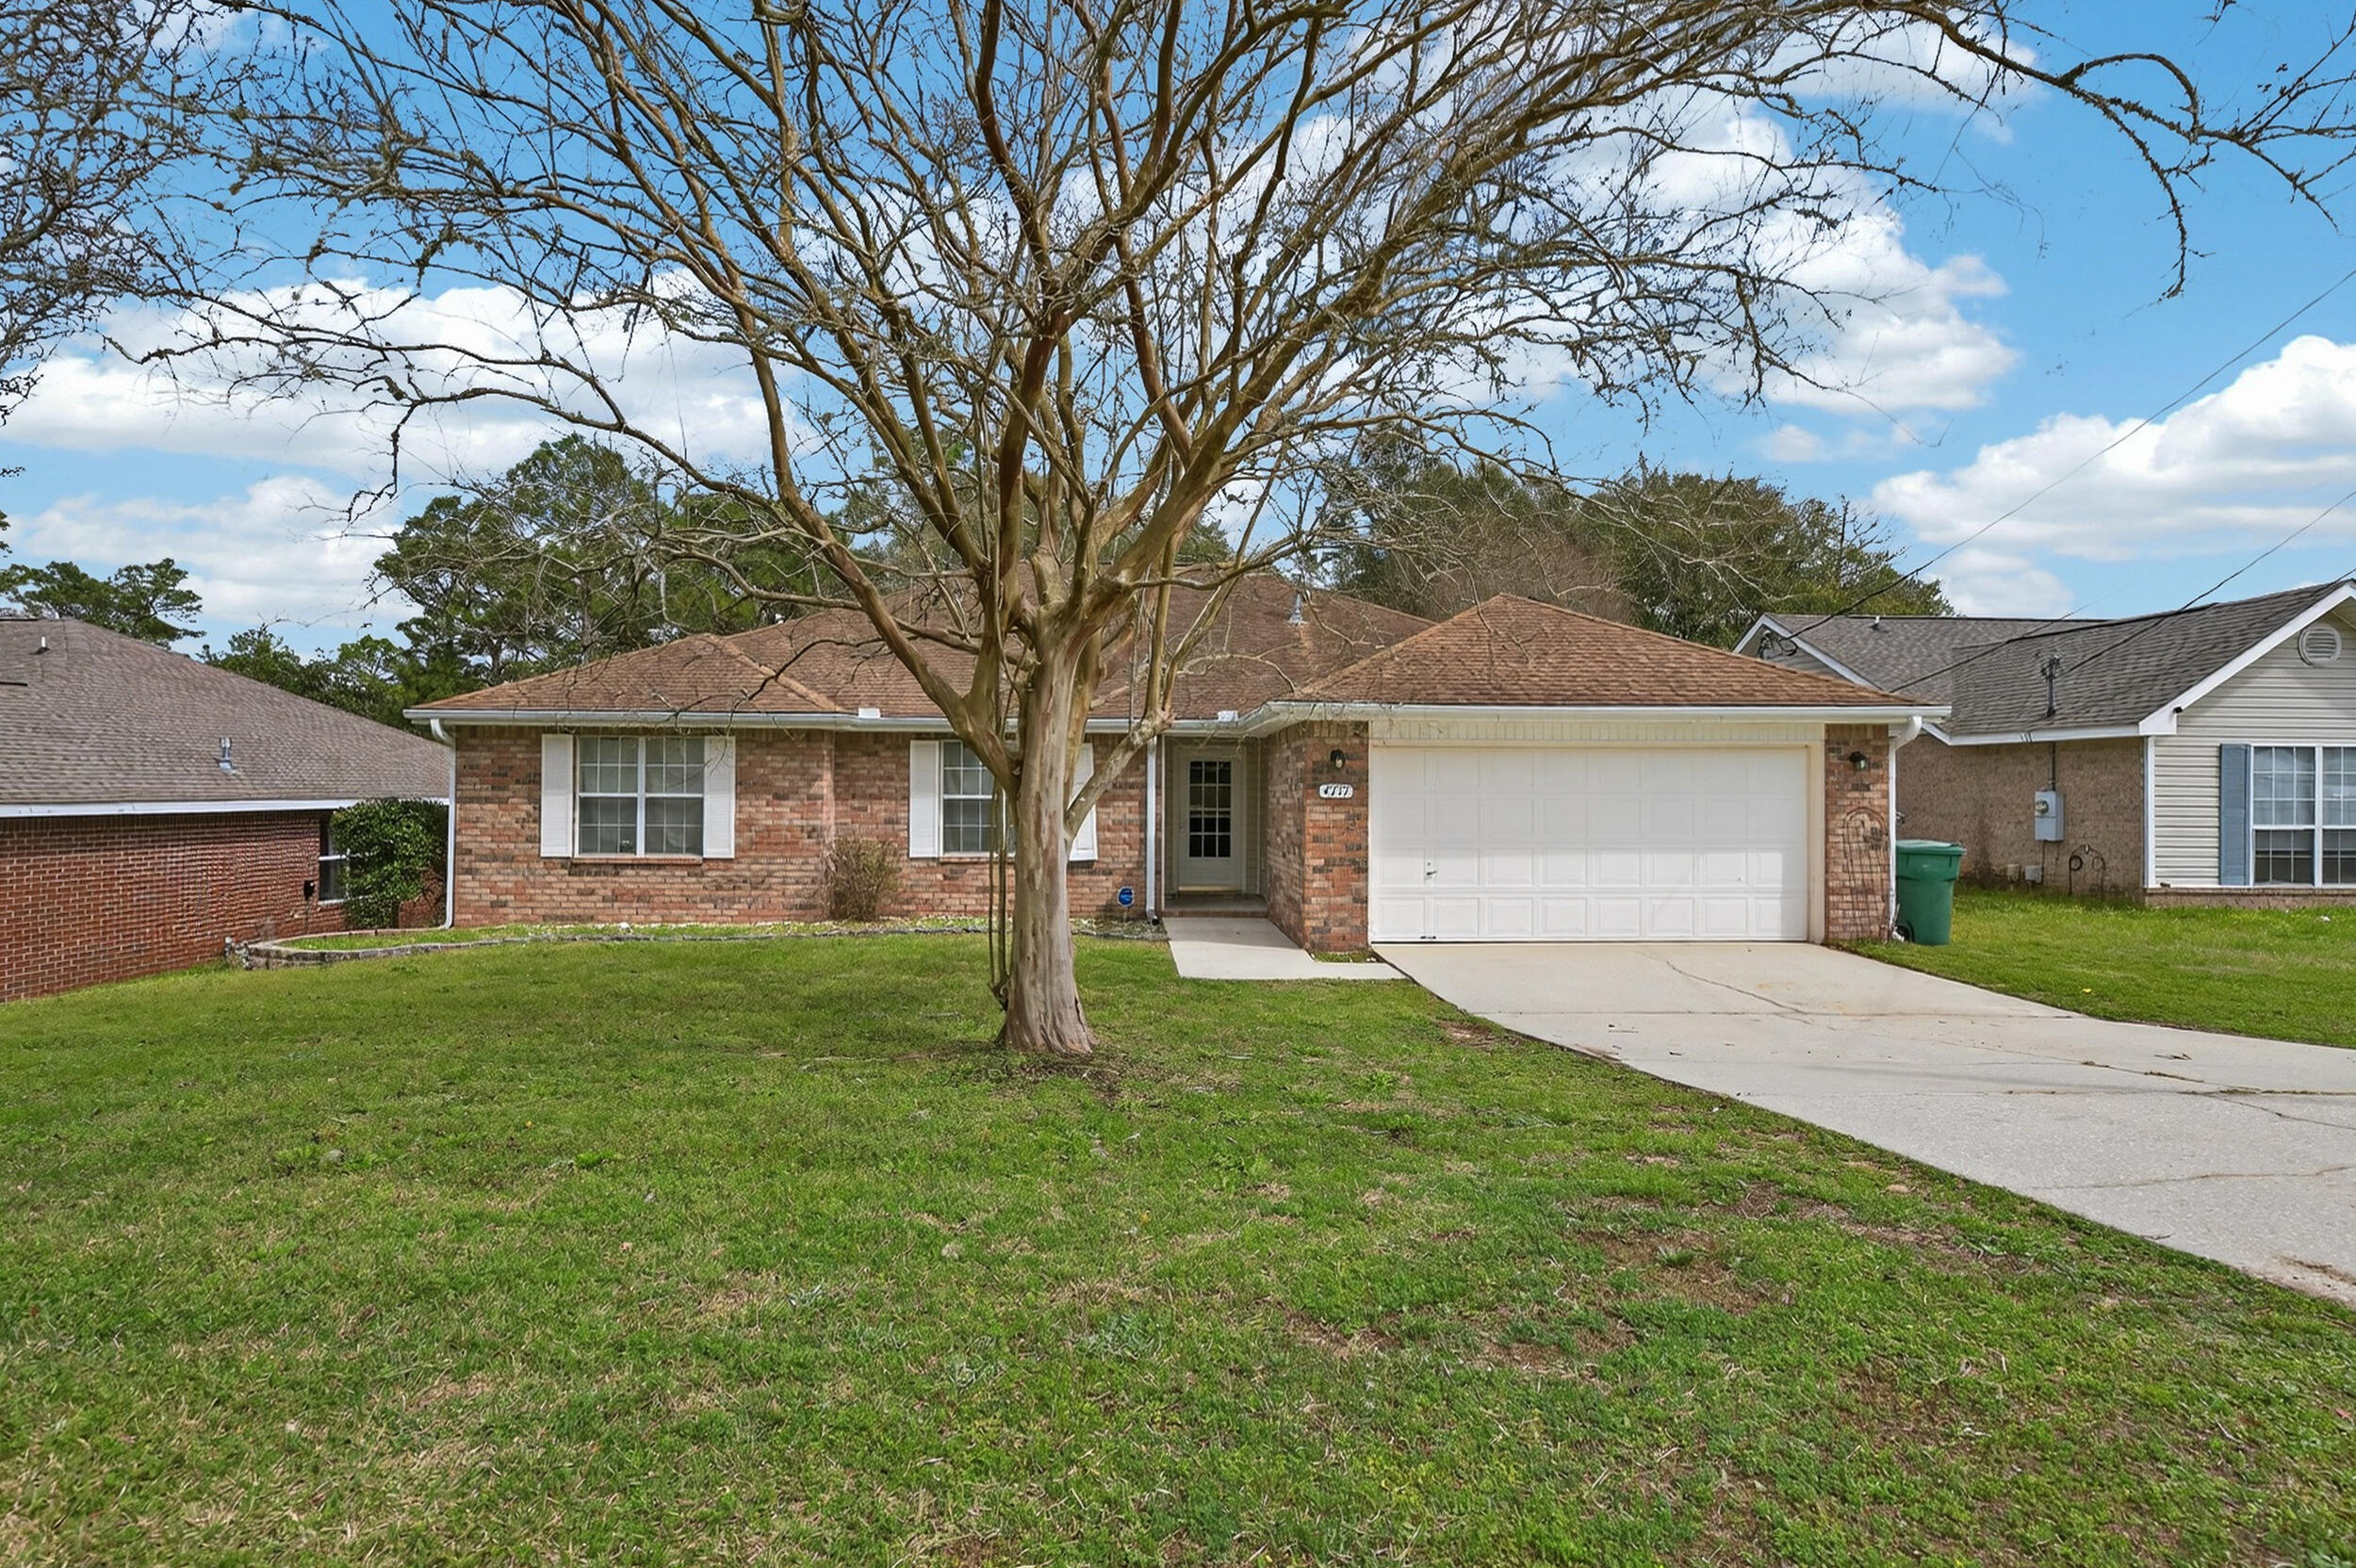
For rent or sale whichever comes first. Welcome to 4717 Whitewater Lane, nestled on a generous .59-acre lot in Sugar Creek S/D.  Situated on the south end of Crestview, this home provides a peaceful retreat just minutes from Duke Field SFG, shopping, schools, and local eateries. This all-brick beauty boasts 4-bedrooms, 2-baths with a large, fenced backyard featuring a plethora of gardening and flower beds ready for your greenery aspirations. Imagine the joy of cultivating your own organic vegetables or arranging fresh-cut flowers from your personal oasis. Inside, the family room's vaulted ceiling and plant ledges create a light and airy atmosphere, perfect for your indoor plant collection. The kitchen is a culinary delight, featuring a stunning backsplash, an abundance of cabinets, ample counter space, and a dining area that provides tranquil views of your verdant backyard. Whether you're preserving your harvest or simply stocking up, the large pantry and laundry room offer plenty of space for all your storage needs.  Energy efficiency is paramount with solar panels installed to keep utility costs down - and the seller has generously offered to pay them off at closing. Don't miss out on the opportunity to grow your dreams in this beautiful property! Yard building has no value.  Irrigation system in As Is condition.  Buyer to verify items of importance such as room measurements and school zones.
#998133

Crestview

4717 Whitewater Lane

4 Beds

2 Baths

1,995 Sq.Ft.

$310,000

MLS#: 998133

Welcome to this custom-built 4-bedroom golf course home situated on a spacious half-acre homesite overlooking the 14th fairway in the gated community of Windswept Estates. Fresh, updated, and move-in ready, this home has been professionally painted throughout and features all-new flooring, an HVAC system only 2 years old, and a brand-new irrigation pump installed in 2026!

Quality construction and energy-efficient features include 2x6 framing and spray foam insulation. Inside, you'll find impressive architectural details including 10- and 16-foot ceilings, a barrel ceiling in the foyer, coffered ceiling in the living room, and solid-core 8-foot interior doors. The kitchen features stained cabinetry, granite countertops, and upgraded stainless steel appliances. The floor plan offers 3 bedrooms on the main level plus a spacious 4th bedroom upstairs above the garage.

Enjoy peaceful golf course views from your backyard and the exceptional lifestyle Windswept Estates offers. Community amenities include an 18-hole golf course, pool, tennis and basketball courts, volleyball, playground, and walking and hiking trails. With recent updates, custom construction, a half-acre lot, and a beautiful fairway setting, this home is ready for its next owner!
#1013214

Freeport

331 Brushed Dunes Circle

4 Beds

2 Baths

2,679 Sq.Ft.

$545,000

MLS#: 1013214

Here is your opportunity to own one of the rarest waterfront properties on 30-A. Offered fully furnished and accompanied by an approximately $90,000 Watersound Club membership credit at closing, this custom retreat sits directly on Camp Creek Lake, showcasing sweeping lake views, direct Gulf views, private water access, no HOA, and strong rental income potential, all just moments from the very best of 30-A.

Custom built in 2019, the 3,682-square-foot residence spans four levels, with a private elevator servicing every floor. The home features four bedrooms, a bunk room, three full en-suite baths, and two additional half baths, providing ample space for family and guests. Designed to take full advantage of its exceptional setting, balconies on every level capture views of Camp Creek Lake and the Gulf, while motorized screens make indoor-outdoor living effortless. The main living area is anchored by a gas fireplace and sweeping views of the water below. The chef's kitchen features Wolf and Sub-Zero appliances, a gas range, and a separate scullery and prep kitchen designed for entertaining. An additional stackable laundry is conveniently located on the second floor.

The entire third floor is dedicated to the primary suite, creating a private retreat separated from the home's additional bedrooms and entertaining spaces. The primary level features its own seating area, expansive water views, balcony access, and a spacious primary closet with its own stackable washer and dryer for added convenience.

The fourth floor creates an additional living and entertaining space of its own, complete with a wet bar featuring an ice maker and wine refrigerator, a seating or dining area with balcony access, two guest bedrooms with direct access to a shared Jack and Jill bath, a bunk room, and a separate hall half bath. The recently added fourth bedroom takes full advantage of the home's elevation with direct Gulf views and private balcony access, creating an impressive retreat for guests.

Outside is where this property truly separates itself. A private dock and additional floating dock provide direct access to Camp Creek Lake for boating, kayaking, fishing, and exploring one of 30-A's treasured coastal dune lakes. Lakefront owners take full advantage of this unique setting with everything from kayaks and paddle boards to boats and pontoons, making the private dock an exceptional extension of the property. Pedal-kayaks are included with the home, allowing the next owner to begin enjoying the lake from day one and make their way by water toward Watersound Club and the beach.

The outdoor living spaces are a true extension of the home, with an expansive back deck overlooking Camp Creek Lake and a private hot tub offering the perfect place to relax and enjoy the waterfront setting. Designed for both entertaining and everyday enjoyment, the deck also features a full outdoor kitchen with its own wet bar and a natural gas fire feature, creating an inviting space from morning through evening. Below, large under-deck storage provides a dedicated space for paddleboards, kayaks, beach gear, water toys, and everything needed to make the most of life on the lake and at the beach.

The garage provides plenty of room for a vehicle along with bikes, beach gear, and additional storage. A large driveway and RV hookup add even more versatility, features rarely found this close to the beach. With Watersound Club just under one mile away, hop on a bike or golf cart and be at the club in minutes for dinner, a beach day, or an afternoon by the pool.

With no HOA, private dockage, Gulf and coastal dune lake views, Watersound Club membership paid for, exceptional storage, and short-term rental flexibility, this is a truly distinctive opportunity to own one of the most incredible turnkey waterfront retreats along 30-A or anywhere in the Florida Panhandle.
#1012947

Inlet Beach

132 N Camp Creek Road 5

4 Beds

3 Baths

3,682 Sq.Ft.

$2,995,000

MLS#: 1012947

LOCATION, DESIGN, AND LIFESTYLE. 212 Wekiva Cove is a truly turnkey residence in the amenity-rich gated community of Emerald Lakes, ideally positioned between Destin and Miramar Beach. Direct access to highway 98 with a signaled light for easy access. Just approximately one mile from the beautiful white-sand beaches of the Emerald Coast, this exceptional home places you minutes from premier dining, shopping, golf, healthcare, Whole Foods, Destin Commons, and the Silver Sands Premium Outlets. From the moment you enter, the home's impressive scale and attention to detail are immediately evident. The grand entry features soaring 14-foot ceilings, an expanded driveway, and an abundance of glass windows overlooking the private oversized pool and tranquil lake. The home has been thoughtfully upgraded throughout with newly painted interiors, elegant crown molding, high-end trim details, recessed lighting, and beautiful high-oak-toned flooring that creates a sophisticated yet inviting coastal atmosphere. The open-concept floor plan has 10 foot ceilings throughout, and has been redesigned to maximize everyday functionality and  entertainment, with nearly every room offering direct access to the screened-in pool and expansive outdoor living area. The seamless indoor-outdoor layout allows natural light to flow throughout the home. At the heart of the home, the custom kitchen features top-to-bottom cabinetry, an expansive center island, stainless steel appliances, updated hardware, and ample room. The formal dining area features custom shiplap accents, while carefully selected architectural details throughout the residence elevate the overall design and provide a refined coastal feel.

The spacious primary suite is designed as a private retreat, featuring a beautifully appointed ensuite bathroom with glass shower/tub combo and his-and-hers closets with built-in shelving. Every aspect of the home has been thoughtfully considered for comfortable full-time living while offering the flexibility and appeal of an exceptional second home or coastal retreat.

Outside, the private oversized pool, new pool equipment, screened enclosure, lake views, and generous outdoor living space create a true resort-style atmosphere in the comfort of your own home. Whether you're hosting family and friends, enjoying a quiet evening by the pool, or simply taking advantage of the Emerald Coast lifestyle, 212 Wekiva Cove delivers an exceptional combination of luxury, privacy, and convenience.
Emerald Lakes offers an impressive collection of amenities, including a community pool, tennis courts, pickleball courts, basketball court, and playground--all included with an exceptionally low HOA of just $118 per month. Please inquire to see which furnishings will convey with the home.
#1013244

Destin

212 Wekiva Cove

3 Beds

2 Baths

2,150 Sq.Ft.

$1,100,000

MLS#: 1013244

Every inch of 4051 Drifting Sand Trail has been thoughtfully reimagined, delivering a turnkey Destin pool home where designer finishes meet effortless Gulf Coast living. Set in the established Indian Lake community and backing to a natural wooded buffer, this three bedroom, two bath residence offers a rare combination: a fully renovated interior, an enclosed in-ground pool, and a location minutes from the best of Destin.

Step inside to soaring ceilings and an open, light-filled floor plan finished in fresh paint and new flooring throughout. The expansive living room, more than 25 feet long, is anchored by a gas fireplace, creating a warm gathering point for evenings in. The dining room is elevated with a tray ceiling and crown molding, setting the stage for memorable dinners.

The kitchen is the true showpiece. Completely remodeled and outfitted with a suite of Wolf appliances, it is designed for anyone who appreciates professional-grade performance. A gas range, breakfast bar, enclosed pantry, and a sunny breakfast area complete a space that works as beautifully for morning coffee as it does for entertaining a crowd.

The split bedroom plan places the primary suite in its own wing. A tray ceiling with crown molding tops a generous bedroom with a spacious walk-in closet. The fully remodeled primary bath feels like a private spa, featuring a deep soaker tub, separate shower, and dual vanity.  Two additional bedrooms sit on the opposite side of the home and share a beautifully remodeled full bath, offering comfort and separation for guests or a home office.

The sunroom overlooks the enclosed in-ground pool, your own resort-style retreat for year-round Florida living. Lounge poolside with the natural buffer as a serene backdrop, or host weekend gatherings without ever leaving home. A sprinkler system with lawn pump keeps the landscaping lush with minimal effort.

Peace of mind comes standard with a brand new HVAC system, high-efficiency heating and cooling, double-pane windows, natural gas service including a gas water heater, a security system, and a two-car attached garage with additional driveway parking. A dedicated laundry room adds everyday convenience.

Indian Lake offers a low HOA that includes grounds keeping and management, and the home sits on a paved city road with sidewalks. Destin Commons shopping and dining, Gulf beaches, Henderson Beach State Park, HarborWalk Village, and the Mid-Bay Bridge are all just minutes away, with convenient access to Hurlburt Field and Eglin AFB.

Homes renovated to this level are rarely available in Destin. Schedule your private showing today.
#1013252

Destin

4051 Drifting Sand Trail

3 Beds

2 Baths

1,968 Sq.Ft.

$809,000

MLS#: 1013252

A 2-bedroom in The Village of Baytowne Wharf for $399,500! Discover an exceptional opportunity in the heart of Sandestin Golf and Beach Resort®, where resort living is just outside your door, yet home feels private and peaceful.
Welcome to 451 Observation Point, a delightful 2-bedroom, 2-bath condo ideally positioned at the end of the building overlooking the amenity terrace. Step outside and you're moments from Baytowne Wharf dining, shopping, entertainment and events; step onto the oversized covered balcony and enjoy lushl landscaping and a tucked-away setting.
Inside, abundant windows fill the open living and dining areas with natural light. The coastal-inspired kitchen features a granite breakfast bar and stainless appliances. Recent updates include new appliances, washer/dryer, lighting, ceiling fans and door hardware in 2026, plus newer furnishings and interior paint.
Gateway owners enjoy covered parking, pool, hot tub, fitness center and grilling areas, plus the Founders Club overlooking the Events Plaza with a community room and pool table.
Beyond the Village, enjoy the Sandestin® lifestyle with beach access, golf, tennis, pickleball, Baytowne Marina, walking and biking paths, dining and entertainment.
Beach. Golf. Marina. Baytowne. And your own peaceful retreat in the middle of it all-for $399,500.
#1013215

Miramar Beach

9100 Baytowne Wharf Boulevard 451

2 Beds

2 Baths

1,023 Sq.Ft.

$399,500

MLS#: 1013215

Three years young and move-in ready October 10: this 3 bedroom, 2 bath Riverwalk home pairs a fenced yard and covered patio with an open floor plan that flows through the main living areas. The kitchen is worthy of Tuesday dinners and Saturday gatherings, with quartz countertops, white shaker cabinets, and stainless steel appliances. Luxury vinyl plank flooring keeps the look clean and the upkeep easy, and a two-car garage keeps life organized. Garbage service is included. Riverwalk residents enjoy a community pool, clubhouse and fitness center, a nature trail, and a community dock on Four Mile Creek for fishing or launching a paddleboard, with the beaches of 30A just 15 to 20 minutes away. Located conveniently near Highways 20 and 331 with Freeport schools nearby. Pets considered with restrictions. Schedule your showing today.
#1013220

Freeport

188 N Speckled Trout Lane

3 Beds

2 Baths

1,559 Sq.Ft.

$2,300

MLS#: 1013220
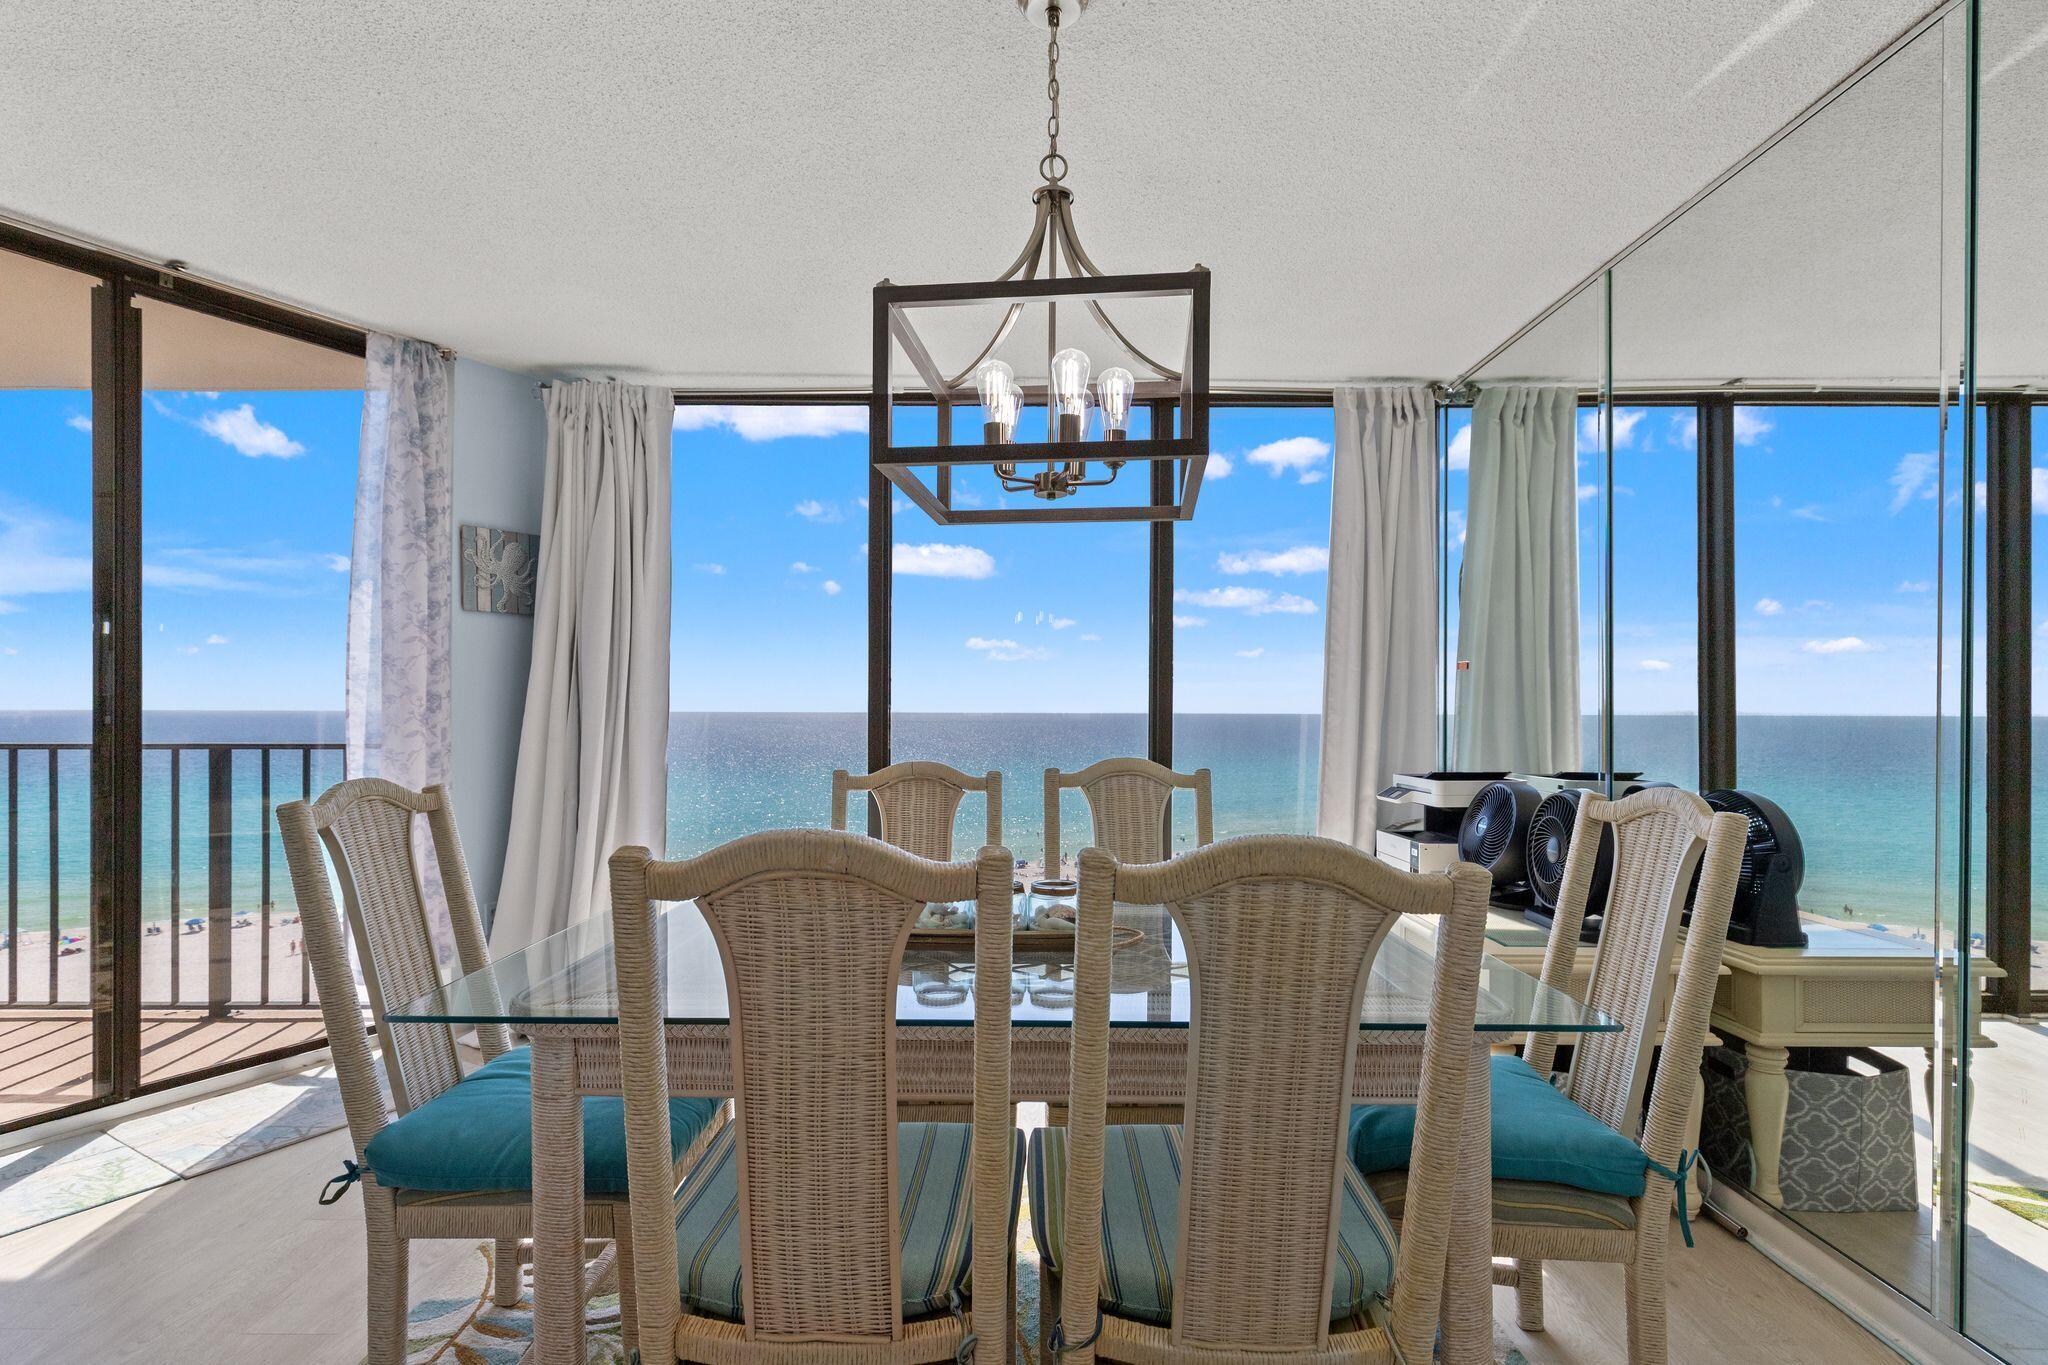
Welcome to Edgewater Tower 1-901, a beautiful 9th-floor corner residence in the prestigious Tower I at Edgewater Beach & Golf Resort. This spacious 3-bedroom, 3-bathroom retreat perfectly captures the essence of the Emerald Coast. Whether you are seeking a high-performing investment property or a luxurious private sanctuary, this ''01'' floor plan is one of the most coveted layouts on the beach. Edgewater 1-901 features an open-concept living and dining area that flows seamlessly onto a massive wraparound balcony. Each of the three oversized bedrooms serves as a private oasis, with the master suite offering direct balcony access and en-suite bath. As part of Panama City Beach's only full-service resort, Edgewater owners and guests enjoy unparalleled amenities. The Lagoon Pool: 11,500 square feet of tropical paradise with waterfalls and islands. Active Lifestyle: A 10-court tennis complex, pickleball, shuffleboard, and a 9-hole executive golf course. Convenience: On-site dining at Ocean's Bar & Grill, a fitness center, Starbucks, and 24/7 gated security. Situated just steps from the sand and minutes from the area's best shopping and dining, Unit 1-901 offers the ultimate blend of luxury, comfort, and rental potential. *Buyer to verify all measurements if deemed important.
#1003202

Panama City Beach

11483 Front Beach Road UNIT 901

3 Beds

3 Baths

1,847 Sq.Ft.

$845,000

MLS#: 1003202

Opportunities like this in the heart of historic Grayton Beach are exceptionally rare. Set along coveted DeFuniak Street, this home offers the chance to own in one of South Walton's most distinctive locations. Just steps from the beach and a short stroll from the heart of Grayton, everything that makes this iconic community so special is within easy reach. Walk to the beach, enjoy some of the area's best loved dining and local shops, or simply explore 30A. Adding to the rarity is a generously sized backyard with space to create a private outdoor retreat, including the potential for an in-ground pool, an increasingly difficult find in the heart of old Grayton. Ample parking accommodates owners and guests, another valuable feature in this coveted beachside setting. Offered fully furnished, with professionally designed and thoughtfully curated interiors, the home features dual primary suites, each with its own private balcony, offering flexibility and privacy for owners and guests alike. Currently enjoyed as a vacation rental, the home is ideally suited for continued rental use or as your own personal beach retreat. More than simply a beach house, this is an opportunity to become part of a place that has retained the charm, individuality and laid-back coastal lifestyle that have made Grayton Beach so special for generations. Enjoy it as it is today, make it your own over time, and own a piece of Grayton in a location that simply cannot be recreated.
#1013212

Santa Rosa Beach

505 Defuniak Street

4 Beds

3 Baths

2,300 Sq.Ft.

$2,995,000

MLS#: 1013212
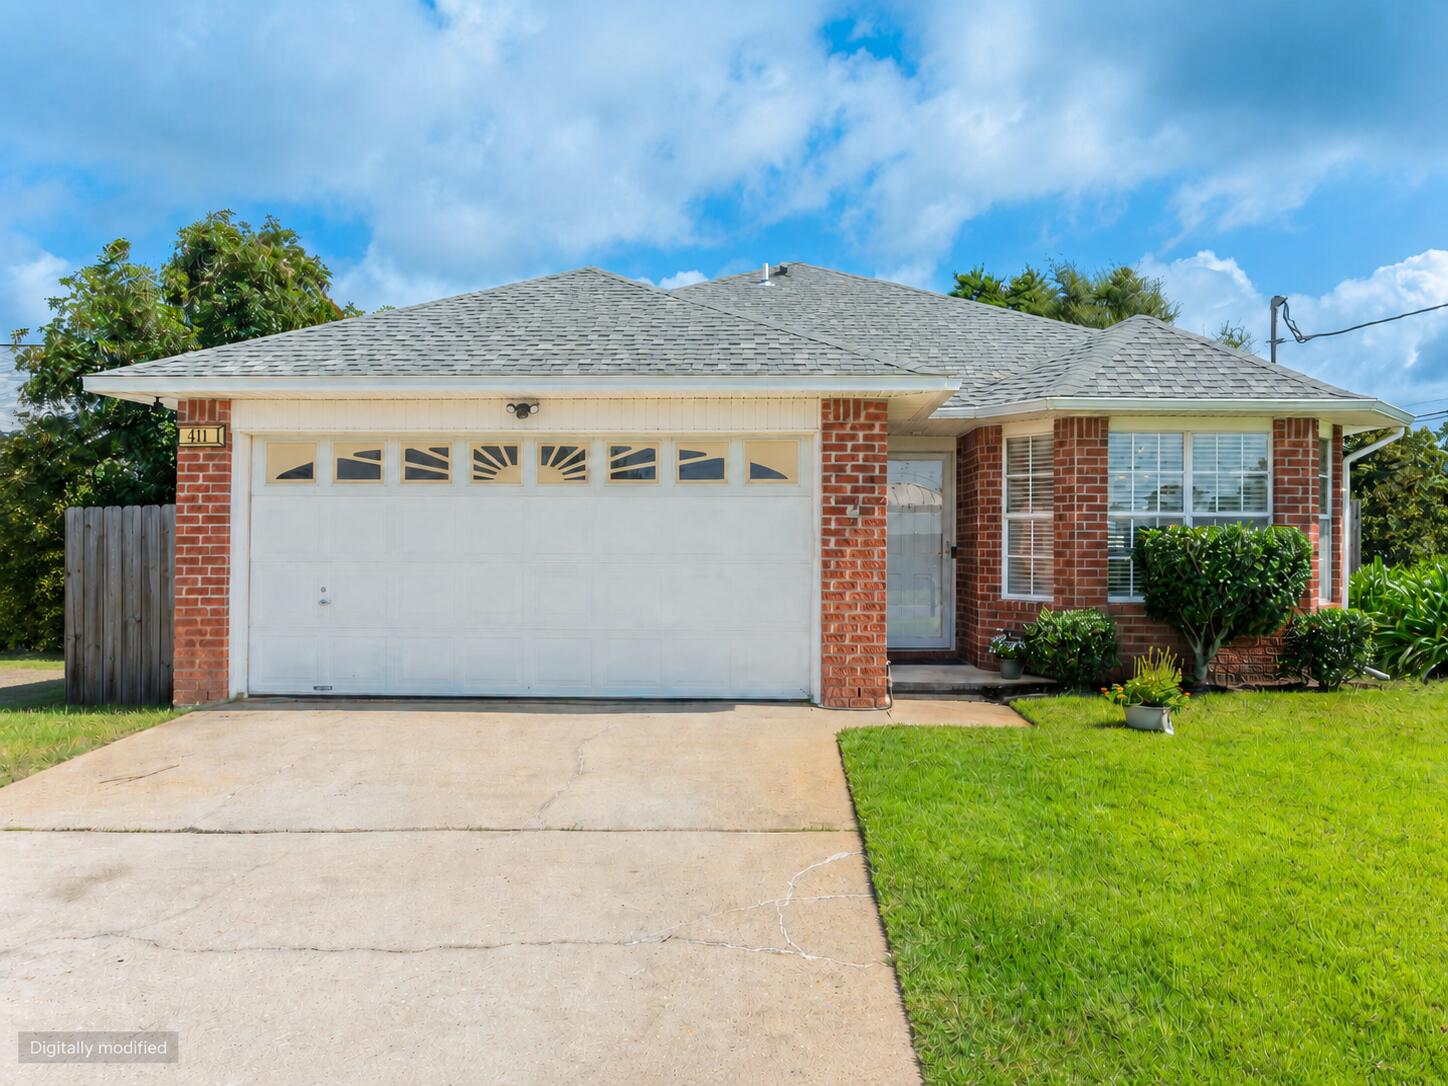
Well-maintained 3-bedroom, 2-bath home situated on a desirable corner lot approximately 5 miles from Hurlburt Field. Highlights include a roof replaced in 2019, granite kitchen countertops, vinyl flooring throughout key living areas, a spacious privacy-fenced backyard, and a 10' x 12' storage shed offering an attractive combination of comfort, functionality, and location.

The spacious great room features vaulted ceilings and flows into the dining area, creating an inviting layout for everyday living and entertaining. The kitchen features granite countertops, a breakfast bar, cozy breakfast nook, and bay window overlooking the backyard. Select areas have been freshly painted, with vinyl flooring in the foyer, great room, kitchen, laundry room, and primary bedroom.

The primary suite features two walk-in closets and a private bath with double vanities and a garden tub. Outside, the spacious privacy-fenced backyard includes a wood deck ideal for grilling, relaxing, or entertaining. Convenient side access adds flexibility for outdoor storage or recreational needs, while the shed provides valuable additional storage. A lawn pump and sprinkler system add extra convenience.

Enjoy convenient access to Navarre Beach, shopping, dining, and everything the Emerald Coast has to offer.
#1008530

Mary Esther

411 Peregrine Court

3 Beds

2 Baths

1,586 Sq.Ft.

$324,900

MLS#: 1008530

Words only begin to capture the essence of this newly constructed, gulf-front masterpiece. Located within Gulf Trace--one of 30A's most secluded, coveted, and tightly held beachside enclaves--this home redefines the standard for coastal luxury. Every square inch of this residence was meticulously envisioned and masterfully executed, balancing robust structural integrity with sophisticated, high-end design.  The level of finish is an absolute testament to the owner's flawless vision and uncompromising eye for detail. The owner personally curated every design element to create an atmosphere of refined, organic luxury.  Precision craftsmanship shines throughout.  A soothing, sophisticated coastal palette flows throughout  the home and features exquisite quartzite countertops and intricate, custom-tiled backsplashes.  The kitchen features modern cabinetry, an oversized prep island, and top-tier luxury appliances integrated seamlessly to please the most discerning culinary enthusiast. Catering and grand-scale entertaining are handled effortlessly via a hidden, walk-in scullery that keeps prep work out of sight.  Effortless movement throughout this residence is guaranteed by a premium residential elevator, providing mechanical access to all four levels of the home. This highly coveted feature ensures that everyone, from young children to multi-generational guests, can transition flawlessly from the ground floor to the crowning jewel of the property: a spectacular rooftop terrace. Modern cabinetry, an oversized island, premium luxury appliances, and beautifully selected surfaces combine form and function, while a concealed walk-in scullery provides substantial additional preparation and storage space away from the main kitchen.

Five spacious bedrooms, each with a private ensuite bath, provide exceptional accommodations for family and guests. Multiple living areas throughout the residence allow generations to gather together while still providing the privacy and separation expected in a home of this caliber.

A premium residential elevator provides convenient access to all four levels, culminating at one of the home's most memorable destinations--the rooftop terrace. From this exceptional vantage point, sweeping 180-degree views extend along the coastline from Destin toward Panama City Beach, creating a remarkable setting for sunrise, sunset, and evenings beneath the stars.

The connection to the Gulf continues outdoors, where the gulf-front pool deck and screened lanai create a private environment for entertaining, dining, swimming, or simply enjoying the sound of the surf. Here, indoor and outdoor living become one, with the Gulf of Mexico providing an ever-changing backdrop.

Every element of the residence has been conceived around the experience of coastal living: gathering with family, entertaining friends, retreating to private spaces, and enjoying direct access to one of Northwest Florida's most beautiful shorelines.

Thoughtful accessibility has also been seamlessly incorporated into the residence, including wider doorways, an accessible bedroom and bath, a zero-threshold shower, accessible entry, and elevator access throughout the home. These ADA-compliant features have been carefully integrated into the overall design, providing enhanced comfort and ease of movement without compromising the home's sophisticated aesthetic.

This is more than an opportunity to own new construction on 30A. It is an opportunity to establish a lasting presence on the Gulf within a community where properties of this caliber are seldom available.

Adding another dimension to this offering, the adjoining residence, Unit A, is also available for purchase separately. The availability of both residences presents an exceptionally rare opportunity for a buyer to acquire the two properties together and create a private gulf-front family compound--providing separate residences for extended family and guests while preserving the privacy and independence of each home.

Whether acquired individually or together, this residence represents an extraordinary opportunity to experience gulf-front living at its highest level in one of 30A's most coveted coastal settings.
#1013255

Santa Rosa Beach

297 Gulf Shore Drive B

5 Beds

6 Baths

4,107 Sq.Ft.

$10,175,000

MLS#: 1013255

warm & comfortable get-away above AmaVida coffee and Gallions.  Watch the Farmer's Market from your balcony and relax in the breeze.  The murphy bed opens to make this 1 bed 2 bath into space for 4 adults plus children.  Quiet and well appointed - this rental machine is perfectly located for friends and family and especially rental guests.  Come see for yourself.
#1013247

Inlet Beach

104 N Barrett Square # 3E

1 Beds

2 Baths

569 Sq.Ft.

$1,250,000

MLS#: 1013247

Discover what makes Okaloosa Island such a sought-after place to own. This inviting ground-floor condo is nestled within a quaint 27-unit beachfront community. Just steps from the beach off your private patio, this location puts the Gulf, community pool, and outdoor amenities within easy reach. The ground-floor setting adds convenience, while the beautiful Gulf setting creates the perfect backdrop for rental income, a second home, or a full-time residence. Community features include a refreshing pool, grilling area, picnic space, assigned parking, and well-kept grounds. When you're ready to venture out, restaurants, shopping, entertainment, and island attractions are all nearby. Whether you're looking for a property to add to your portfolio or a place to enjoy your own time by the Gulf, this Okaloosa Island condo offers plenty of possibilities.
#1013249

Fort Walton Beach

862 Scallop Court 105

1 Beds

1 Baths

765 Sq.Ft.

$292,900

MLS#: 1013249

1 ... 42 43 44 45 46 ... 666
* Listings identified with the FMLS IDX logo come from FMLS and are held by brokerage firms other than the owner of this website. The listing brokerage is identified in any listing details. Information is deemed reliable but is not guaranteed. If you believe any FMLS listing contains material that infringes your copyrighted work please click here to review our DMCA policy and learn how to submit a takedown request. © 2024. First Multiple Listing Service, Inc.

Send a message

Message successfully sent.

Your message

What is 3 + 4 ?

Reason for contacting?

I agree to receive email communication and understand I can unsubscribe at any time.

I agree to be contacted by Trey Jordan via call, email, and text for real estate services. To opt out, you can reply 'stop' at any time or reply 'help' for assistance. You can also click the unsubscribe link in the emails. Message and data rates may apply. Message frequency may vary. Privacy Policy

Sign Out

Virtual Assistant

Would you like to take the next step with this property? We can help you schedule a showing or virtual tour, or send you more details.

Yes, I would like more information.

Thank You for Your Reply, One of Our Agents will contact you as soon as possible

No, maybe later.

Thank you, you can always contact me via email, phone number or through the contact form.

Realhub AI

Lucy - Your AI-Powered Realtor

Update Your Temporary Password

Personalize your search

Enter your email and we'll notify you immediately when new listings match what you're looking for.

or enter email address

Already have an account ? Login here

Continue your home search

I agree to receive communications and understand I can unsubscribe at any time.

I agree to be contacted by Trey Jordan via call, email, and text for real estate services. To opt out, you can reply 'stop' at any time or reply 'help' for assistance. You can also click the unsubscribe link in the emails. Message and data rates may apply. Message frequency may vary. Privacy Policy

Already have an account ? Login here

We use cookies

We use cookies primarily for analytics to enhance your experience. By accepting, you agree to our use of these cookies. You can manage your preferences or learn more about our cookies policy.



