Properties

Browse or get in touch to schedule a walkthrough.

  • Nearby me
Price range

Popular Features

Community Features

Association

Property Features

Waterfront

View

Exterior Features

Interior Features

Style

10000 properties match your criteria

Updated 1 minute ago

E-Alert name
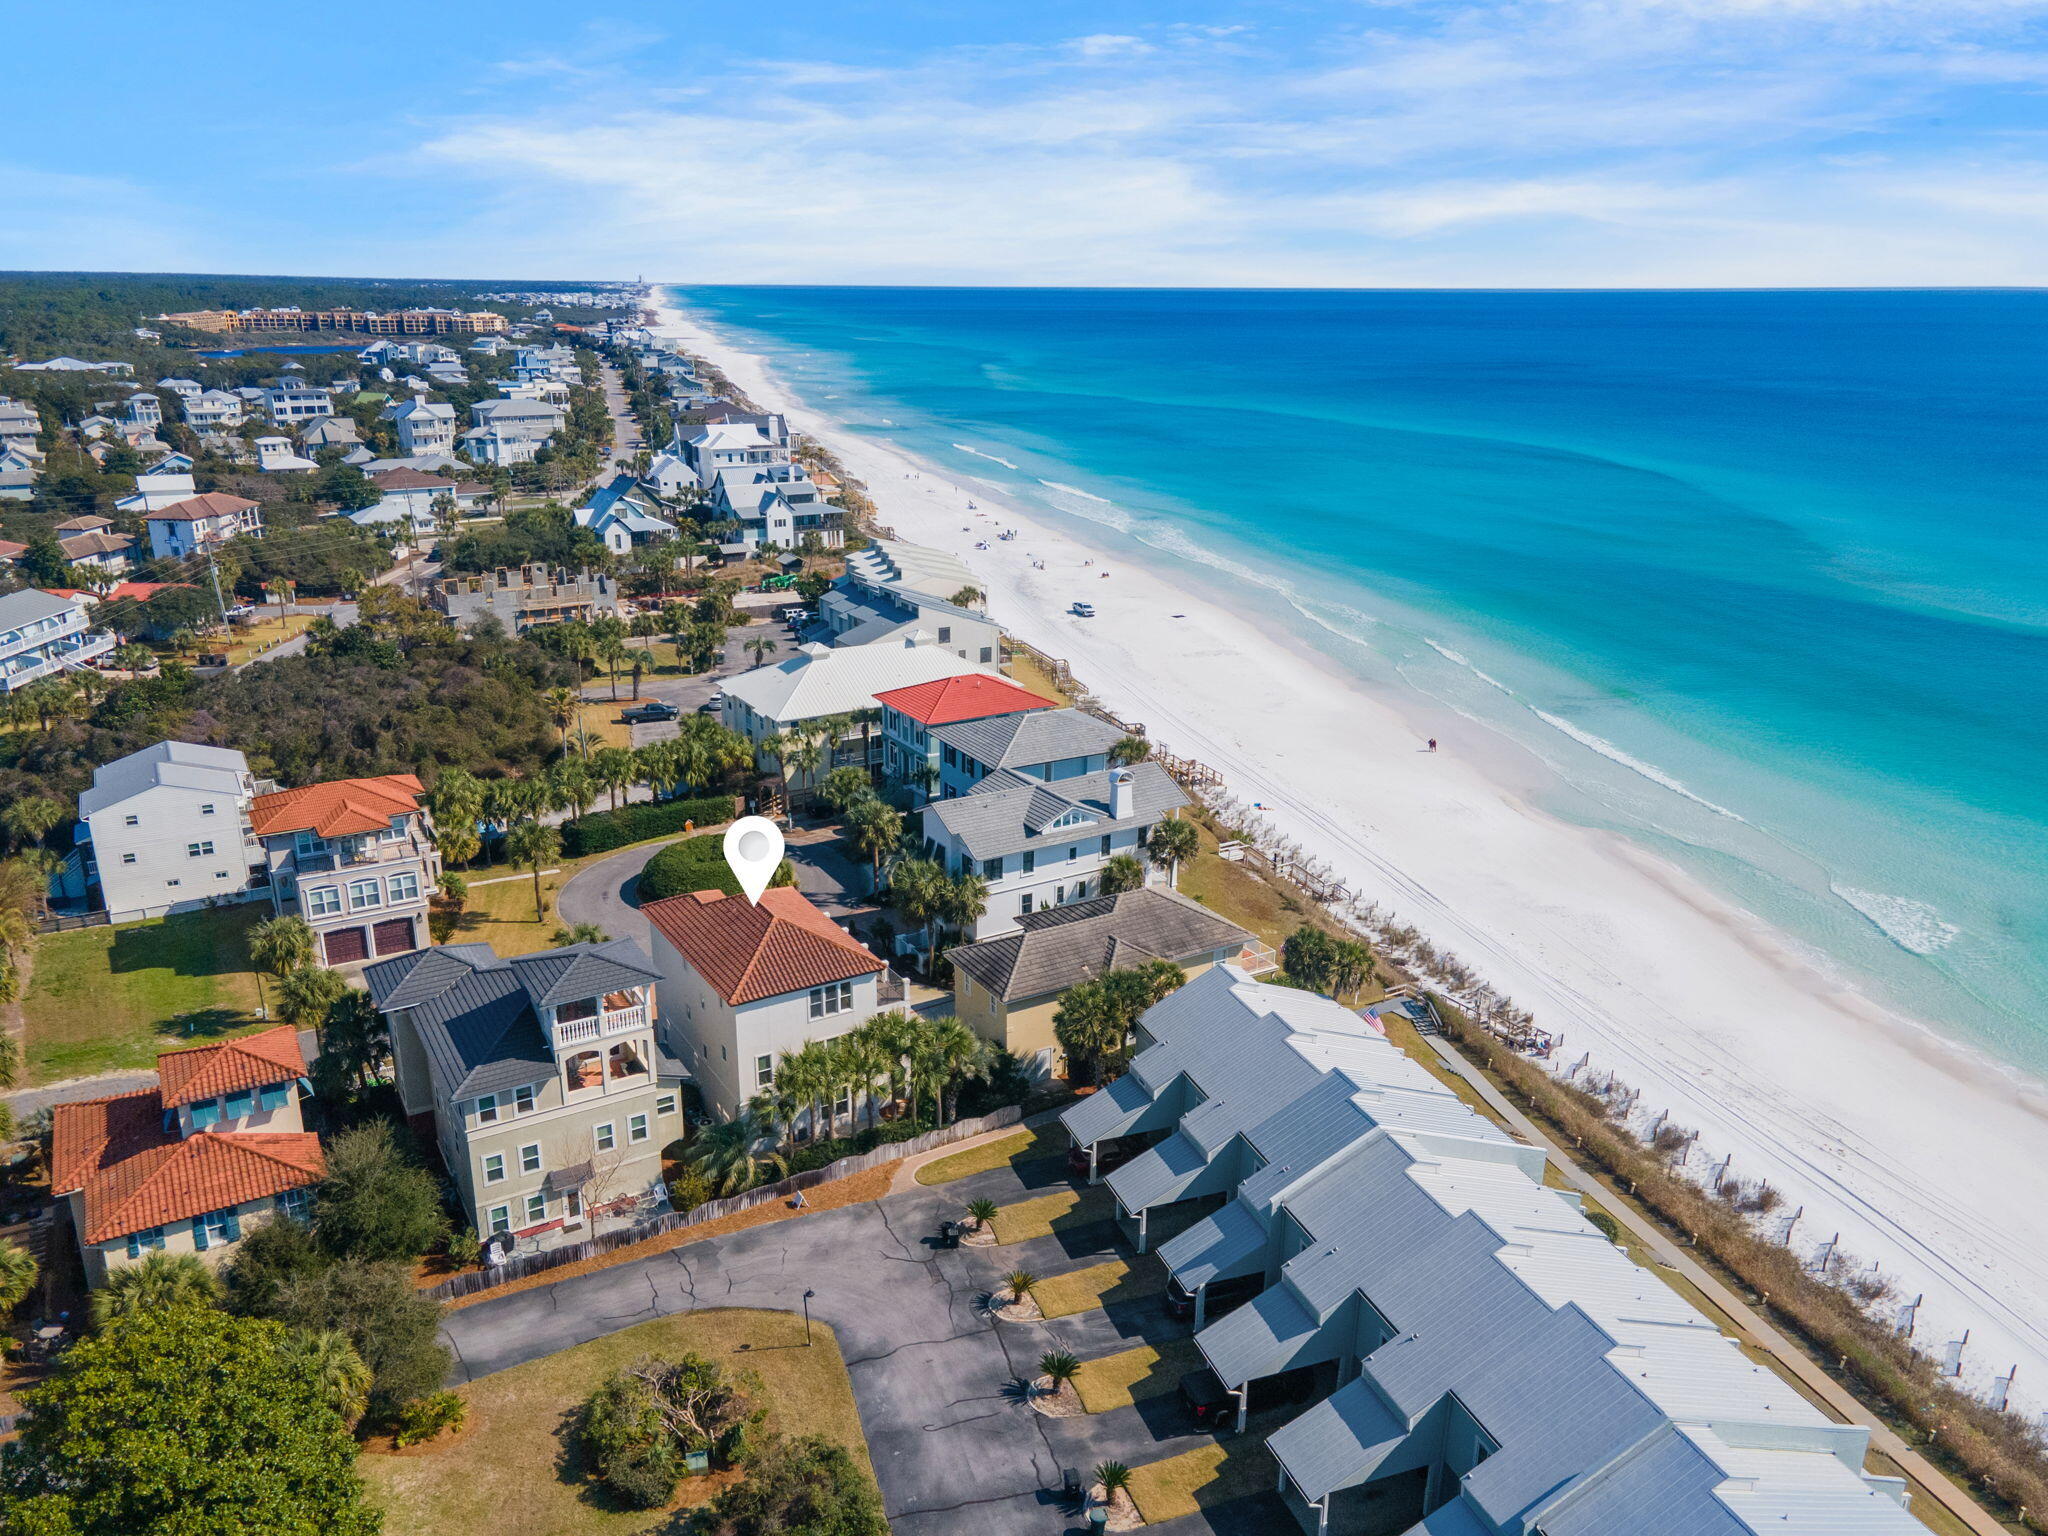
Welcome to Isla del Sol, a breathtaking 7-bedroom, 6-bathroom coastal escape nestled in the heart of Scenic 30A's Blue Mountain Beach community. This stunning three-story home accommodates up to 16 guests and offers unparalleled Emerald Coast views from expansive upper-floor balconies. With a premier location just one property back from the Gulf and a short distance to the community pool, Isla del Sol offers the perfect setting for a memorable coastal getaway.

Step inside to discover seamless indoor-outdoor living. The first floor features a spacious bunk room with two twin-over-full beds and direct access to a beautiful outdoor patio. Fire up the propane grill for alfresco dining beneath swaying palm trees, and take advantage of the laundry room with a full-sized refrigerator for added convenience. 

The main level of Isla del Sol is designed for gathering, with a bright and airy great room adorned with coastal-inspired décor, white-washed wood accents, and sea-blue hues. The gourmet kitchen boasts sleek black granite countertops, stylish blue cabinetry, and matching black appliances, creating a perfect blend of elegance and charm. A large dining table seats 12 guests, while the kitchen island doubles as a breakfast bar for 4ideal for morning coffee or casual snacks. Relax in the spacious living area with plush seating and a TV, or step onto the private balcony to enjoy breathtaking sunrises and sunsets. This floor also includes a guest bedroom, perfect for added privacy.

Upstairs, the top floor offers ultimate comfort and serenity with three beautifully appointed bedrooms. The primary suite features a private balcony, while two guest bedrooms share an expansive balcony with cozy seatingthe perfect spot to unwind and soak in the coastal breeze.

With on-site parking for 4 vehicles and 7 adult bikes included, guests can easily explore the nearby Timpoochee Trail and Point Washington State Forest. Whether you're looking to relax by the Gulf, bike scenic coastal paths, or simply enjoy time with loved ones, Isla del Sol delivers the perfect mix of comfort and luxury.
#982859

Santa Rosa Beach

44 S Grande Beach Drive

7 Beds

6 Baths

3,240 Sq.Ft.

$1,950,000

MLS#: 982859
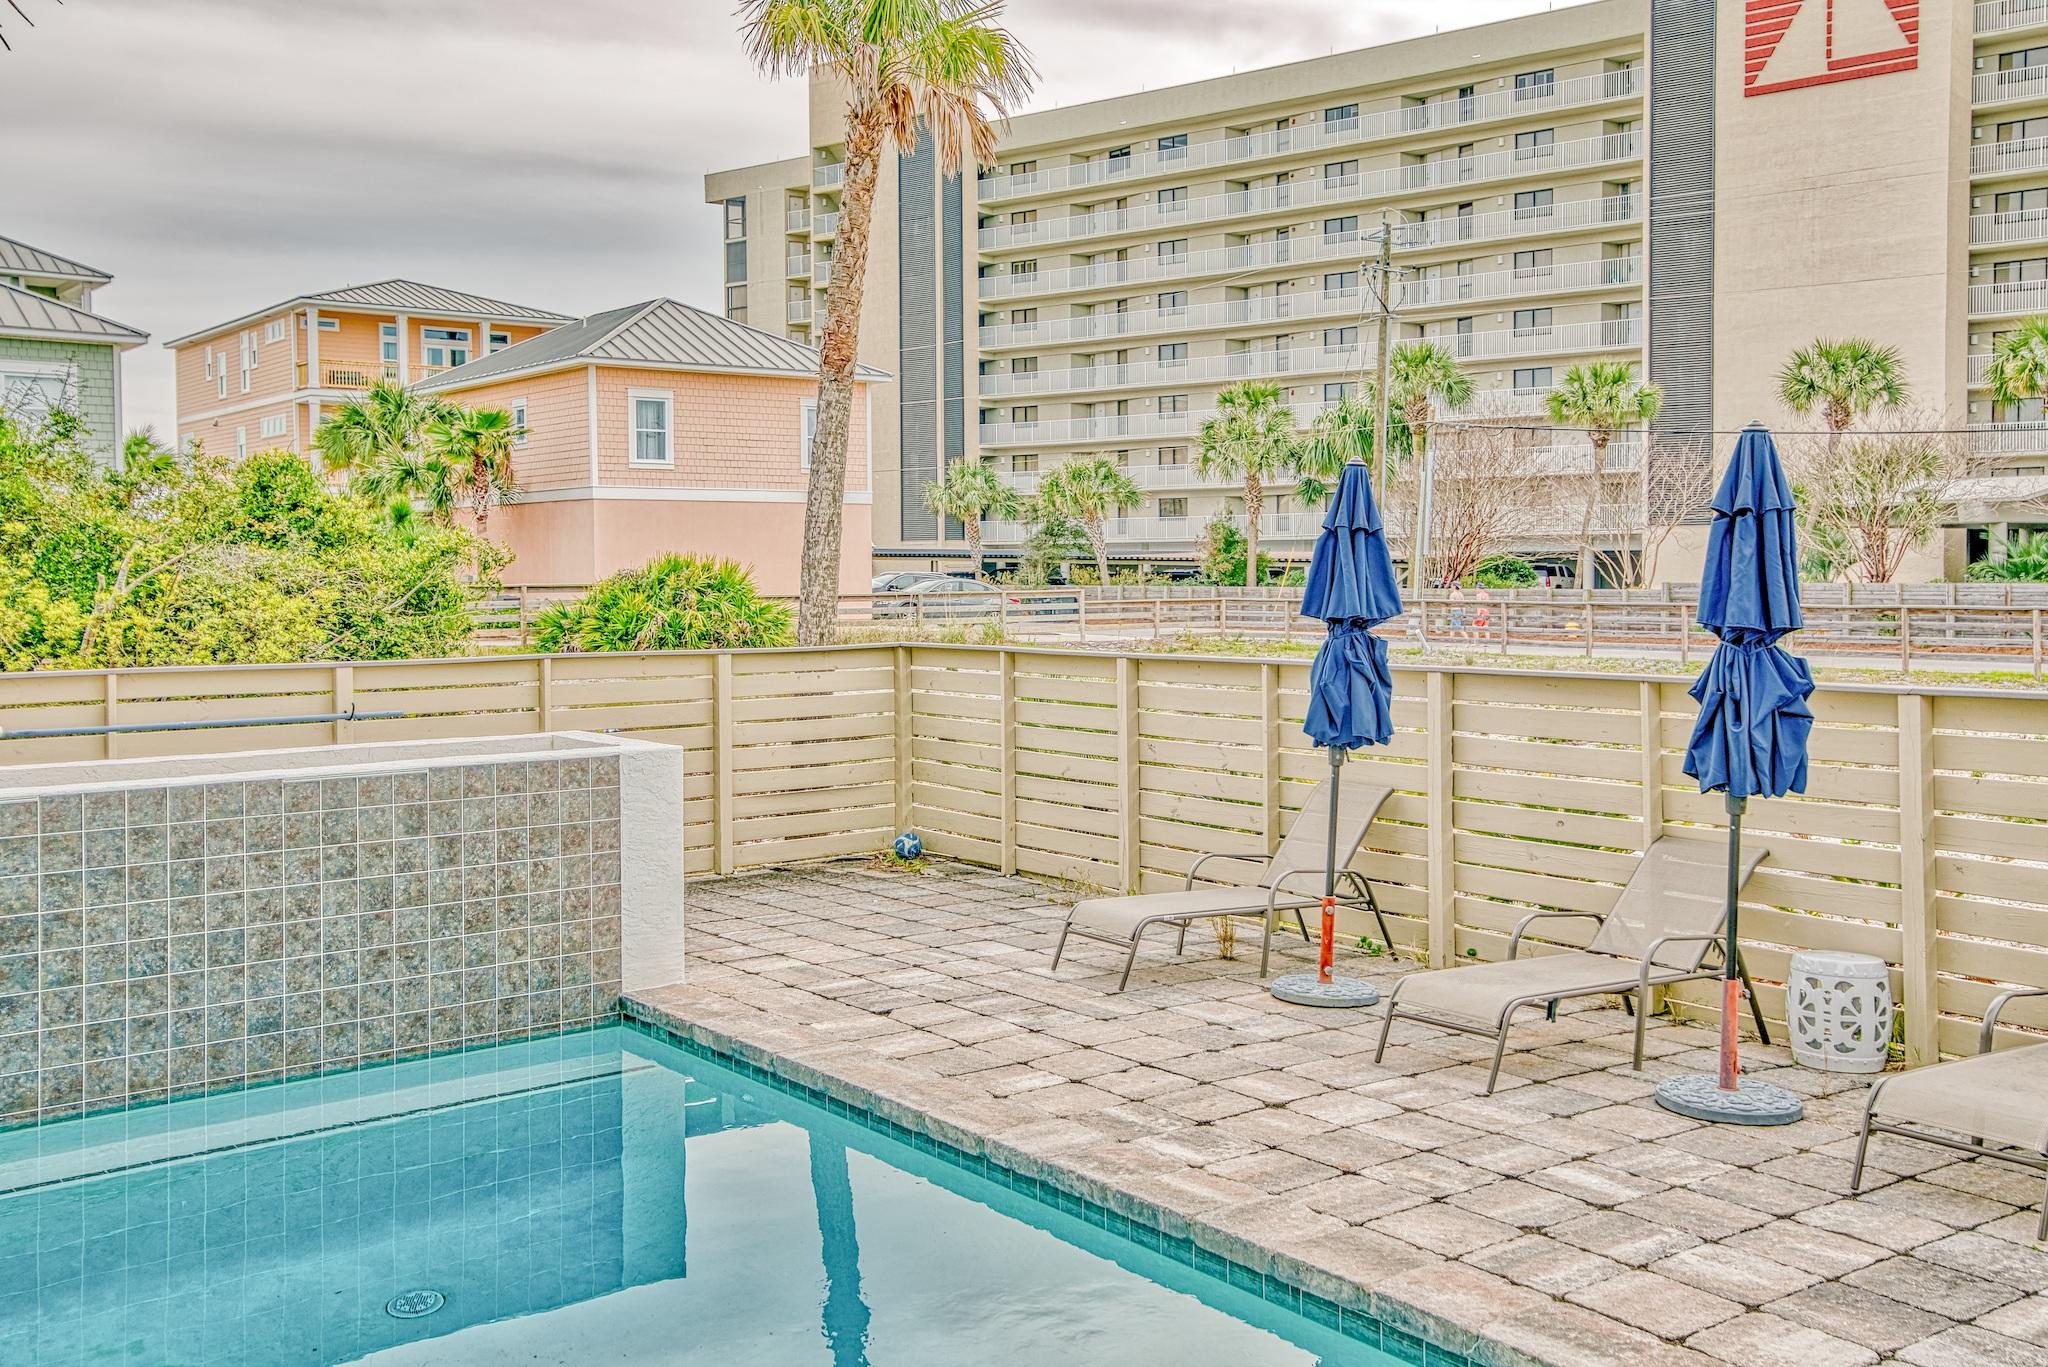
197 Snowdrift is TWO LARGE ESTATE SIZE luxury home-sites (A & B which can be sold separately) located in a gated community in the heart of Miramar Beach, Fl just west of Sandestin. Snowdrift has NO HOA dues, and has a private beach access for homeowners. This home sits on l the back half of lot 14, a 75x180ft lot. Please reference MLS #822285 for details of this property. The sellers have had the lot 14 subdivided with the county which leaves this property very versatile. Buyer or investor could build a new home and use the current home as a carriage house or build a new home for resale purpose. The additional bonus to this property is that it also includes the adjacent property to the south that is 75x180ft vacant parcel, and third row from the beach. BOTH lot 14 and 15 provide incredible views of the Gulf Of Mexico. This home and lot package is an incredible opportunity for any builder or investor. The vacant parcel is only one of two left on Snowdrift. Do not miss this very rare and unique builder opportunity it is one you will not want to miss! Buyer to verify all dimensions.
#818183

Miramar Beach

Lot 14 & 15 Snowdrift Road

4 Beds

3 Baths

2,184 Sq.Ft.

$1,950,000

MLS#: 818183
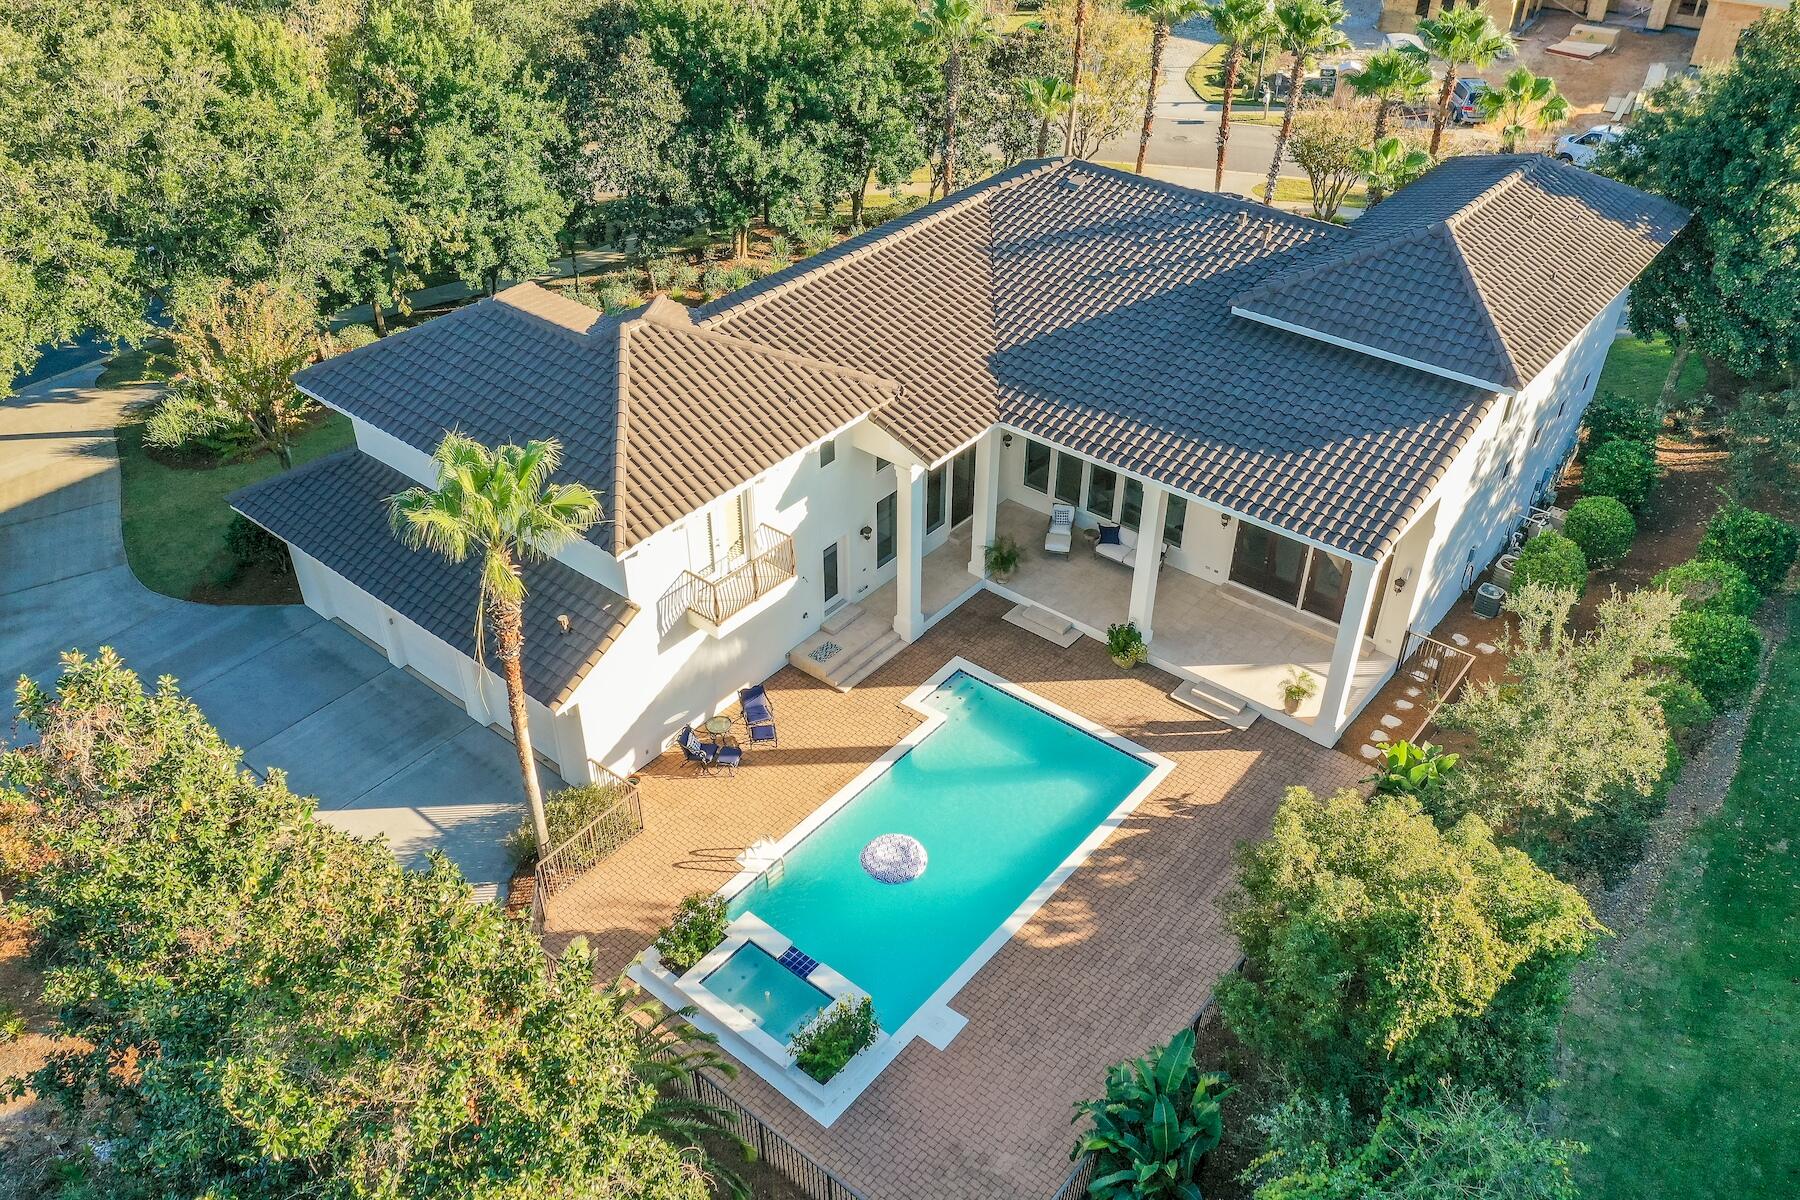
This freshly renovated two-story home is located on a spacious corner lot within the gated community of Kelly Plantation. The property offers a luxurious and inviting atmosphere with numerous modern upgrades and amenities.

Upon entering through the front door, you are greeted by a bright and open living room adorned with travertine flooring, 15-foot coffered ceilings, and large windows that overlook the backyard oasis and private pool, which sparkles in the sunlight. The living room seamlessly flows into the new gourmet kitchen and family room, featuring high, wood-beamed ceilings and hardwood oak flooring, creating an elegant and cozy space. 

The recently replaced gourmet kitchen is a chef's dream, equipped with high-end appliances, imported cabinetry, stunning quartz countertops,
#944968

Destin

6297 Augusta Cove

4 Beds

4 Baths

4,256 Sq.Ft.

$1,950,000

MLS#: 944968
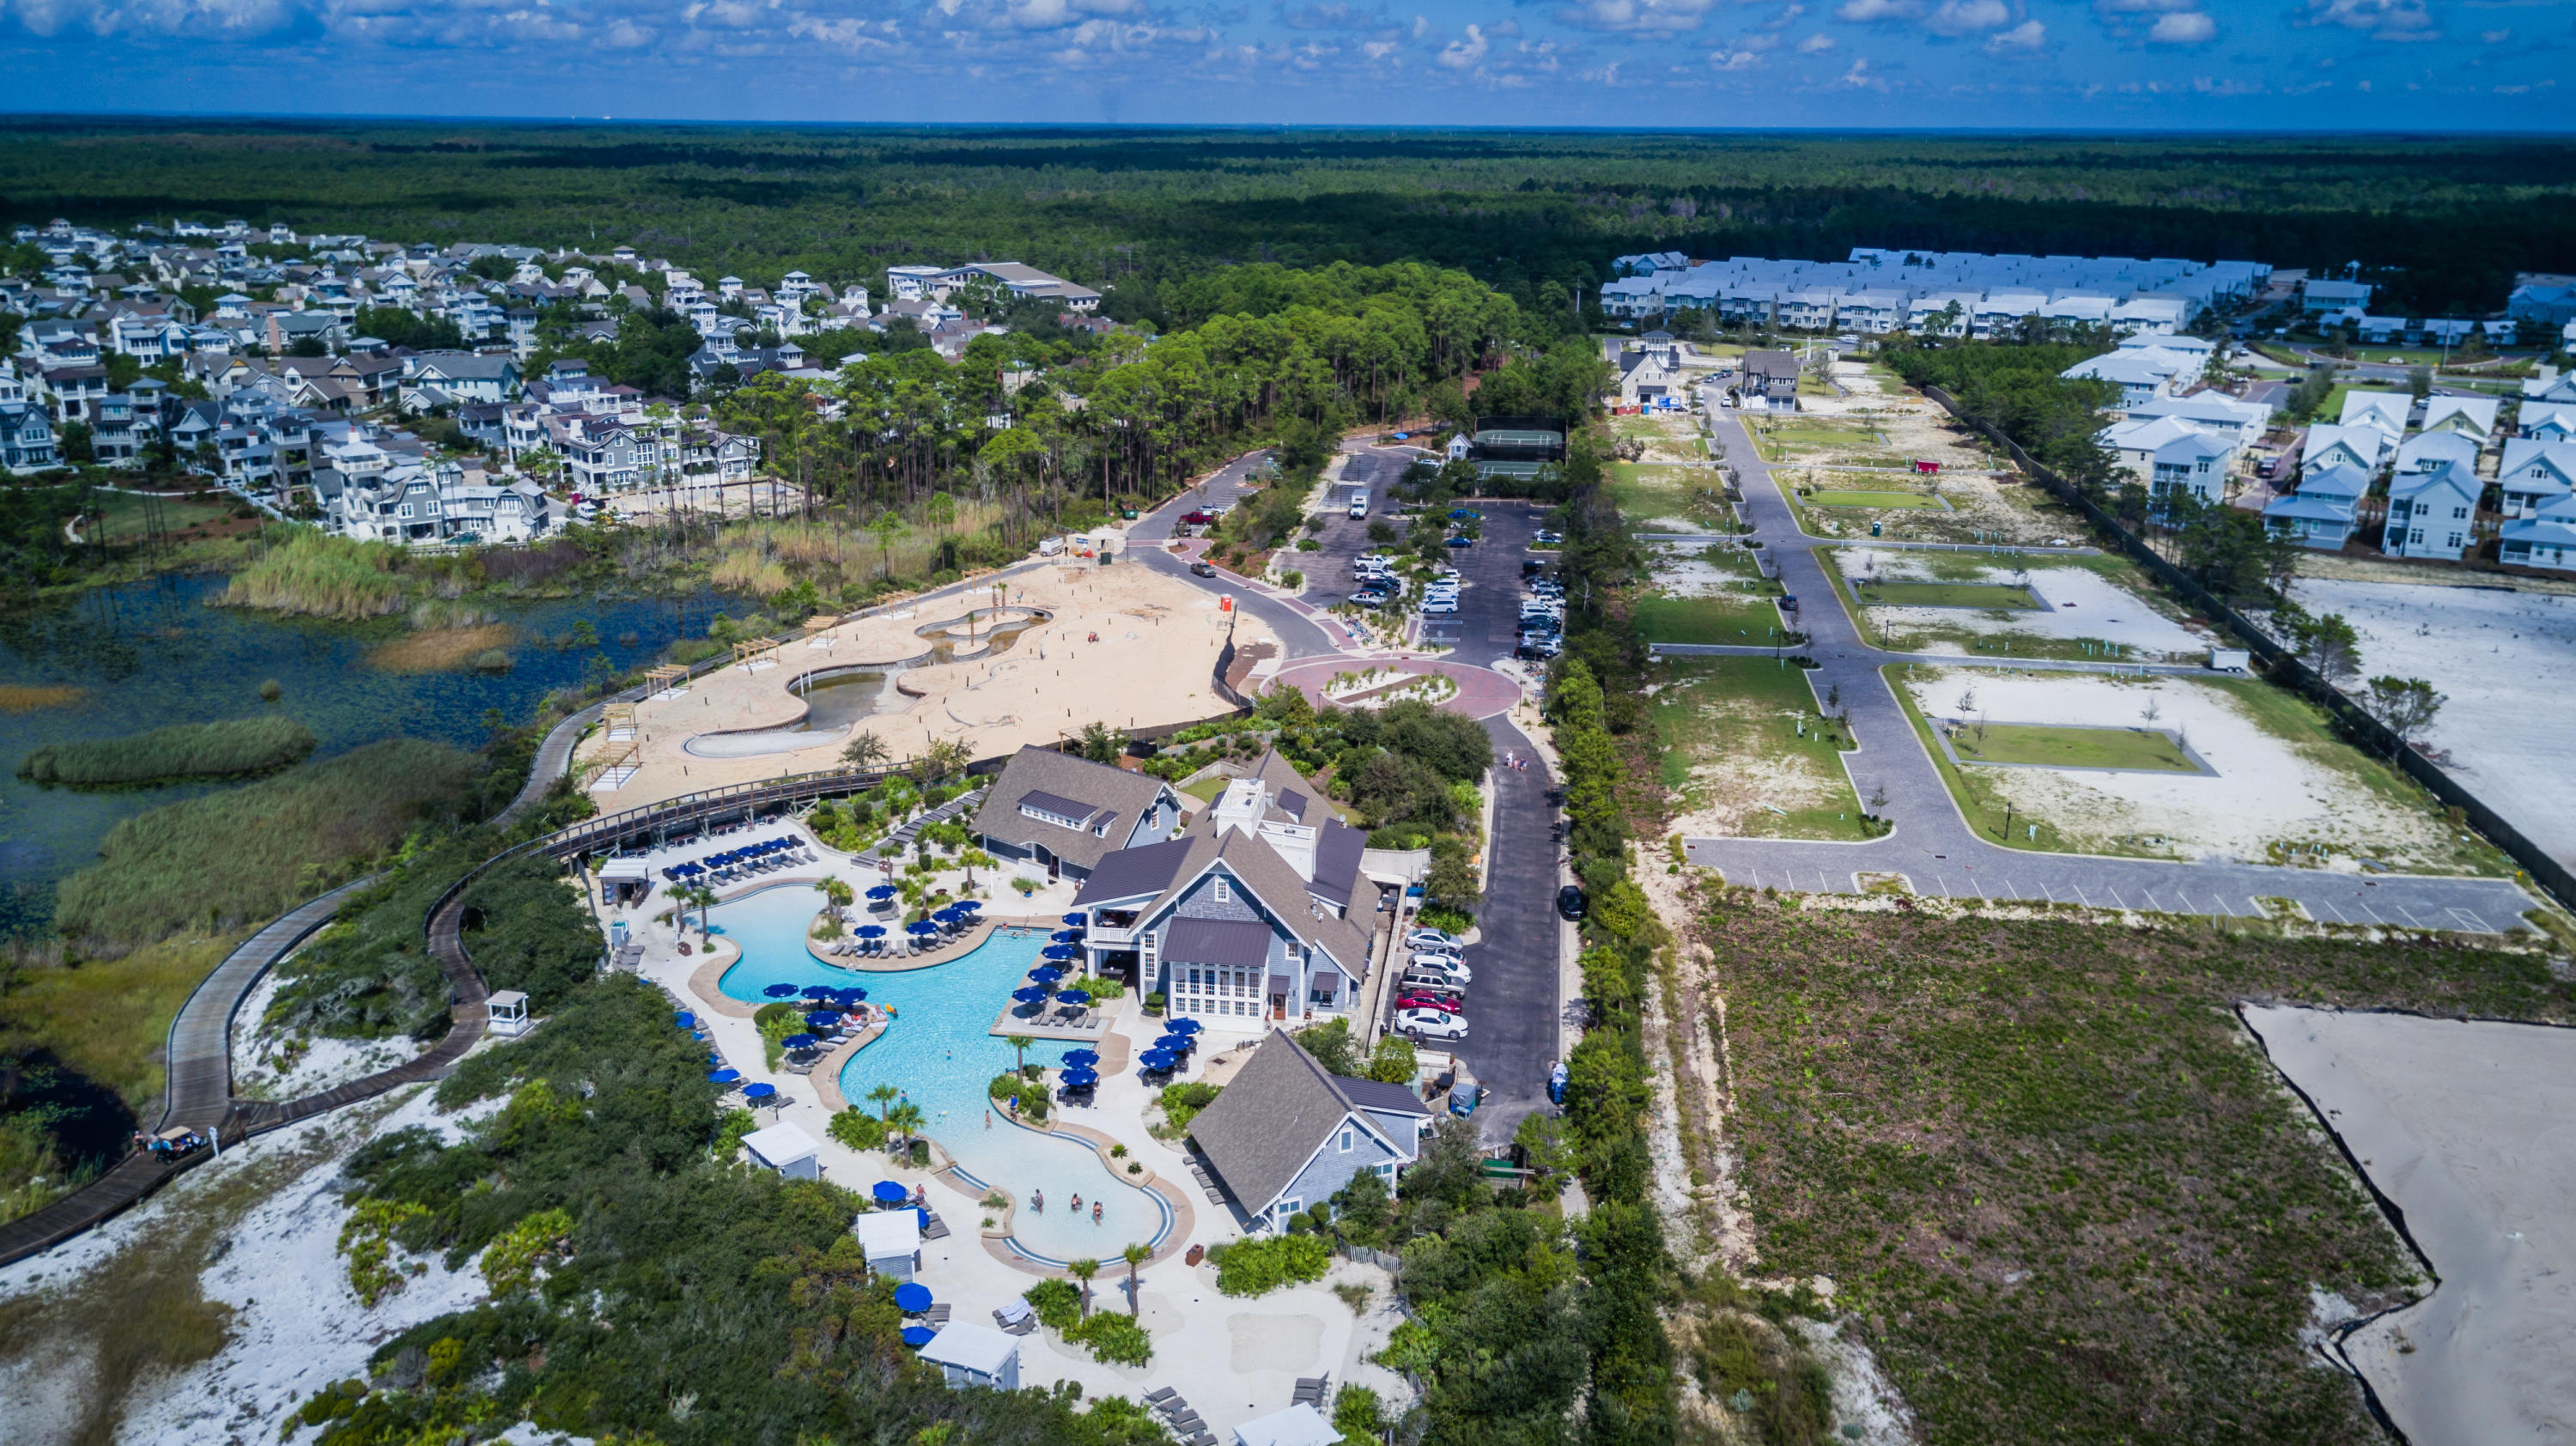
THIS COASTAL LIVING COMMUNITY EMBRACES THE PRESTIGIOUS LIFESTYLE AFFORDED BY YOUR OWN PRIVATE, GATED BEACH ACCESS AND THE SENSATIONAL WATERSOUND BEACH CLUB. The Skylar has been graciously appointed with spaces that flow seamlessly into one another, creating an open, inviting and spacious feel throughout. This home has been strategically positioned on one of the many green spaces throughout Grace Point to offer pristine and natural views from your main living areas, which blur the line between indoor and outdoor living. The perfect and highly desired design aesthetic in such an idyllic beachside setting. The Skylar will highlight the effortless combination between form and function. Come be introduced to and experience 30A's newest gated beachfront community..Grace Point Parkside Retreat is our quintessential beach cottage offering. Effectively blending the art of beach living within an expertly planned environment, this home is destined to become one of our most beloved and inventive plans.
#788620

Watersound

Lot 19 Grace Point Way

4 Beds

4 Baths

2,984 Sq.Ft.

$1,950,000

MLS#: 788620
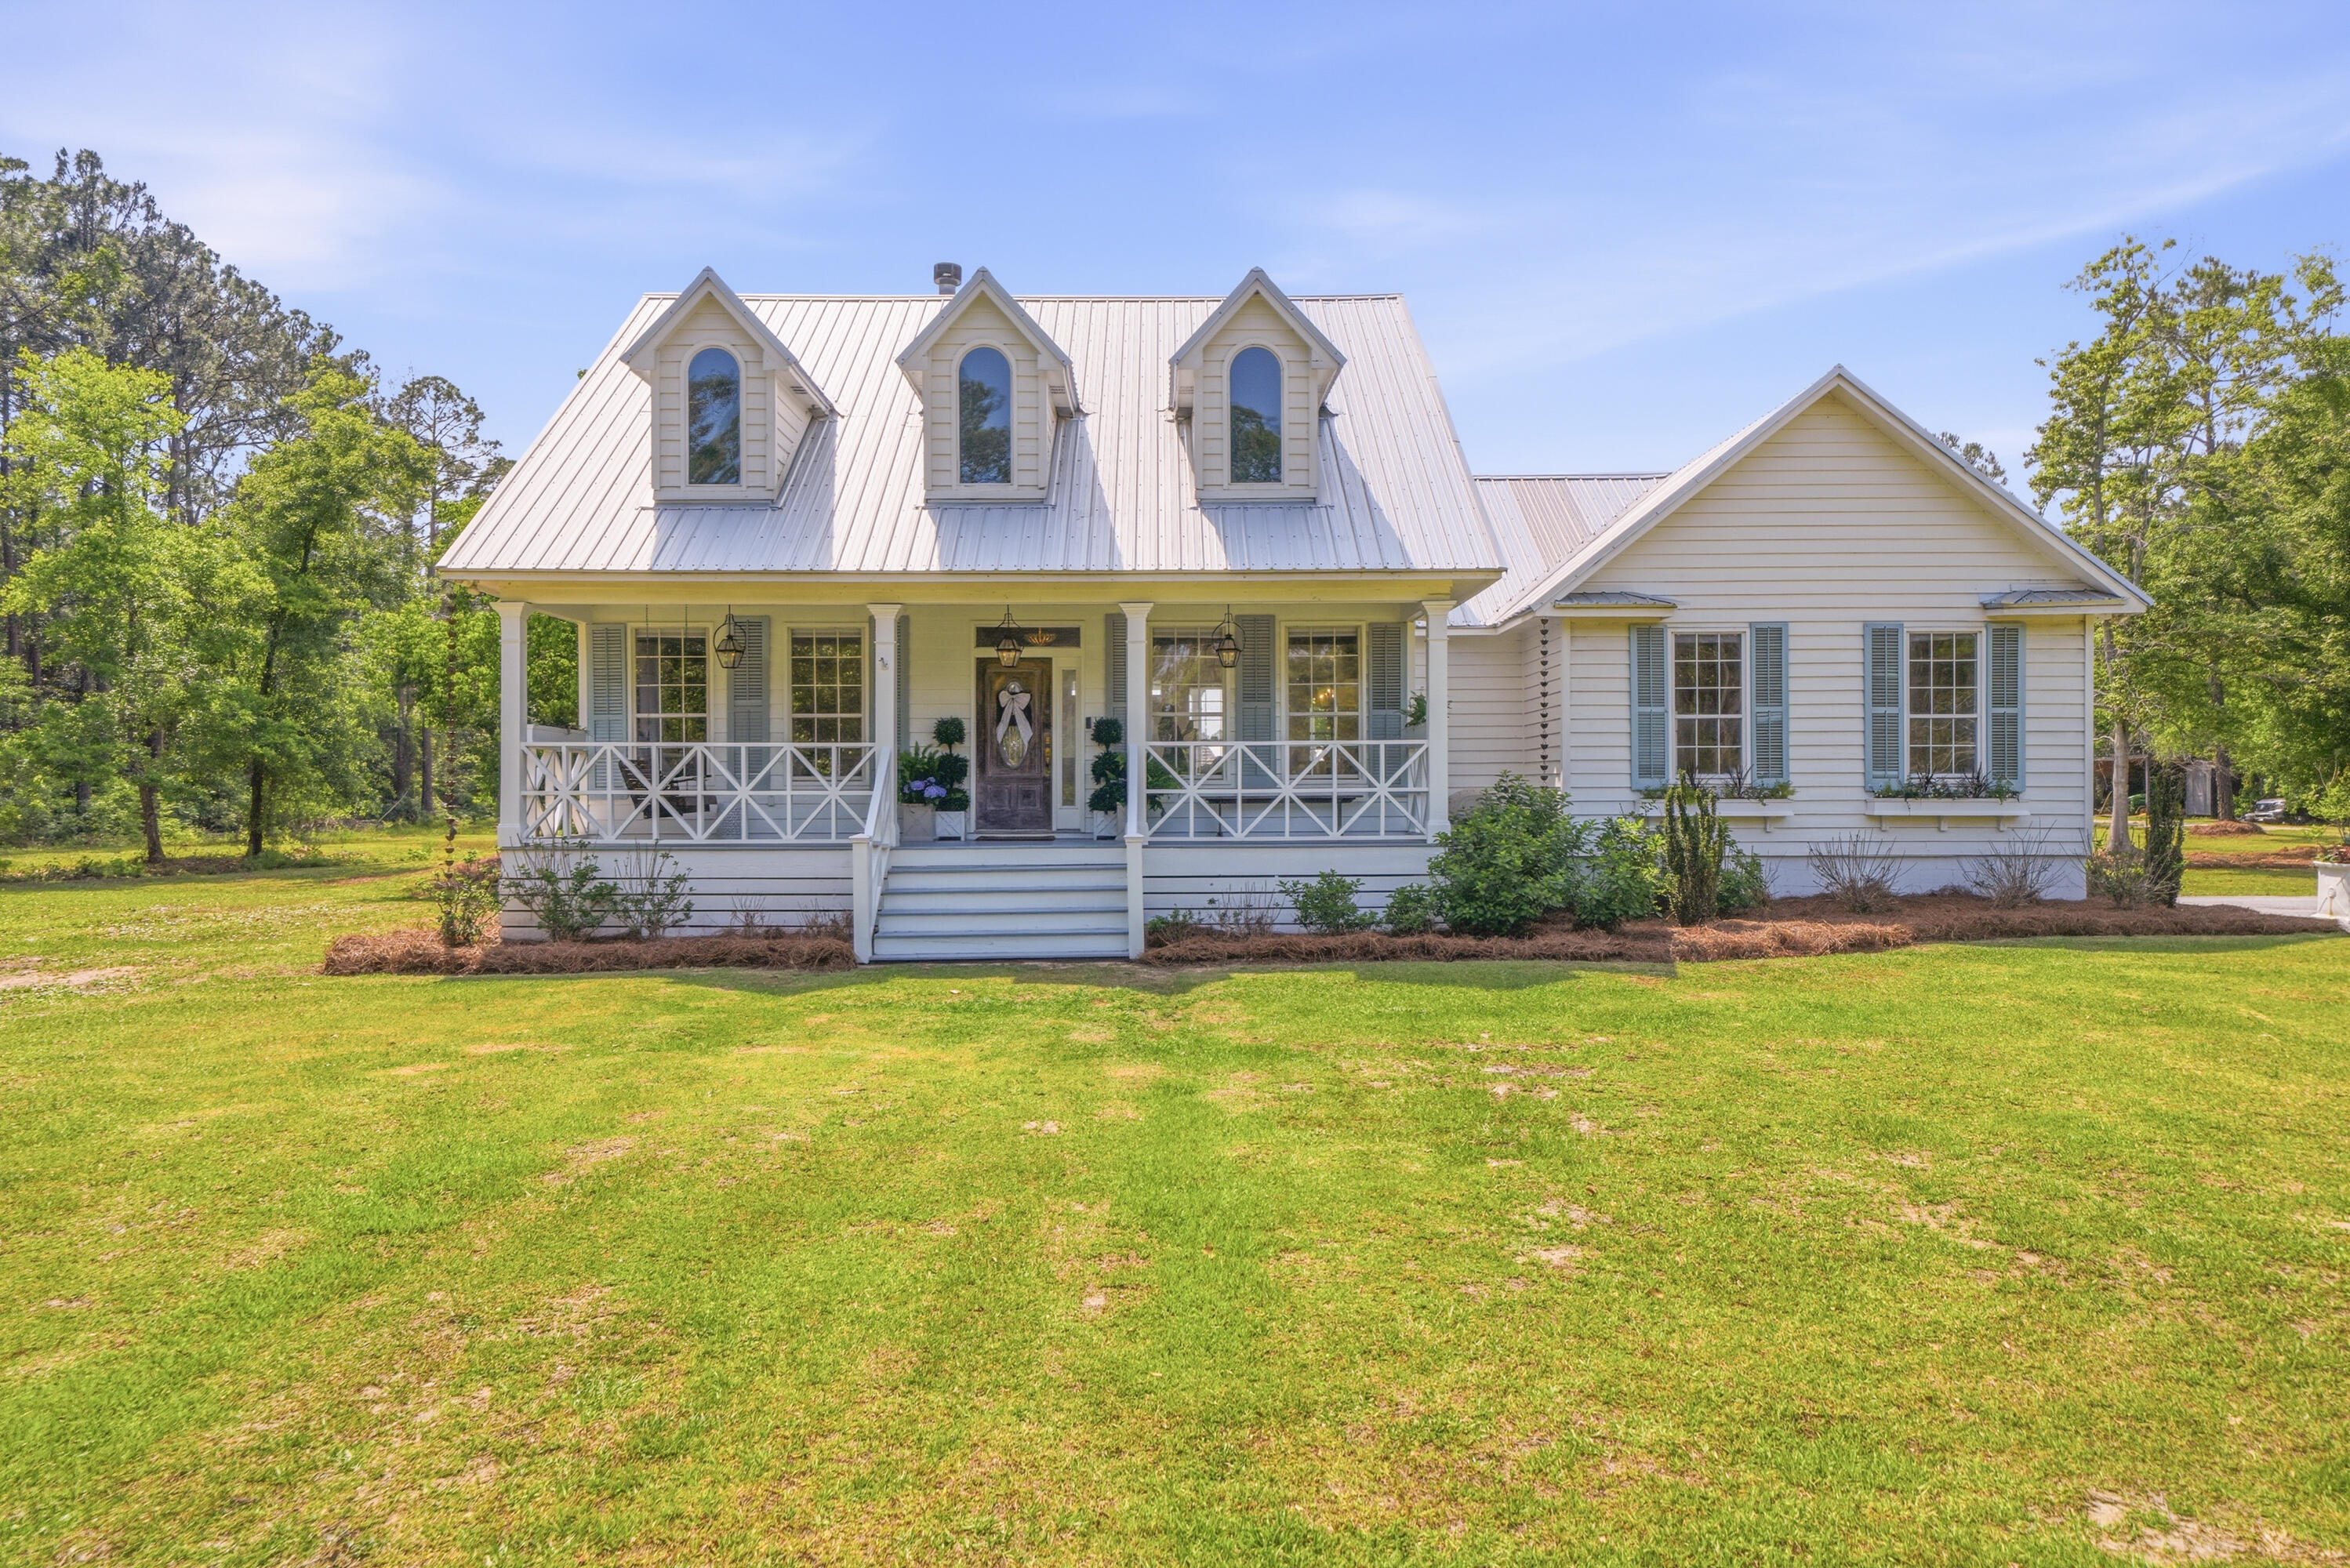
A rare opportunity to own a true 'farm at the beach' lifestyle in Santa Rosa Beach. Set on nearly 10 acres, just minutes from the sugar-white sand beaches of 30A. This unique property combines expansive acreage, a thoughtfully designed 3 bedroom, 2 bathroom coastal farmhouse, and a fully equipped equestrian setup. From the 6,500 square foot barn to the professionally designed riding arena.  This is a setting that offers space, flexibility, and a lifestyle rarely found this close to the Gulf.

The home is designed with a warm coastal farmhouse feel and an open, light-filled layout. Cathedral ceilings elevate the living space, while a seamless flow connects the living room, kitchen, and dining area, creating an inviting and functional environment for everyday living and entertaining. The kitchen serves as the heart of the home and is complemented by a designated breakfast nook with built-in seating. 

The primary suite offers a quiet retreat with a spacious bedroom and a well-appointed bathroom featuring a double vanity, a clawfoot soaking tub, and a walk-in shower. The bunk room is a true standout, complete with custom built-in bunks and a slide, creating a fun, one-of-a-kind space that comfortably sleeps six. An additional guest bedroom and full bathroom provide comfortable accommodations for family and visitors. The dedicated office features custom cabinetry and a built-in Murphy bed for added flexibility. Designer finishes and curated details are carried throughout, blending everyday comfort with character. 

Lined with hydrangeas along the exterior, the home offers a setting that feels straight out of Southern Living Magazine. A large back deck is ideal for entertaining and overlooks the expansive property, which includes a garden with raised beds, an existing chicken coop, and plenty of space to bring your farm-to-table vision to life.

For equestrian enthusiasts, this property is truly unmatched. The 6,500 square foot barn features 19 European-style stall fronts, paver flooring, fans in each stall, along with a custom locker room and dedicated tack room. The riding arena measures approximately 110 by 225 feet and is finished with premium GGT (German geo-textile) footing, creating a professional-level setup rarely found this close to 30A.

Beyond what is already in place, the property offers incredible flexibility. An unfinished greenhouse is ready for your vision, while the expansive acreage creates opportunities for a private estate, equestrian use, or a thoughtfully designed income-producing property.

Conveniently located off North County Highway 393, you're just an 8  minute drive to the nearest beach access and 10 minutes to shopping and dining at Grand Boulevard. All of this, while still enjoying the privacy and feel of a tucked-away estate.

Properties offering this combination of acreage, privacy, and proximity to 30A are few and far between. This is your chance to create something truly special. Reach out to schedule your showing today!
#1001987

Santa Rosa Beach

2425 N County Highway 393

3 Beds

2 Baths

2,030 Sq.Ft.

$1,950,000

MLS#: 1001987
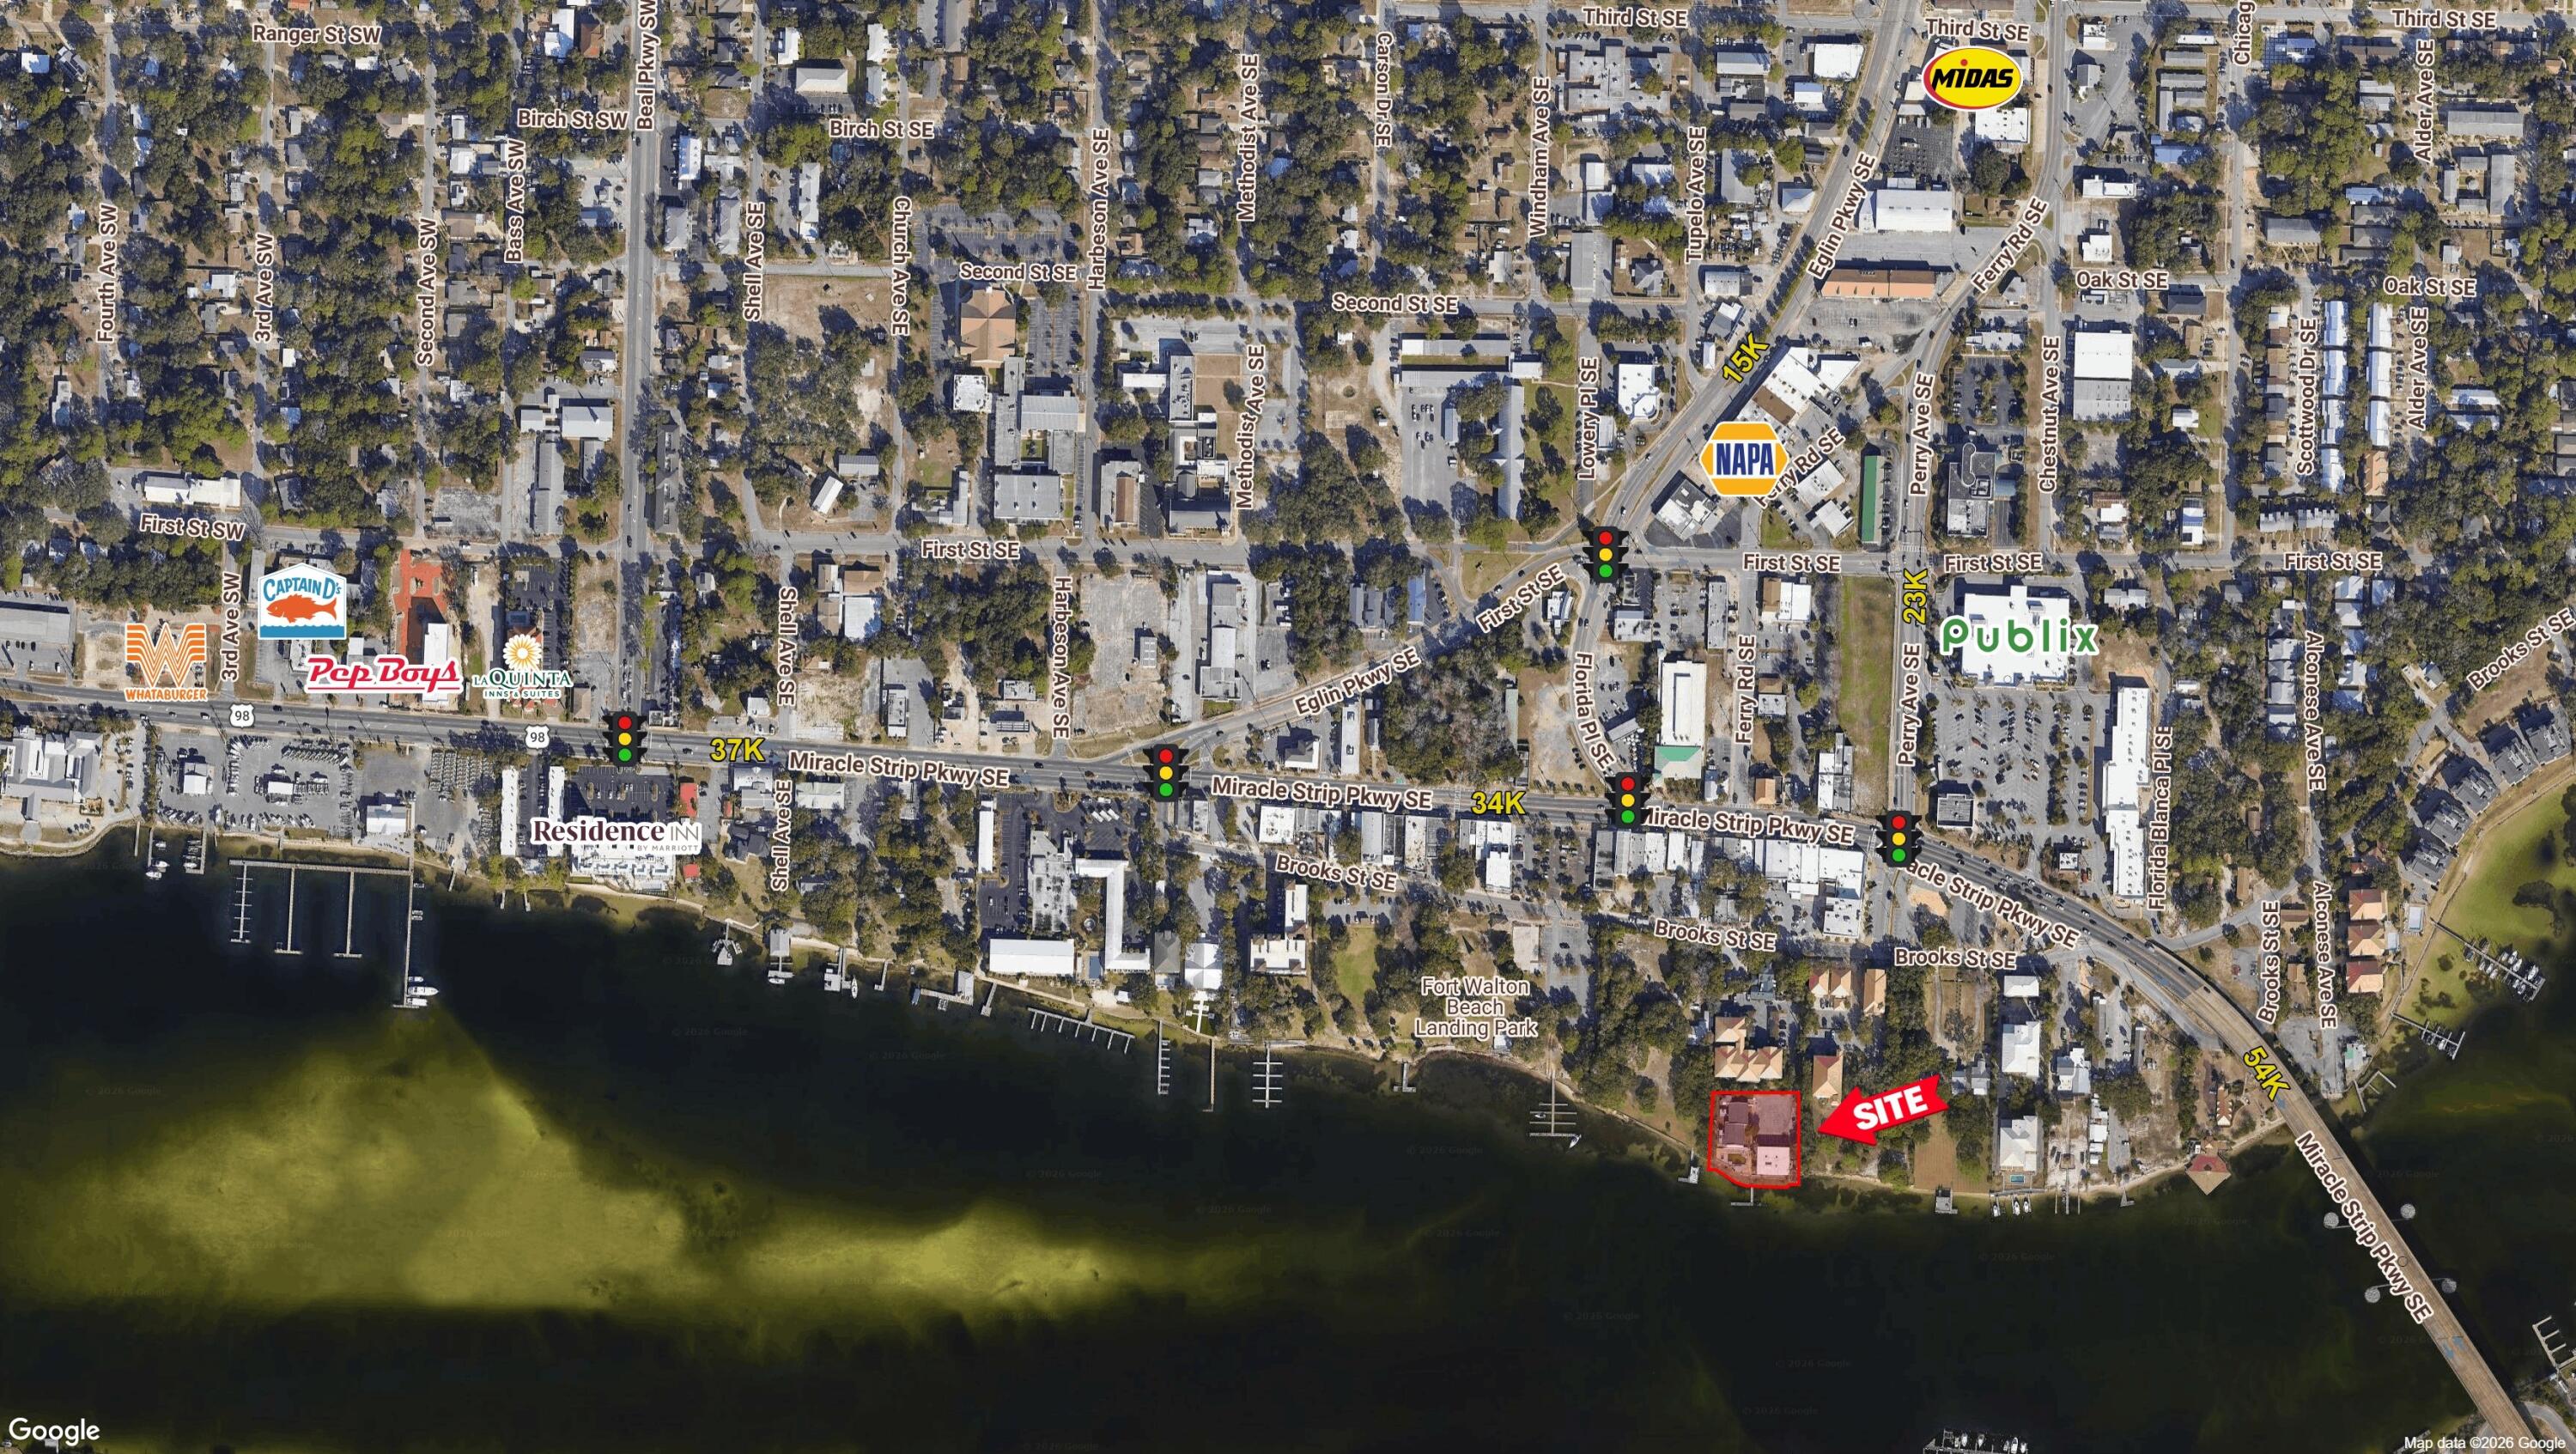
This waterfront property offers a strong redevelopment opportunity in Fort Walton Beach, with approximately 210 feet along the Intracoastal Waterway. Zoned MX-2 Mixed-Use High, the site supports a wide range of uses, including mixed-use, commercial, and other high-intensity development. The existing structure is being demolished, leaving the primary value in the land and its future potential. Demolition costs will be covered by the City through the Community Redevelopment Agency's nuisance-abatement program. The property will remain within the Downtown Design Overlay District, including the 100% impervious surface ratio allowance, maximizing development flexibility and site utilization. Its waterfront location and favorable zoning create a rare opportunity for redevelopment.
#997423

Fort Walton Beach

161 Brooks Street

None Beds

None Baths

0.9 acres

$1,950,000

MLS#: 997423
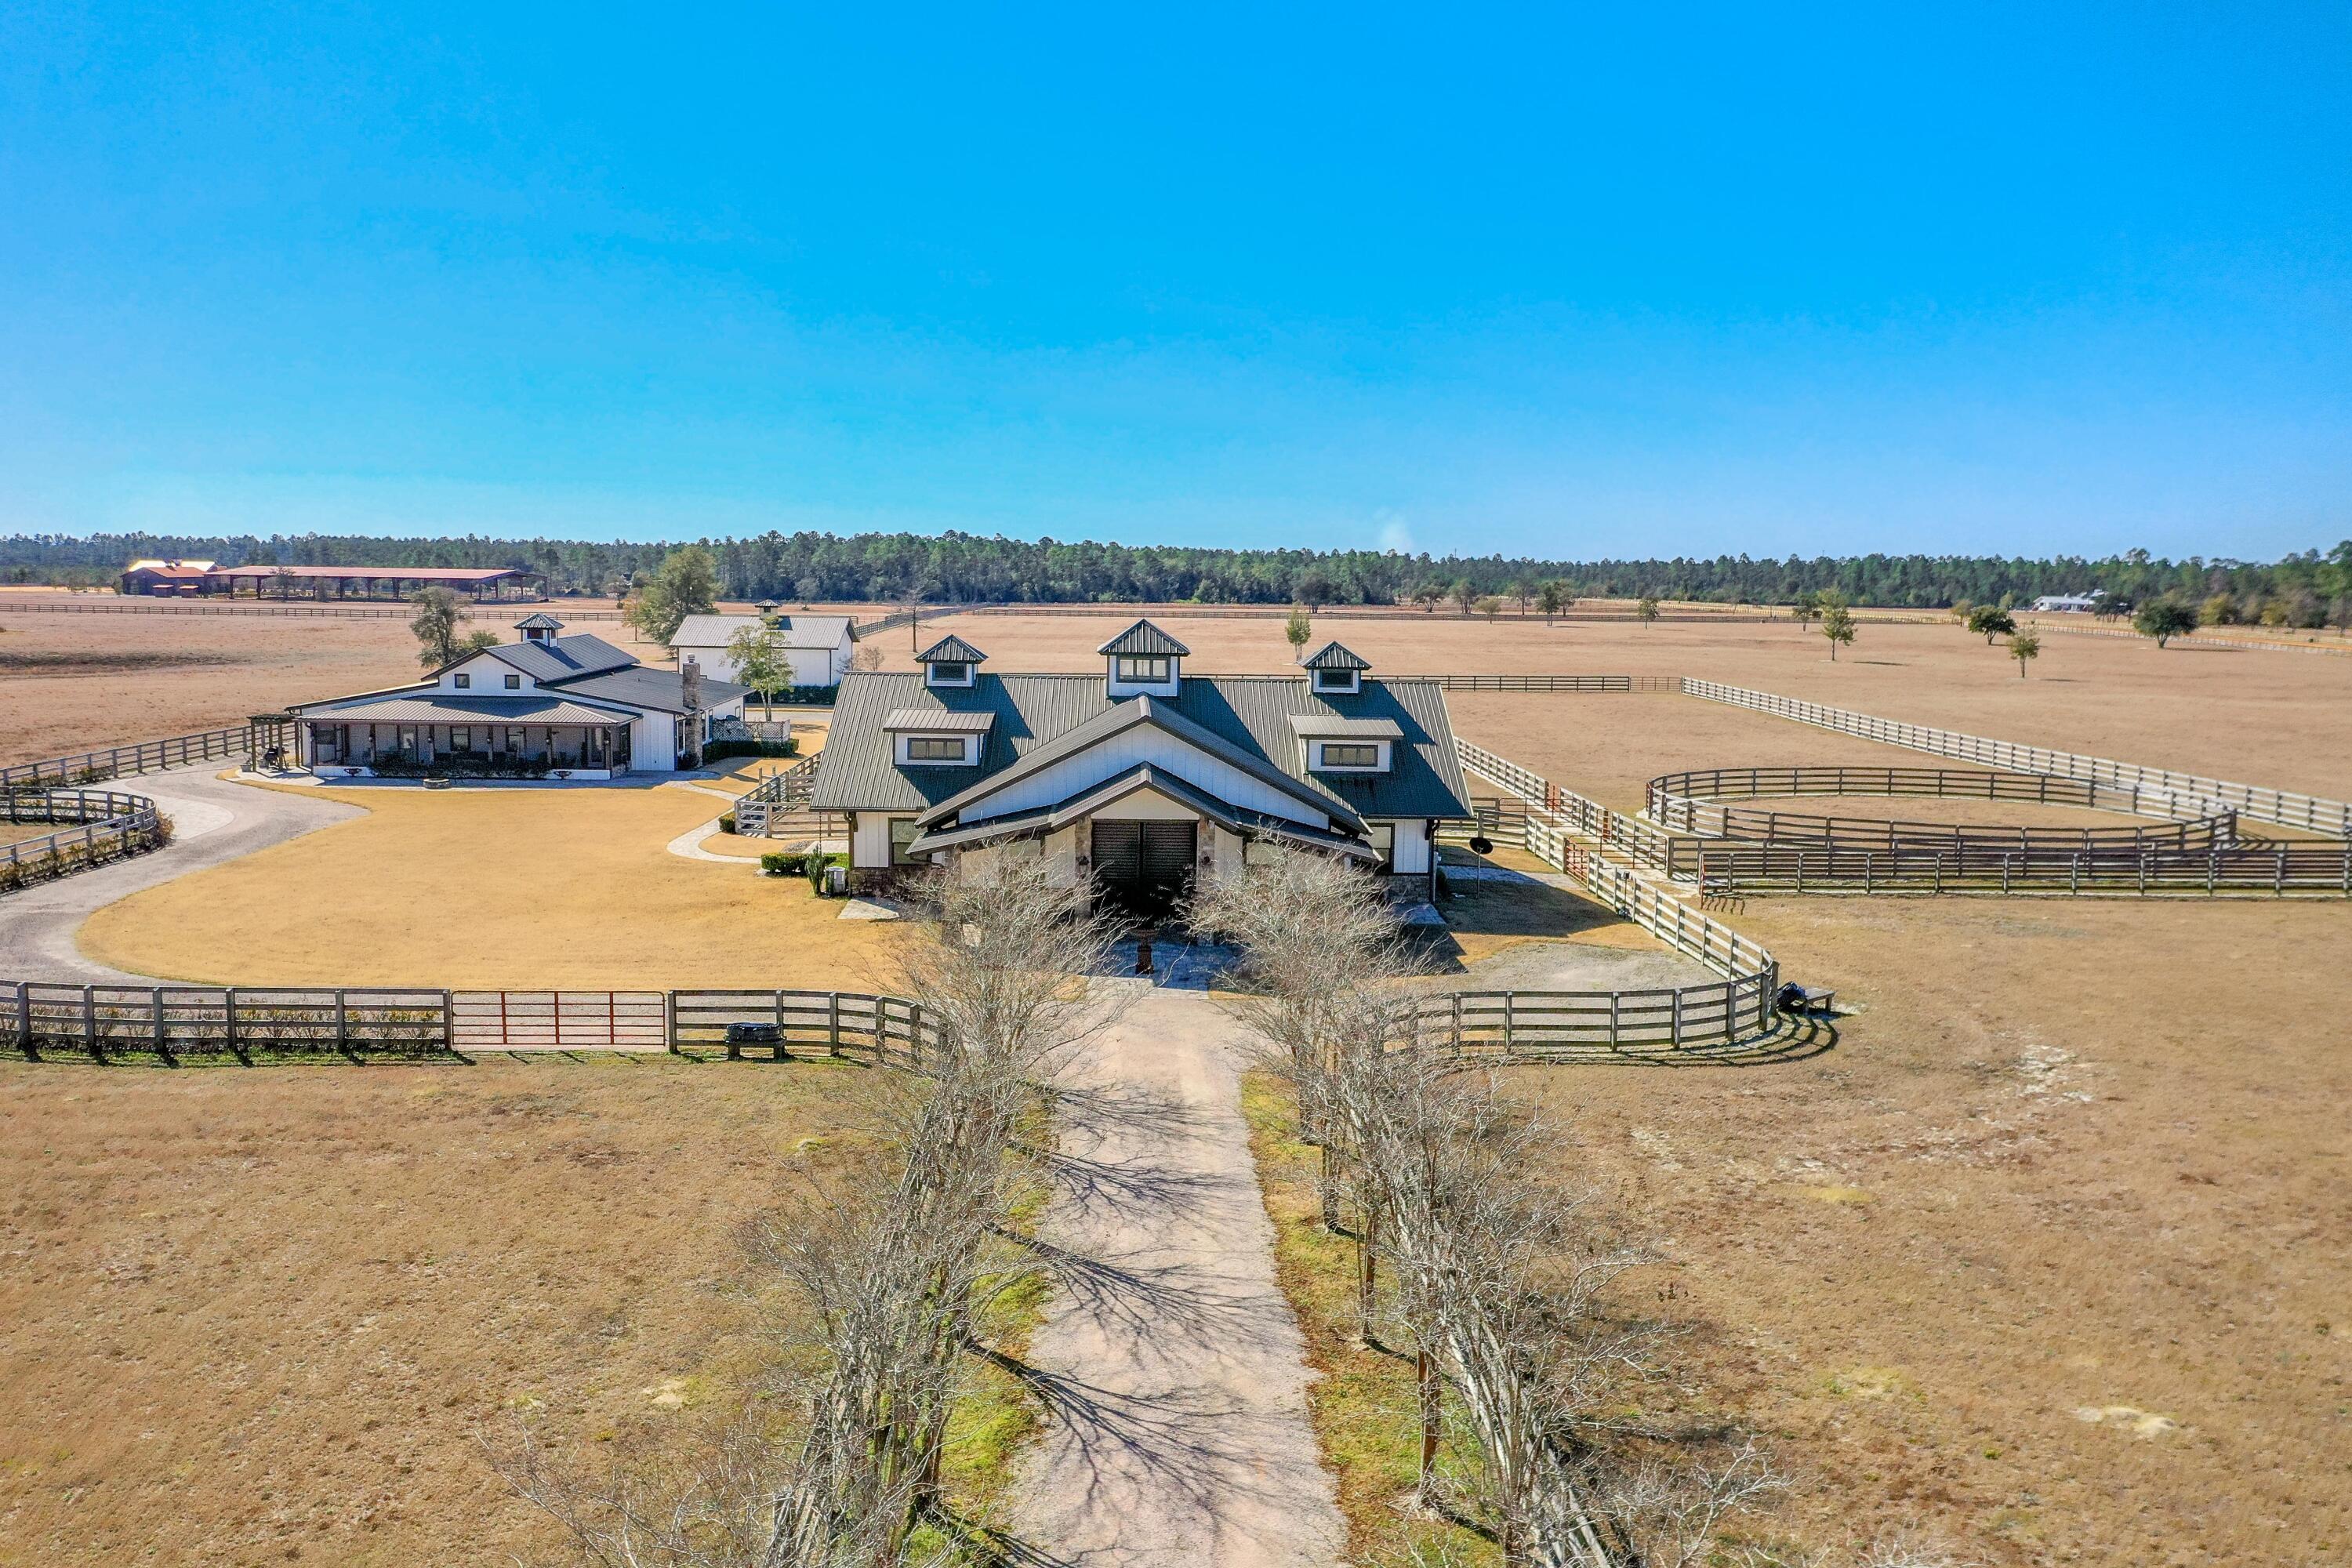
The elite equestrian community known as the Stables at Sandy Pine accommodates a horse-lover's dream lifestyle.
This subject assemblage of four prime parcels of Walton County, Florida is located within an approximate 50-minute drive to the beaches of South Walton County and Scenic 30A of Santa Rosa Beach, Florida. This is a fully turn-key opportunity, including all furnishings, electronics, and entire utility building of farm equipment, including a tractor, bush-hog, zero-turn professional riding mower, atv's, etc. The finishes throughout are nothing short of extraordinary, rivaling world-class barns fit for the finest of thoroughbreds. Each of the six stalls offer the horses deluxe accommodations, including double-rotating fans, automatic watering bowls, anti-fly misting system, and... a covered paddock.  There is a beautiful secondary kitchen and bathroom that serves the barn, as well as a large study, separate wash area and tack area.  The metalwork, woodwork, and overall design of the barn is perfection.  The main home offers an enormous expansion of covered space that is currently an oversized garage, which could easily be transformed into another 2-bedrooms and bathrooms, yet still yielding a garage space and an enormous bay that was designed to accommodate a Prevost motorcoach with hookups and rolling ladder, reaching motorcoach heights.  The interior of the main home features beautiful finishes as well, including custom cabinets, gorgeous stones and tiles, and fabulous millwork.  The front screened porch is expansive and features a covered hot tub.  The manicured pastures are strategically fenced with versatile gates allowing for the convenience of accommodating various turnout scenarios in the pastures.
The exterior improvements, including the lush landscaping and hardscaping design, are gorgeous.
The improvements were constructed in 2014, so the metal structural aspects are impressive, including its use of products, such as spray foam for insulation, which reduces utility costs.  Please inquire for further details and to schedule a private showing with a minimum of 72-hour advanced notice.  The listing agent(s) must accompany all showings.
#891085

Ponce De Leon

1619 Buddy Mcgill Trail

1 Beds

1 Baths

1,592 Sq.Ft.

$1,950,000

MLS#: 891085
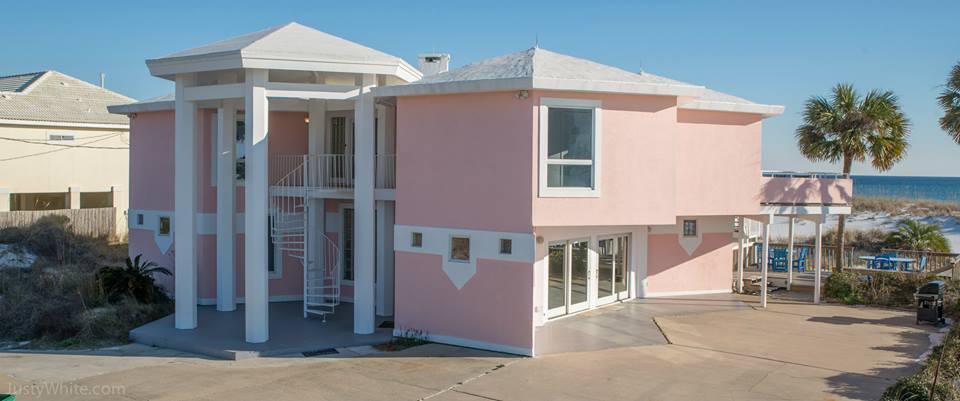
The Pink House sits on 1+ acre of pristine GULFFRONT!!!! Located on Millionaire's Row on Holiday Isle!! This uniquely designed beach home has forever views of the Gulf of Mexico! Lots of great memories have been made here! With 7 bedrooms and 6 bathrooms and multiple living areas there is room for everyone! Relax on any of the multiple levels of decks, smell the salt air, watch the dolphins play and share the memories of sunrises and sunsets. 100 feet of gulf front beauty. It would make a great permanent home, second home or vacation rental home.
#746808

Destin

606 Gulf Shore Drive

7 Beds

6 Baths

4,562 Sq.Ft.

$1,950,000

MLS#: 746808
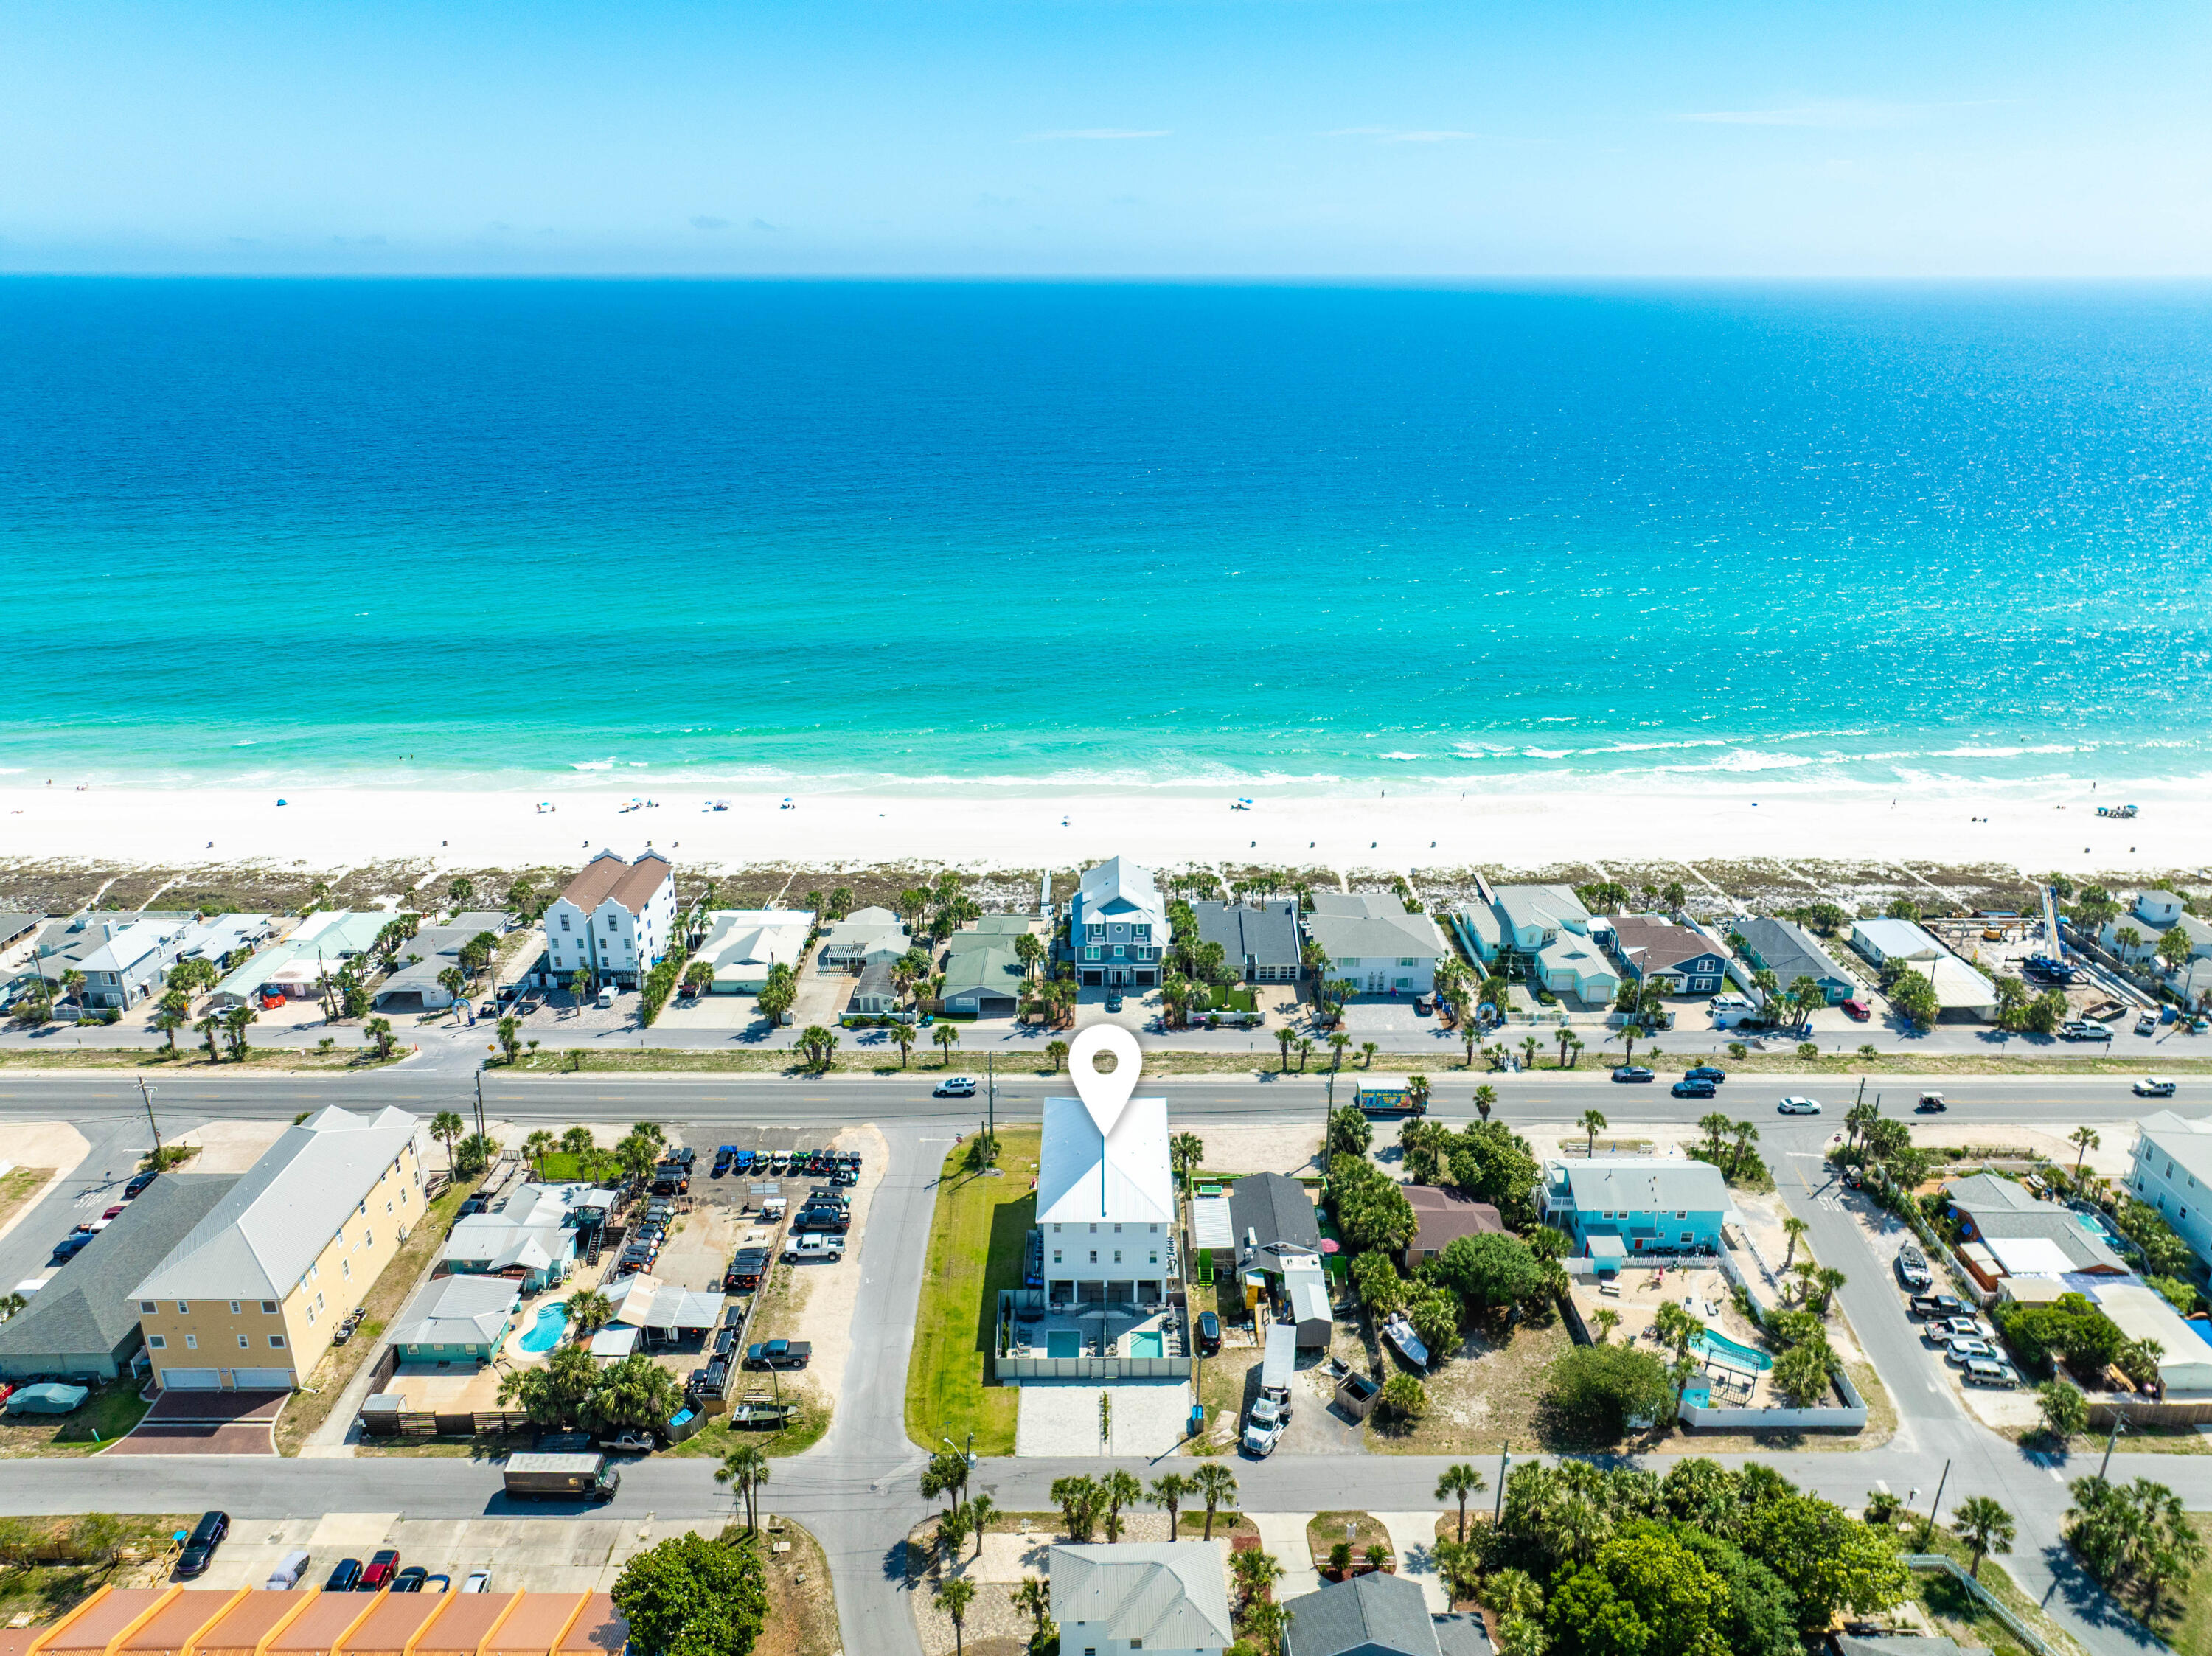
A newly built coastal townhome on Front Beach Road in Panama City Beach -- one of only two attached residences -- offered fully furnished and turnkey, living like a private home with its own entrance, its own fenced pool, and dedicated paver parking. The home sits directly across Front Beach Road from the sugar-white sand and emerald water of the Gulf, with two public beach accesses just a short walk away. Open Gulf views unfold from the main living level and the top-floor primary suite, while a private elevator quietly connects all three floors.
At the heart of the home, a designer kitchen is appointed with white shaker cabinetry, a quartz waterfall peninsula, premium stainless appliances, and a statement tile backsplash, opening to a generous dining space and a Gulf-view balcony framed for sunset. A level below, a dedicated game room -- pool table, air hockey, foosball, and a wet bar -- flows to the backyard, where a private pool and paver sun deck are paired with an outdoor kitchen and grill.
The third-floor primary is a retreat unto itself: a king suite opening to its own Gulf-view balcony, with a spa-inspired bath in marble-look tile, a dual vanity, and a walk-in closet. Additional bedrooms on every level -- several with two beds, plus a children's bunk room -- graciously accommodate large gatherings.
Minutes to M.B. Miller Pier, Pier Park, and Topgolf -- an exceptional primary home, second residence, or Gulf-view investment in Panama City Beach. Designed across three floors with nine-foot ceilings and wide-plank wood-look flooring, the plan places a full level of living between the entry and the bedrooms above.
The ground floor is the social hub: the recreation room is served by a full bath and opens directly to the fenced backyard, while a guest bedroom with ensuite bath, a generous home office, and a second laundry room complete the level.
The mid-level holds the open kitchen, dining, and living, with two additional bedrooms and a powder bath set apart for guests.
The top floor is devoted to the primary suite, joined by two further bedrooms, a full laundry room, and a wet bar just outside the suite.
Poolside, lounge seating and alfresco dining round out the fenced deck, and dedicated parking accommodates four vehicles.
#1005432

Panama City Beach

13308 Front Beach Road

7 Beds

5 Baths

3,168 Sq.Ft.

$1,950,000

MLS#: 1005432
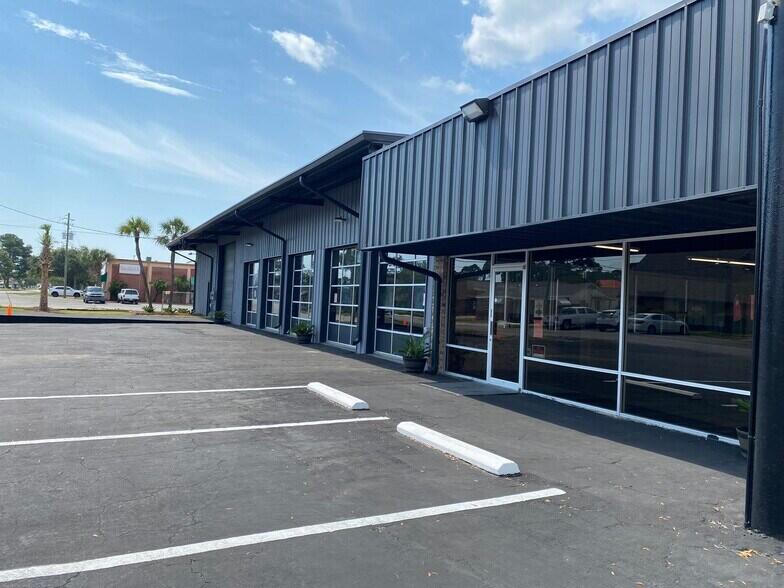
7,500 SF property located in downtown Fort Walton Beach Business District. Located on the SW corner Hollywood Blvd SE and Chestnut Ave. Hollywood Blvd is a major East/West arterial in Fort Walton Beach.  1,440 SF of HVAC office/showroom space. 5,160 SF of shop/service space. 900 SF storage space. Great location for many retail opportunities. This property has recently been updated with new paint, flooring and is in excellent condition. Owner Financing Available Owner may also consider lease. Property was going to be opened as a Sports Bar. There are full sets of plan and a working open Development order on property New A/C through out new sprinkler system, grease traps all installed, cooler freezers in  place floor drains in lots of Kitchen equip already purchased,  veriety furniture
#997842

Fort Walton Beach

150 SE Hollywood Boulevard

None Beds

None Baths

N/A

$1,950,000

MLS#: 997842
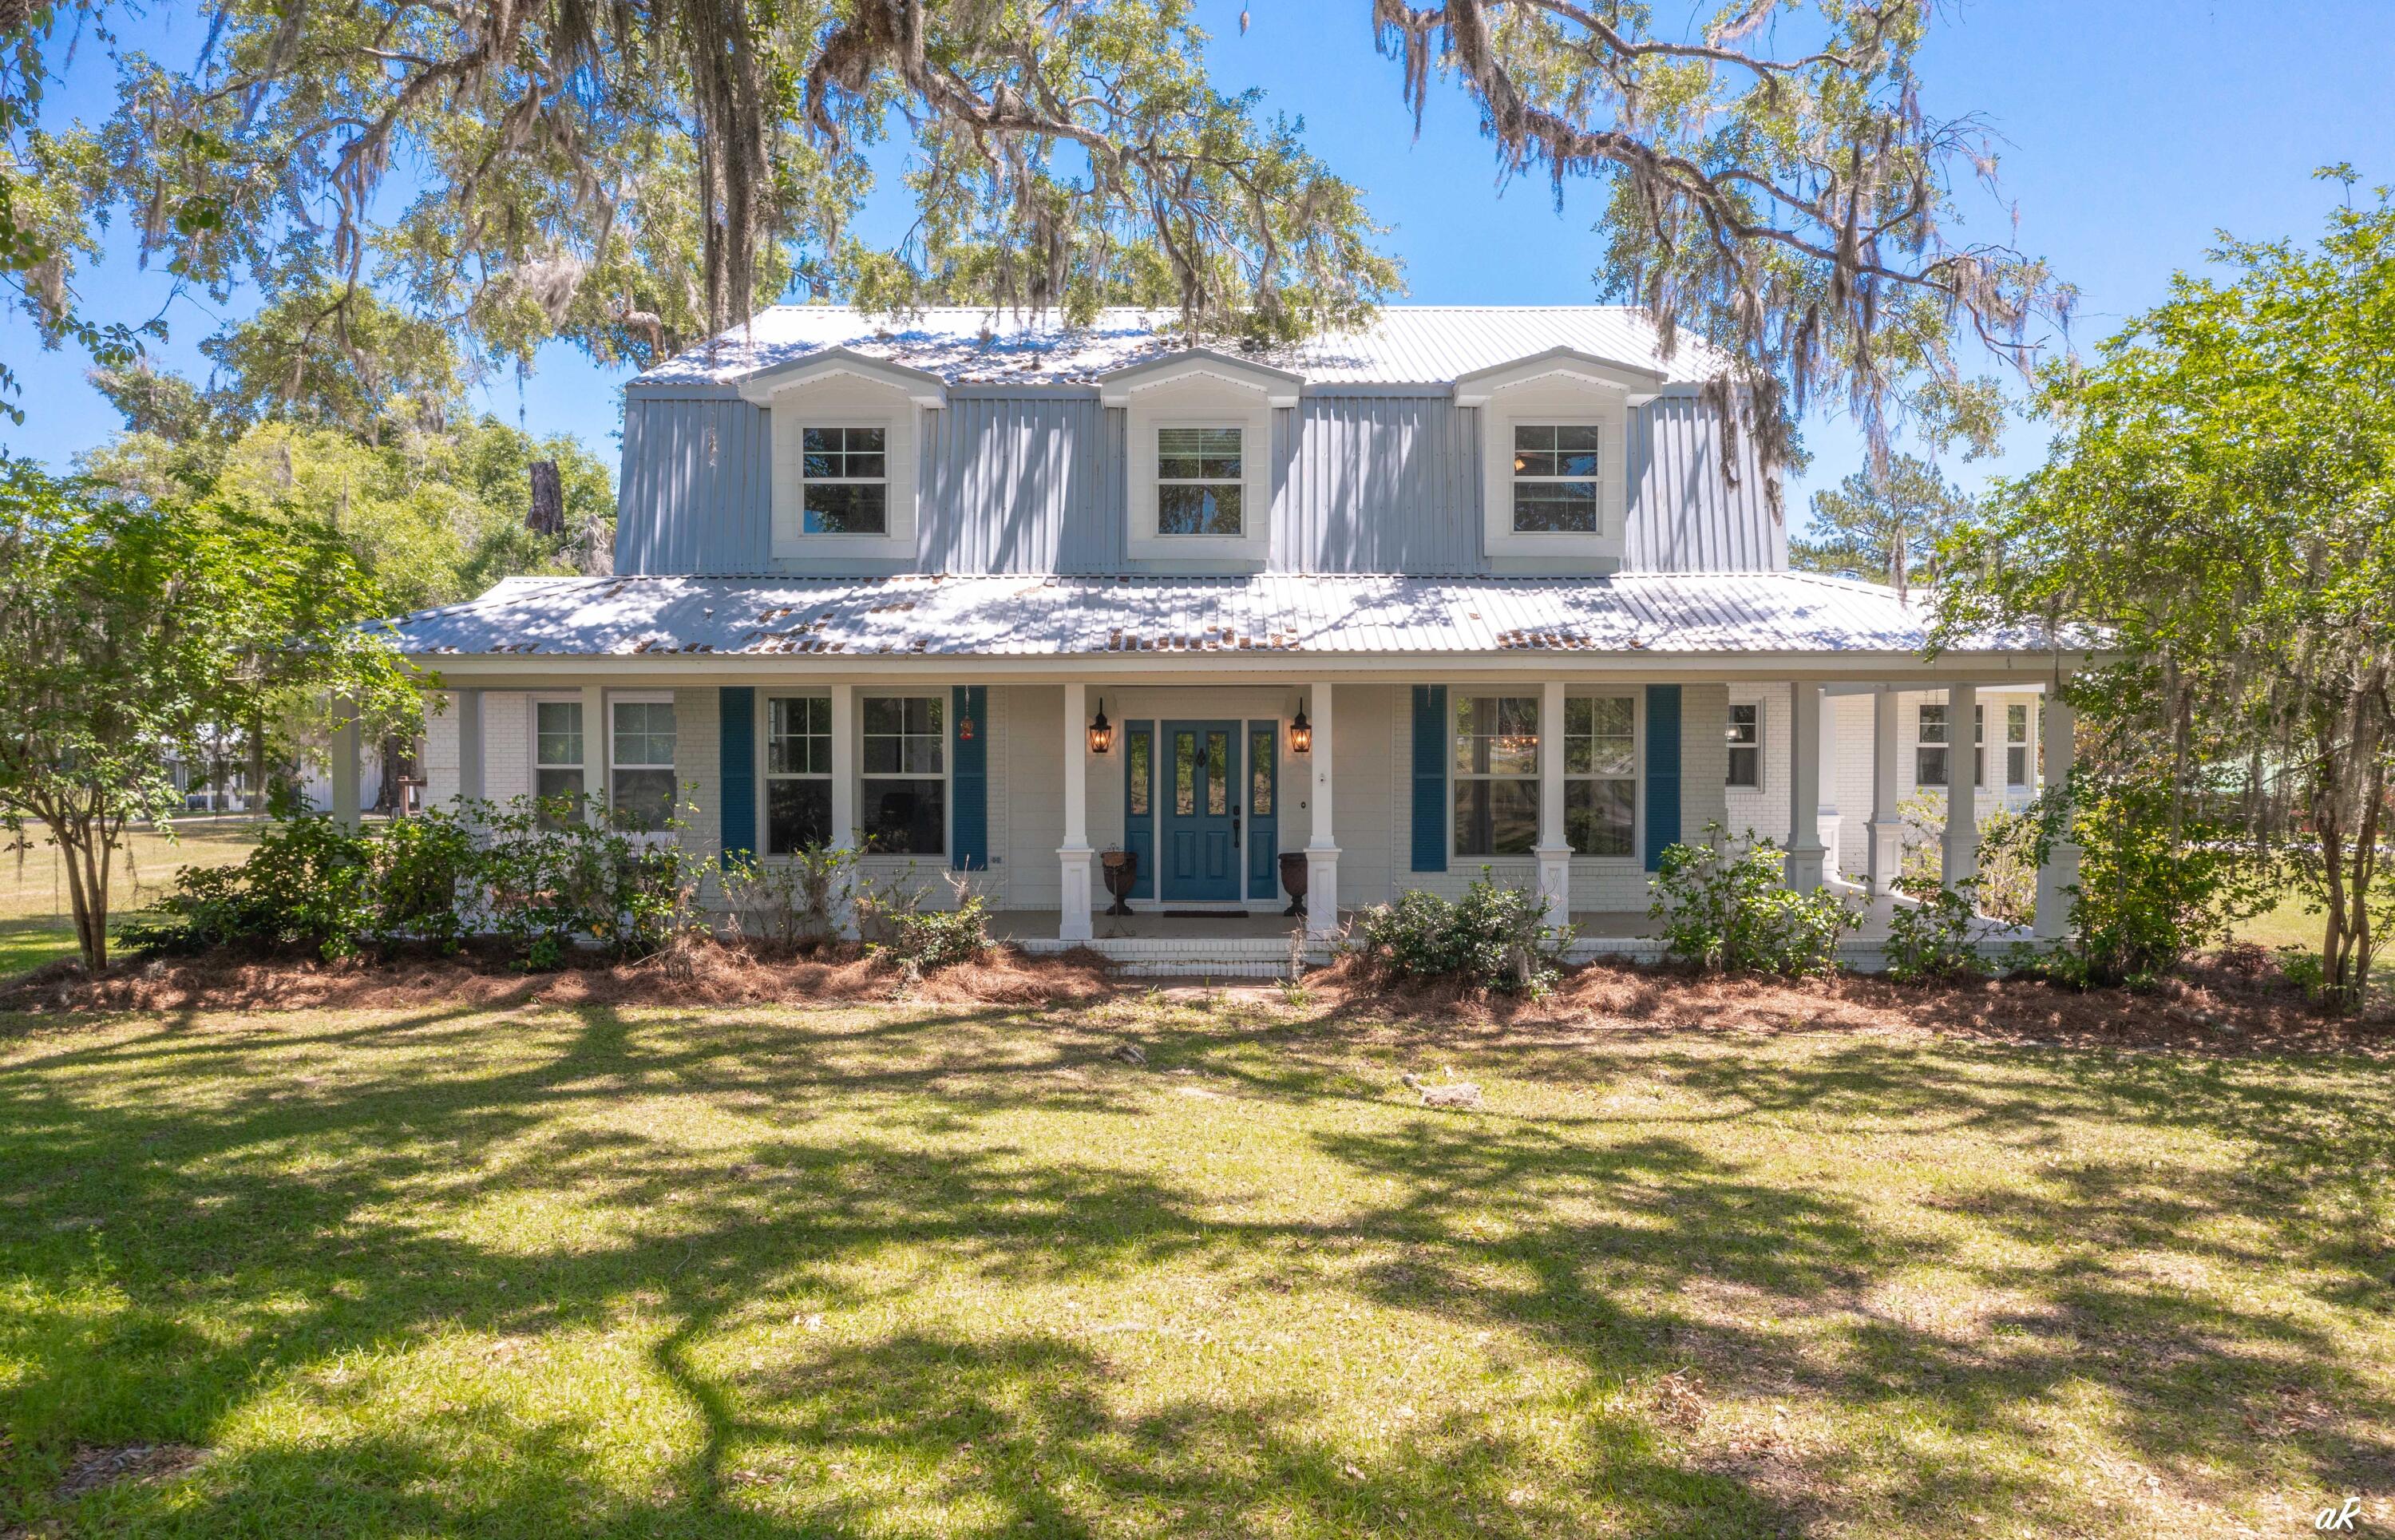
Welcome to Ancient Oaks Farm! This is a 140 acre farm with over 400' of frontage on the beautiful spring fed Holmes Creek. There is a 4420 sq ft home on the property. It has been completely renovated with a new chef's kitchen, the ultimate master bath, etc. within the last 5 years. Kitchen features large island with seating area, granite and quartz countertops, farm sink, Thermador gas range and dishwasher. Two eating areas plus formal dining room. Travertine floors. Wood floors throughout rest of first floor and staircase. Great room features a floor to ceiling stone 2 story wood burning fireplace. There are 4-5 bedrooms, office, formal dining room, and additional bonus living spaces such as nursery, library and more. The master suite bath has a lovely clawfoot tub,  more separate custom travertine shower with rainhead and body sprays. Besides the huge wraparound porch on the front of the home, there are open terraces on the back, screened porch, and cool fire pit lounging area. There are very old heritage oaks framing the home on the property and approximately half the property is pastures and areas for riding and training horses. The other part is wooded and is excellent for deer and other types of hunting and wildlife lovers. There is a first class 8 stall horse barn, tack rooms and storage room. Nice chicken coop, very large multi-purpose barn. There is a caretaker's home on the property, and more barns plus a really cool cypress cabin nestled way back in the woods close to the creek. The beauty of having all this plus being able to go right down to your own private 400 feet along Holmes Creek and jump in with kayaks, canoes, paddle boards, relaxation and privacy at its best! You've also got a large private pond to fish from, water on a large active creek, farm land, woods, lovely home, plus guest houses, live here and surround yourself with all this, or set up the most unique wedding venue or AirBNB! All within 45 minutes of PCB's World's Most Beautiful Beaches, Destin and 30A, and world class shopping and dining!
#922733

Vernon

2513 Hwy. 79

4 Beds

2 Baths

4,420 Sq.Ft.

$1,950,000

MLS#: 922733
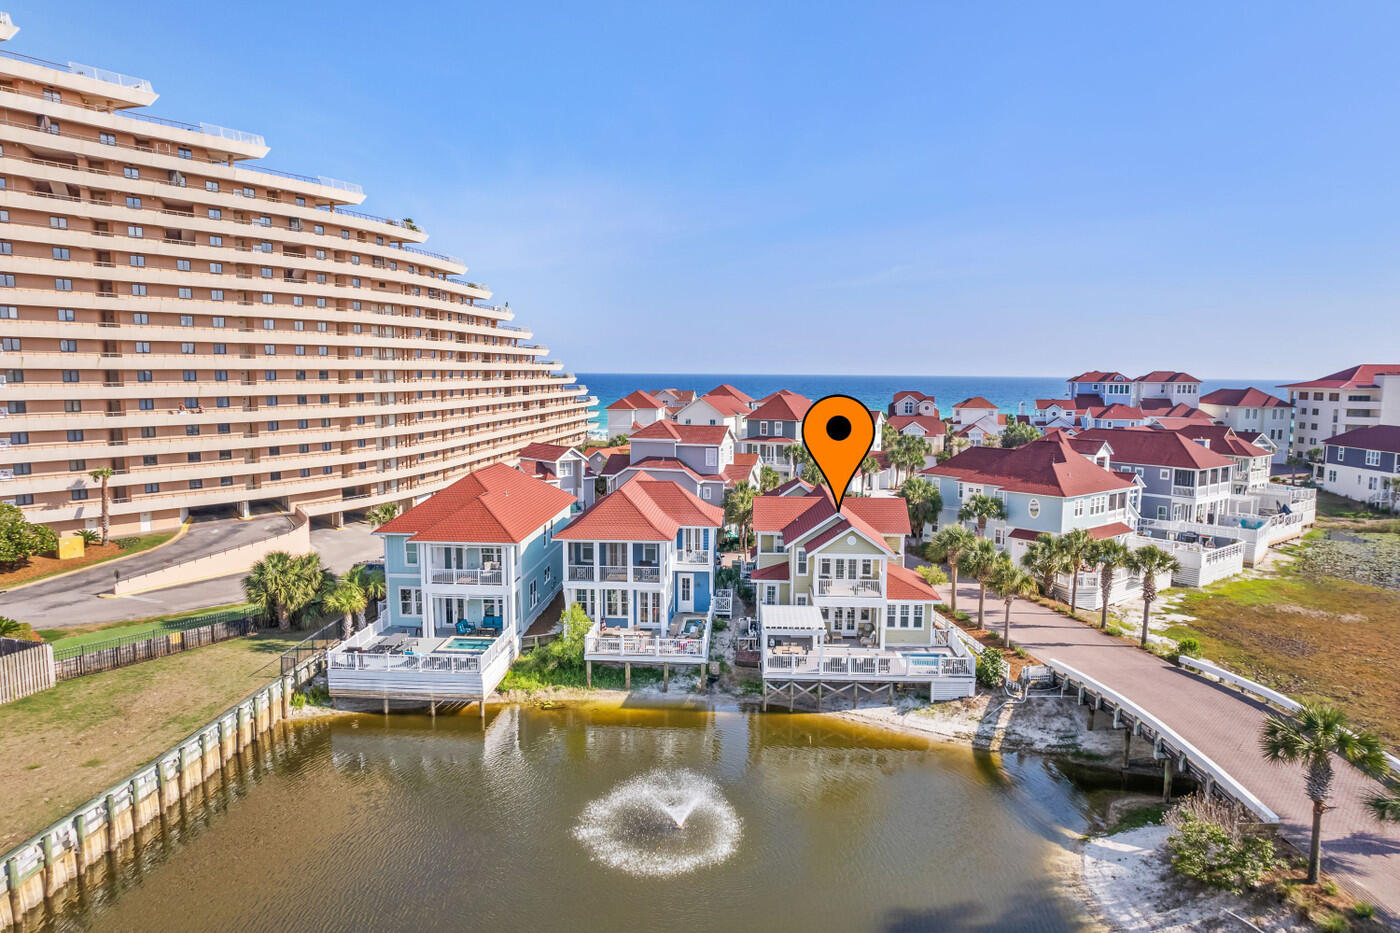
Knot A Care Is A Prefect Coastal Retreat Located In Shipwatch, A Gated Gulf Front Community On The South Side Of Scenic Highway 98.  Just 100 Steps To The Beach, This Fully Furnished 5 Bedroom, 5 Bath Home Is A Great Vacation Rental or Primary/Secondary Home.  Features Include: Updated Bathrooms & Vinyl Flooring, 9' Ceilings, 8' Doors on 1st Floor, Open Kitchen With Breakfast Bar, Granite Countertops & Stainless Appliances. Open Floor Plan With Large Great Room, Dining Room & Sitting Area That Lead Out To The Expansive Outdoor Living Space.  Enjoy The Private Pool & Grill That Overlooks The Lake & Fountain!  First Floor Owners Suite Has Views Of The Lake, Updated Double Vanity With Marble Countertops, Garden Tub, Separate Shower & Walk-In Closet. Additional Owner Suite On The 2nd Floor ==> With Private Porch Over Looking Lake & En-Suite With Marble Countertops. Other Bedrooms Have Slight Gulf Views & All Have Updated En-Suites.  Large 2 Car Attached Garage, Corner Lot, Flood Zone X... So No Flood Insurance Required!   All This Conveniently Located To Best Shopping, Dining & Entertainment Anyone Could Ask For! Call Today For More Details! This Home Can Easily Sleep 15 People & Has Rental Projections Up To $170,000 Annually!
#922715

Miramar Beach

5 Lake Court

5 Beds

5 Baths

2,669 Sq.Ft.

$1,950,000

MLS#: 922715
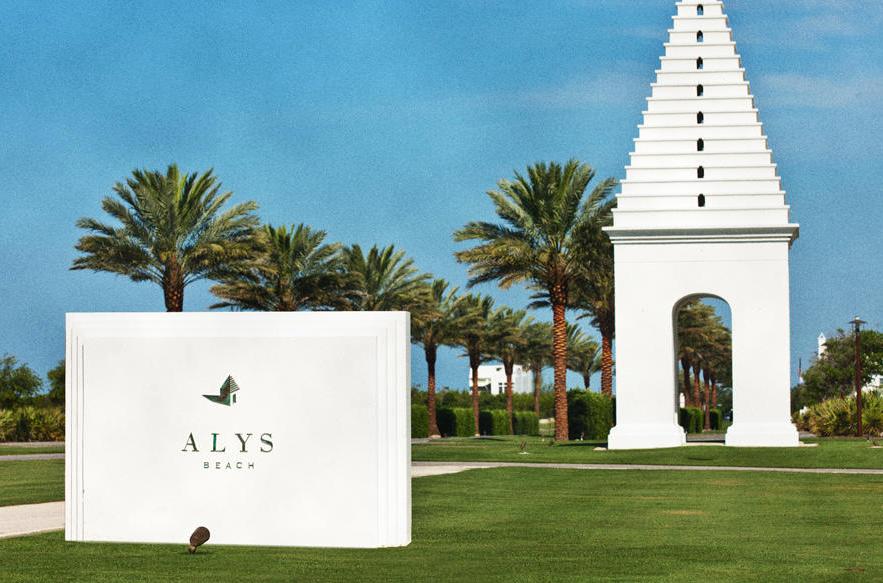
NEW CONSTRUCTION IN ALYS BEACH!! Soon to be completed 3BD/3.5BA home with large open floor plan. Fine finishes include exposed wood beams, wood flooring, white finished kitchen cabinets, quartz countertops, porcelain tile in the bathrooms and Ashley Norton hardware. The exterior features French Quarter gas lanterns and Dominican Shellstone pavers. Embrace the lifestyle of elegance and relaxation as an Alys Beach Homeowner and retreat to a private Cabana at the amazing Caliza Pool just a short walking distance from this brand new home. Watch the sunset from the exclusive Gulf Front Perch. Spend time with family on the white sand just a short bike ride from your front door. Walk to fine restaurants, entertainment and shopping. Buyer to verify all information.
#782612

Alys Beach

64 Caliza Lane

3 Beds

3 Baths

2,000 Sq.Ft.

$1,950,000

MLS#: 782612

*BEST VALUE FOR A BAYFRONT HOME IN MIRAMAR BEACH* WHOLE HOUSE GENERATOR, HURRICANE SHUTTERS, RID O  RUST SYSTEM, NEW DOCK FALL 2020. THIS 2 STORY FLOOR PLAN  FEATURES MAIN LIVING ON 1ST FLOOR INCLUSIVE OF FORMAL + CASUAL SPACES, MASTER SUITE, GUEST BEDROOM AND BATH LAUNDRY, FULL POOL BATH AND OFFICE OVERLOOKING BAY. 2ND FLOOR IS CURRENTLY SITUATED AS 2 GUEST BEDROOMS AND BATH + EFFICIENCY KITCHEN. INTERIOR FOCUSES ON GORGEOUS BAY VIEWS THROUGH OPEN AND FLOWING FLOORPLAN. IMPECCABLE APPOINTMENTS INCLUDE PORCELAIN TILE, CROWN MOLDING, 10-14 FOOT CEILINGS,TRANSOM WINDOWS, CALIFORNIA CLOSETS IN MASTER SUITE, ANDERSON WINDOWS AND SLIDING GLASS DOORS, SECURITY/SURROUND SOUND, BUILT-IN PEST CONTROL (PEST GARD) GENERAC GENERATOR (WITH WARRANTY), GRANITE COUNTER-TOPS, CUSTOM CABINETS, GE MONOGRAM APPLIANCES, BRUSHED NICKEL BATH FIXTURES, GAS FIREPLACE, SUMMER KITCHEN, SWIMMING POOL AND TREXX/FLOW THRU LINED DOCK (NEW IN 2020) WITH COVERED BOATHOUSE AND 8,000 POUND LIFT. A/C'S AND WATER HEATERS NEW IN 2017 AND 2018. AMAZINGLY CONVENIENT LOCATION WITHIN CLOSE PROXIMITY TO SHOPPING, DINING AND BEACH.''SUNBURST ON THE BAY'' IS AN INTIMATE WATER FRONT COMMUNITY WITH JUST 6 PREMIER PROPERTIES ALL BUILT BY AWARD WINNING DKM CUSTOM HOMES.
#870592

Miramar Beach

420-A Bayshore Drive

4 Beds

4 Baths

4,029 Sq.Ft.

$1,950,000

MLS#: 870592
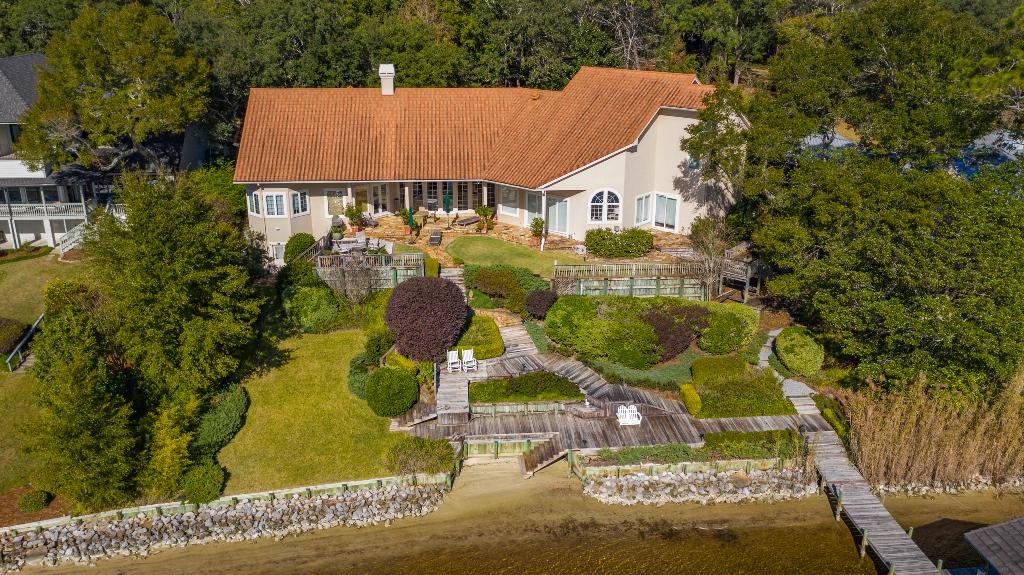
MAGNIFICANT waterfront estate located on a .83 acre lot with 150' on picturesque Rocky Bayou!! This home was architecturally designed to offer AMAZING Bayou views from almost every room while allowing for an abundance of natural lighting. This masonry stucco home was upgraded with a stone coated metal roof in 2014 and 2 Trane HVAC systems in 2019. The open floorplan allows for an abundance of natural light and features multiple living areas, formal dining room, chefs kitchen, master suite, gym, office/library and an additional bedroom suite downstairs and two additional bedroom suites upstairs. Home upgrades include a solid cherry entry door, Pella windows and exterior doors, marble and granite foyer, oak, birch and stone tile floors, high ceilings, deep baseboards, extensive millwork, office built ins, cased windows and doors. The chefs kitchen features an upgraded appliance package, a butlers pantry with a wine refrigerator and ice maker, two separate pantry's, cherry cabinets and granite counters. The master suite offers a private sitting area, two large closets and two complete baths...one with a steam shower and the other with a garden tub! There is also a door leading from the master bath to a private patio with a hot tub! The exterior of this home offers a private electronic entry gate, paver driveway leading to a 3-car garage, extensive landscaping, flagstone walkways, covered patio, multi-level decking, seawall, covered boat dock with a lift and a 24 zone sprinkler system to irrigate everything. There is also a workshop/hobby room in a tucked away basement accessible from the back yard. This amazing home has so much to offer and cannot be duplicated at this price!!
#847750

Niceville

2700 Edgewater Drive

4 Beds

4 Baths

5,099 Sq.Ft.

$1,950,000

MLS#: 847750

1 ... 442 443 444 445 446 ... 666
* Listings identified with the FMLS IDX logo come from FMLS and are held by brokerage firms other than the owner of this website. The listing brokerage is identified in any listing details. Information is deemed reliable but is not guaranteed. If you believe any FMLS listing contains material that infringes your copyrighted work please click here to review our DMCA policy and learn how to submit a takedown request. © 2024. First Multiple Listing Service, Inc.

Send a message

Message successfully sent.

Your message

What is 3 + 4 ?

Reason for contacting?

I agree to receive email communication and understand I can unsubscribe at any time.

I agree to be contacted by Trey Jordan via call, email, and text for real estate services. To opt out, you can reply 'stop' at any time or reply 'help' for assistance. You can also click the unsubscribe link in the emails. Message and data rates may apply. Message frequency may vary. Privacy Policy

Sign Out

Virtual Assistant

Would you like to take the next step with this property? We can help you schedule a showing or virtual tour, or send you more details.

Yes, I would like more information.

Thank You for Your Reply, One of Our Agents will contact you as soon as possible

No, maybe later.

Thank you, you can always contact me via email, phone number or through the contact form.

Realhub AI

Lucy - Your AI-Powered Realtor

Update Your Temporary Password

Personalize your search

Enter your email and we'll notify you immediately when new listings match what you're looking for.

or enter email address

Already have an account ? Login here

Continue your home search

I agree to receive communications and understand I can unsubscribe at any time.

I agree to be contacted by Trey Jordan via call, email, and text for real estate services. To opt out, you can reply 'stop' at any time or reply 'help' for assistance. You can also click the unsubscribe link in the emails. Message and data rates may apply. Message frequency may vary. Privacy Policy

Already have an account ? Login here

We use cookies

We use cookies primarily for analytics to enhance your experience. By accepting, you agree to our use of these cookies. You can manage your preferences or learn more about our cookies policy.