Properties

Browse or get in touch to schedule a walkthrough.

  • Nearby me
Price range

Popular Features

Community Features

Association

Property Features

Waterfront

View

Exterior Features

Interior Features

Style

10000 properties match your criteria

Updated 1 minute ago

E-Alert name
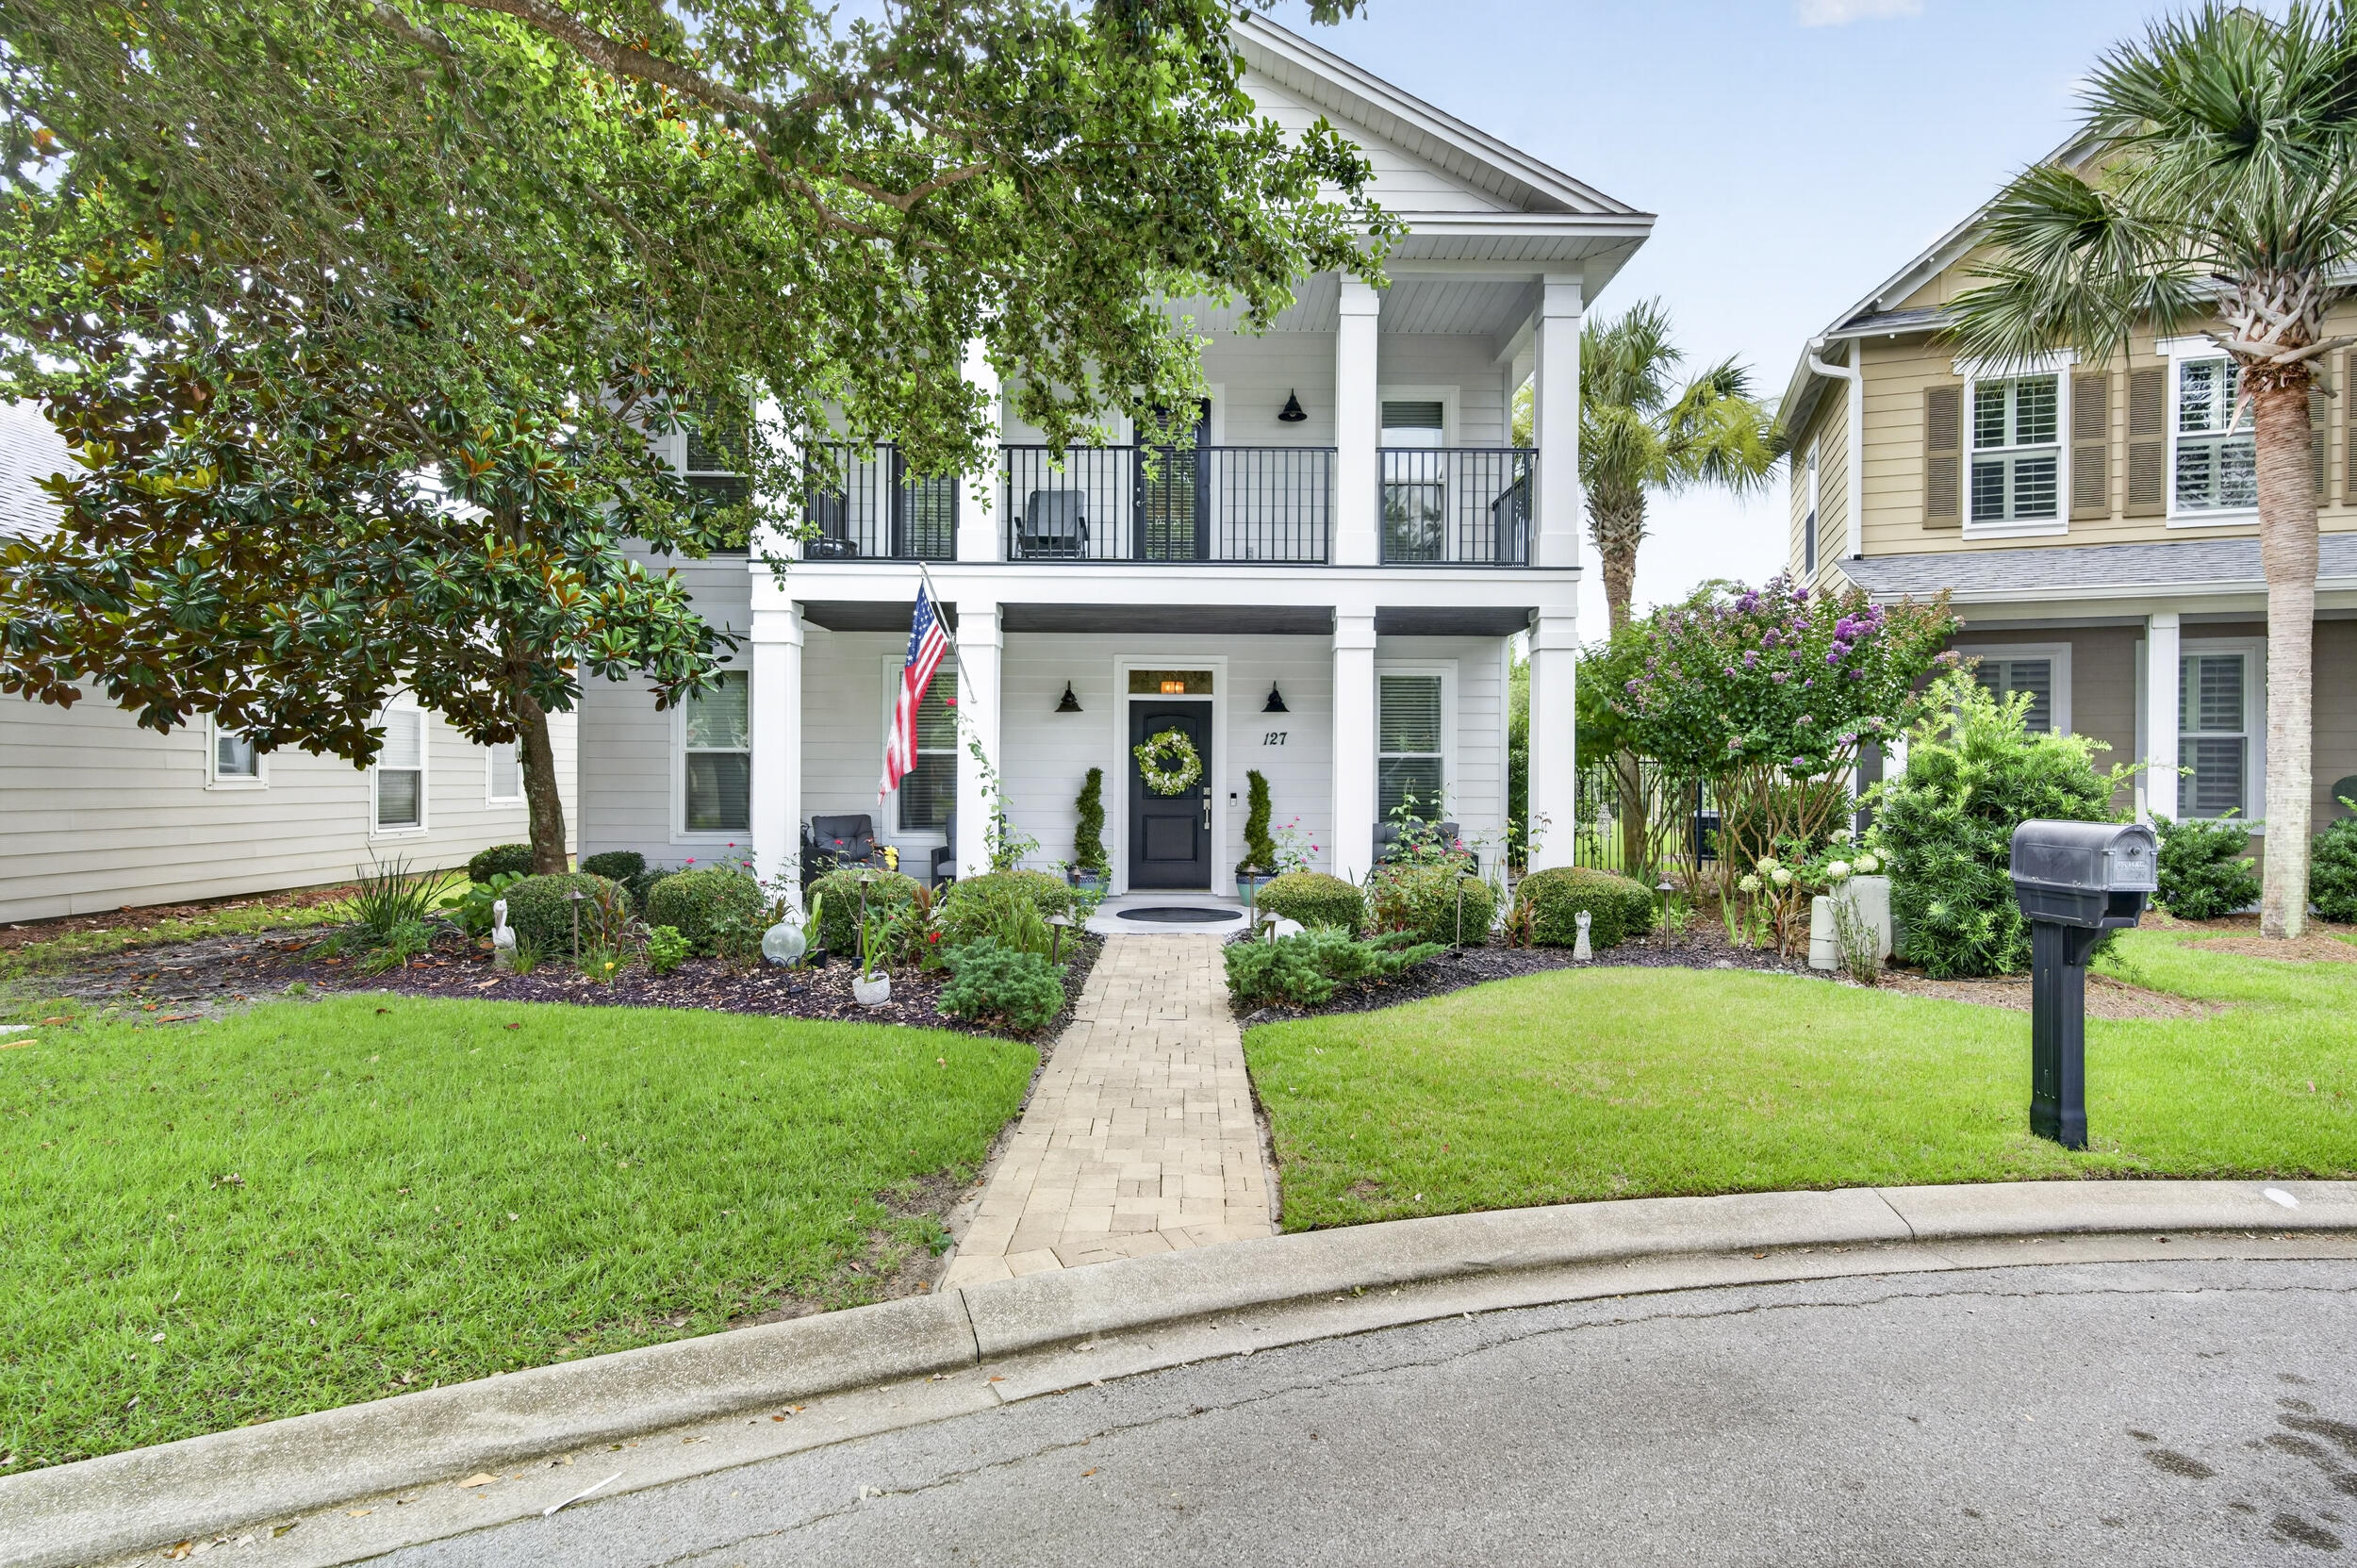
Where coastal charm meets everyday luxury, welcome to 127 Terrapin Close. Nestled in one of Panama City Beach's most desirable residential communities, this beautifully maintained 5-bedroom, 2.5-bath home offers over 2,400 square feet of thoughtfully designed living space just minutes from the area's sugar-white beaches, Pier Park, Frank Brown Park, and Northwest Florida Beaches International Airport.
The open-concept floor plan seamlessly connects the living, dining, and kitchen areas, creating an inviting space for entertaining and everyday living. The updated kitchen features granite countertops and custom cabinetry, while the first-floor primary suite offers privacy and convenience. Upstairs, four additional bedrooms and a versatile loft provide flexibility for family, guests, a home office, or playroom.
Enjoy your morning coffee on the screened porch or unwind on the balcony after a day at the beach. Oversized closets, a spacious two-car garage, and recent HVAC updates add comfort and peace of mind. Unlike many Panama City Beach communities, short-term rentals are prohibited, preserving the neighborhood's peaceful residential atmosphere. Residents also enjoy resort-style amenities including a community pool, clubhouse, pickleball and tennis courts, an amphitheater, and beautifully maintained common areas. This home offers the perfect blend of coastal living, modern comfort, and an exceptional location.
#1006788

Panama City Beach

127 Terrapin Close

5 Beds

2 Baths

2,439 Sq.Ft.

$715,000

MLS#: 1006788
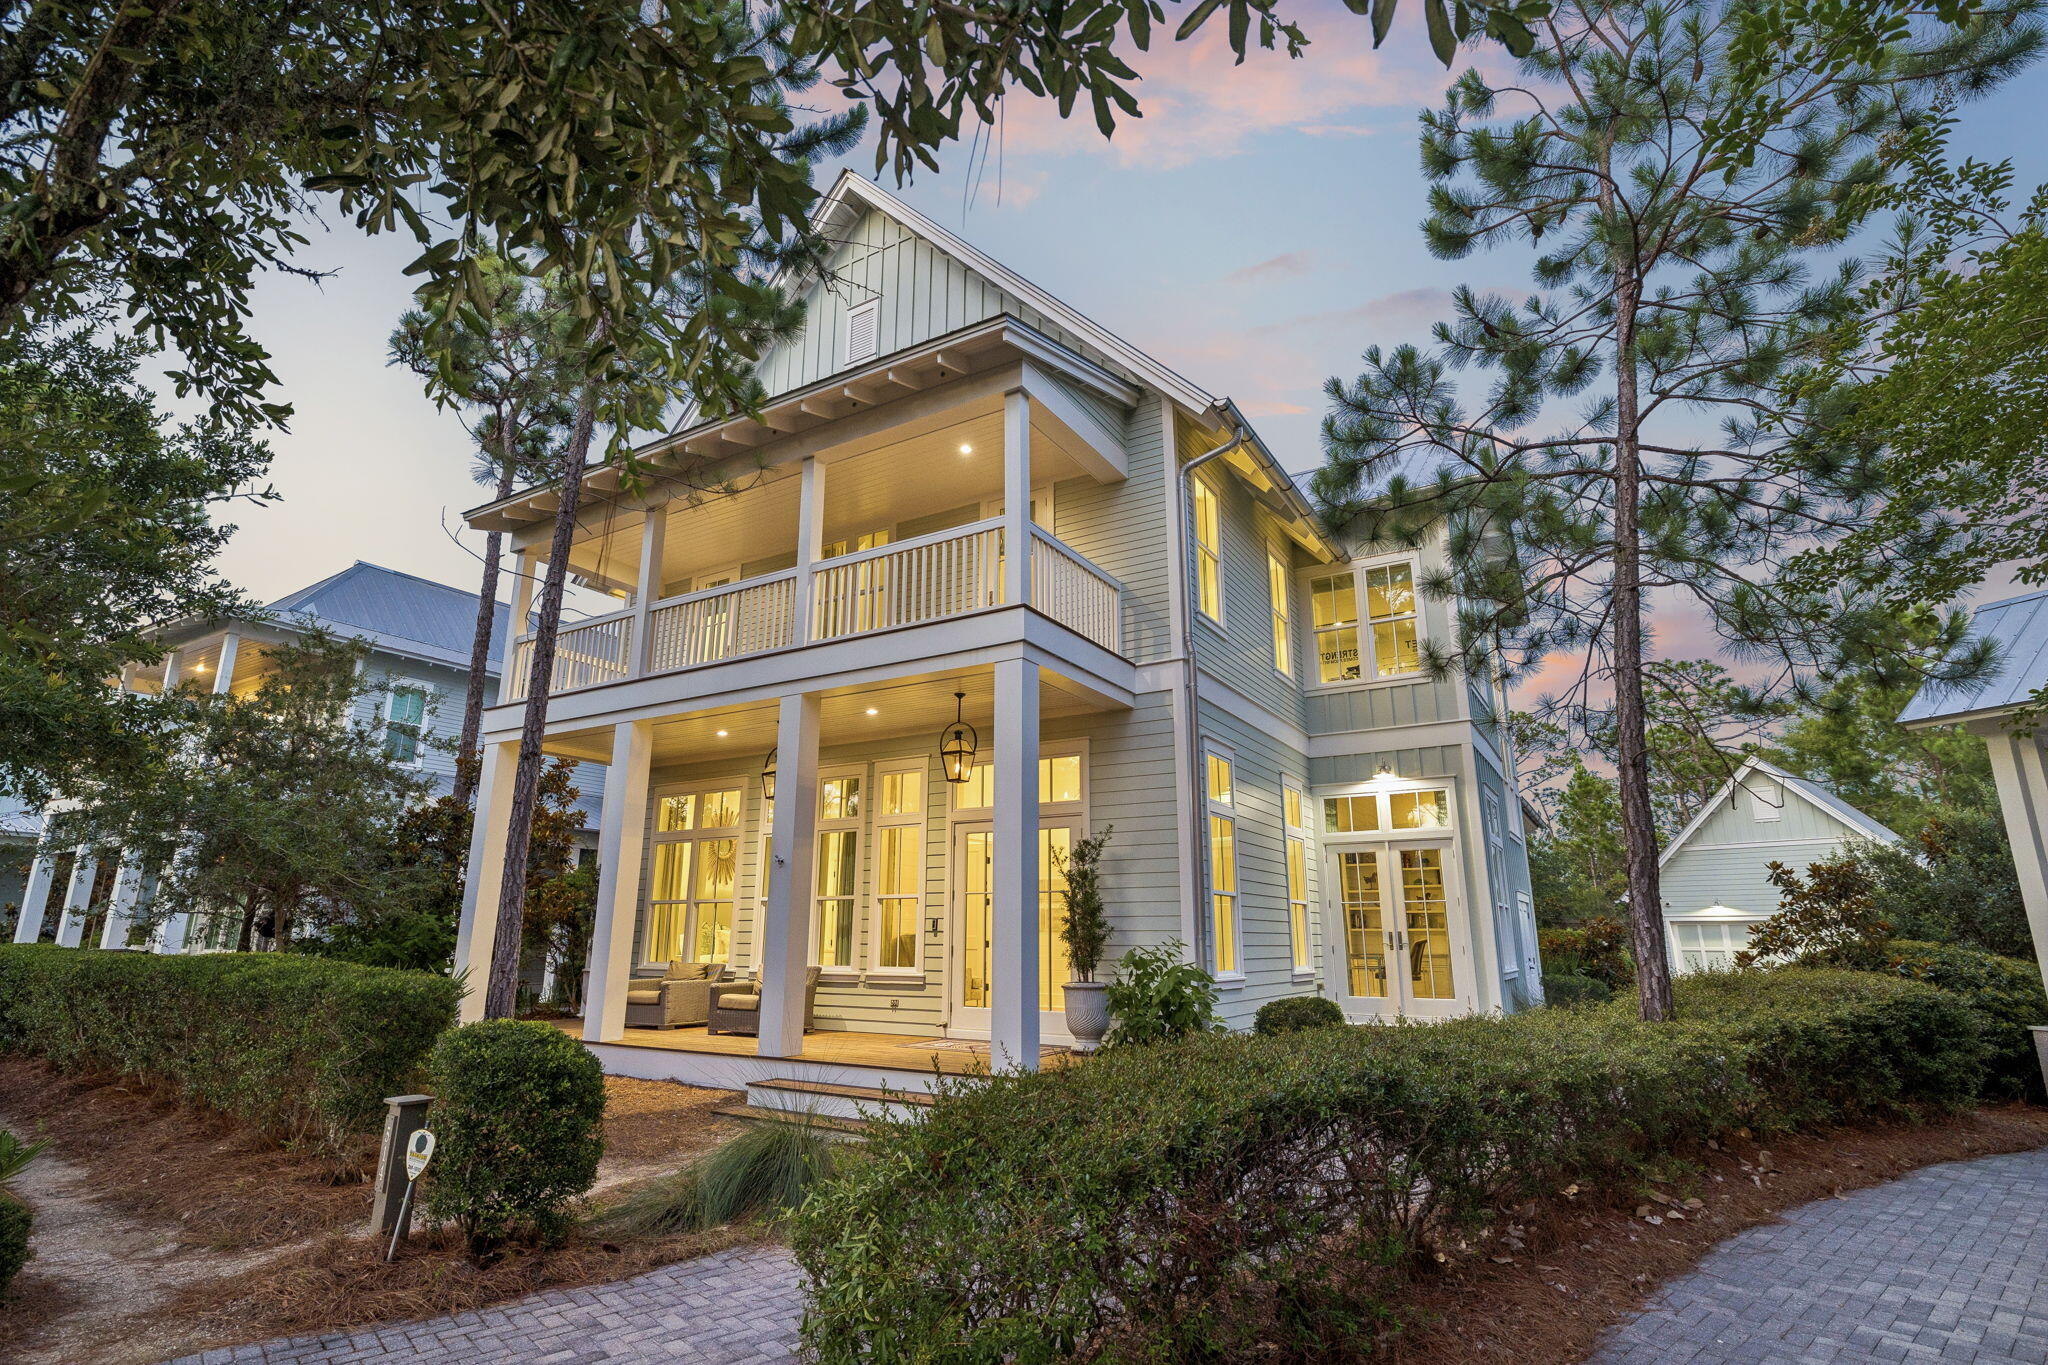
This five bedroom custom-built coastal compound does more than welcome you home -- it creates a legacy.
This home was custom designed by Romair Development Group and its one-of-a-kind finishes throughout make it one of the standouts in all of Watercolor!
An indoor fireplace centers the great room with warmth and style, while the open-concept design leads to a dream kitchen with Sub-Zero appliances and an inviting dining area made for weekend gatherings.
Three luxury primary suites offer guests resort-style comfort and privacy, while a seperate  bunk room gives children a fun and inviting space of their own.
An enclosed office with cascading natural light  creates a private retreat for work, study, or quiet focus.   The home blends sophisticated technology with effortless comfort, featuring a Control4 smart home system and automated lighting throughout. 
Just beyond the doors, the outdoor living takes center stage!  A shimmering, heated pool invites long afternoons in the sun, while a private cabana, fireplace, and television set the scene for relaxed evenings year-round.   The outdoor living goes beyond again with an extraordinary kitchen that sets the stage for year-round entertaining, while spacious porches surround the home with large-screen TVs, swing beds, and beautifully designed areas for relaxing and gathering.
Behind the home, a protected nature preserve wraps the property in peaceful quietude and delivers a rare sense of privacy. Offered fully furnished, this extraordinary residence delivers a rare opportunity to own in WaterColor, one of 30A's most desirable communities. Don't miss the chance to make it yours.
#1006733

Santa Rosa Beach

514 E Royal Fern Way

5 Beds

5 Baths

4,263 Sq.Ft.

$4,489,000

MLS#: 1006733
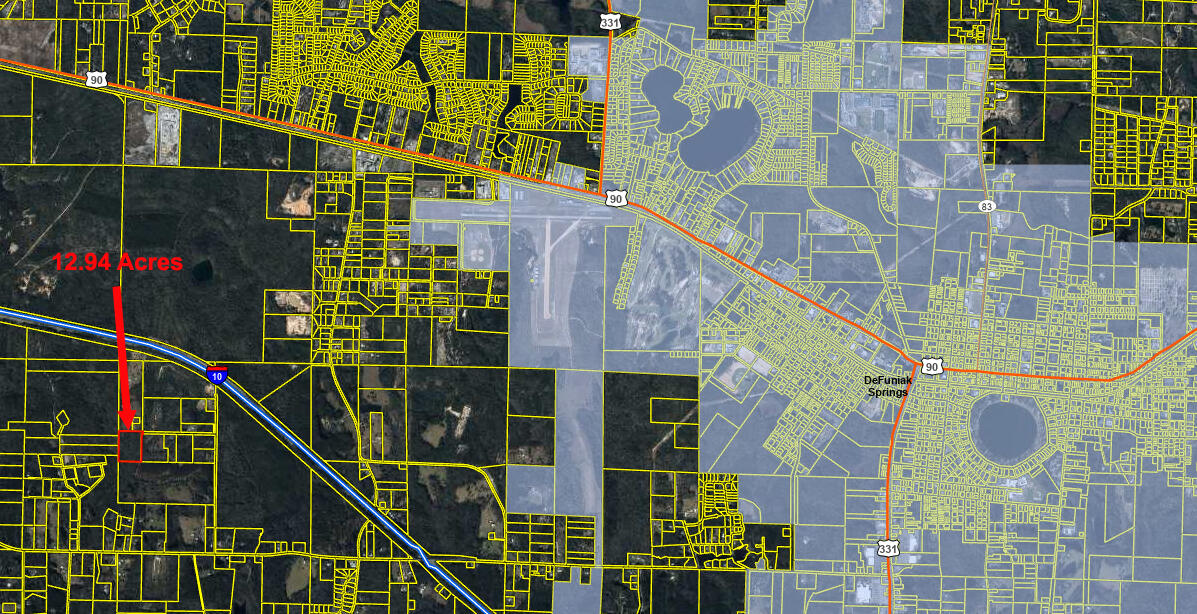
Rare acreage opportunity in DeFuniak Springs! Nearly 13 acres of gorgeous, wooded privacy on Edgewood Road, featuring a beautiful creek flowing through the property. There are acres of land available that have no flood insurance requirement and plenty of land remaining on the 12.94 total acres as your own private wildlife haven. This property is a nature lover's dream, offering the perfect backdrop for custom walking trails, deer watching, and outdoor recreation. It is a beautiful piece of Old Florida landscape ready for your custom home plans and a lifetime of memories.  It's just minutes from downtown DeFuniak Springs and US 331 and Interstate 10. Don't forget the sugar white beaches of the Emerald Coast are about 45 minutes away.
#1006823

DeFuniak Springs

00 Edgewood Road

None Beds

None Baths

12.94 acres

$85,900

MLS#: 1006823
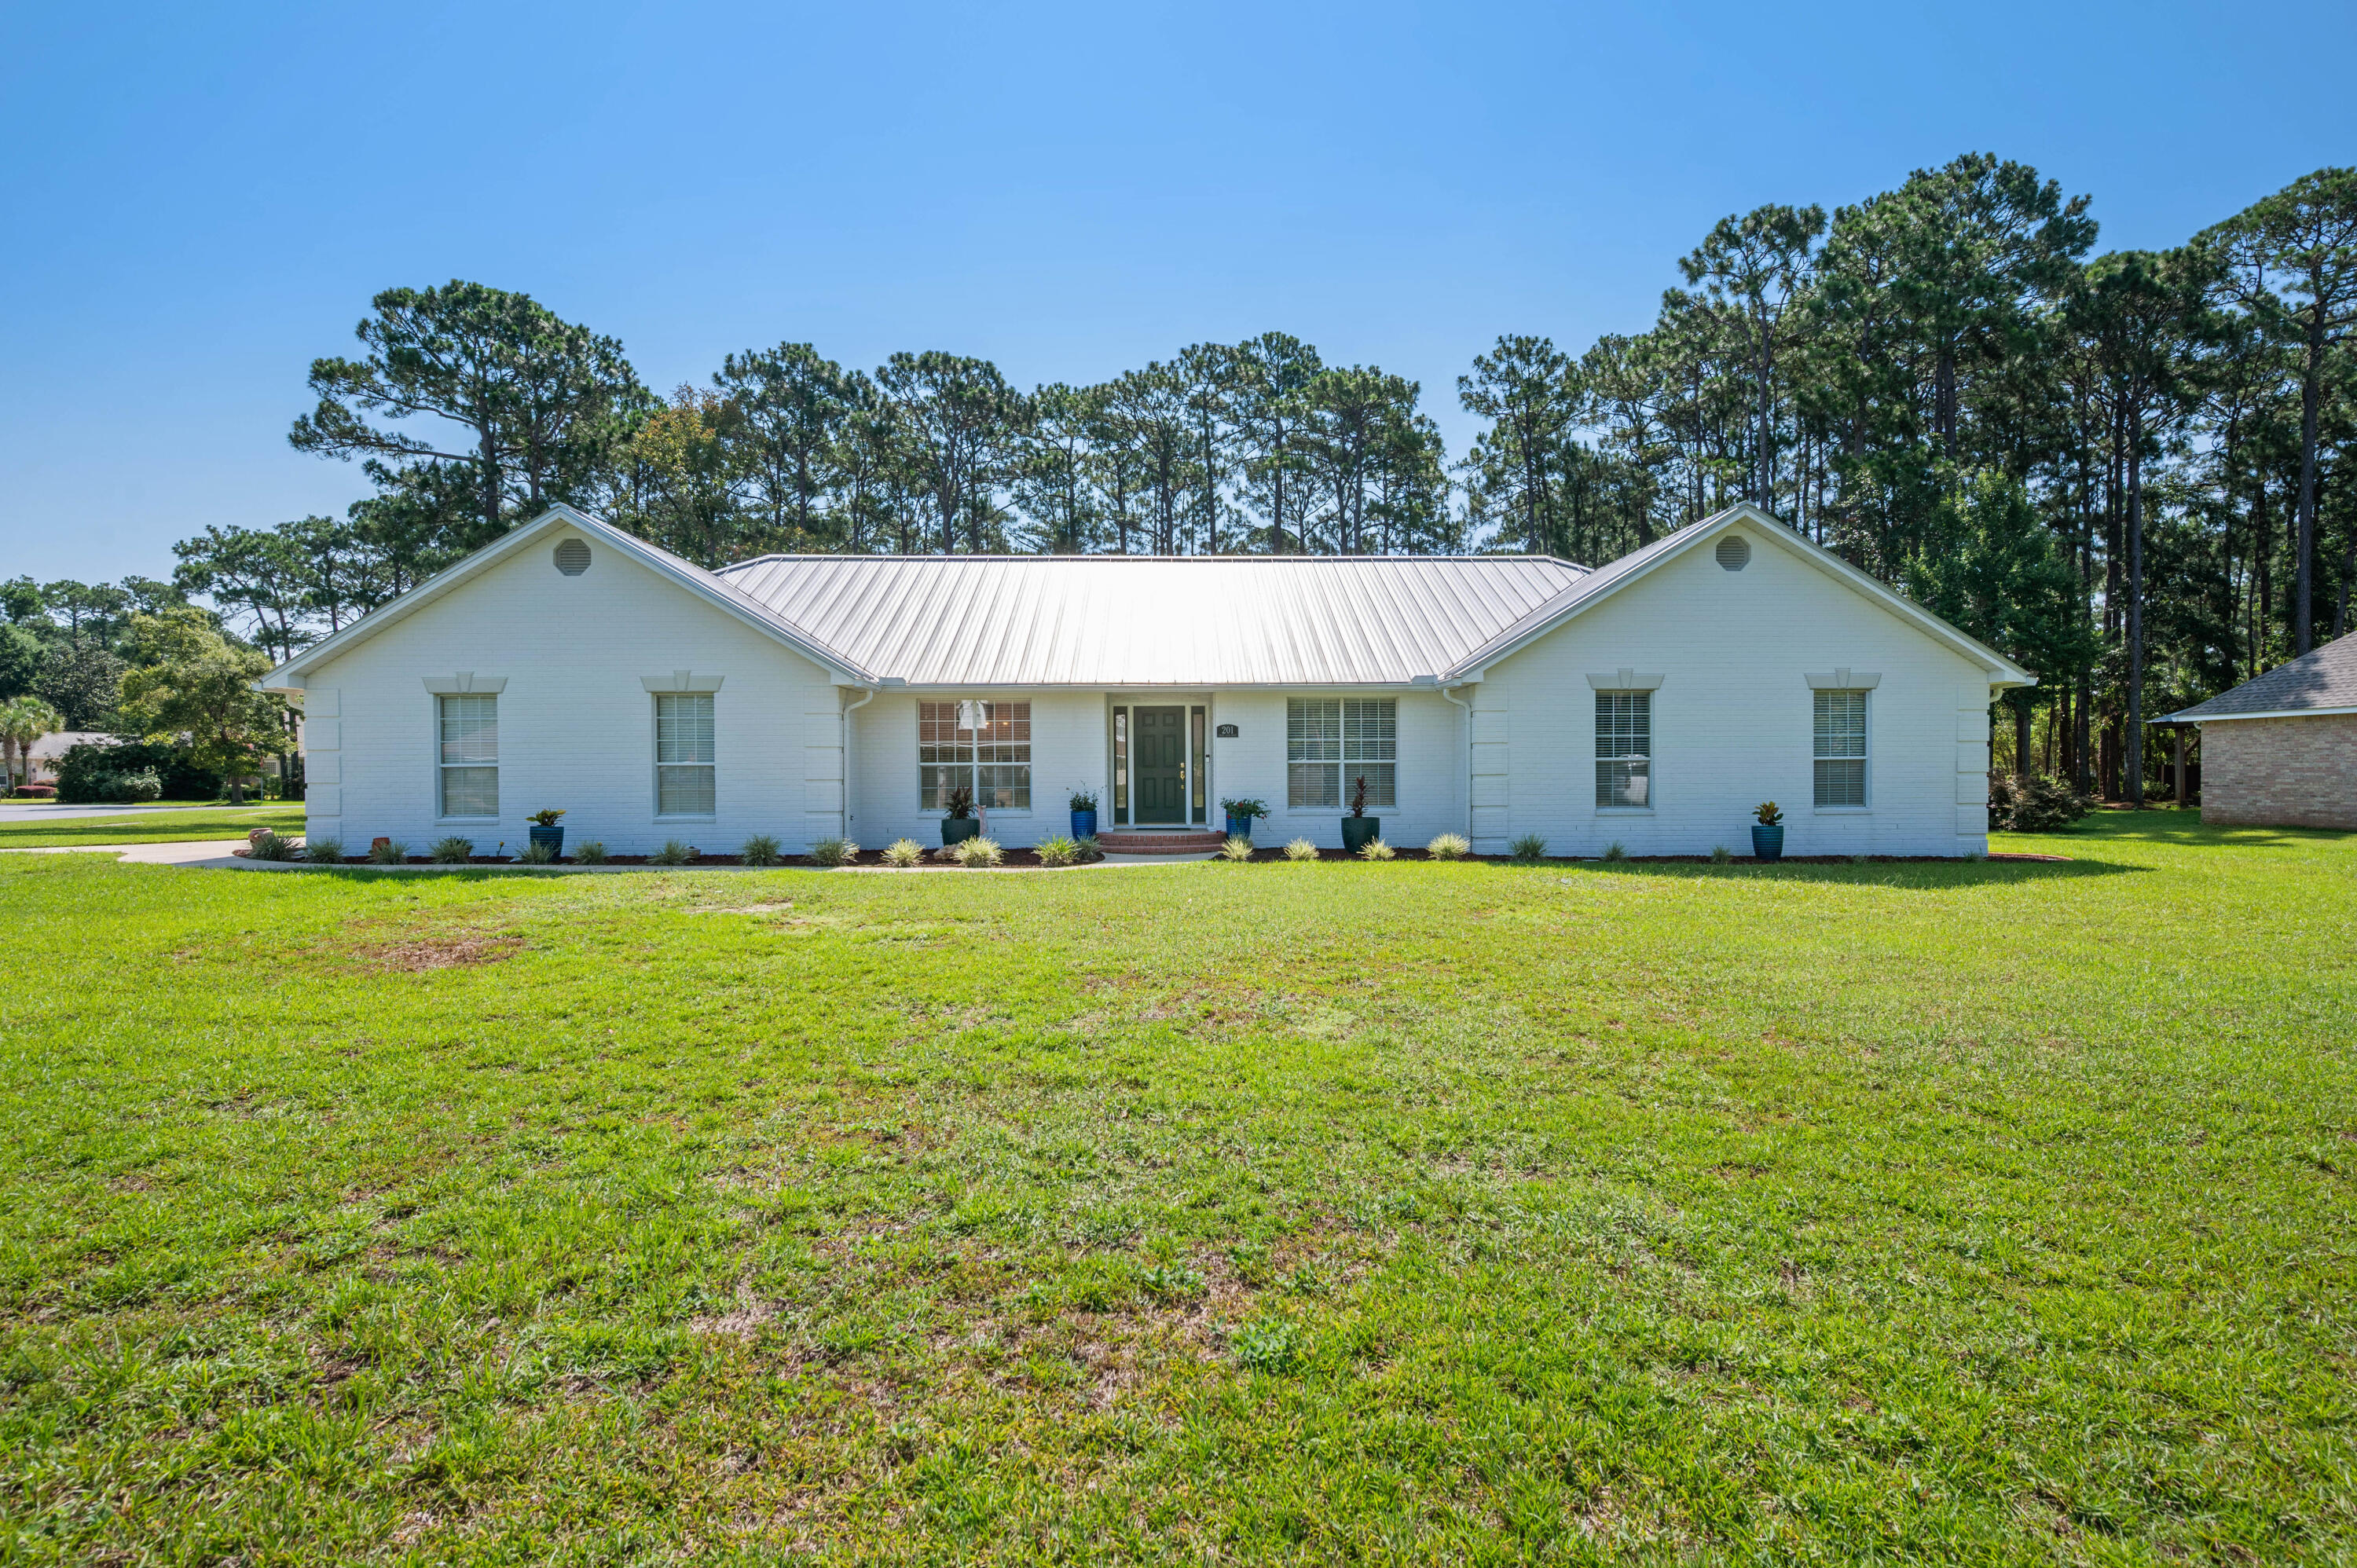
Welcome to 201 Yacht Club Dr. Discover a truly exceptional home boasting 4 beds and 3 baths that seamlessly blend timeless elegance with modern luxury in the heart of Niceville. Residents can enjoy exclusive access to the private gated boat launch and dock, offering the perfect opportunity to spend your days on the water with ease. 

The heart of this home is a chef-inspired kitchen featuring custom cabinetry, expansive countertops, a farmhouse sink, white subway tile backsplash, premium stainless steel appliances, and a professional-style gas range with a statement vent hood. This floor plan connects effortlessly to the spacious living area, making entertaining a breeze. Elegant tile flooring, recessed lighting, and a soft neutral palette create a warm, sophisticated feel throughout. Every detail has been thoughtfully selected! 

Step outside to your own private backyard retreat featuring a beautifully screened-in fiberglass pool backed by a lifetime warranty, offering lasting peace of mind and low-maintenance enjoyment.

This is truly a must see home!
#1006864

Niceville

201 Yacht Club Drive

4 Beds

3 Baths

2,980 Sq.Ft.

$929,000

MLS#: 1006864
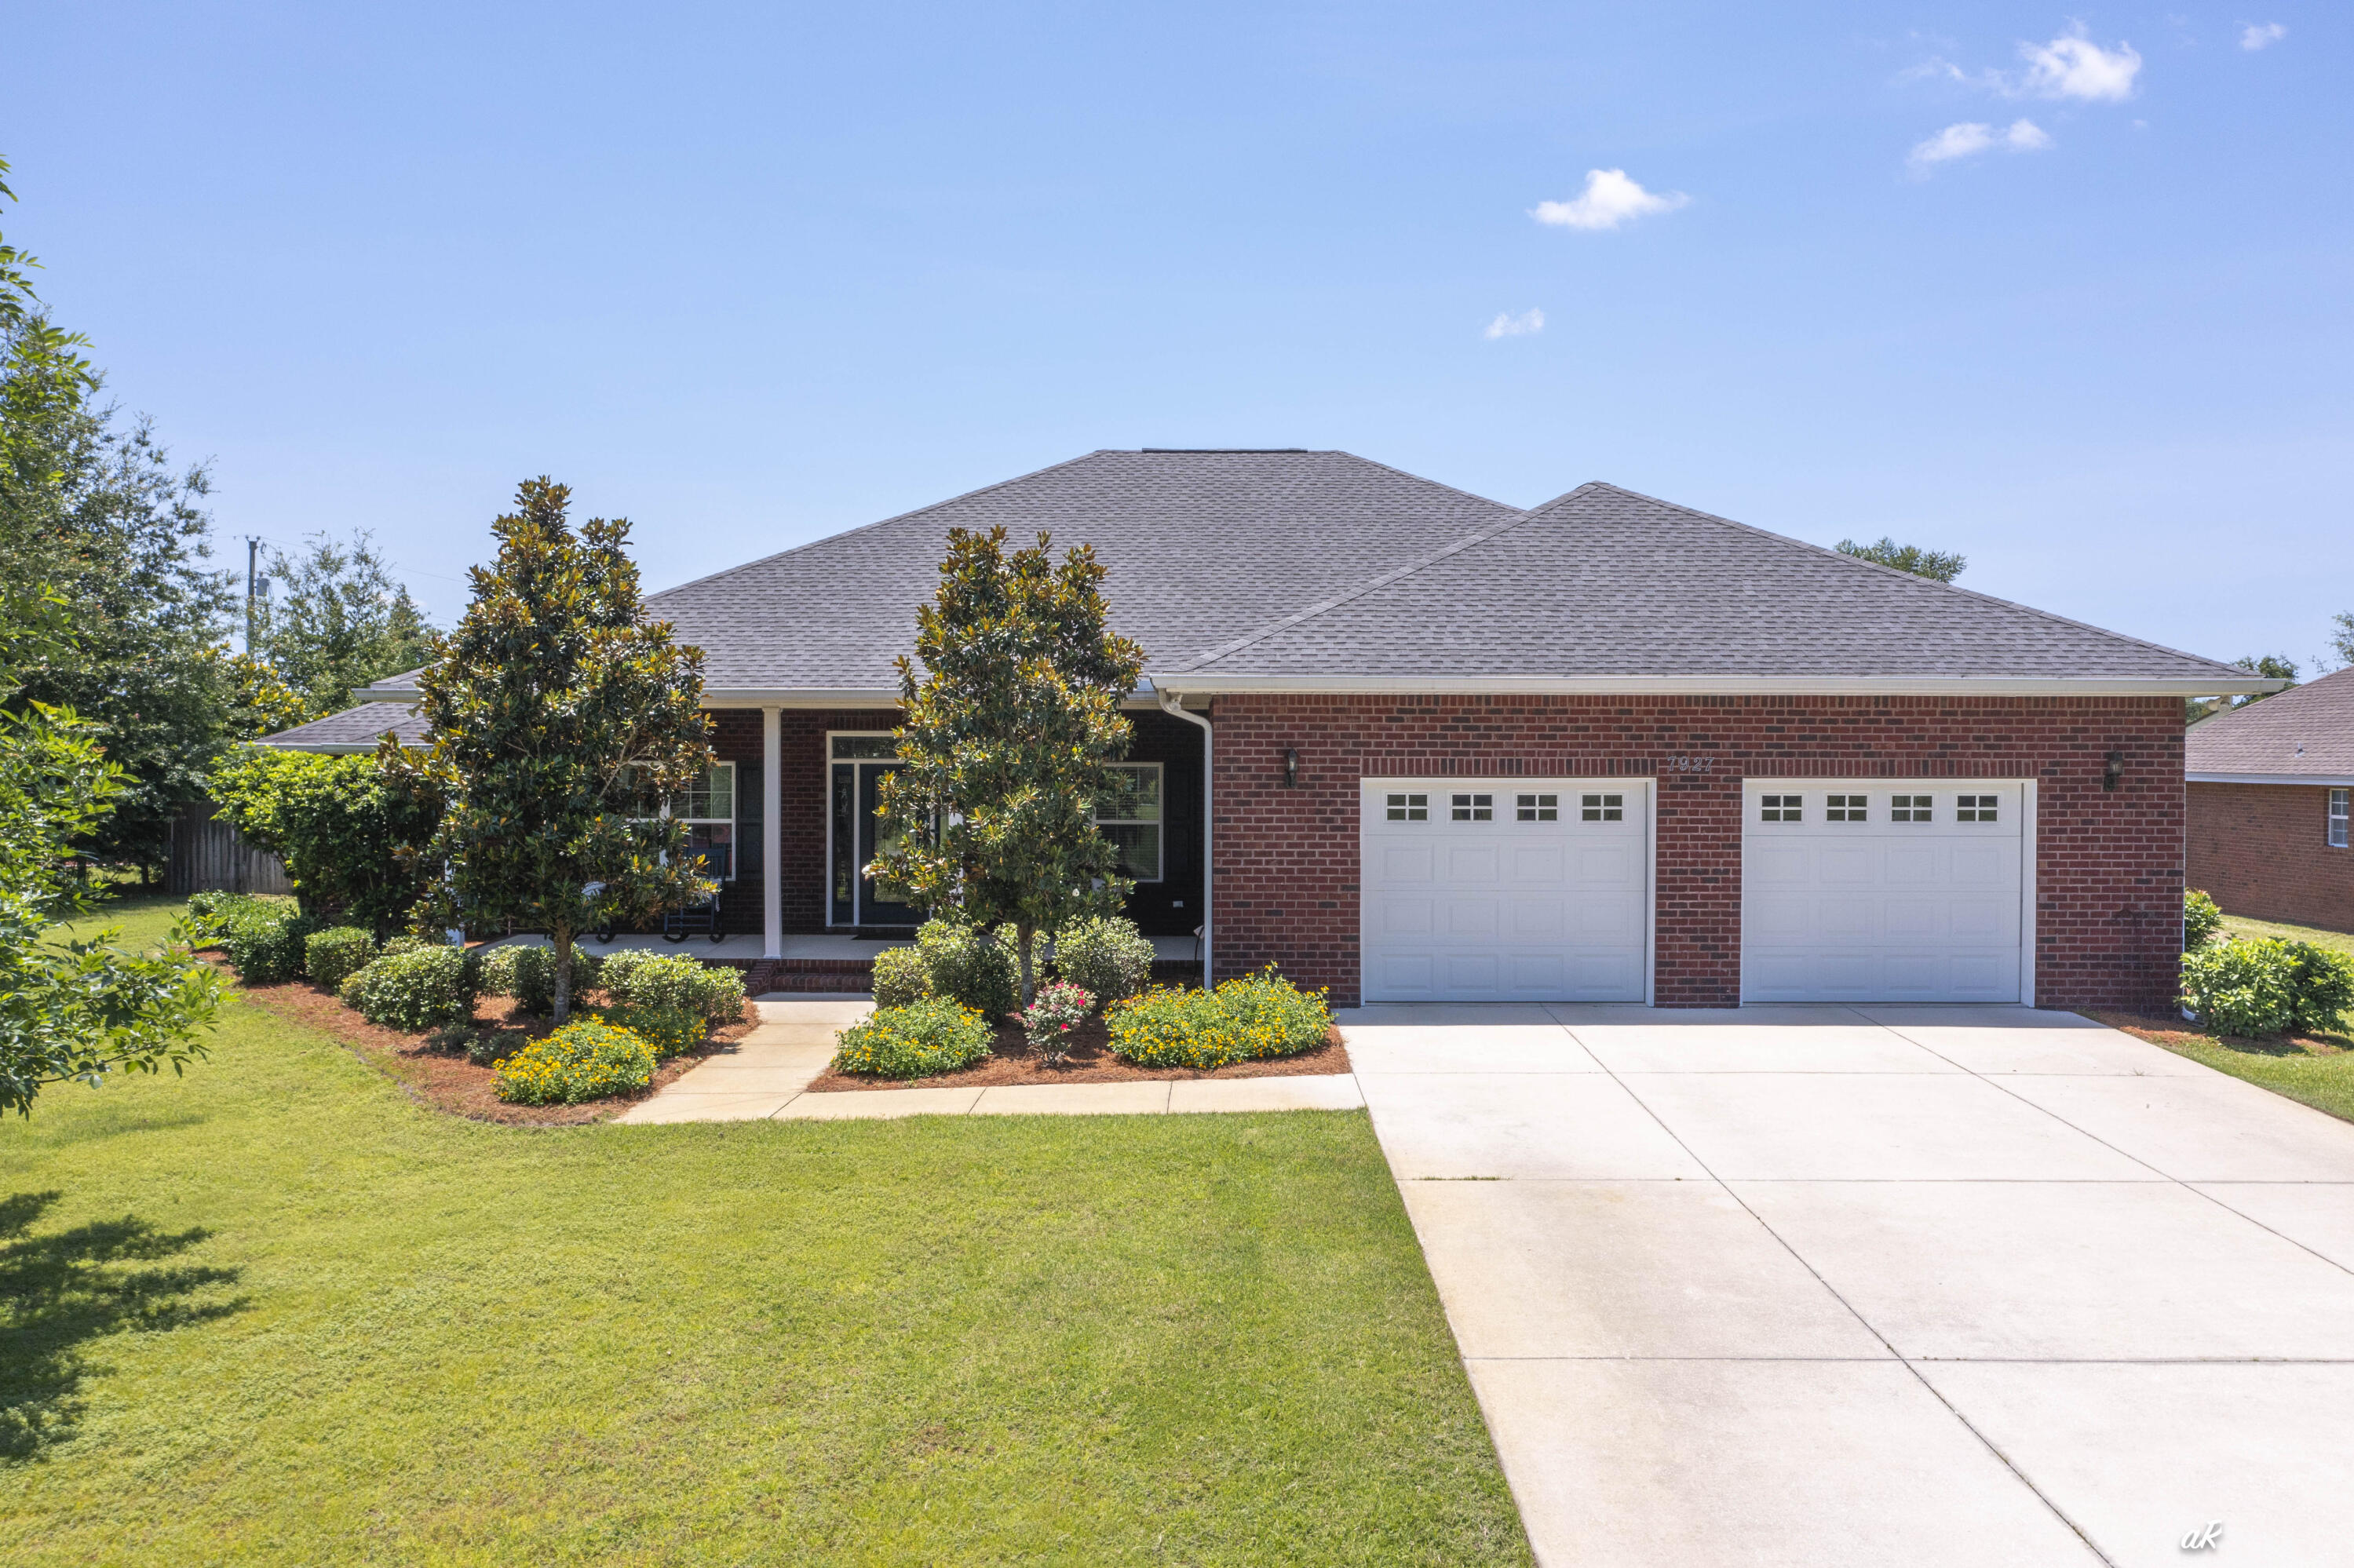
Welcome to 7927 Highpoint Road, where peaceful country living meets everyday convenience. This custom-built, all-brick home sits on a large lot with no HOA, giving you the freedom and space that's becoming harder to find. Located just a short walk from Deerpoint Lake and the Deerpoint Lake boat ramp, you'll enjoy easy access to fishing, boating, and the outdoor lifestyle that makes this area so special--all while being just minutes from Lynn Haven. Inside, you'll find 4 bedrooms, 2 bathrooms, beautiful tile floors, crown molding, and quality craftsmanship throughout. The open-concept design features a spacious family room, dining area, and an entertainer's kitchen complete with custom cabinetry and a large eat-at island that serves as the heart of the home. Enjoy your morning coffee on the welcoming front porch or unwind in the screened back porch overlooking the expansive backyard. There's plenty of room to add a pool, park your RV, or simply enjoy the privacy and space this property offers. An oversized two-car garage provides ample storage for vehicles, tools, and outdoor equipment. Homes like this are becoming increasingly rare. Built with the quality and attention to detail that stand the test of time, this is the kind of home they simply don't build anymore--but they certainly should. Schedule your private tour today and experience everything 7927 Highpoint Road has to offer.
#1006825

Panama City

7927 High Point Road

4 Beds

2 Baths

2,203 Sq.Ft.

$484,900

MLS#: 1006825
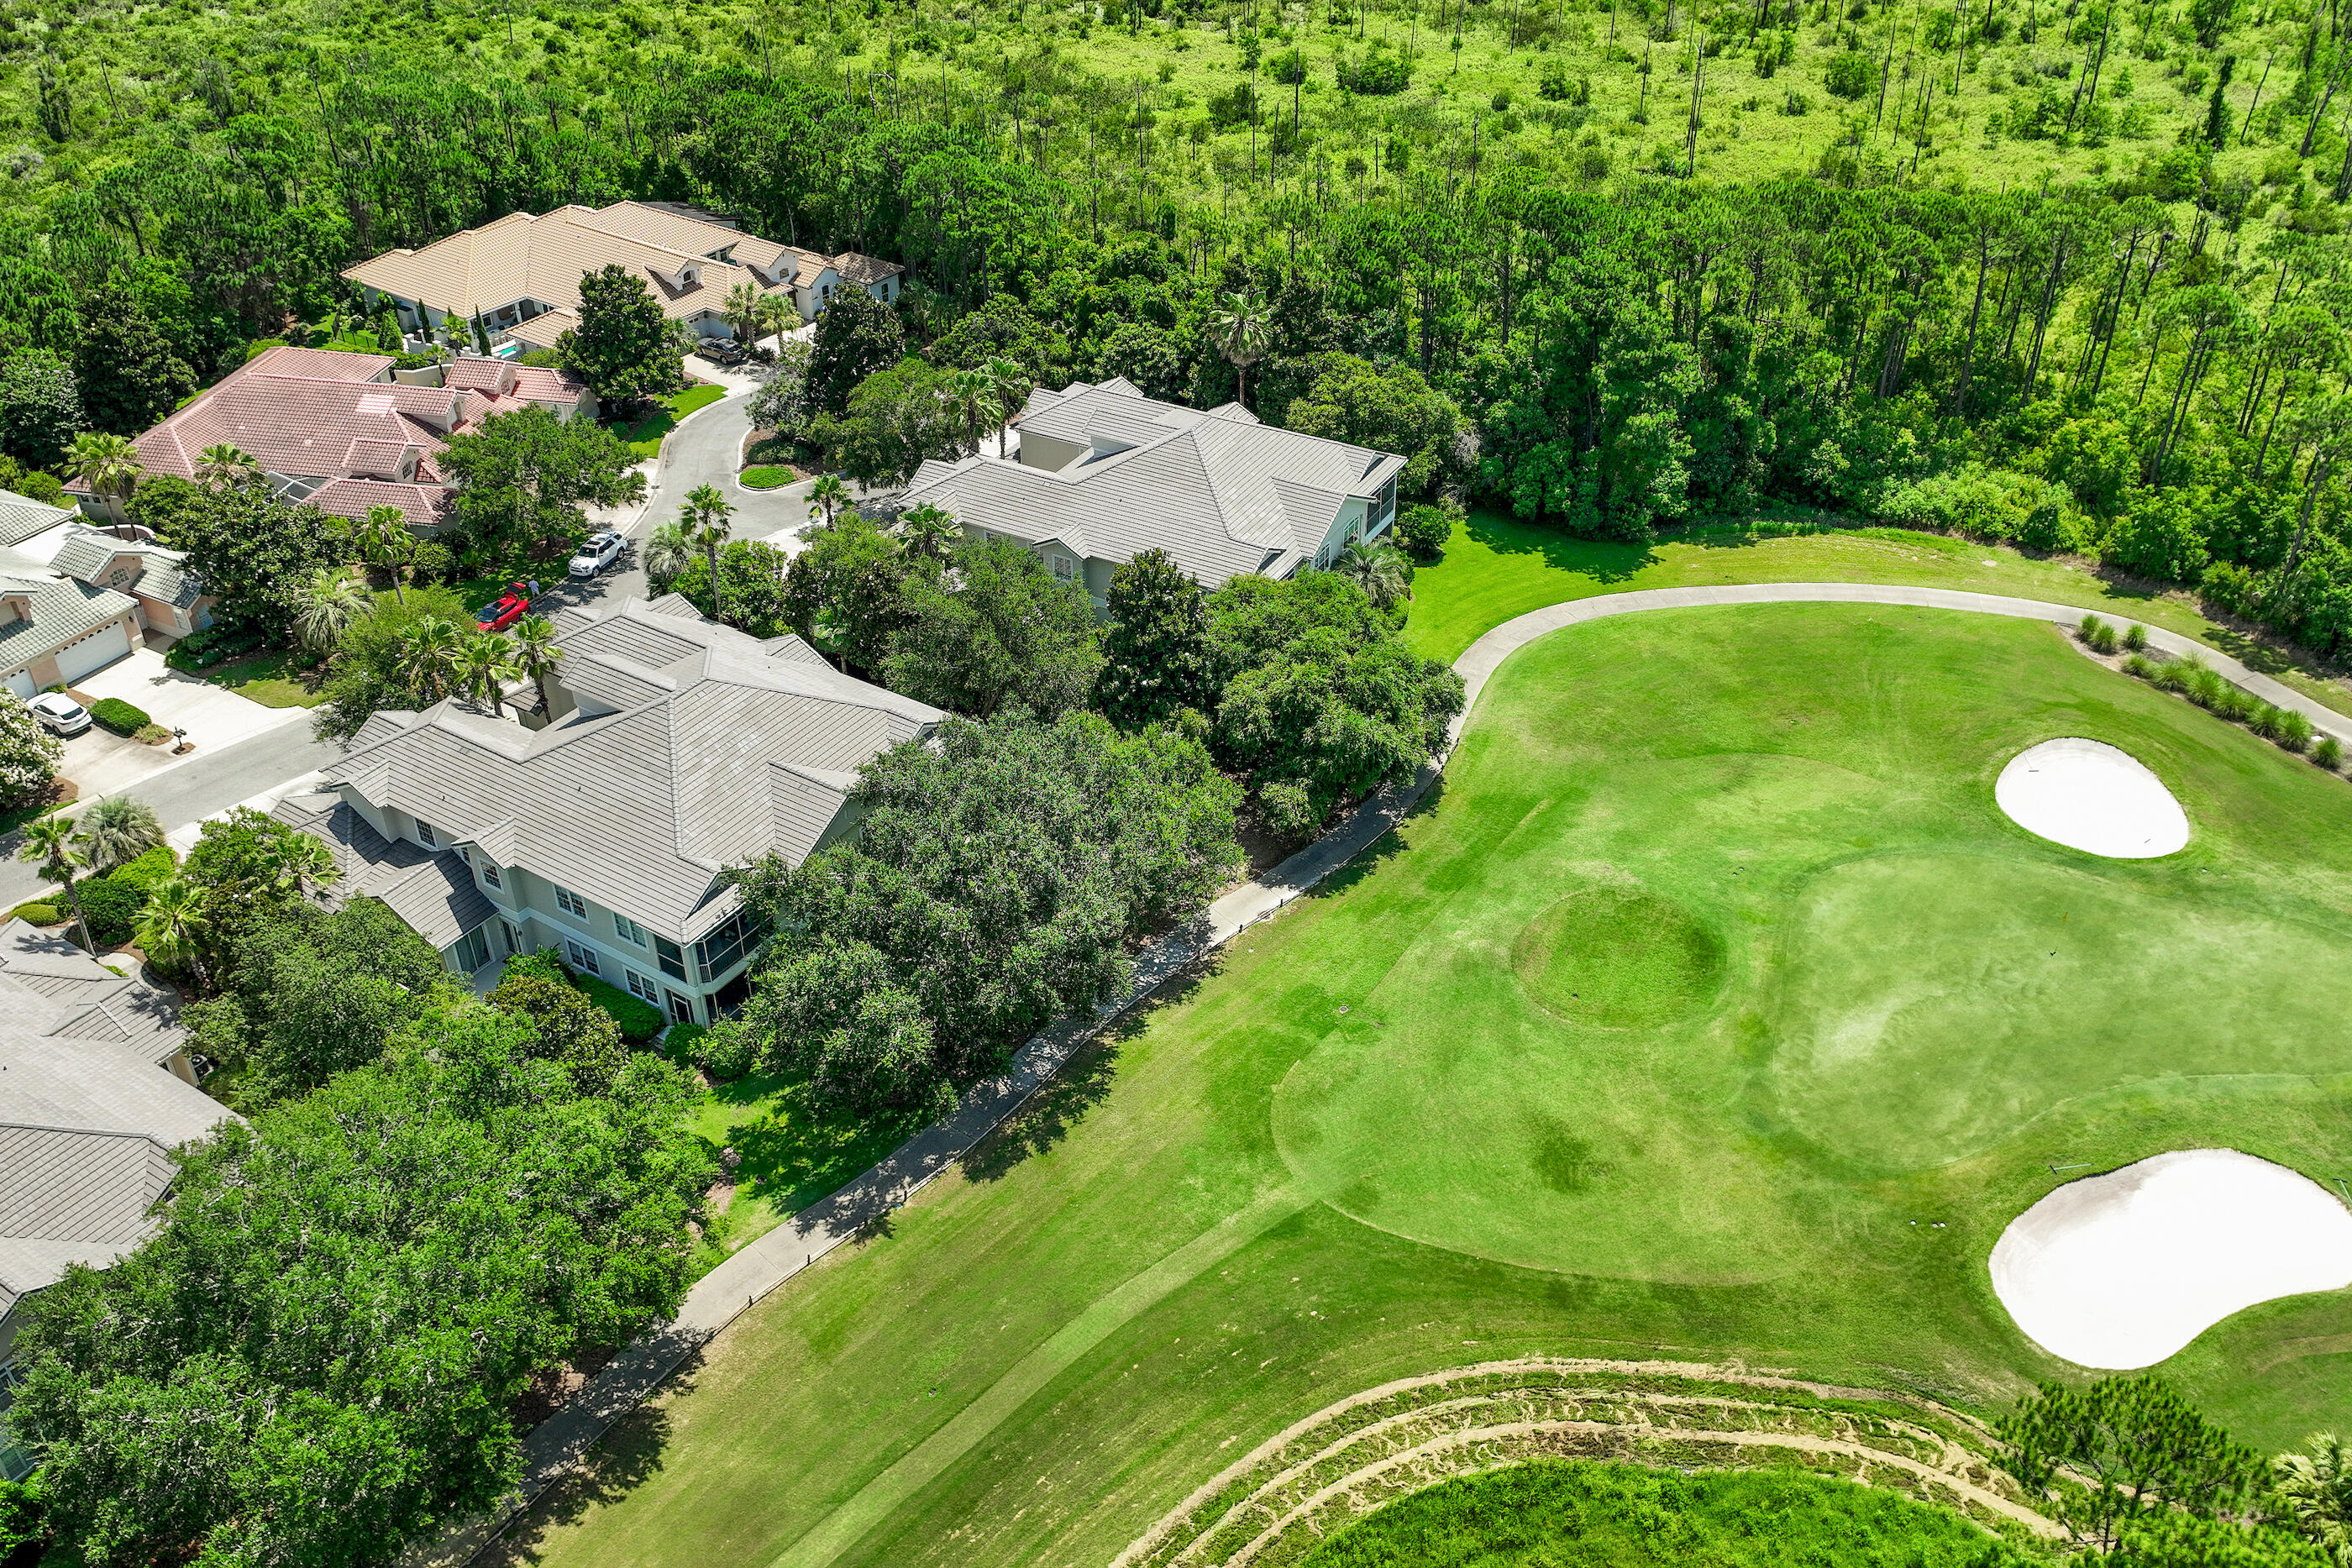
Located in the highly sought-after gated community of Regatta Bay, this beautiful first-floor Golf Villa offers 3 bedrooms, 3 full baths, 2,195 sq. ft. and a 2-car garage with stunning golf course views. The spacious floor plan features an abundance of natural light and seamless indoor-outdoor living with a large screened-in patio wired for a TV--perfect for relaxing or entertaining while enjoying the tranquil fairway setting. This move-in-ready residence has been extensively upgraded with a new roof, gutters, interior and exterior paint, tankless water heater, flooring, windows in the living room, smoke detectors, toilets, faucets, vents, hardware, light fixtures, ceiling fans and window treatments. The kitchen has been refreshed with new LG stainless appliances, added pantry shelving and a custom spice rack on the pantry door. The laundry room features a new sink along with a new washer and dryer. Thoughtful storage solutions have been added throughout, including custom shelving in all bedroom closets, the pantry, coat closet and storage areas, along with new garage storage systems. Every detail has been carefully considered, creating a home that combines style, functionality and low-maintenance living. Enjoy the exceptional lifestyle Regatta Bay is known for, with beautifully maintained grounds, premier golf and a central Destin location close to shopping, dining, entertainment and the Emerald Coast's world-famous beaches.
#1006772

Destin

4528 Golf Villa Court 401

3 Beds

3 Baths

2,195 Sq.Ft.

$599,000

MLS#: 1006772
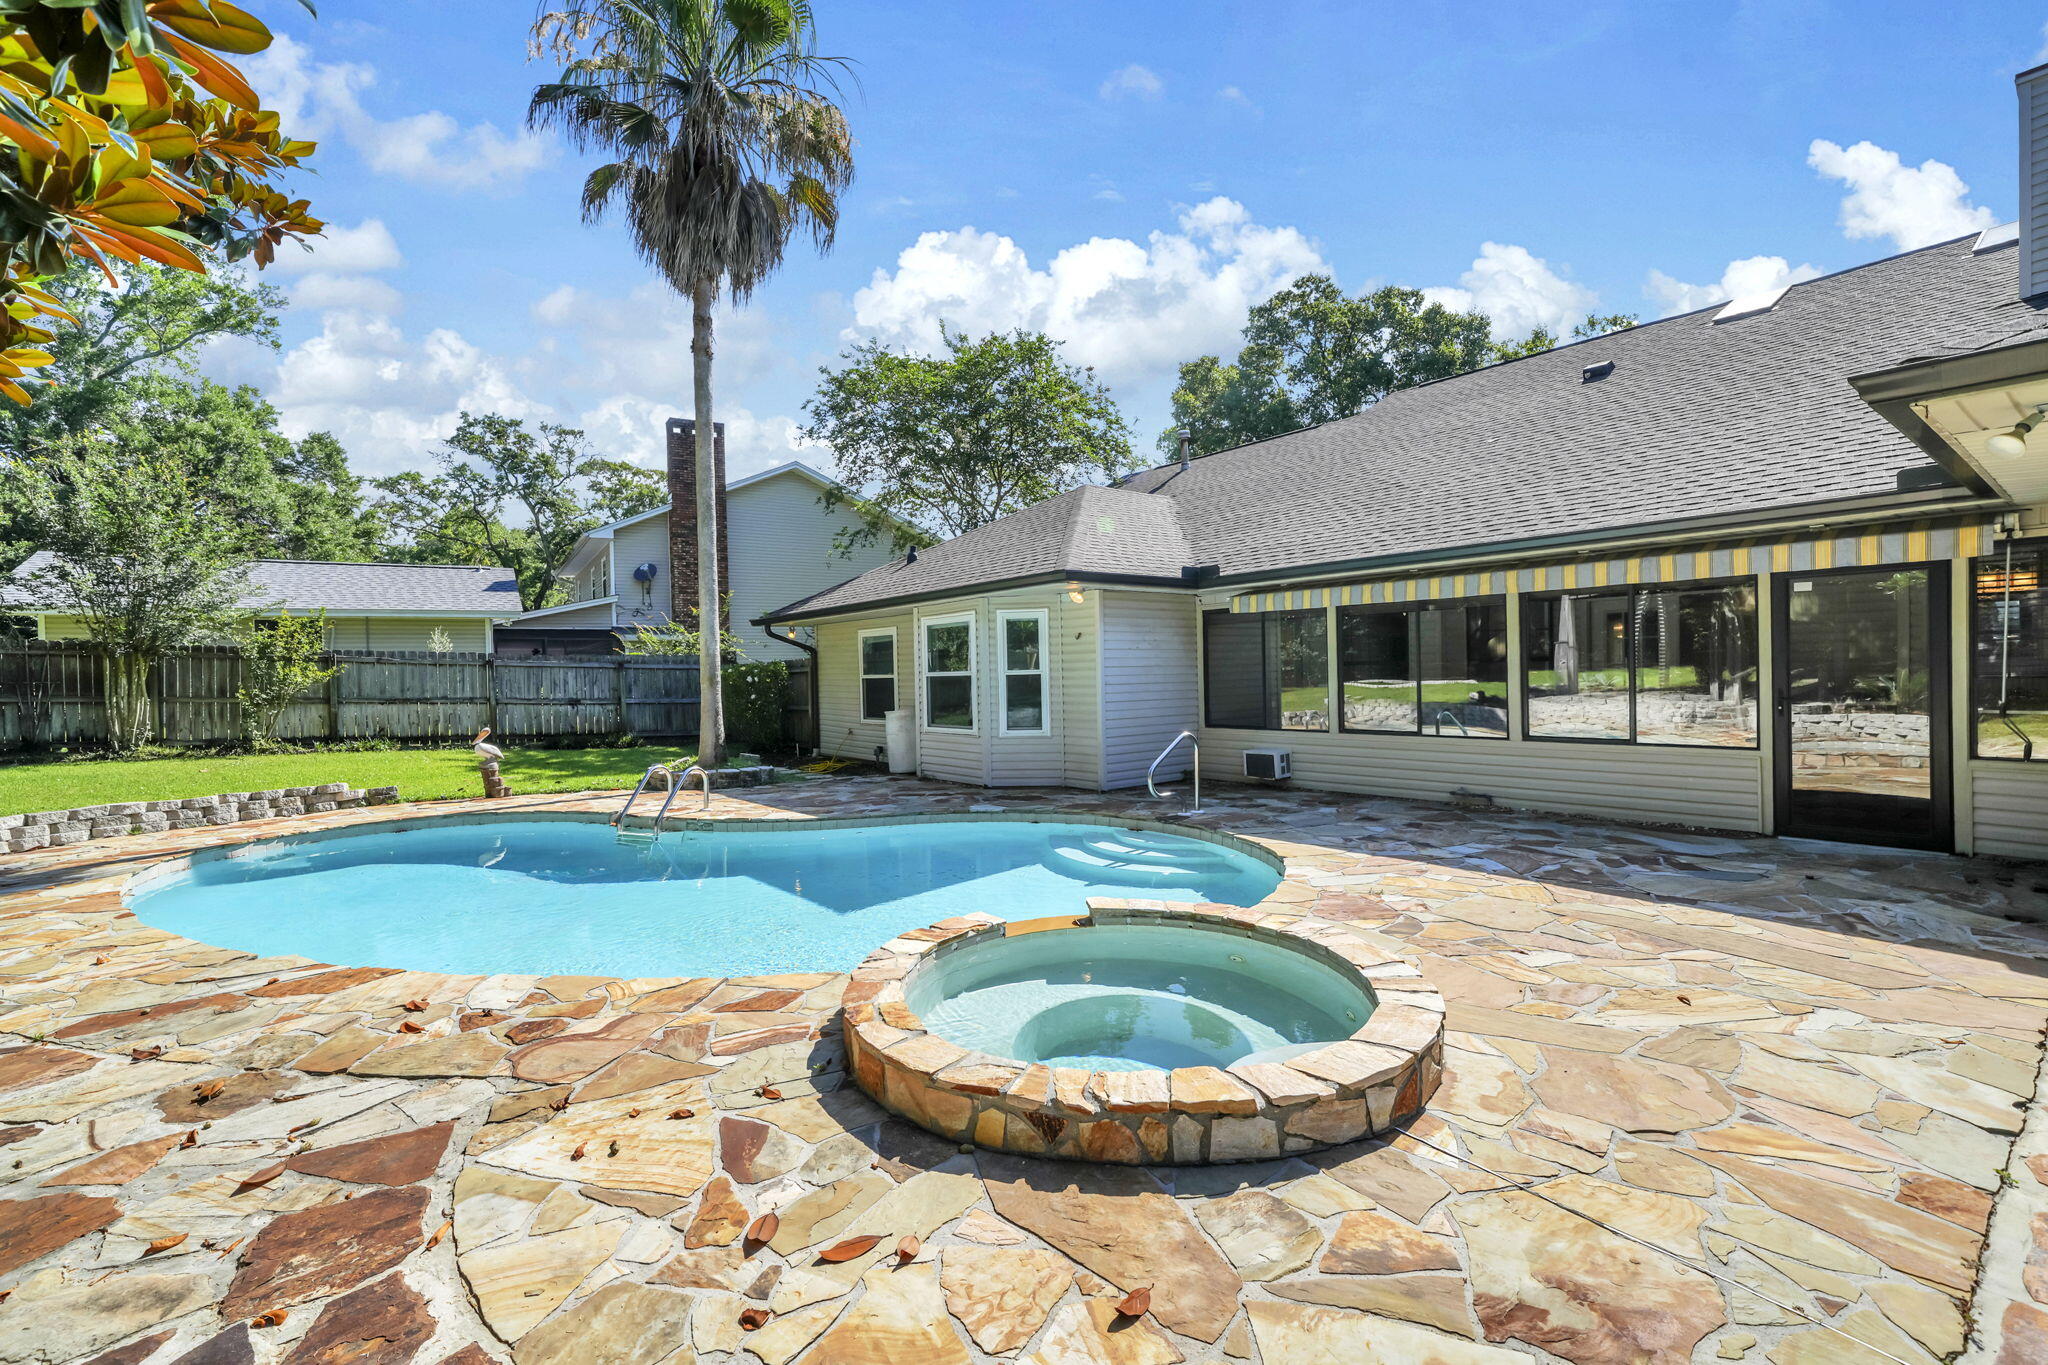
Rarely available in Niceville, this single-level pool and spa home features two primary suites, a private backyard retreat, no HOA, and is located just 15 minutes from the sugar-white sands of Henderson Beach State Park. Tucked beneath a canopy of mature oak trees, this home offers the space, privacy, and flexibility that today's buyers are searching for. Inside, vaulted ceilings, skylights, hardwood floors, and a dramatic floor-to-ceiling brick fireplace create a warm and welcoming gathering space. The kitchen offers granite countertops, a gas range, abundant cabinetry, and views of the backyard so you're never far from the action. For added peace of mind, the home is equipped with a whole-house generator. The dual-primary-suite floor plan is ideal for multigenerational living that is ADA compliant, extended guests, or anyone seeking additional privacy and flexibility.
Step outside and enjoy your own private Florida getaway. The heated and cooled glassed-in sunroom overlooks the pool and spa, creating a comfortable space to enjoy backyard views year-round. Outside, the fenced backyard offers plenty of room to relax, entertain, and enjoy life outdoors. Need space for projects, hobbies, a workshop, extra storage, or a place to tinker? You'll love the two detached outbuildings--both with power--giving you plenty of options to make the space your own.
Conveniently located near top-rated schools, Eglin Air Force Base, Destin, local parks, shopping, and dining. This home offers the lifestyle that makes Niceville one of Northwest Florida's most desirable places to call home.
#1005378

Niceville

2319 Canal Drive

4 Beds

3 Baths

2,554 Sq.Ft.

$624,990

MLS#: 1005378
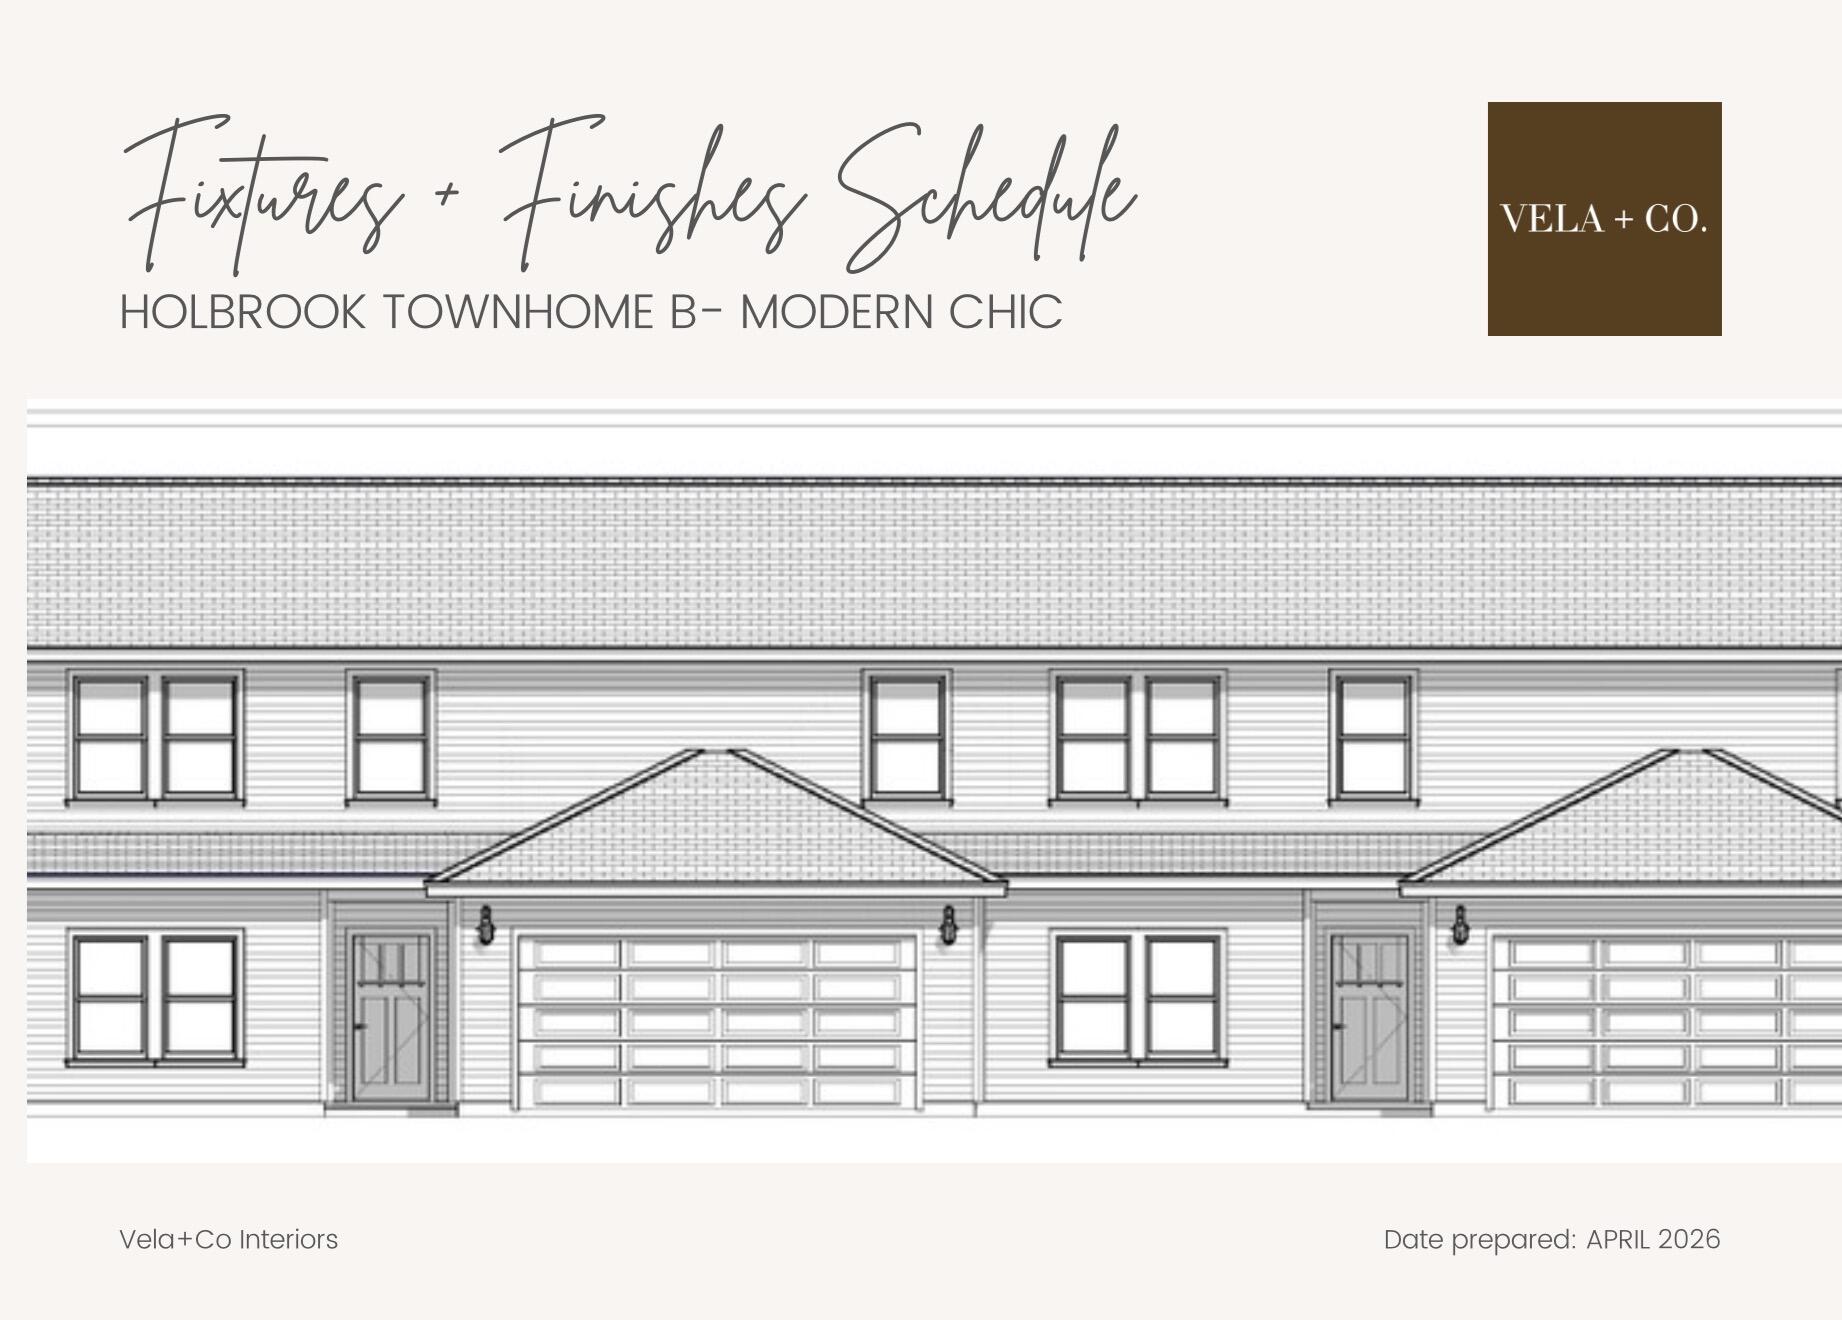
NEW CONSTRUCTION -OCTOBER COMPLETION. UP TO 20K CLOSING ASSISTANCES. Experience the perfect blend of style, quality, & convenience in this brand-new townhome built by award-winning builder, Jason Carducci. This end unit offers 4 bedrs, 3.5 bathrooms, 2,387 sqft, & an intelligently designed floor plan that lives like a single-family home. The spacious 1st floor features an open-concept design w/soaring living spaces, beautifully appointed kitchen complete w/a lg center island, walk-in pantry, dedicated dining area, powder bath, & oversized laundry rm. The primary suite is conveniently located on the main level & includes a generous walk-in closet & luxurious ensuite bath w/ lg vanity & a tiled shower. Upstairs you'll find 3 additional bedrooms, a full bath, & flexible space for family or guests. Designer-selected finishes from Vela + Co. create a timeless Modern Chic aesthetic, including luxury vinyl plank flooring throughout the main living areas, quartz countertops, custom cabinetry with soft-close doors and drawers, designer lighting, premium plumbing fixtures, stylish tile selections, stainless steel appliances, & elevated trim details. Energy-efficient construction, quality craftsmanship provide both beauty & peace of mind. Enjoy relaxing on the covered rear porch overlooking your private outdoor space, while the attached two-car garage offers abundant storage. Located in the heart of FWB, you'll appreciate quick access to the hospital, Eglin AFB, Hurlburt Field, top sch
#1006871

Fort Walton Beach

903 Holbrook Circle

4 Beds

3 Baths

2,387 Sq.Ft.

$549,999

MLS#: 1006871
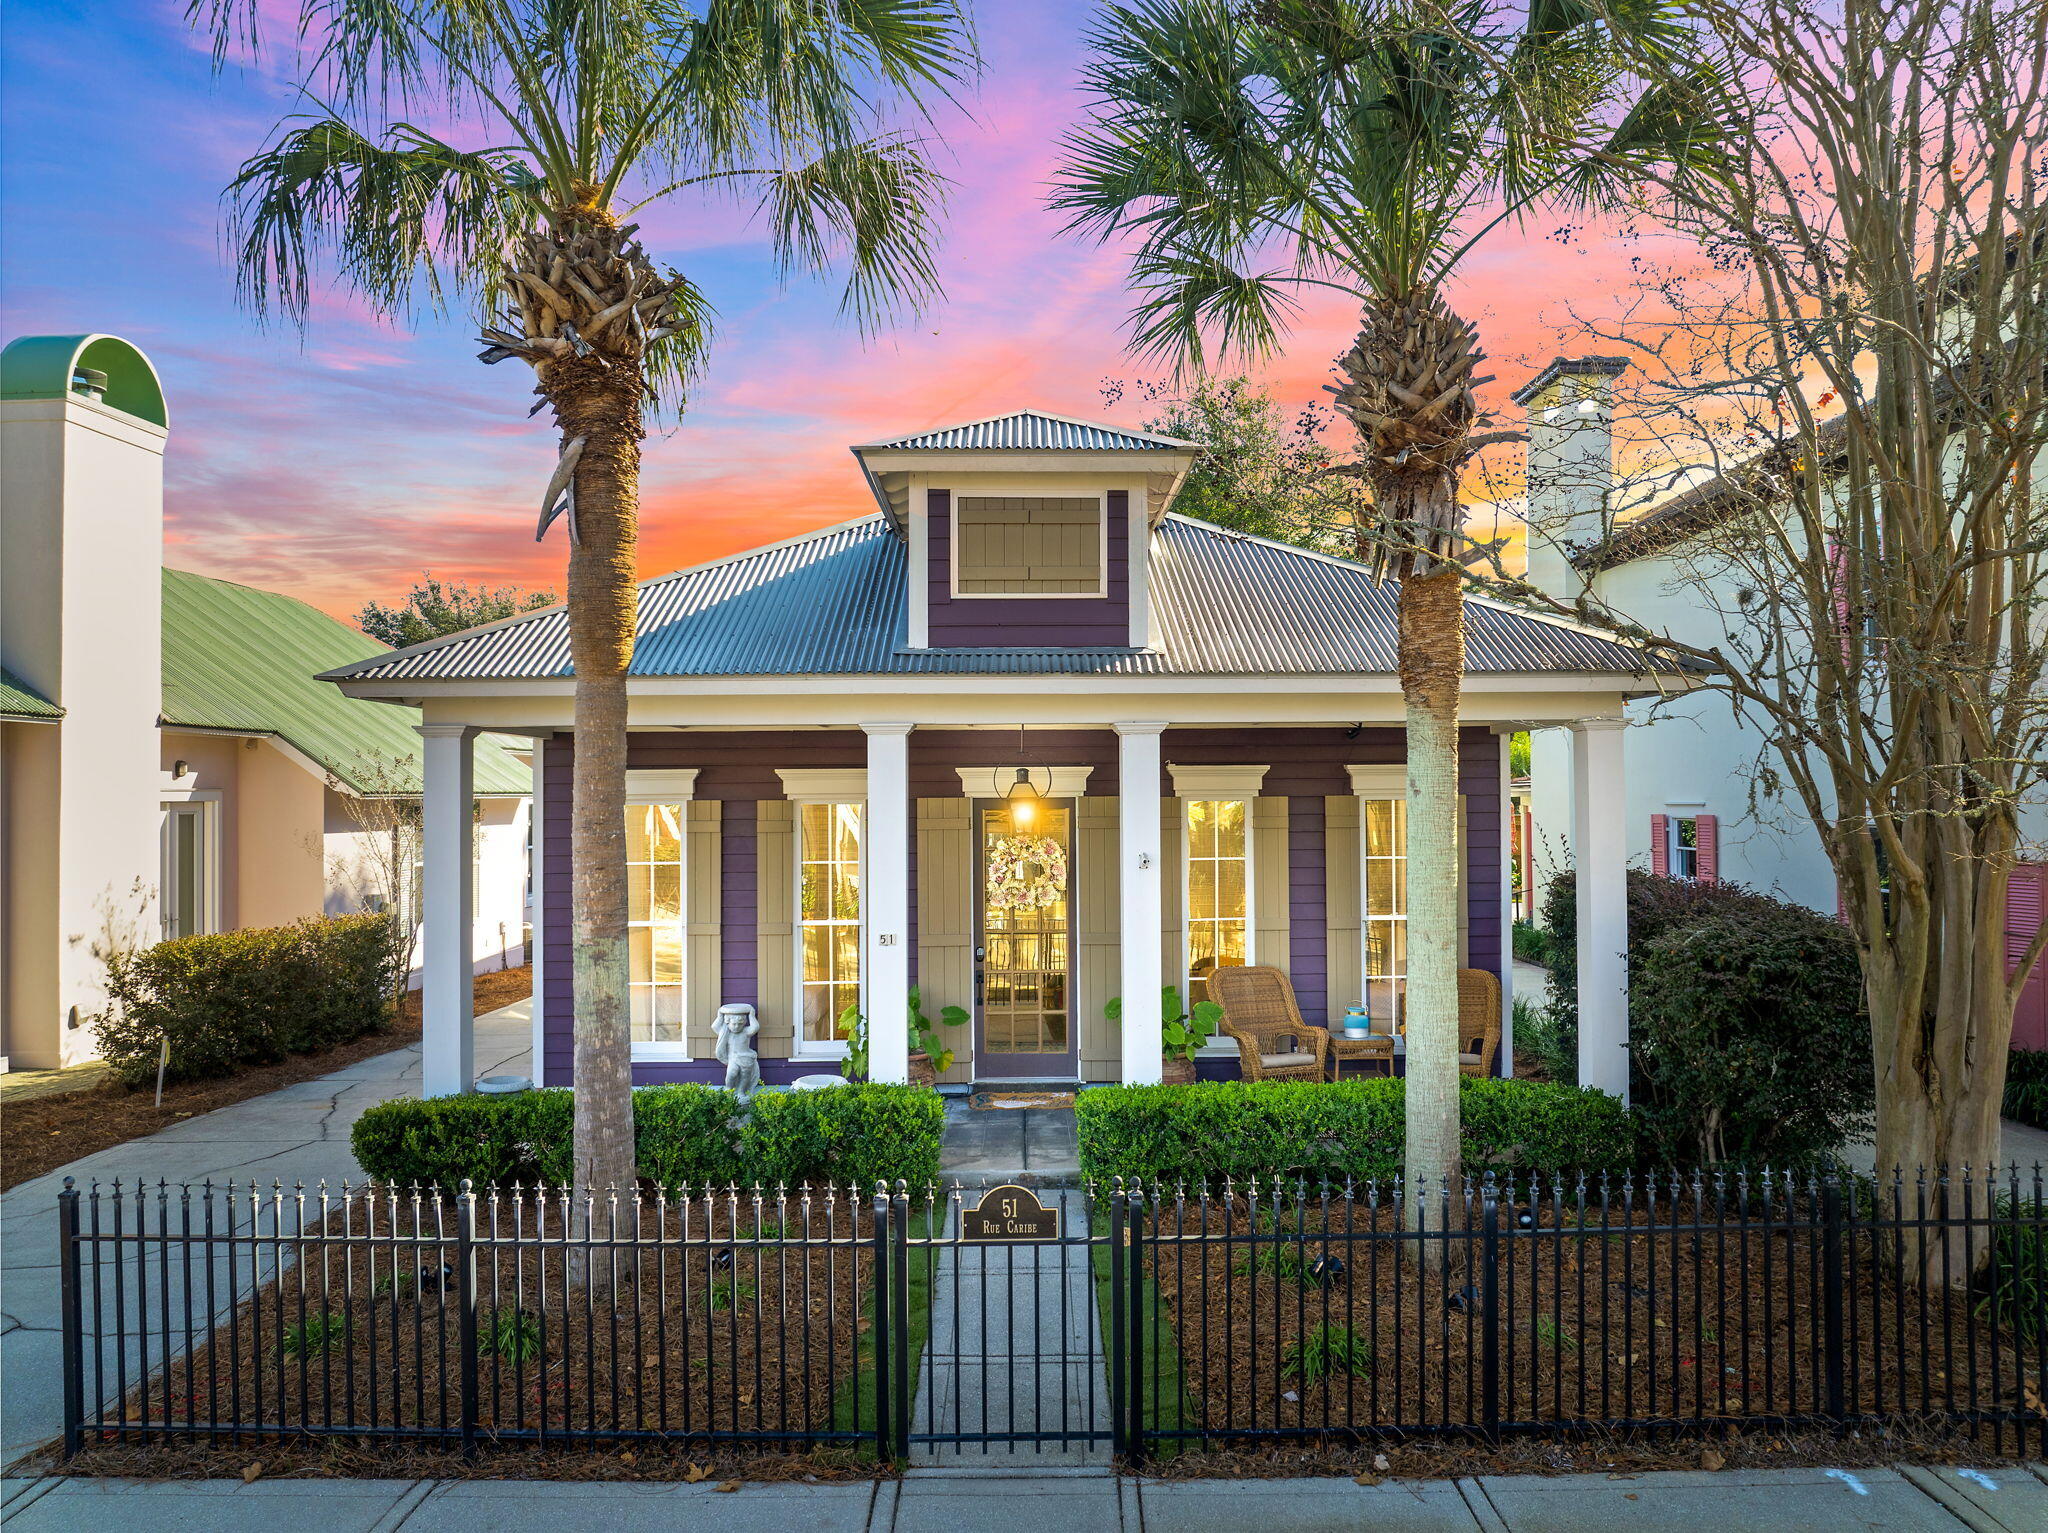
Long-term rental opportunity in Caribe, a distinctive guard-gated Miramar Beach community with private Gulf-front beach access, community pools, tennis/pickleball courts, and a prime location near Destin, Sandestin, dining, shopping, golf, entertainment, and highly rated ''A'' public schools. ''Sea La Vie'' is a furnished, one-level 3BR/2BA beach cottage with an open, family-friendly layout, vaulted ceilings, a gas fireplace, granite countertops, stainless steel appliances, custom cabinetry, and a wet bar. Enjoy a spacious primary suite, covered porch, open patio, fenced yard area, outdoor shower, lush landscaping, privacy, and relaxed coastal living. Please feel free to reach out directly to the owner, KrisAnn, at 615-354-4761
#1006786

Miramar Beach

51 Rue Caribe

3 Beds

2 Baths

1,769 Sq.Ft.

$5,250

MLS#: 1006786

The RENOIR IV I in Bird Song at Hammock Bay community offers a 4BR/3BA, open design with separate dining room and breakfast area. Upgrades added (list attached). Features: double vanity, garden tub, separate custom tiled shower, and walk-in closet in master bathroom, double vanity in 2nd bathroom, walk-in closet in all other bedrooms, kitchen island, walk-in pantry, boot bench and drop zone in mudroom, covered porches, side entry garage, undermount sinks, custom kitchen backsplash, cabinet hardware, crown molding, LED lighting, smart connect WIFI thermostat, framed mirrors in all bathrooms, landscaping package, architectural 30-year shingles, flood lights, and more! Energy Efficient Features: water heater, electric kitchen appliance package, vinyl low E windows, and more! Energy Star Partner.
#1006807

Freeport

292 E Tweet Street

4 Beds

3 Baths

2,614 Sq.Ft.

$566,958

MLS#: 1006807

Turn key, move in ready home in the fast growing Mossy Head area. This 4 bedroom 2 bath home has over 2200 square feet of living space on a generous almost half acre lot. This home is set up great for multi-generational living with 2 master suites. The home features a split floor plan with eat-in kitchen and large panty area. Outside there is a carport with upstairs storage room and privacy fenced yard. The metal roof was installed in 2024 and HVAC is 2016.
Conveniently located just 6 miles from I-10, 41 miles to Eglin AFB and 20 miles to Crestview, this home makes commuting a breeze.
#1006854

DeFuniak Springs

899 Girl Scout Road

4 Beds

2 Baths

2,242 Sq.Ft.

$309,000

MLS#: 1006854
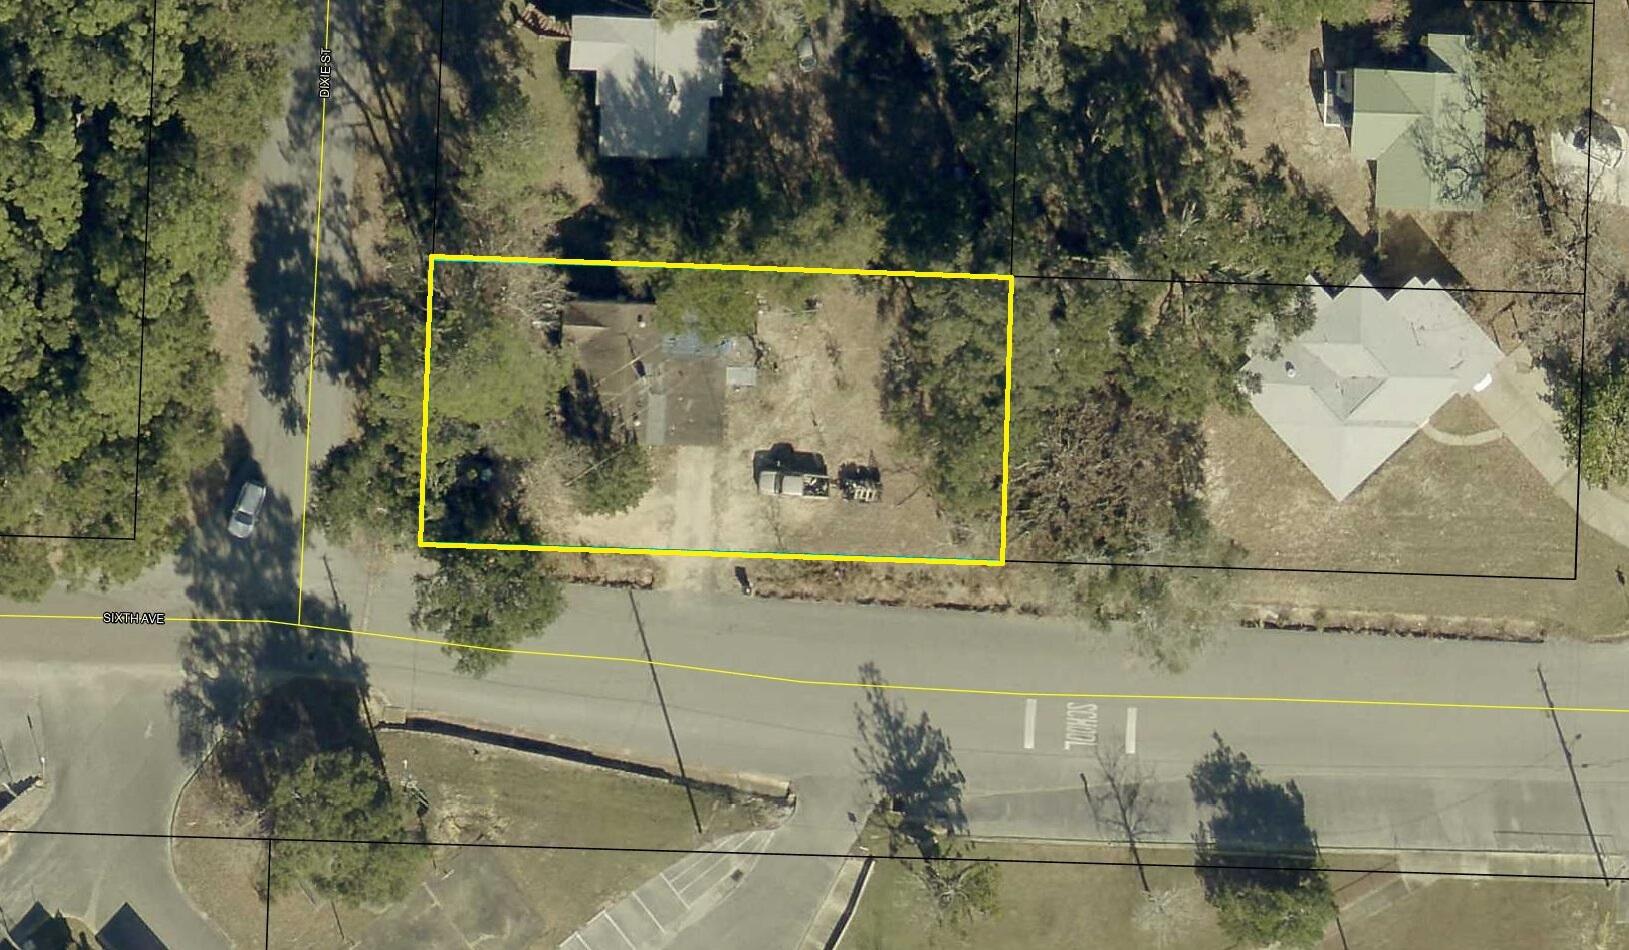
Opportunity awaits on this corner lot in the heart of Crestview! This 1957 Florida cottage is ready for its next chapter and truly offers endless possibilities. The home is in need of repairs, including a new roof, and is being sold AS IS. An attached concrete block storage/utility room provides additional storage or workspace. Conveniently located near downtown Crestview, shopping, schools, and major roadways. Whether you're looking for your next renovation project, rental investment, or exploring future development potential, this property is worth a look. *Buyers should verify all information important to them, including dimensions, zoning, and potential for lot division or redevelopment.
#1006767

Crestview

602 Dixie Street

3 Beds

1 Baths

1,280 Sq.Ft.

$85,000

MLS#: 1006767
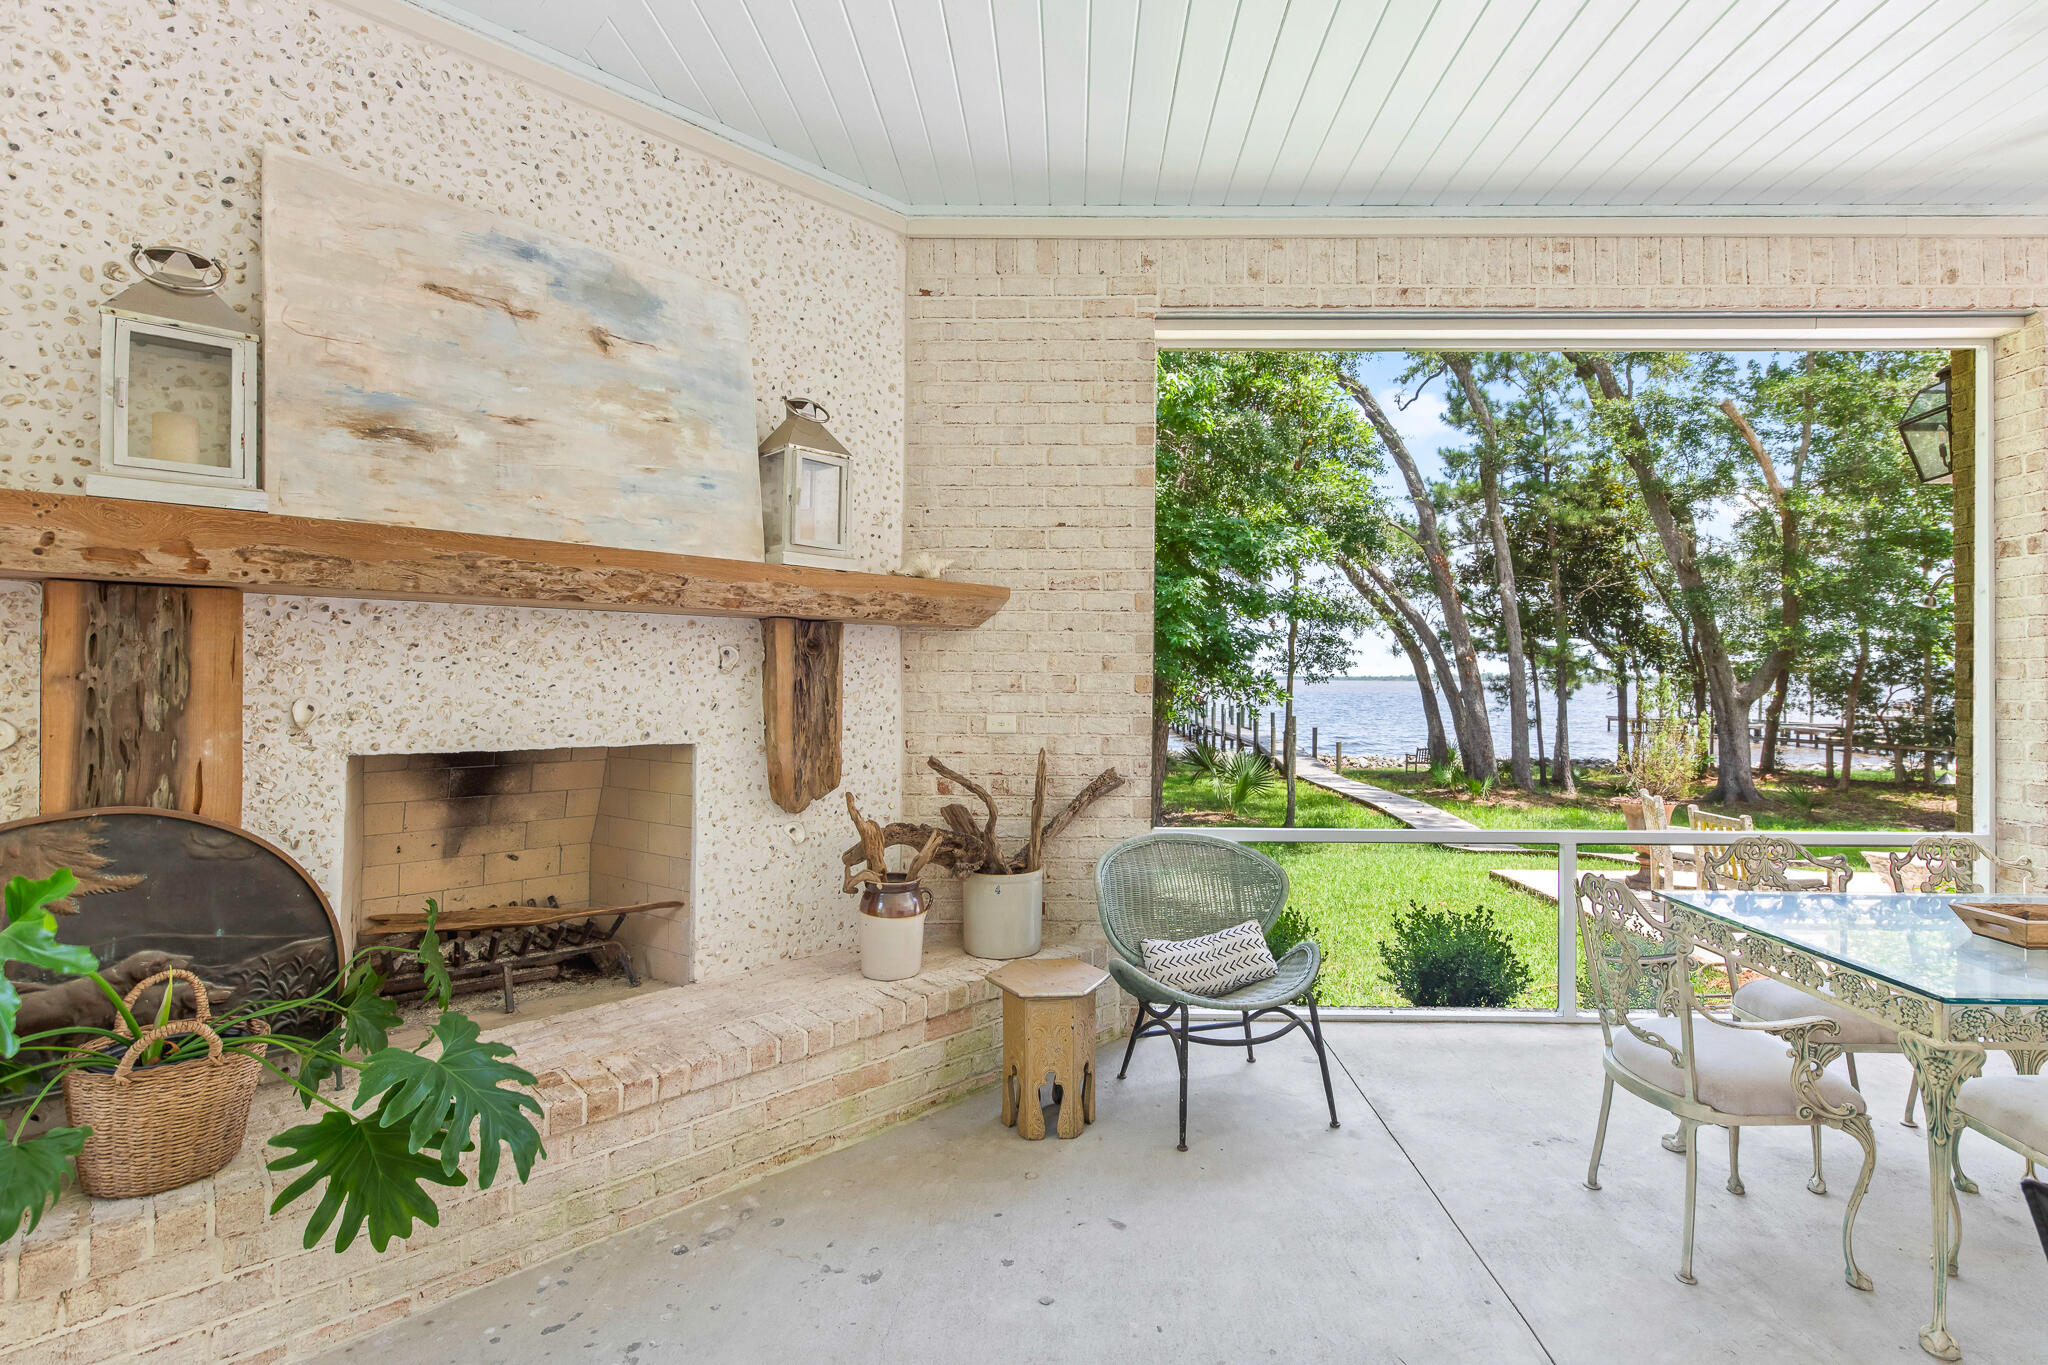
Discover an exceptional opportunity to own 95 feet of prime bay frontage on an expansive 0.76-acre homesite at 190 Bay Trace. Offering breathtaking water views, solid construction, and endless potential, this custom home delivers the ideal blend of comfort, functionality, and waterfront living--all at a price point that is increasingly rare to find on the bay.
Built to last, the home is supported by 35 pilings and features a thoughtfully designed floor plan with the primary suite conveniently located on the main level, along with a dedicated office/study and an inviting living room centered around a cozy fireplace.
The beautifully appointed kitchen is the heart of the home, showcasing warm butcher block countertops, abundant workspace, and a spacious scullery that provides additional prep, storage, and organization.
Designed for enjoying the outdoors, the sprawling waterfront living space includes a screened porch with an outdoor fireplace, as well as hookups already in place for a outdoor kitchen--creating the perfect setting for entertaining family and friends while taking in spectacular bay views.
Upstairs, you'll find two generously sized bedrooms with a full bath, along with two additional bonus rooms currently used as an art studio and storage. These spaces offer incredible flexibility and could easily be finished to add valuable square footage. The storage room is ideally suited to become a bunk room, media room, or home theater, allowing the home to grow with your needs.
Additional features include washer and dryer hookups on both levels, a spacious two-car garage with abundant storage, and a large private dock complete with a boat lift for easy access to the bay.
Whether you're searching for a full-time residence, a second home, or a waterfront investment with room to customize, 190 Bay Trace offers an outstanding opportunity to own an exceptional bayfront property with space, quality construction, and tremendous upside. Opportunities like this at this price point are becoming increasingly difficult to find on the bay.
#1006865

Santa Rosa Beach

190 Bay Trace

3 Beds

2 Baths

3,256 Sq.Ft.

$2,799,000

MLS#: 1006865

Destin/Holiday Isle Waterfront Townhome with Private Dock & Harbor Views

Experience the best of waterfront living in this canal-front townhome on sought-after Holiday Isle. Enjoy breathtaking views of the Destin Harbor from the 3 exterior decks while taking advantage of the convenience of docking your boat right in your backyard.
Relax and embrace the waterfront lifestyle from one of two spacious decks or the upstairs balcony--perfect for morning coffee, sunset cocktails, or entertaining family and friends. Cast a line right from your deck, launch your boat from your private dock, and cruise to Crab Island in just minutes.
Inside, you'll find beautiful bamboo flooring throughout the bedrooms and tile flooring in the main living and dining areas. The stackable washer and dryer are conveniently located on the bedroom level for added convenience. A downstairs half bath, not included in the listed square footage, offers easy access from the lower deck after a day on the water.
Whether you're looking for a primary residence, vacation home, or investment property, this townhome offers exceptional versatility. Short-term and long-term rentals are permitted, creating income potential. Best of all, there is no building HOA, providing added flexibility and fewer restrictions.
This is a rare opportunity to own a waterfront townhome in one of Destin's most desirable locations. Spend your days boating, fishing, paddleboarding, or simply relaxing while enjoying spectacular harbor views
#1006668

Destin

445 Gulf Shore Drive 6

3 Beds

2 Baths

1,452 Sq.Ft.

$749,999

MLS#: 1006668

PRICE REDUCED! Enjoy the Sandestin lifestyle in this spacious Grand Sandestin condo featuring the largest floor plan in the building and an oversized private balcony exclusive to third-floor residences.
Inside, luxury wood-look flooring, neutral finishes, and floor-to-ceiling windows create a bright, welcoming space. The open kitchen offers pantry storage, a breakfast bar, and a generous dining area with seating for up to eight. The spacious primary suite features an ensuite bath with dual vanities and a tub/shower combination, while a queen sleeper sofa and second full bath make hosting family and guests easy.
Step outside to the expansive balcony--perfect for morning coffee, outdoor dining, or relaxing after a day at the beach. Two owner's closets plus covered parking with a private storage cage provide plenty of room for bikes, beach gear, and personal items.
Located in Sandestin Golf & Beach Resort, you're close to golf, tennis, pools, fitness, marina activities, walking and biking trails, and the shopping, dining, and entertainment of Baytowne Wharf. Whether you're looking for a full-time residence, vacation escape, or investment property, this condo puts the best of Sandestin right at your doorstep.
#1006832

Miramar Beach

9500 Grand Sandestin Boulevard UNIT 2317

1 Beds

2 Baths

864 Sq.Ft.

$318,000

MLS#: 1006832

1 ... 453 454 455 456 457 ... 666
* Listings identified with the FMLS IDX logo come from FMLS and are held by brokerage firms other than the owner of this website. The listing brokerage is identified in any listing details. Information is deemed reliable but is not guaranteed. If you believe any FMLS listing contains material that infringes your copyrighted work please click here to review our DMCA policy and learn how to submit a takedown request. © 2024. First Multiple Listing Service, Inc.

Send a message

Message successfully sent.

Your message

What is 3 + 4 ?

Reason for contacting?

I agree to receive email communication and understand I can unsubscribe at any time.

I agree to be contacted by Trey Jordan via call, email, and text for real estate services. To opt out, you can reply 'stop' at any time or reply 'help' for assistance. You can also click the unsubscribe link in the emails. Message and data rates may apply. Message frequency may vary. Privacy Policy

Sign Out

Virtual Assistant

Would you like to take the next step with this property? We can help you schedule a showing or virtual tour, or send you more details.

Yes, I would like more information.

Thank You for Your Reply, One of Our Agents will contact you as soon as possible

No, maybe later.

Thank you, you can always contact me via email, phone number or through the contact form.

Realhub AI

Lucy - Your AI-Powered Realtor

Update Your Temporary Password

Personalize your search

Enter your email and we'll notify you immediately when new listings match what you're looking for.

or enter email address

Already have an account ? Login here

Continue your home search

I agree to receive communications and understand I can unsubscribe at any time.

I agree to be contacted by Trey Jordan via call, email, and text for real estate services. To opt out, you can reply 'stop' at any time or reply 'help' for assistance. You can also click the unsubscribe link in the emails. Message and data rates may apply. Message frequency may vary. Privacy Policy

Already have an account ? Login here

We use cookies

We use cookies primarily for analytics to enhance your experience. By accepting, you agree to our use of these cookies. You can manage your preferences or learn more about our cookies policy.