Properties

Browse or get in touch to schedule a walkthrough.

  • Nearby me
Price range

Popular Features

Community Features

Association

Property Features

Waterfront

View

Exterior Features

Interior Features

Style

10000 properties match your criteria

Updated 1 minute ago

E-Alert name
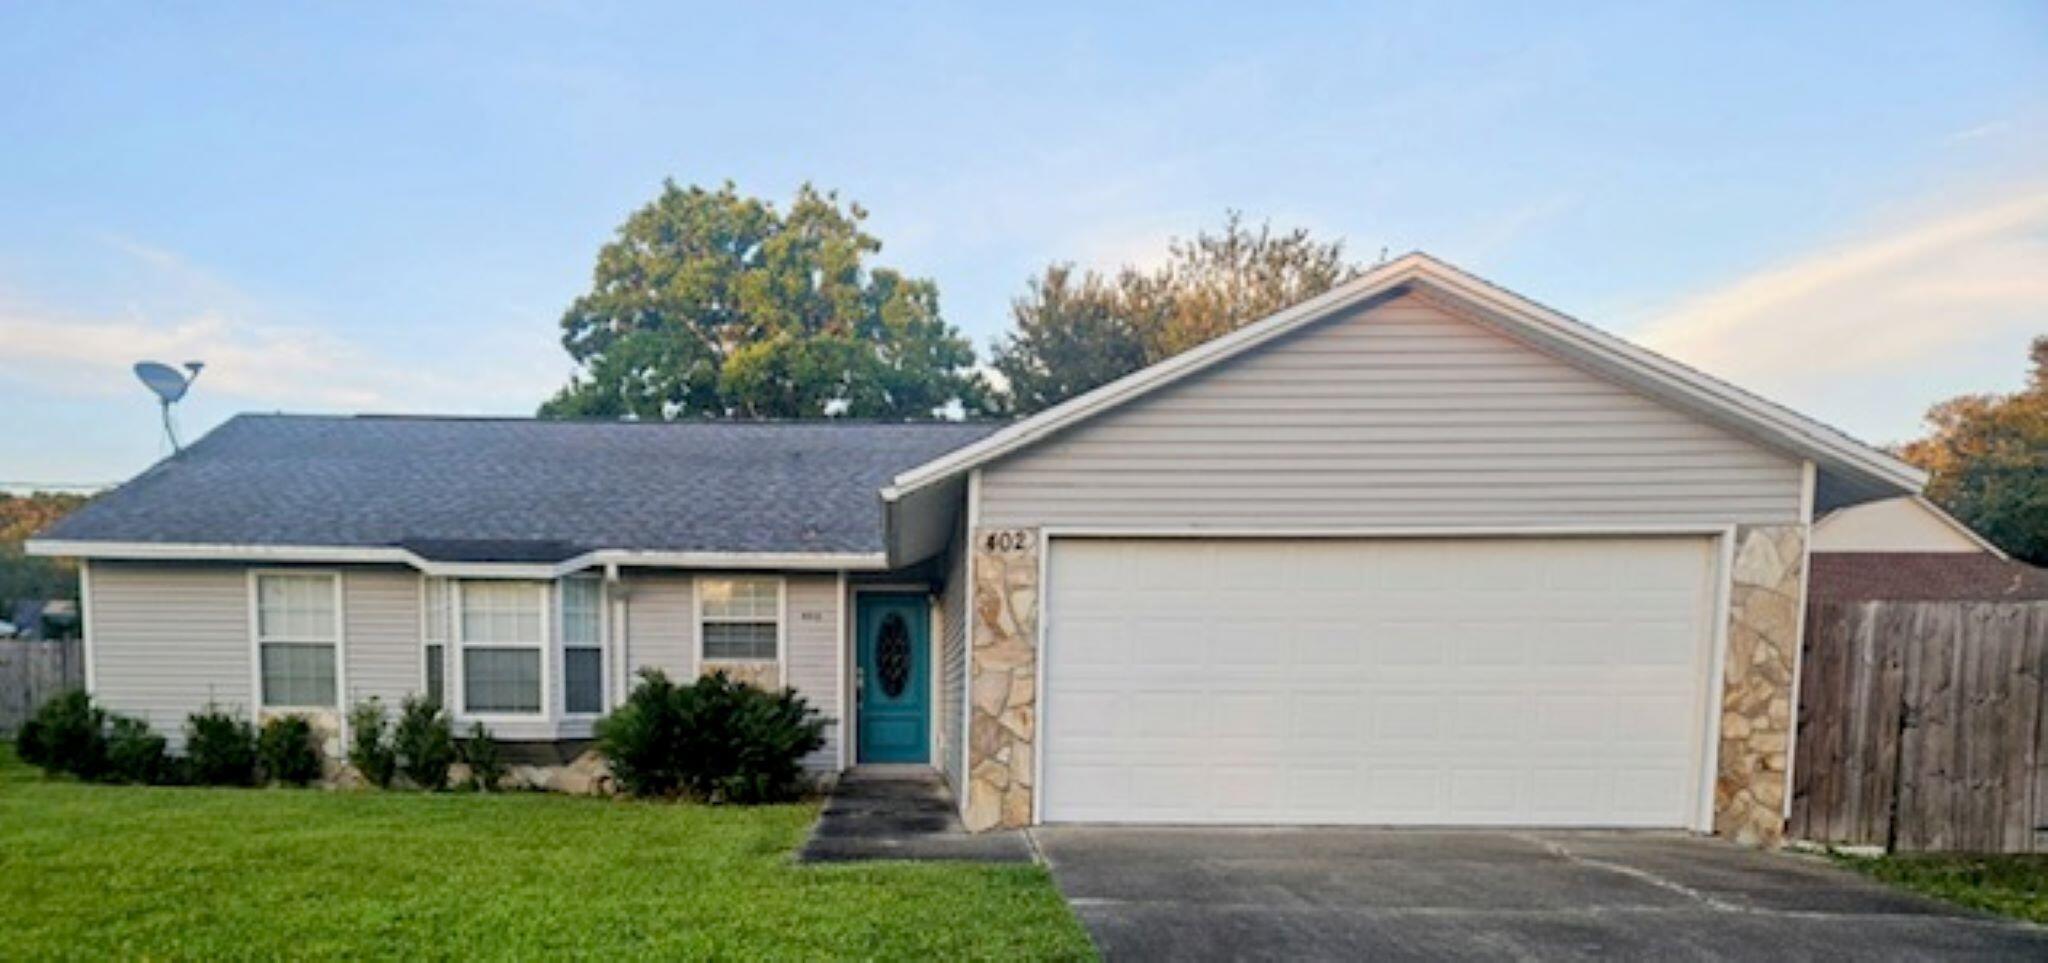
Rare find, KELL-AIRE GARDENS HOME at an affordable price! Very large beautiful yard and well taken care of spacious home. 3/2 with split floor plan, house in good condition, 2 car garage, Renovated Kitchen with granite counter tops. Very large covered Patio over looking tropical backyard, including Palm trees.  
One of 2 Beautiful Parks, just steps away and near many things Destin has to offer.
#1003467

Destin

402 Juniper Street

3 Beds

2 Baths

1,477 Sq.Ft.

$435,000

MLS#: 1003467

$20K-$30K Gross Rental Income. HOA Covers ALL Utilities. Gulf Views. Turnkey. Done.

Welcome to Unit 2603 at The Palms of Destin, a 6th-floor, Gulf-view, short-term rental approved condo that is already set up to earn. This is not a 'potential' investment.  The HOA covering electricity, water, cable TV, and high-speed Wi-Fi, your ownership costs are predictable from day one.

This Junior 2-Bedroom, 2-Bathroom condo offers 970 sq. ft. of updated, coastal-inspired living space and sleeps up to 6 guests, a king bed in the master suite, a queen bed in the guest room, and a full queen sleeper sofa in the living area. Both bathrooms are full-size. The open-concept kitchen, breakfast bar, and living/dining area flow seamlessly to your private Gulf-and-lagoon-view balcony, the feature guests screenshot and share before they even check in.

Inside, you'll find updated flooring, fresh contemporary coastal furnishings, multiple flat-screen smart TVs, and a full-size in-unit washer and dryer, the amenity that earns 5-star reviews and repeat bookings from families and couples alike. The unit is fully furnished and turnkey.  No additional investment required to start generating income. The resort amenities are a category of their own:

  Destin's largest lagoon pool, 11,000 sq. ft., 259,000 gallons, zero-entry design with 5 dancing waterfalls, walking bridges, and a sprawling lounge deck

  21,000-gallon heated pool, children's splash pad, and whirlpool hot tub

 2,265 sq. ft. state-of-the-art fitness center
  Two lighted tennis courts, full basketball courts, indoor pickleball court

  On-site Bistro Bar & Restaurant, coffee shop, and sports lounge

  Complimentary seasonal beach shuttle to public Gulf beach access

  Gated children's playground, BBQ & picnic areas

  Secured covered parking garage, elevator access, 24/7 security patrol

  EV charger on property

Location is everything. You are steps from Joe's Crab Shack, Bubba Gump Shrimp, The Back Porch, Ruth's Chris Steak House, and Fudpuckers. Destin Commons (75+ shops, AMC Theater, Bass Pro Shop) and HarborWalk Village are minutes away by car. Henderson Beach State Park,  6,000 feet of pristine Gulf-front beach,  is a 14-minute walk from your front door.

Investment Highlights:

 Short-Term Rental Approved, resort STR permitted, Okaloosa County

 HOA Covers: Electricity | Water | Cable TV | High-Speed Wi-Fi | Amenities

 Fully furnished and turnkey, income-ready from Day 1

 6th Floor, Gulf views + lagoon pool views from private balcony

 Sleeps 6,  highest-demand guest configuration for families and groups

 In-unit W/D, top-ranked amenity by guest review data

 Year-round demand: peak summer + strong snowbird/winter market (Nov-Feb)

 Built 2007 | 970 sq. ft. | 2BR / 2BA | Unit 2603 | 4201 Indian Bayou Trail

Whether you're an investor looking for a proven Emerald Coast cash-flow vehicle, a 1031 exchange buyer deploying capital into a tax-advantaged beach asset, or a family ready to stop renting someone else's beach memories and start owning your own, Unit 2603 checks every box.

  Ready to run the numbers, schedule a showing, or review the rental performance history? Make your appointment for an exclusive tour today.
#1006188

Destin

4207 Indian Bayou Trail 2603

2 Beds

2 Baths

970 Sq.Ft.

$320,000

MLS#: 1006188
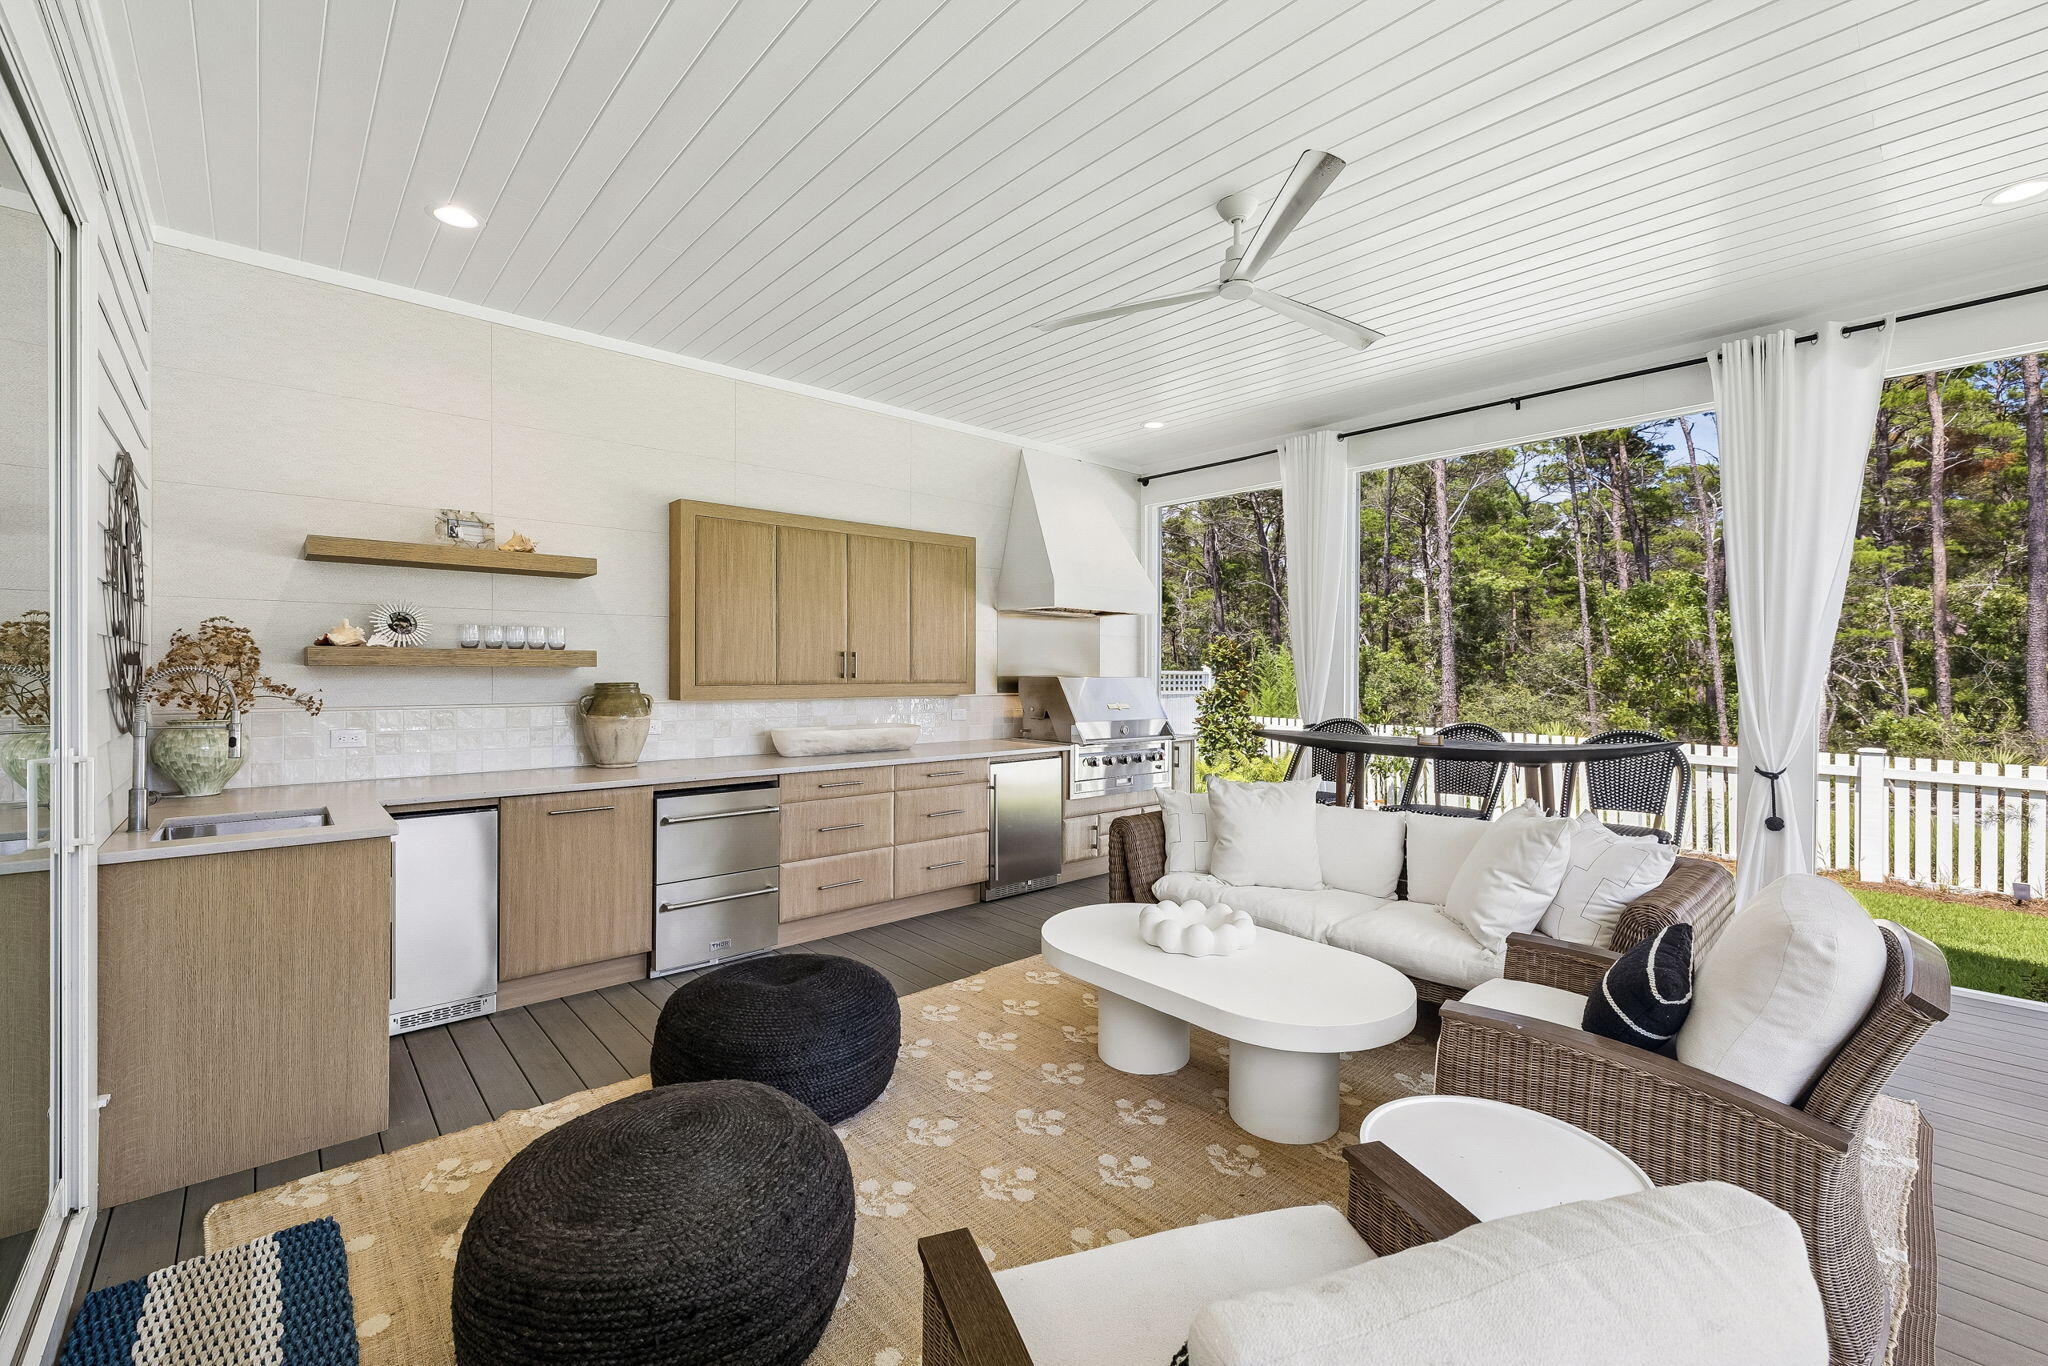
Located in the sought-after Powell Landing East phase of Watersound Origins, 113 Pollard Cove East is a beautifully appointed Boswell Builders residence that is just 1 year old and backs to tall pines. Offering 4 bedrooms, 4.5 baths, & thoughtfully curated upgrades throughout, this home combines luxury finishes, exceptional storage, & outstanding indoor-outdoor living.
At the heart of the home is a chef's kitchen designed for both everyday living and entertaining. Premium Thermador appliances include a 36-inch gas range, range hood, microwave drawer, & built-in refrigerator. The stunning WATERFALL island serves as a focal point, while ceiling-height cabinetry with glass-front upper cabinets, 2 walk-up pantries, & an oversized walk-in pantry customized by The Neat Method provide abundant storage. The kitchen flows seamlessly into the spacious dining area & inviting living room featuring a fireplace and shiplap accents.
One of the home's standout features is the oversized screened porch overlooking the preserve. Designed for year-round enjoyment, the newly completed outdoor kitchen showcases custom beveled cabinetry by Grimes, a custom tile backsplash, Crown Verity 48-inch gas grill, Thor beverage drawers, BBQ Guys ice maker, & ample entertaining space. Beyond the porch, the professionally landscaped L-shaped backyard by Salty Air includes orange and lime trees, room for a FUTURE POOL, and peaceful preserve views. The first-floor primary suite offers a private retreat with a unique BONUS NOOK ideal for a nursery, home office, fitness area, or sitting room. The luxurious primary bath features dual vanities, a freestanding soaking tub, a walk-in shower with shampoo niche, and a spacious double-hung walk-in closet.
Upstairs, a cozy loft provides additional living space, while all three guest bedrooms feature en-suite baths and walk-in closets. One bedroom also includes its own linen closet for added convenience.
Practicality meets design with a generously sized MUDROOM offering future customization opportunities, a large laundry room complete with cabinetry and sink, and extensive storage throughout, including a hidden under-stair storage closet accessible from the foyer.
Additional upgrades include custom wallpaper in the powder bath and mudroom, upgraded 2 panel solid core doors, a tankless water heater, custom garage cabinetry and wall fusion storage system by The Neat Method, gutters, and roof moisture vents.
With premium finishes, exceptional craftsmanship, preserve views, and countless thoughtful upgrades, 113 Pollard Cove East presents a rare opportunity to own a nearly new luxury home in Watersound Origins.
#1005486

Inlet Beach

113 E Pollard Cove

4 Beds

4 Baths

3,104 Sq.Ft.

$1,499,000

MLS#: 1005486
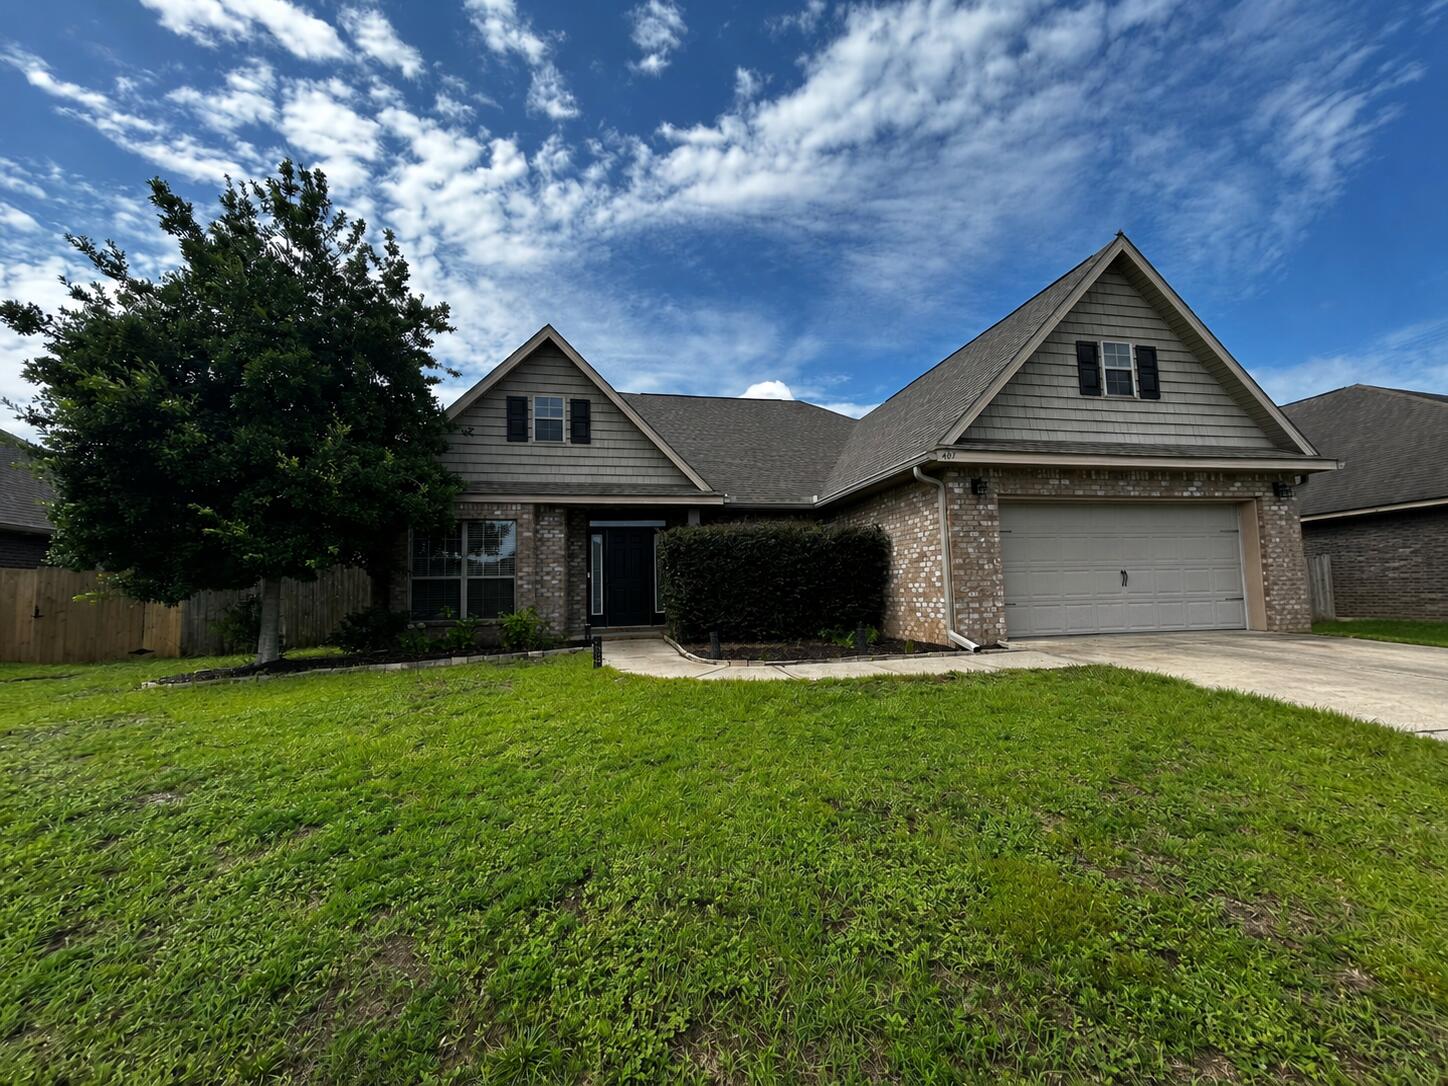
Welcome home to this beautifully maintained 3-bedroom, 2-bath residence situated on a generous quarter-acre lot. From the moment you arrive, you'll appreciate the attractive curb appeal, mature landscaping, and inviting front entry with decorative wraparound glass panels.

Inside, the thoughtfully designed floor plan offers plenty of living space, including a formal dining room, a separate study or formal living area, and a large family room that flows seamlessly into the kitchen. Architectural details such as elegant arches, crown molding, and tray ceilings in both the primary bedroom and dining area add character and charm throughout the home.

The well-appointed kitchen is perfect for everyday living and entertaining, featuring granite countertops, an undermount sink, dark maple cabinetry, stainless steel appliances, and ample counter and storage space. The open-concept layout allows you to stay connected to family and guests while preparing meals.

The spacious primary suite provides a relaxing retreat, while two additional bedrooms offer flexibility for family, guests, or a home office.

Conveniently located near shopping, dining, schools, and military bases, this home combines comfort, style, and functionality in a desirable setting.
#1006184

Crestview

407 Pendo Place

3 Beds

2 Baths

2,119 Sq.Ft.

$2,200

MLS#: 1006184
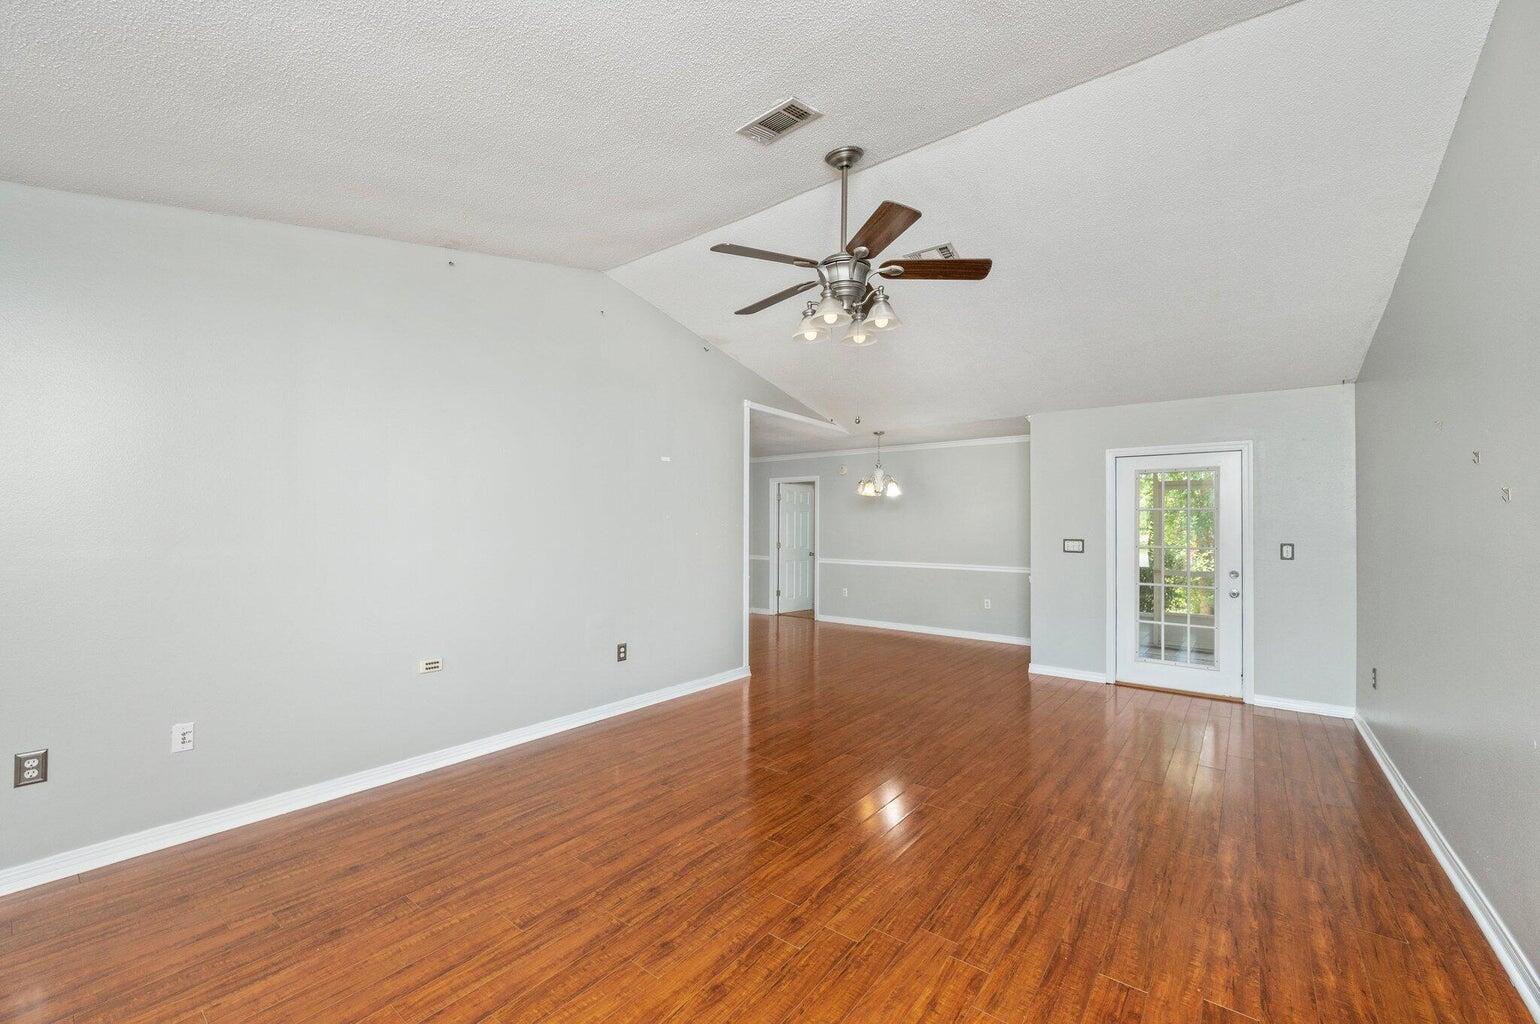
Back on the market after Buyer's home sale fell through. New water heater, and electrical, and all repairs complete.
Adorable, move-in-ready home tucked in a cul-de-sac in South Crestview! Perfectly located for those needing a short commute to Duke Field and Eglin military bases, this home is big on living! Step inside to discover an open and inviting living space with soaring high ceilings that create a bright and airy atmosphere. Hard floors, and tile, and a great layout. The kitchen boasts updates, stylish finishes, and plenty of counter space for all your culinary needs. Offering three spacious bedrooms and two bathrooms, with a split floor-plan. The 1/3 acre large yard is a true gem, with screen porch and privacy. The backyard also includes a handy storage shed for all your tools and equipment, keeping your outdoor area organized and clutter-free.Additional features of the home include a one-car garage,perfect for parking or extra storage, and a location that's hard to beat. Roof is metal.  Water heater 2026,  HVAC is 2021
#1000576

Crestview

10 Flora Cove

3 Beds

2 Baths

1,310 Sq.Ft.

$219,000

MLS#: 1000576
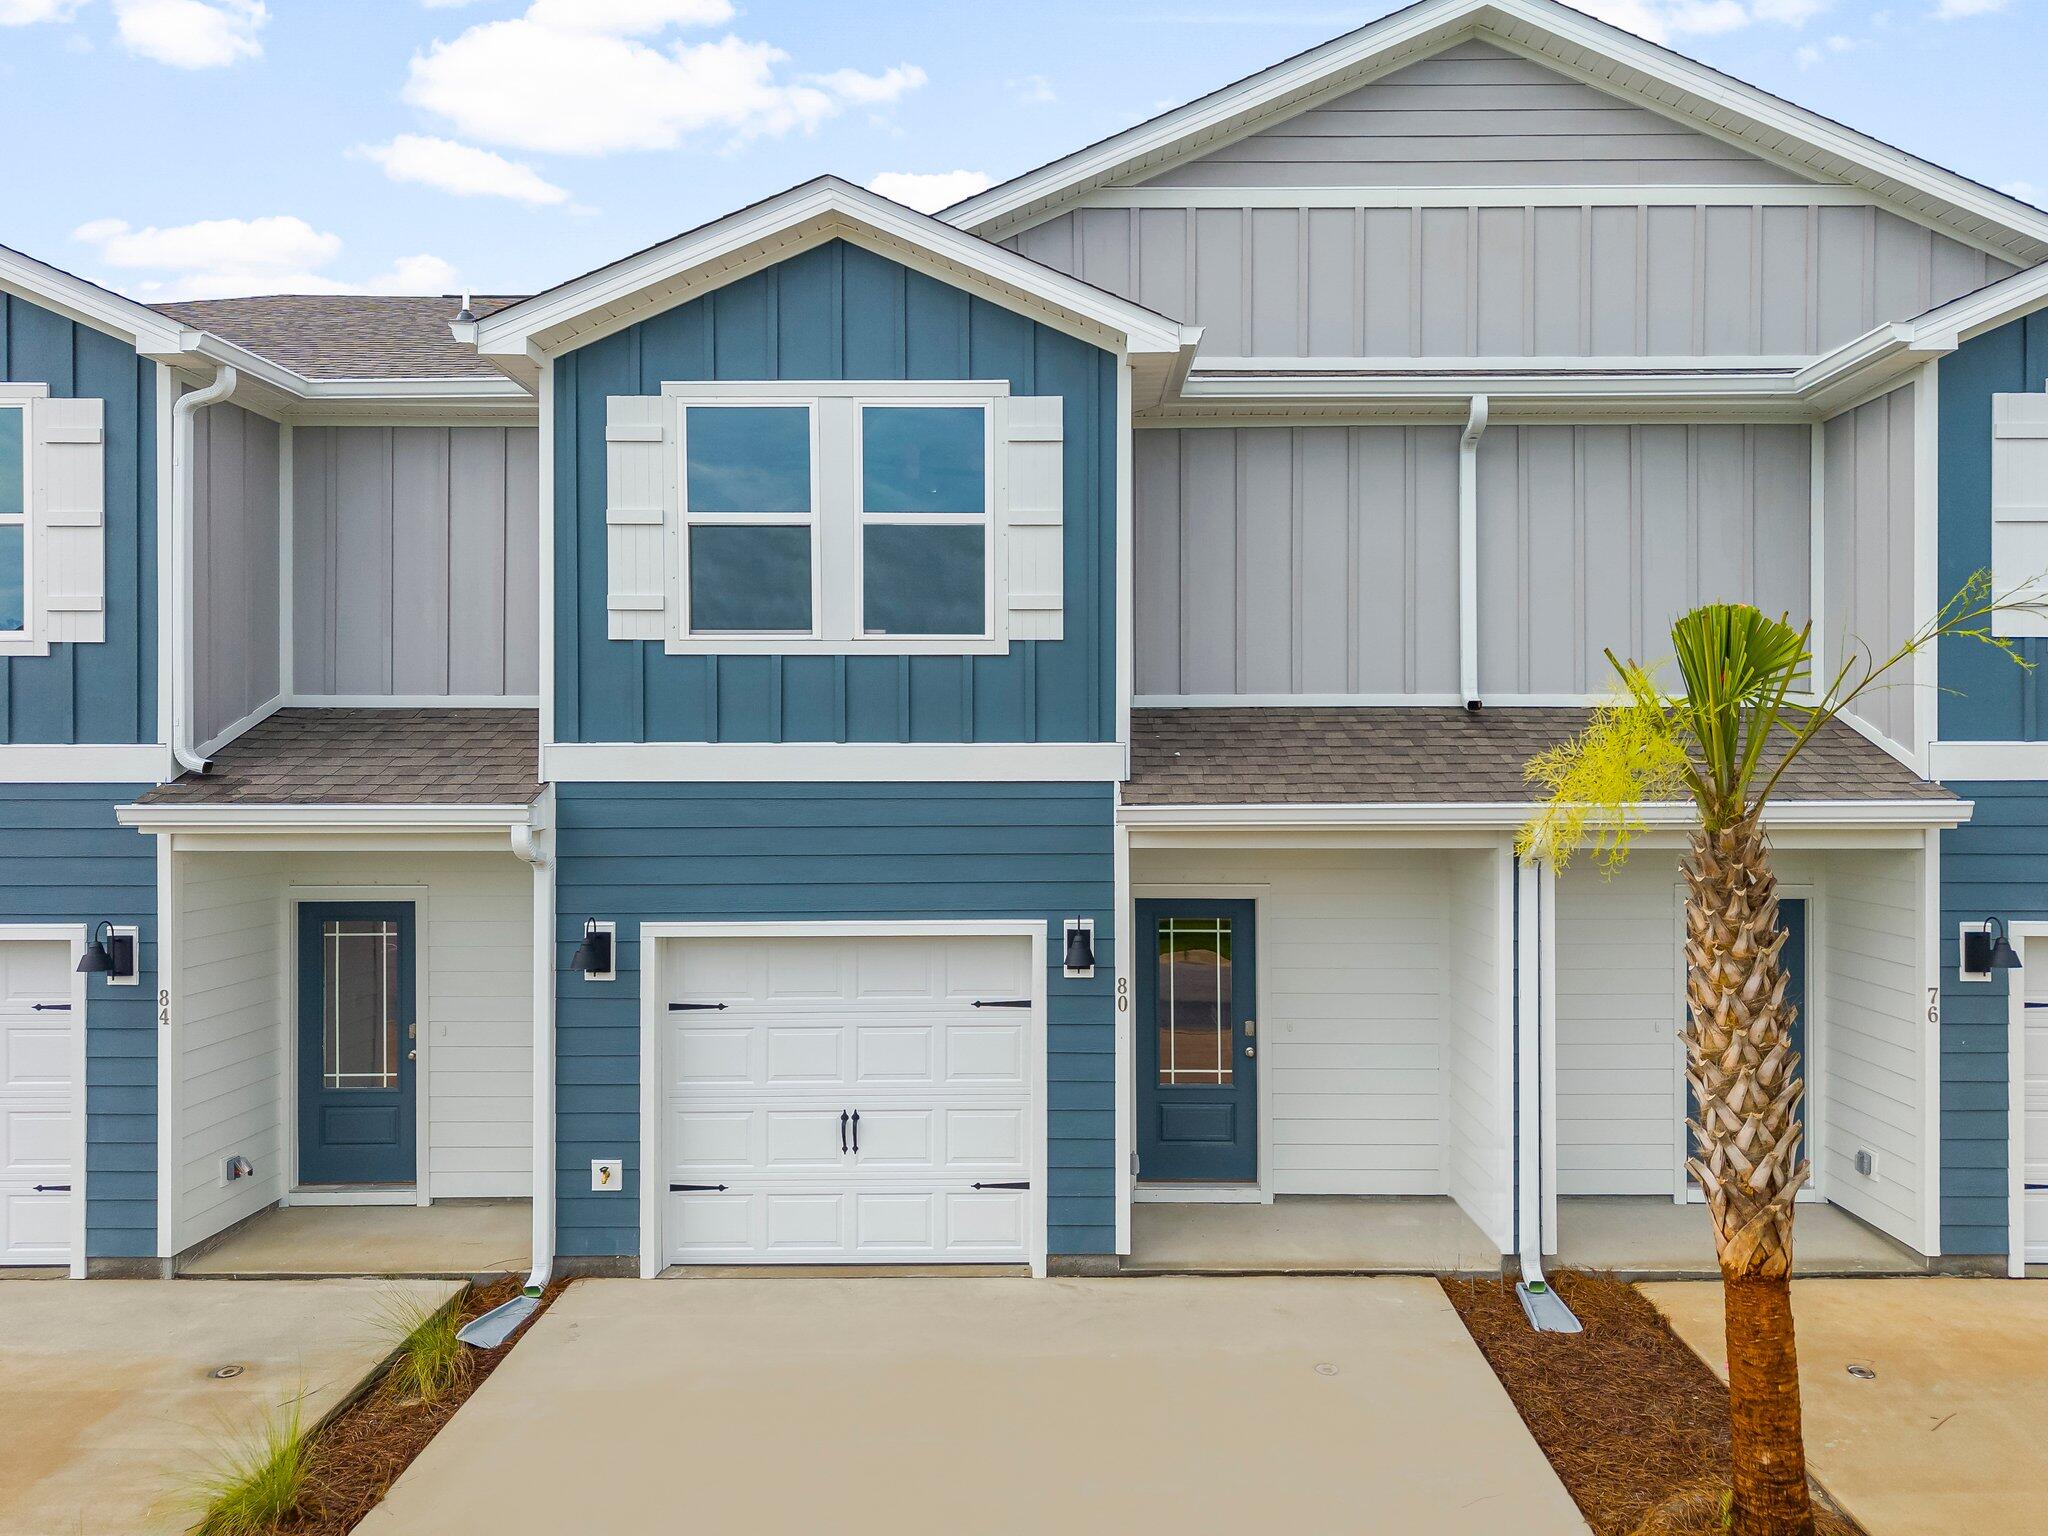
Welcome to 48 Mamba Ln, a new townhome located at Hawk's Landing in Santa Rosa Beach, Florida. This two-story townhome is under construction and is located in Phase II on an exterior lot at the back of the community. As you enter this home you will find EVP flooring in the foyer leading to the expansive open-concept kitchen, living, and dining area, designed for entertaining and everyday living. The kitchen is open and spacious with a center island and features quartz countertops and premium stainless-steel appliances including a smooth top stove, microwave and dishwasher.

The first floor is heart of this home, while the privacy of the second level holds all bedrooms, ensuring a quiet retreat. The primary bedroom has a generous size closet and a private bathroom with dual sink vanity, and ample linen storage, and a large shower. Additional bedrooms share a hall bath, creating a comfortable space.

A Smart Home Technology Package comes standard, featuring a Qolsys IQ touch panel for thermostat and lighting control, ensuring security and convenience with keyless entry KwikSet deadbolt. Exterior features of Hawks Landing townhomes are equally impressive, with Hardie® siding, composite shingle roofing with a 30-year warranty, and thoughtful lighting at the garage, front entry, and back patio. A landscaped front entry adds curb appeal and welcomes you to your very own slice of Florida paradise.
#1006153

Santa Rosa Beach

48 Mamba Lane

3 Beds

2 Baths

1,459 Sq.Ft.

$310,841

MLS#: 1006153
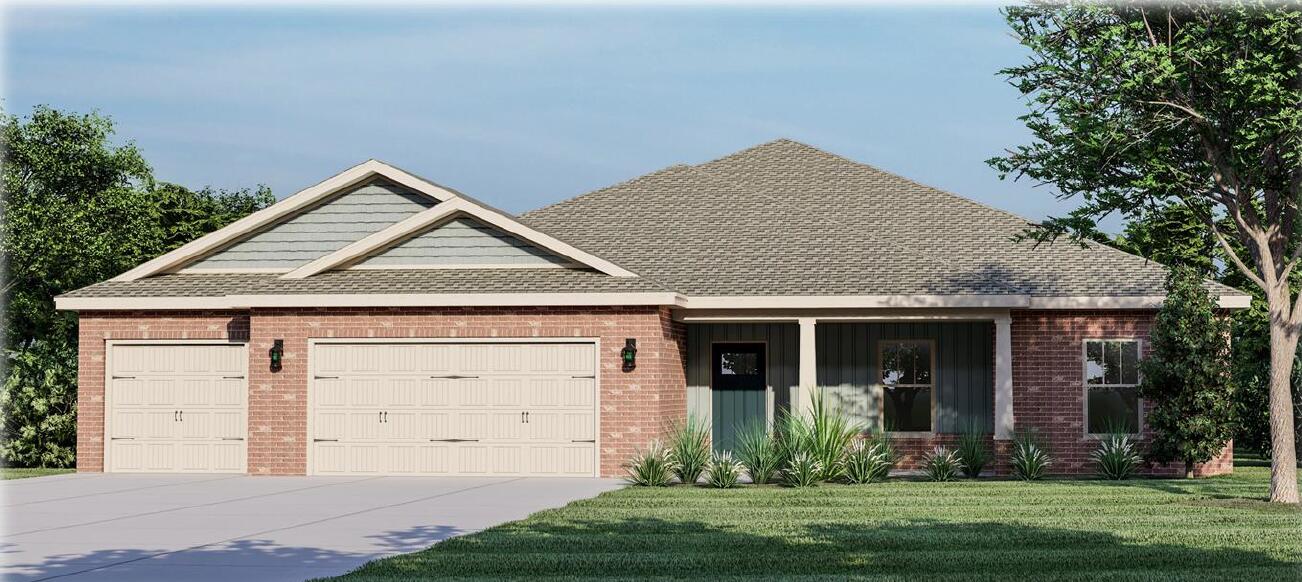
Exceptional new home with many upgrades throughout. Clad with the timeless durability of brick, cement fiber board accents, and an architectural shingled roof. Sprinkler system and fenced backyard comes standard! Interior offers luxury vinyl plank flooring in the common areas, visually pleasing neutral tile in the baths and laundry room, and carpet in the bedrooms. Custom paint color is accented with a wide baseboard, beautiful crown molding, and spectacular tray ceiling accents in the master bedroom, dining and entry area. Transom windows over the hall entryways provide a high end custom touch. Stainless steel appliances including refrigerator, stunning shaker style cabinets, and granite throughout finish the home exquisitely.
#1006208

Navarre

TBD Muirfield Drive

4 Beds

3 Baths

2,517 Sq.Ft.

$630,000

MLS#: 1006208

Imagine pulling into your driveway and realizing your car keys are now officially optional. Your new coastal lifestyle comes with a brand-new, six-seater golf cart--included as a gift with the purchase of this stunning Mediterranean retreat. Whether you're heading out for a morning coffee or chasing the sunset, this is resort living at its most effortless.Perched on a premium lot with soothing fountain views, the home underwent a sophisticated refresh in the summer of 2026. You'll find new windows that flood the space with light, crisp white interiors, and gorgeous new flooring throughout the upper-level bedrooms. Because it's offered fully furnished with curated decor, the vibe is already set: a perfect blend of high-end luxury and relaxed, coastal energy.The heart of the home features an expansive open-concept layout that flows right into a chef's kitchen, complete with top-tier appliances and custom cabinetry. When it's time to retreat, each of the four generous bedrooms serves as a private sanctuary, boasting its own dedicated, modern en-suite bath. The primary suite, in particular, feels like a spa-level escape. This is a completely turnkey invitation to the best of the Emerald Coast. Grab the keys to your new golf cart and start living the dream today.
#1006119

Miramar Beach

1959 Baytowne Loop

4 Beds

4 Baths

2,253 Sq.Ft.

$959,999

MLS#: 1006119
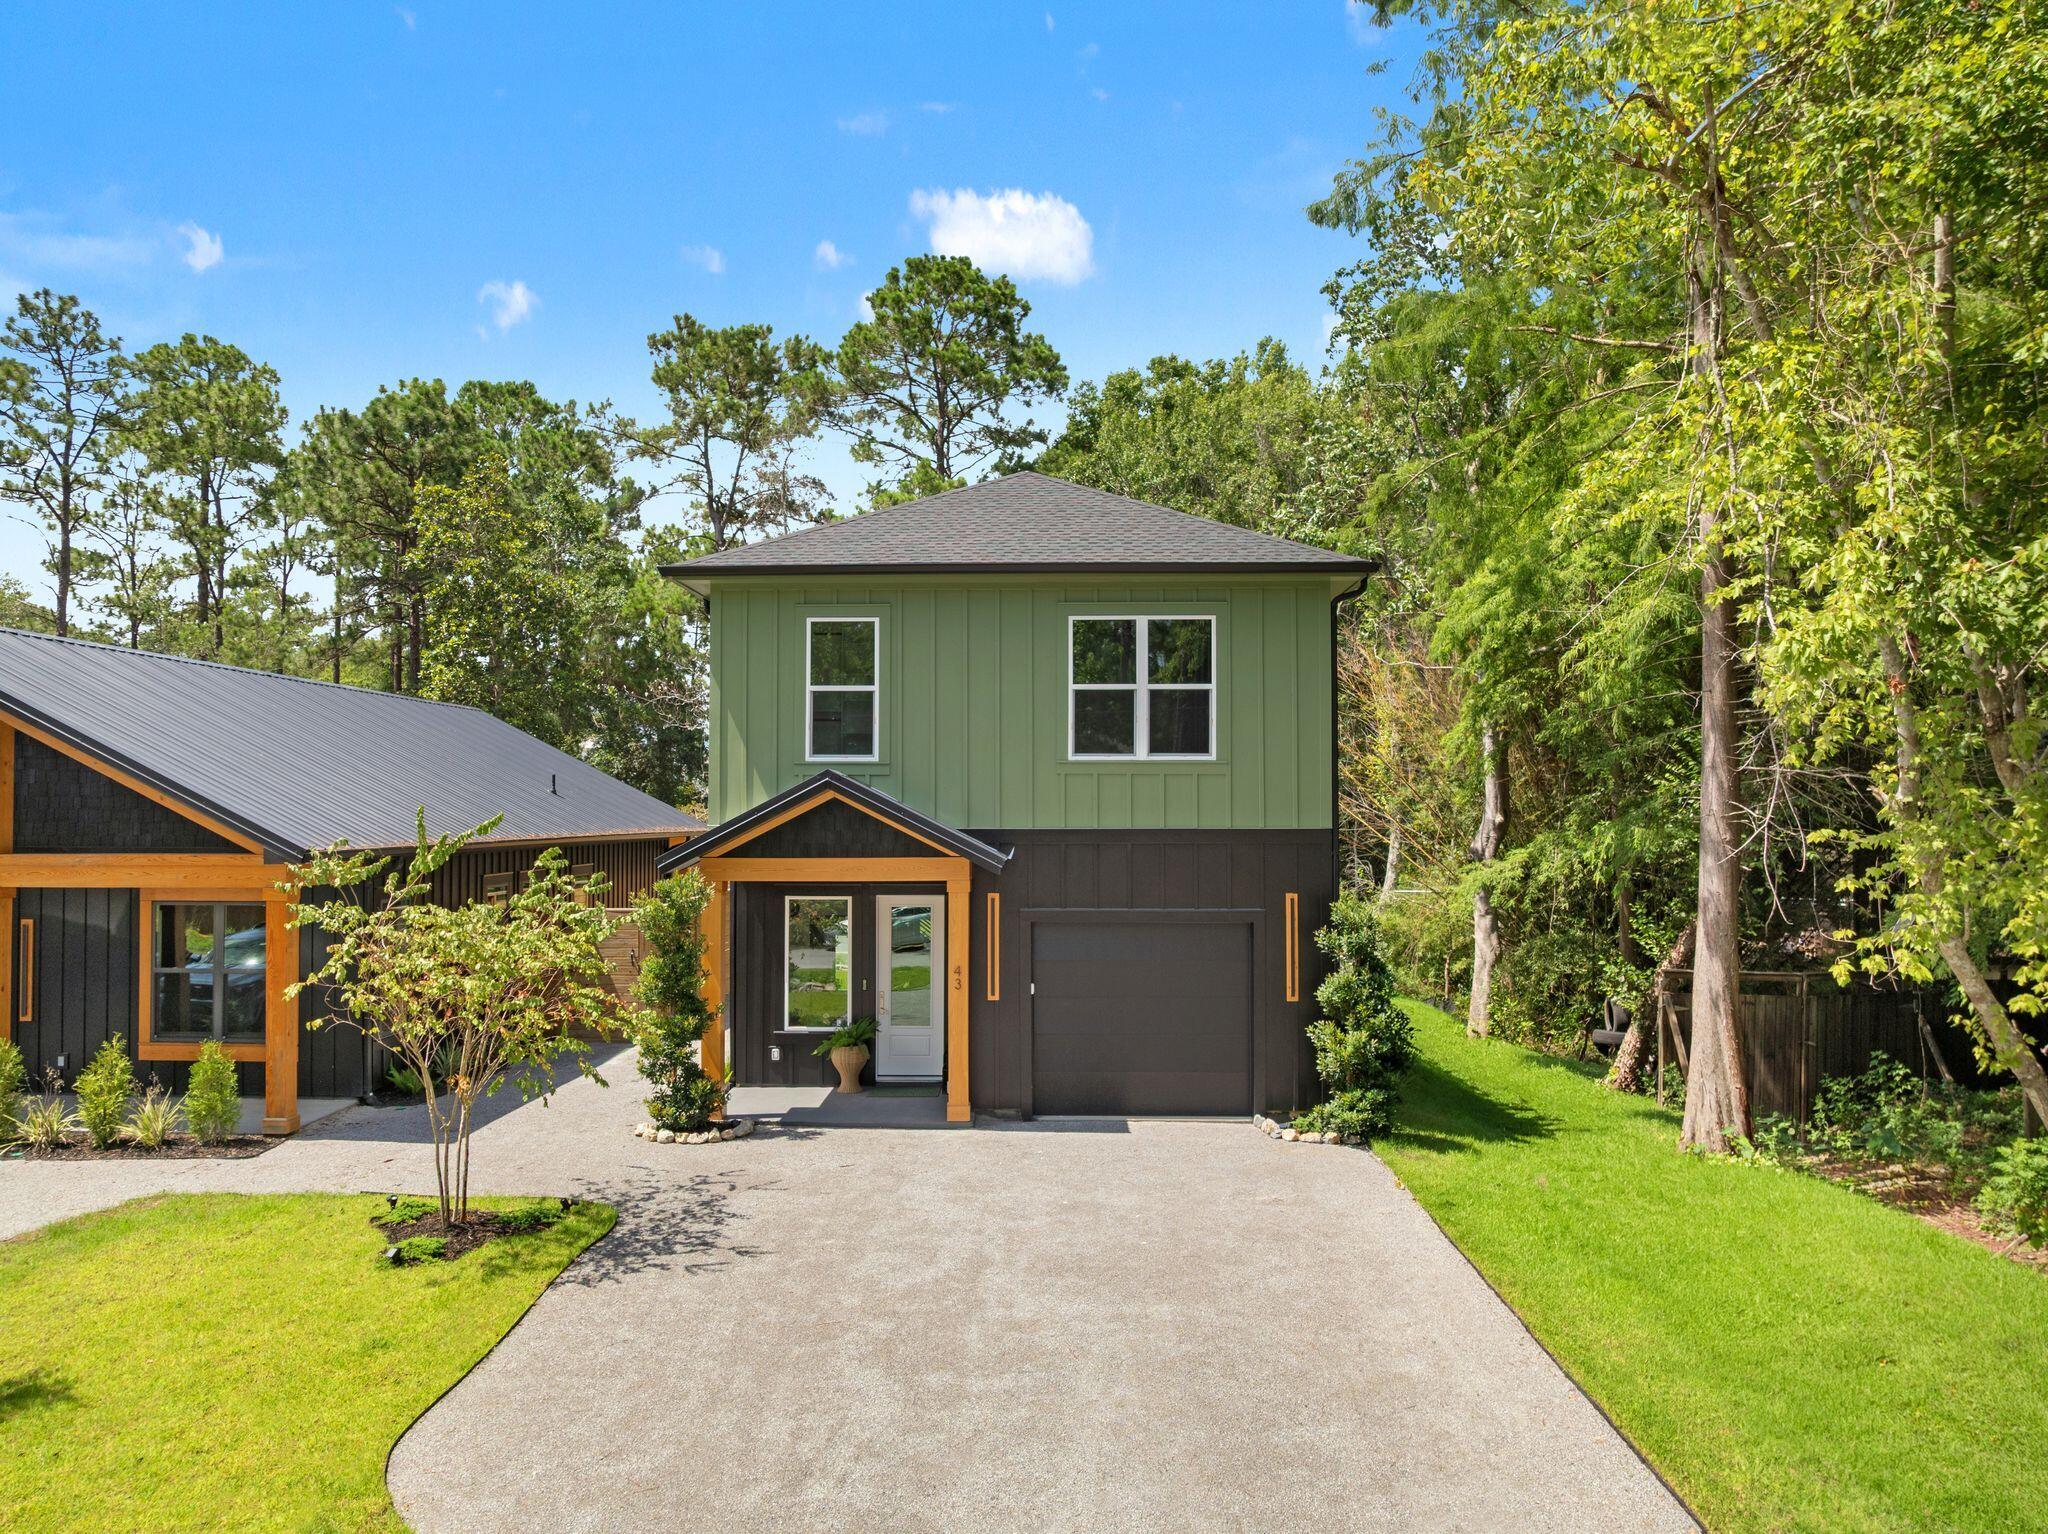
Experience the perfect blend of modern luxury and coastal charm in this beautifully designed Santa Rosa Beach home. Featuring an open-concept floor plan, soaring ceilings, luxury LVP flooring, designer lighting, custom millwork, a stunning fireplace feature wall, and abundant natural light throughout. The chef's kitchen showcases quartz countertops, custom cabinetry, floating shelves, premium fixtures, and an oversized island ideal for entertaining.

The spacious primary suite offers a spa-inspired bathroom with a soaking tub, oversized walk-in shower, dual vanities, and a generous custom closet. Additional bedrooms are thoughtfully designed to provide comfort and flexibility for family and guests.

Professionally staged and offered fully furnished, this turnkey property includes furniture, artwork, décor, TVs, and accessories. The private backyard backs to a peaceful wooded setting, creating the perfect retreat for relaxing or entertaining.

Located in the desirable Point Washington area, residents enjoy access to the Bay, nearby parks, and scenic walking and biking trails. Just minutes from the white-sand beaches of 30A, as well as popular restaurants, shopping, and entertainment, this move-in-ready home offers the very best of the Santa Rosa Beach lifestyle.
#1006197

Santa Rosa Beach

43 Summer Breeze Lane

3 Beds

2 Baths

2,077 Sq.Ft.

$799,900

MLS#: 1006197

Nestled behind the guarded gates of the exclusive 734-acre Wild Heron preserve, this remarkable Coastal Craftsman estate, masterfully crafted by Regal Stephens, combines unparalleled privacy with world-class design. The exterior immediately commands attention with its striking cedar shake siding, beautifully laid paver driveway, deep exposed-wood brackets, and a dramatic arched entry pavilion. Inside, the home seamlessly blends casual coastal sophistication with meticulous custom millwork, showcasing warm wide-plank hardwood floors, a stunning whitewashed stone fireplace, and a striking tray ceiling wrapped in natural wood beams and blonde wood tongue-and-groove paneling. The chef's kitchen is an absolute showstopper, featuring sleek inset cabinetry, open floating shelving, leathered quartz countertops, an elegant mosaic tile backsplash, a professional gas range under a grand custom hood, a pot filler, and a hidden walk-in pantry behind a crisp white barn door. On the main level, comfort meets luxury with 3 spacious downstairs bedrooms, all comfortably accommodating king beds, two of which feature their own private ensuite bathrooms. This includes the elegant primary suite, complete with a crisp coastal color palette, built-in custom cabinetry, and its own private linear fireplace. Upstairs, a sprawling, versatile secondary living space or guest suite features a built-in kitchenette with a bar sink, beverage fridge, and microwave.  The indoor-outdoor flow is unmatched, leading to a massive, fully screened outdoor living compound backing up to a serene, wooded landscape. This backyard oasis features a resort-style pool and integrated spillover hot tub wrapped in premium travertine decking, luxury in-water lounge chairs, a built-in summer kitchen with a professional-grade DCS grill, and a magnificent tongue-and-groove paneled lanai with a soaring stone-accent wall and linear fireplace. Seamlessly blending into the natural landscape, the backyard layout offers a coveted peek-a-boo view of a tranquil pond, frequently visited by local herons, alongside beautiful views overlooking the 13th hole of the course. Living in Wild Heron means embracing a lifestyle centered on nature and luxury along the shores of Lake Powell, North America's largest coastal dune lake, with world-class amenities including a lakeside resort pool, a fitness center, a boathouse, & firepit. Watersound Club members can enjoy access to the renowned Greg Norman-designed Sharks Tooth Golf Course, clubhouse, & tennis.
#1006123

Panama City Beach

1511 Sharks Tooth Trail

4 Beds

5 Baths

3,501 Sq.Ft.

$2,600,000

MLS#: 1006123
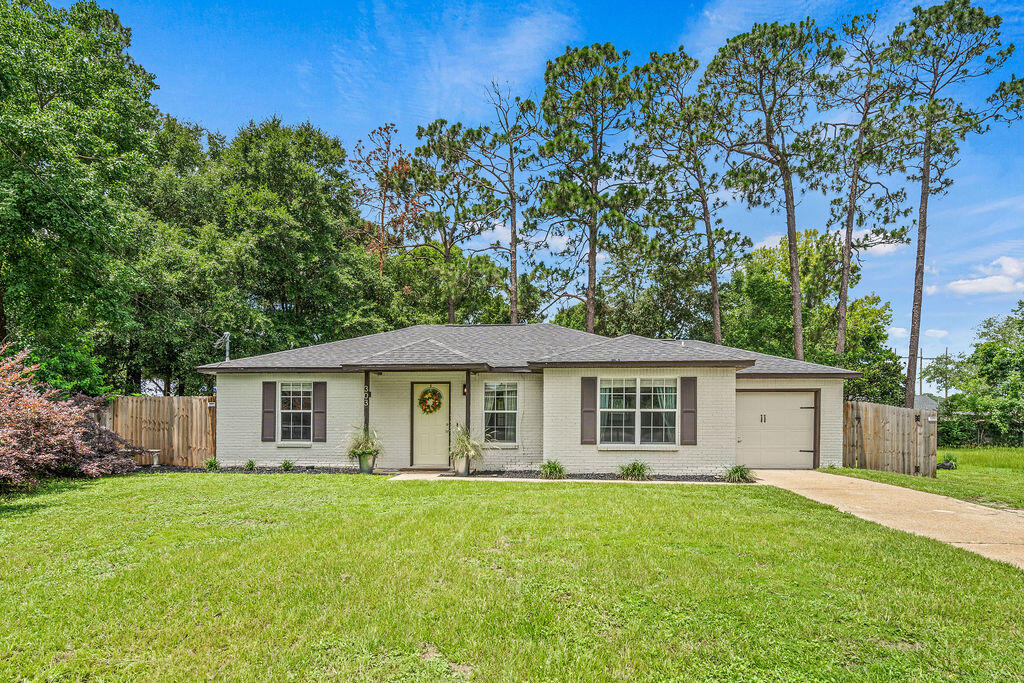
Assumable VA Loan available at 2.75% with a monthly payment of $1215.39. 
Welcome home to this beautifully updated Crestview gem! Conveniently located just minutes from local parks, schools, shopping, dining, and everyday necessities, this move-in ready property offers the perfect blend of functionality and low-maintenance.

Over the past several years, the owners have invested extensively in updates throughout the home. Inside, you'll find updated flooring throughout, fresh paint, new baseboards and quarter round, updated light fixtures, LED lighting, modernized switches and outlet covers, and custom walk-in closet built-ins in the primary bedroom. The bathroom has also received attention with bathtub repairs and improvements, while updated window blinds provide a fresh, cohesive look throughout the home.

Outside, the improvements continue with refreshed landscaping, updated house numbers, a new mailbox, modern exterior lighting, freshly painted and resealed doors and windows, and the addition of a storm door. The backyard is fully enclosed with a privacy fence installed just inside the property line, creating a great space for pets, play, or entertaining. A large 10x20 storage shed provides plenty of room for tools, equipment, and hobbies.

Whether you're searching for your first home, looking to downsize, or simply want an easy-to-maintain property in a convenient location, this home offers exceptional value.
#1006162

Crestview

303 Runnymeade Drive

3 Beds

2 Baths

1,163 Sq.Ft.

$240,000

MLS#: 1006162
Awesome builder rate plus FREE window blinds! Restrictions apply. 

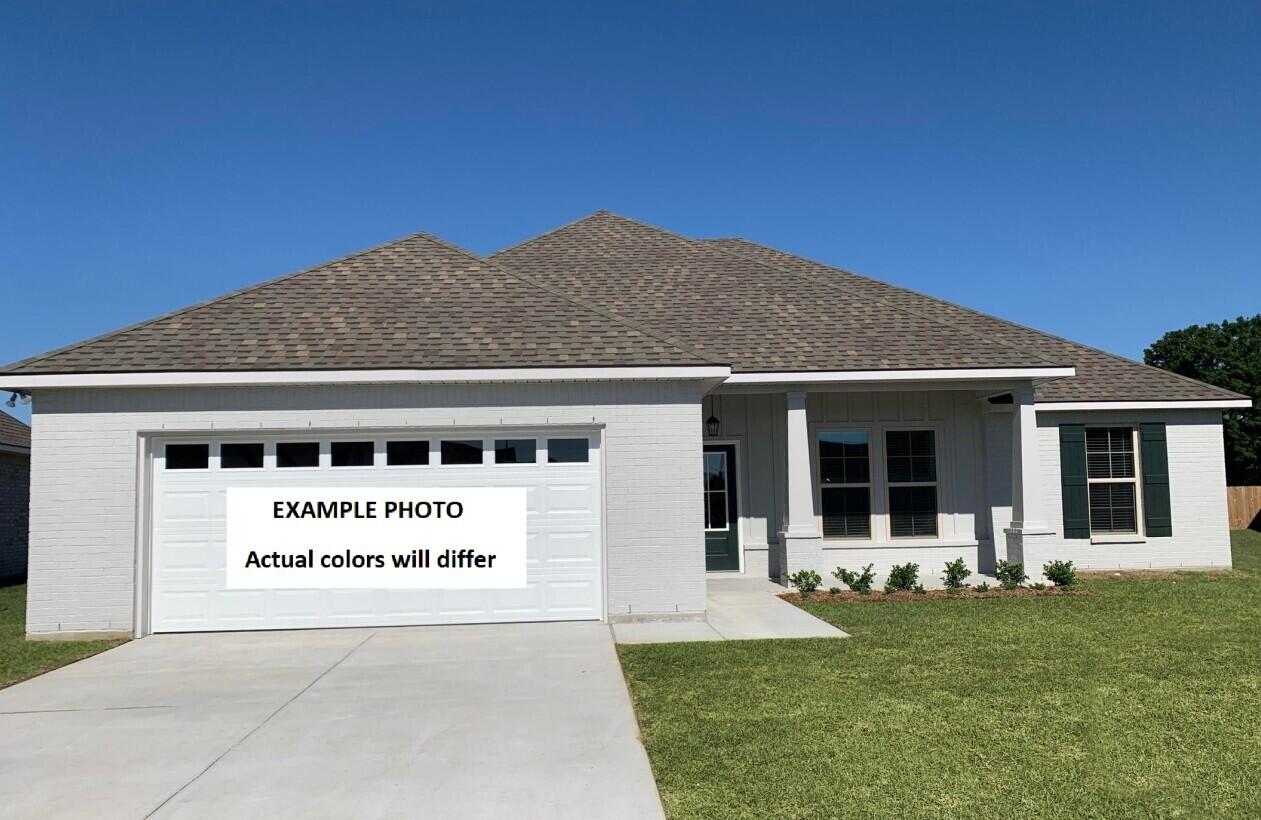
Located on a corner lot, the IONIA III G in Bird Song at Hammock Bay community offers a 4BR/2BA, open design. Upgrades added (list attached). Features: double vanity, garden tub, separate custom tiled shower, and walk-in closet in master bath, double vanity in 2nd bath, kitchen island, walk-in pantry, boot bench and drop zone in mudroom, covered porches, undermount sinks, custom kitchen backsplash, crown molding, LED lighting, smart connect WIFI thermostat, framed mirrors in all bathrooms, landscaping package, architectural 30-year shingles, flood lights, and more! Energy Efficient Features: water heater, electric kitchen appliance package, vinyl low E windows, and more! Energy Star Partner.
#1006146

Freeport

169 E Tweet Street

4 Beds

2 Baths

2,120 Sq.Ft.

$482,272

MLS#: 1006146
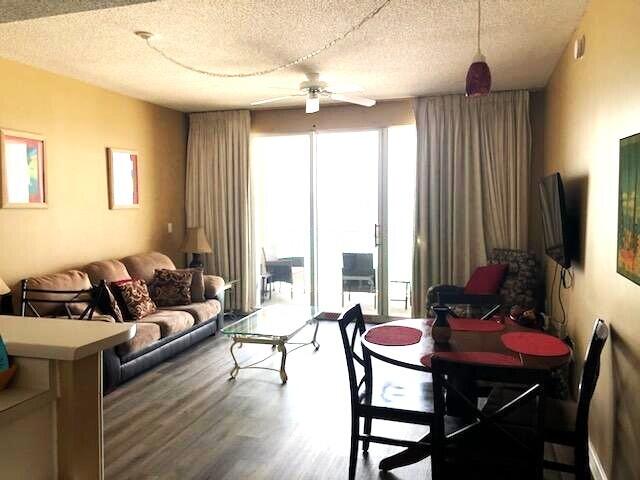
Priced to sell! Sixth Floor condo with beach views in every direction.  Decorated in a coastal theme throughout. New refrigerator recently added. This one bedroom at Majestic Sun is one of the best year-round rentals.
Located in Seascape the property offers golfing, pickle ball, and tennis. Majestic Sun has state of the art fitness center as well as indoor-outdoor pool.
#1006190

Miramar Beach

1160 Scenic Gulf Drive A608

1 Beds

2 Baths

833 Sq.Ft.

$534,000

MLS#: 1006190
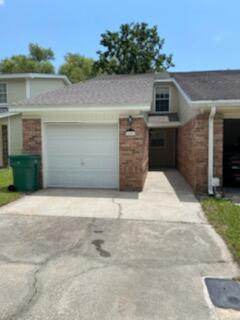
Centrally located 2 bedroom 1.5 bathroom townhome. This unit has a single car garage, privacy fenced backyard. The unit has newer paint and carpet throughout. The townhome is approximately 4 miles from Hurlburt AFB back gate and 8 miles to Eglin AFB front gate. Beaches are approximately 15 min drive. Pets on a case by case basis.
#1006186

Fort Walton Beach

364 Schneider Drive UNIT 7

2 Beds

1 Baths

1,256 Sq.Ft.

$1,545

MLS#: 1006186
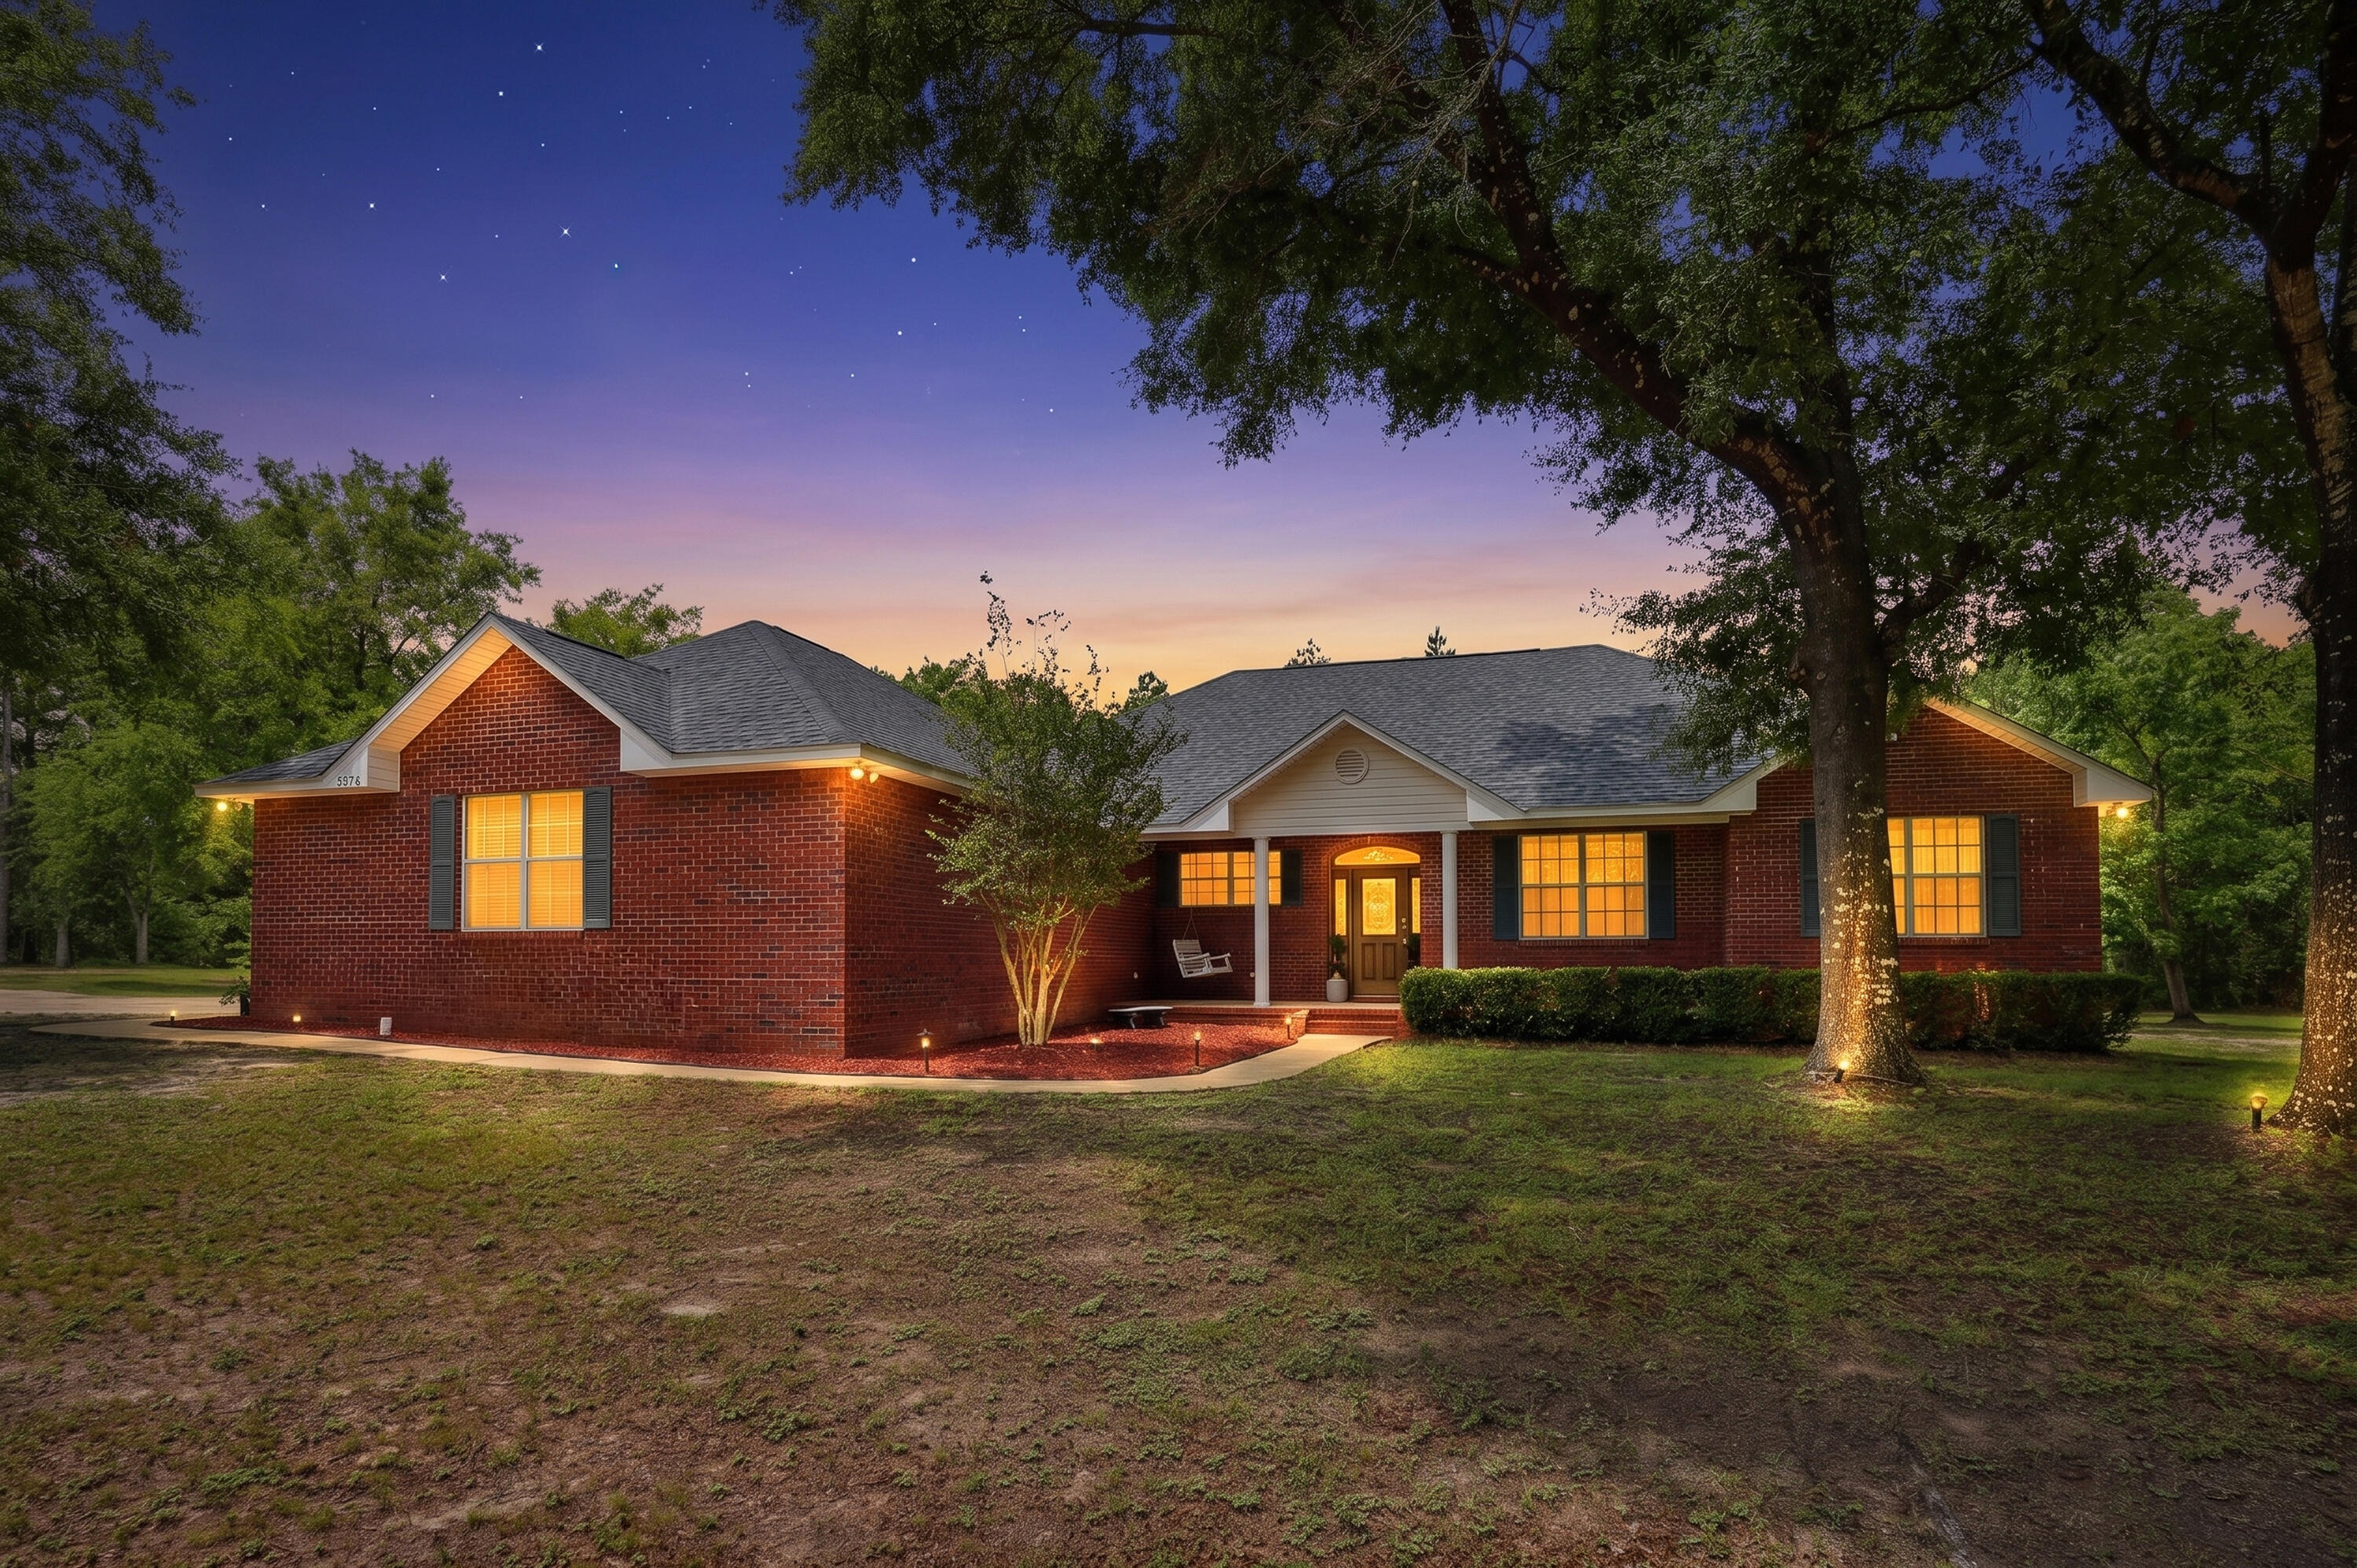
Welcome to your private country retreat! This beautiful 4-bedroom, 2.5-bath home offers 2,096 square feet of comfortable living space on a full acre, conveniently located near schools, shopping, and everyday amenities. Designed for both entertaining and everyday living, the open floor plan features a spacious kitchen with an island, pantry, and all kitchen appliances included. Large laundry room right off from the kitchen includes sink, folding area and plenty of cabinets for storage. The inviting primary suite boasts a tray ceiling with accent lighting, a large walk-in closet, and a spacious en-suite bath complete with a garden tub and separate shower. Two of the additional bedrooms are connected by a convenient Jack-and-Jill bathroom, each offering its own vanity and closet area. Step outside to your backyard oasis featuring a gorgeous in-ground pool, covered patio, and plenty of space for gatherings with family and friends. Major updates provide peace of mind, including a new roof (2023), HVAC system (2024), drain field lines (2025), hot water heater (2026), and pool liner (2026). Additional features include a security system and sprinkler system (conveys As Is). Seller is offering a 1 year home warranty from Fidelity National Home Warranty valued at $500.  Don't miss this rare opportunity to enjoy country living with modern conveniences and exceptional outdoor amenities. Schedule your showing today!
#1006174

Crestview

5870 Oakcrest Drive

4 Beds

2 Baths

2,096 Sq.Ft.

$410,000

MLS#: 1006174

1 ... 486 487 488 489 490 ... 666
* Listings identified with the FMLS IDX logo come from FMLS and are held by brokerage firms other than the owner of this website. The listing brokerage is identified in any listing details. Information is deemed reliable but is not guaranteed. If you believe any FMLS listing contains material that infringes your copyrighted work please click here to review our DMCA policy and learn how to submit a takedown request. © 2024. First Multiple Listing Service, Inc.

Send a message

Message successfully sent.

Your message

What is 3 + 4 ?

Reason for contacting?

I agree to receive email communication and understand I can unsubscribe at any time.

I agree to be contacted by Trey Jordan via call, email, and text for real estate services. To opt out, you can reply 'stop' at any time or reply 'help' for assistance. You can also click the unsubscribe link in the emails. Message and data rates may apply. Message frequency may vary. Privacy Policy

Sign Out

Virtual Assistant

Would you like to take the next step with this property? We can help you schedule a showing or virtual tour, or send you more details.

Yes, I would like more information.

Thank You for Your Reply, One of Our Agents will contact you as soon as possible

No, maybe later.

Thank you, you can always contact me via email, phone number or through the contact form.

Realhub AI

Lucy - Your AI-Powered Realtor

Update Your Temporary Password

Personalize your search

Enter your email and we'll notify you immediately when new listings match what you're looking for.

or enter email address

Already have an account ? Login here

Continue your home search

I agree to receive communications and understand I can unsubscribe at any time.

I agree to be contacted by Trey Jordan via call, email, and text for real estate services. To opt out, you can reply 'stop' at any time or reply 'help' for assistance. You can also click the unsubscribe link in the emails. Message and data rates may apply. Message frequency may vary. Privacy Policy

Already have an account ? Login here

We use cookies

We use cookies primarily for analytics to enhance your experience. By accepting, you agree to our use of these cookies. You can manage your preferences or learn more about our cookies policy.



