Properties

Browse or get in touch to schedule a walkthrough.

  • Nearby me
Price range

Popular Features

Community Features

Association

Property Features

Waterfront

View

Exterior Features

Interior Features

Style

10000 properties match your criteria

Updated 1 minute ago

E-Alert name
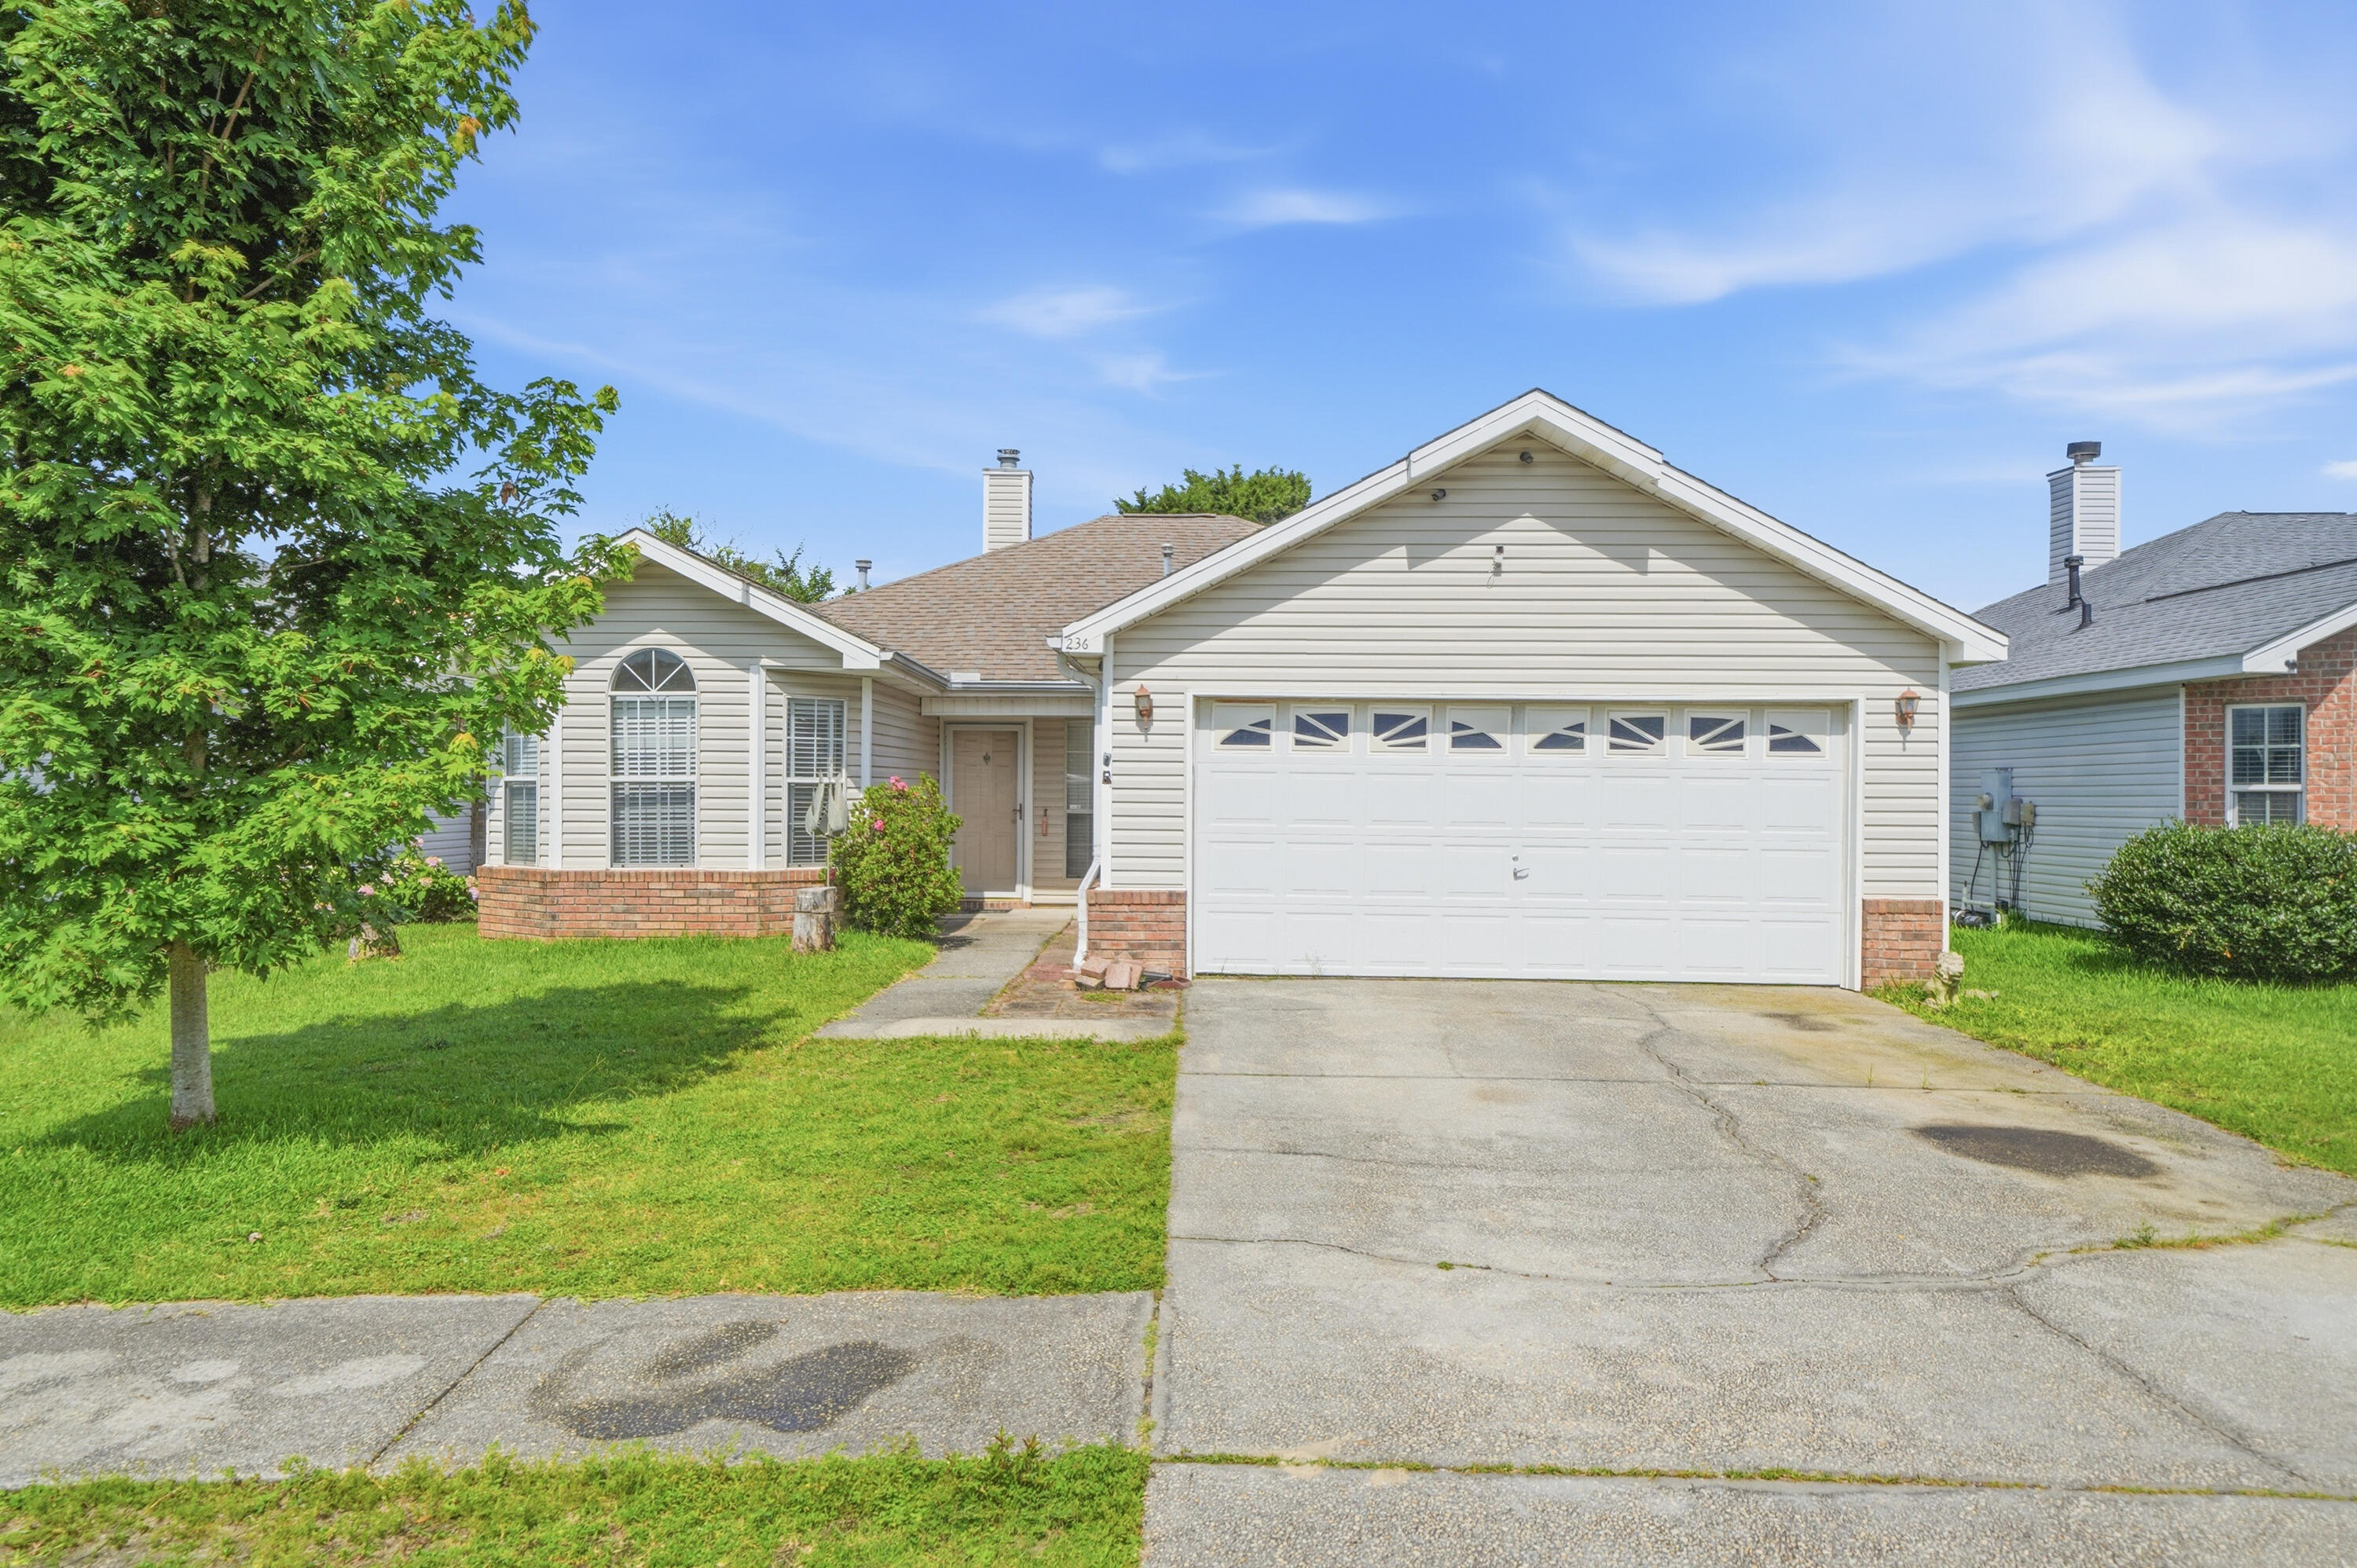
This home qualifies for 100% financing with a PATH product!  Opportunity awaits in the heart of Destin! This 3-bedroom, 2-bath home is full of potential and ready for your personal updates and vision. Featuring a desirable split-bedroom floor plan, the home offers spacious living areas with architectural details including cathedral and tray ceilings, a bay window, and a ceramic tile fireplace with wood mantel as the focal point of the living room. The eat-in kitchen provides excellent space for gathering and entertaining. French glass doors open to a versatile enclosed room currently being used as an office, offering endless possibilities for a sunroom, playroom, hobby space, workout room, or additional living area. Outside, enjoy a fenced backyard with a 6-foot privacy fence, sprinkler system, and lawn pump. Ideally located near public boat ramps, waterfront parks, and just minutes from Destin's world-famous beaches, harbor, shopping, dining, and entertainment. Whether you're looking for a primary residence, starter home, investment property, or renovation opportunity, this home offers incredible potential in a prime location. Bring your vision and make this Destin gem your own! Schedule your showing today.
#1005907

Destin

236 Nautica Way

3 Beds

2 Baths

1,380 Sq.Ft.

$399,900

MLS#: 1005907
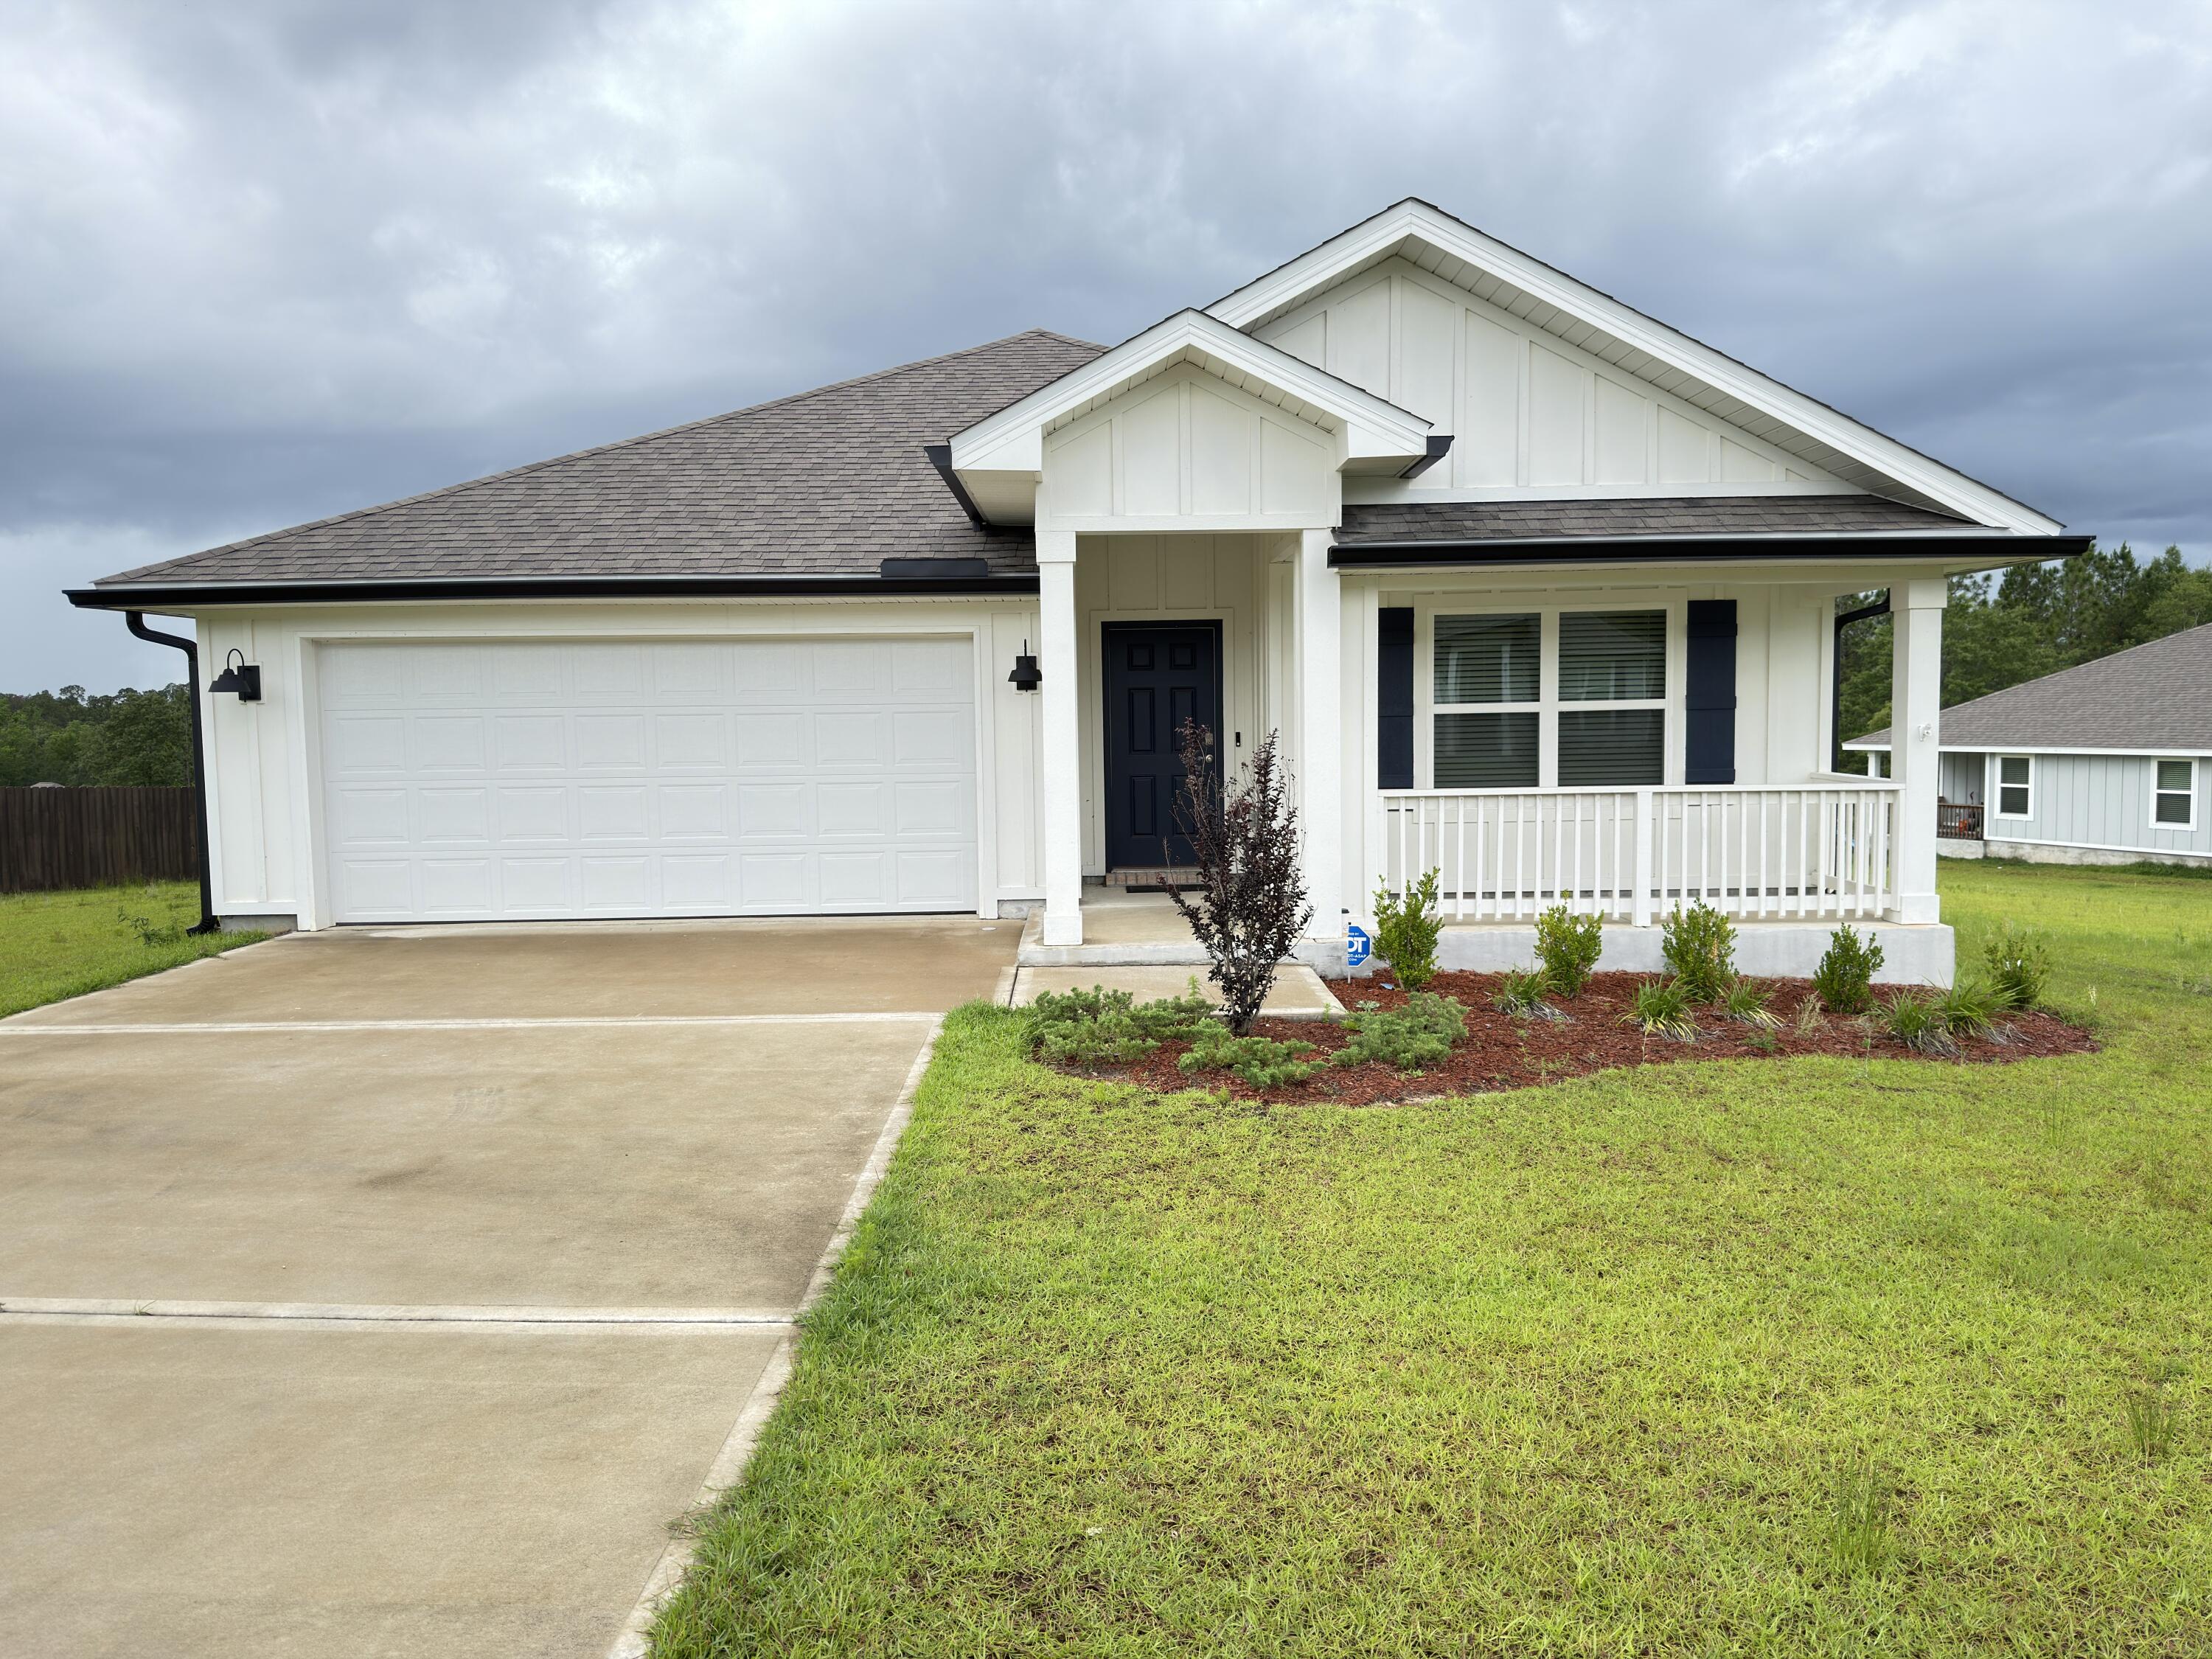
Welcome to 6718 Cambrian Ridge, a move-in ready 4-bedroom, 2-bathroom home in Laurel Hill. This home has 1791 square feet of living space and being built in 2024, this property is an ideal opportunity for first-time buyers and owner-occupants wanting a modern layout without the construction wait. The interior features a highly an open floor plan and a split-bedroom design that maximizes privacy. The kitchen features a central island, stainless steel appliances, and a seamless flow into the main living areas. LVP flooring runs throughout the high-traffic spaces, with carpet underfoot in the bedrooms. Major systems are only two years old and built for efficiency, including a tankless water heater. On the exterior, the home is finished with durable Hardie siding and includes an attached 2-car garage. This is a solid, practical entry point into homeownership, allowing you to stop renting and start building equity immediately. Schedule your viewing today to see everything this 2024 home has to offer!
#1005913

Laurel Hill

6718 Cambrian Ridge

4 Beds

2 Baths

1,787 Sq.Ft.

$249,900

MLS#: 1005913

Opportunity is knocking again.   Assumable 3.25% interest VA mortgage. Location, location, better than new!  new carpet throughout, and fresh paint. Conveniently located near Air Force bases, stunning beaches, and premier shopping, this home offers the perfect blend of style, functionality, and convenience! Packed with upgrades, this property features quartz composite countertops, a breakfast bar, and white soft-close cabinets in the kitchen. The wood-look tile floors in the foyer, kitchen, baths, and laundry room add durability and elegance.

The spacious primary suite includes a tiled shower, a separate soaking tub, and a thoughtfully designed layout for comfort. Both the kitchen and baths boast solid surface countertops, adding timeless appeal and easy maintenance
#980390

Mary Esther

420 Little John Road

4 Beds

2 Baths

1,914 Sq.Ft.

$380,000

MLS#: 980390
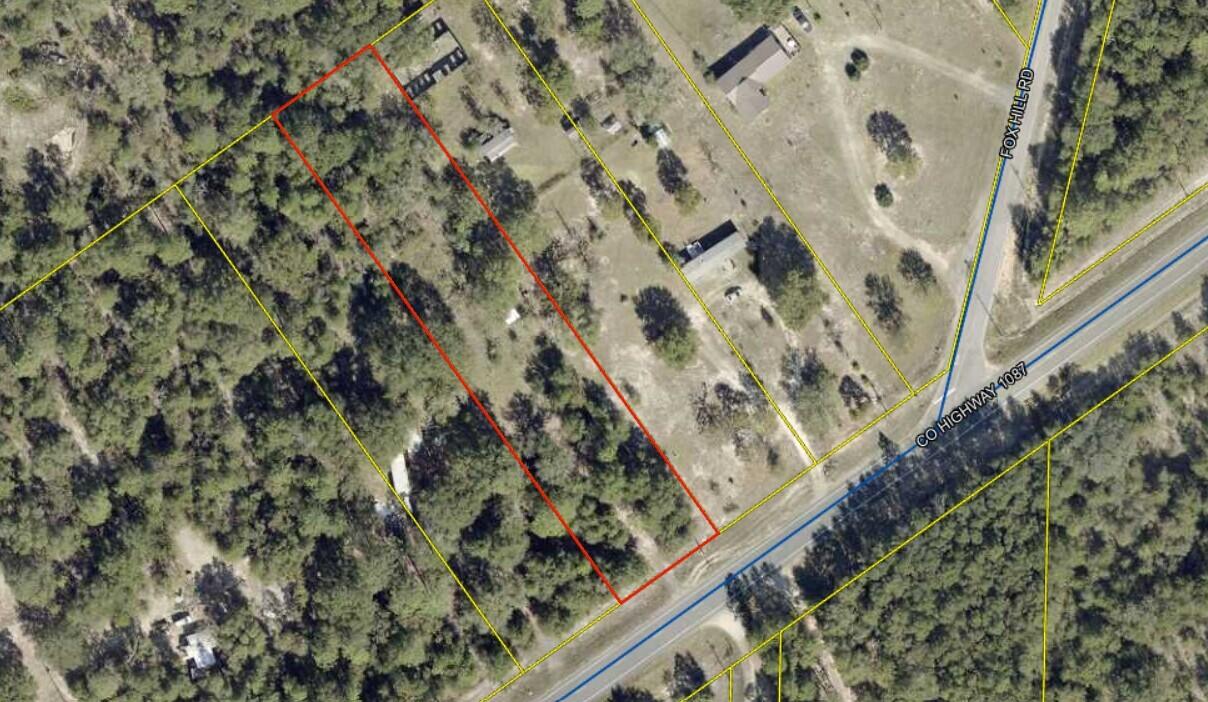
Property has public water,  Pretty level lot.  Zoned SFR with one dwelling per lot.  Utility building on property.
10 miles to I-10

Suitable for building your home or placing your home on the property.
#1005886

DeFuniak Springs

Lot 21 Co Highway 1087

None Beds

None Baths

1.15 acres

$59,500

MLS#: 1005886
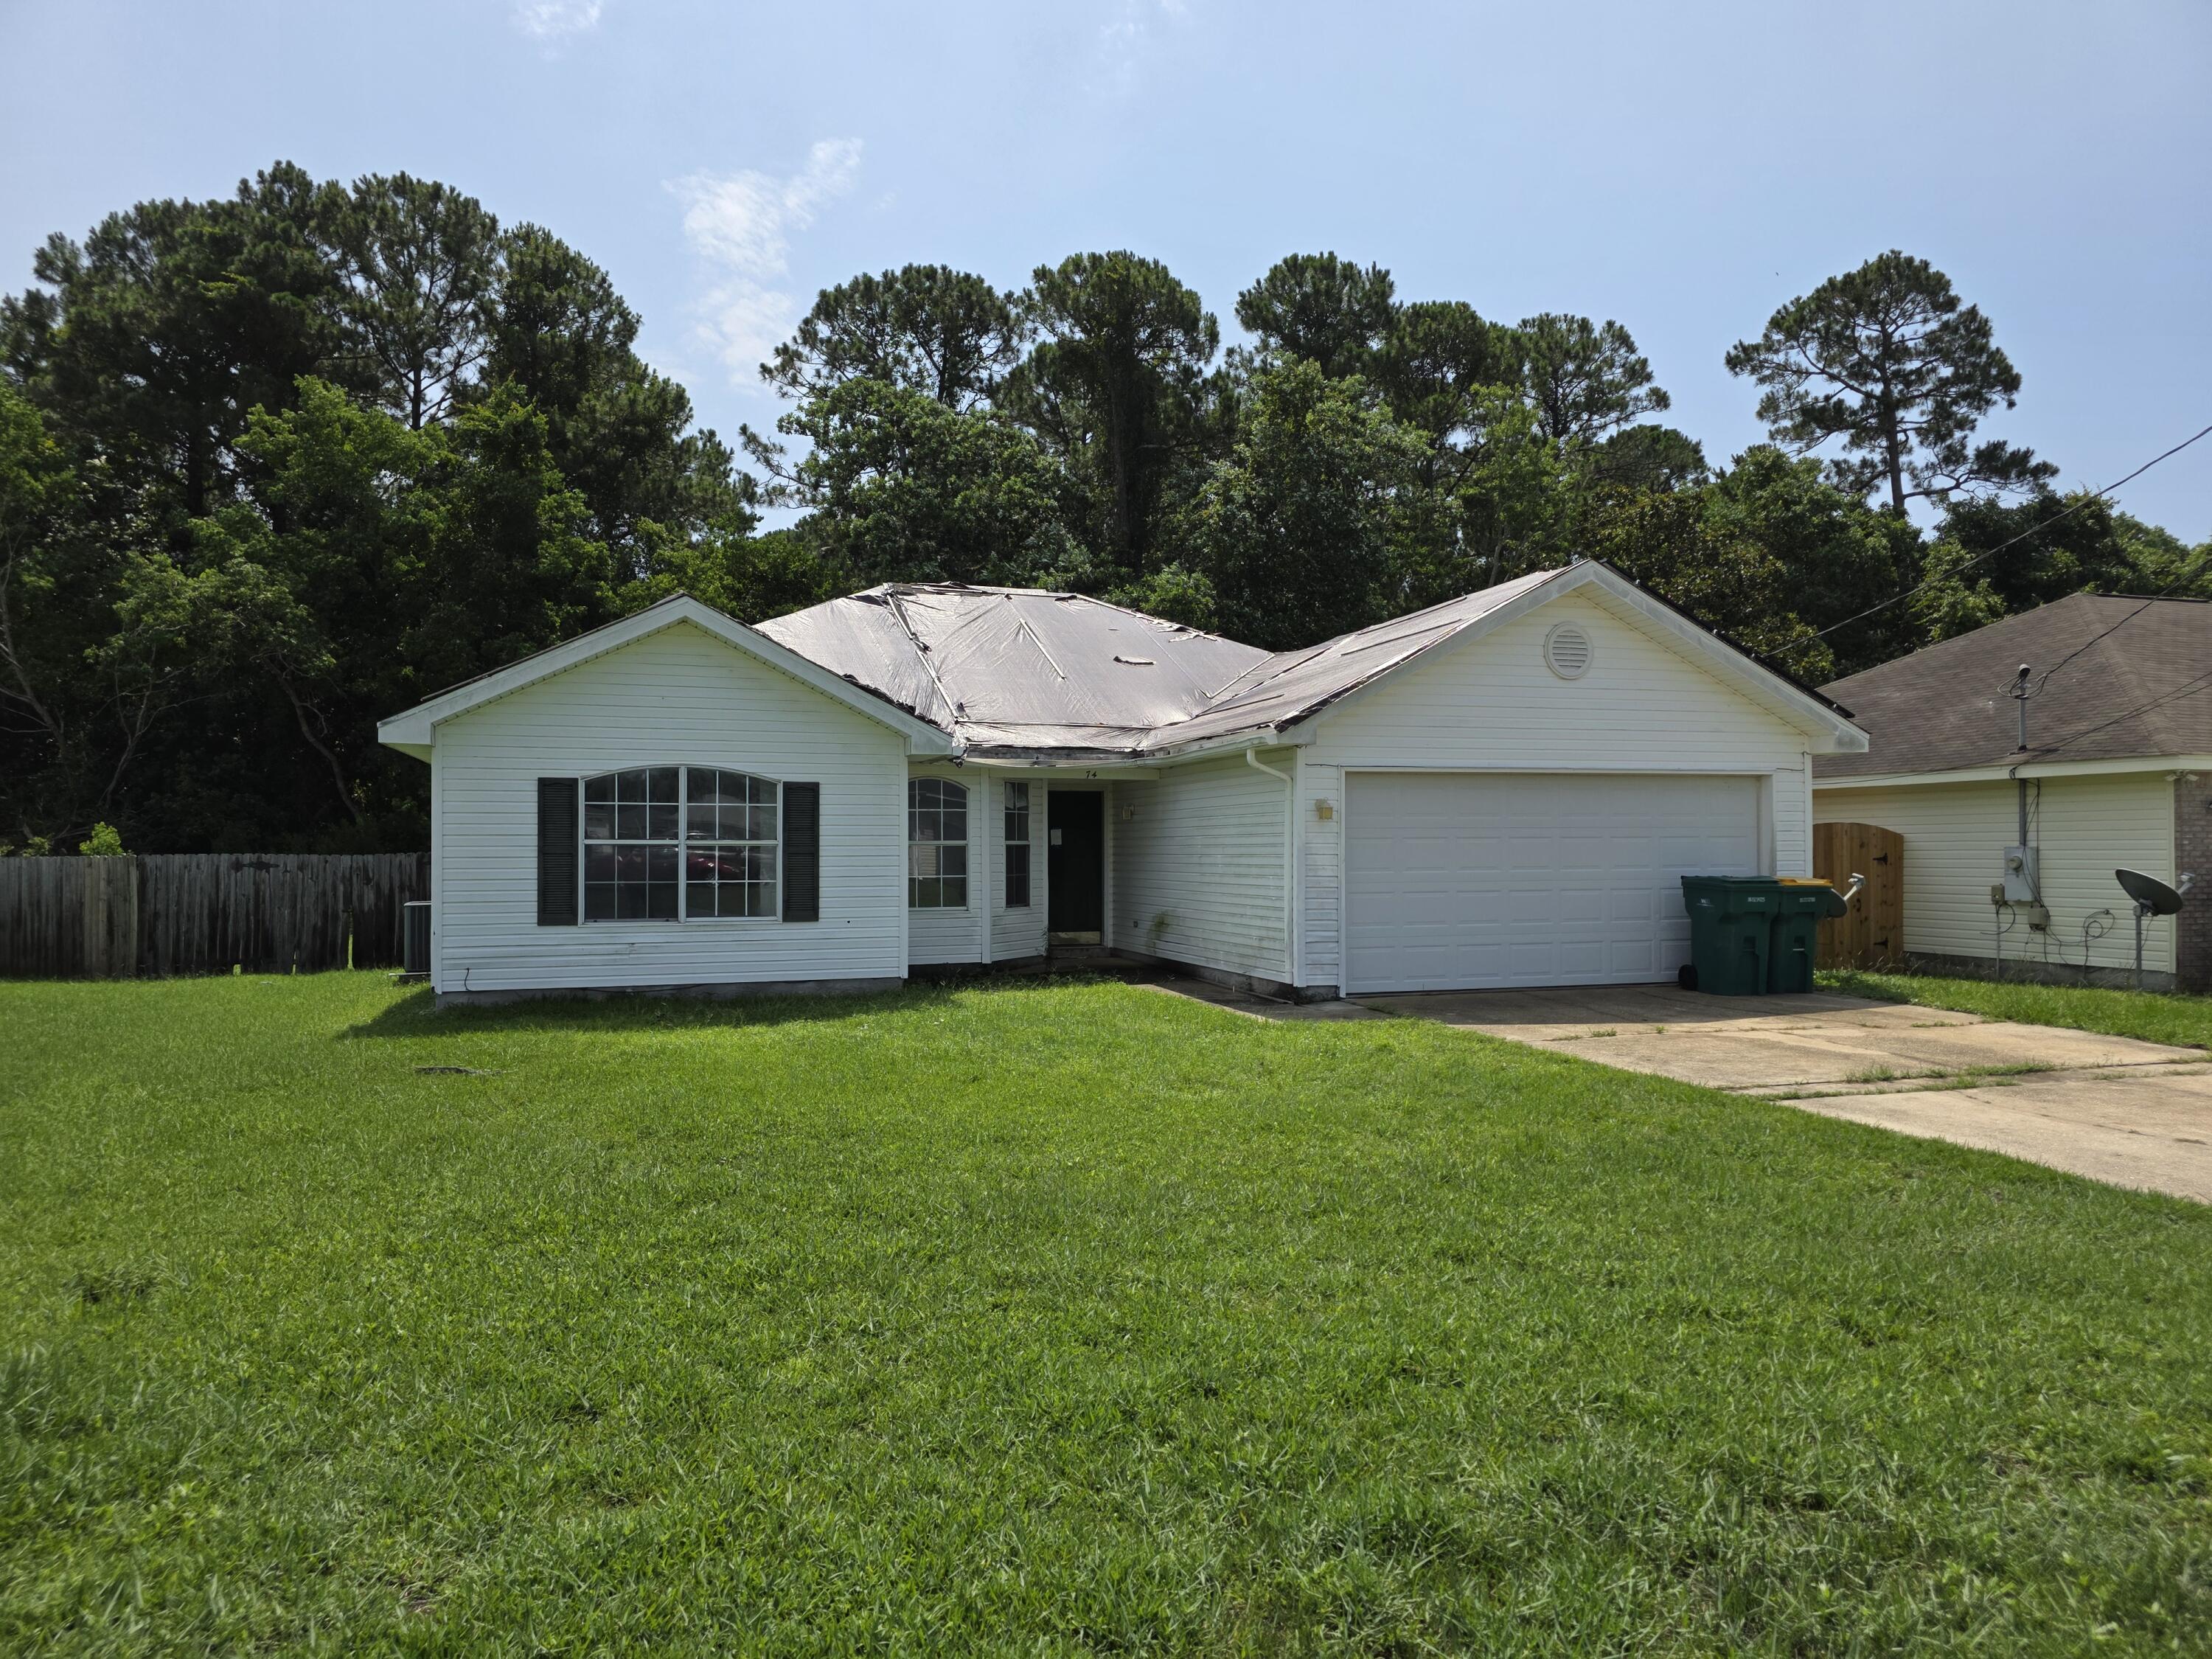
Located just west of Hurlburt Field, you have convenient access to plenty of shopping, dining and entertainment. Will need some TLC. Buyer to verify all pertinent information including square footage and lot dimensions. Home is being sold AS-IS.
#1005915

Mary Esther

74 Stowe Road

3 Beds

2 Baths

1,274 Sq.Ft.

$338,000

MLS#: 1005915
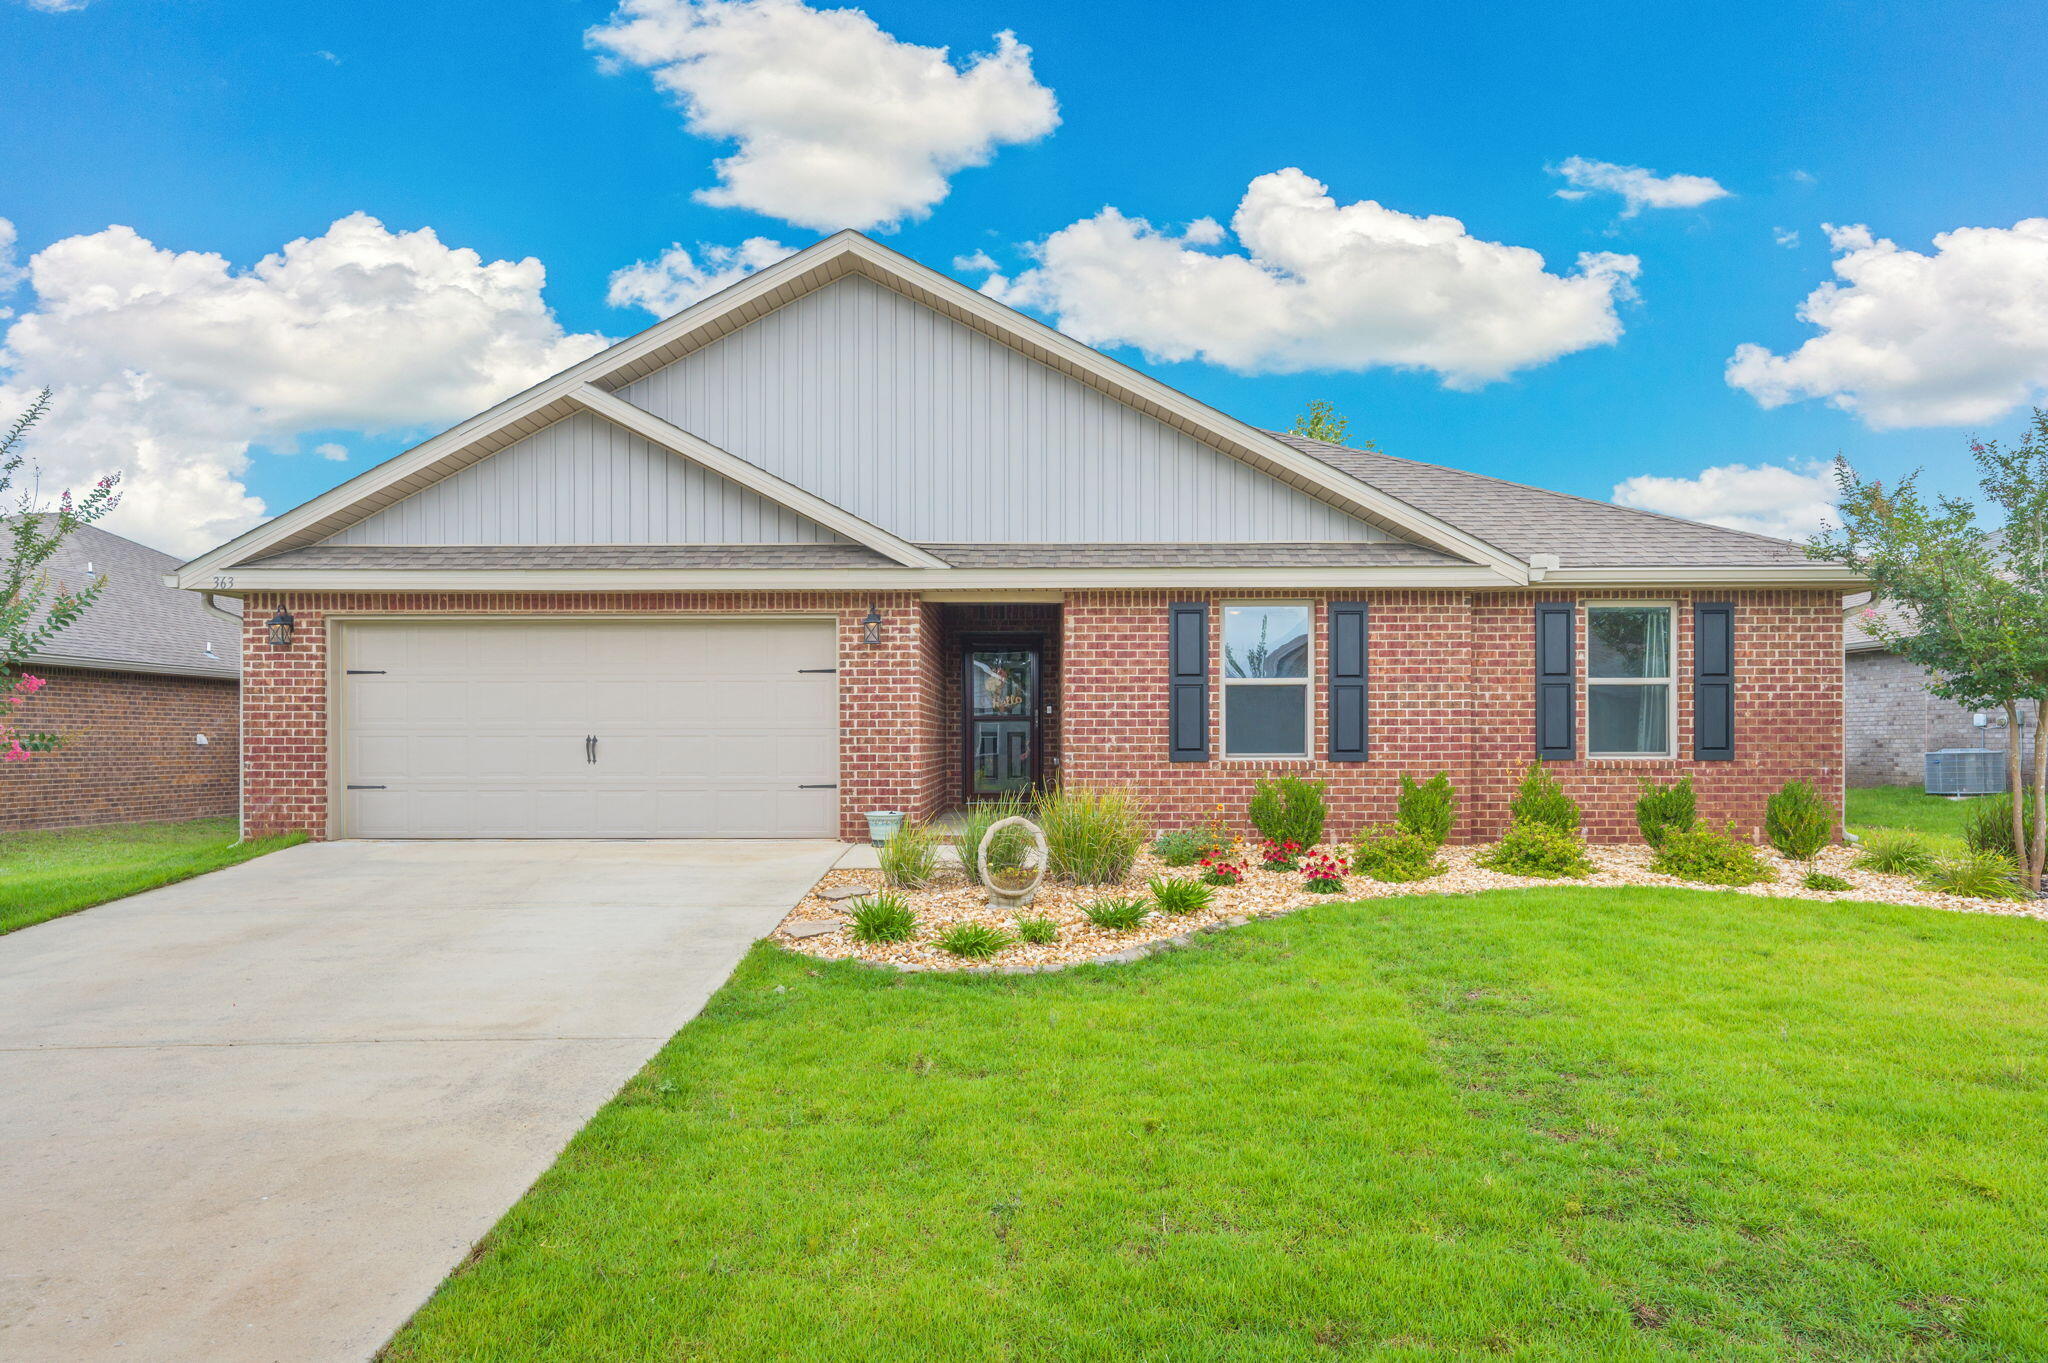
Welcome to Redstone Commons! Conveniently located in the heart of South Crestview, this beautifully maintained 4-bedroom, 2-bath home offers an easy commute to shopping, dining, schools, military bases, and the world-famous Emerald Coast beaches.
This impressive Cairn floor plan features an open-concept design with luxury vinyl plank flooring throughout the main living areas, creating a bright and inviting space perfect for everyday living and entertaining. The spacious kitchen serves as the heart of the home, complete with a large granite island, abundant cabinetry, a generous pantry, and stainless appliances including a stove, microwave, and dishwasher.

The oversized living room flows seamlessly into the dining area and out to the backyard, where you'll find one of the home's standout features--a  extended covered wooden deck. Whether you're grilling with friends, enjoying your morning coffee, or unwinding after a long day, this expansive outdoor living space is designed for year-round enjoyment.

The split-bedroom floor plan provides privacy, while the spacious primary suite offers plenty of room for large furnishings and features a huge walk-in closet along with a well-appointed ensuite bath. Additional upgrades include a fully fenced backyard and an irrigation system to help keep the lawn looking its best.

Bathrooms have been remodeled with all new vanities and granite counter tops.All new carpet in the bedrooms as of this spring and a backsplash in the kitchen.
#1005923

Crestview

363 Merlin Court

4 Beds

2 Baths

2,101 Sq.Ft.

$325,000

MLS#: 1005923
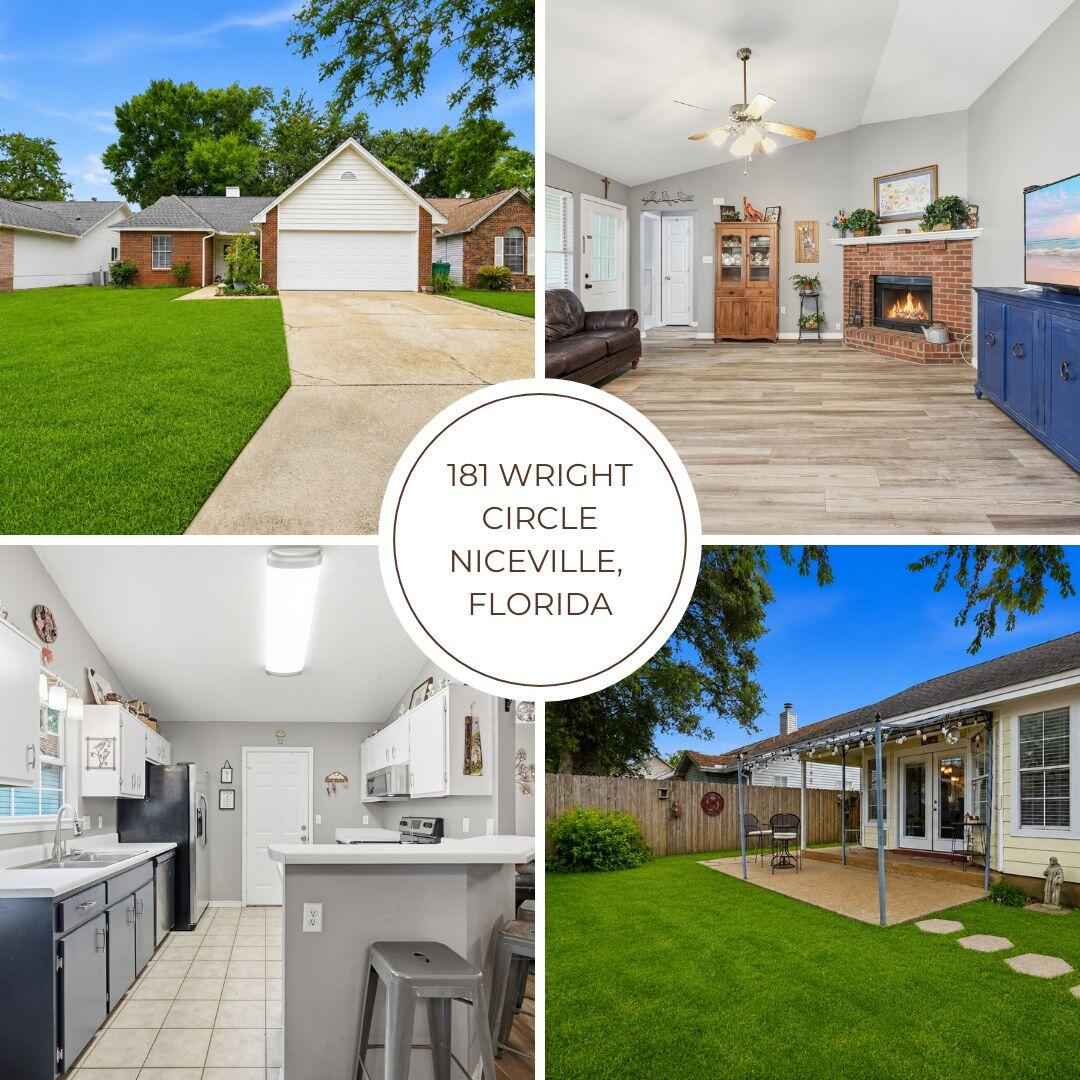
BLUEWATER BAY CHARMER - MINUTES TO DESTIN & THE BEACHES!

Welcome home to this charming 3-bedroom, 2-bathroom residence nestled in a quiet and desirable Bluewater Bay neighborhood. Conveniently located just minutes from the Mid-Bay Bridge, this home offers quick access to Destin, world-famous Emerald Coast beaches, shopping, dining, golf, and military bases.

Step inside to a spacious living room featuring soaring vaulted ceilings, beautiful luxury vinyl plank flooring, and a cozy brick fireplace with a wood hearth, creating the perfect gathering space for family and friends. The bright, sun-filled kitchen flows seamlessly into the large dining area, making everyday living and entertaining a breeze.

The thoughtfully designed split-bedroom floor plan provides privacy and comfort. The spacious primary suite boasts vaulted ceilings, a large walk-in closet, and a private ensuite bathroom complete with a double vanity. On the opposite side of the home, you'll find two generously sized guest bedrooms and a full guest bathroom.

Additional features include a two-car garage with automatic opener, indoor laundry area, and ample storage throughout. Step outside to enjoy the private, fenced backyard featuring a patio perfect for grilling, relaxing, or entertaining guests, along with a storage building for lawn equipment and outdoor gear.

Whether you're looking for a primary residence, vacation home, or investment opportunity, this Bluewater Bay gem checks all the boxes. Don't miss your chance to own a home in one of Niceville's most sought-after communities--schedule your private showing today!
#1005919

Niceville

181 Wright Circle

3 Beds

2 Baths

1,237 Sq.Ft.

$350,000

MLS#: 1005919
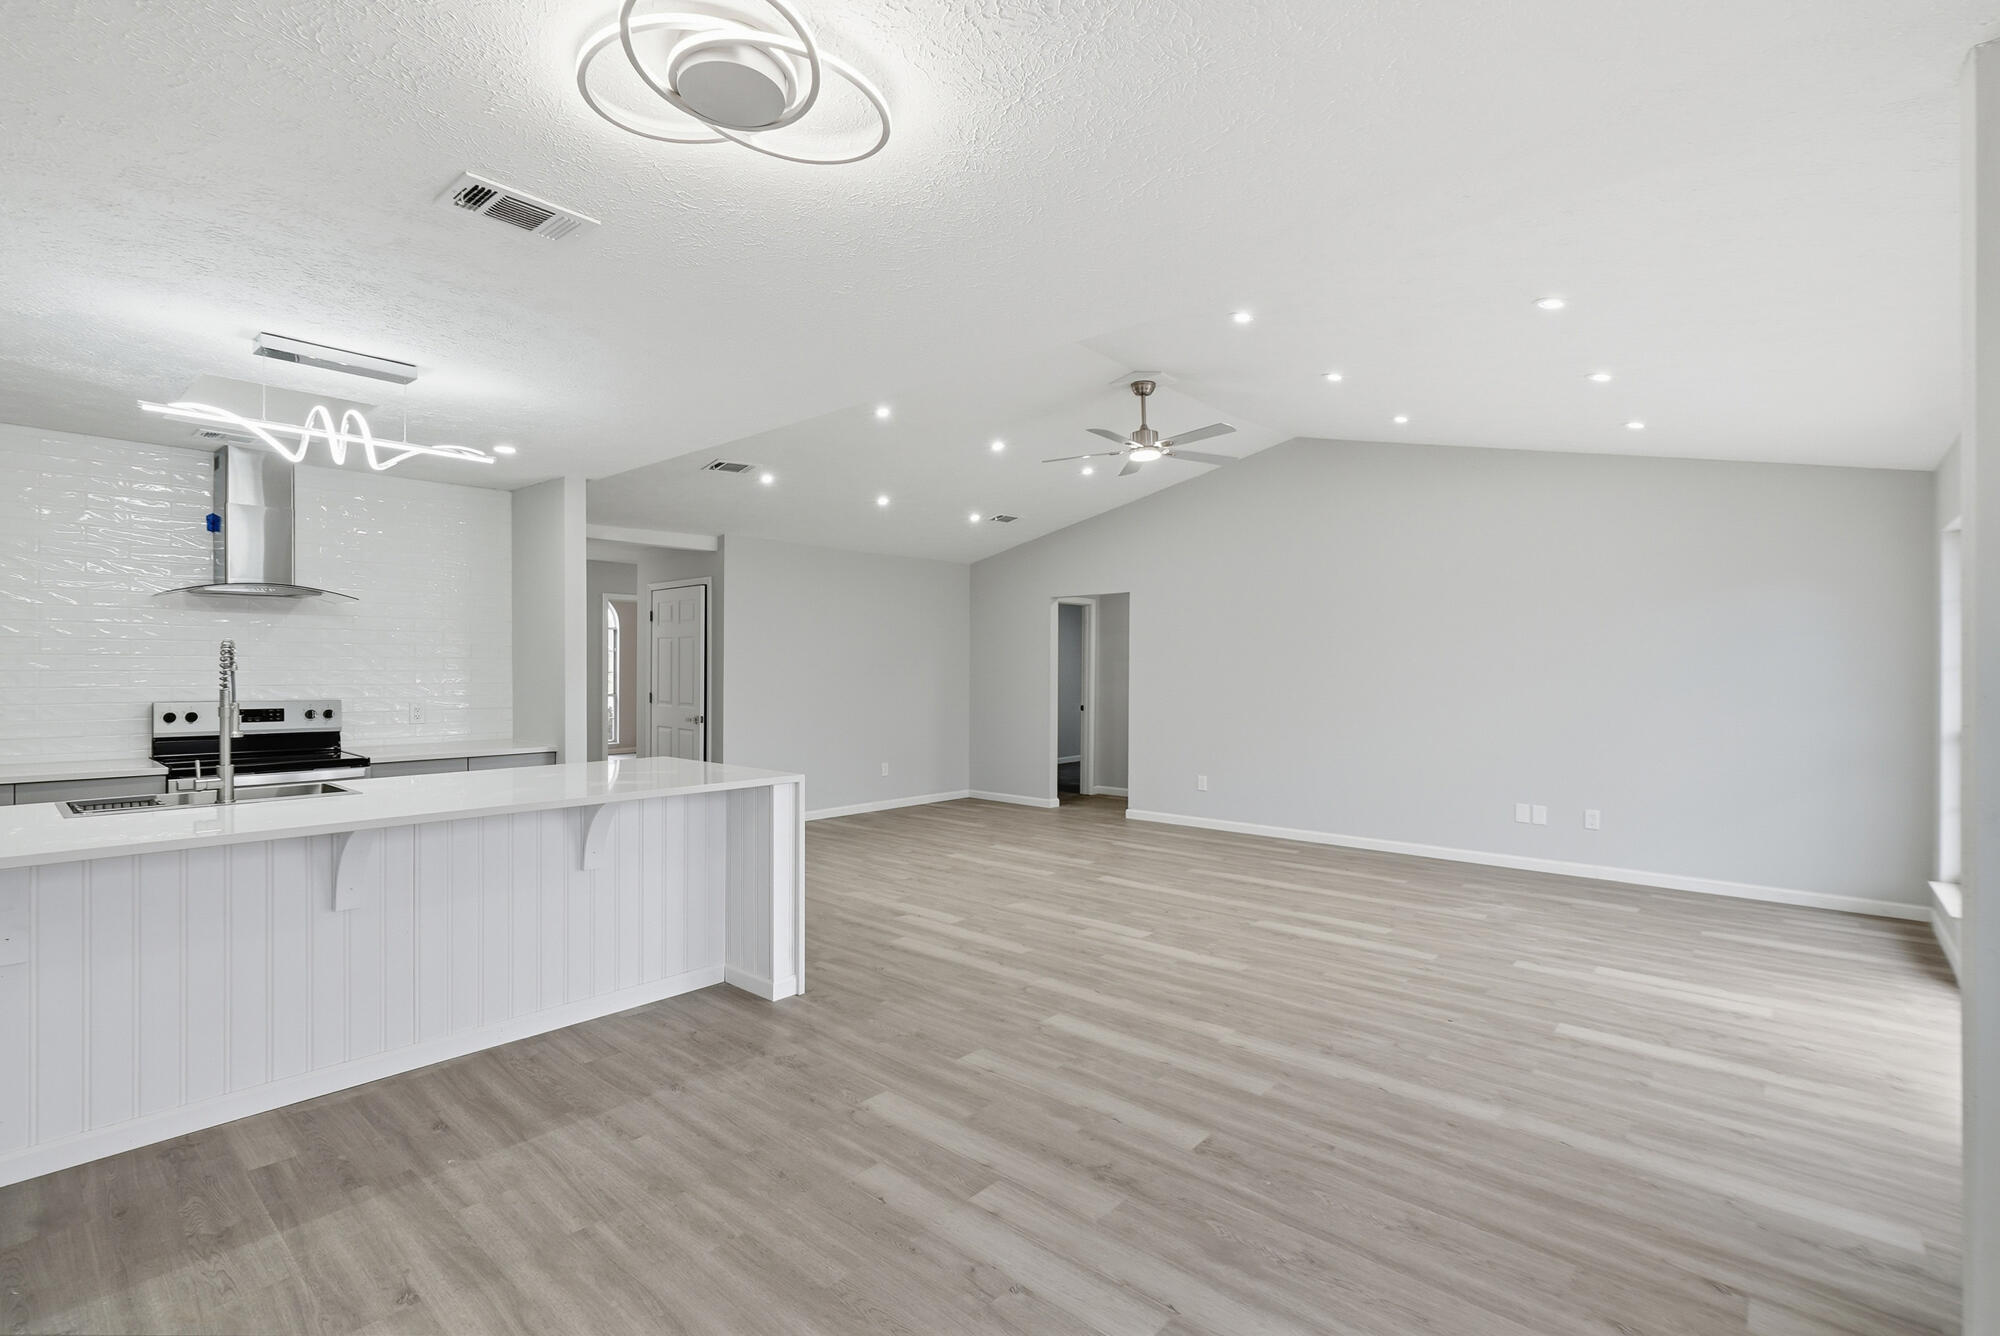
Welcome to this beautifully fully renovated 3-bedroom, 2-bath home in the heart of Lynn Haven, Florida. Thoughtfully updated with modern finishes and quality upgrades throughout, this move-in ready home offers both comfort and style.
Step inside to find durable and stylish luxury vinyl plank (LVP) flooring flowing seamlessly through the living spaces, complemented by recessed lighting that creates a bright, inviting atmosphere. The updated bathrooms provide a spa-like experience with heated floors-perfect for added comfort year-round.  The kitchen is a show stopper with a waterfall quartz island.
#1005925

Lynn Haven

1434 Santa Anita Drive

3 Beds

2 Baths

1,786 Sq.Ft.

$2,600

MLS#: 1005925
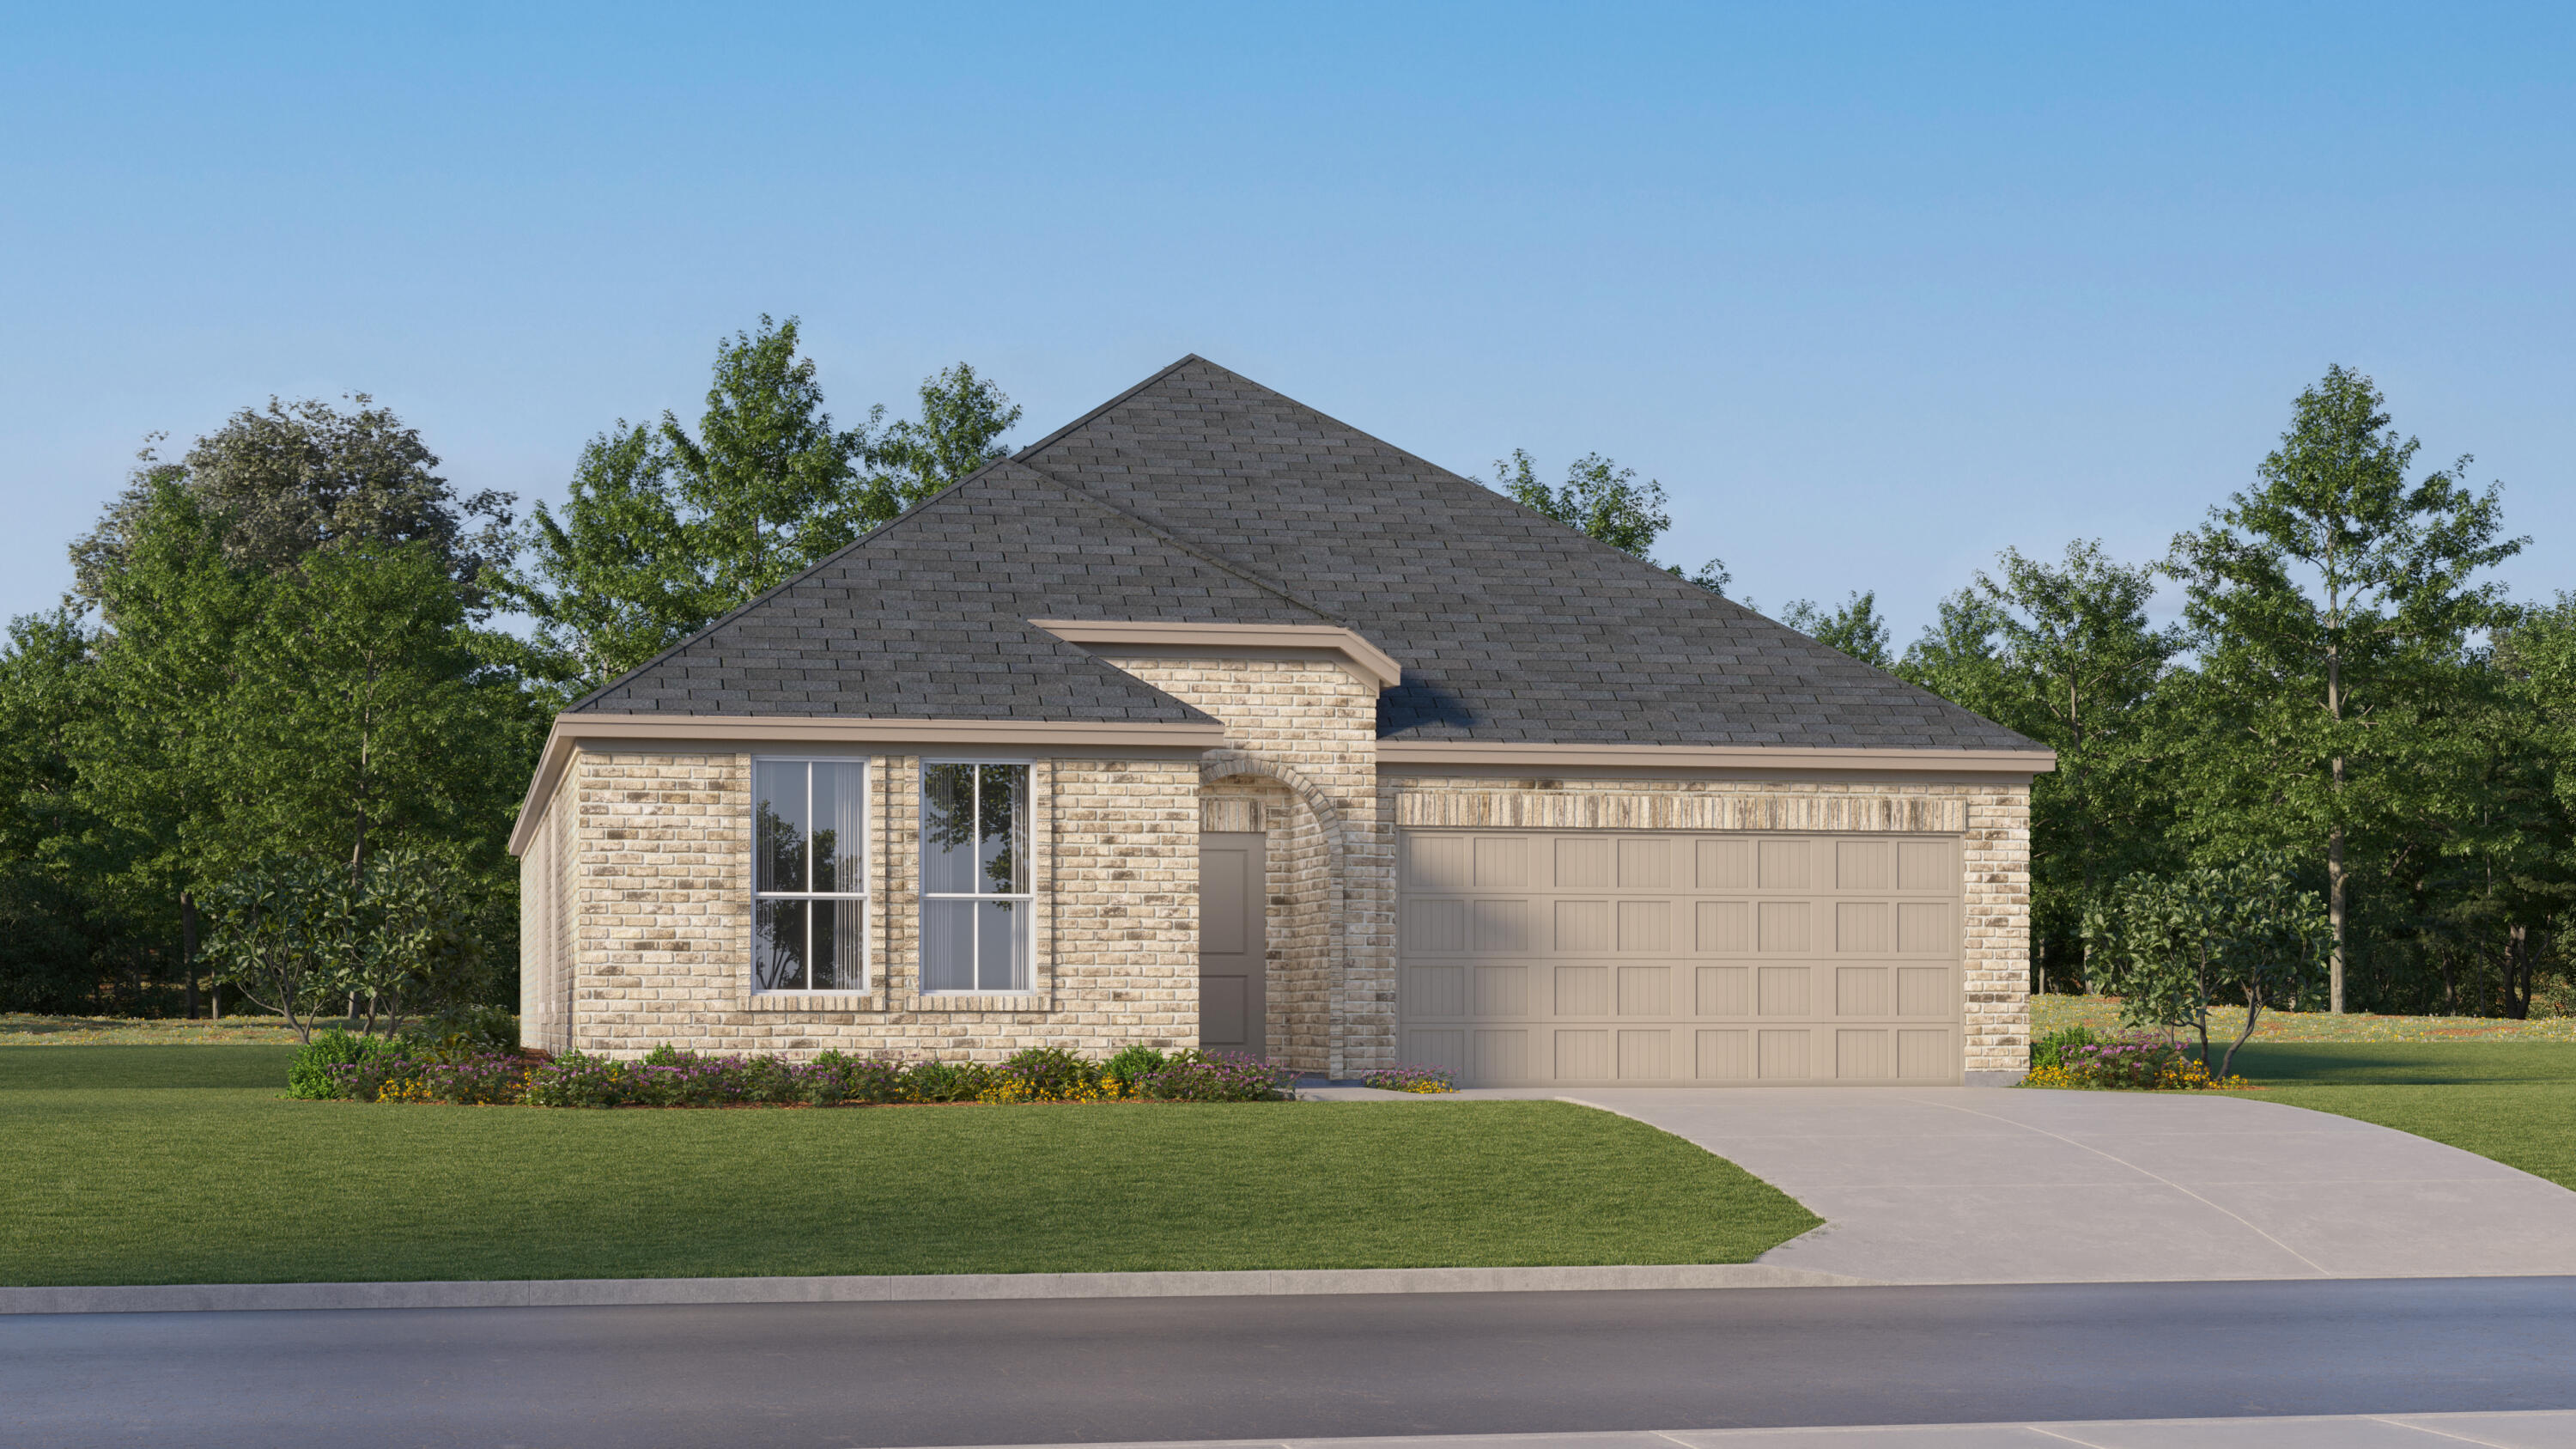
This beautifully designed 4-bedroom, 3-bath home with a versatile flex room offers incredible value in a desirable new community. This home blends comfort and convenience with an open-concept layout that features quartz countertops, stainless steel appliances, white shaker-style cabinets, and abundant natural light throughout. A spacious covered back porch provides the perfect space for outdoor living, while the 4-side Brick exterior ensures timeless curb appeal and long-lasting durability. The home also includes a 2-car garage and comes with a builder warranty for peace of mind.
#1005900

Laurel Hill

6308 Buccaneer Way Homesite 9D

4 Beds

3 Baths

2,229 Sq.Ft.

$299,990

MLS#: 1005900
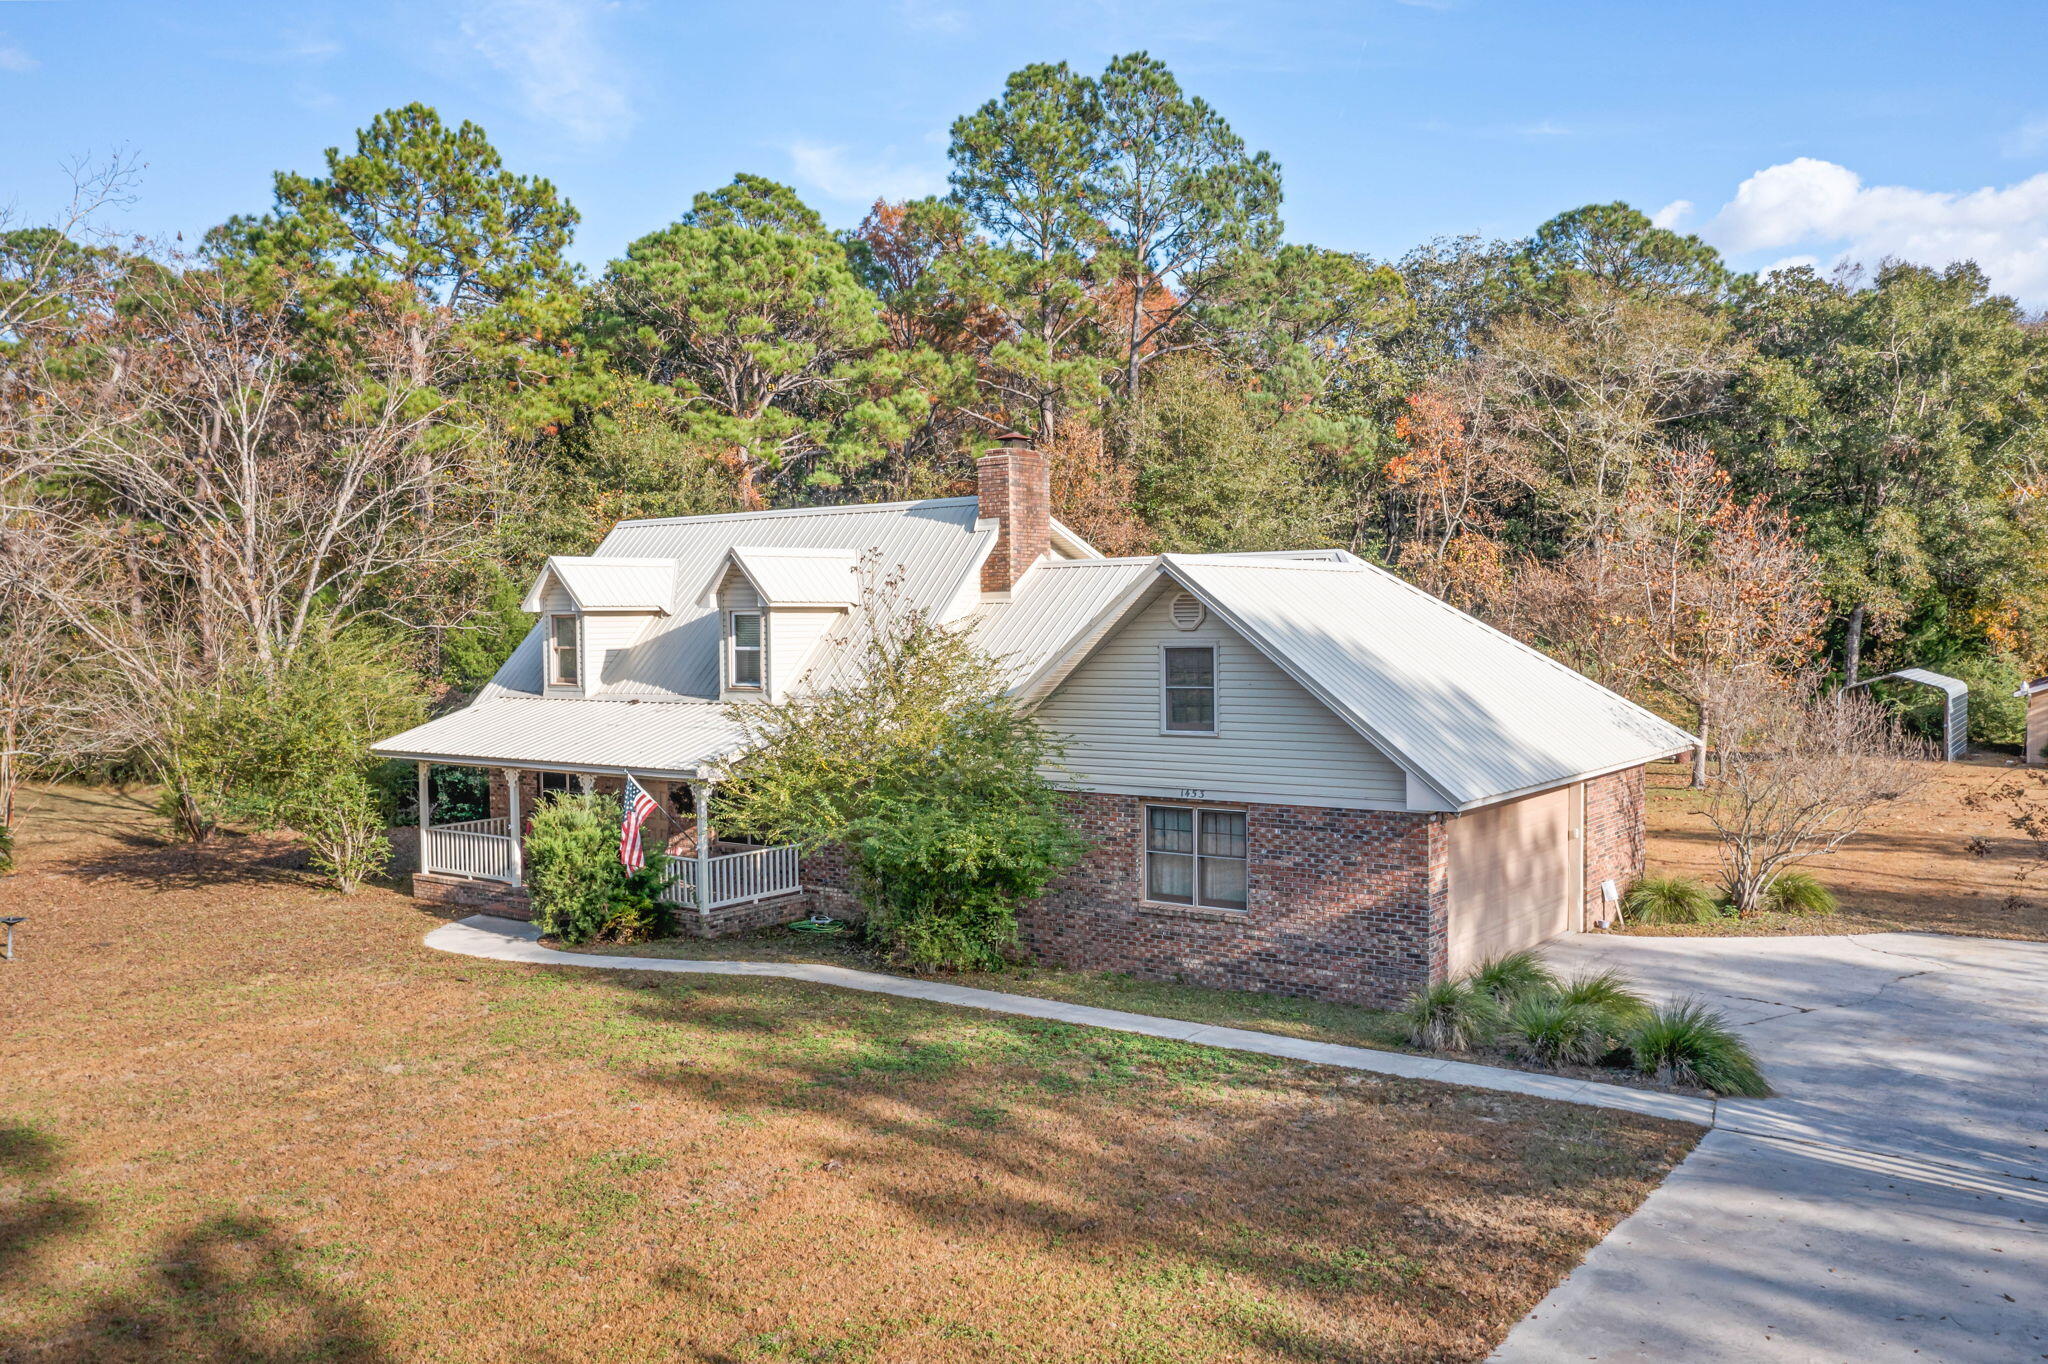
Looking for acreage, a workshop, and room to spread out? This 7 acre property with Hwy 277 frontage offers the flexibility and space many buyers are searching for. The brick home features a metal roof, covered front and back porches, fresh interior paint, updated flooring, and a primary bedroom on the main level. The oversized RV barn with attached workshop, lean to storage, fenced area, and carport provide plenty of room for recreational vehicles, boats, equipment, hobbies, animals, or a home based business. The kitchen offers ample cabinet space and a bay window breakfast area. Upstairs features two additional bedrooms and a large walk in storage area. Two HVAC systems were replaced between 2016 and 2019. Eight Andersen replacement windows have been installed. Whether you are looking for country living, homestead potential, space for your toys, or simply room to breathe, this property offers plenty of possibilities.
#1005916

Chipley

1453 Hwy 277

3 Beds

2 Baths

2,525 Sq.Ft.

$439,000

MLS#: 1005916
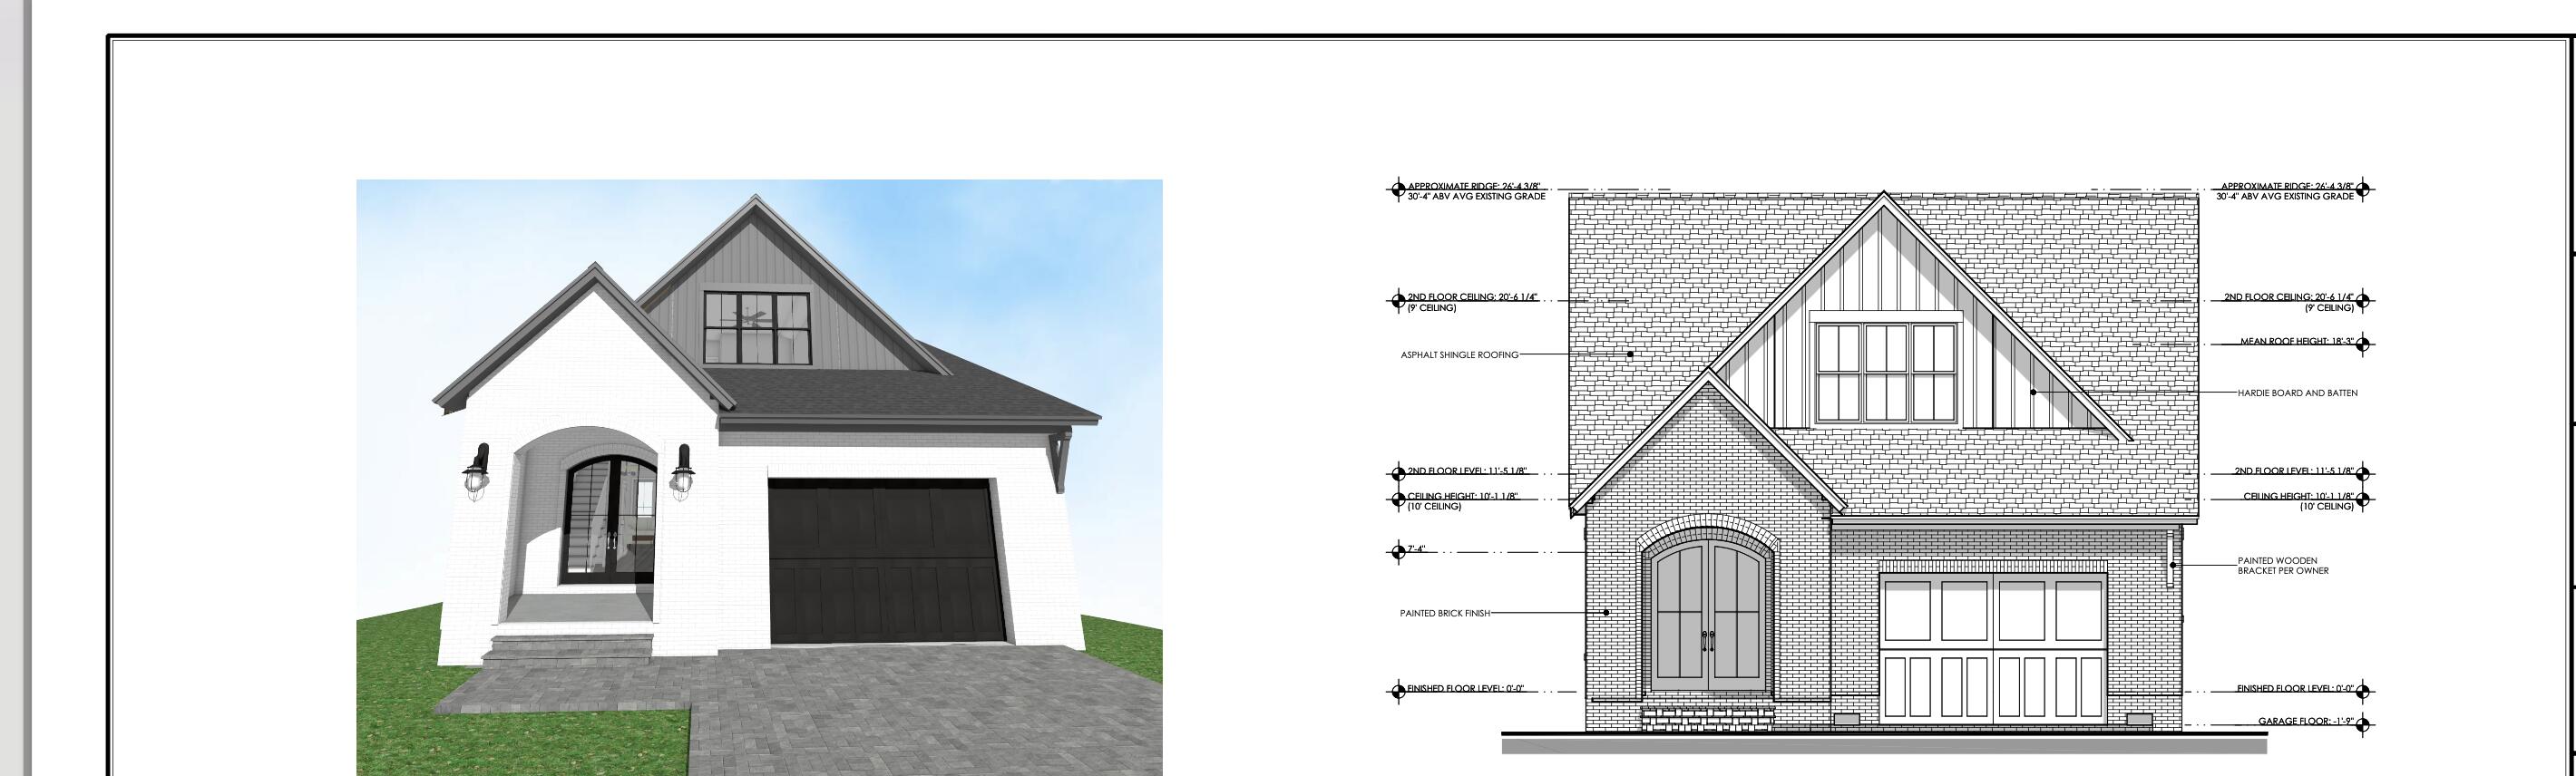
Brand New Home, finishing at end of July 2026.
#1005895

Santa Rosa Beach

55 K Street

4 Beds

4 Baths

2,259 Sq.Ft.

$750,000

MLS#: 1005895
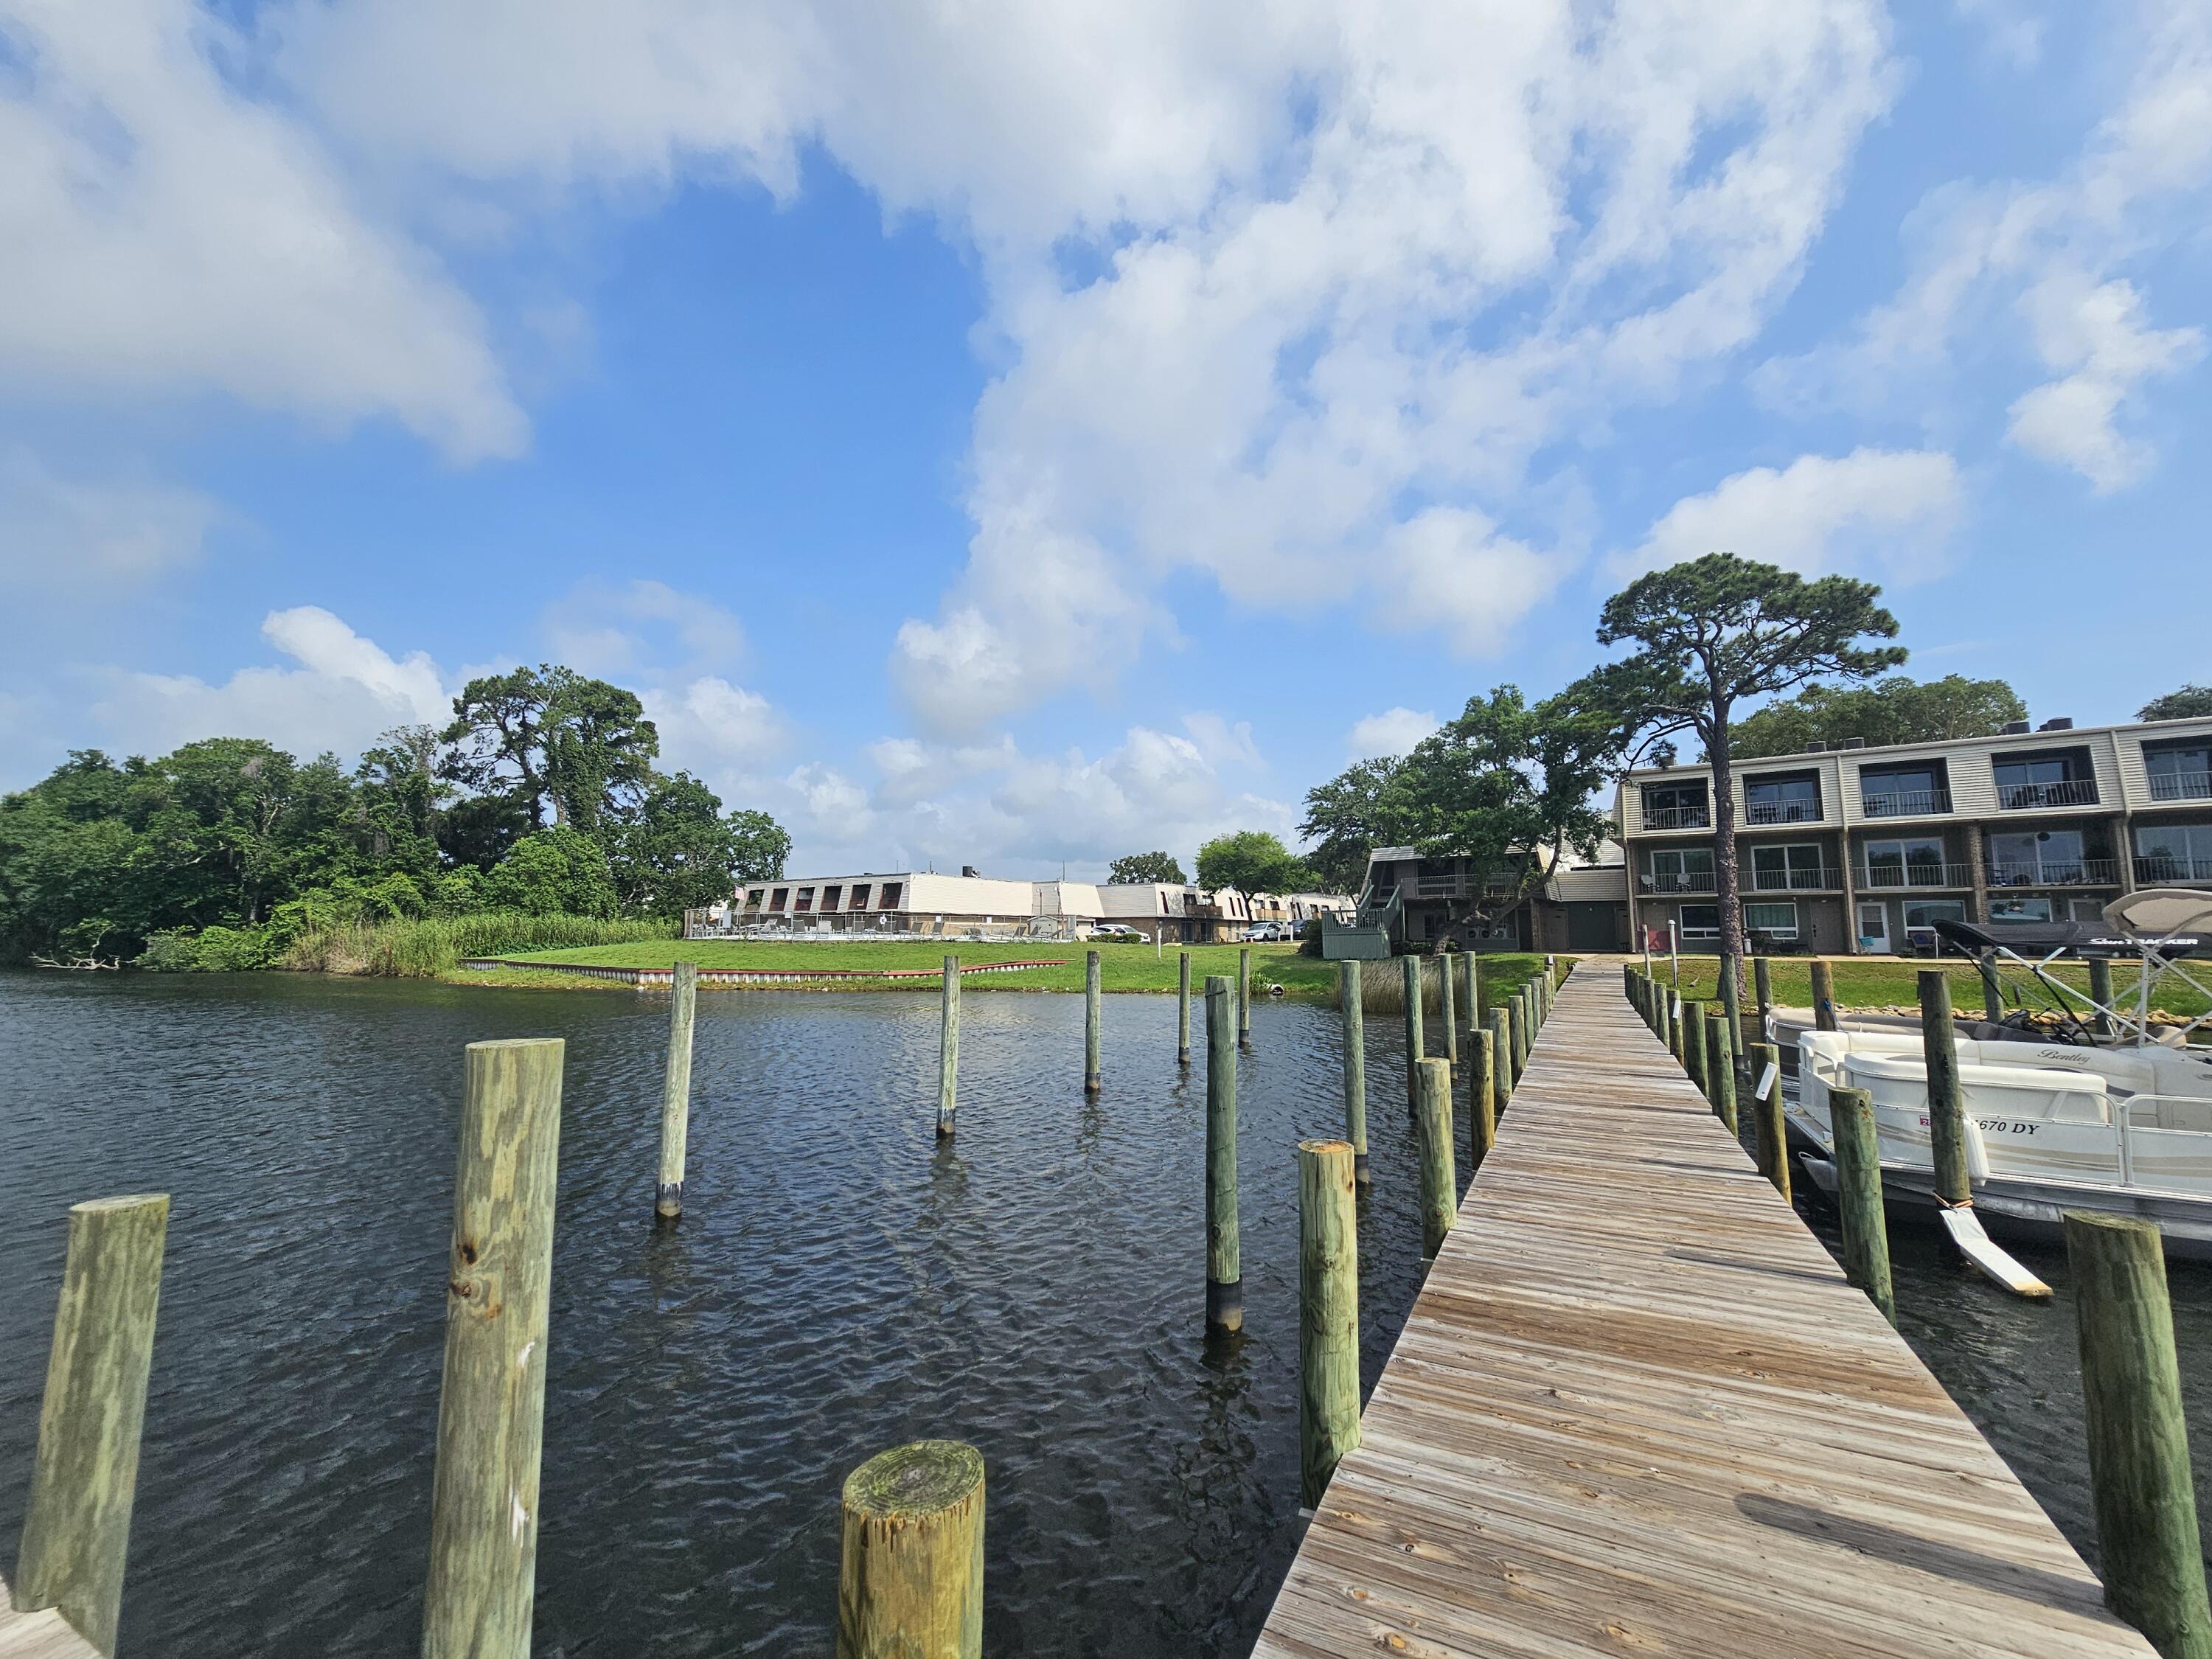
WATERFRONT COMMUNITY! Enjoy affordable waterfront living in the heart of Fort Walton Beach! This updated 2-bedroom, 1-bath condo is located in Pier One Condominiums, a waterfront community situated on beautiful Cinco Bayou.

Inside, you'll find updated laminate flooring, refreshed kitchen cabinetry and countertops, newer appliances, and a nicely updated bathroom, creating a move-in-ready space that's comfortable and inviting. A private balcony provides the perfect spot to enjoy your morning coffee or unwind after a day on the water.

Residents enjoy access to approximately 415 feet of waterfront on Cinco Bayou, a waterfront swimming pool, fishing dock, and boat slips (subject to HOA availability and approval). The unit previously featured an in-unit laundry area, the plumbing connections may still be available behind the wall, offering potential future convenience.

Conveniently located near shopping, dining, beaches, and military bases, this condo offers an excellent opportunity for a primary residence, second home, or investment property. Experience the benefits of waterfront community living at an affordable price.

Enjoy the waterfront lifestyle without the waterfront price tag!
All information is deemed to be accurate, buyers should verify any information important to them.
#1005897

Fort Walton Beach

210 Pelham Road 216 C

2 Beds

1 Baths

925 Sq.Ft.

$105,000

MLS#: 1005897
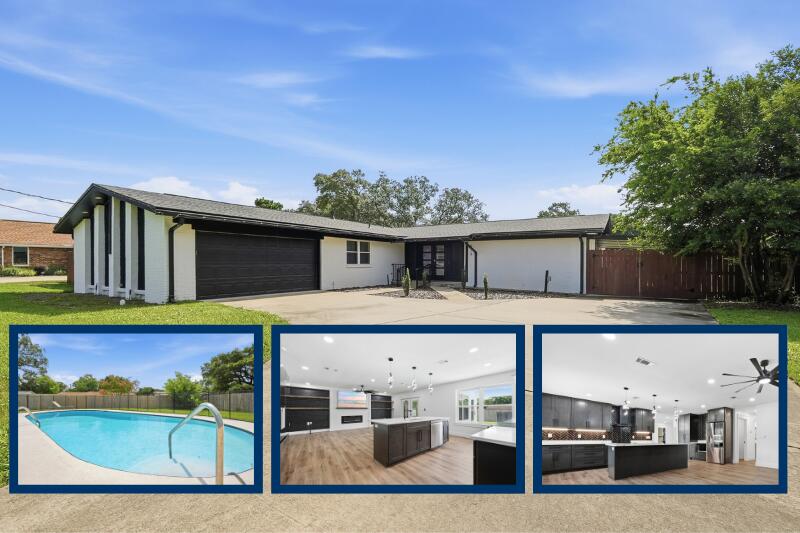
*POOL HOME* EFFECTIVE YEAR BUILT 2020. This beautifully renovated home has been updated from top to bottom with quality craftsmanship and thoughtful design throughout. Major improvements include a brand-new roof, plumbing, tankless water heater, updated electrical, luxury vinyl plank flooring, new doors and trim, modern lighting, and newer vinyl double-pane windows.

At the center of the home is a stunning custom kitchen featuring quartz countertops, soft-close cabinetry, all-new appliances, a redesigned open layout, and a hidden walk-in pantry--perfect for both everyday living and entertaining. Separate Dining & Florida Room

The spacious split floor plan offers privacy and functionality, with a luxurious primary suite featuring dual vanities, a walk-in shower, and a large walk-in closet. Three additional bedrooms are situated on the opposite side of the home, providing flexibility for family, guests, or a home office.

Step outside through the heated & cooled Florida room to your private backyard retreat complete with a sparkling pool, safety gate for added peace of mind, and plenty of space to relax or entertain. The property also features an covered carport and double gate back yard entry, great for entertaining or additional storage needs.

With extensive renovations, major system upgrades, and resort-style outdoor living, this move-in-ready home offers the perfect combination of comfort, style, and functionality in the desirable Kenwood Community. Call today to see!
#1005901

Fort Walton Beach

618 NE Country Club Avenue

4 Beds

2 Baths

2,120 Sq.Ft.

$615,000

MLS#: 1005901
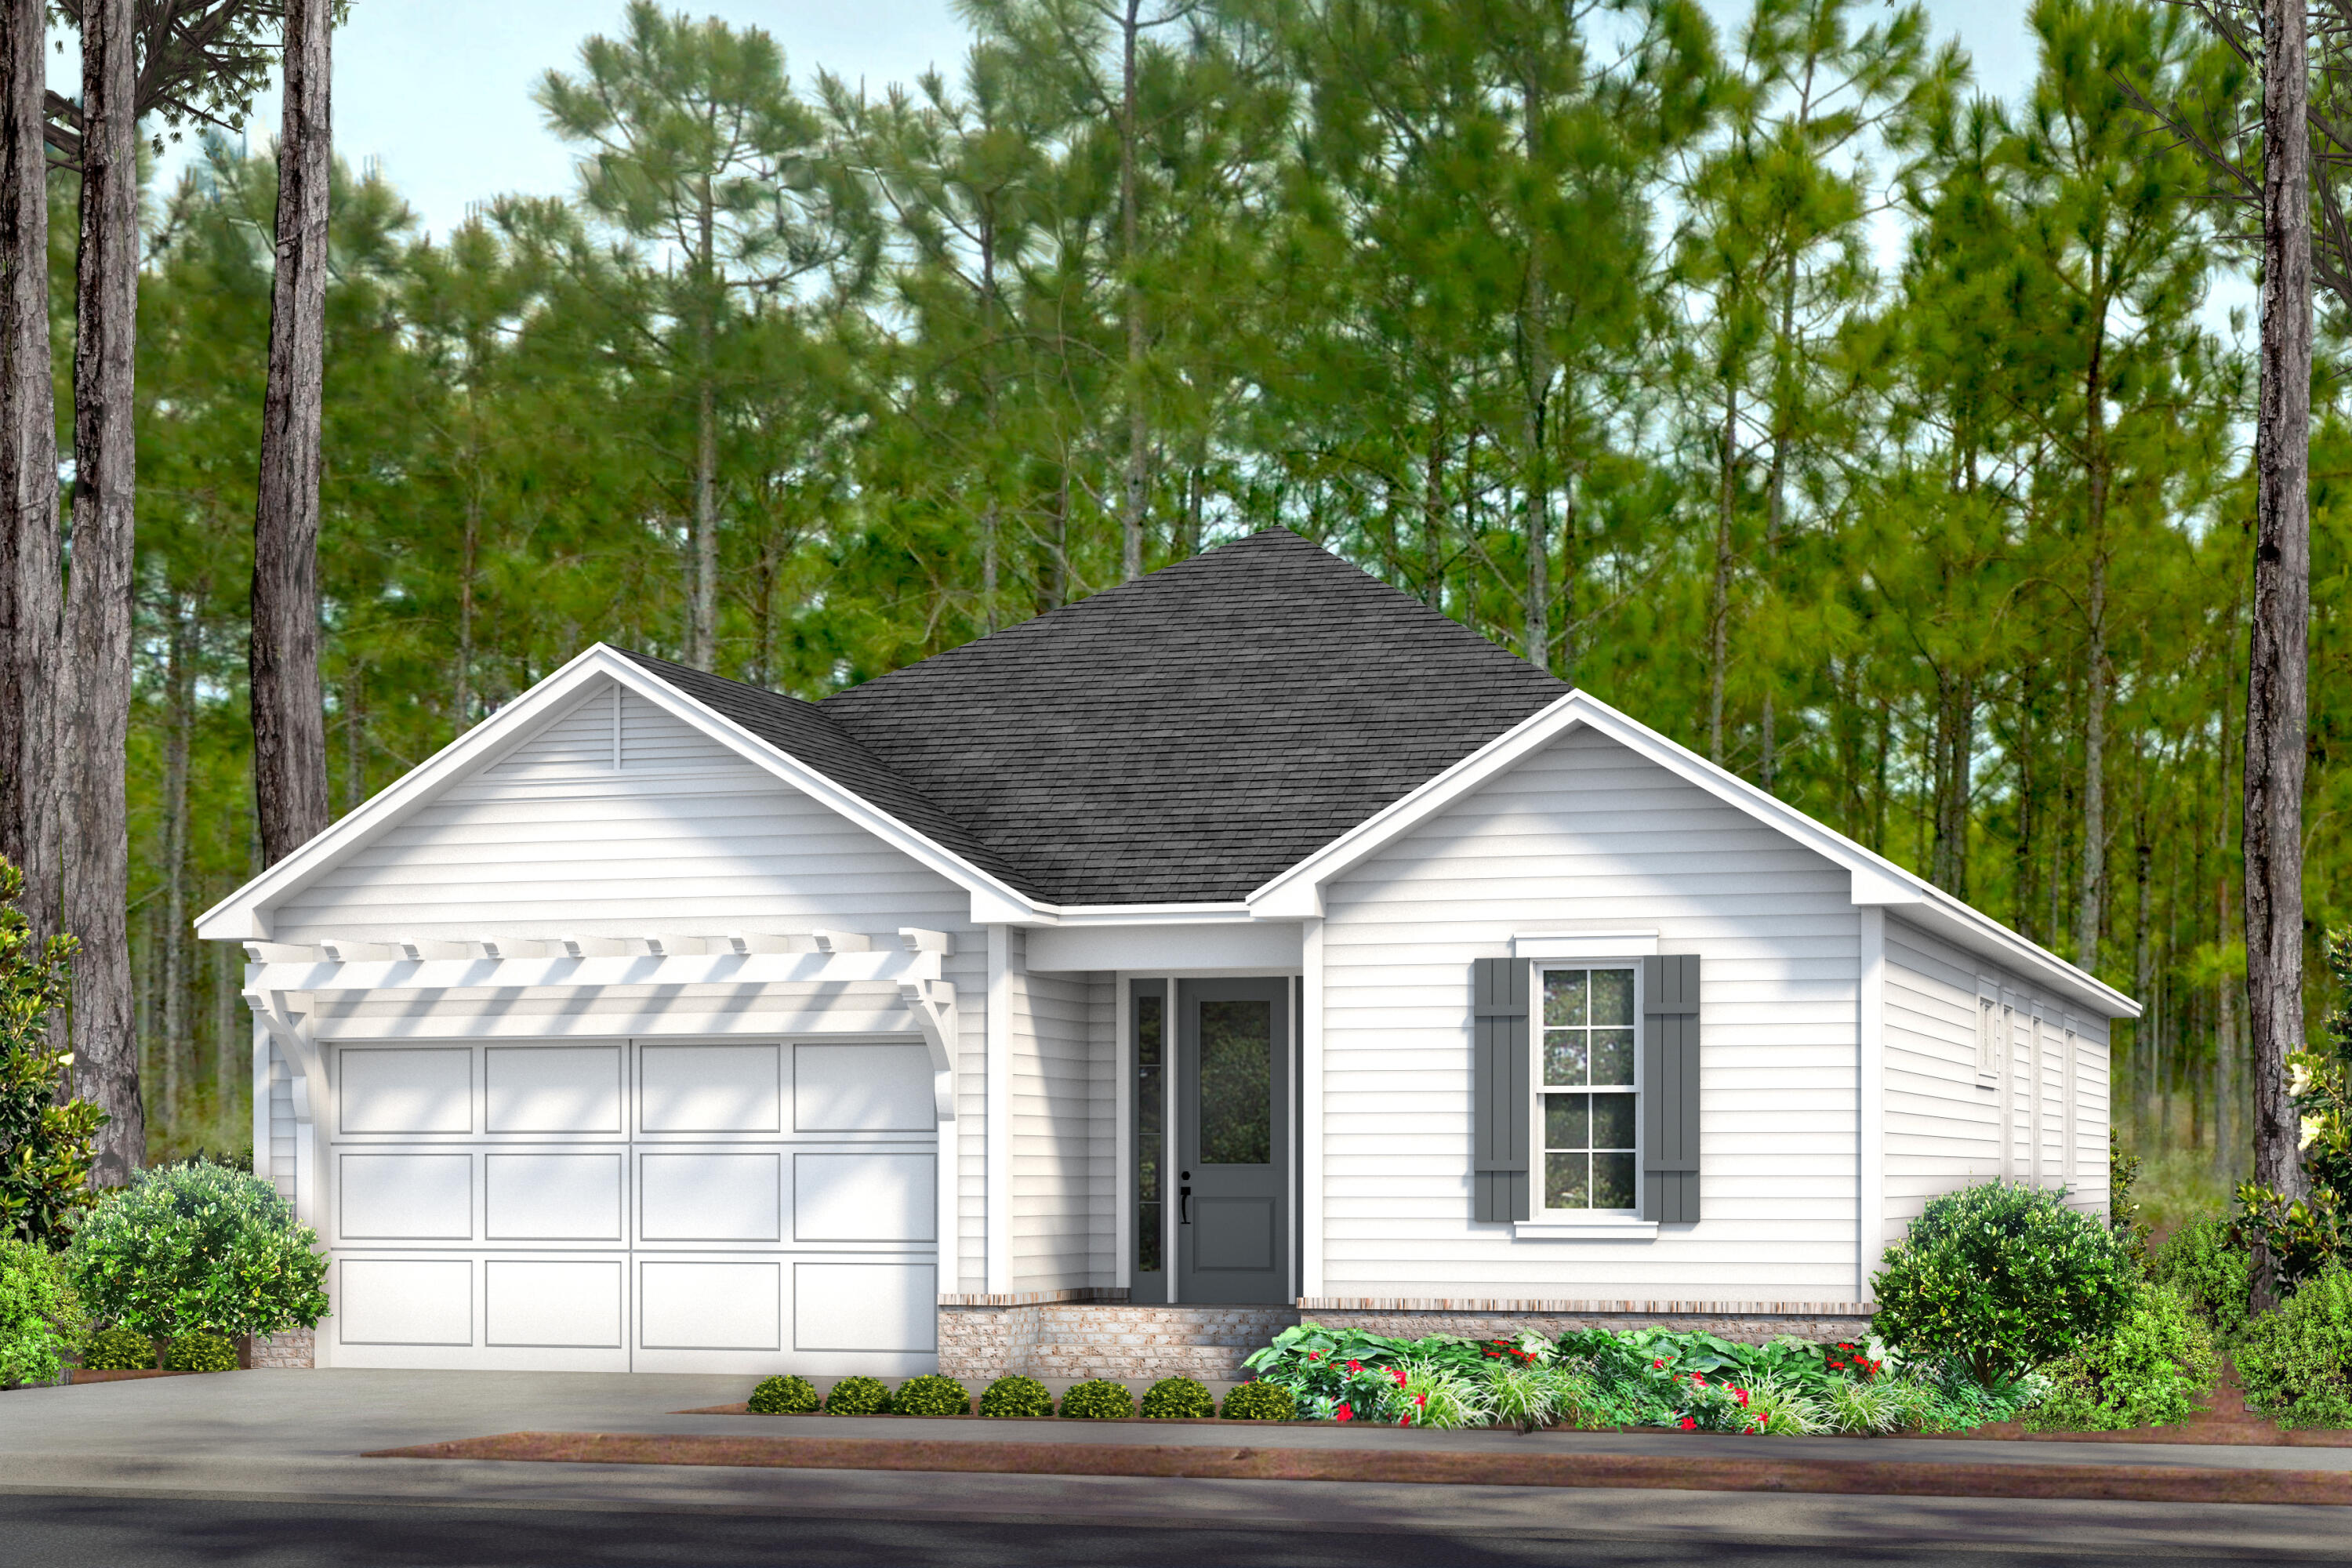
Entered for comp purposes. The Brady plan is a single-level, open-concept floor plan with 3 bedrooms, 2.5 baths, a study and a 2-car garage. This home includes: 10' ceilings, 8' raised panel interior doors, luxury vinyl flooring throughout, stainless steel appliance package tiled kitchen backsplash, under cabinet lighting, wood cabinetry with soft-close features, crown molding in main living area, plus more.
#1005887

Watersound

68 Bunting Lane Lot 75

3 Beds

2 Baths

1,960 Sq.Ft.

$732,350

MLS#: 1005887
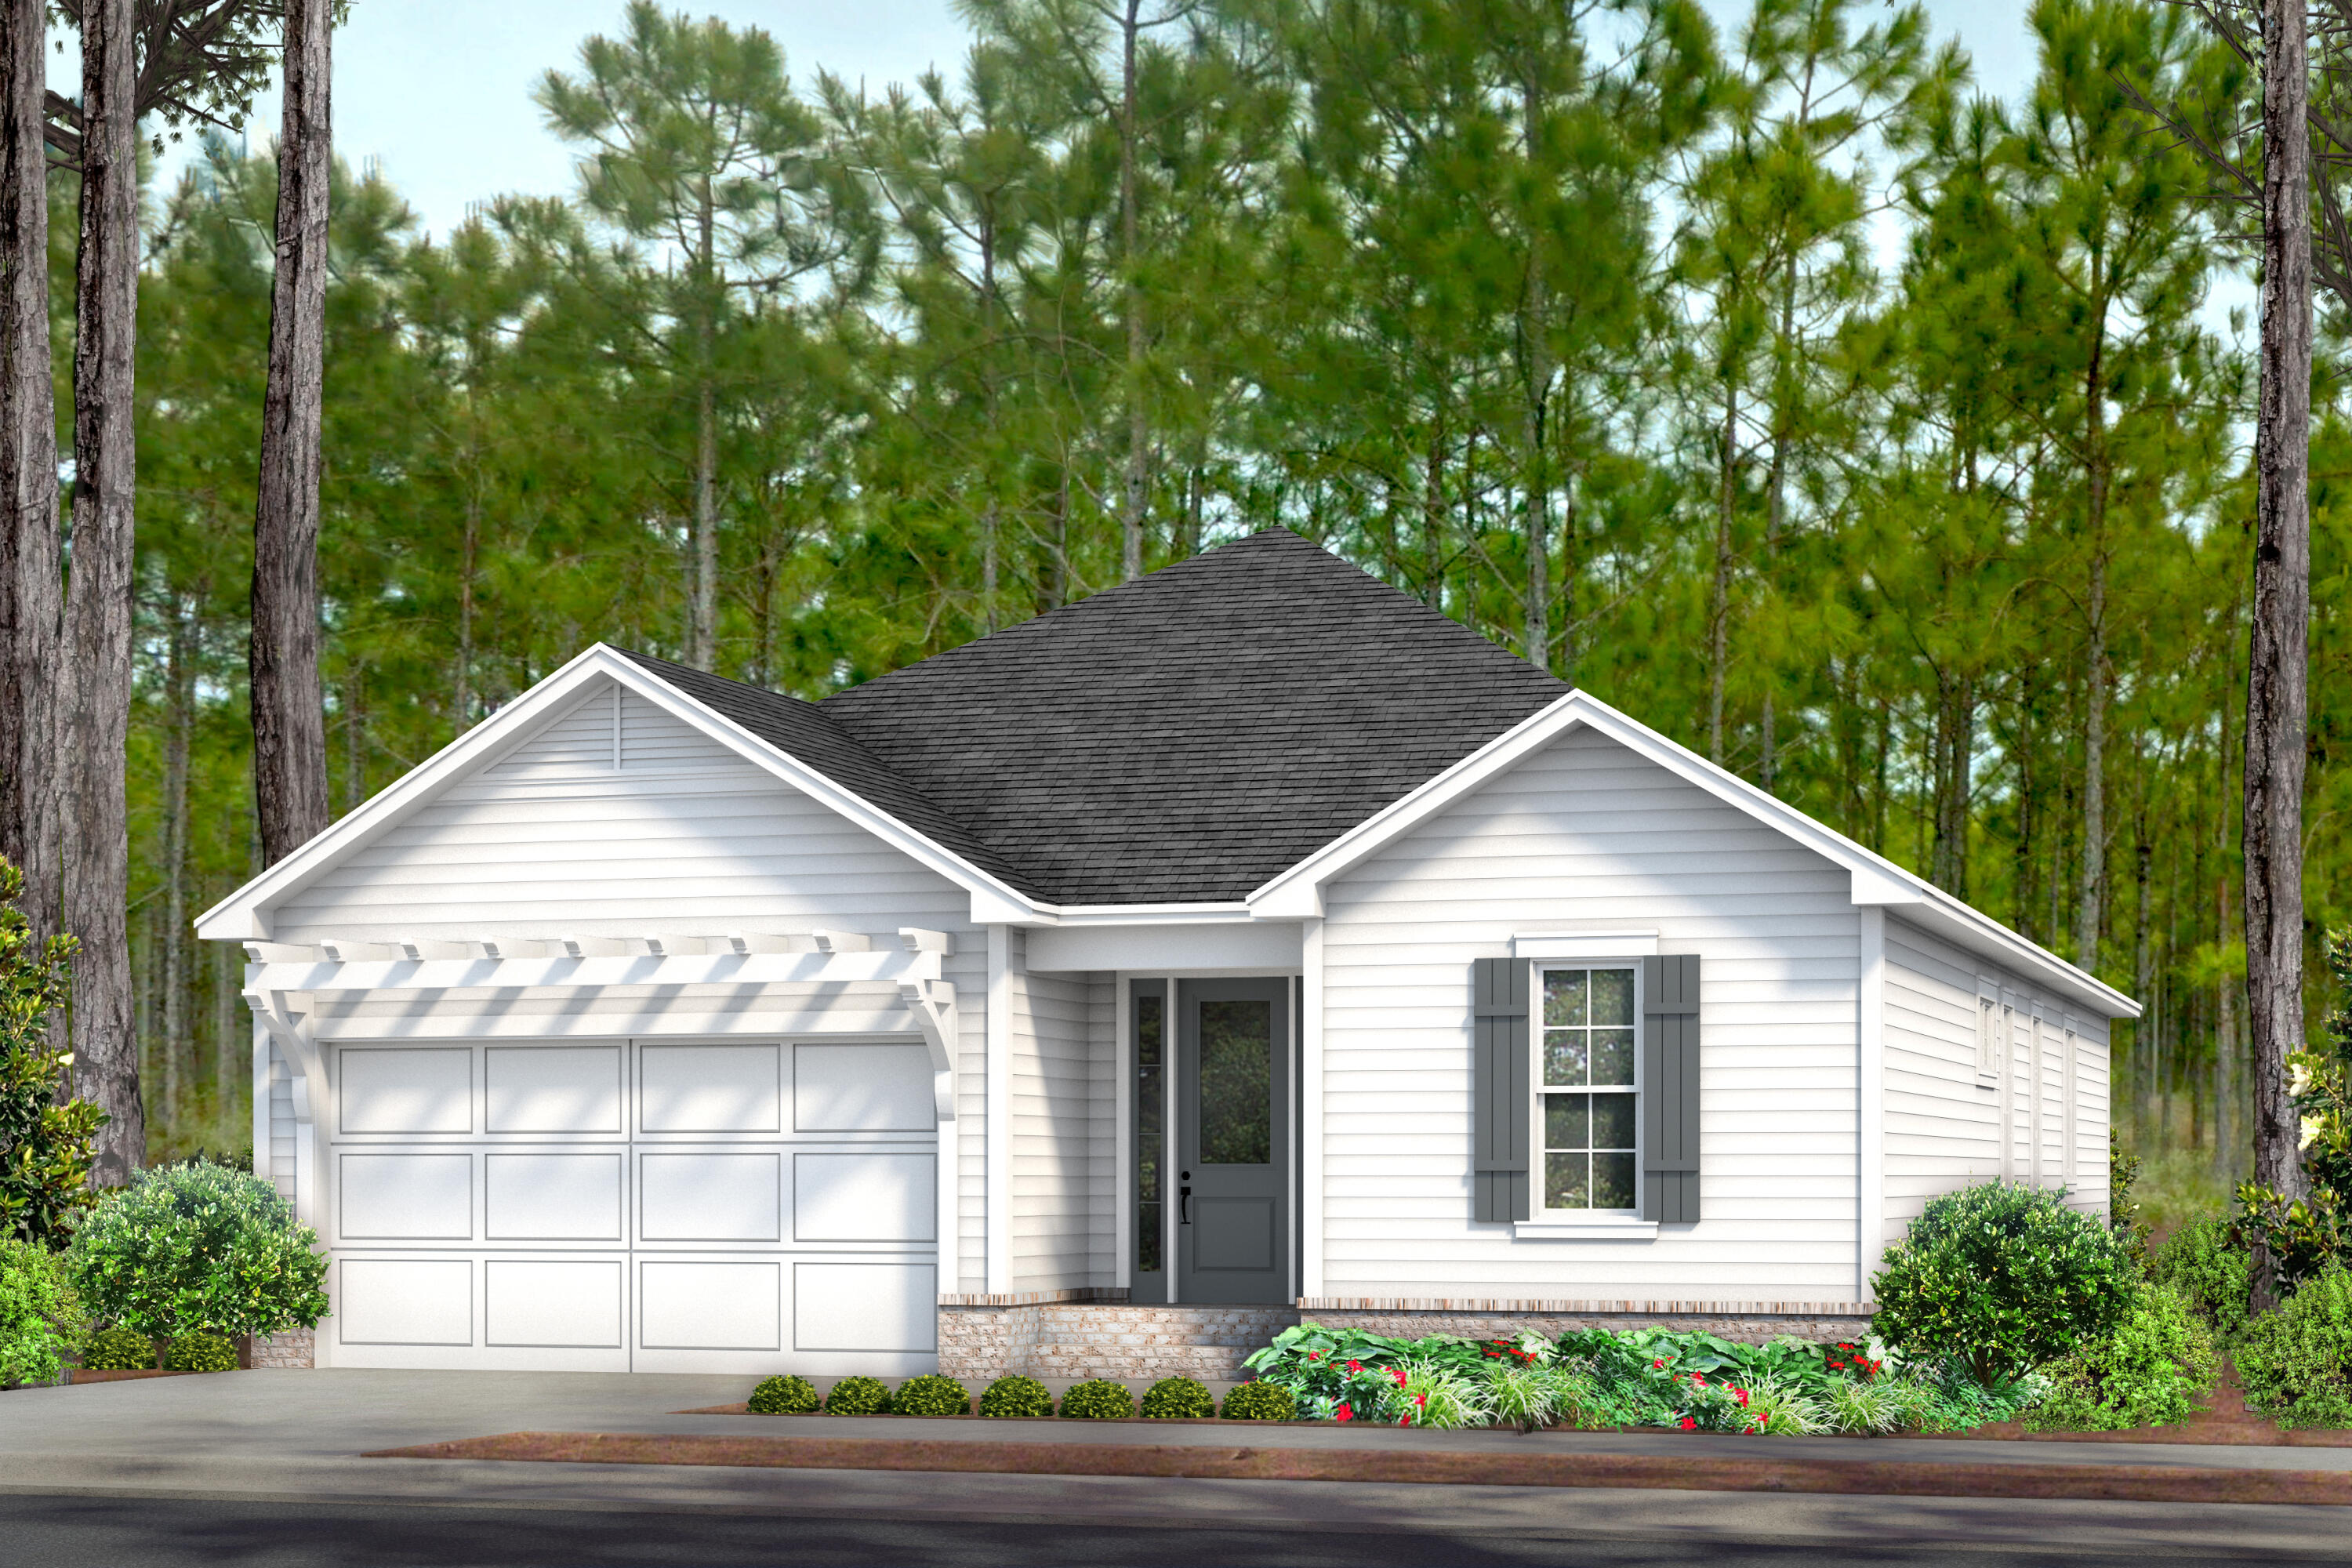
Entered for comp purposes. The Brady plan (with alternate elevation) is a single-level, open-concept floor plan with 3 bedrooms, 2.5 baths, a study and a 2-car garage. This home includes: 10' ceilings, 8' raised panel interior doors, luxury vinyl flooring throughout, stainless steel appliance package tiled kitchen backsplash, under cabinet lighting, wood cabinetry with soft-close features, crown molding in main living area, plus more.
#1005889

Watersound

74 Bunting Lane Lot 74

3 Beds

2 Baths

1,960 Sq.Ft.

$732,350

MLS#: 1005889

1 ... 501 502 503 504 505 ... 666
* Listings identified with the FMLS IDX logo come from FMLS and are held by brokerage firms other than the owner of this website. The listing brokerage is identified in any listing details. Information is deemed reliable but is not guaranteed. If you believe any FMLS listing contains material that infringes your copyrighted work please click here to review our DMCA policy and learn how to submit a takedown request. © 2024. First Multiple Listing Service, Inc.

Send a message

Message successfully sent.

Your message

What is 3 + 4 ?

Reason for contacting?

I agree to receive email communication and understand I can unsubscribe at any time.

I agree to be contacted by Trey Jordan via call, email, and text for real estate services. To opt out, you can reply 'stop' at any time or reply 'help' for assistance. You can also click the unsubscribe link in the emails. Message and data rates may apply. Message frequency may vary. Privacy Policy

Sign Out

Virtual Assistant

Would you like to take the next step with this property? We can help you schedule a showing or virtual tour, or send you more details.

Yes, I would like more information.

Thank You for Your Reply, One of Our Agents will contact you as soon as possible

No, maybe later.

Thank you, you can always contact me via email, phone number or through the contact form.

Realhub AI

Lucy - Your AI-Powered Realtor

Update Your Temporary Password

Personalize your search

Enter your email and we'll notify you immediately when new listings match what you're looking for.

or enter email address

Already have an account ? Login here

Continue your home search

I agree to receive communications and understand I can unsubscribe at any time.

I agree to be contacted by Trey Jordan via call, email, and text for real estate services. To opt out, you can reply 'stop' at any time or reply 'help' for assistance. You can also click the unsubscribe link in the emails. Message and data rates may apply. Message frequency may vary. Privacy Policy

Already have an account ? Login here

We use cookies

We use cookies primarily for analytics to enhance your experience. By accepting, you agree to our use of these cookies. You can manage your preferences or learn more about our cookies policy.



