Properties

Browse or get in touch to schedule a walkthrough.

  • Nearby me
Price range

Popular Features

Community Features

Association

Property Features

Waterfront

View

Exterior Features

Interior Features

Style

10000 properties match your criteria

Updated 1 minute ago

E-Alert name
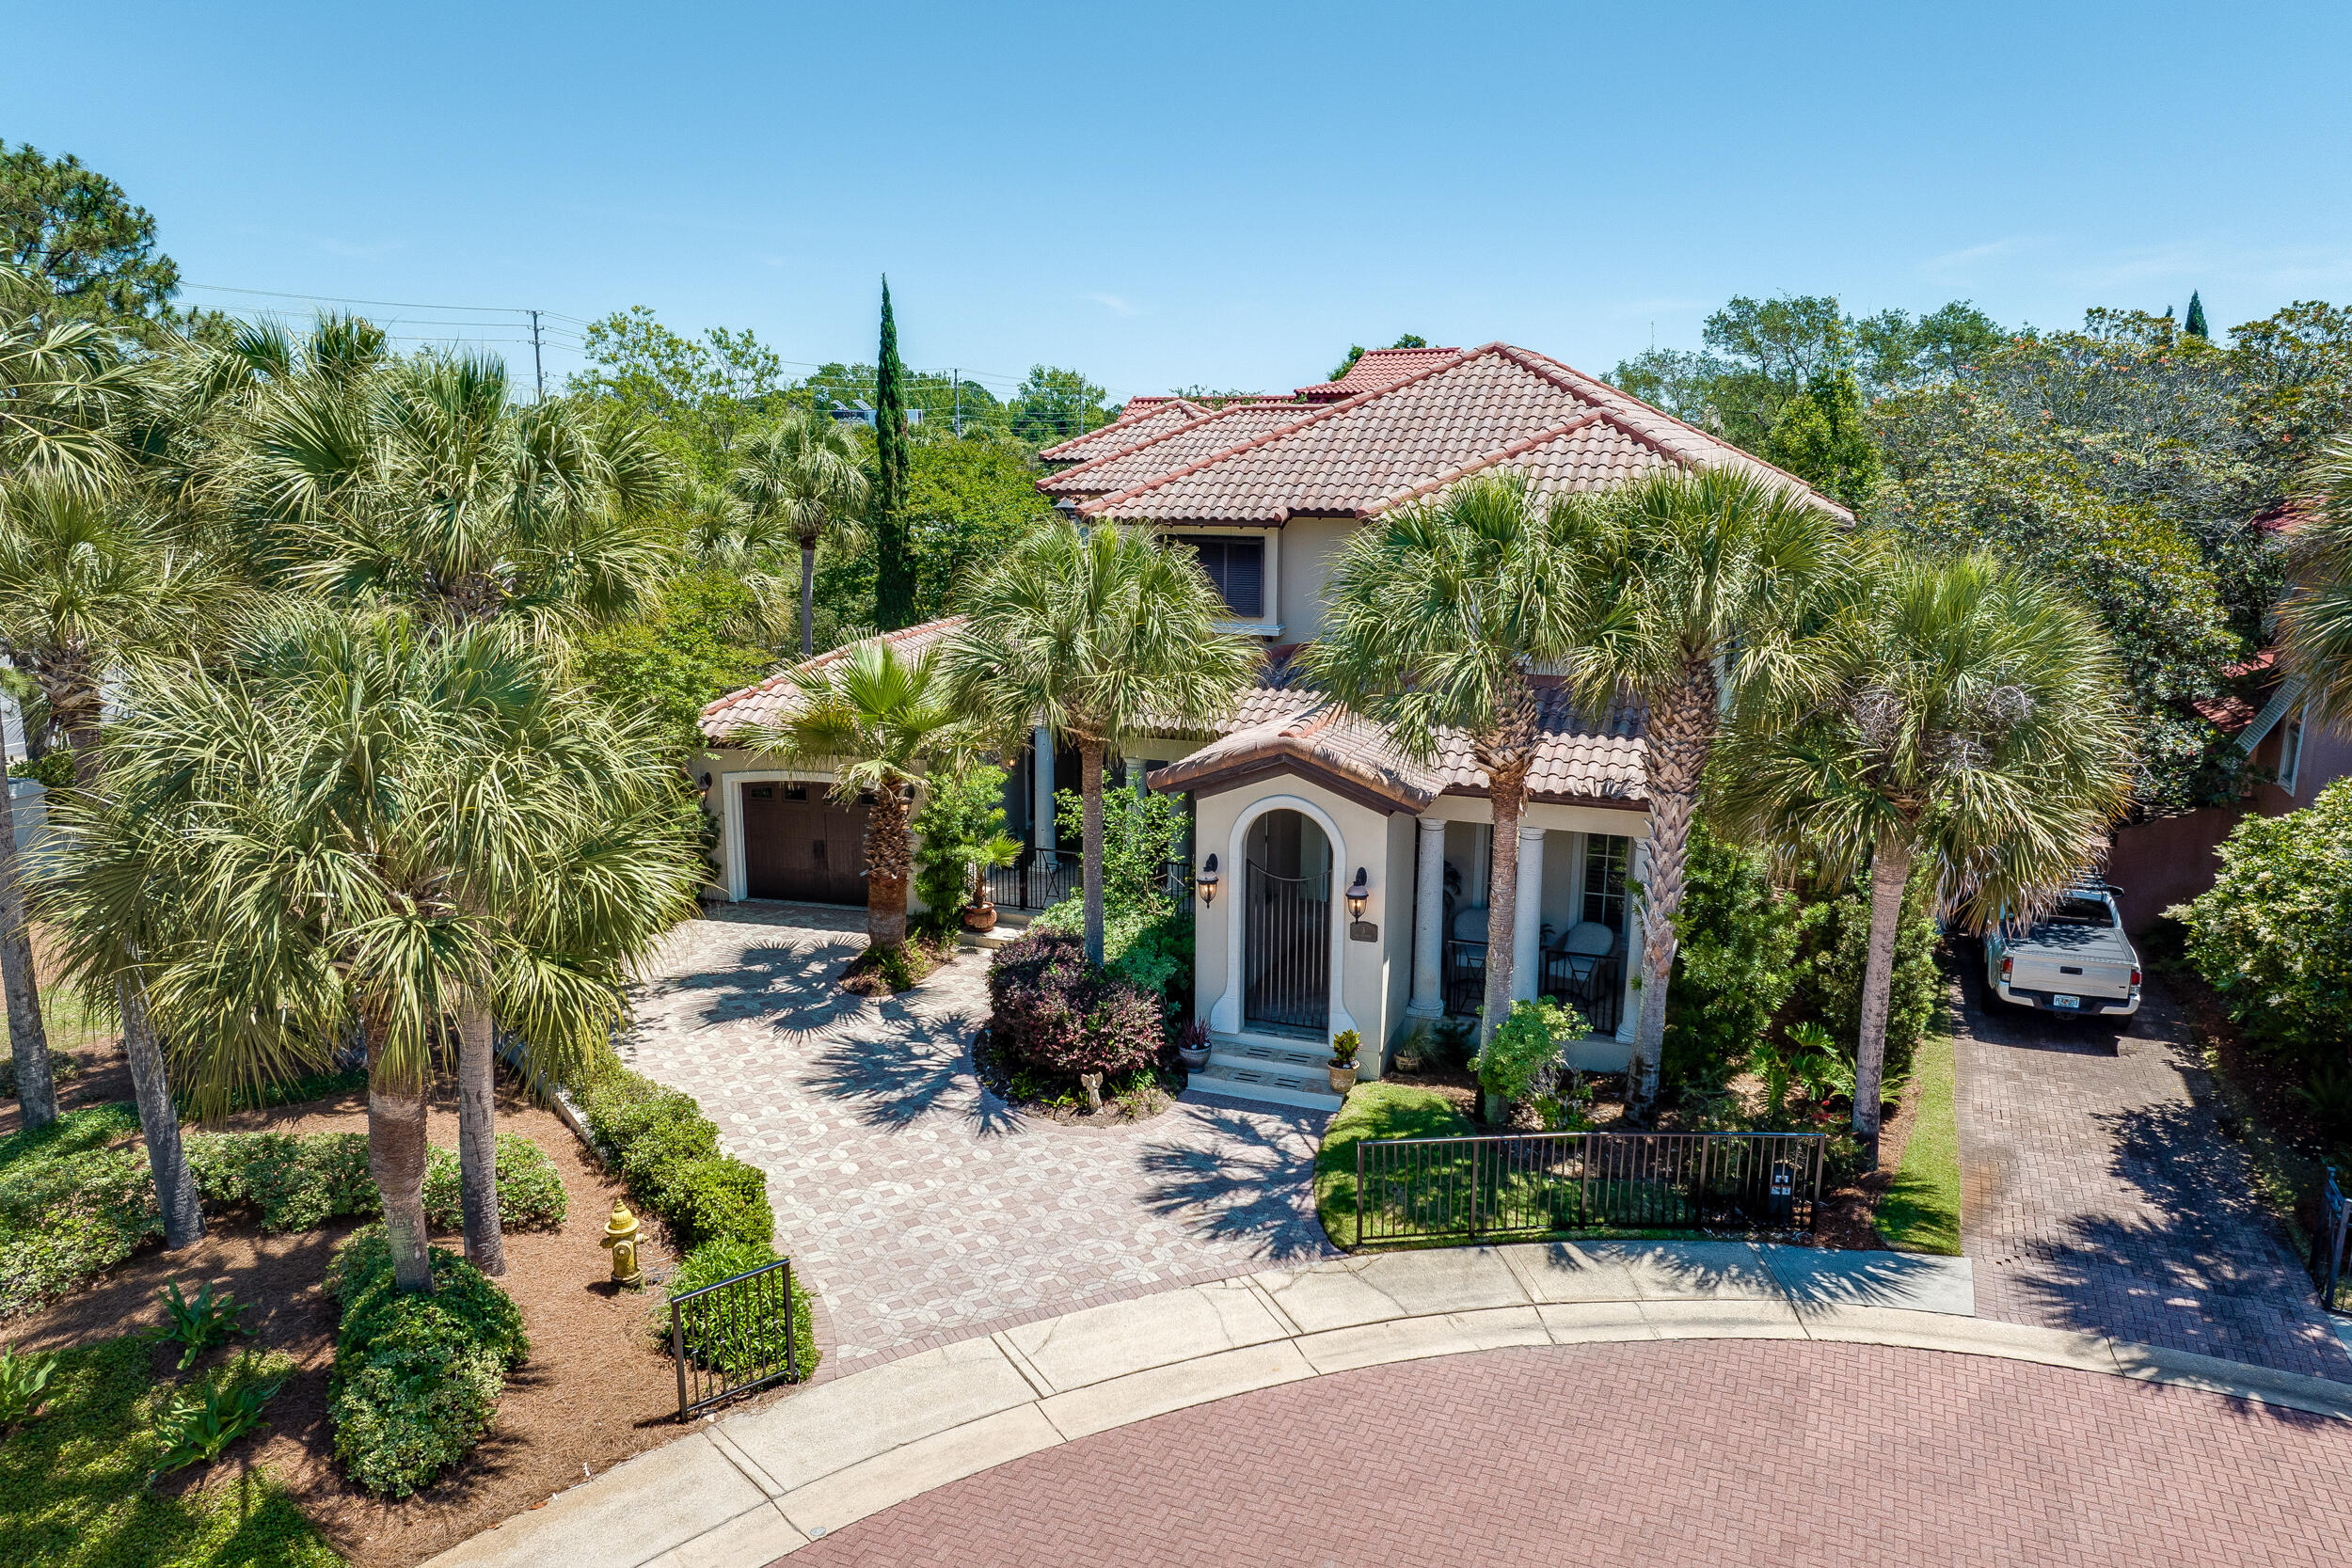
Welcome to 3 Rue Martine, a custom-built home nestled on a cul-de-sac within the prestigious Neighborhood of Caribe in Miramar Beach, FL. This beautiful residence combines sophistication and warmth, creating the perfect retreat for both everyday living and entertaining. As you step inside, you'll immediately notice the fine craftsmanship, from the beautiful millwork to the rounded corners and tall baseboards. Natural light floods the open-concept living and dining areas, where plantation shutters and a well-appointed wet bar set the stage for memorable gatherings. The gourmet kitchen, featuring high-end GE Monogram appliances and a large pantry, is a chef's delight, while the first-floor master bedroom offers a private sanctuary with ample storage and a luxurious en-suite bathroom.
#939121

Miramar Beach

3 Rue Martine

4 Beds

3 Baths

3,356 Sq.Ft.

$1,599,000

MLS#: 939121
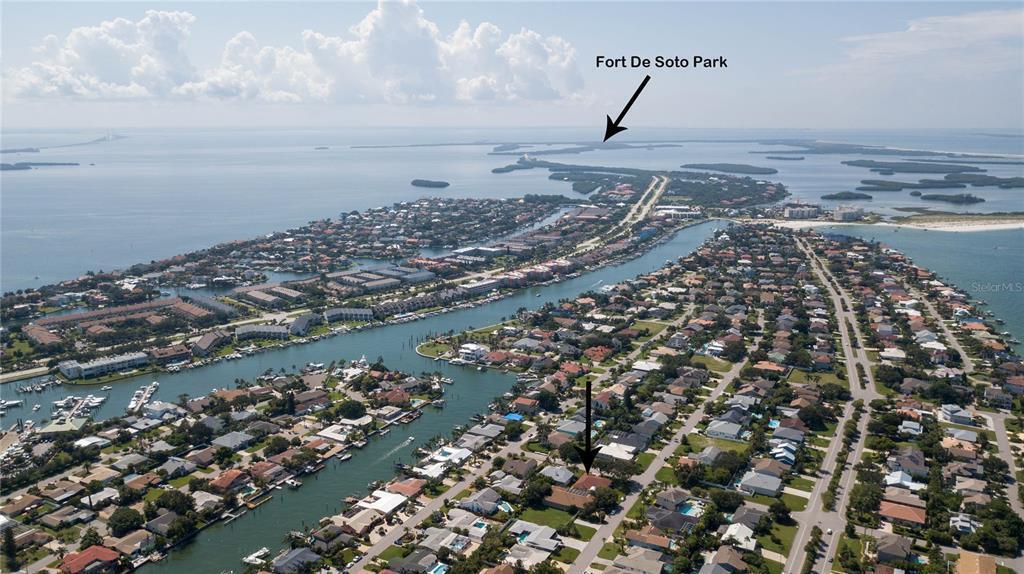
Tierra Verde FL. Island Community, Gulf & Intracoastal
Seller is in the process of separating the lots, so the lots can be sold separately if buyer prefers.*** Come live in paradise where others vacation and move into this rare DOUBLE LOT 3 bedroom, 3 bath, 2 car garage pool home on the island of Tierra Verde. The home recently underwent many upgrades totaling over $210,000. The extra full lot can be converted back as a separate lot to build another home on. Or just keep it for all your large toys and extra entertainment space. The major upgrades/updates included a birdcage to enclose the private walled in pool area and outdoor kitchen, the master bathroom, the guest bathroom, and the kitchen upgraded to a Chef's preferred gas range. The homeowner also purchased the empty lot next door The exterior of the home conveniently has a full RV HOOK UP with a 50 amp outlet, water, and a clean out to empty your RV tanks in. Come in through the grand entrance and the private modern Mediterranean style courtyard with a pool and outdoor kitchen awaits. The area is walled in and bird caged to keep the bugs out. There is a separate private 1 bedroom, 1 bath mother in law/guest house to the right of the front entrance as you come in. The main house is open and inviting and accentuated with an abundant of natural lighting and has tile floors throughout for your peace of mind. The kitchen is well appointed with stainless steel appliances and solid surface counters and solid wood cabinets. The living room, formal dining room and another seating area are open and designed to entertain your family and friends with ease. The second room will include a murphy's bed and connects to the quest bathroom. The master suite is spacious with 2 walk-in closets and a brand new fully renovated master bathroom. You will truly live in paradise in this home. Then you also have award winning beaches such as Fort De Soto and St Pete Beach just minutes away. Other entertainments and restaurants are on Tierra Verde itself and travel on the water and road has been made more convenient with the addition of a brand new taller bridge to eliminate the need of a drawbridge. If you want to enjoy other amenities that Champa Bay has to offer, I275 is minutes away and can take you where you want to go. Schedule your showing today and make this rare 2 lot home yours and live where others vacation! REALTORS, Check out the Realtor Remarks.
#887978

Other

345 N 7th Ave N Avenue

3 Beds

3 Baths

2,567 Sq.Ft.

$1,599,000

MLS#: 887978
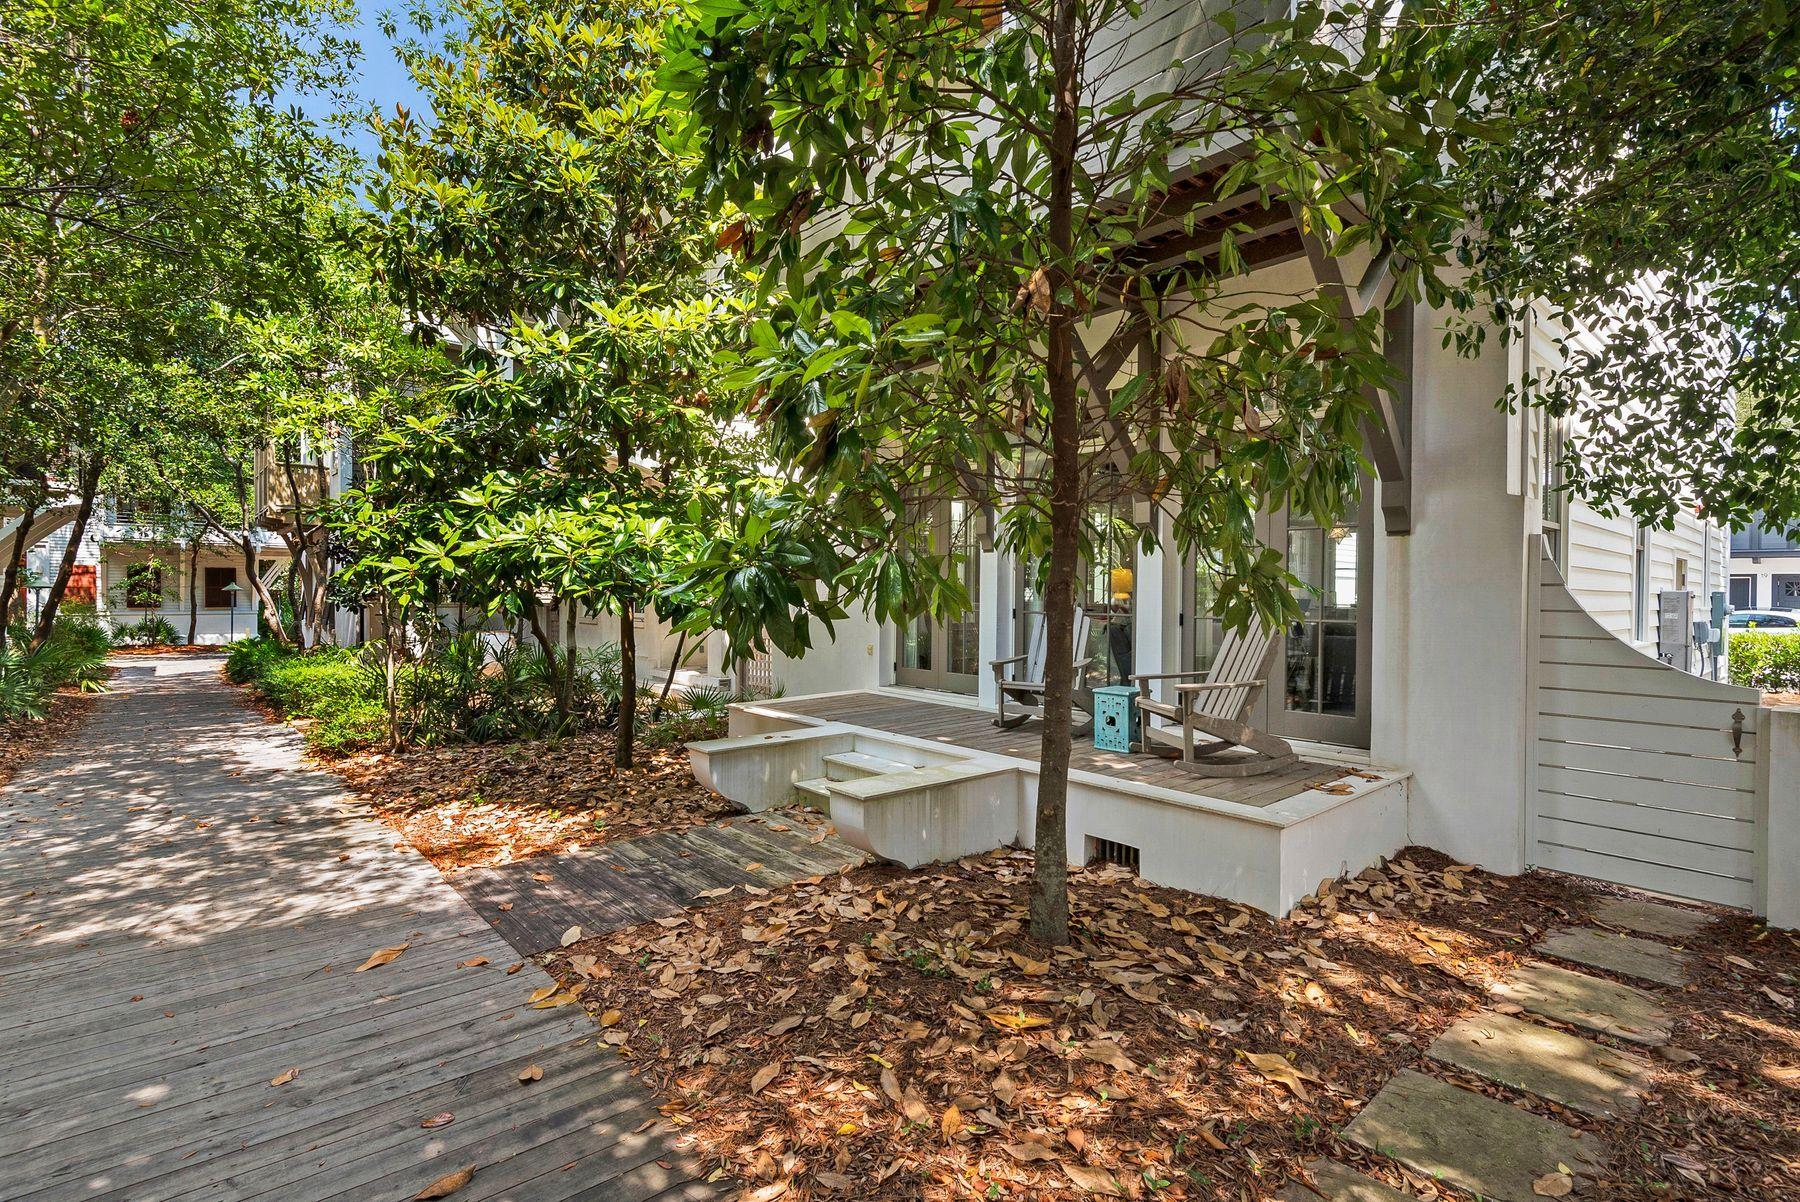
Located on a quiet boardwalk within Rosemary Beach, this home captures the essence of beach living. The immaculate home incorporates quality finishes with exceptional interior design features throughout. The first floor offers open living at its finest with french doors, front and rear porches, and a gourmet kitchen open to the dining and living areas. Hardwood floors, marble counters and wood beams set the perfect backdrop for relaxing at the beach. The first floor bath has an exterior door adjoining the outdoor shower. 3 Bedrooms with en suite baths are on the 2nd floor. The master retreat and spa bath are complimented by a large porch that overlooks the boardwalk. There is a second master bedroom along with a large bunk room.
#828877

Rosemary Beach

16 Trimingham Lane

3 Beds

3 Baths

1,781 Sq.Ft.

$1,599,000

MLS#: 828877
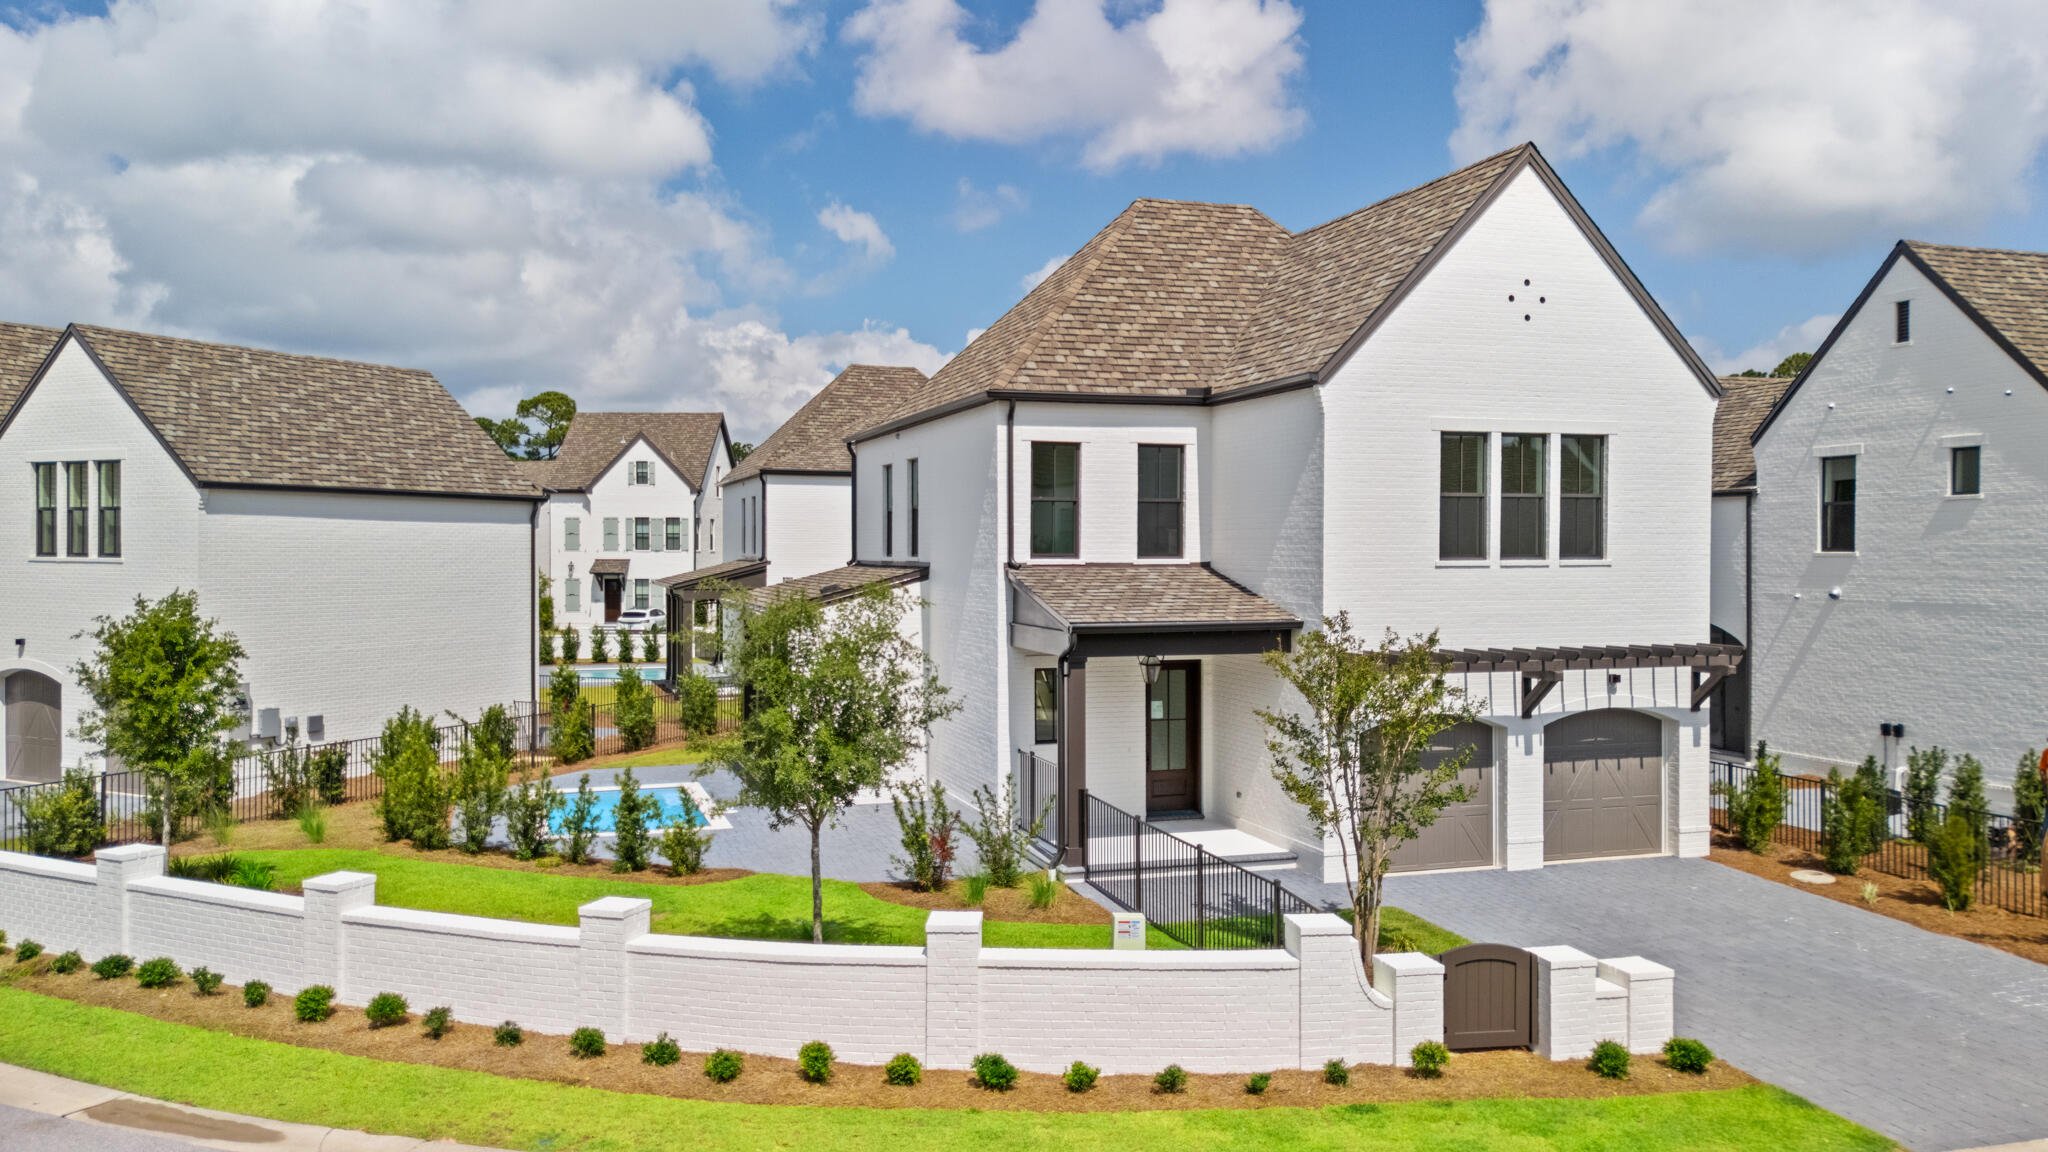
The Last new construction home in RidgeWalk with a pool AND NEW PRICE! Welcome to the epitome of luxury living in the exclusive RidgeWalk community, just moments away from the pristine beaches of 30A. Nestled within a gated, non-rental enclave, this exquisite Normandy floor plan offers a lifestyle of sophistication and comfort.
Step into the inviting living room, where a sleek linear fireplace takes center stage, flanked by two doors leading to the outdoor porch. Entertain with ease as you grill up delights on the built-in grill, or take a refreshing dip in the private pool, creating cherished memories with loved ones against a backdrop of serene surroundings. The heart of the home, the kitchen, is a culinary masterpiece. Woodharbor cabinets stretch to the ceiling, providing ample storage space, while upgraded Cambria countertops offer both elegance and functionality. Fulgor Milano appliances elevate your cooking experience, and a stunning marble backsplash adds a touch of glamour. Adjacent to the kitchen, a working pantry and drop zone lead seamlessly to the two-car garage, ensuring convenience in your day-to-day activities.
Ascend the elevator to the second floor and discover the lavish primary suite, a sanctuary of comfort and style. Vaulted ceiling adorned with cedar beam and ship lap create an atmosphere of tranquility, while a custom-designed closet by Tailored Living offers organization and sophistication. Indulge in the spa-like bath, featuring a crushed stone tub accented by a gorgeous fluted 3D honed tile feature wall, promising moments of relaxation and rejuvenation.
Two additional guest bedrooms, connected by a convenient Jack and Jill bath, provide comfortable accommodations for family and friends. A well-appointed wet bar adds a touch of luxury, perfect for entertaining guests or enjoying a nightcap before retiring for the evening.
Experience the pinnacle of coastal living in this exceptional Normandy floor plan, where every detail has been thoughtfully curated to exceed your expectations. Don't miss your opportunity to call this exquisite residence home. Schedule your private tour today and embrace the lifestyle you deserve in RidgeWalk.
#983960

Santa Rosa Beach

368 Ridgewalk Circle Lot 44B

3 Beds

2 Baths

2,279 Sq.Ft.

$1,599,000

MLS#: 983960
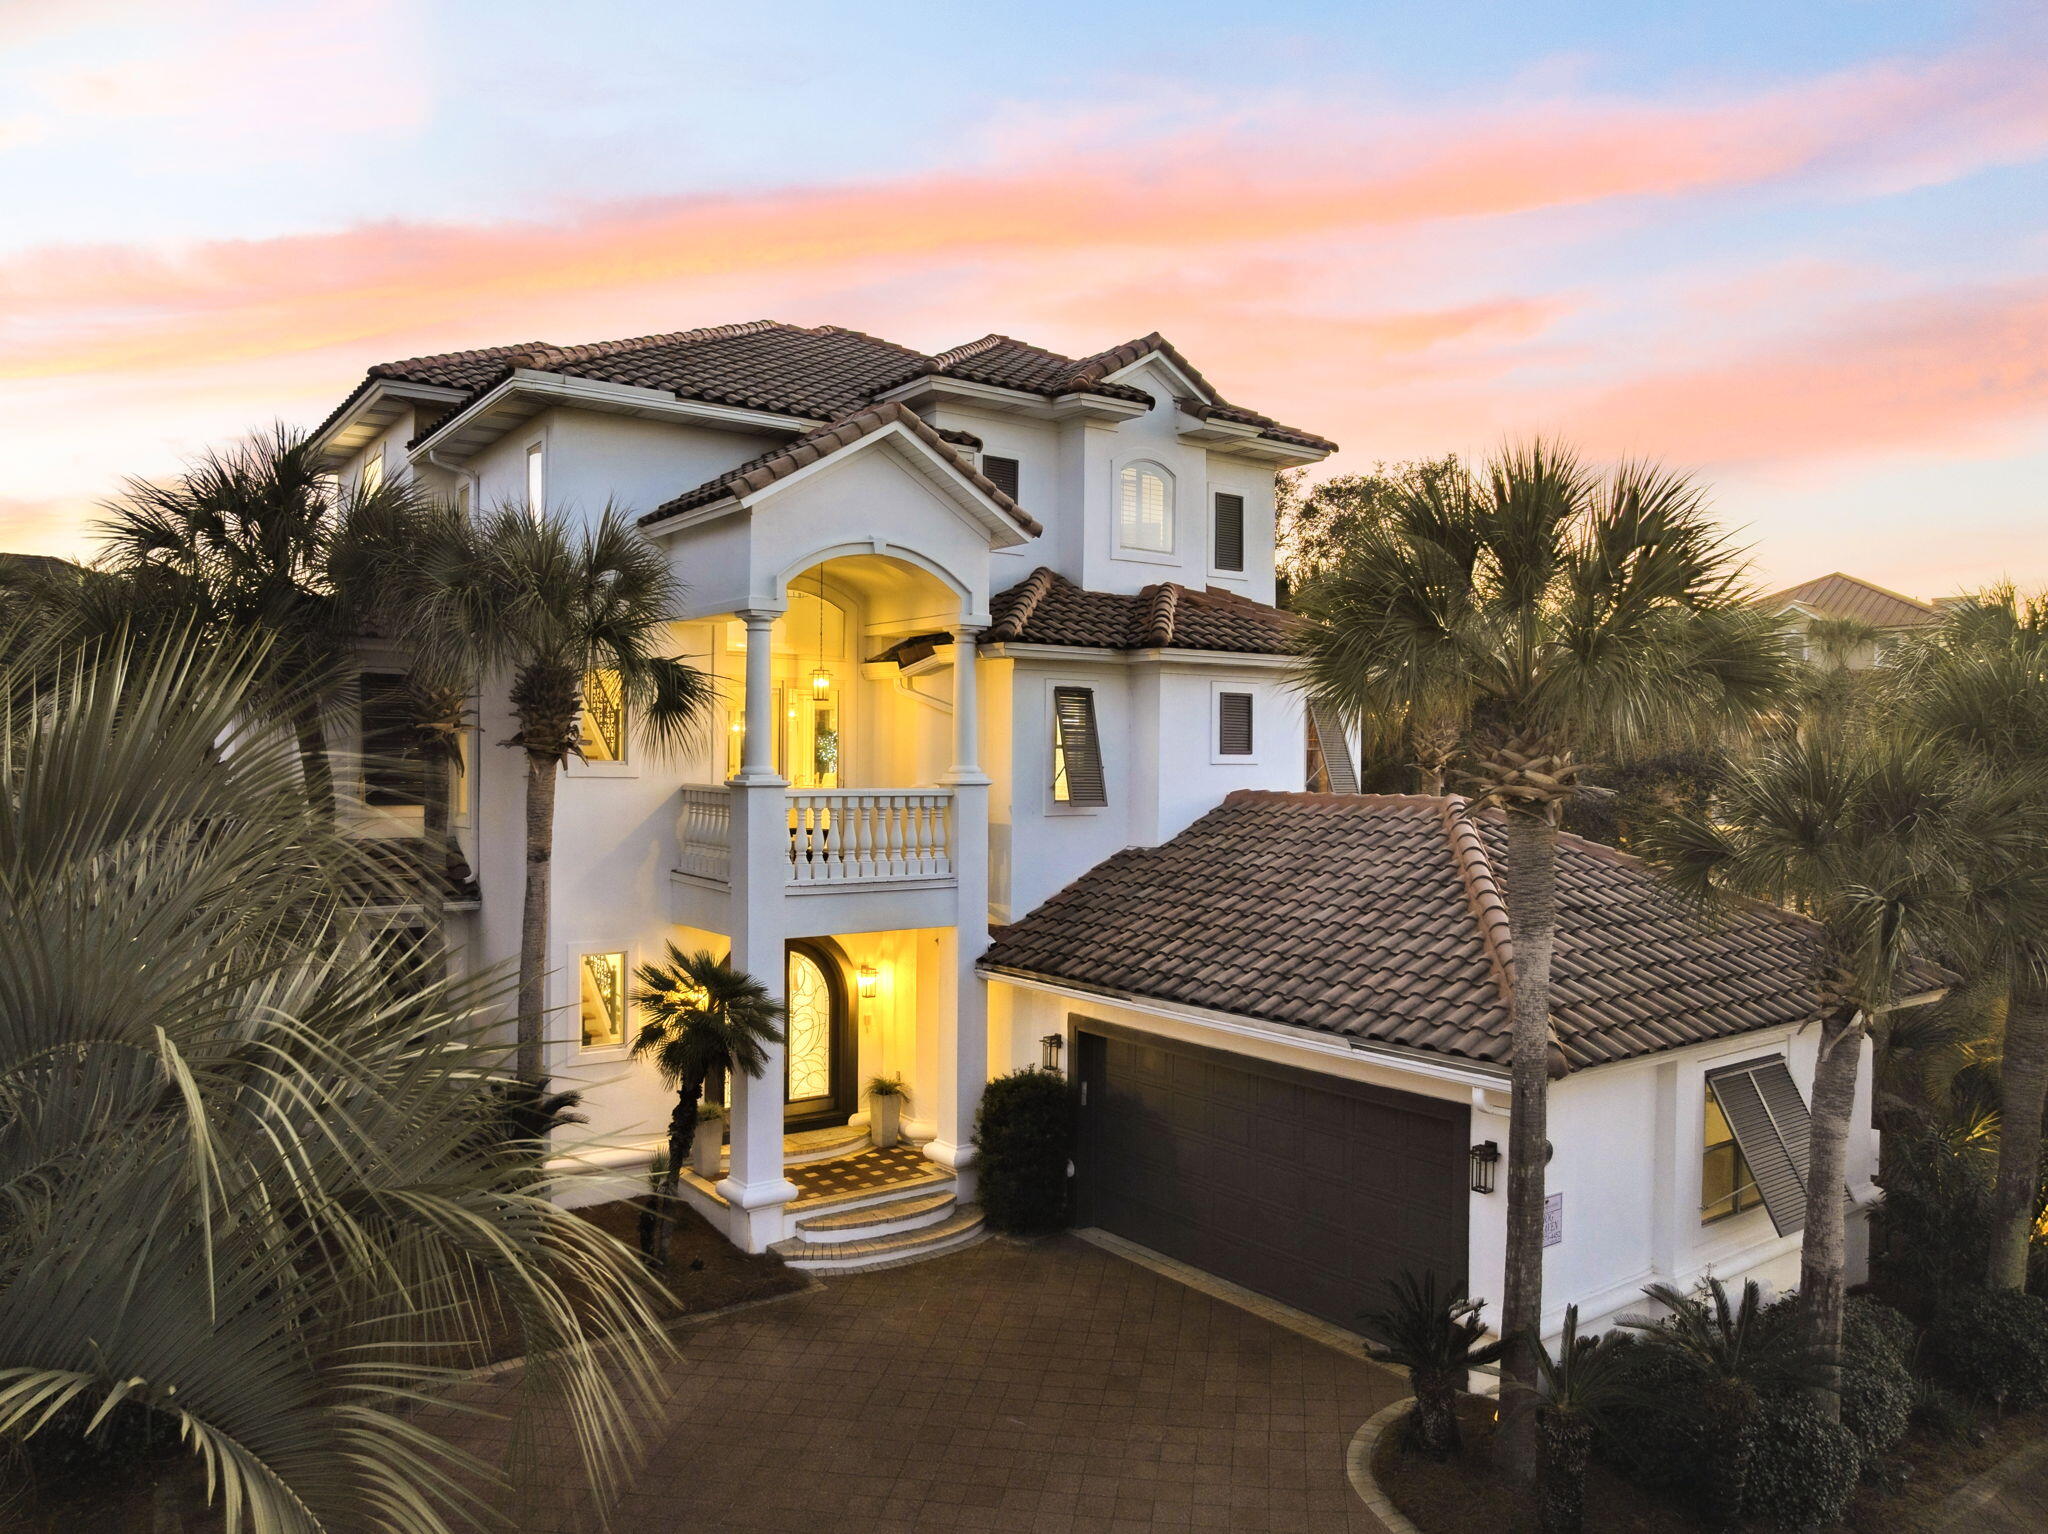
Welcome to 4726 Serendipity Point in the prestigious gated community of Destiny East, an exceptional opportunity to own a spacious, beautifully designed home just a couple minute walk from the Gulf and Destin's iconic sugar-white beaches. Offering 3,559 square feet, this residence features 4 bedrooms and 5 total baths, generous living spaces, and a layout ideal for full-time living, a second home, or a high-performing investment. Step outside to your private pool oasis, surrounded by lush Florida landscaping and palms perfect for entertaining or unwinding after a beach day. Inside, enjoy oversized rooms, thoughtful finishes, and a walk-in wine room that adds an elevated touch rarely found at this price point. Residents of Destiny East enjoy premier amenities including a resort-style pool, fitness center, clubhouse, tennis, pickleball, and more along with the convenience of being moments from dining, shopping, and everything Destin has to offer. A rare blend of space, lifestyle, and location this is one of the strongest values in Destiny East.
#994944

Destin

4726 Serendipity Point

5 Beds

4 Baths

3,276 Sq.Ft.

$1,599,000

MLS#: 994944
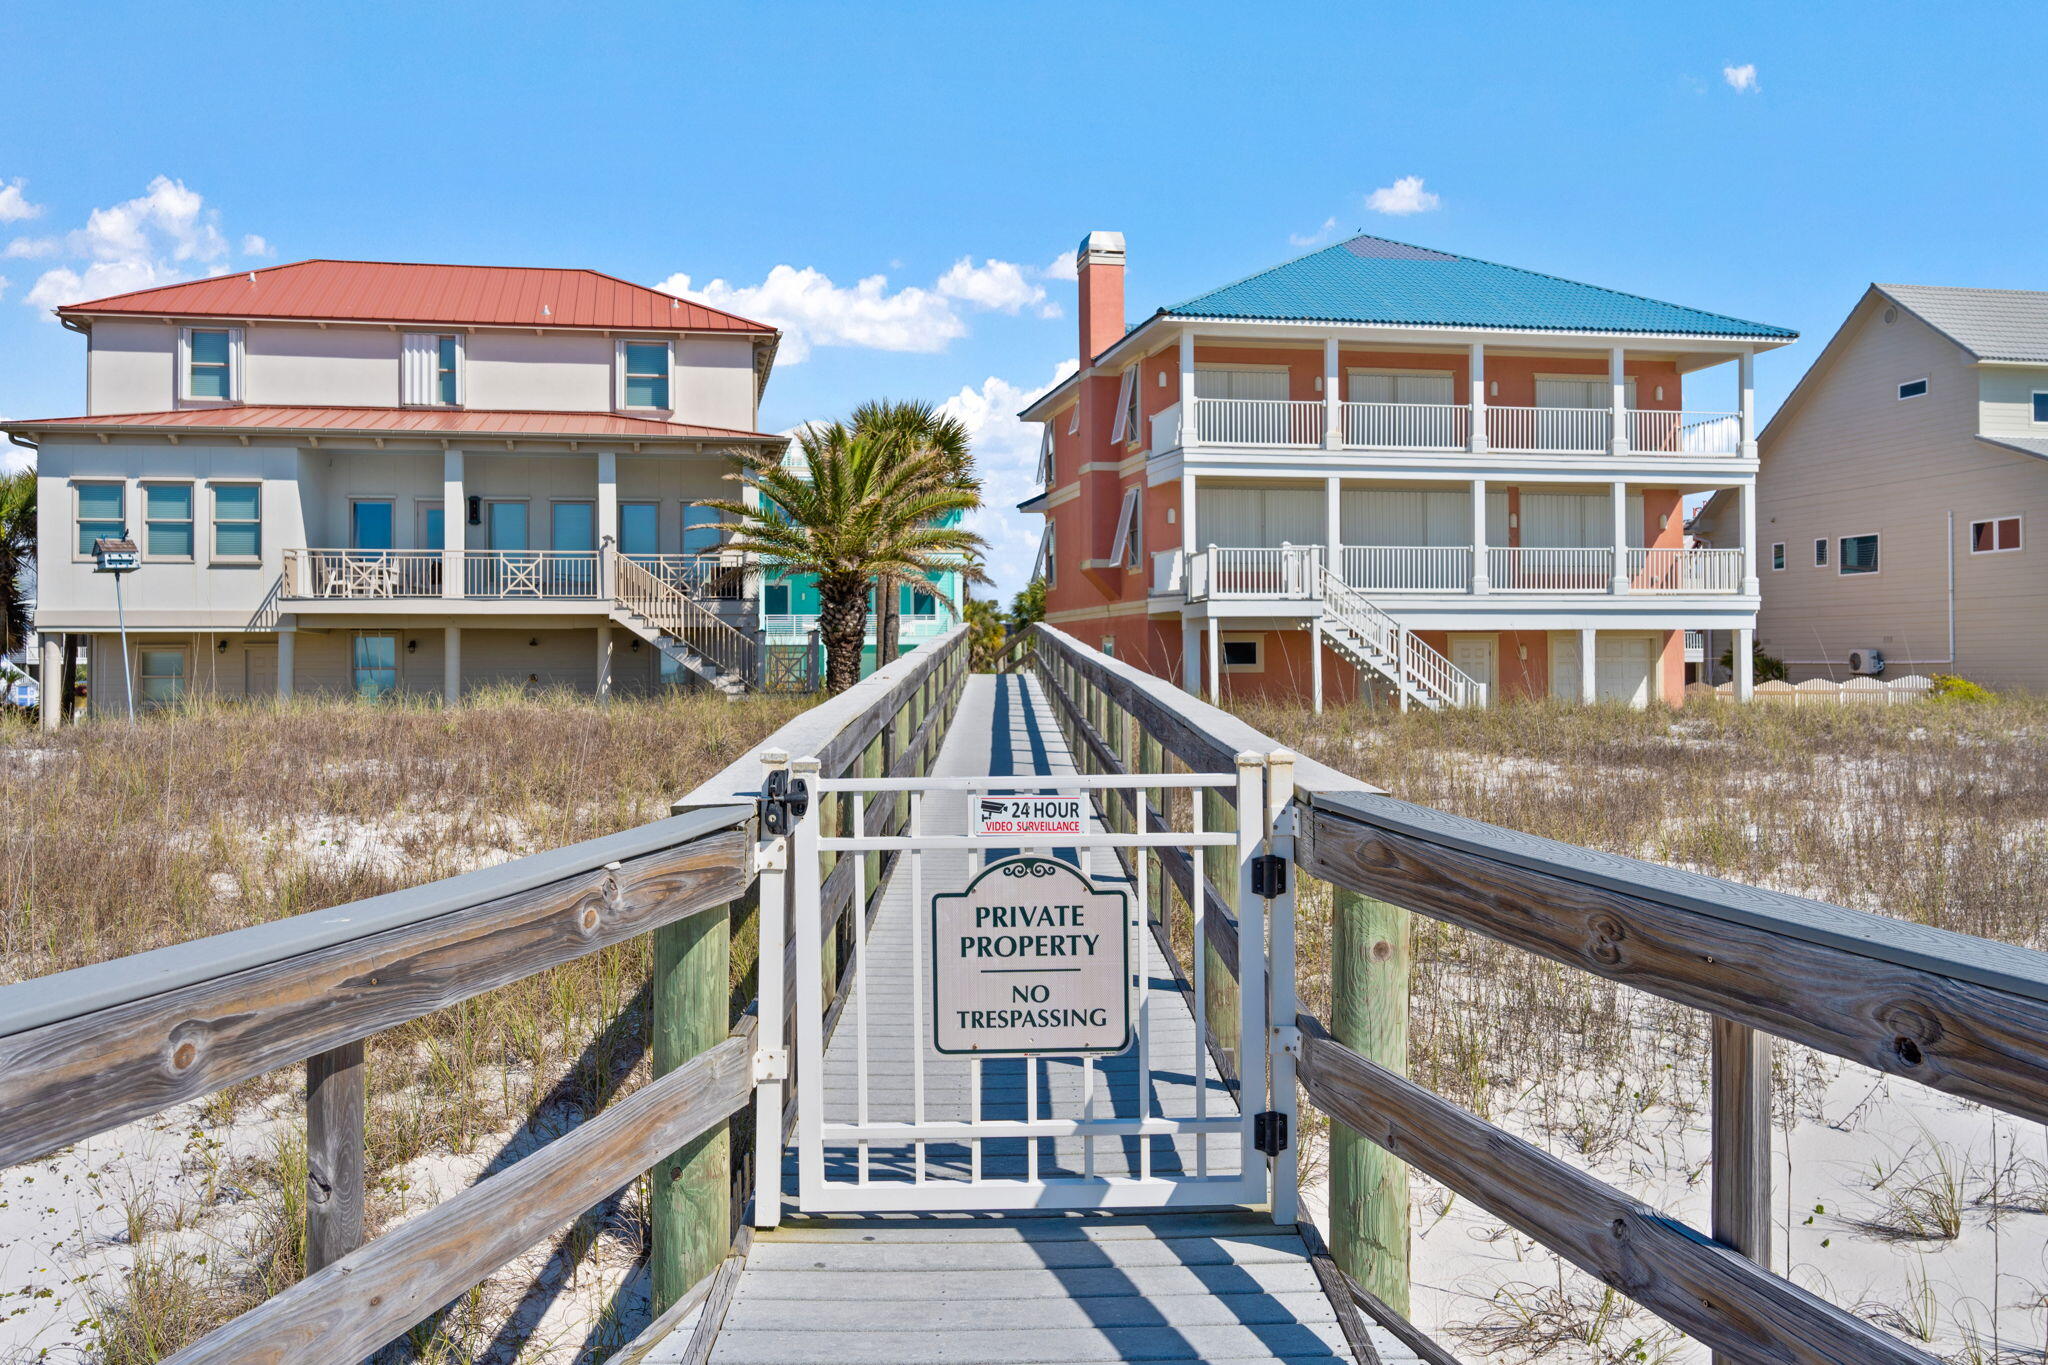
Look no further and spend your days in PARADISE!  The owner has spared no detail in lovingly maintaining this magnificent gulf view home in the only gulf front single-family community on the Gulf in Perdido Key, Parasol.  Parasol is a RENT-RESTRICTED, gated community situated on 900+ feet of gulf front and this home takes in all the gorgeous vistas that paradise exhibits. Two porches overlook the gulf and your walkway to the beach. The pool is just steps away along the pink sidewalk just outside the white picket fence surrounding the home.  The home is being sold FULLY FURNISHED, and ready for you to make it your own. From the beautiful wood flooring throughout the home, recessed lighting, neutral paint and fixtures, tilework, and gorgeous granite, you can see the quality and detail that has been put into this home.  This home has a fireplace in the living room and master bedroom, elevator to all 3 floors, metal roof, hardi-plank siding, hurricane shutters, granite counters in the kitchen and baths, two water heaters were installed 8/9/2018, two HVAC systems installed 6/12/20, and a NEW SPLIT AC SYSTEM are just a few of the great qualities of this beach view home. The kitchen has large island bar area perfect for entertaining as home has open floor plan.  Large master bedroom with fireplace and heated jacuzzi tub in master bath, plus huge walk-in closet.  There is a perfect get away room downstairs that would make a perfect art studio, office, or media room with heating and cooling! Book your appointment today, and don't let this one get away!
#919692

Perdido Key

1227 Parasol Place

4 Beds

3 Baths

3,068 Sq.Ft.

$1,599,000

MLS#: 919692
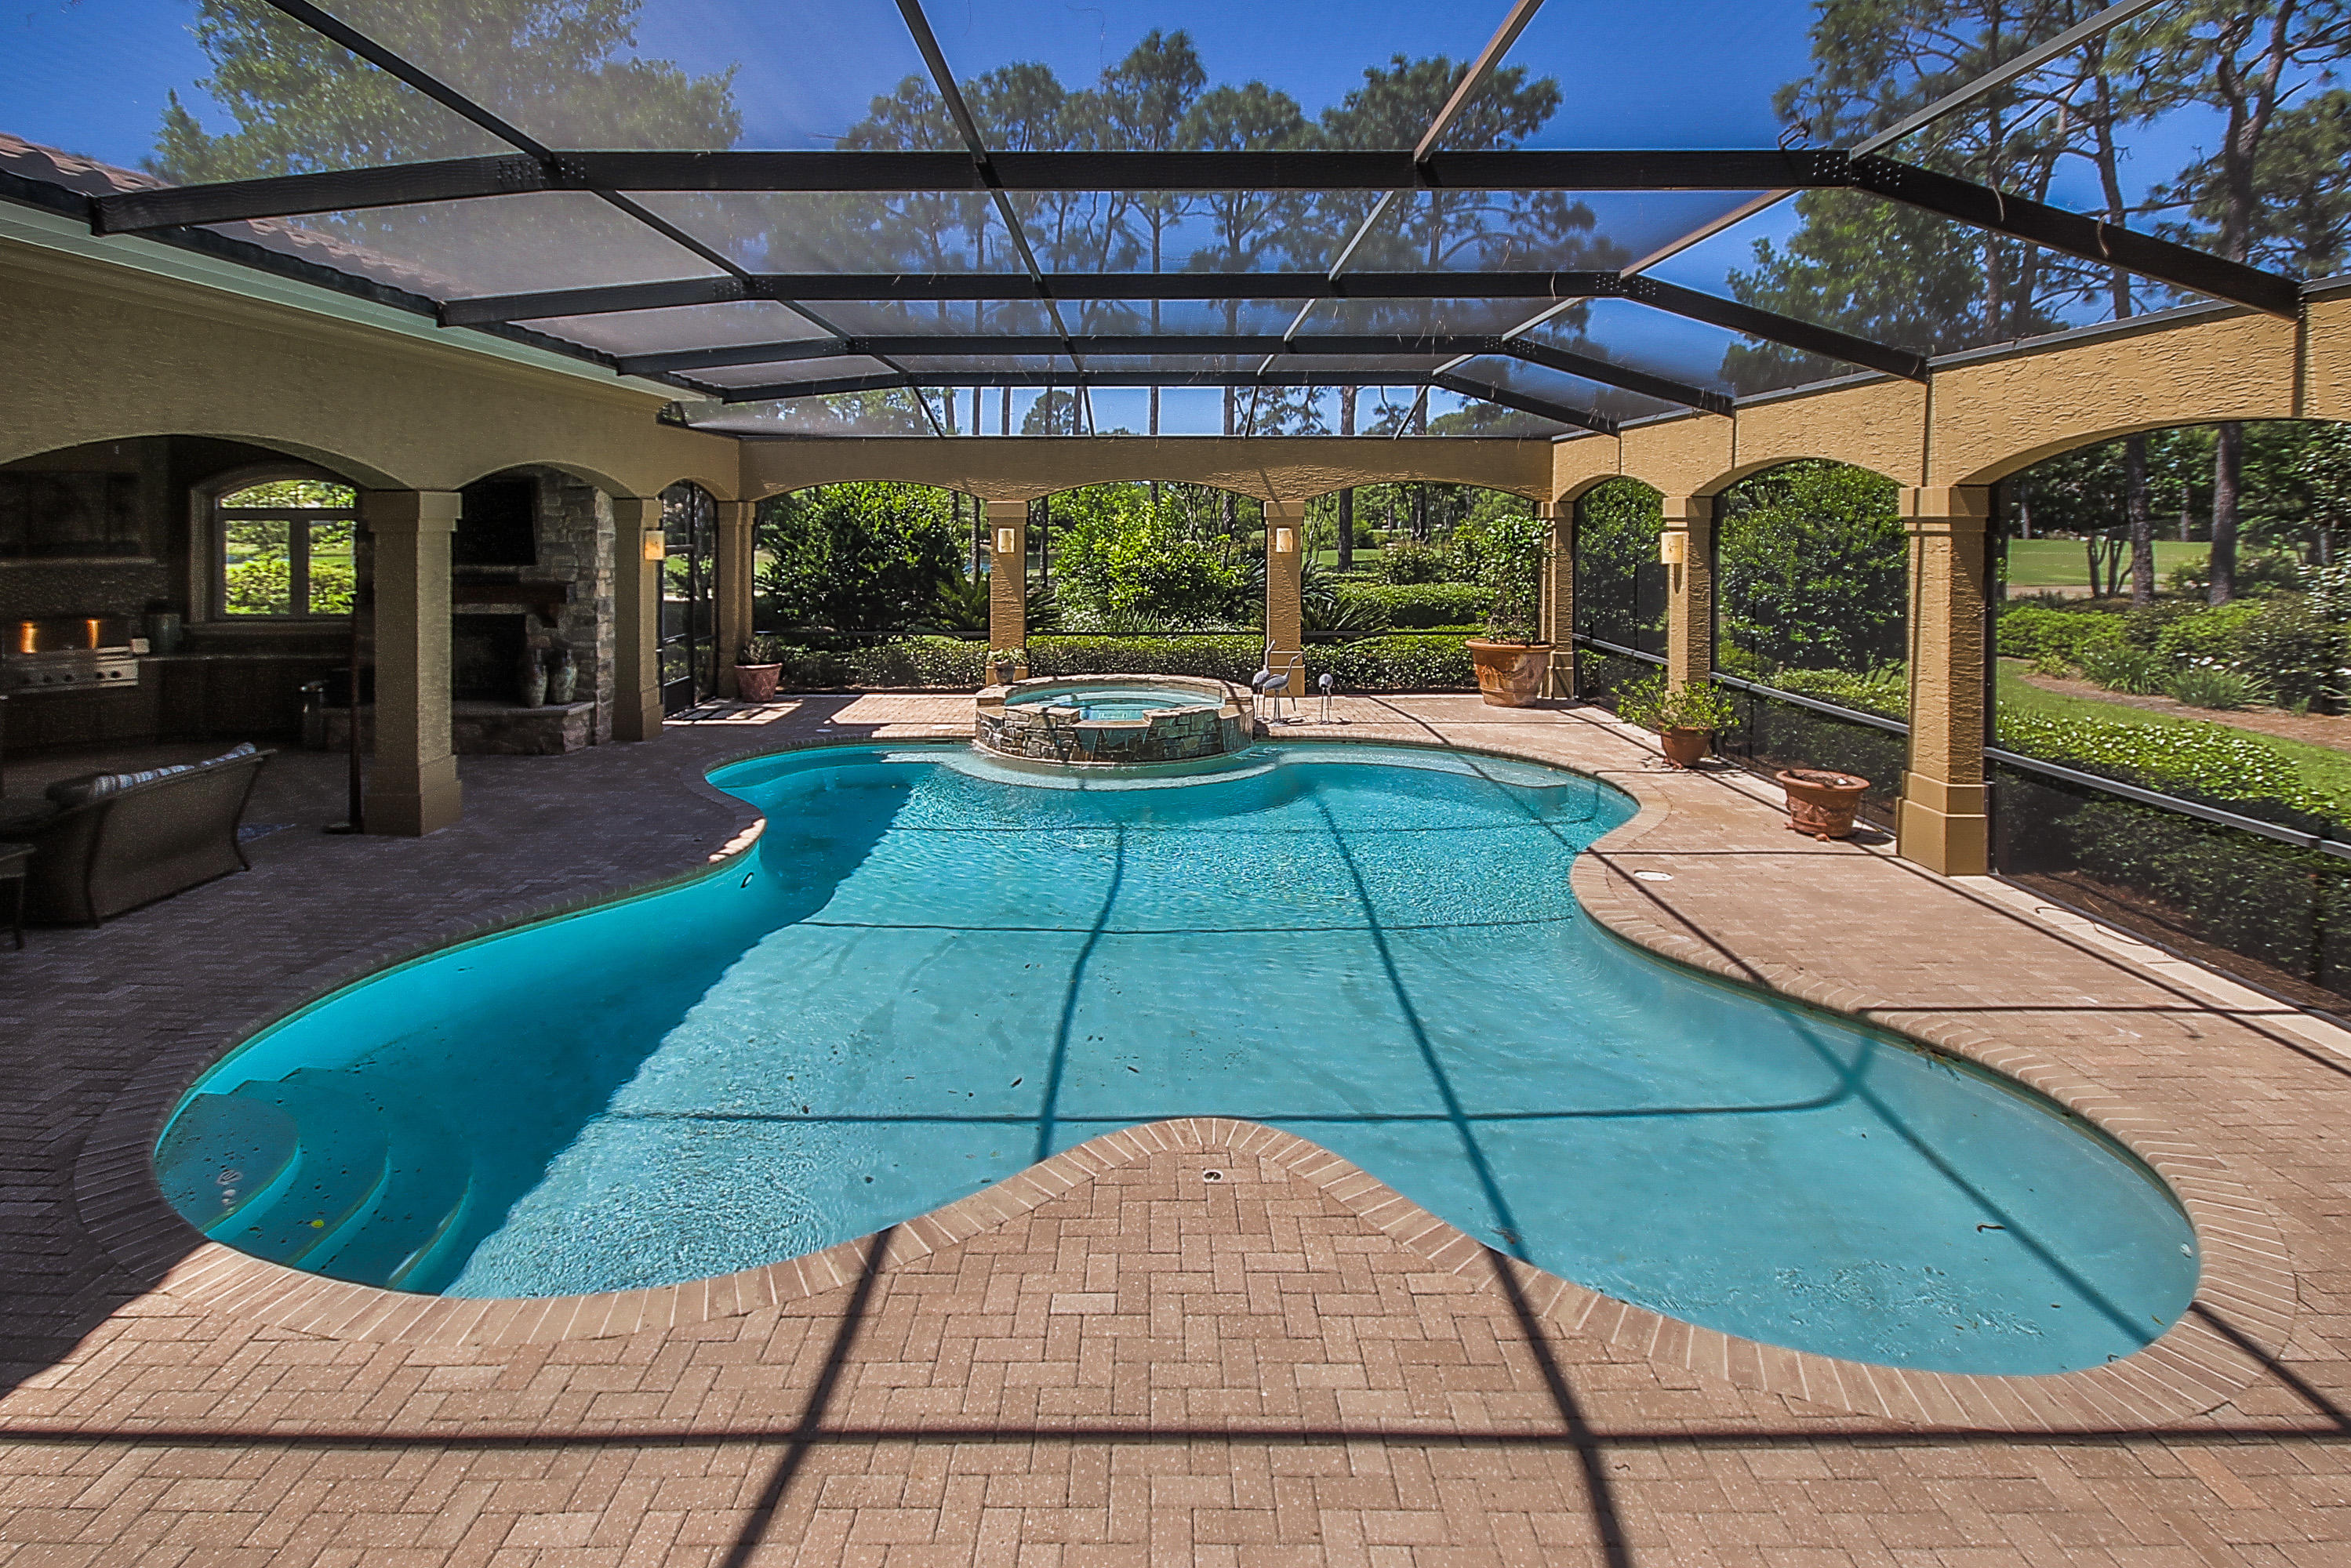
PRICE REDUCE $200,000 ''TODAY'' GREAT BUY $285/FOOT::: This Elegant Custom Master Home features 5 spacious bedrooms and 5 baths. A warm and inviting 2 story foyer greets you with views of the screened-in pool, lake and golf course. The Grande Salon is punctuated by soaring ceilings, impressive fireplace, walk in bar and a wall of glass windows and doors which provide for expansive pool and golf course views. The Kitchen and Family Room have walls made of a unique French limestone application, which is also used to help maintain a proper temperature in the wine cellar nestled beneath the curved, entry stairway. The kitchen features custom cabinetry, granite countertops, top of the line appliances, Kitchen Island with a breakfast bar and a creamy granite top, tile backsplash, woo floors and recessed lighting. The breakfast nook is right off the kitchen and has wonderful views of the ''Outdoor Summer Kitchen'', pool, and golf course. Next to the breakfast nook is the large family room with a built in media center, hidden wet bar, fireplace with floor to ceiling stone, exposed beams and access to the outdoor living space and pool. The Master Bedroom boasts beautiful Brazilian cherry floors, Venetian plaster walls, stately stone fireplace, sitting area, access to the screened in pool, large master walk-in closet and crown molding. Jerusalem Stone covers the Master Bathroom floors and shower walls. Master bathroom also features his and her vanities, free standing claw foot tub and spa-like shower. The second floor has 3 bedroom suites and a fourth bedroom/bonus room which can be accessed by two separate stairways. Just outside is a very spacious outdoor living area and summer kitchen. The Summer Kitchen has granite countertops, sink, plenty of cabinet space and top of the line Viking grill,Ice machine and Refrigerator... This smart home is complete with Lutron Electronics home lighting control with the ability to control the lighting of your home and heating of the pool from any location with your laptop. Schedule your private showing today.
#820460

Miramar Beach

3271 Burnt Pine Circle

5 Beds

5 Baths

5,600 Sq.Ft.

$1,599,000

MLS#: 820460
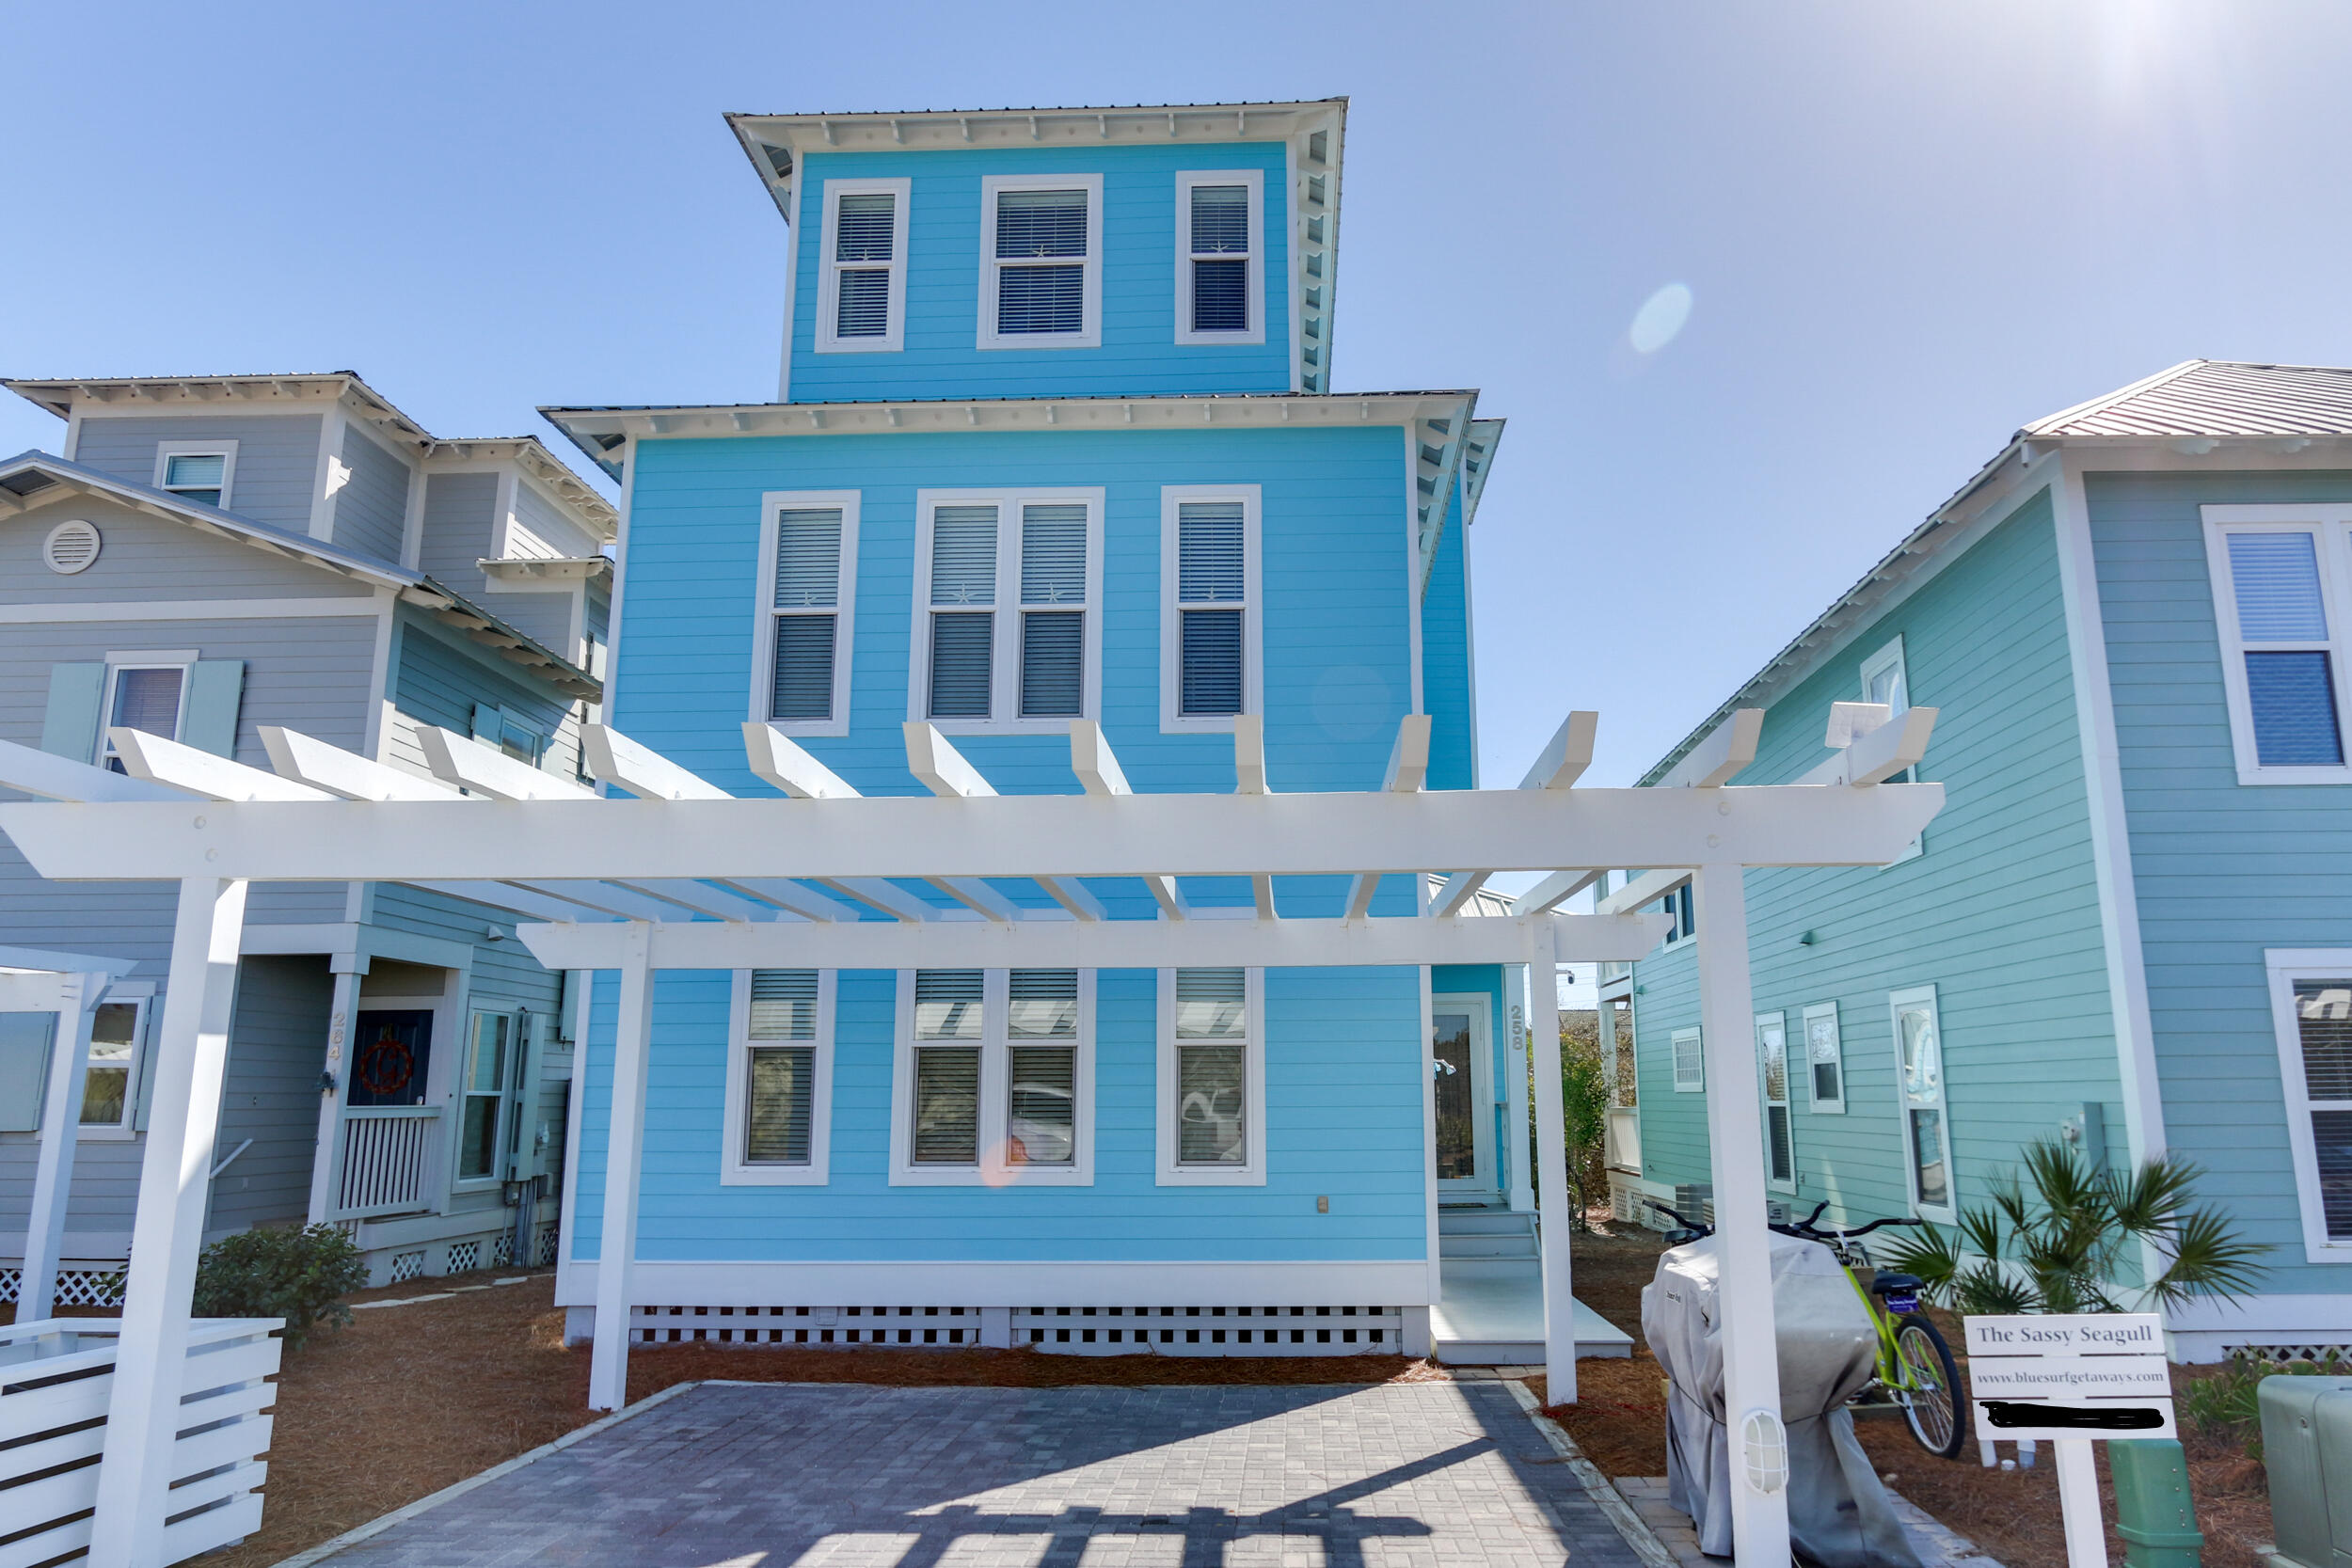
SEACREST BEACH HOME – ''The Sassy Seagull'' on 30A, located in the community of Cottages at Camp Creek! This FRONT ROW 5 Bedroom / 4 Bathroom home is directly across the street from the gorgeous white sand beach offering Breath Taking Views!!!  And to top it off....Camp Creek's DEEDED BEACH ACCESS is just a short stroll across the street!!! This Home has a Great rental track record with many repeat renters. Home features (2) Master Bedroom Suites on the first floor, with (1) large bedroom on the second floor that has two queen beds and (2) additional Bedrooms on the third floor with bunk beds and room for the kids to hang. Upgrades include shiplap accented walls on the first and second floors, refinished hardwood flooring, new handrails and banister railings, upgraded cabinets and drawers in the kitchen and all bathrooms along with new Moen faucets, new fans and light fixtures throughout. There are also New smart TVs in the Living Room (70") and in the 5th Bedroom on the third floor. New washer & dryer and microwave installed this year and LG range in 2017. Additional features of this fabulous home and community are; four Taxi Beach cruiser bikes for you or guest to cruise along the trails throughout Seacrest, Tommy Bahama beach umbrella and chairs, nearby 12,000sf lagoon pool and easy access to all the nearby shops and restaurants. Don't miss your opportunity to own this FABULOUS beach property!!!! All dimensions are approximate and should be verified in important.
#872027

Inlet Beach

258 Cottage Way UNIT 2

5 Beds

4 Baths

2,653 Sq.Ft.

$1,599,000

MLS#: 872027
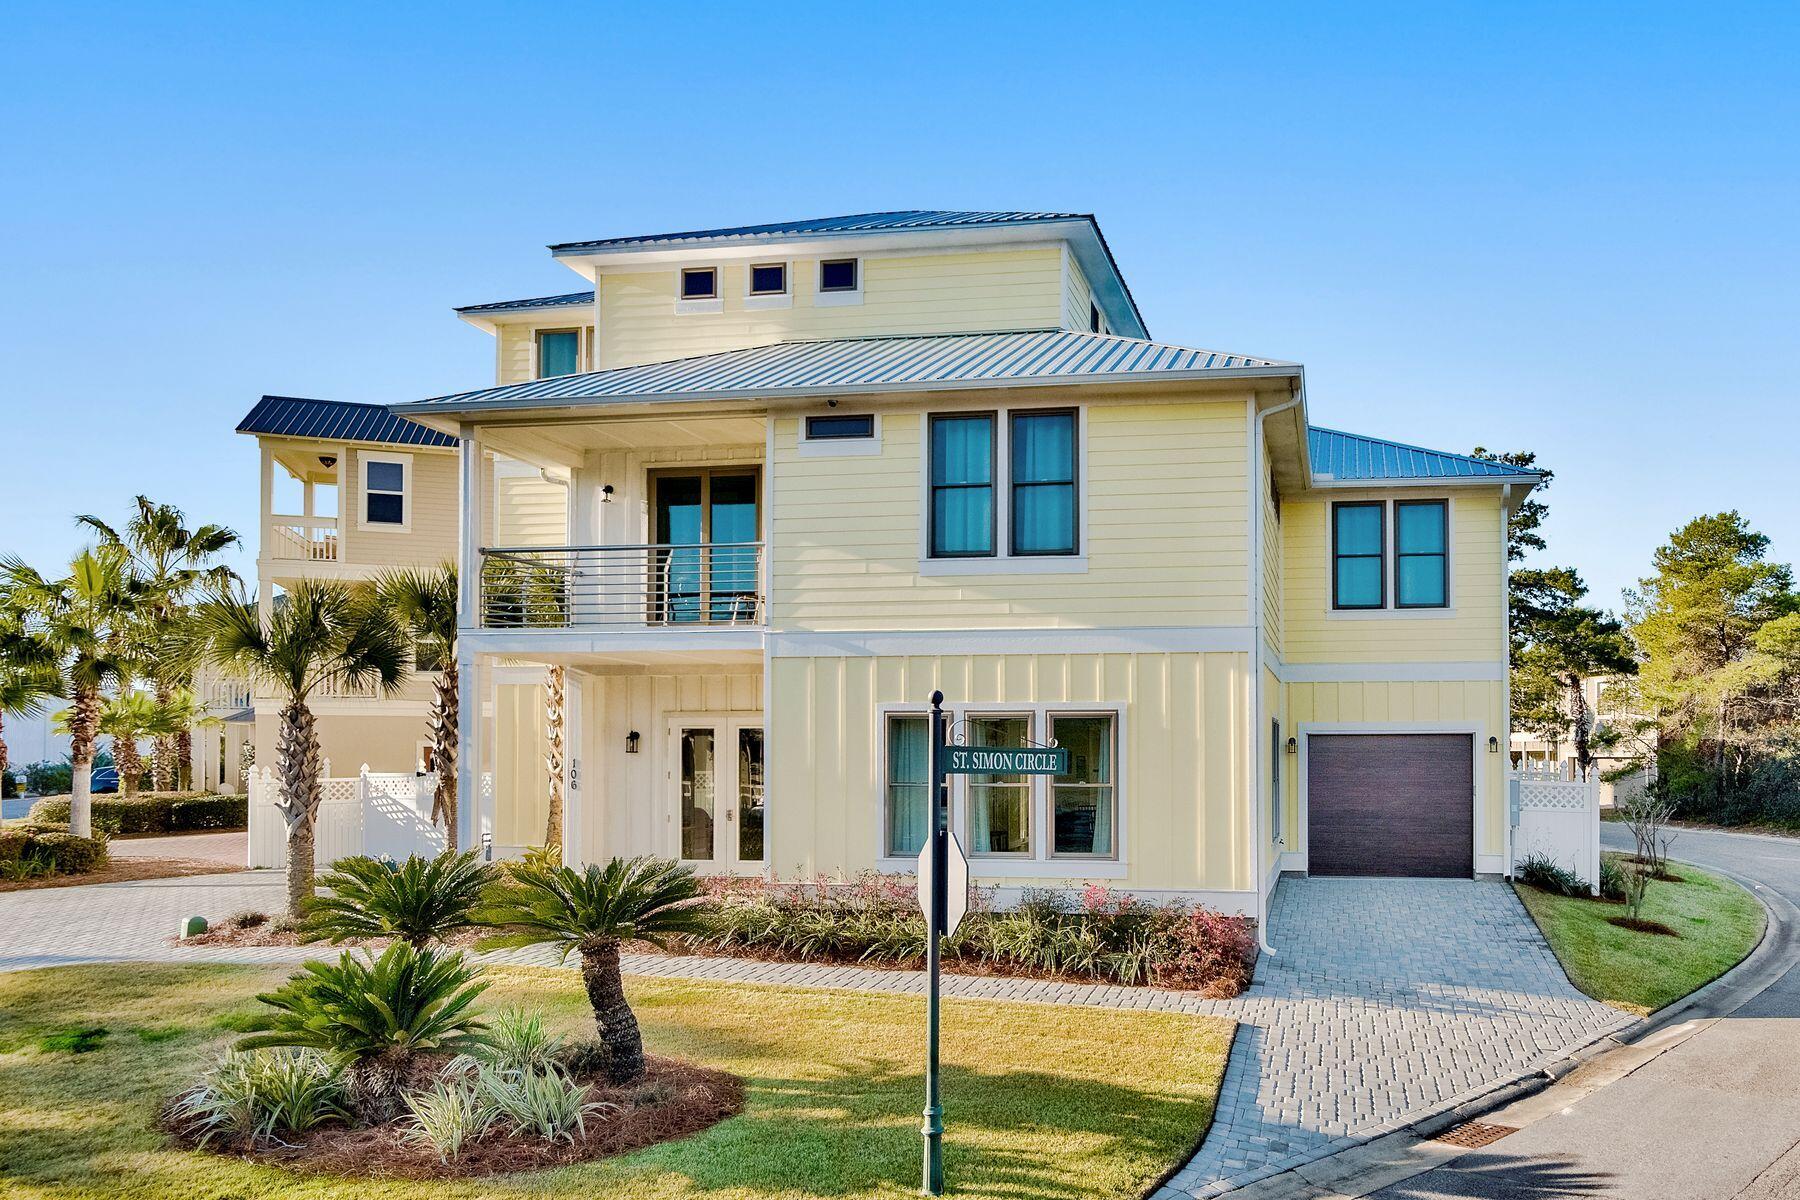
Completed in 2018, this three-story home captures the essence of coastal living with elegant design and modern comfort. Just steps from sugar-white sands and the emerald waters beyond, it offers six bedrooms, six and a half baths, and the versatility to serve as a full-time home, vacation getaway, or income-producing investment. Inside, an open-concept layout welcomes effortless flow from the bright living area through the dining space to a chef-inspired kitchen featuring granite countertops, stainless steel appliances, and a breakfast bar framed by classic white cabinetry. A second living area upstairs provides extra room for games or quiet conversation, while multiple ensuite bedrooms ensure privacy for family and guests. Beyond the glass doors, a private oasis awaits. Completed in 2018, this three-story home captures the essence of coastal living with elegant design and modern comfort. Just steps from sugar-white sands and the emerald waters beyond, it offers six bedrooms, six and a half baths, and the versatility to serve as a full-time home, vacation getaway, or income-producing investment. Inside, an open-concept layout welcomes effortless flow from the bright living area through the dining space to a chef-inspired kitchen featuring granite countertops, stainless steel appliances, and a breakfast bar framed by classic white cabinetry. A second living area upstairs provides extra room for games or quiet conversation, while multiple ensuite bedrooms ensure privacy for family and guests. Beyond the glass doors, a private oasis awaits. The fenced backyard features a sparkling pool and spa, surrounded by paver terraces, a grilling station, and a shaded patio, perfect for outdoor dining and evening gatherings. A one-car garage and ample parking for seven vehicles add convenience, while the gated community enhances peace of mind. For those who value both lifestyle and opportunity, this home captures the best of both strong rental performance, abundant amenities including a community pool and picnic area, and the unmistakable allure of the gulf just down the street.
#990280

Miramar Beach

106 St Simon Circle

6 Beds

6 Baths

3,741 Sq.Ft.

$1,599,000

MLS#: 990280
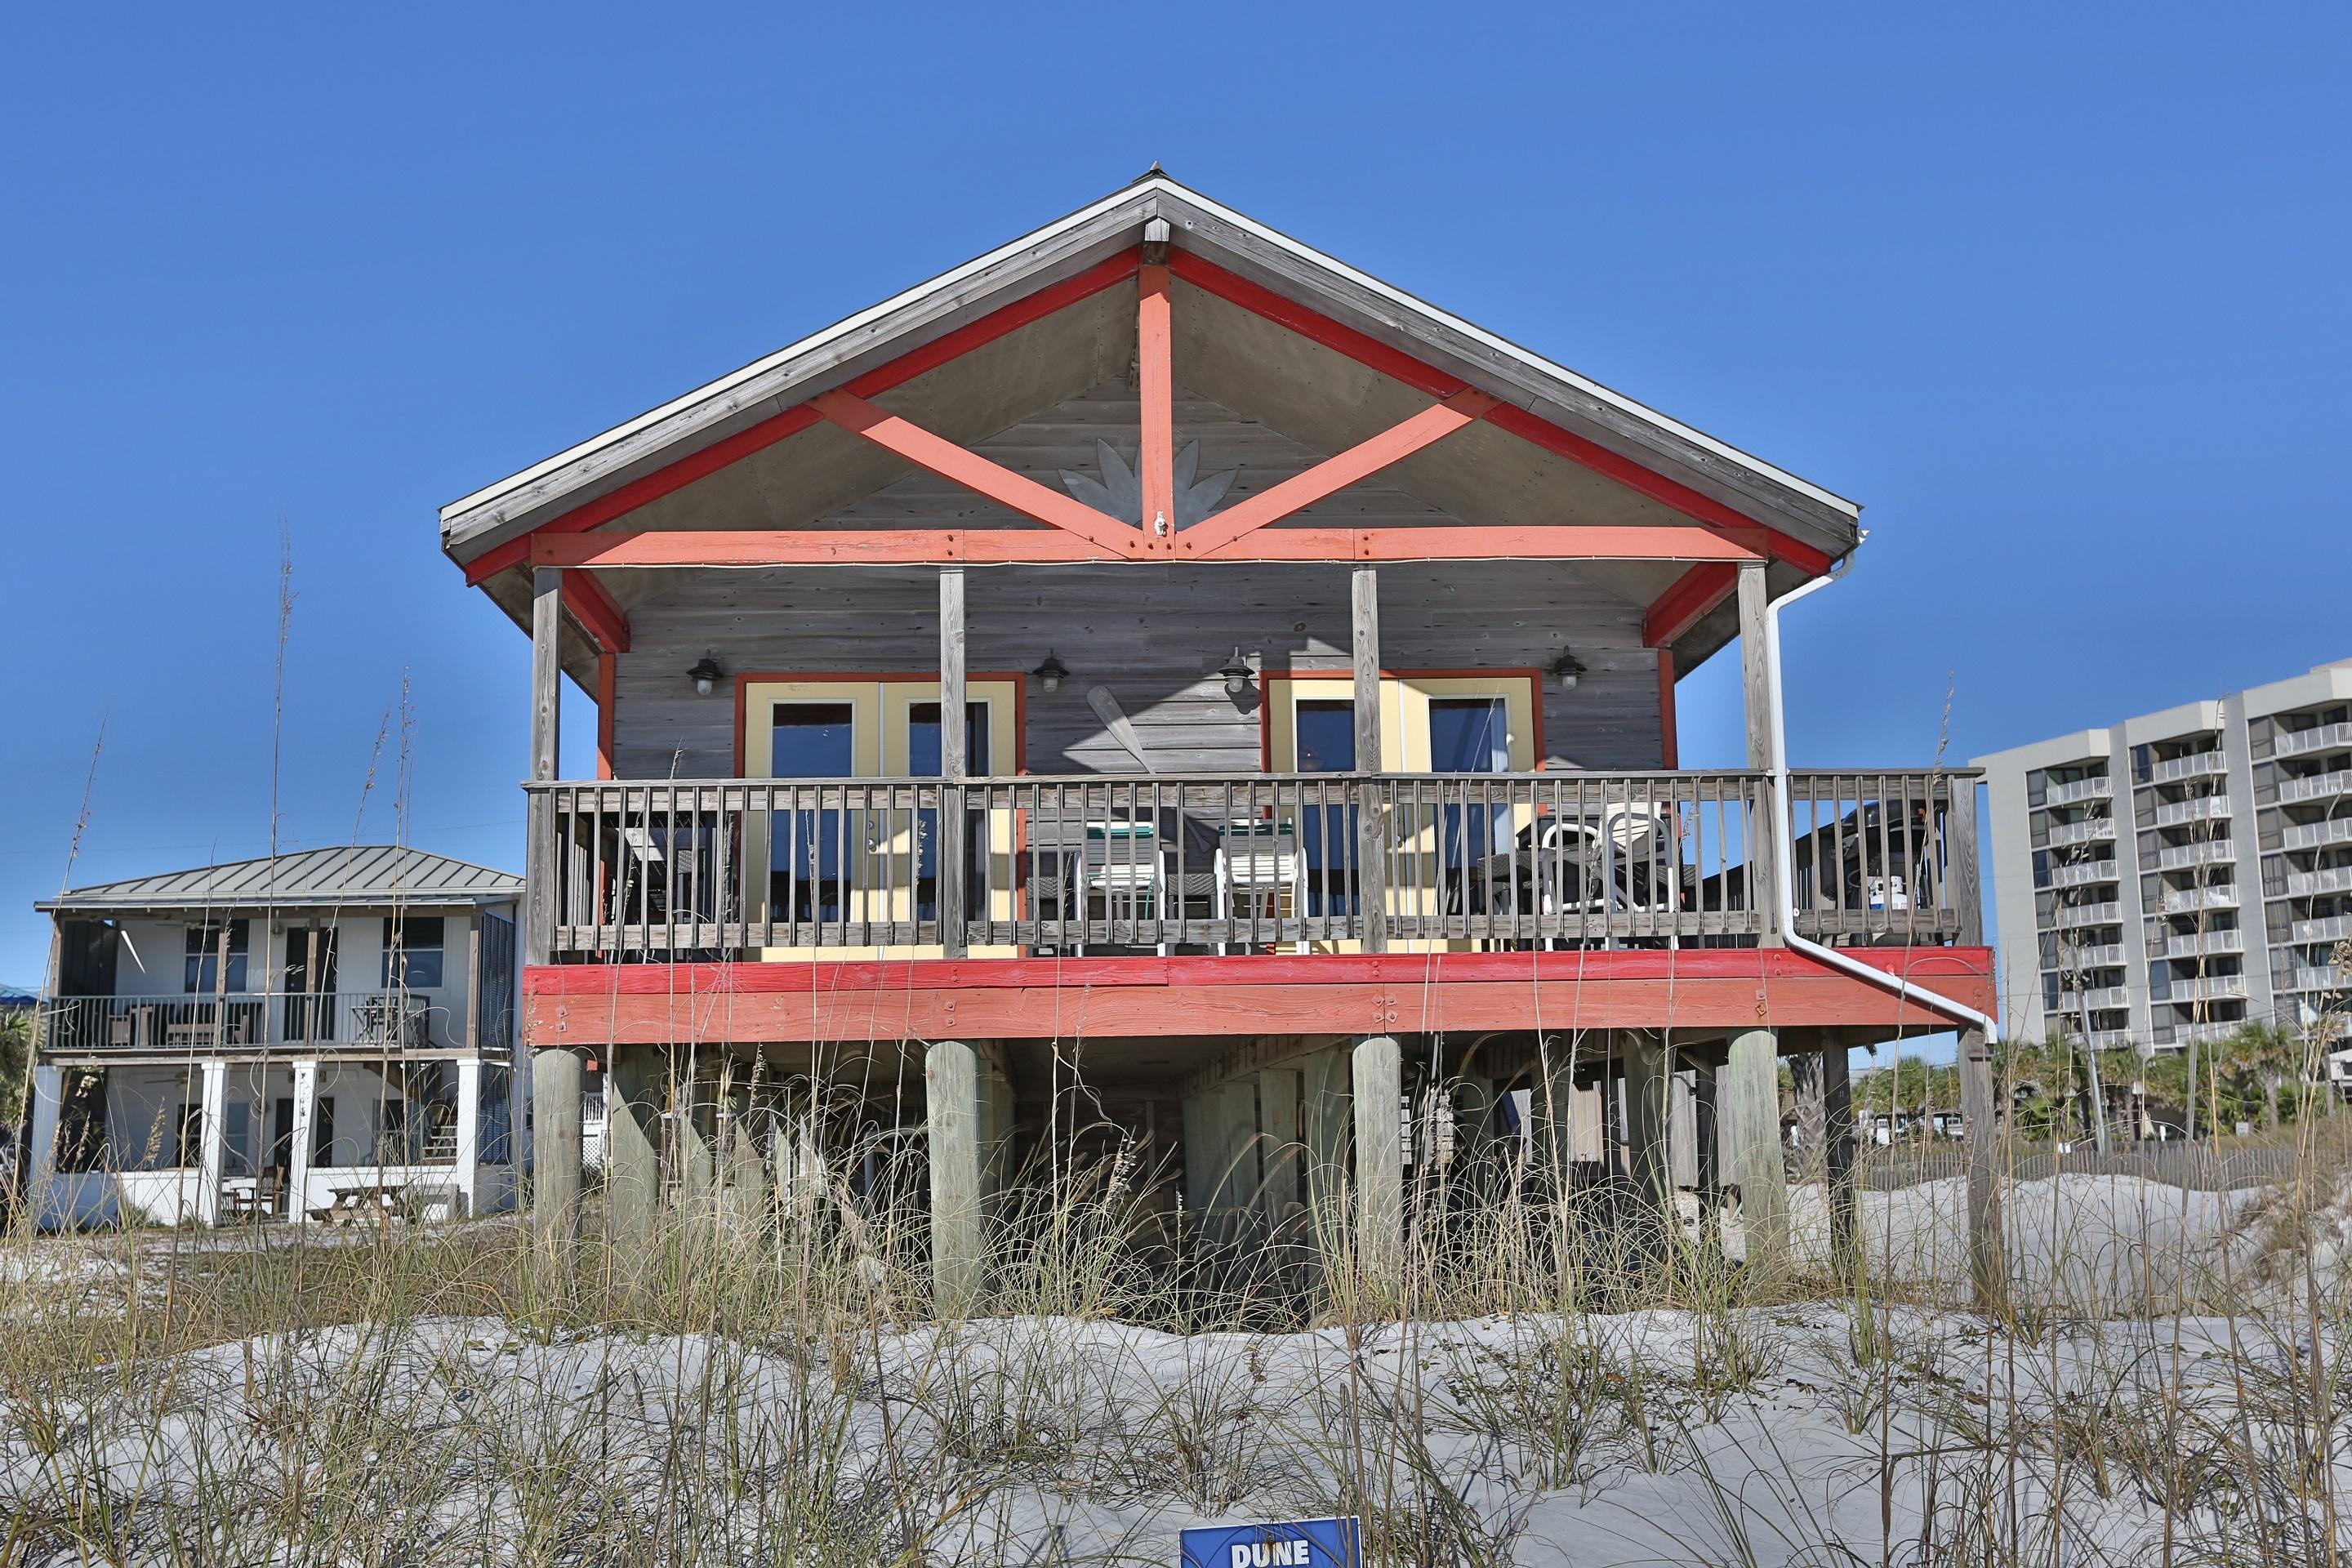
''Rising Sun'' brings you back to those memorable beach vacations from days gone by. This two bedroom Florida cottage is a classic and is situated right on the white sand beach facing the emerald green waters of the Gulf. A balcony wraps around the side of the home and leads to a spacious covered deck in the back that provides panoramic beachfront views. This charming vacation cottage is an eclectic mix of nostalgia along with up-to-date modern amenities that creates a comfortable and casual setting. The main living area has a cathedral ceiling with exposed beams that give the home a rustic yet spacious look. The large living/dining area features a wall of windows that have westward sunset views across the Gulf. The open kitchen nearby has two sides of marble front bars with five raised seats & stainless appliances. The Master Bedroom has a white paneled king sized bed and a private full bathroom. The Guest Bedroom has twin beds with access to a full hall bath that also serves as the powder room. This desirable location is right off Scenic Gulf Drive in the heart of Destin's Miramar Beach and minutes away from popular beachside restaurants, friendly bars, area grocery stores, the Village of Baytowne Wharf in Sandestin, and bargain shopping at Silver Sands, which is the nation's largest Designer Outlet.  On a another note this is one of the largest lots along the beach at 50x340x50x356 and would provide the perfect setting for a much larger residence in the future. Also the house sits substantially South of the Coastal Construction Line as it was grandfathered during the re-build after hurricane Opel in 1994. Call and schedule your viewing today. Prospective buyers or their Agents should confirm all information to their satisfaction.
#751773

Miramar Beach

229 OPEN GULF Street

3 Beds

2 Baths

1,056 Sq.Ft.

$1,599,000

MLS#: 751773
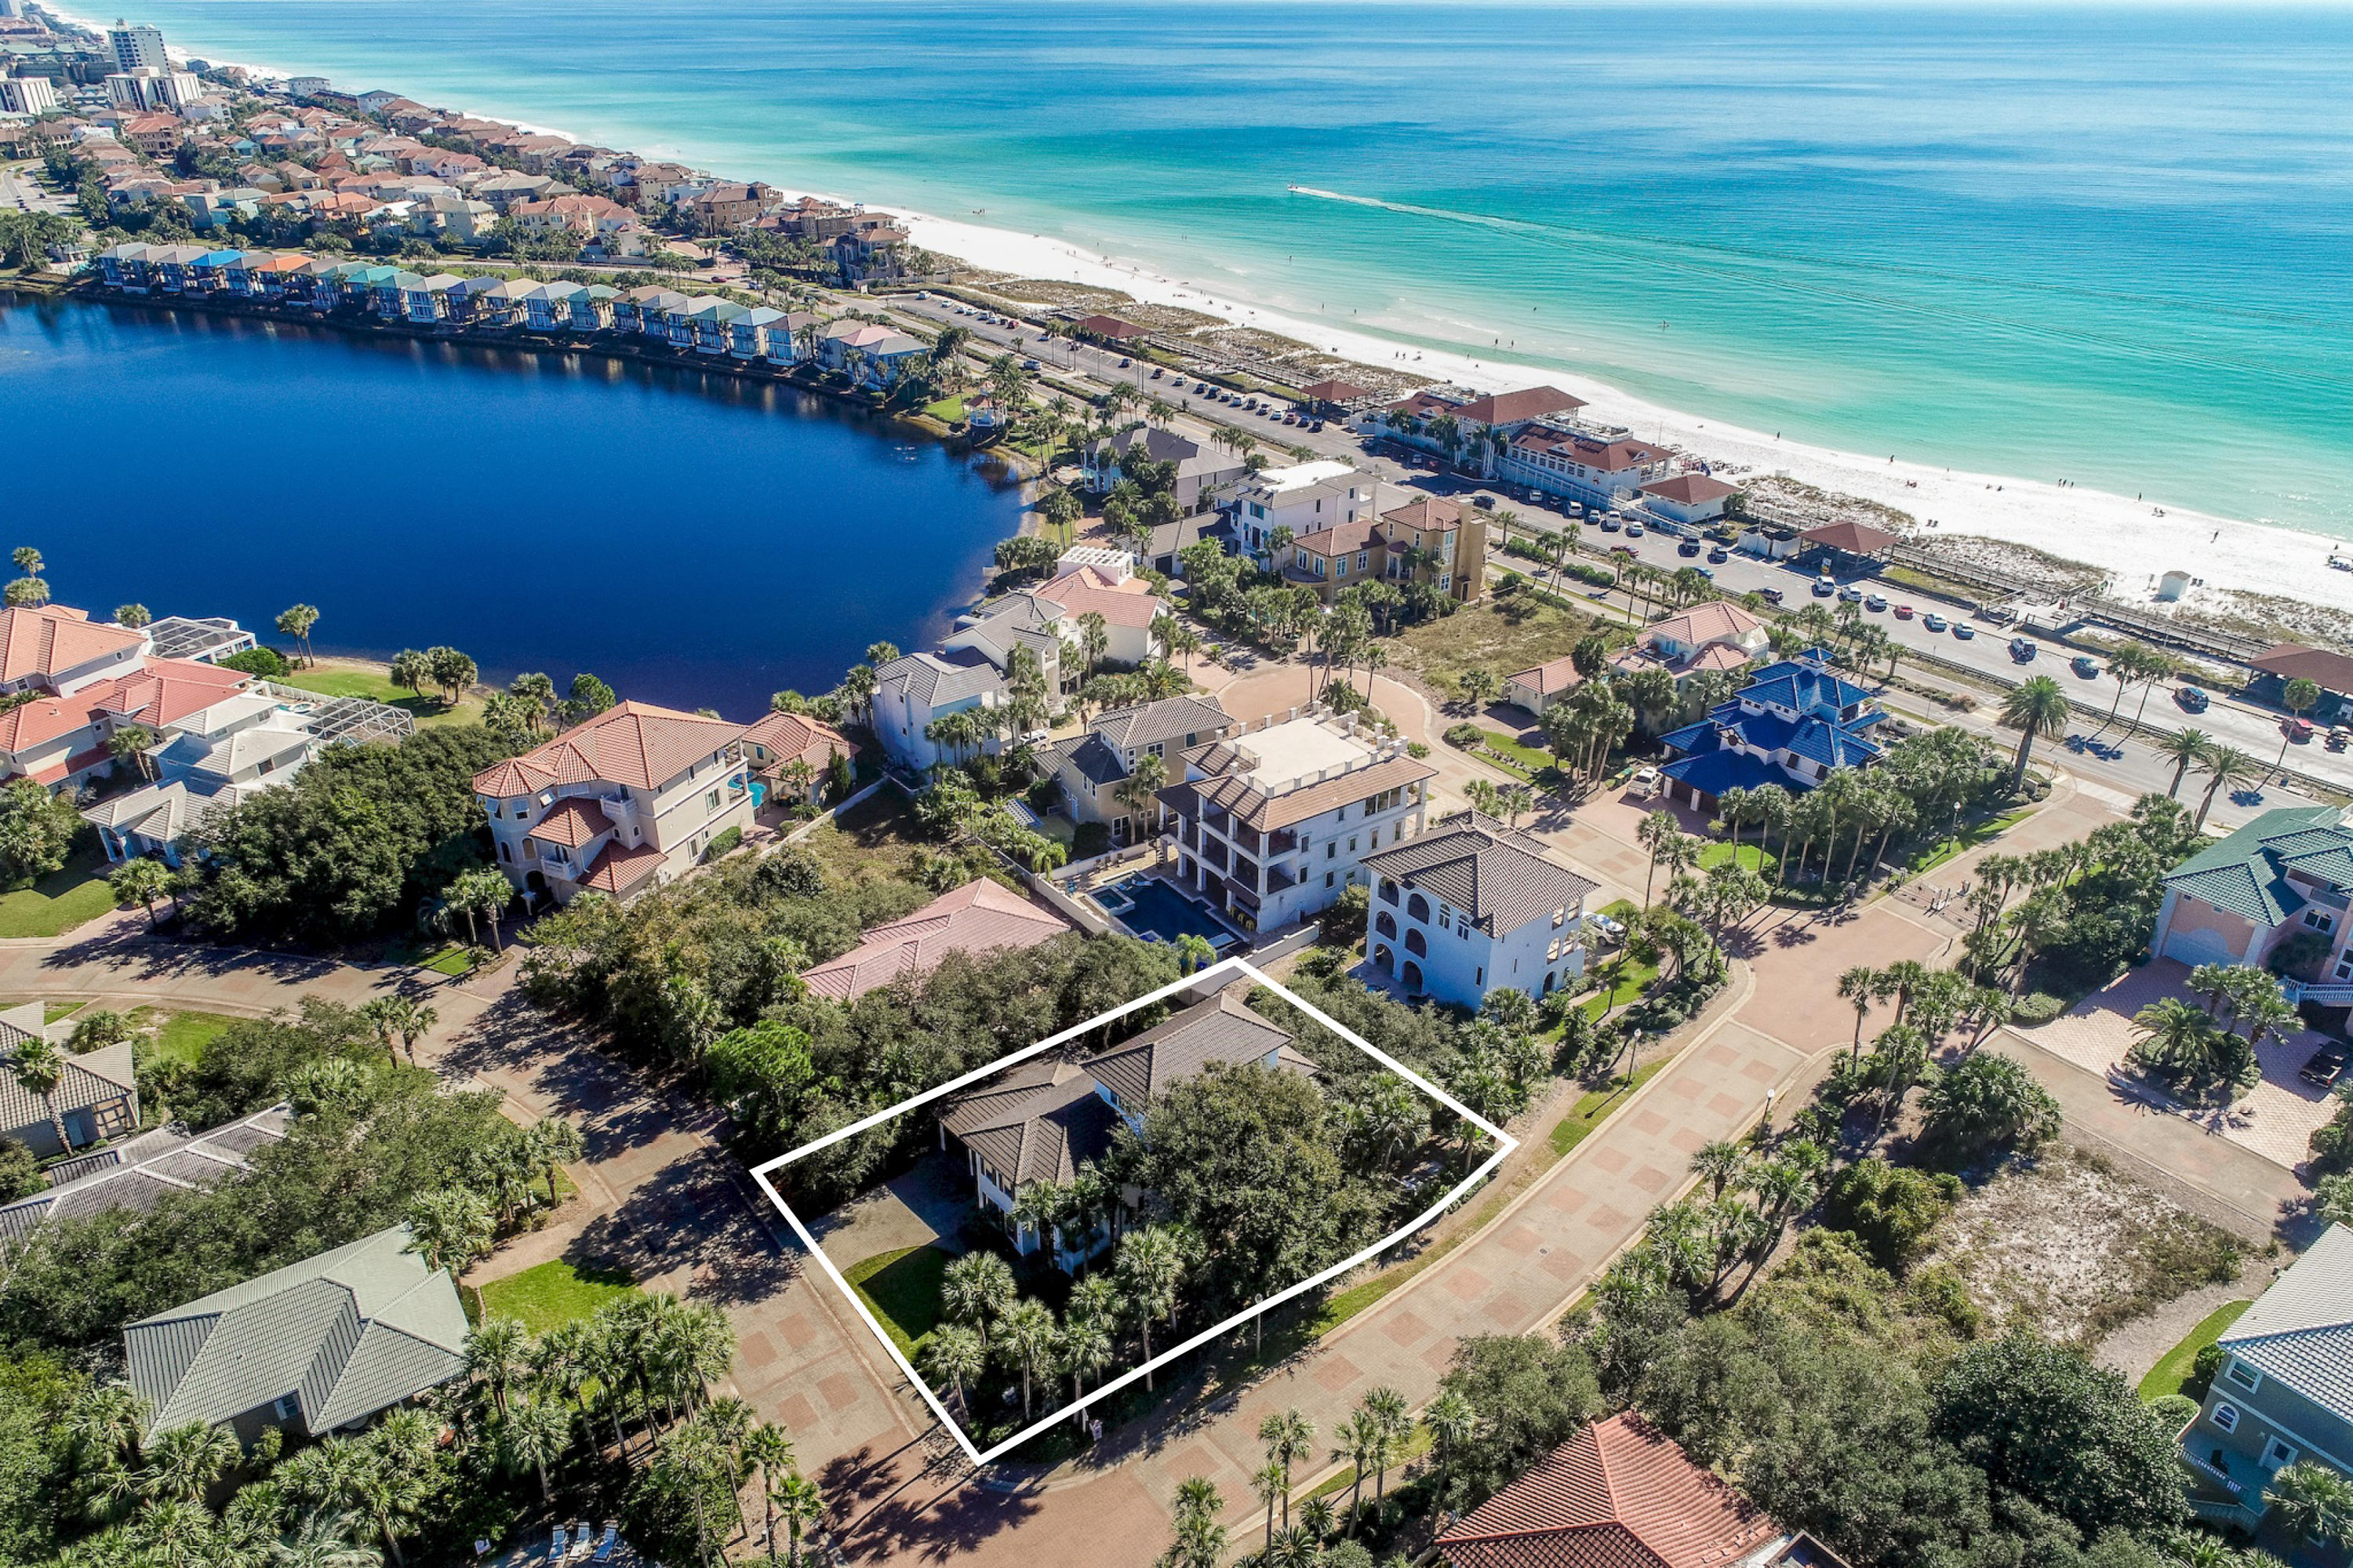
Modern elegance meets artful coastal contemporary design in this awe-inspiring beachside residence newly renovated and ideally located two tiers off the Gulf of Mexico on a massive corner lot in the gated community of Destiny. This pristine coastal retreat has been professionally designed, furnished & curated to evoke a welcoming aesthetic and has been masterfully configured featuring 6 bedrooms (including a pinterest-worthy oversized bunk room), 6 full ensuite bathrooms and a large open floor plan with clean lines and pristine gulf vistas. This property is the perfect arrangement for a primary, secondary or rental focused property and has been well maintained as a second home. The main entry is thoughtfully arranged through a private covered porch complete with an outdoor shower area and flanked by a beautiful double door entry leading to a spacious open floor plan characterized by a wall of floor-to-ceiling windows spanning the South elevation allowing an abundance of natural light to cascade into the main living area and kitchen. The first level is perfect for entertaining anchored by a gorgeous chef's kitchen that yields two large islands with waterfall counters ideal for prepping and serving with top notch finishes including custom cabinetry, quartz countertops, Wolf gas range, smart technology touch screen refrigerator and stainless appliances. The oversized pantry offers ample storage including an additional refrigerator and wet bar. The kitchen flows seamlessly to the thoughtfully arranged living room and adjacent private office highlighted by a contemporary linear gas fireplace and offering premium views of the rear pool deck and a peak of the Gulf of Mexico. There are two bedrooms situated on the main level including a junior master suite complete with a private laundry, both offering en-suite baths and access to the rear pool deck with a sizable in-ground pool area recently built by Watermark Pools as well as ample open & covered deck space yielding an optimal indoor / outdoor lifestyle. The second level offers three spacious bedroom suites each with it's own en-suite bathroom as well as access to covered porches, a centralized wet bar with beverage station and an oversized laundry with dual washers and dryers. The master suite occupies the entire third floor and yields beautiful gulf vistas through contemporary pane-less glass windows. The master bedroom also offers a spa-like master bathroom with a stunning frameless glass walk-in shower and dual vanities anchored by a soaking tub with a waterfall feature. The master suite also features dual walk in closets and a private water closet. Centrally located, this property is in very close proximity to beach access as well as the exclusive amenities offered in Destiny which include a private fitness facility, community clubhouse, large community pool & spa, professional tennis courts and proximity to world class shopping, dining and entertainment.
#828705

Destin

65 Vista Bluffs

6 Beds

6 Baths

3,169 Sq.Ft.

$1,599,000

MLS#: 828705
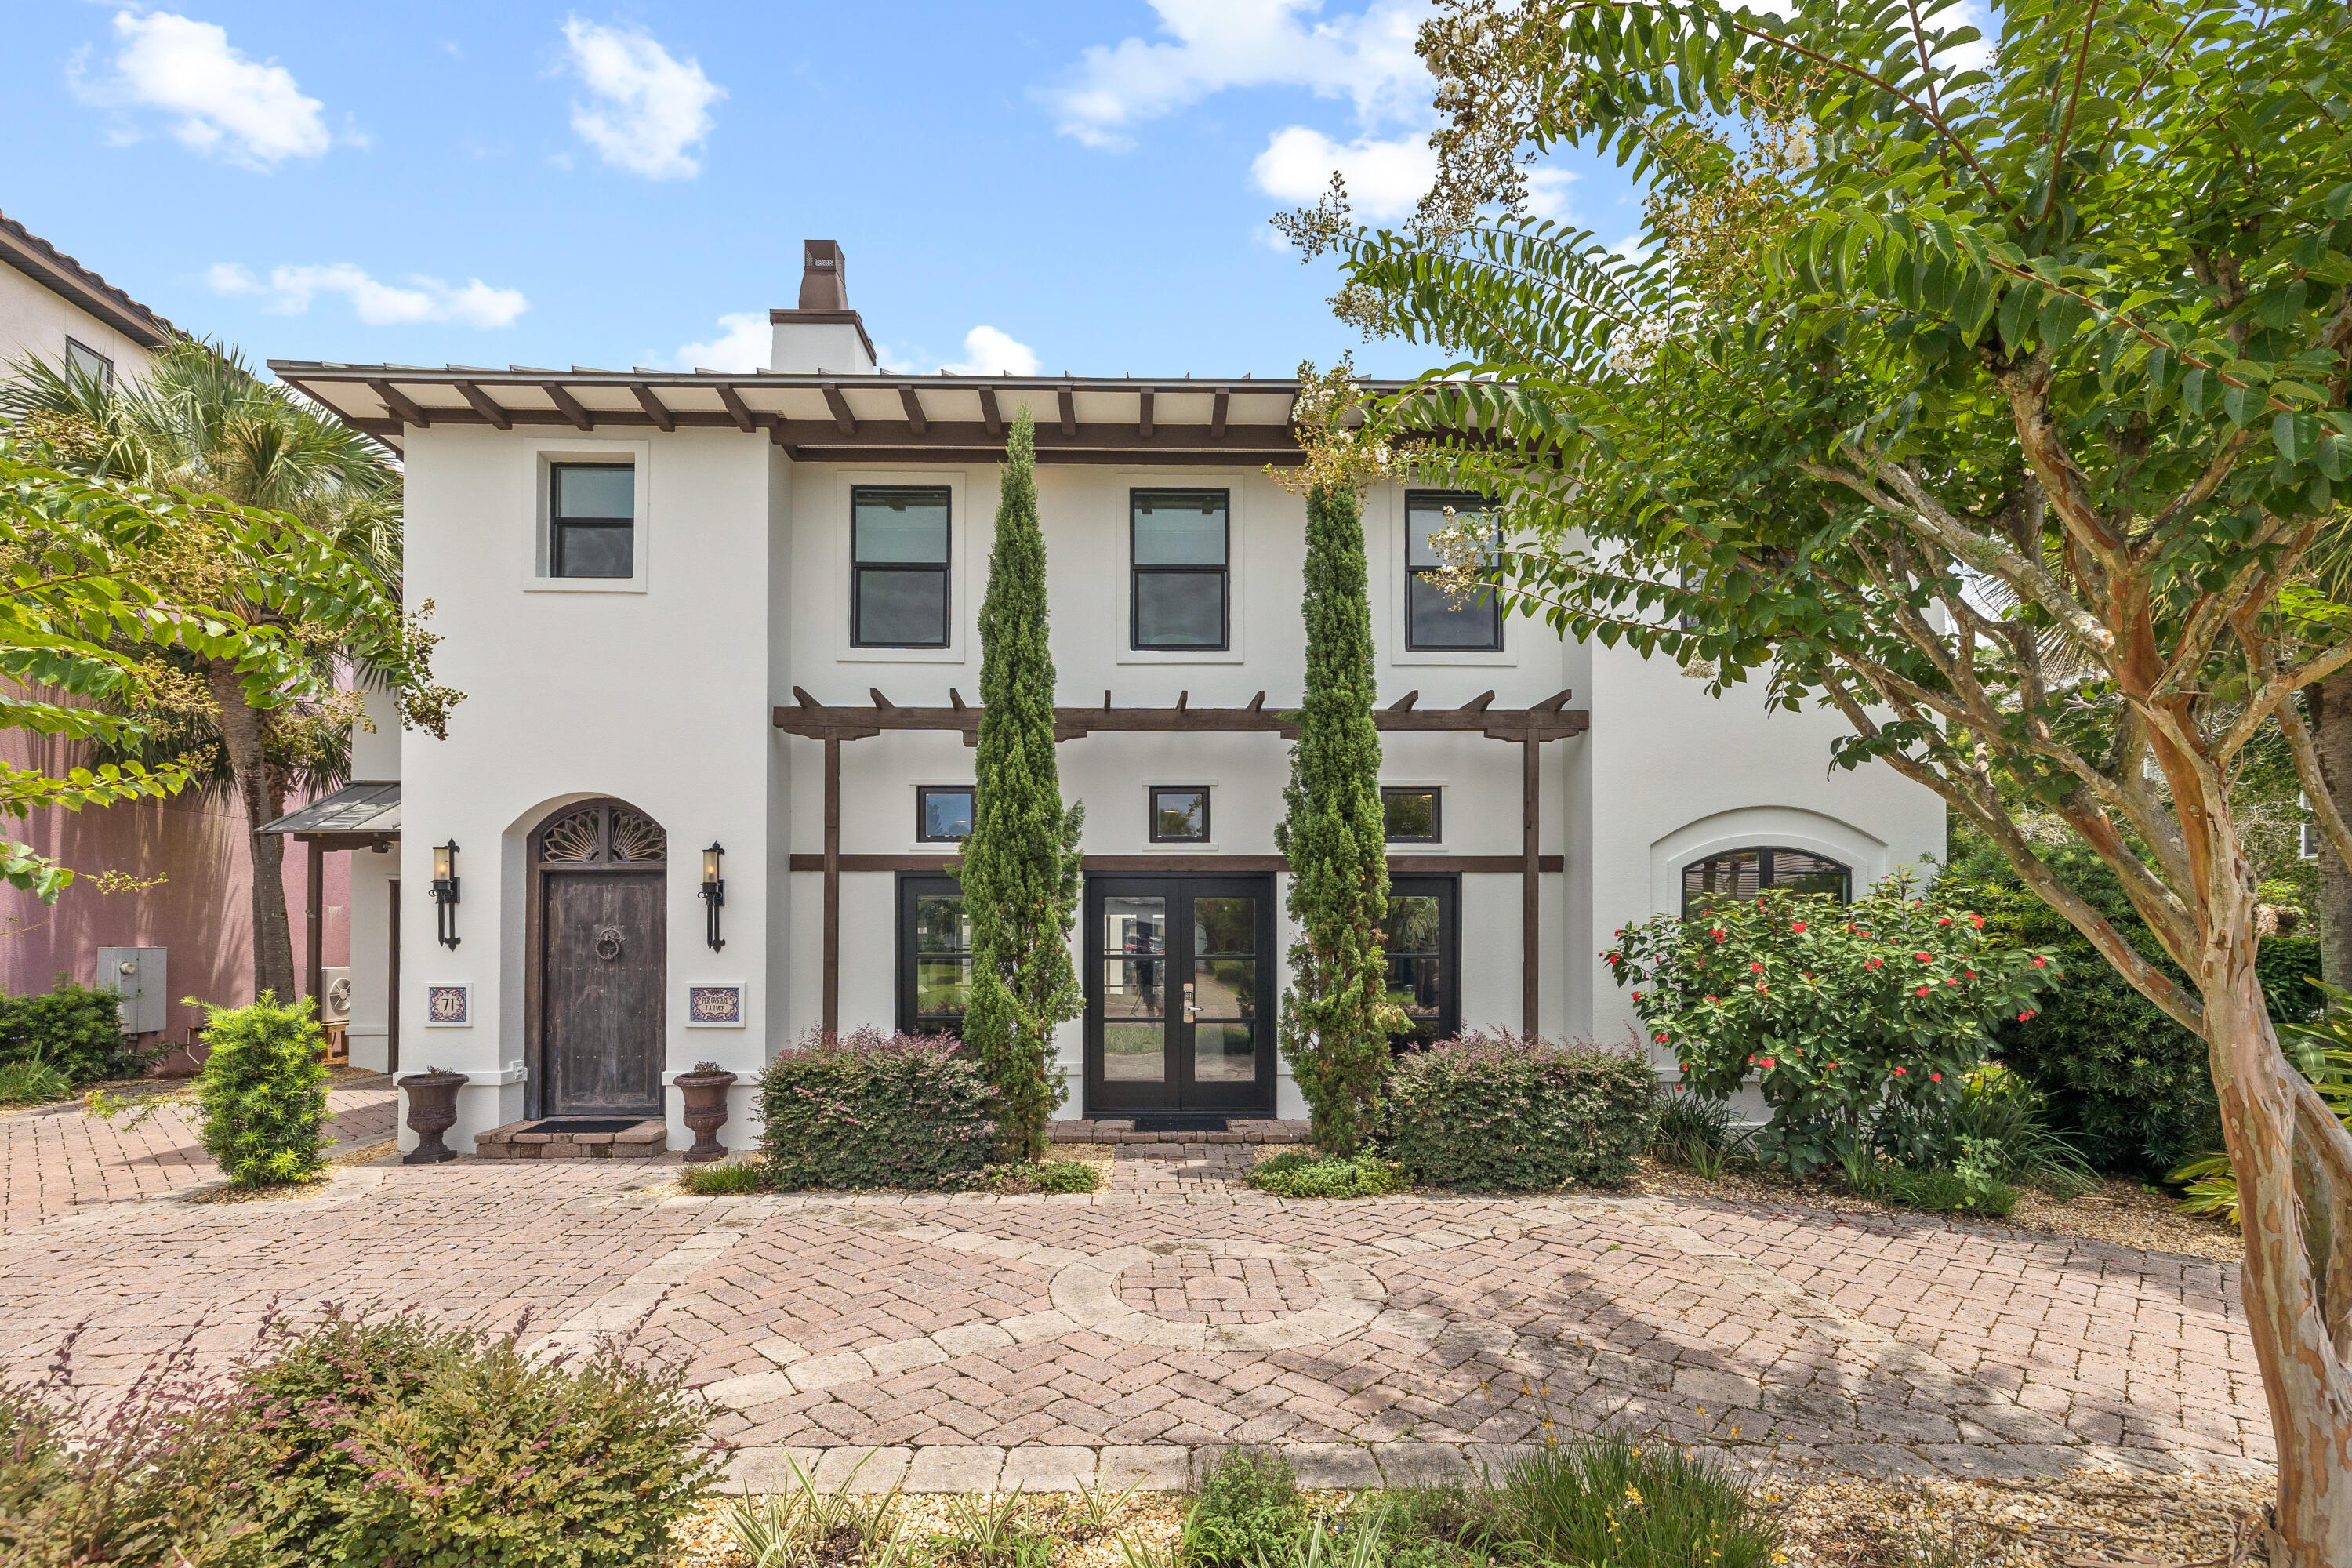
Behind the gates of the sought-after community of Destiny East sits this exceptional five bedroom Tuscan-inspired villa. The Italian-styled architecture makes it one of the most unique homes in the neighborhood and is recently updated with fresh interior and exterior paint. Designed with entertaining in mind, the open concept showcases a spacious living area that leads to the stunning outdoor courtyard, complete with a heated pool and covered patio, blurring the lines of indoors and out. The master chef's kitchen, designed by Atlanta-based Frank Neely Design Associates, features a brick backsplash, concrete countertops, freestanding island, separate wine cooler and ice maker, and Subzero and Thermador appliances. The dining room is flooded with natural light and features a wall of windows overlooking the outdoor courtyard. The first level is completed by the laundry room, powder room, and newly finished office space connected to the garage.

The primary suite and ensuite guest bedroom are on the second level and both offer access to the private terrace overlooking the outdoor pool and patio below. The oversized primary suite features a vaulted ceiling, sitting room, soaking tub, coffee bar, and an additional space that could serve as an office or additional dressing area/closet. Across the courtyard from the main house sits the guest house, complete with two bedrooms, full bathroom, a kitchenette, and a spacious sitting area.

This exceptional turnkey home makes it the ideal primary residence, vacation home, or investment opportunity. 71 Tranquility Lane is perfectly positioned minutes from sugar sand beaches and turquoise waters, world-class restaurants, shopping, entertainment, and champion golf courses. Destiny East has numerous neighborhood amenities that includes a clubhouse, multiple pools, tennis courts, a movie theatre, outdoor grills, a fully equipped gym, and a new playground. Inquire today to schedule a private showing and start living the coastal lifestyle you deserve!
#981728

Destin

71 Tranquility Lane

5 Beds

3 Baths

3,180 Sq.Ft.

$1,599,000

MLS#: 981728
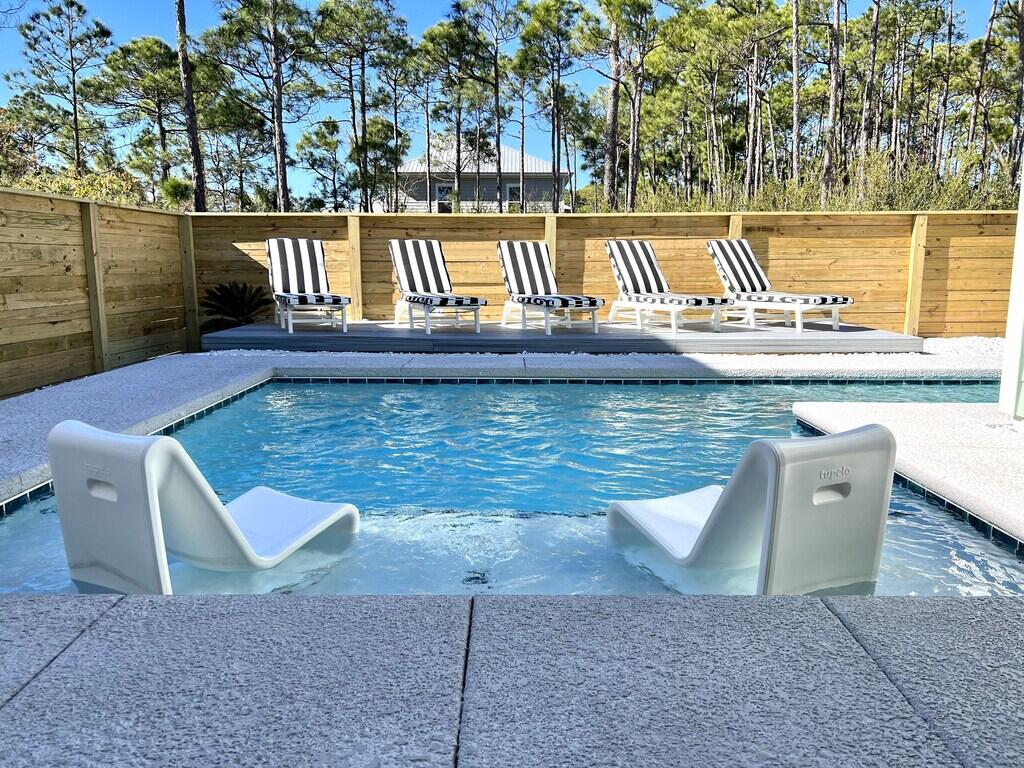
Welcome to the Luxury TURNKEY beach home of Villas of Frangista in Miramar Beach. Conveniently located in a gated community with a private HEATED pool and is within a short walk or golf cart ride to the beach and dining. The home is perfect for family living or rental investment. Sellers have recently
designed space as their vacation home/summer rental with new furnishings,
new pool, new tanning deck, new fence, irrigation system, all new sod and
much more. 17 Lakeland Drive is one of the few homes in the neighborhood that all four-bedroom suites have their own full bath and walk-in closet which is so convenient for guests and very appealing to vacationers. Attention to detail is very evident in this home with 10' ceilings, 8'' baseboards
throughout, LVP flooring (NO CARPET), custom blinds large kitchen with soft close cabinets drawers and a massive granite island. Also enjoy smart installed systems allowing you to control heating, air conditioning and front door lock remotely. Extra exterior features to note are oversized garage, porcelain non-slip tile on outside porches, cool deck coping around pool, new Trek decking for tanning deck, new POLYWOOD outdoor furniture and gated pool equipment. Schedule your showing so you can appreciate this property in person. All furniture included in sale. Seller will provide a detailed list of those items and exclusions.
#922945

Miramar Beach

17 Lakeland Drive

4 Beds

4 Baths

2,713 Sq.Ft.

$1,599,000

MLS#: 922945
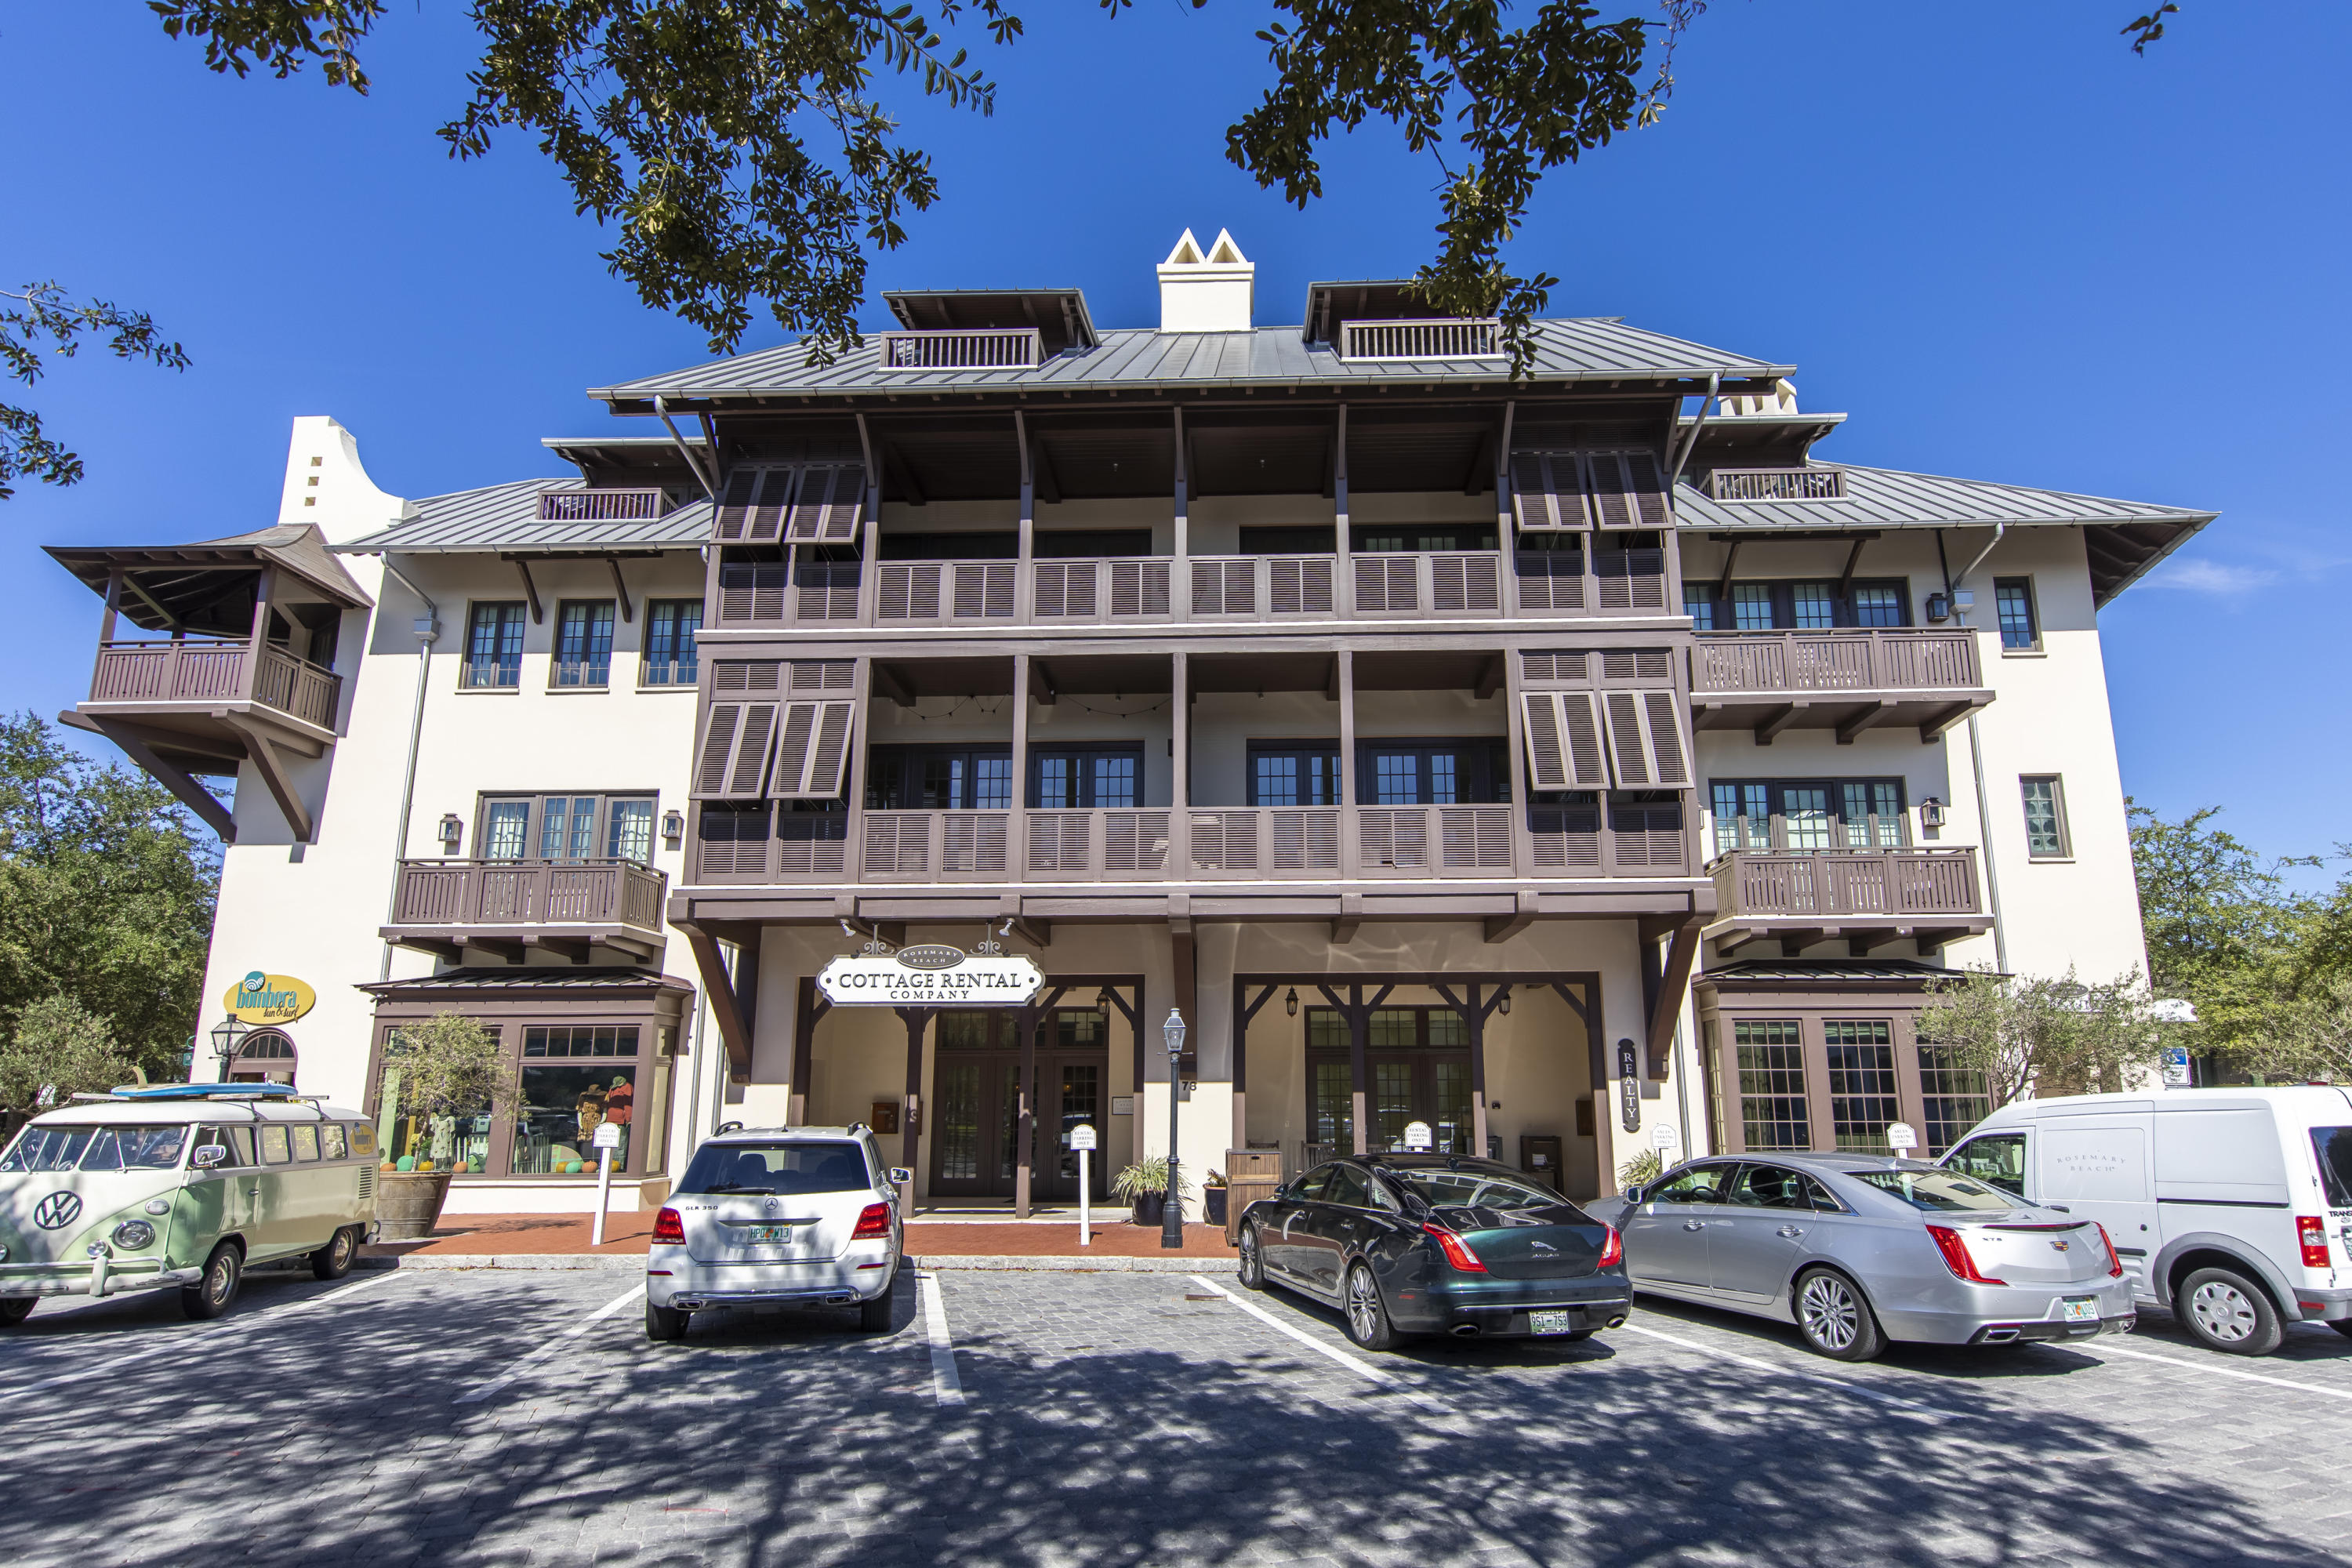
This gorgeous condo with a designated underground parking spot in heart of Rosemary Beach offers a spacious 3 bedroom, 3.5 bath. It was transformed by Memphis designer Lee Pruitt and presents a stunning, clean design with signature beach palette.  The open floor plan has a chefs kitchen with Viking appliances, marble countertops, plenty of cabinet space and large walk in pantry. The dinning room features an impressive Italian Venini glass chandelier and seating for 8 and leads to the living room with plenty of space for the entire family and balcony over looking Rosemary.  The master suite has a large sitting area, walk in closet, private balcony and gorgeous bath with custom wall coverings, brick polished raindrop floors and marble countertops with double vanities. 

Two additional bedrooms each have their own ensuite bath with large closets.  This condo also has laundry room with storage, assigned covered underground parking spot and storage locker.  Located in luxury beach community with 9 private gated beach walkovers, amazing shops, restaurants, tennis club, fitness center, 4 community pools and private owners pool.

The home will come rental ready with projected income $83,000. Information contained within this listing such as square footage, is deemed to be accurate but is not guaranteed. Buyer to verify.
#854499

Inlet Beach

78 N Barrett Square UNIT 1

3 Beds

3 Baths

1,956 Sq.Ft.

$1,599,000

MLS#: 854499
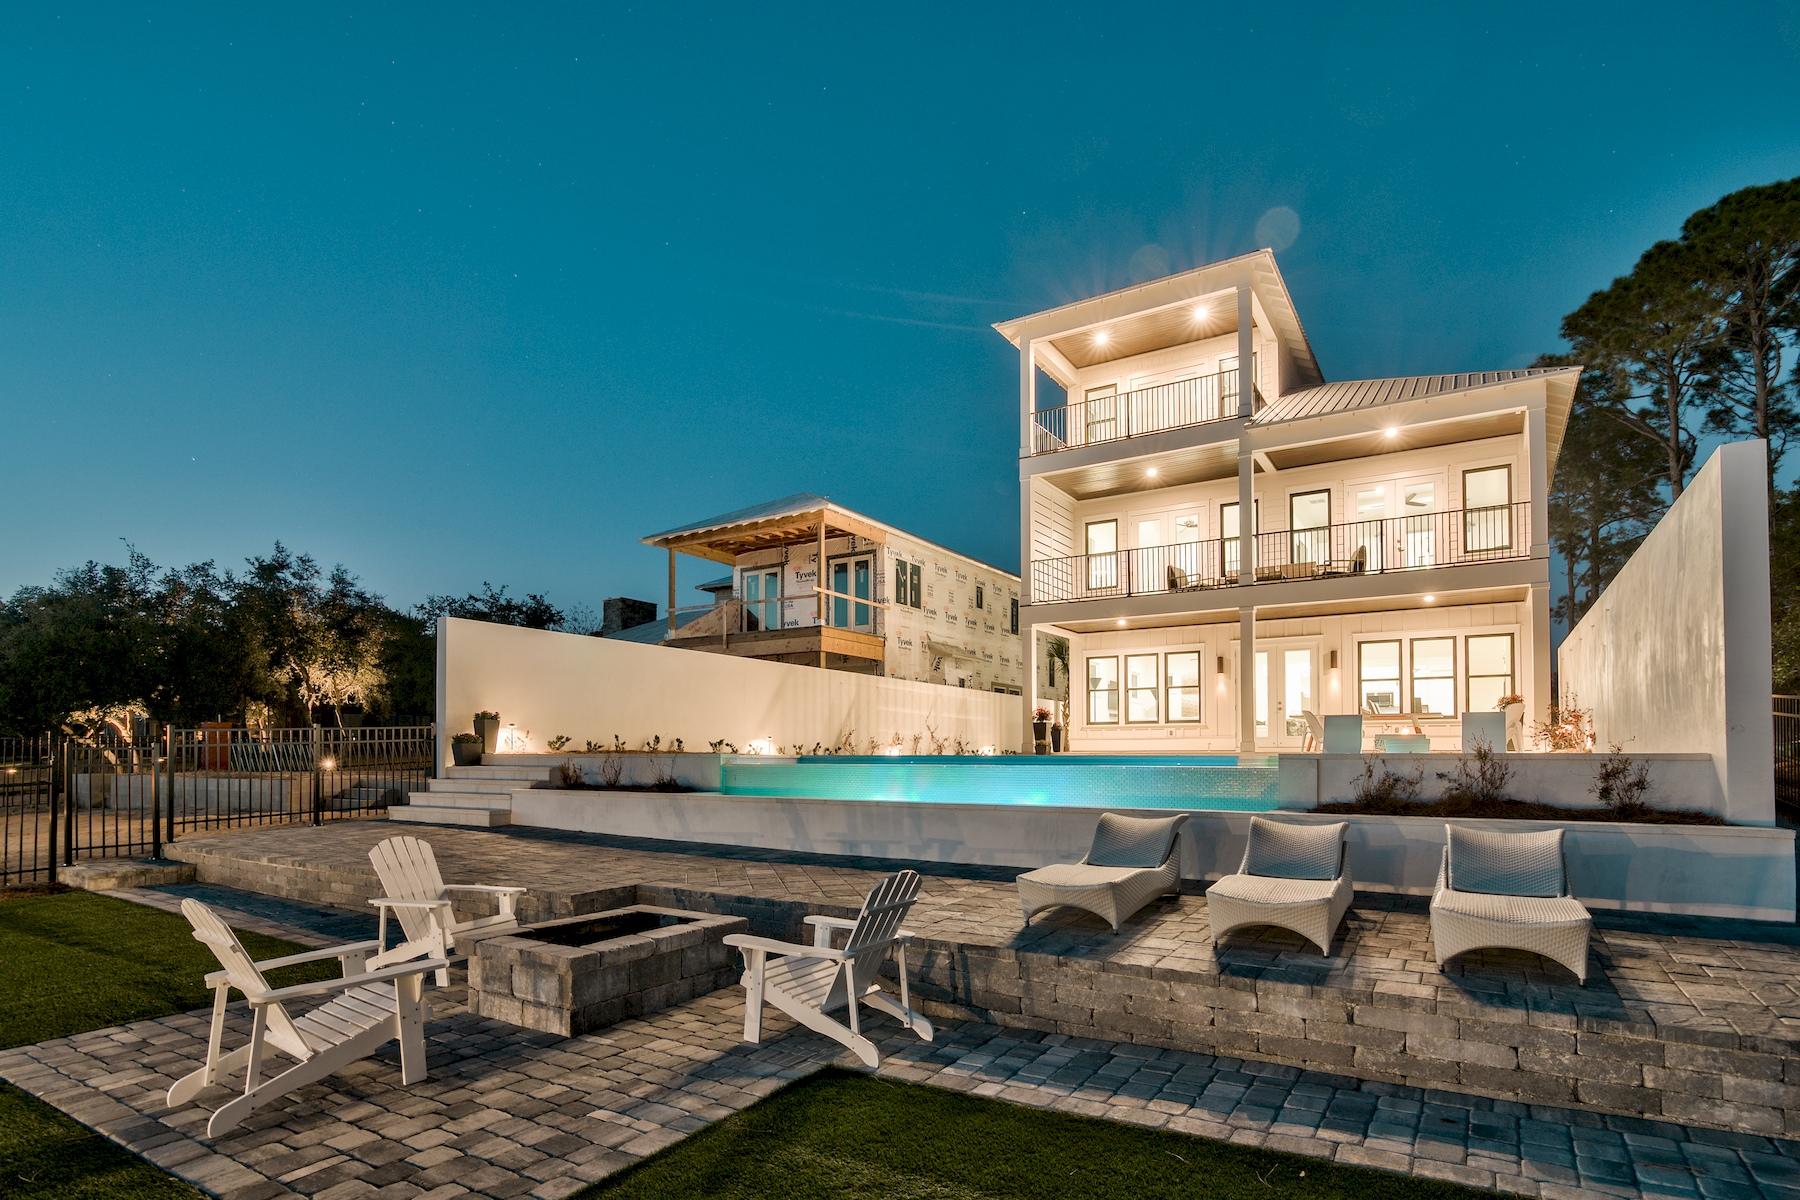
Framed by brilliant sunsets and pristine water vistas, this newly constructed five bedroom coastal retreat boasts unrivaled luxury combined with a central location offering rare deep water harborage & boating access complimented by a 40' covered boat slip. This 4,175 square foot residence, completed in the Summer of 2017, has an open floor plan that maximizes water views from each level including the dual second-floor master bedrooms. The entertainment space in the home is unparalleled, having two living rooms, both with water views, and a sublime third floor bonus room that could also be converted into a waterfront office space or additional sleeping area. The ample sized pool deck further enhances the atmosphere of luxury coastal living with its outdoor kitchen and infinity edge pool that overlooks the water. Both the gulf and the bay are only a short boat ride away, providing families the best of both worlds that waterfront living has to offer. The open floor plan on the first level creates an inviting and spacious atmosphere characterized by the extraordinary chef's kitchen complete with granite countertops, sleek granite backsplash, wine cooler, wet bar with floating shelves and stainless appliances. The kitchen seamlessly connects to the oversized entertainment and family room all of which is south facing focusing on endless views of the water. The second floor master suite is the epitome of luxury and comfort. Thoughtfully designed and beautifully decorated, this incredible space has modern finishes complete with a king size bed that overlooks the water and a balcony that offers breathtaking sunset vistas. The master also features a spa-like ensuite bathroom complete with a large soaking tub, dual vanities and a walk-in shower. The second floor of the home boasts an incredible outdoor entertainment space with an oversized waterfront balcony that spans the entire length of the house with access from the master suite and the second floor living area which also offers a wet bar and wine cooler. The third story is a bonus room that can be utilized for a multitude of function offering outstanding view corridors. There's also another 18.8'x20.0' master bedroom above the garage complete with an ensuite bath and water views. This could be converted into a bunk room, children's play room, game room, office space, in-law suite, or storage area. The garage can comfortably fit two cars and there is ample additional parking in the driveway. The estate sized lot offers professionally designed and manicured grounds beautifully curated by Bay Landscaping. 8109 N Lagoon is the pinnacle of waterfront living in Panama City Beach offering the best of both worlds with access to all of the commercial amenities that Bay County has to offer including world class restaurants, shopping, golf courses and local entertainment.
#791630

Panama City Beach

8109 N Lagoon Drive

5 Beds

4 Baths

4,175 Sq.Ft.

$1,599,000

MLS#: 791630

1 ... 585 586 587 588 589 ... 666
* Listings identified with the FMLS IDX logo come from FMLS and are held by brokerage firms other than the owner of this website. The listing brokerage is identified in any listing details. Information is deemed reliable but is not guaranteed. If you believe any FMLS listing contains material that infringes your copyrighted work please click here to review our DMCA policy and learn how to submit a takedown request. © 2024. First Multiple Listing Service, Inc.

Send a message

Message successfully sent.

Your message

What is 3 + 4 ?

Reason for contacting?

I agree to receive email communication and understand I can unsubscribe at any time.

I agree to be contacted by Trey Jordan via call, email, and text for real estate services. To opt out, you can reply 'stop' at any time or reply 'help' for assistance. You can also click the unsubscribe link in the emails. Message and data rates may apply. Message frequency may vary. Privacy Policy

Sign Out

Virtual Assistant

Would you like to take the next step with this property? We can help you schedule a showing or virtual tour, or send you more details.

Yes, I would like more information.

Thank You for Your Reply, One of Our Agents will contact you as soon as possible

No, maybe later.

Thank you, you can always contact me via email, phone number or through the contact form.

Realhub AI

Lucy - Your AI-Powered Realtor

Update Your Temporary Password

Personalize your search

Enter your email and we'll notify you immediately when new listings match what you're looking for.

or enter email address

Already have an account ? Login here

Continue your home search

I agree to receive communications and understand I can unsubscribe at any time.

I agree to be contacted by Trey Jordan via call, email, and text for real estate services. To opt out, you can reply 'stop' at any time or reply 'help' for assistance. You can also click the unsubscribe link in the emails. Message and data rates may apply. Message frequency may vary. Privacy Policy

Already have an account ? Login here

We use cookies

We use cookies primarily for analytics to enhance your experience. By accepting, you agree to our use of these cookies. You can manage your preferences or learn more about our cookies policy.



