Properties

Browse or get in touch to schedule a walkthrough.

  • Nearby me
Price range

Popular Features

Community Features

Association

Property Features

Waterfront

View

Exterior Features

Interior Features

Style

10000 properties match your criteria

Updated 1 minute ago

E-Alert name

No HOA's. The Glenhurst is a spacious floor plan with plenty of room for the whole family. There is a separate living room/office in the front of the home across from the formal dining area. Nestled on a beautiful lot in Crestview, this plan has a lot to offer. From tile in the wet areas, to a gracious 2 car garage, to an open concept family space. Your family can't go wrong with this great Glenhurst plan! Estimated completion June. Pictures may be of similar, but not necessarily of subject property, including interior and exterior colors. Listing Broker/Salesperson has ownership interest in the property. Estimated completion May.
#745924

Crestview

3555 Autumn Woods Drive

3 Beds

2 Baths

2,208 Sq.Ft.

$202,000

MLS#: 745924

Entered for comp purposes only. Build your dream home here in RiverCamps and enjoy the peace and serenity of the neighborhood but only minutes away from the beautiful beaches, world class golf, dining and shopping. Conveniently located near the Panama City International airport. RiverCamps offers outstanding amenities such as a swimming pool, grill and pavilion, fitness center and a boat ramp.
#859771

Panama City Beach

7706 Vireo Lane Lot 370

None Beds

None Baths

2.41 acres

$55,000

MLS#: 859771
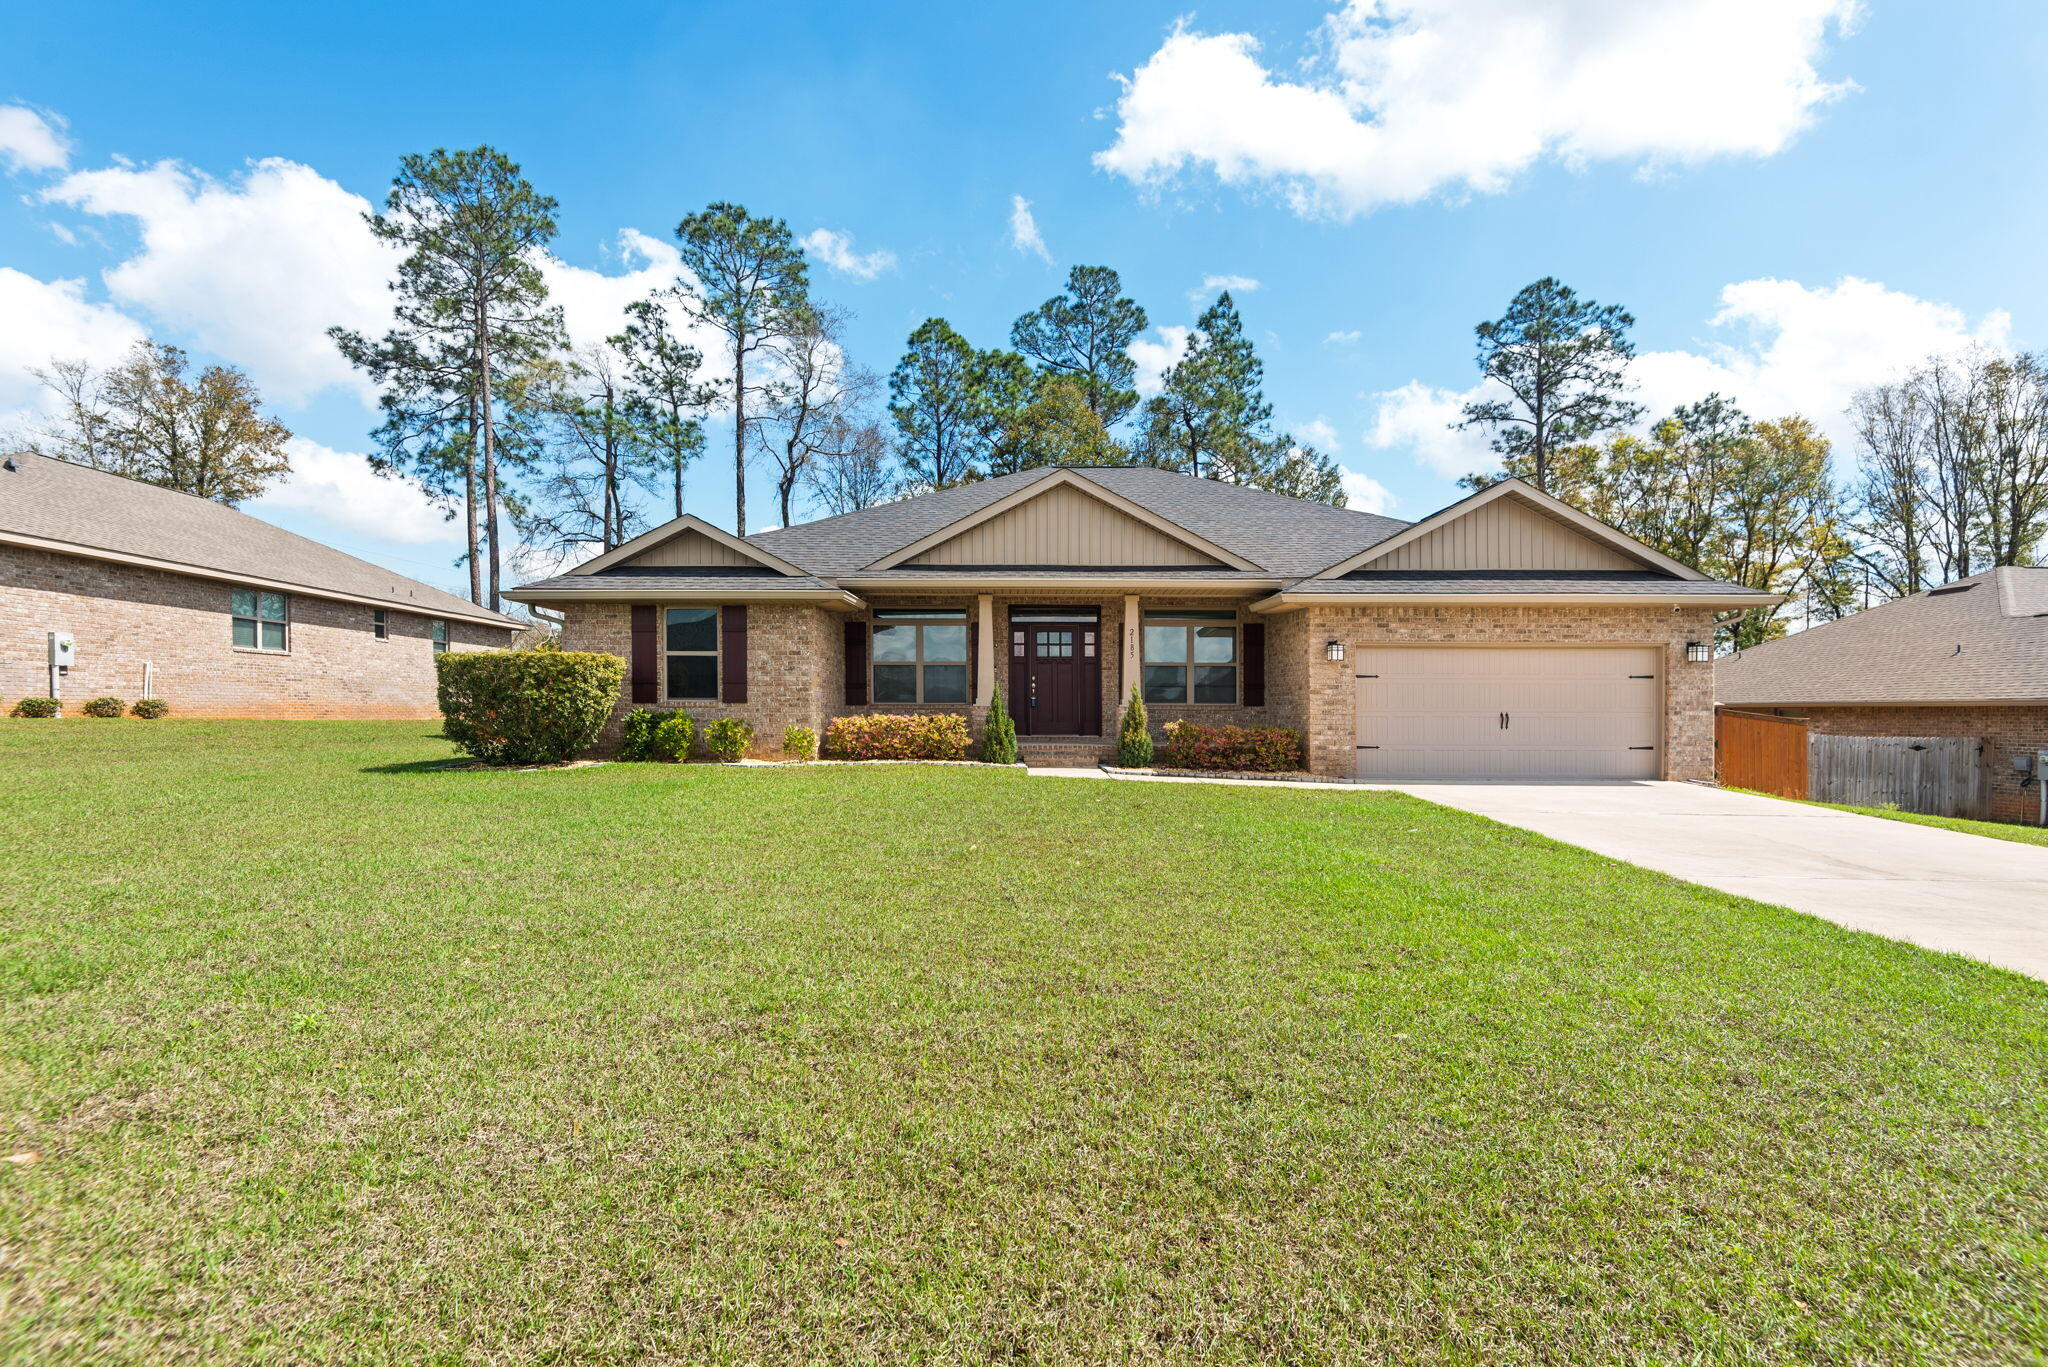
Property is currently under contract with a 72hr Kickout Clause. Our popular Craftsman 2022 floor plan offers 2,202 square feet of thoughtfully designed living space, featuring 4 bedrooms and 2 full bathrooms. ***Full interior paint completed April 2026*** This spacious layout includes a cozy breakfast nook just off the kitchen, as well as a formal dining room perfect for hosting special gatherings. The kitchen opens seamlessly into the large family room, creating a warm and inviting atmosphere ideal for everyday living and entertaining. A separate living room provides flexible space that can easily function as a home office, playroom, or additional sitting area to fit your needs. Enjoy outdoor living with both a generous covered front porch and a covered back porch. The back porch is conveniently accessible from the family room, the primary bedroom, and bedroom #4 -- making it especially functional for families with children or pets. This home is loaded with upgrades, including durable vinyl flooring throughout all rooms and granite countertops in both the kitchen and bathrooms. The spacious primary suite features a luxurious bath with a separate shower and a relaxing garden tub, complemented by a window above for beautiful natural light. Additional exterior enhancements include four-sided brick construction, professional landscaping, a full irrigation system, gutters, and a private backyard enclosed by a privacy fence with attached pest and wildlife control fencing. For added security and peace of mind, the home is equipped with a full alarm system, including front and back cameras, a Ring doorbell, and sensors on all windows and doors. Motion-activated flood lights in the backyard provide extra visibility and security at night.
#995968

Crestview

2185 Jernigan Drive

4 Beds

2 Baths

2,185 Sq.Ft.

$349,900

MLS#: 995968
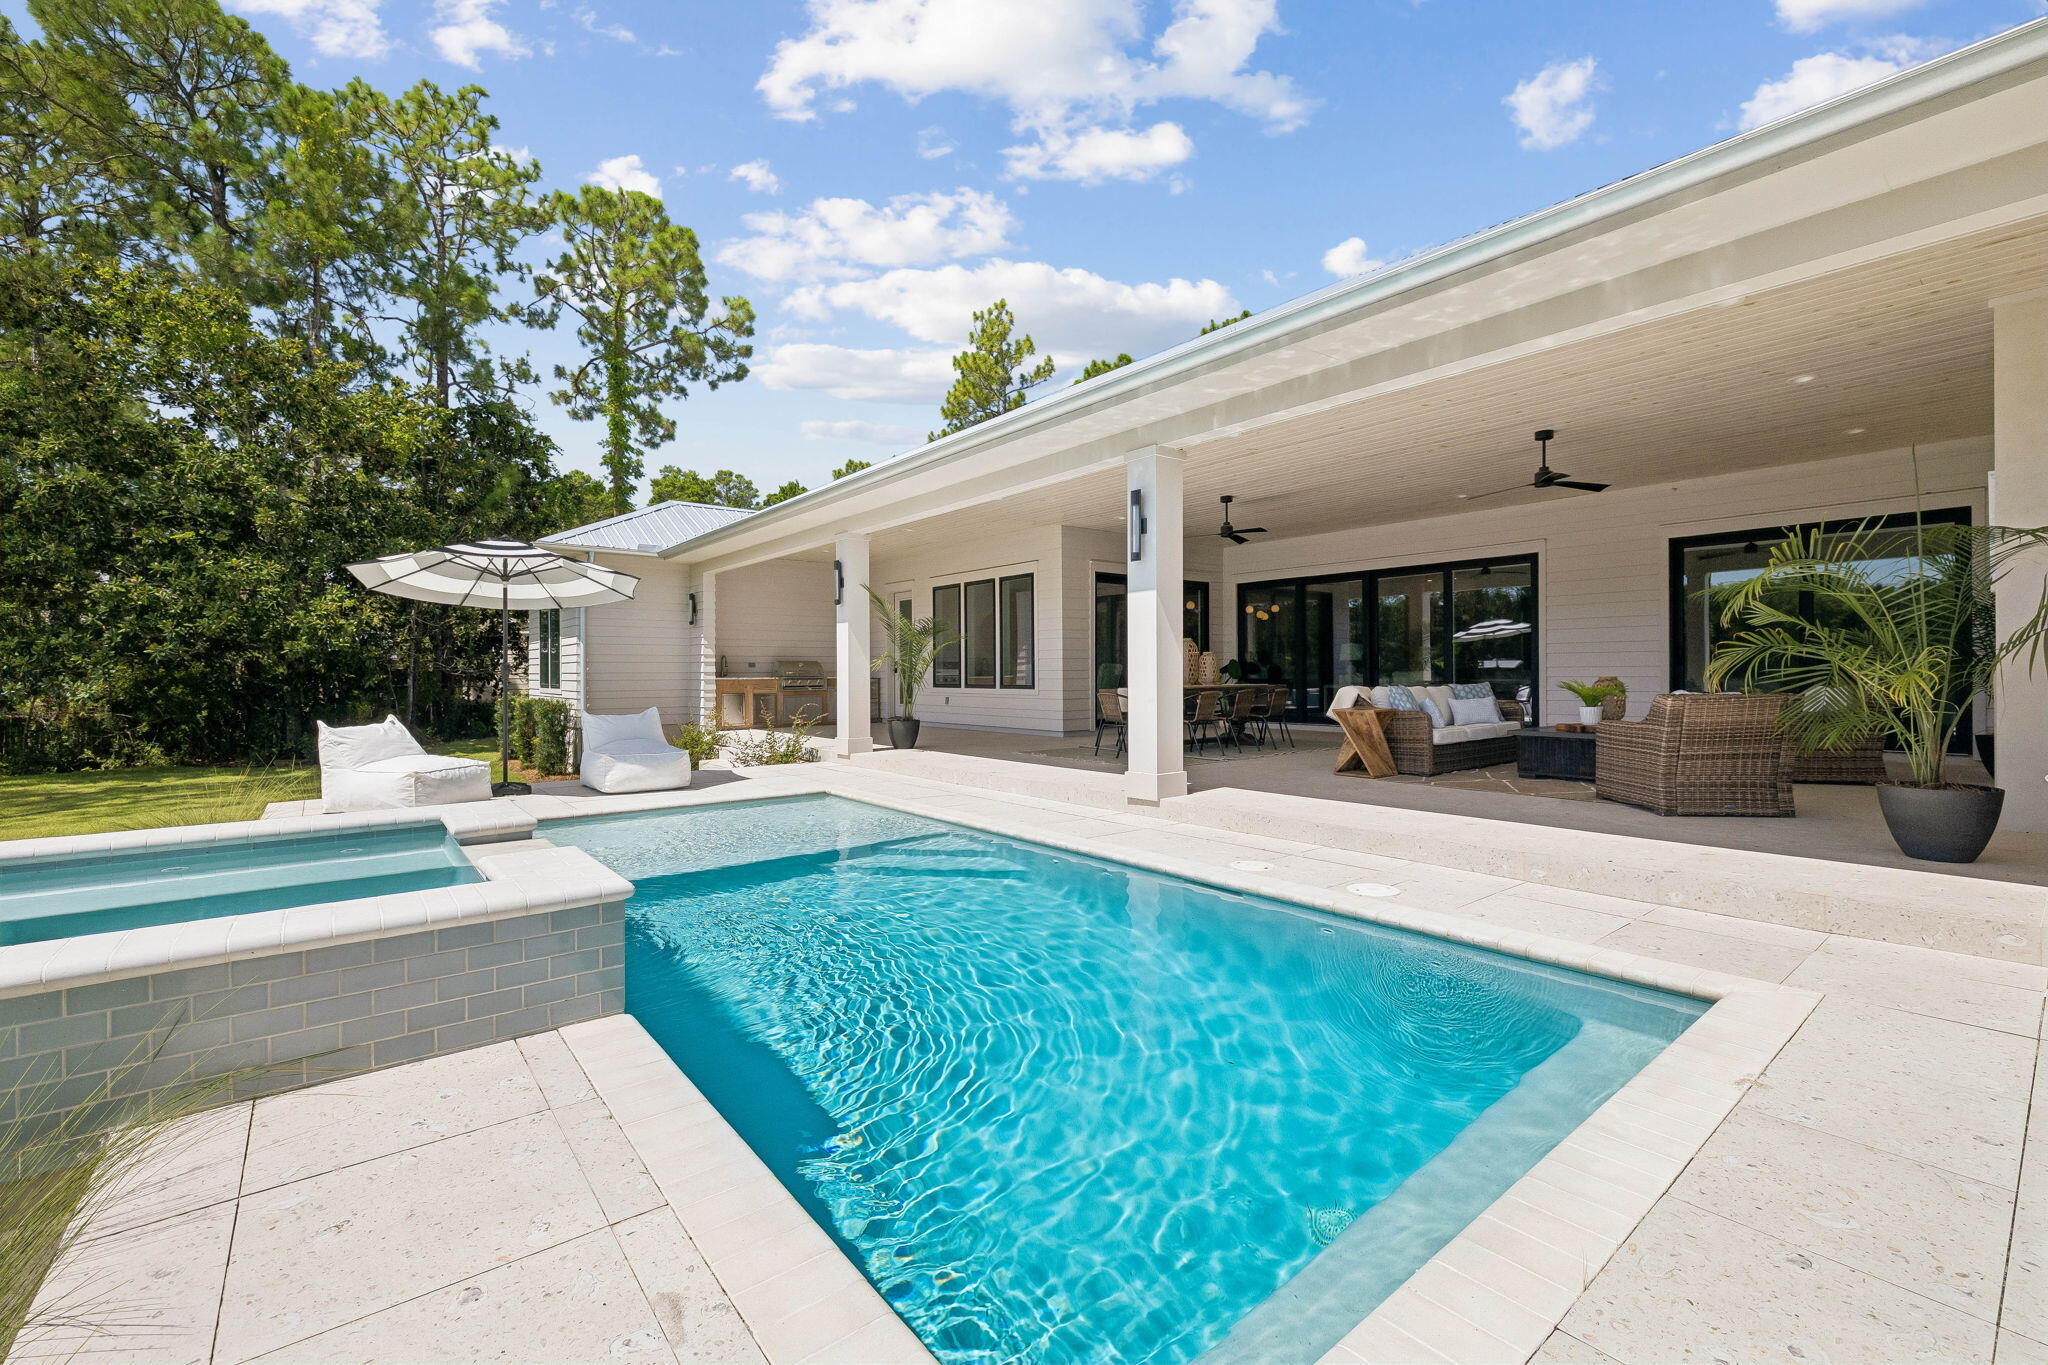
Welcome home to waterfront living on Eden Drive. This brand new, custom single-story home is situated on a private, half acre lot, including 4 bedrooms, 4.5 baths, a 3-car gar-age, boat dock and slip built for boats up to 32ft but with minor adjustments could accommodate a much larger vessel with boat draft access depth of 4ft. Delight in panoramic bayou views as you enter the home into a recessed foyer, the perfect space to feature artwork and welcome guests into your home. Designed with timeless finishes and thoughtful details, this residence features saddle brown stained oak floors throughout. The open concept living room boasts cypress accent coffered ceilings, a gas fireplace, and wet bar with wine and beverage center, creating the ideal entertainment space. Your stunning view is uninterrupted as you continue into the kitchen, showcasing an expansive Taj Mahal granite waterfall island with porcelain apron sink and antique gold bridge faucet. Preparing meals in this kitchen won't be a chore with a Butler's Pantry, Cafe 6-burner gas stove and double refrigerator/freezer. Just adjacent to the kitchen is a dedicated office space and additional storage with built-in desk and shelving. Step through full glass sliding doors to an expansive outdoor retreat. Enjoy your summer days and nights in your own backyard -- complete with covered patio, gas fireplace, outdoor kitchen, pool with sundeck and hot tub, firepit, and a private dock and boathouse. With direct, deep water access to the Intracoastal waterway and Choctawhatchee Bay, whether you plan to boat to dinner at The Bay or North Beach, or explore further to Destin Harbor and Crab Island, your boating options are endless right from your dock. The waterside master suite includes his and her closets, a soaking tub, and double shower for spa-like comfort. The three additional bedrooms offer ensuite bathrooms with custom tile finishes. The exterior of the home features artisan board siding, stucco accents, full glass steel front doors, and gas lanterns, portraying elevated Southern charm with modern luxury in Point Washington.
#1007873

Santa Rosa Beach

454 Eden Drive

4 Beds

4 Baths

3,163 Sq.Ft.

$2,395,000

MLS#: 1007873

This home is on .321 acres and has an existing 1976 manufactured home in place that has been a rental property for many years. This 2 bedroom, 1 bath home could be used as a rental, primary residence or removed to build a new home. The house has a metal roof with peel and stick, central air and is in overall good condition. Could be gutted and remodeled. Cash Buyers only.
#975948

Gulf Breeze

5869 Congress Street

2 Beds

1 Baths

660 Sq.Ft.

$89,000

MLS#: 975948

WELCOME TO THE PEACEFUL SPLENDOR OF CARNEGIE HILLS PHASE II! Beautiful 1/2 acre level building lots with lovely views and lots of trees. This development features underground utilities and 1800 sqft minimum building requirements. Choose your own builder and use your own plans. This is the perfect place to build your custom home, or you can buy a lot now while prices are low, and build whenever you are ready! All plans must be submitted for architectural approval to maintain the integrity and exclusivity of the community. The property is zoned county so you will have NO CITY TAXES to pay!Come and select your favorite lot today, only 15 developer lots left so you best act fast. There are corner, interior, and cul-de-sac lots. Close to schools,shopping,and easy commute to area military bases
#817606

Crestview

LOT A25 Brickhill Court

None Beds

None Baths

0.51 acres

$29,000

MLS#: 817606

Looking for an updated condo close to the interstate, shopping, base,and the colleges then look know further. This beautifully updated spacious condo with its tall ceilings and fireplace as soon as you walk in the front door. Enjoy the upgrades that the kitchen has to offer with wood style tile, granter counter tops though out and stainless steal appliances . The open floor plan from the kitchen , dinning room , and living room will accommodated any style of furniture. Open the french doors to the office space located off the living room has build in cabinets, and a wet bar that can be used for entertaining. You guest will enjoy the calm serenity of the guest bath . The Master bedroom closet would delight the most stylish clothing lover .
#821763

City of Pensacola

601 E Burgess Road C2

2 Beds

2 Baths

1,172 Sq.Ft.

$101,700

MLS#: 821763

This home is strong in foundation and close to everything.All brick &vinyl home w/one car carport, Fig, Lemon & grapefruit trees. There is tongue and groove boards on the ceiling of the front/back porch, & carport. The formal living room has a large paned window. There are three bedrooms of good size with the master bedroom having two full closets. The guest bath has two vanities & original skylight. The den has track lighting above the window. Most of the windows are hurricane windows with shutters. See sellers disclosure for updates. Kitchen has a built in oven, range, porcelain sink w/ tiled back draft. Parquet flooring is in all of the bedrooms. Estate sale will be held mid July.SHED IN BACKYARD IS 'AS IS' AND HAS NO VALUE ON THE VALUE OF THE HOME.
#802098

Fort Walton Beach

329 NW Holmes Boulevard

3 Beds

2 Baths

1,582 Sq.Ft.

$161,555

MLS#: 802098

Home is under contract with kick out clause. Impressive lake front home on just over half an acre. Custom built with 12'' concrete block walls downstairs, 2 x 6 framing, bullnose corners, crown molding and arched doorways on main level. You'll fall in love when you enter the grand, 2 story foyer that leads to living room, formal dining and library area. View of Arrow Lake from most rooms plus a huge balcony and covered porch lake side. Lake is stocked with Largemouth Bass, Bluegill and Shellcracker for great fishing. Kitchen has new LPV flooring, new carpet in bedrooms, tile in wet areas and hardwood flooring. Freshly painted throughout. New primary HVAC. Master suite offers fantastic bath with jetted tub, separate shower, dual vanities, separate powder room and walk -in closets. Master bedroom on main level with trey ceiling and double French doors leading to large balcony on lake side. Kitchen offers stainless appliances, Corian counters, tile backsplash, breakfast bar, eat-in area and walk-in pantry. Living room with trey ceiling and pretty fireplace has access to front and rear balconies.  Formal dining room has trey ceiling, chair railing and offers access to a separate front balcony.  Inside laundry room with abundant cabinets, Corian counters and sink. Laundry shoot for convenience. Front and rear yards have lake drawn irrigation system. Plantation shutters upstairs and faux wood blinds downstairs. Oversized 2 car garage and long drive with extra parking pad for boat or RV. Enter your new home through double lead glass doors with sidelights and transom window. Arrow Lake provides recreational activities to include fishing, kayaking and paddle boarding right from your backyard.
#836691

Crestview

214 Seneca Trail

4 Beds

3 Baths

2,972 Sq.Ft.

$395,000

MLS#: 836691
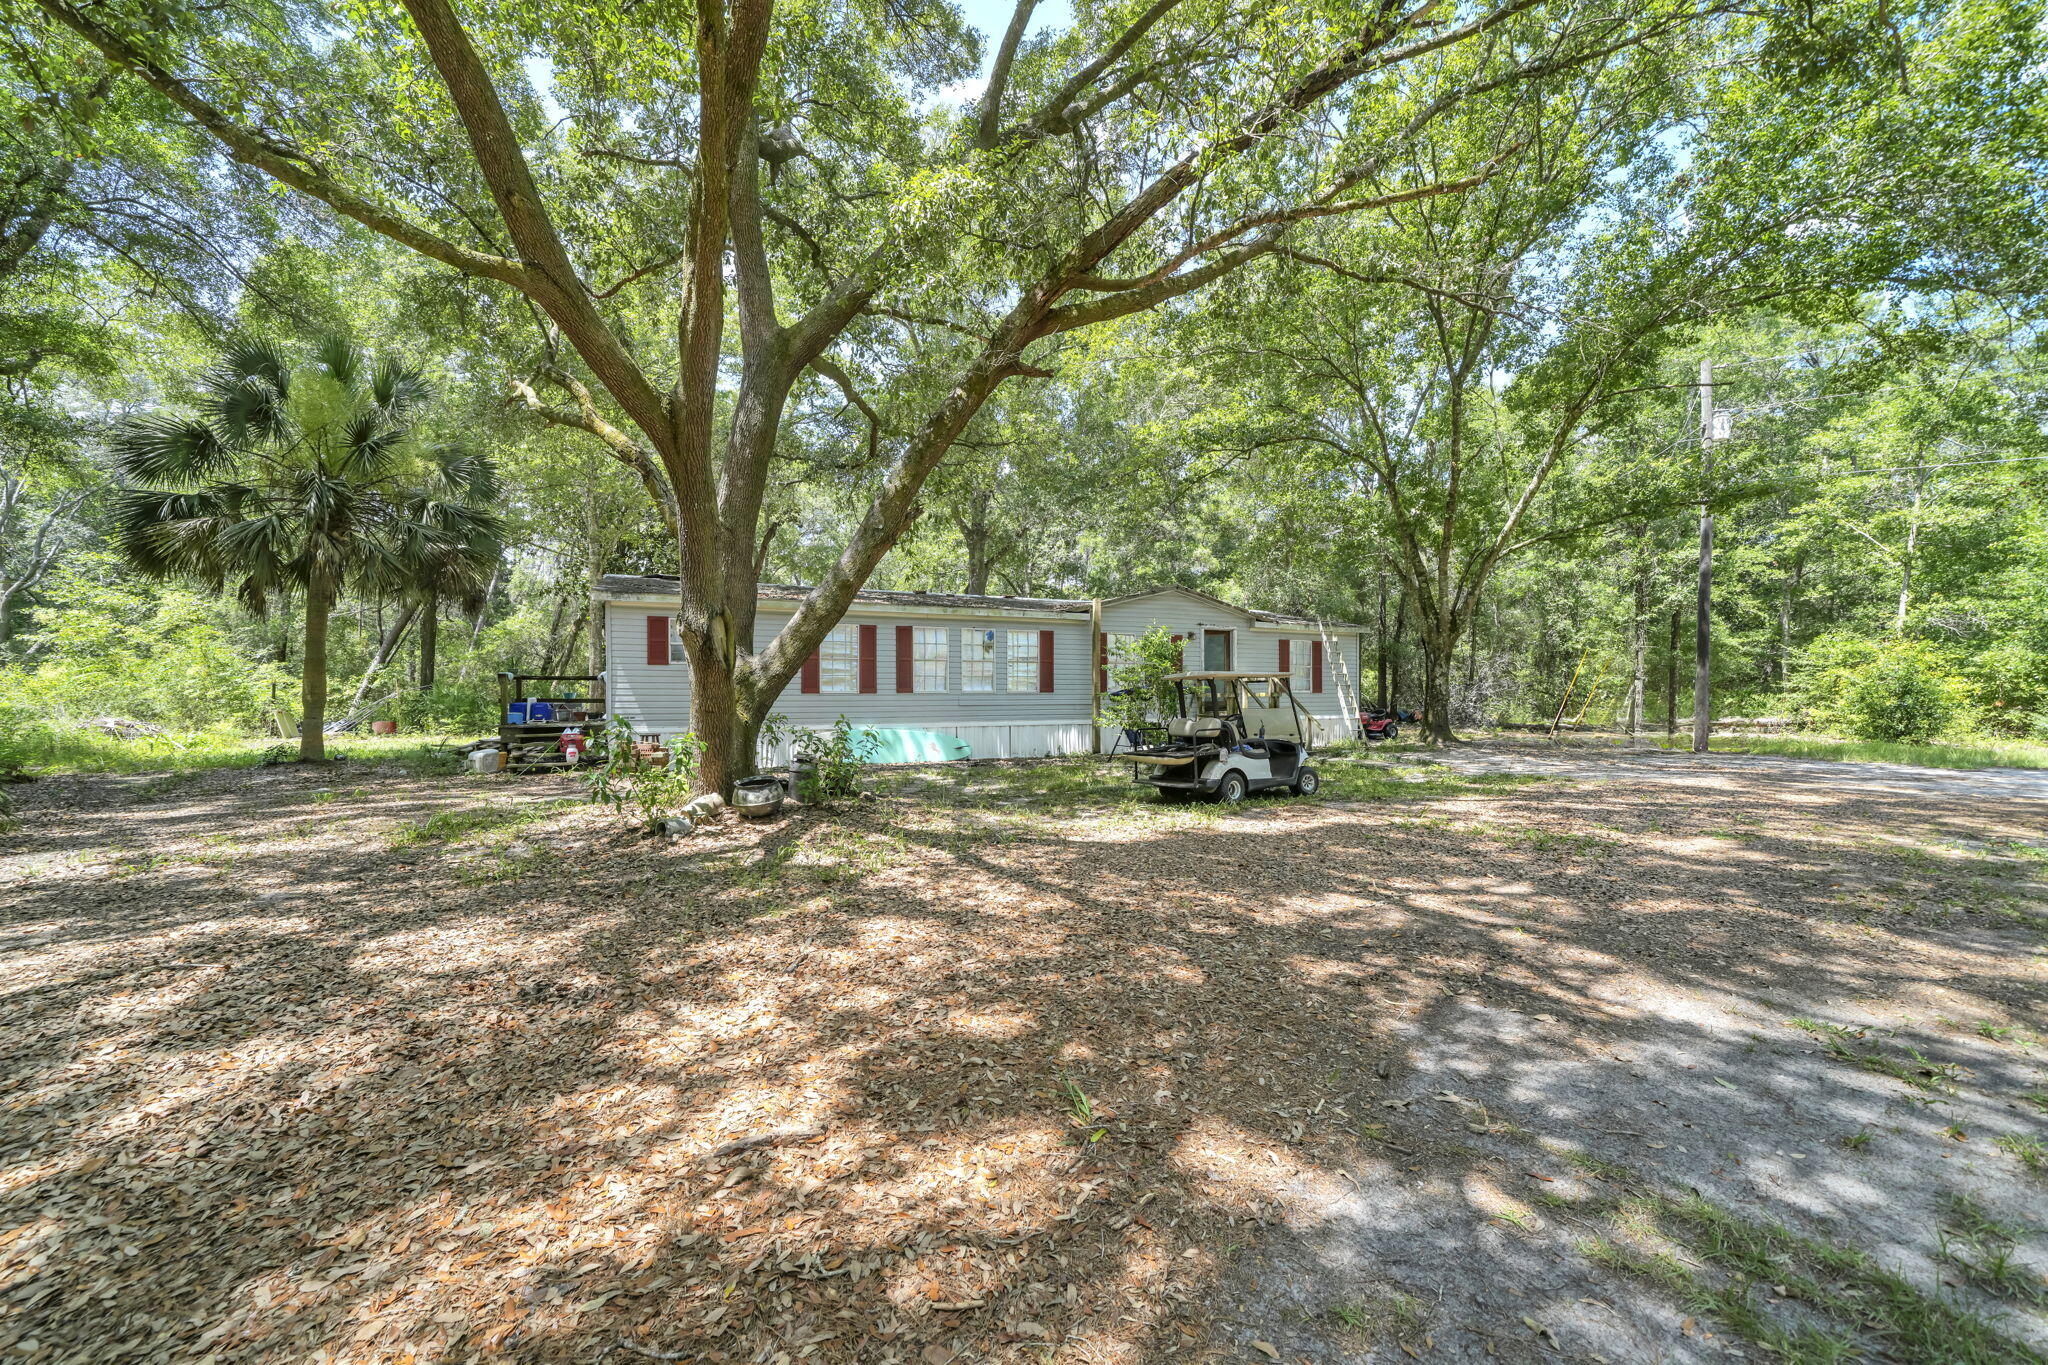
Build your dream home on this beautiful 4+ acre homesite at 41 Frogs Road, offering the perfect combination of privacy, convenience, and natural beauty. Nestled among mature native trees with a blend of wooded and cleared areas, this Estate Residential property provides an exceptional setting for a custom home, private estate, or generational family homestead.

Located just minutes from Freeport's growing shopping, dining, schools, and town center, you'll enjoy the tranquility of country living while remaining close to everyday conveniences and the Emerald Coast's renowned beaches, boating, and outdoor recreation.

The property is improved with city water, an existing septic system, and an older mobile home that is given little to no contributory value and is being conveyed as-is, allowing the focus to remain on the value of the land, existing utilities, and outstanding homesite. Existing improvements provide an excellent foundation for your future plans.

Situated in FEMA Flood Zone X (minimal flood risk), this property offers added peace of mind for many buyers. With ample space for a custom residence, detached garage or workshop, gardens, recreational vehicles, and outdoor living, the possibilities are endless. Buyers should verify all intended uses with Walton County.

Opportunities to own more than four acres with existing utilities, exceptional privacy, and a prime Freeport location are increasingly rare. Come experience the potential of the lifestyle that awaits!
#1008485

Freeport

41 Frog Hill Road

3 Beds

2 Baths

1,647 Sq.Ft.

$535,000

MLS#: 1008485

UNDER CONSTRUCTION NOW!  The Cali is one of our most popular designes featuring 4 bedrooms, 2 baths, covered back patio & 2 car garage. Kitchen features a nice island bar, stainless appliances,smoothtop range, built-in microwave, pantry, quiet dishwasher & awesome  open design perfect for entertaining. Beautiful wood look flooring throughout, Friese carpet in the bedrooms & the Smart Home 'Connect' System with your video camera doorbell/keyless entry & more. Bedroom-1  & its adjoining bath features a lg. walk in closet, double vanity sinks, oversized linen closet & a lg. 5' shower. Stylish, desirable & durable Hardie plank exterior makes this home a winner. NEW SHOAL RIVER LANDING offers homeowners a COMMUNITY POOL & CABANA, sidewalks, underground utilities, in popular So. Crestview.
#889006

Crestview

302 Flounder Street

4 Beds

2 Baths

1,787 Sq.Ft.

$339,900

MLS#: 889006
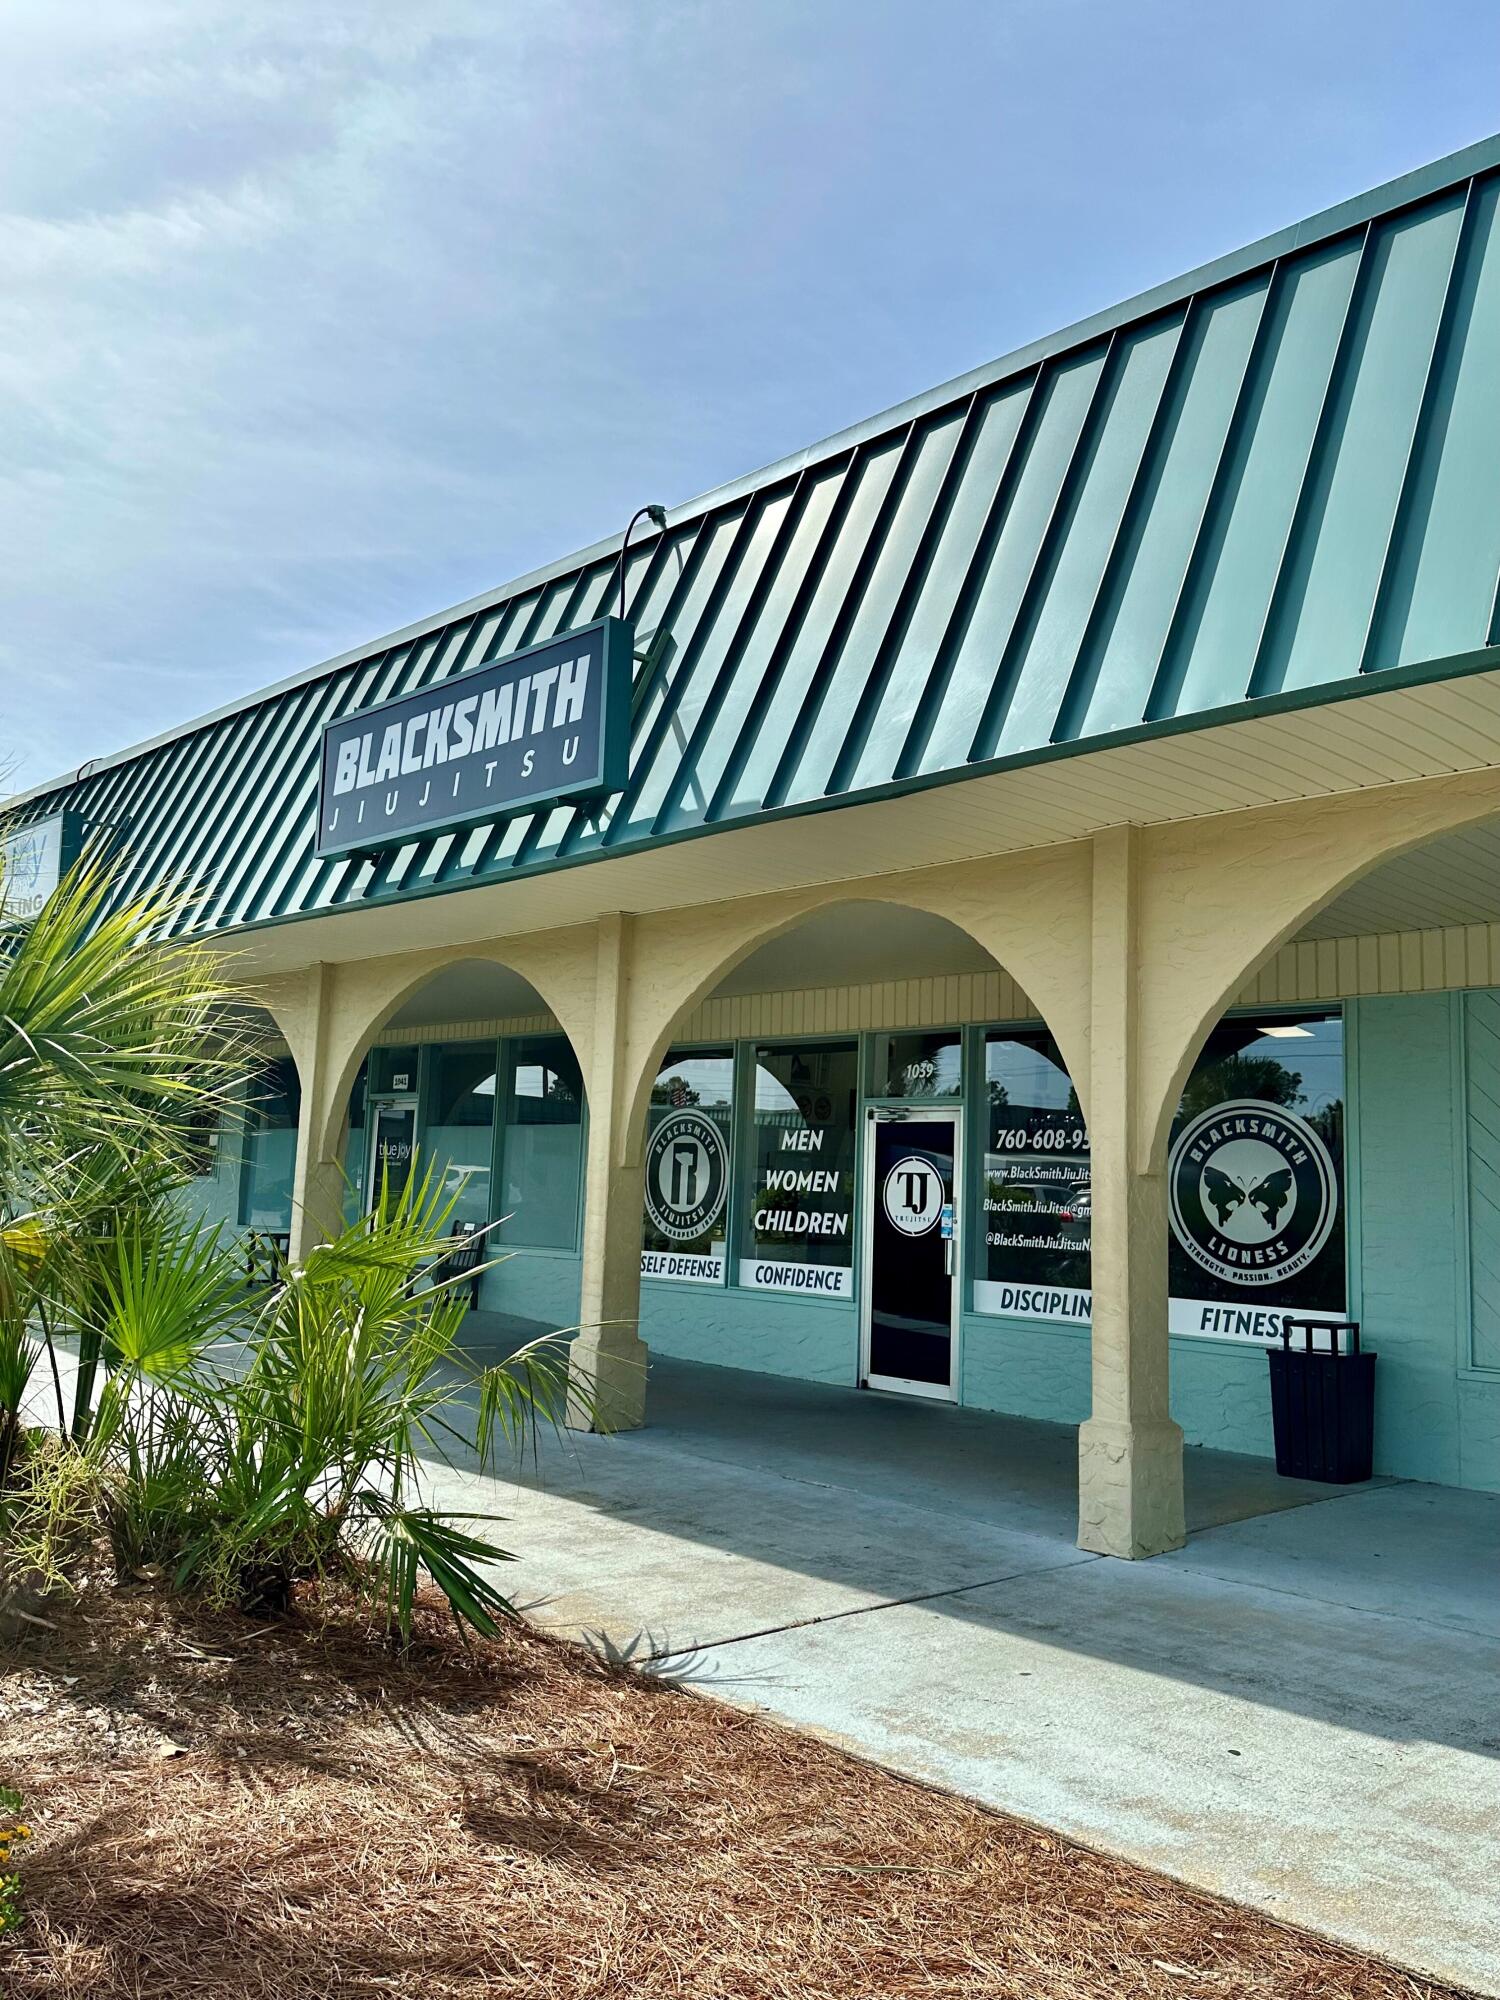
Prime retail location in the heart of Niceville! measures 25' x 100' with open retail in the front, one ADA restroom, and a storage area in the rear. The Daily traffic count is 40,000.
Base rent is $19/Sf annually with a 3% annual rent escalation.
#1001427

Niceville

1039 E John Sims Parkway

None Beds

None Baths

N/A

$3,958

MLS#: 1001427

Modern home that is well maintained and move-in ready. With 4 bedrooms and 2.5 baths there is plenty of room. A few of the features include granite countertops and vanity tops, tiled master shower, stainless appliances, hardwood floors downstairs, crown molding and enclosed patio outback. Home also has upgraded fireplace, Ring doorbell and Nest. Washer and Dryer will convey. Close to Turkey Creek park and located between Eglin and the 7th Special Forces.
#836308

Niceville

112 Big Oaks Lane

4 Beds

2 Baths

2,064 Sq.Ft.

$310,000

MLS#: 836308

New Roof and Water heater with accepted offer! Fully brick, spacious floorplan home offers the perfect blend of comfort and space. Nestled on a generous 1/2-acre lot, this property features a split floorplan and additional bonus room!  Master bedroom has a large walk-in closet, bathroom has double vanity. The interior boasts a contemporary design with the added luxury of NO CARPET throughout the home, perfect for the pets! The heart of the house, the kitchen, has brand-new stainless steel appliances, and an open floor plan. Imagine preparing delicious meals and not missing a moment. Perfect for entertaining. Step outside onto the sprawling 1/2 acre HUGE yard fully privacy-fenced in. There is also an outdoor shed.  Whether you're hosting a barbecue or just unwinding on a lazy afternoon, the yard is a perfect canvas for gardening, a pool or your backyard dreams.
#944244

Baker

1673 Lady Lane

3 Beds

2 Baths

1,679 Sq.Ft.

$299,000

MLS#: 944244

BACK ON MARKET!! BUYERS ORDERS TO AREA WERE CANCELED! HOME IS READY FOR YOU! Bayou Waterview in Kenwood Community! 4 BEDROOM 2 STORY HOME with tons of character awaits its new owner situated high and dry on quaint cul-de-sac. Bedroom 3 and 4 are set up like a Jack & Jill. Roof & HVAC 2005. Copper Wiring. Updated double pane windows! You will love the extra space provided by the large family room with gas fireplace, secluded living room at the front of the house and private office off the kitchen. This home breaths character & unique design. Come relax on your serine front porch & never want to move again!
#746594

Fort Walton Beach

574 L OMBRE Circle

4 Beds

2 Baths

2,225 Sq.Ft.

$289,900

MLS#: 746594

1 ... 594 595 596 597 598 ... 666
* Listings identified with the FMLS IDX logo come from FMLS and are held by brokerage firms other than the owner of this website. The listing brokerage is identified in any listing details. Information is deemed reliable but is not guaranteed. If you believe any FMLS listing contains material that infringes your copyrighted work please click here to review our DMCA policy and learn how to submit a takedown request. © 2024. First Multiple Listing Service, Inc.

Send a message

Message successfully sent.

Your message

What is 3 + 4 ?

Reason for contacting?

I agree to receive email communication and understand I can unsubscribe at any time.

I agree to be contacted by Trey Jordan via call, email, and text for real estate services. To opt out, you can reply 'stop' at any time or reply 'help' for assistance. You can also click the unsubscribe link in the emails. Message and data rates may apply. Message frequency may vary. Privacy Policy

Sign Out

Virtual Assistant

Would you like to take the next step with this property? We can help you schedule a showing or virtual tour, or send you more details.

Yes, I would like more information.

Thank You for Your Reply, One of Our Agents will contact you as soon as possible

No, maybe later.

Thank you, you can always contact me via email, phone number or through the contact form.

Realhub AI

Lucy - Your AI-Powered Realtor

Update Your Temporary Password

Personalize your search

Enter your email and we'll notify you immediately when new listings match what you're looking for.

or enter email address

Already have an account ? Login here

Continue your home search

I agree to receive communications and understand I can unsubscribe at any time.

I agree to be contacted by Trey Jordan via call, email, and text for real estate services. To opt out, you can reply 'stop' at any time or reply 'help' for assistance. You can also click the unsubscribe link in the emails. Message and data rates may apply. Message frequency may vary. Privacy Policy

Already have an account ? Login here

We use cookies

We use cookies primarily for analytics to enhance your experience. By accepting, you agree to our use of these cookies. You can manage your preferences or learn more about our cookies policy.



