Properties

Browse or get in touch to schedule a walkthrough.

  • Nearby me
Price range

Popular Features

Community Features

Association

Property Features

Waterfront

View

Exterior Features

Interior Features

Style

10000 properties match your criteria

Updated 1 minute ago

E-Alert name
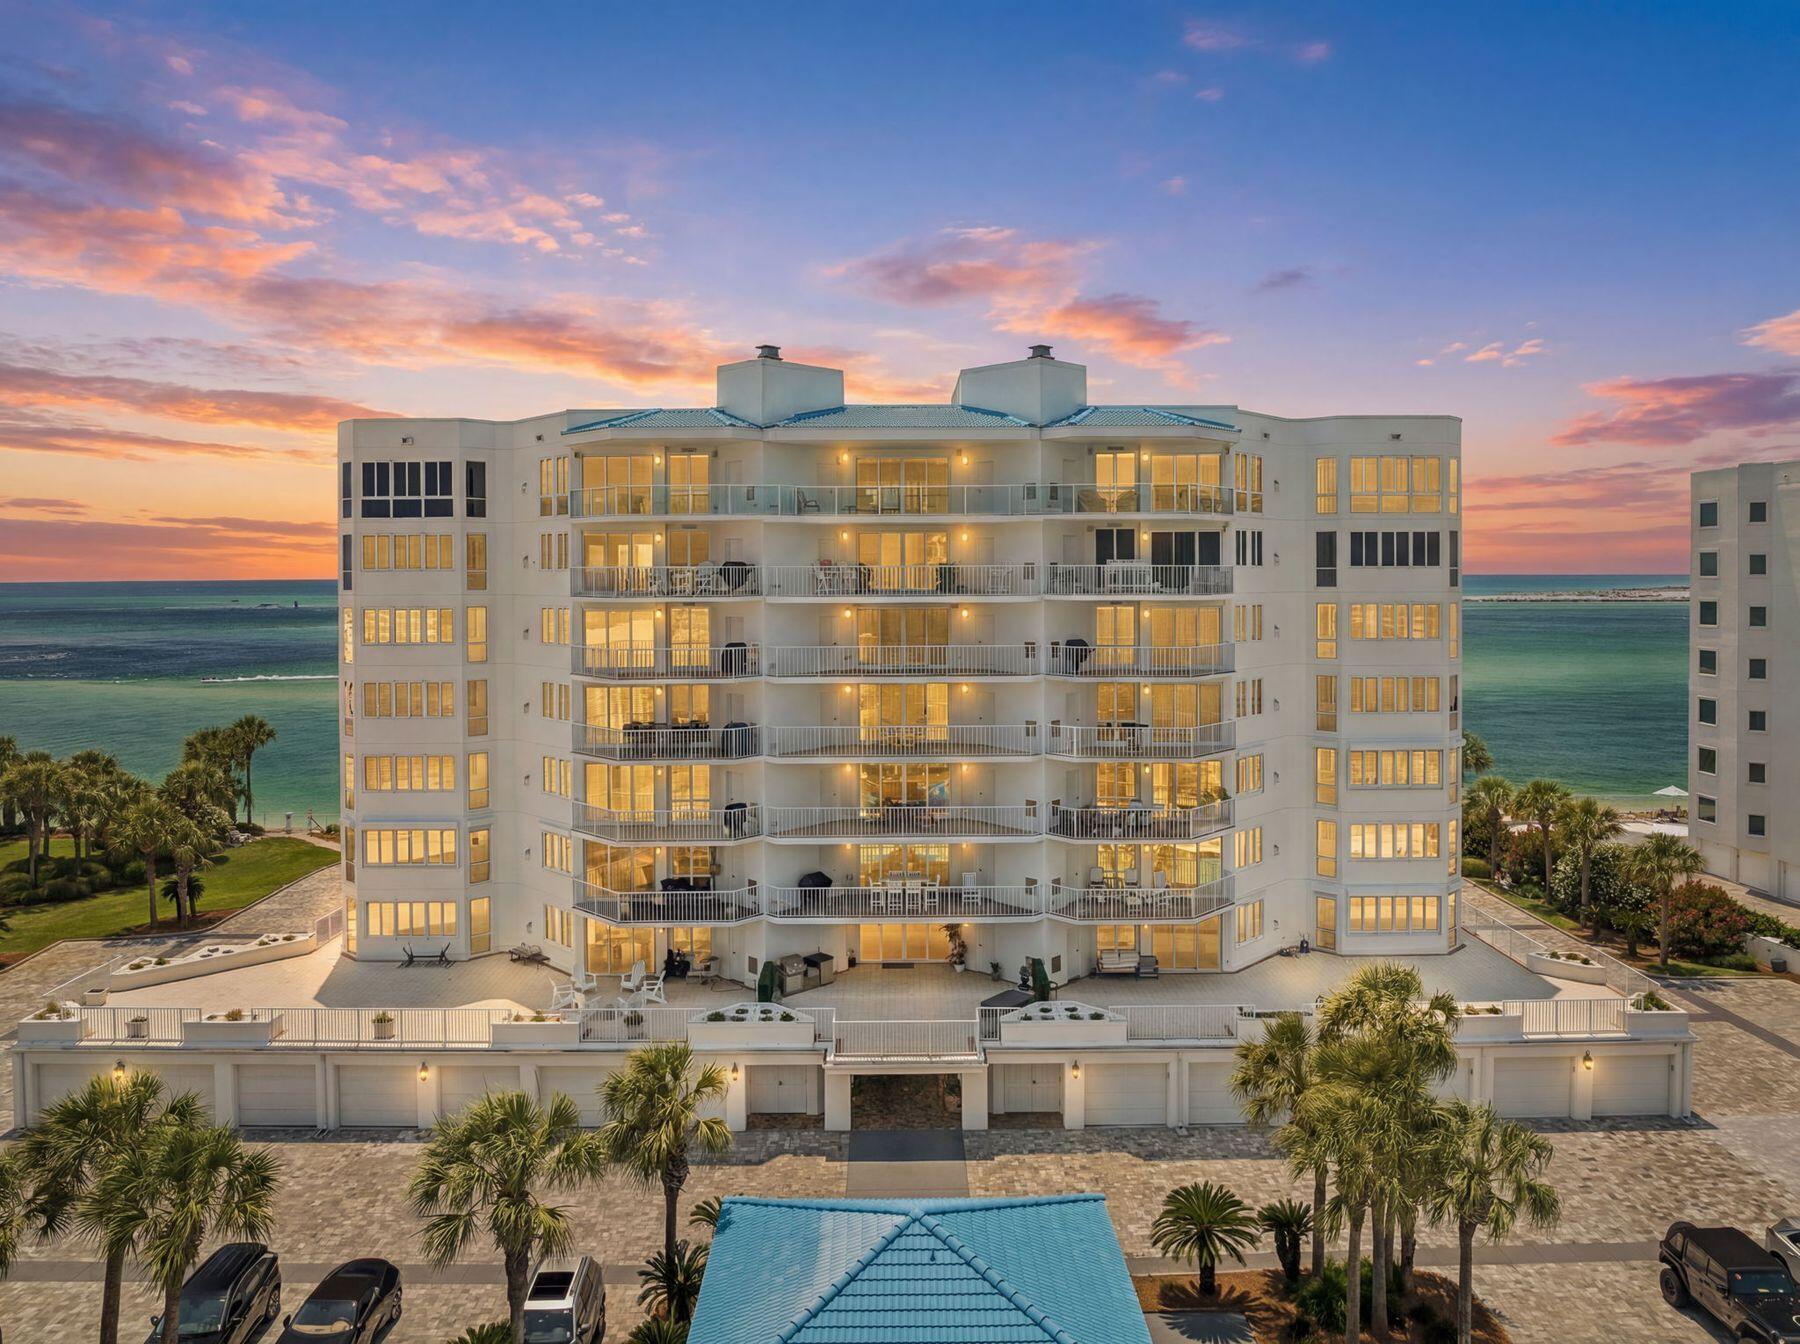
A breathtaking haven where sea and sky meet in striking harmony, this refined residence captures the essence of coastal luxury with graceful precision. A private elevator rises to a marble foyer that immediately sets a tone of sophistication, opening to a home where sweeping views of the East Pass, Gulf of Mexico and Destin Harbor unfold in every direction.

With 2,660 square feet of thoughtfully curated living space, the layout offers both a family room and a living room, each positioned to frame a different postcard panorama. One showcases the East Pass, gulf and celebrated Destin bridge; the other looks toward the ever-charming harbor, creating two distinct atmospheres for relaxing, entertaining or simply watching the water shift with the light.

The elevated master bedroom, enhanced during construction for grander scale and comfort, commands sunrise and sunset views through floor-to-ceiling windows. Every bedroom shares this remarkable vantage point, allowing nature's rhythm to become part of daily life. Throughout the home, high-end finishes create an environment of ease and elegance, including electric storm shutters, immaculate hardwood floors, a cozy gas fireplace, remote-controlled window shades and a surround-sound system that gently fills each space.

The master bathroom is a standout sanctuary with custom quartz flooring, an oversized shower, a soothing whirlpool tub and rich granite surfaces. In the kitchen, culinary enthusiasts will appreciate the granite counters, bespoke cabinetry and beautifully maintained appliances that make cooking feel effortless.

Two private 2 - car garage # 29 and #30 and a private climate-controlled storage area #21 convey with the residence, adding convenience to its long list of luxuries. Located within an exceptionally maintained, pet-friendly and rental-restricted community, this property offers rare serenity. Owners enjoy access to a private gulf-front beach along with amenities that elevate everyday living, including a full-sized pool, hot tub, cutting-edge fitness center, sauna, and tennis and pickleball courts.

This is coastal living refined to its most graceful form, where panoramic views, elevated finishes and unparalleled privacy create a rare and remarkable retreat.
#1003619

Destin

280 Gulf Shore Drive 341

2 Beds

2 Baths

2,630 Sq.Ft.

$1,550,000

MLS#: 1003619

Tucked between the rare beauty of Lake Powell--one of the world's largest coastal dune lakes--and the emerald waters of the Gulf, 338 Grande Pointe Circle offers an exceptional opportunity to experience the best of the 30A lifestyle.

This fully furnished three-bedroom, two-and-a-half-bath Monroe floor plan blends timeless ''Old Florida'' charm with a refined coastal aesthetic, ideally positioned along the East end of Scenic Highway 30A. Within Grande Pointe, residents enjoy golf-cart-friendly streets, scenic bike paths, and convenient access to Rosemary Beach, Inlet Beach, and the dining, shopping, and entertainment of both 30A and Panama City Beach.

Designed for both full-time living and investment potential, the home offers approximately 1,840 square feet of thoughtfully designed living space, complete with a private one-car garage, additional outdoor storage, and a fenced, hardscaped backyard featuring a private spa hot tub for elevated relaxation. Inside, 10-foot ceilings and hardwood flooring create an inviting atmosphere throughout the open-concept first floor. The living and dining areas flow seamlessly into a bright coastal kitchen featuring a large granite island, upgraded tile backsplash, premium stainless steel appliances, and abundant space for entertaining. A convenient first-floor powder bath adds functionality for guests. 

Upstairs, the spacious primary suite offers a private balcony, dual closets, and a well-appointed en-suite bath featuring dual granite vanities, a soaking tub, and walk-in tiled shower. Two expansive guest bedrooms are serviced by a full bath complete with an extended granite vanity, custom cabinet hardware, and tiled tub/shower combination.

Bordering the protected beauty of Camp Helen State Park and the serene waters of Lake Powell, Grande Pointe offers private access to a dock and kayak launch, along with resort-style amenities including a lakefront pool and clubhouse. As well as seamless access to multiple beach access points, some of which offer ample public parking and restroom availability. Whether seeking a primary residence, second home, or short-term rental investment, this hidden coastal retreat delivers the perfect blend of natural beauty, modern comfort, and effortless access to the 30A lifestyle.
#1003630

Inlet Beach

338 Grande Pointe Circle

3 Beds

2 Baths

1,874 Sq.Ft.

$730,000

MLS#: 1003630
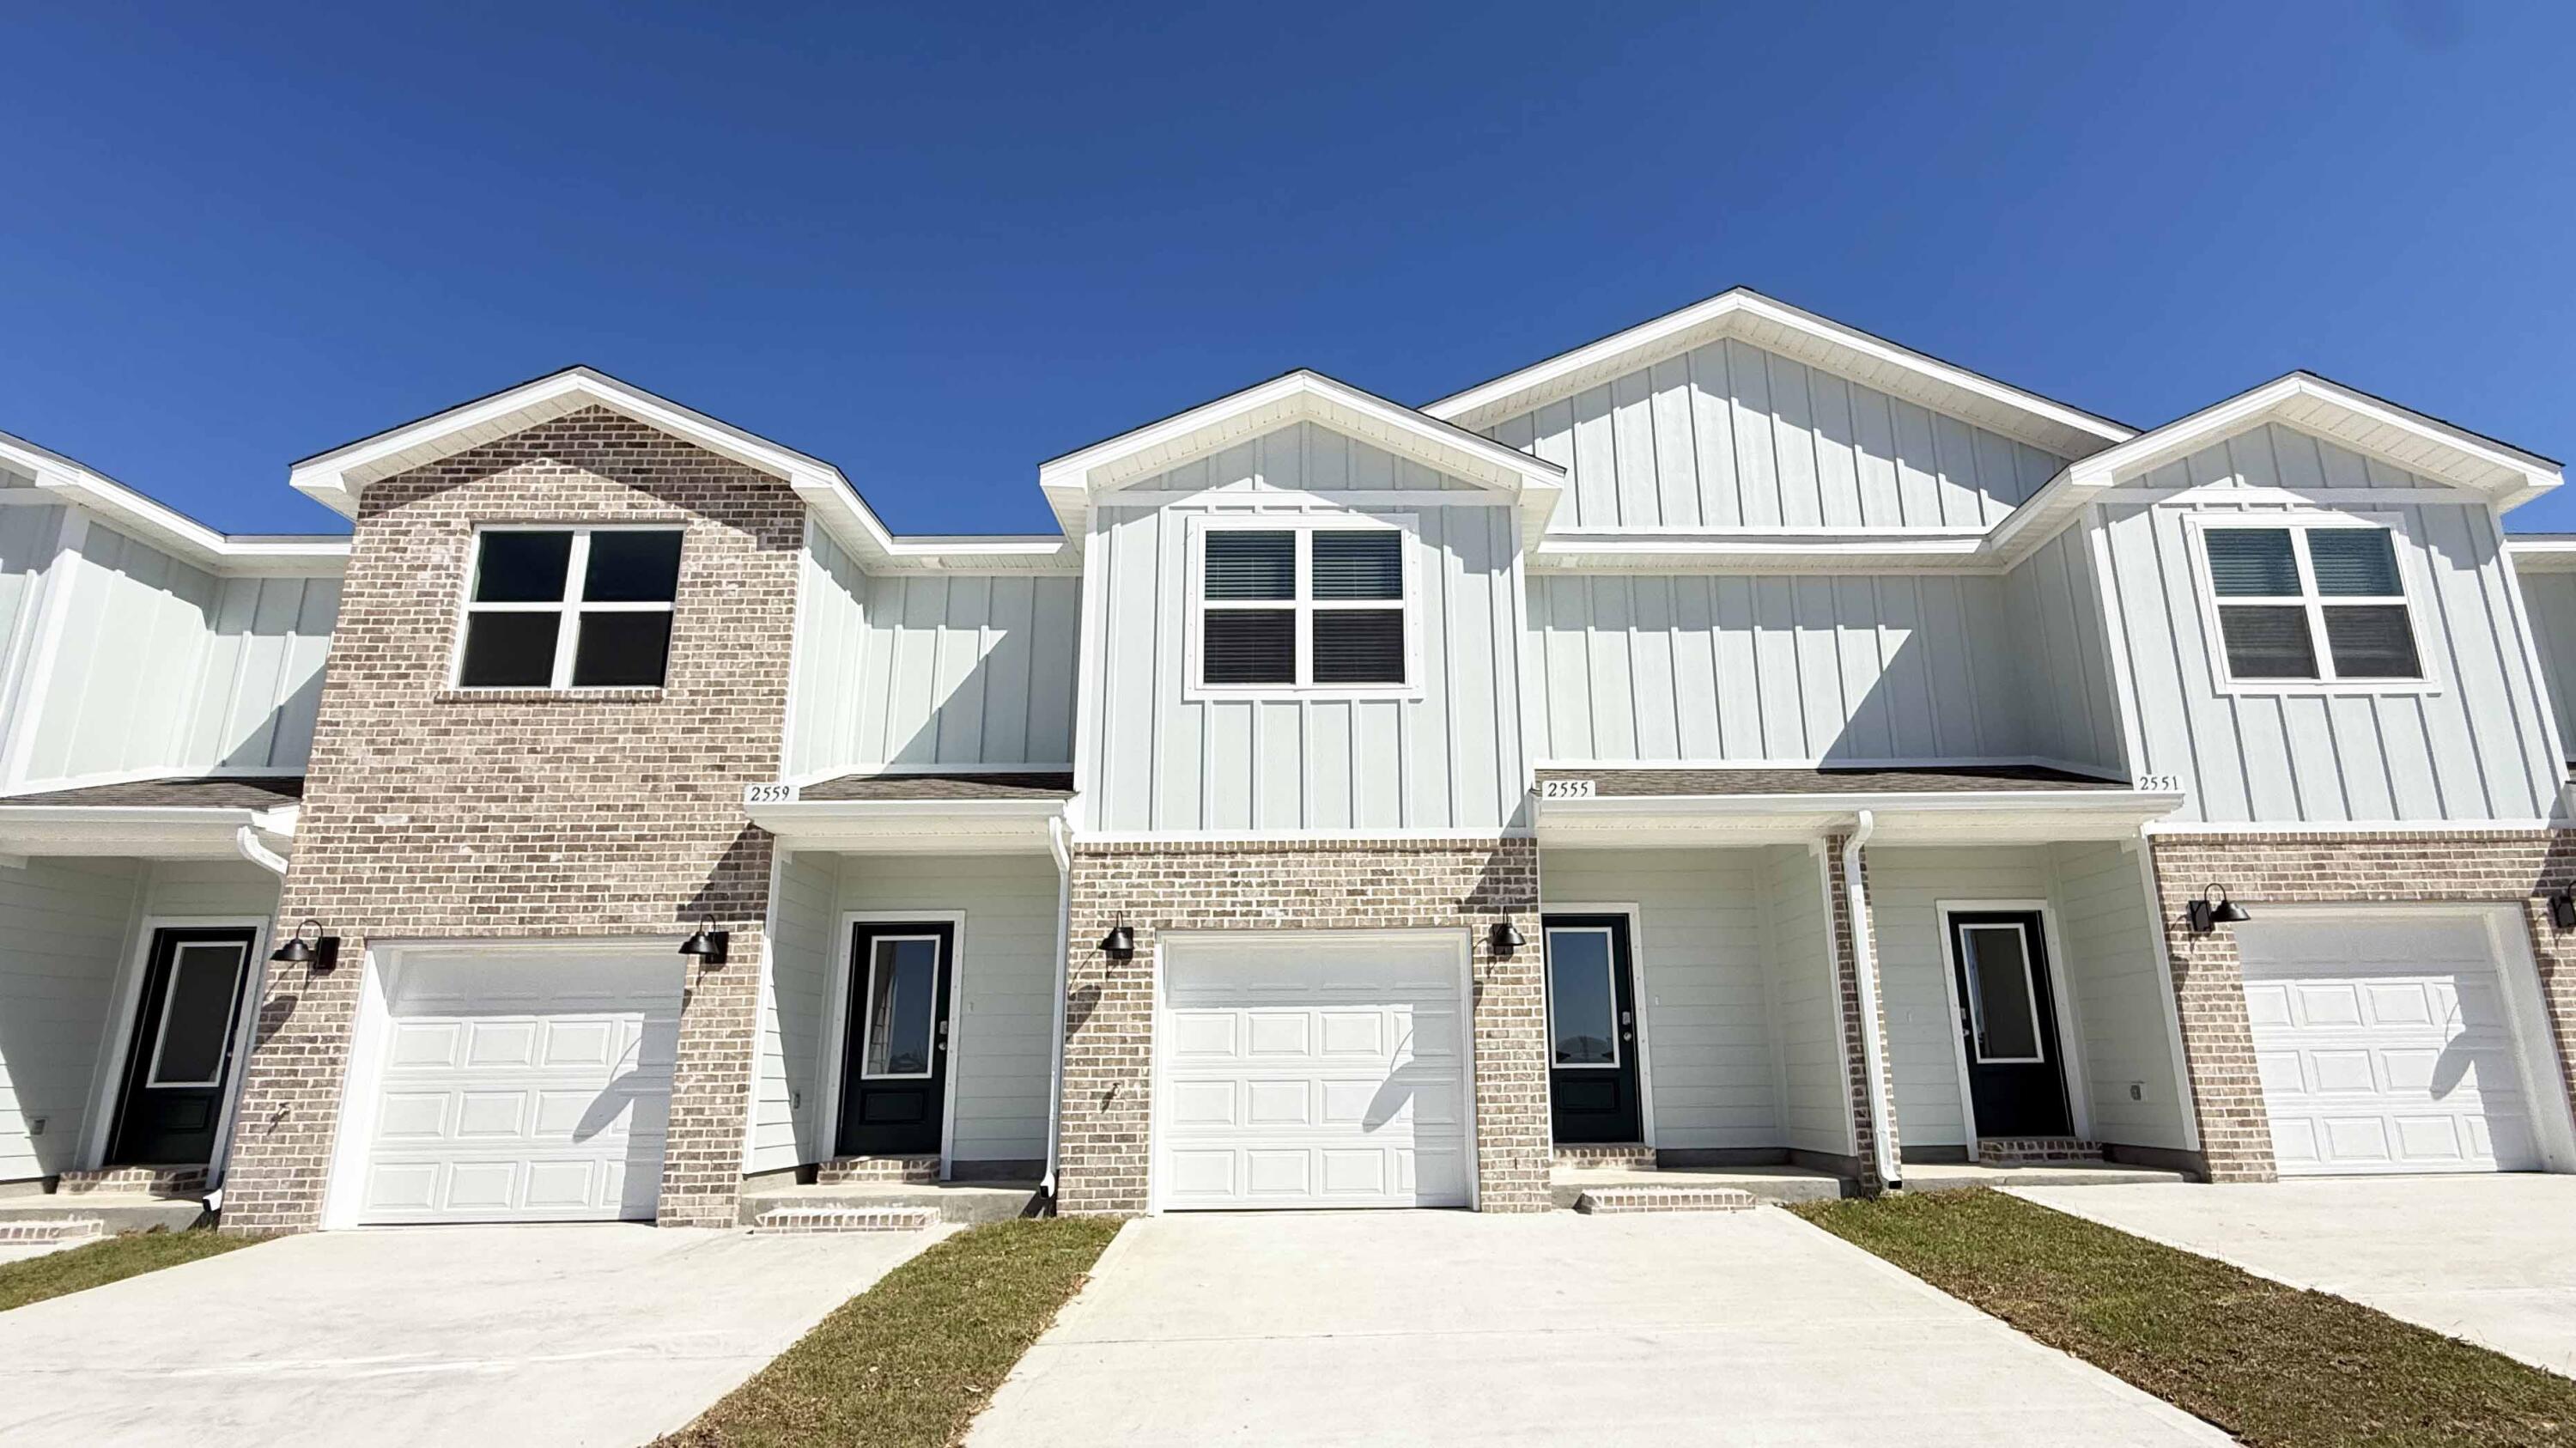
Welcome to your dream coastal retreat! Nestled in an ideal location across from the Gulf Breeze Zoo, Soundview Point Villas is only a short drive from the pristine beaches of Pensacola and Navarre. This New Townhome community will feature a gorgeous community pool, cabana, playground, and have streetlights. 

The Palm Interior Unit is a 2-story townhome that boasts 3 bedrooms, 2.5 baths with an open design that is perfect for entertaining. The kitchen is presented with quartz countertops, a large island bar, pantry and all stainless-steel appliances offering style and functionality. Bedroom 1 is located on the second floor as a private retreat with a spacious walk-in closet and a beautiful adjoining bath. Interior features also include EVP flooring with frieze carpet in the bedrooms. ALL LISTING pictures, colors, features, and size may vary. Square footages are approximate.
#1003666

Gulf Breeze

2398 Cliff Hollow Circle

3 Beds

2 Baths

1,460 Sq.Ft.

$292,900

MLS#: 1003666
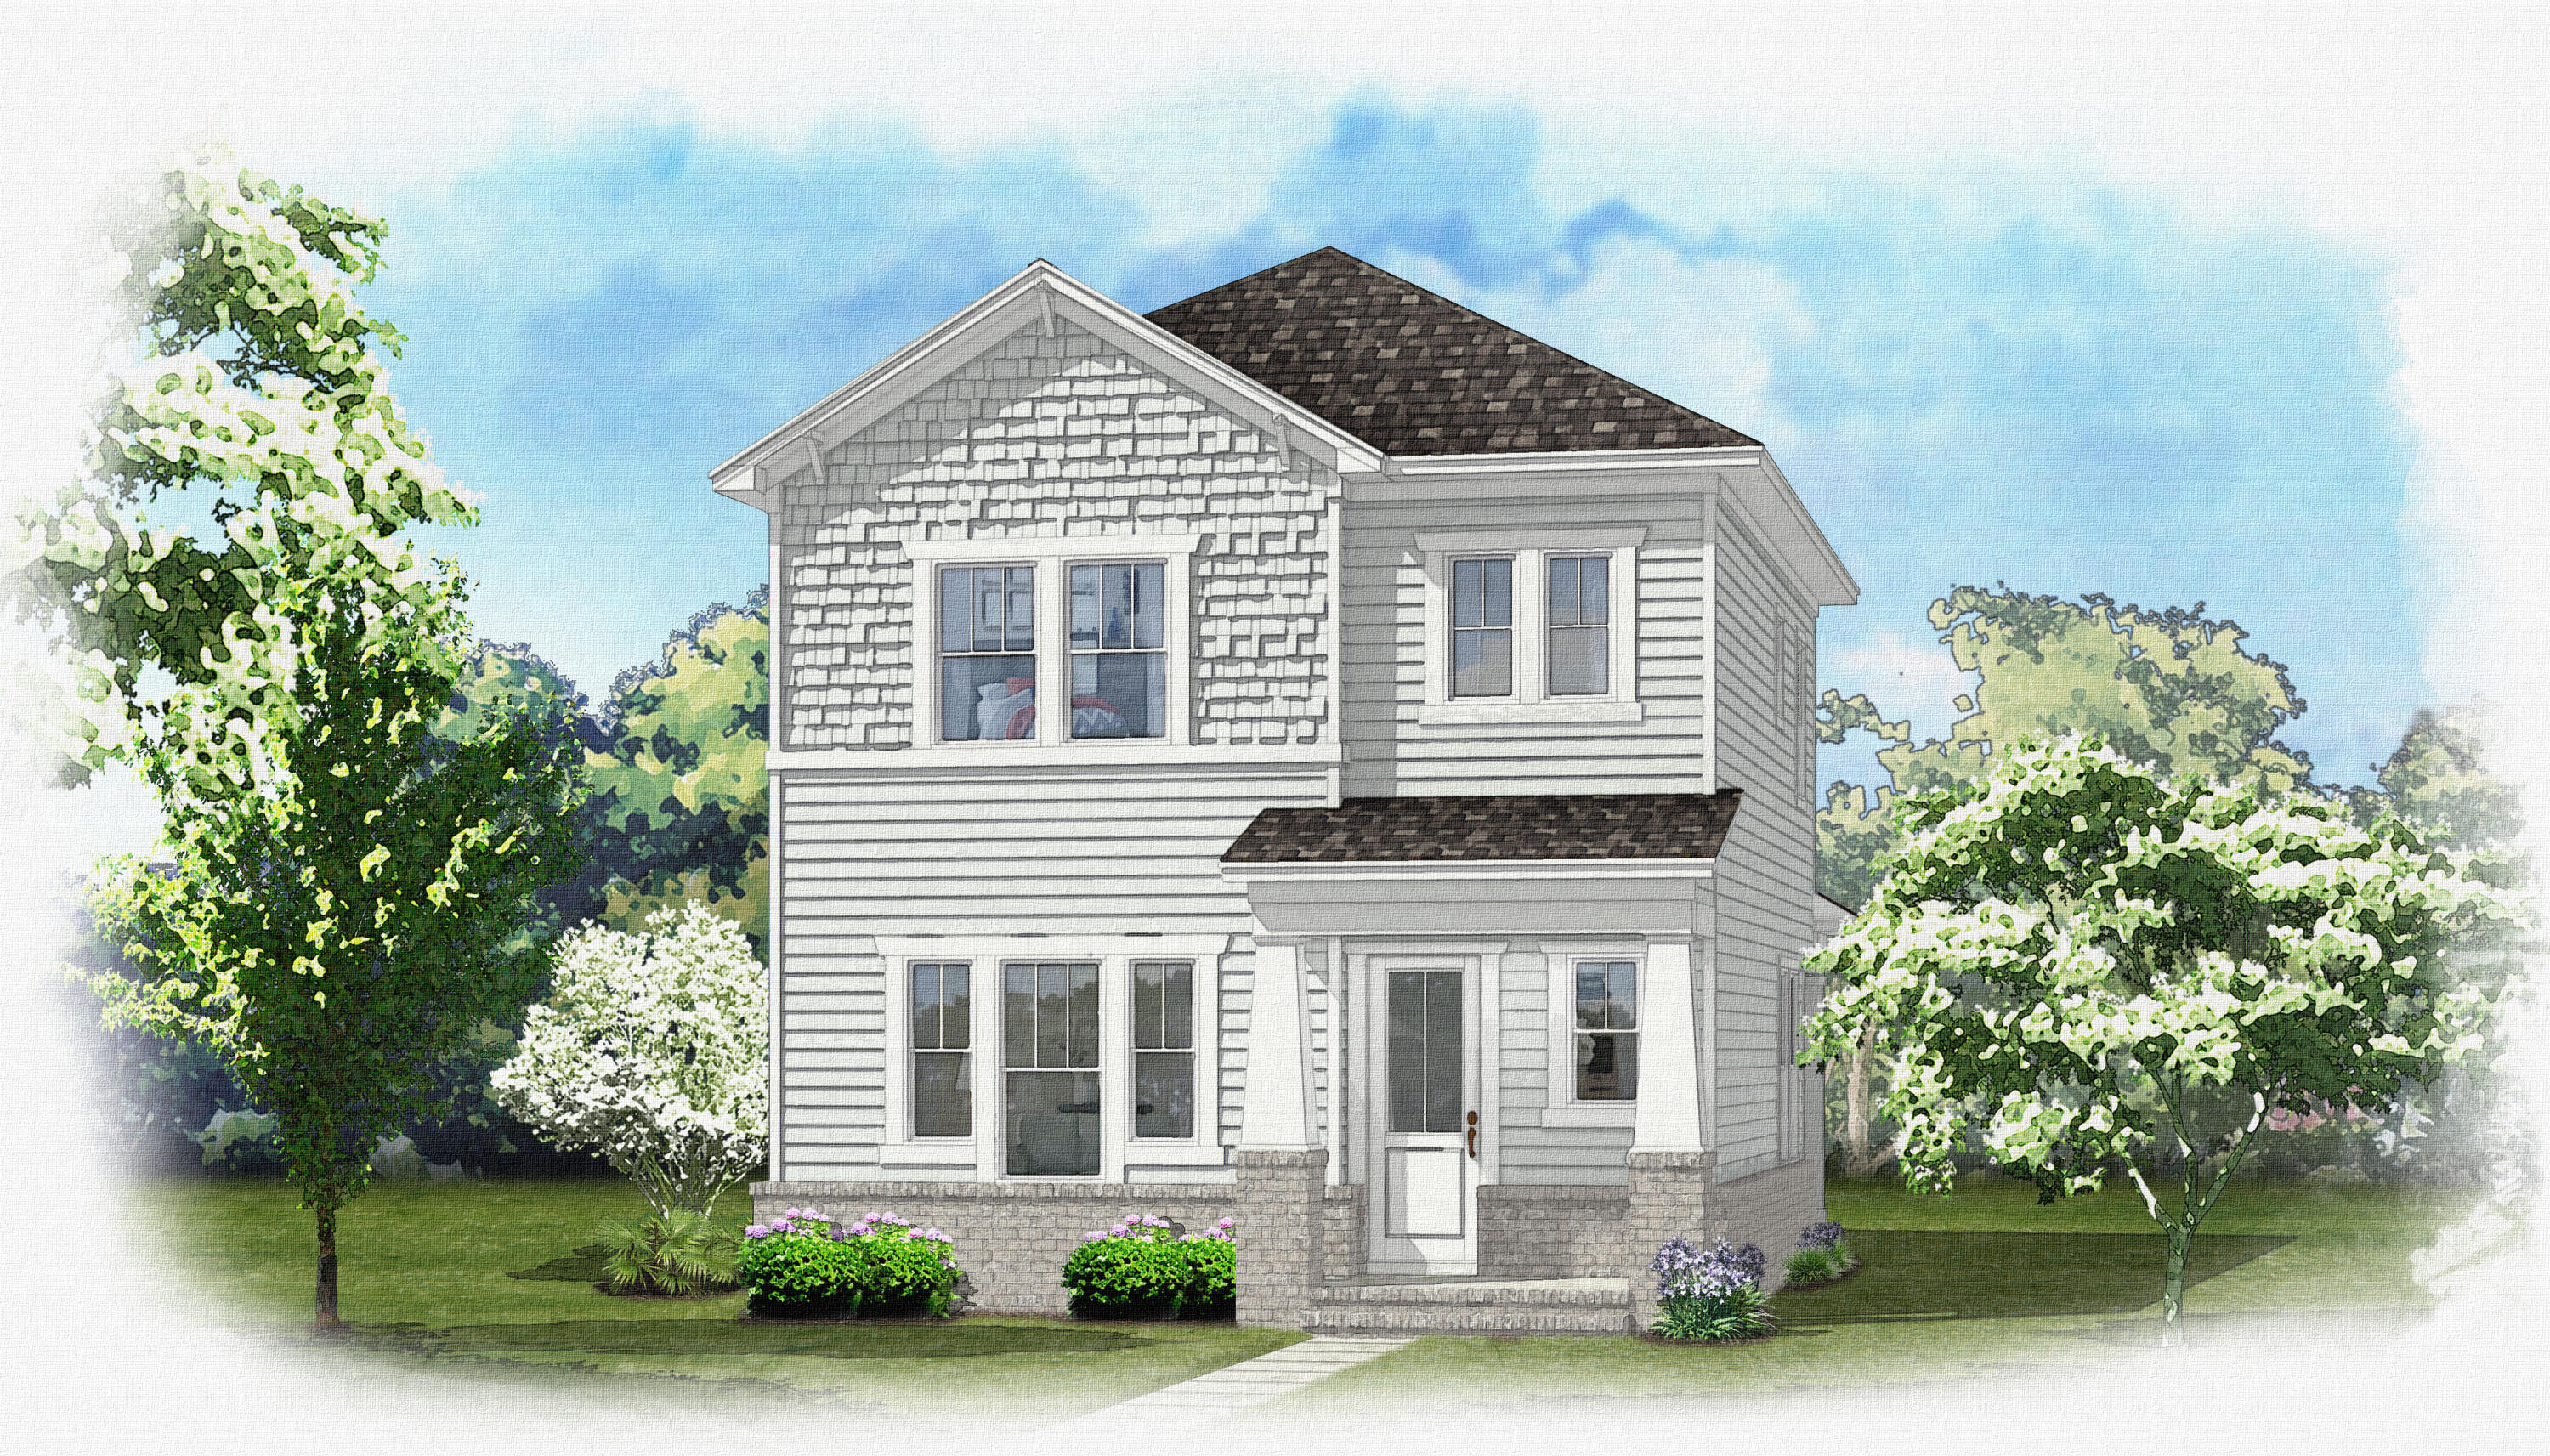
Estimated completion date in Sept/Oct 2026...Builder will presell. Incentives are 1 % towards CC, 10k ''whatever'' money plus 2K extra with Preferred lender. Welcome to your future home, the CHESTNUT plan, in the picturesque Phase 7 of Deer Moss Creek--a thoughtfully designed neighborhood where charm meets modern living. Surrounded by white picket fences, rain chains, and walkable streets with curbs, gutters, and sidewalks, this 4-bedroom, 2.5-bathroom home offers both style and community warmth. Step inside to find luxury vinyl plank flooring, crown molding, and impact-resistant windows throughout. The chef's kitchen features an apron sink, quartz countertops, a gas range, and a spacious butler-style walk-in pantry--perfect for entertaining or everyday living...The private, fenced backyard offers a safe and serene retreat, ideal for relaxing...And here's the best part: depending on when you purchase, you'll have the opportunity to choose many interior finishes, including paint color, bathroom tile, cabinet hardware, and lighting fixtures, to truly make this home your own.Don't miss this opportunity to live in one of Niceville's most desirable and thoughtfully planned communities!
#1003576

Niceville

414 Marsh Deer

4 Beds

2 Baths

2,026 Sq.Ft.

$601,000

MLS#: 1003576

Built in 2022 and move-in ready! With 3 bedrooms, 2.5 baths and over 2200 sq ft home offers the perfect blend of functionality, privacy, and coastal convenience. The open, split floor plan creates an easy flow for both everyday living and entertaining, while the spacious living area opens to a stylish kitchen with abundant cabinetry, upgraded granite countertops, and bar seating. The primary suite features a spa-like bath with a large tiled shower, double vanities, and 2 walk in closets. The two guest bedrooms are connected by a spacious Jack & Jill bathroom, and the convenient half bath is located just off of the living room. The large functional laundry room adds even more practicality to the layout. 

Step outside and enjoy the fully fenced backyard with peaceful woods behind the property, creating a private backdrop with no rear neighbors. The covered back porch and string-lit patio area make the space ideal for relaxing or entertaining. With no HOA, there's plenty of flexibility for boat parking, and the additional concrete pad to the left of the home is perfect for storing your boat or trailer. Plus, Woodlawn Beach boat ramp is only approximately 0.8 miles away, giving you quick access to the water. This home offers the newer construction with the lifestyle conveniences that are hard to find!
#1003611

Gulf Breeze

1652 Ponderosa Drive

3 Beds

2 Baths

2,272 Sq.Ft.

$479,000

MLS#: 1003611
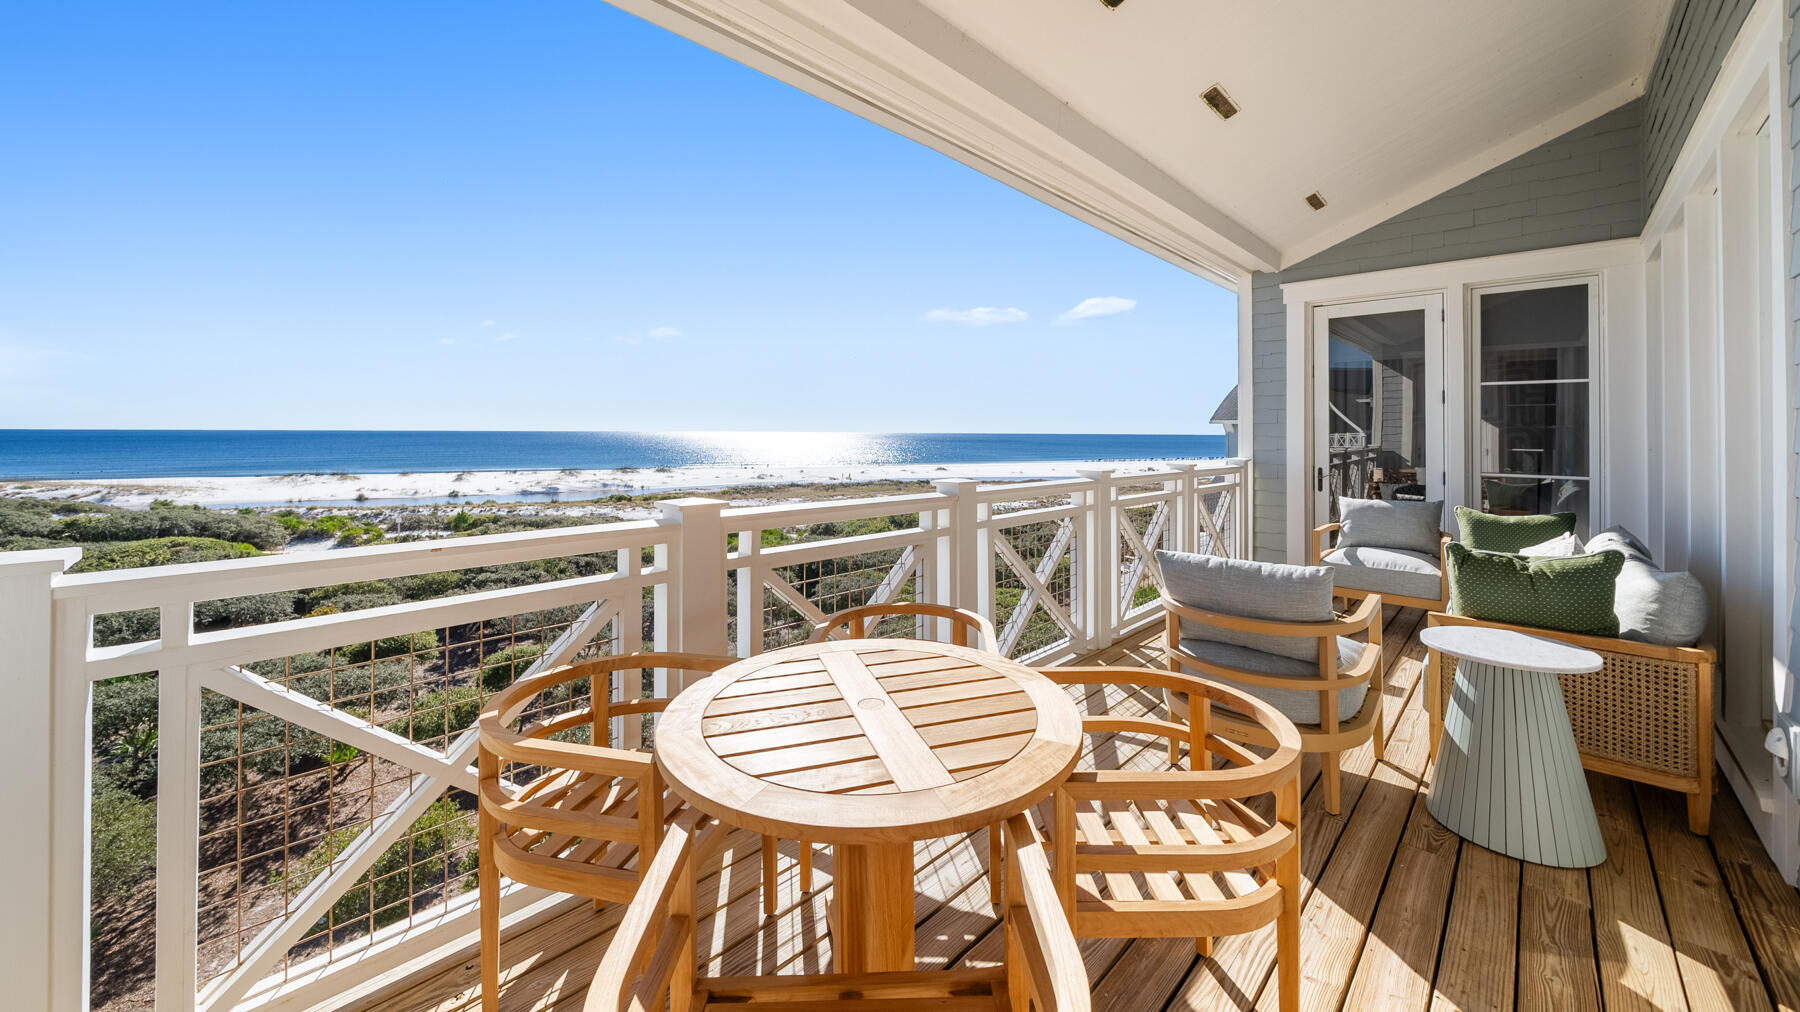
Welcome to a beautifully renovated top-floor penthouse in The Crossings at WaterSound Beach, where panoramic Gulf views, coastal dune lake vistas, and thoughtfully curated interiors come together for the ultimate 30A retreat.
Perched on the fourth floor, this 3-bedroom, 3.5-bath penthouse offers sweeping views of the Gulf of Mexico and the iconic white sand dunes of WaterSound Beach from the moment you step inside. Renovated in spring 2024, the open-concept living and dining space features all-new furniture, a stunning high-end chandelier, 2 new HVAC units with a dehumidifier, and custom artwork by Australian artist Steph Brook alongside local photography by Lynn Crowe. The fully updated gourmet kitchen boasts painted cabinets, new countertops, a new sink and backsplash, and a dedicated coffee nook, all designed for effortless entertaining. Step out onto the expansive covered balcony, perfect for morning coffee or sunset cocktails with unobstructed Gulf views as your backdrop.
The primary king suite features custom wallpaper, ceiling mounted curtain tracks, with painted cabinets, new countertops, added sconces, lighted mirrors, and elegant tongue and groove wall treatment in the primary en-suite bath. The beachside king suite offers its own accent wallpaper, new king bed, and a beautifully refreshed en-suite bath. The third bedroom rounds out the accommodations with two queen beds, custom wallpaper, and its own updated en-suite bathroom. The Crossings community features a stunning gulf-side swimming pool with an outdoor fireplace and grill, plus direct boardwalk access leading straight to the one mile of pristine private beach of WaterSound. Just steps from your door, the community boardwalk winds alongside a breathtaking coastal dune lake, offering some of the most scenic walks on all of 30A. Guests also enjoy access to WaterSound's 18-hole putting park, miles of walking and biking trails, and the legendary sugar-white sands of the Emerald Coast.
Whether you're watching dolphins from your balcony, strolling the dune lake boardwalk, or gathering around the fireplace after a sunset swim, this one-of-a-kind WaterSound Beach penthouse offers an experience unlike any other on 30A.
#1003597

Watersound

337 S Bridge Lane 421B

3 Beds

3 Baths

2,044 Sq.Ft.

$3,300,000

MLS#: 1003597
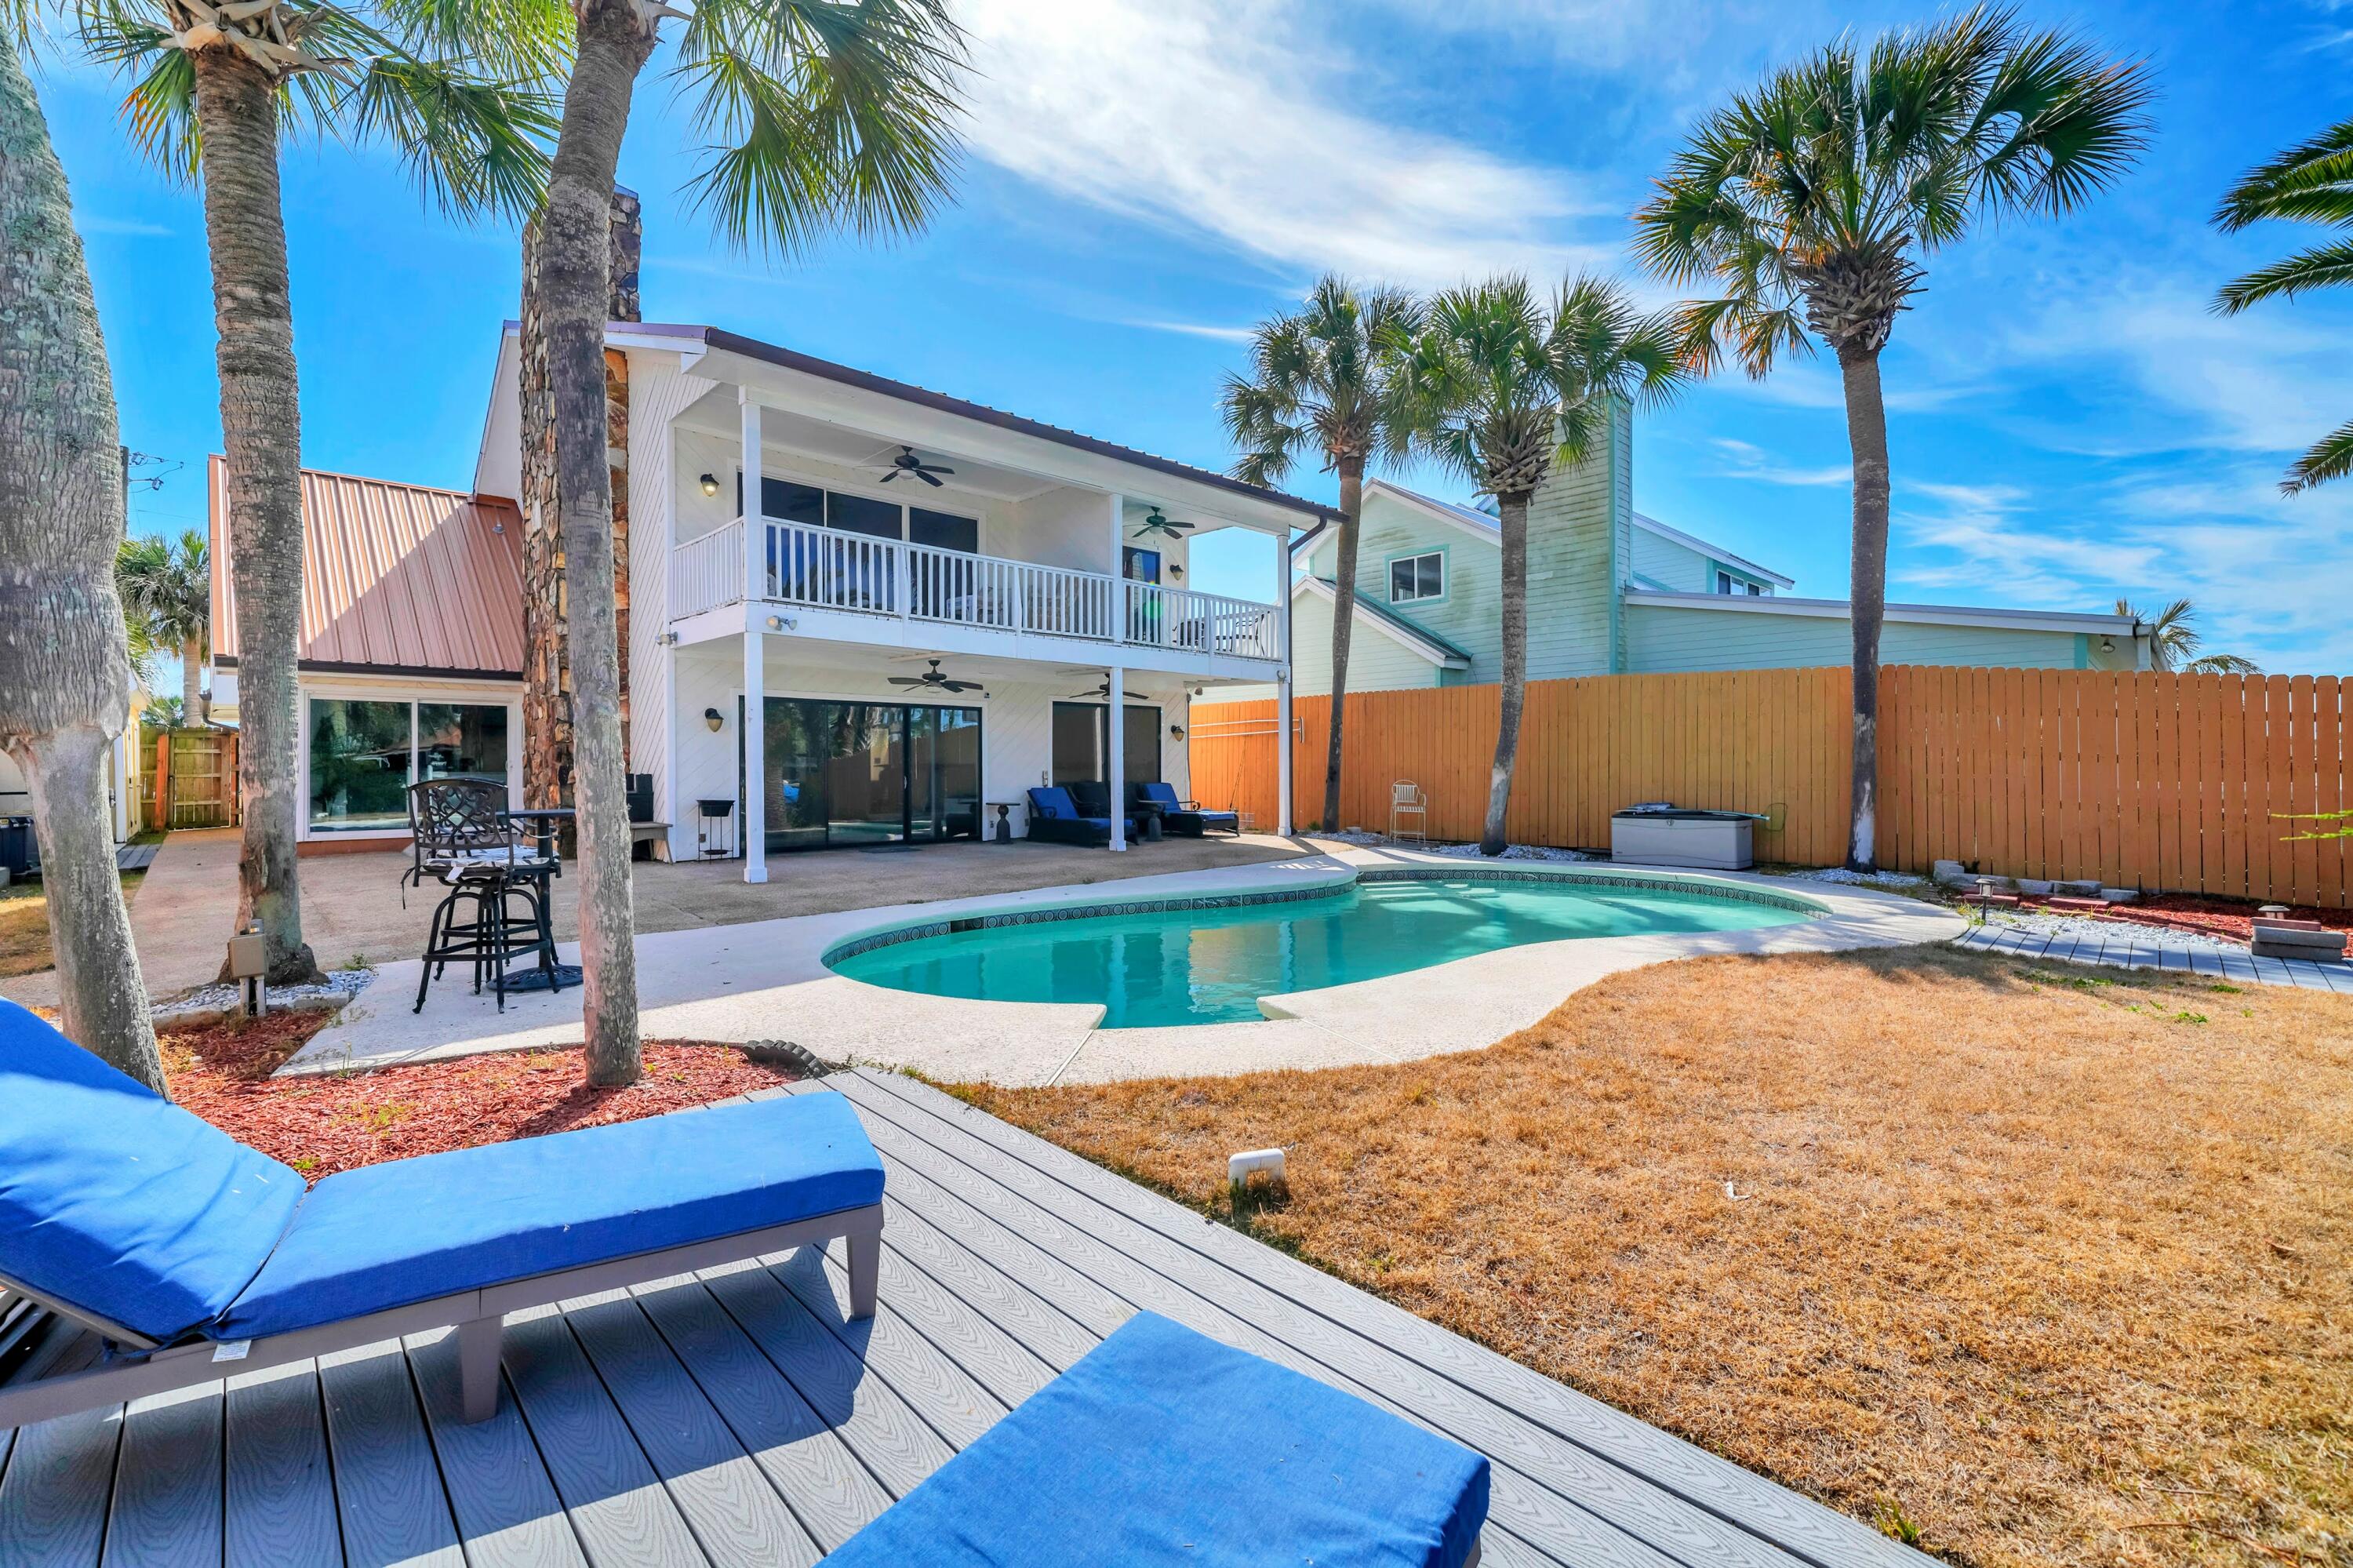
Experience the ultimate waterfront lifestyle with this fully remodeled coastal retreat on Grand Lagoon! Ideally positioned just minutes from the Gulf, this exceptional property offers a rare combination of modern luxury, double boat slip deep-water access, and outstanding short-term rental potential, all with no HOA restrictions. Thoughtfully renovated from top to bottom, the home features 5 bedrooms and 4 full bathrooms, including a spacious converted garage that serves as a private fifth bedroom with its own en-suite full bath. This flexible space can also function as a game or hobby room, making it ideal for maximizing rental occupancy and guest experience. The layout is well designed with two bedrooms on the first floor and the primary suite plus two additional bedrooms on the second level. Upon entering, the bright, contemporary design showcases fresh paint, updated lighting, and stylish fixtures throughout. New flooring flows seamlessly across the home with no carpet, creating a clean and low-maintenance environment ideal for both full-time living and high-traffic use. The fully redesigned kitchen is a standout, featuring white cabinetry, sleek countertops, and brand-new appliances that offer both style and functionality. Two of the three upstairs bedrooms feature private balconies with water views. Plus the primary bath has a jacuzzi tub and separate shower. Outdoors is resort-style living at its finest! The backyard is built for entertaining, complete with a gunite pool, relaxing spa, and multiple levels of newer Trex composite decking all with lagoon views. For the boating and water enthusiasts, this property is exceptionally well equipped with deep-water frontage and an incredible covered dock! One side features a 40' x 20' roof over a 24,000 lb boat lift that can accommodate approximately a 35' boat. The second dock includes a 16' x 24' roof over a 12,000 lb lift suited for up to 21'. Two jet ski float pads provide additional convenience and storage. This convenient location provides easy access to St. Andrews Bay, Shell Island, and the Gulf. Additionally, the home has already been connected to city sewer, which is both expensive and rare in the lagoon area. Situated on a quiet stretch of South Lagoon Drive and only a few blocks from the area's renowned beaches, Rick Seltzer Park, and multiple dining options, this property is ideally positioned to capitalize on Panama City Beach's strong vacation rental demand. Whether utilized as a primary residence, second home, or income-producing investment, this turnkey waterfront property delivers exceptional versatility and value. Schedule your showing today. A walk-through video is available.
#1003676

Panama City Beach

8120 S Lagoon Drive

4 Beds

3 Baths

2,625 Sq.Ft.

$1,299,123

MLS#: 1003676
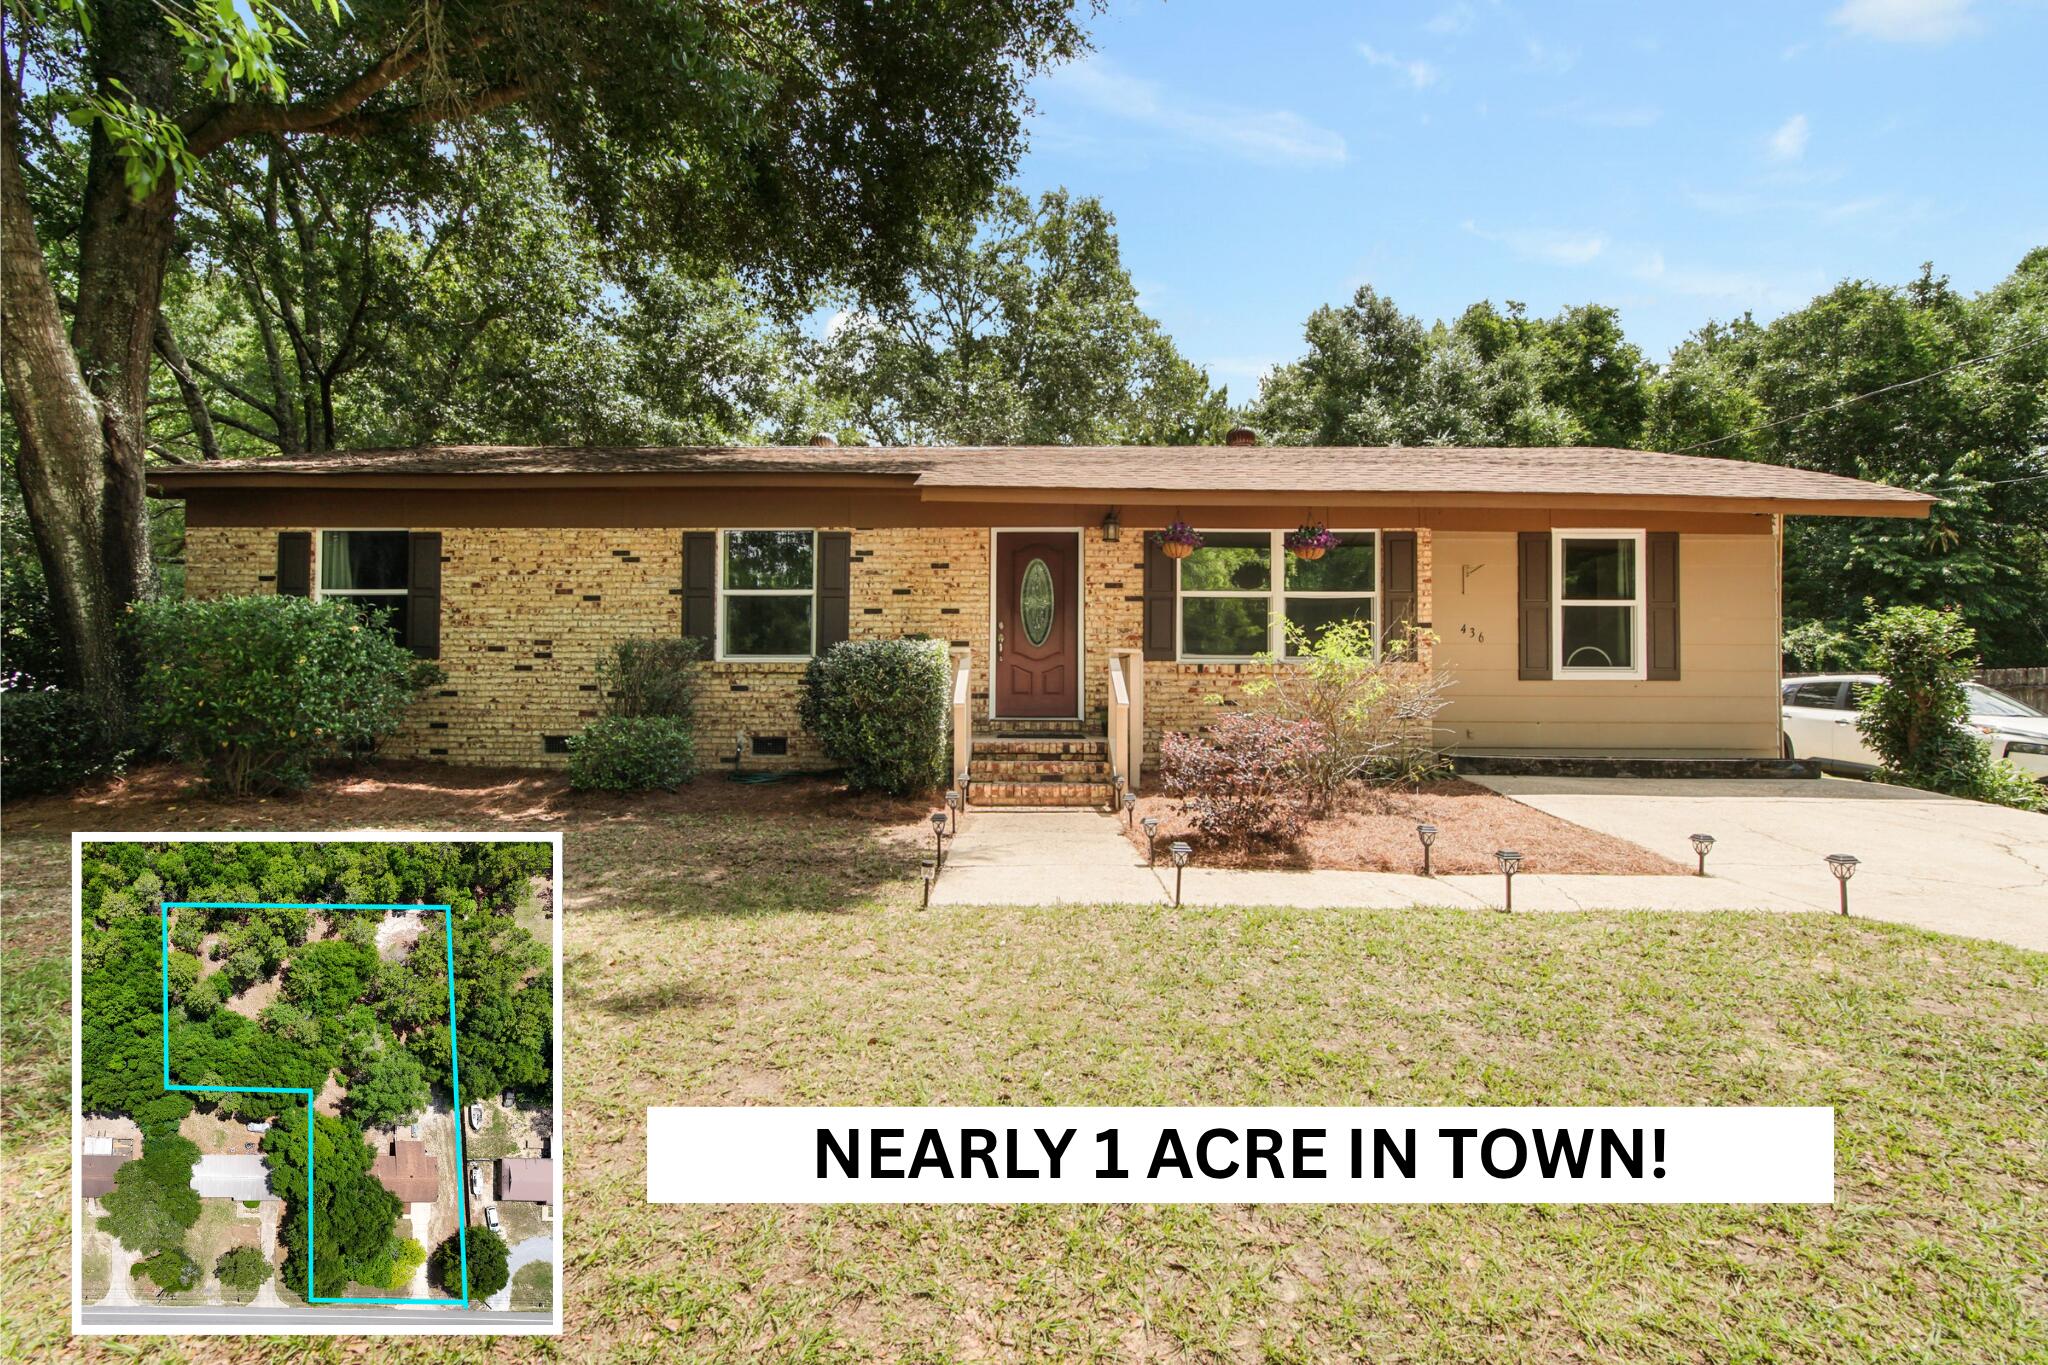
Welcome to this spacious 4-bedroom home situated on nearly 1 ACRE in the heart of DeFuniak Springs, a rare opportunity to enjoy the space and privacy of three combined lots while still being conveniently located in town. With no HOA fees and no restrictions, you'll enjoy the freedom and flexibility that's hard to find this close to town. Conveniently located near shopping, schools, restaurants, and everyday amenities, this property offers both space and accessibility.

Inside, the home features updated flooring, fresh interior paint, new windows, updated bathroom vanities, and a new stove, creating a clean and inviting feel throughout. The flexible bonus room offers endless possibilities and could easily serve as a sunroom, home office, playroom, den, hobby space, or additional living area to fit your needs.

Major improvements include a 2019 HVAC replacement, new insulation in 2025, and multiple exterior and system upgrades completed over the years. The oversized lot provides plenty of room for entertaining, gardening, parking your toys, or even adding a pool while still maintaining plenty of yard space to enjoy.

Located just 1 mile from public access to Lake Stanley Park, this home is also only 5 minutes from historic downtown DeFuniak Springs and Main Street, where you'll enjoy local shopping, dining, and community events. Commuters will appreciate being less than 30 miles from Crestview, while beach lovers are under 40 minutes from the
white sand beaches of 30A and South Walton. If you've been searching for a move-in ready property with land, flexibility, and no HOA restrictions, this one checks all the boxes!
#1003575

DeFuniak Springs

436 N Us Highway 331

4 Beds

2 Baths

1,456 Sq.Ft.

$219,900

MLS#: 1003575
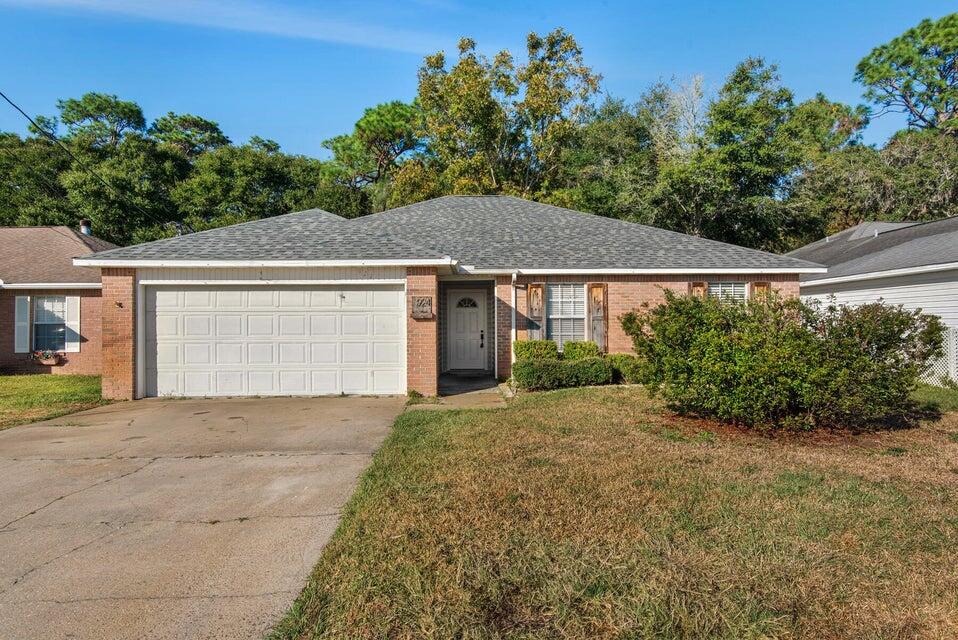
Welcome to 924 Emily Cir in the heart of Fort Walton Beach! This charming single-story 3BR/2BA home offers 1,524 square feet of comfortable living space with an open and inviting layout. The spacious living room features soaring ceilings, abundant natural light, and a cozy fireplace, creating the perfect atmosphere for relaxing or entertaining. The kitchen includes a convenient breakfast bar and overlooks the main living area for easy everyday living. The split floor plan provides functionality and privacy, while both full bathrooms offer comfort and convenience. Enjoy outdoor storage with the shed located in the backyard, ideal for tools, seasonal items, or extra storage needs. Conveniently located between Eglin AFB and the back gate of Hurlburt Field, this home offers quick access to shopping, dining, schools, and local beaches. Owner will allow dogs or cats fully grown up to 50lbs with $350 non-refundable pet fee per pet and $10 per month pet rent per pet. All Coastal Realty Services residents are enrolled in the Resident Benefits Package (RBP) which includes renters insurance, HVAC air filter delivery (for applicable properties) and our best-in-class resident rewards program, and much more!
#1003667

Fort Walton Beach

924 Emily Circle

3 Beds

2 Baths

1,524 Sq.Ft.

$1,900

MLS#: 1003667
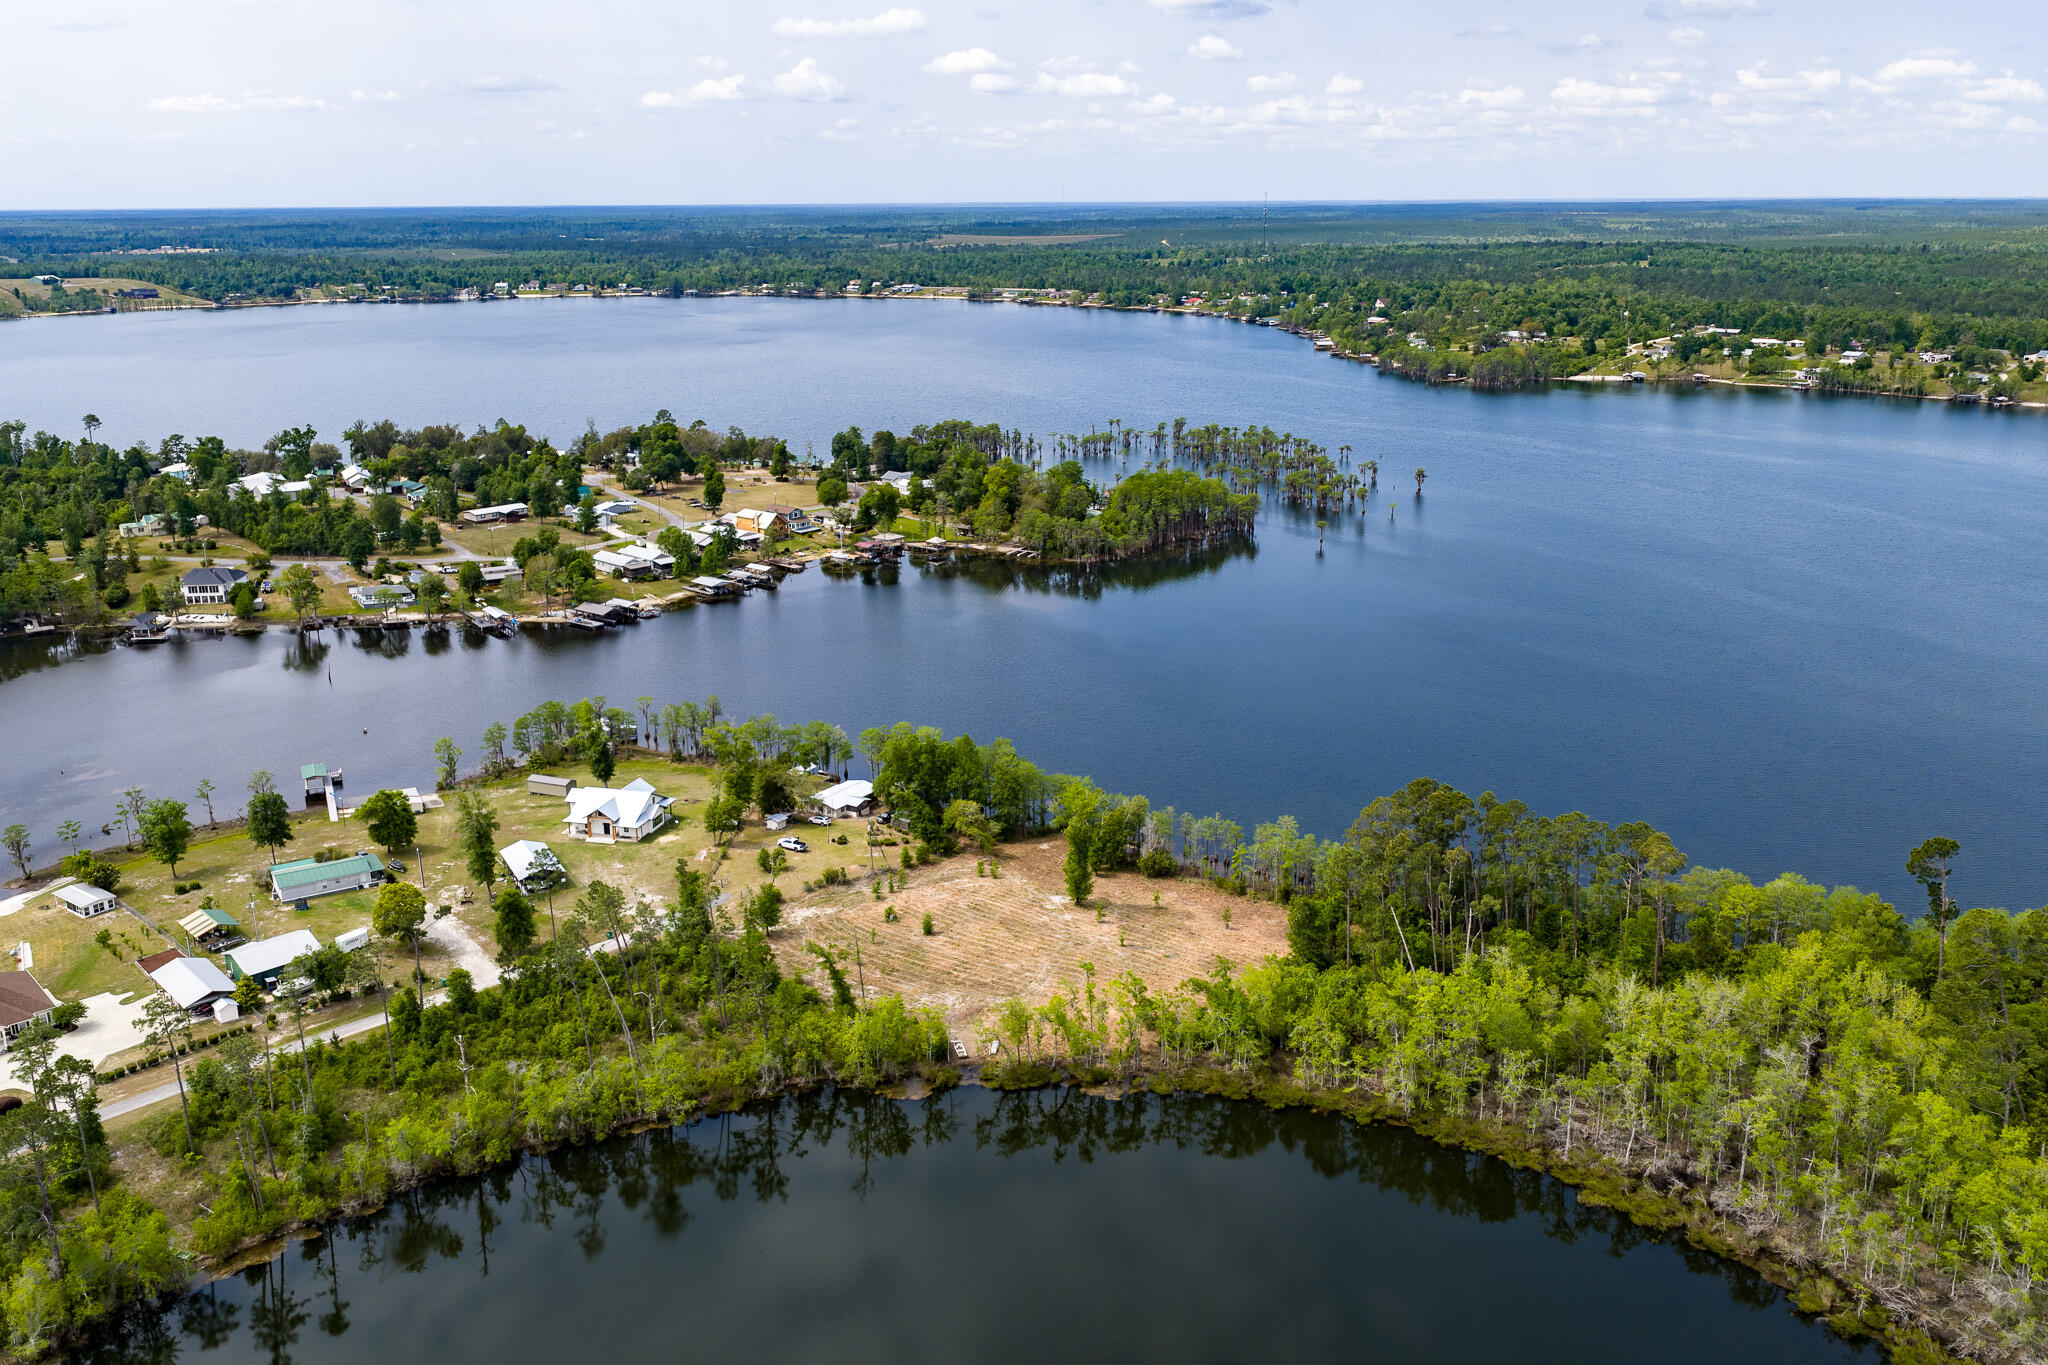
Welcome to the perfect waterfront retreat on the pristine shores of Compass Lake! This beautifully cleared ±1.6 acre lot boasts 200 feet of waterfront on Compass Lake with a gentle slope leading to a level entry, making it ideal for swimming, sunbathing, and enjoying the breathtaking lake views. The rear of the property features 100 feet of waterfront on Black Pond that's filled with bass, bream, and blue gill fish. Slight south west orientation great for sunsets and summer breeze. With direct access to the crystal-clear waters, this property is perfect for boating, fishing, sailing, and water sports. 

Compass Lake is an expansive, 600-acre spring-fed lake located 35 miles north of Panama City Beach, and it's crystal-clear waters and scenic views make it a local favorite for relaxation and recreation. Outdoor enthusiast who enjoy hiking, cycling, and wildlife observation in the surrounding pine forests and rolling hills find this region to be paradise.
#1003649

Alford

Lot 11 Linda Lane

None Beds

None Baths

1.6 acres

$450,000

MLS#: 1003649
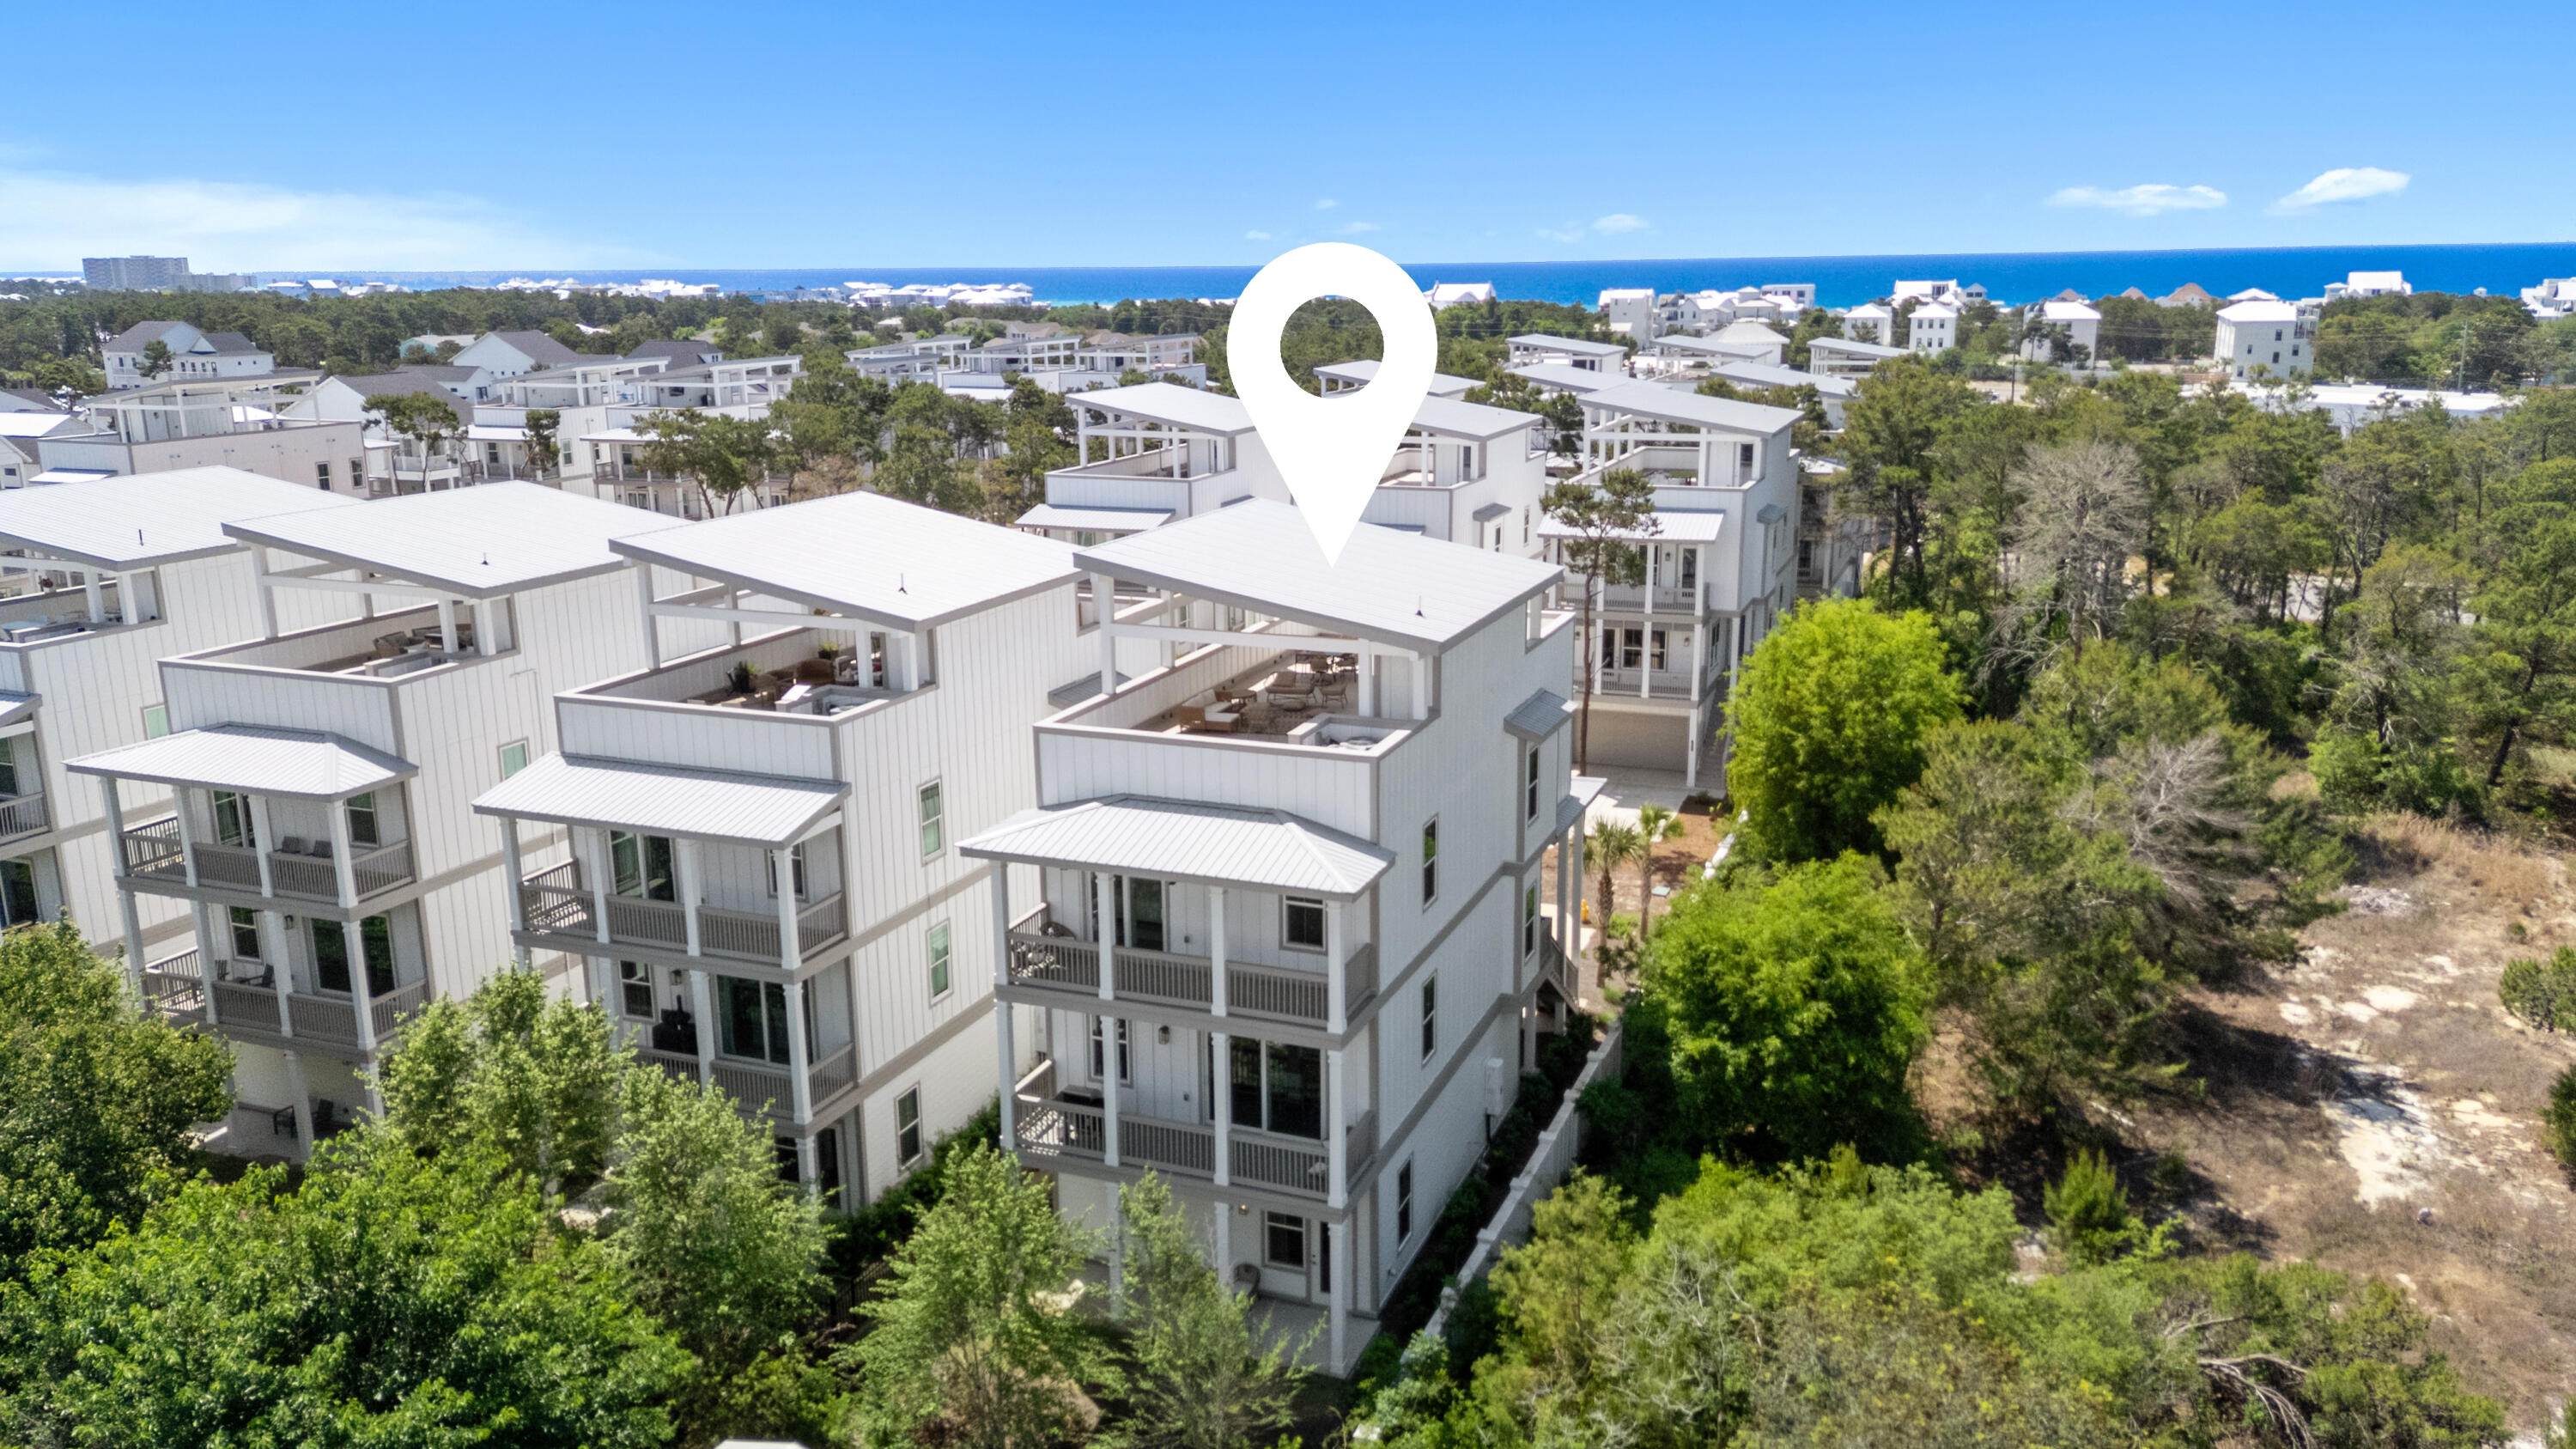
There is a certain energy to this stretch of Inlet Beach, where the rhythm of 30A meets the convenience of 30Avenue, and 28 W Queen Palm sits right in the center of it.

Set within the Twin Palms enclave, this four story Brock Built residence reads as both a refined coastal retreat and a strategic investment. Spanning four bedrooms and four and a half baths, the home was designed with intention, balancing livability with scale, and privacy with connection. An additional office offers flexibility for extended stays or remote work, while the overall layout lends itself seamlessly to both personal use and rental performance.

The main living level is open and inviting, anchored by a spacious kitchen and living area that naturally becomes the center of the home. Clean coastal lines, elevated finishes, and natural light define the interiors, creating a space that feels composed rather than overdesigned. Whether hosting a full house or a quiet weekend away, the flow is effortless.

Bedrooms are thoughtfully positioned, with one suite on the first level and three additional suites on the third, allowing for separation and comfort across multiple groups. Each space is designed with privacy in mind, offering en suite baths and a sense of retreat within the home itself.

Above it all, the rooftop terrace stretches the full length of the residence, and this is where the property truly distinguishes itself. It is expansive without feeling exposed, offering room to entertain, unwind, or simply take in the coastal setting. Gulf views, sunset light, and open sky create a setting that feels more aligned with a private club than a typical beach home.

Functionality has not been overlooked. An oversized garage accommodates both vehicles and golf cart storage, and the home is positioned for effortless access to 30A, the beach, and surrounding communities via bike or golf cart. The homesite has the potential to add a private plunge pool, further enhancing both lifestyle and rental appeal.

For those thinking beyond a single property, the opportunity becomes even more compelling. The same ownership is offering 34 W Majestic Palm just one street over, creating a rare chance to secure two homes within the same neighborhood, a strategy that is increasingly difficult to replicate along 30A.

At its core, 28 W Queen Palm is about access and ease. Access to dining, shopping, and the beach. Ease of ownership, whether as a second home or income producing asset. In a market where location and usability define long term value, this residence delivers both with quiet confidence.
#1003595

Inlet Beach

28 W Queen Palm Drive

4 Beds

4 Baths

3,045 Sq.Ft.

$1,275,000

MLS#: 1003595
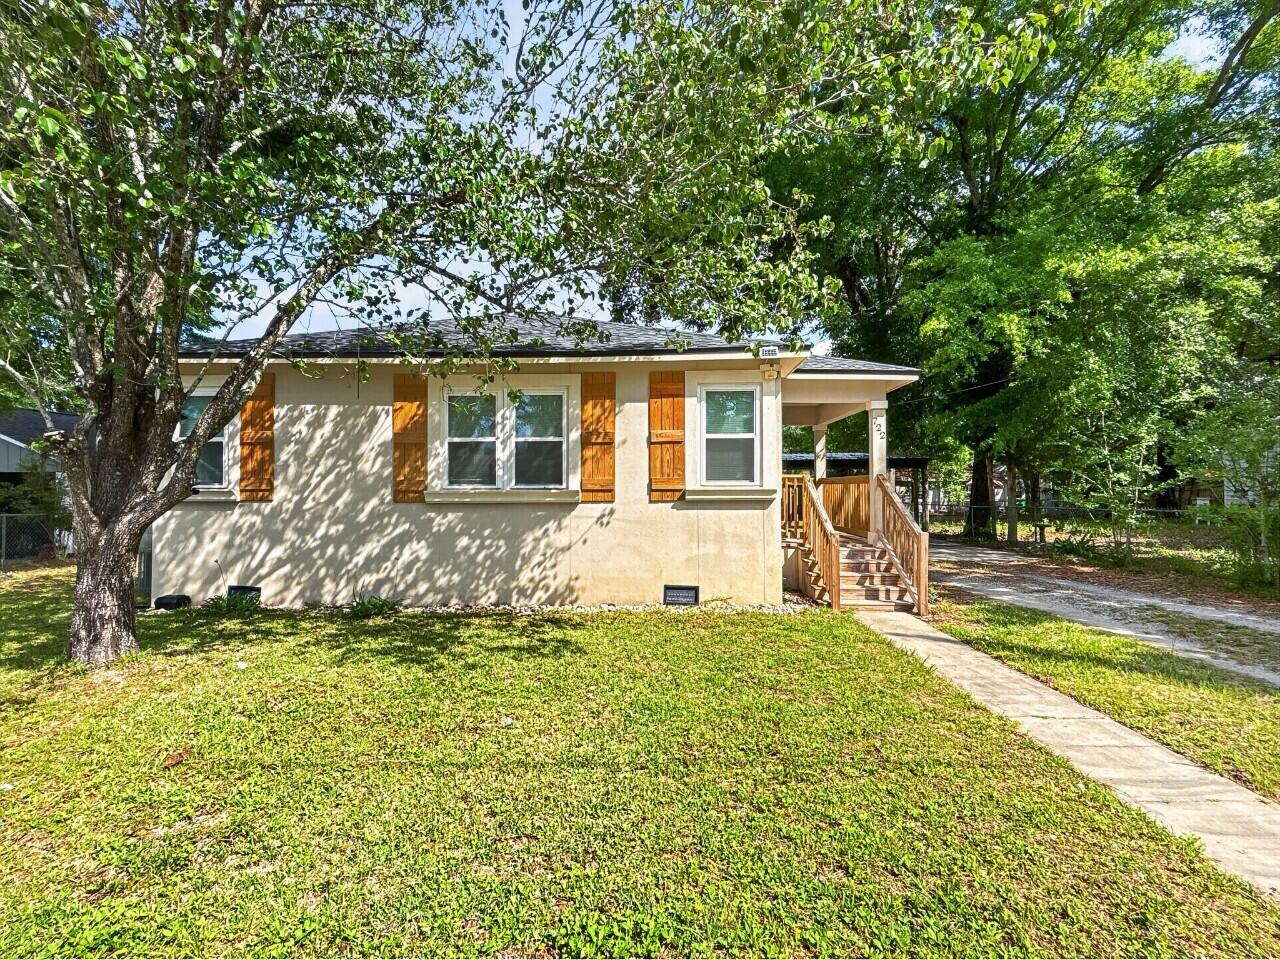
Welcome to 722 Powell Drive -- a charming, recently upgraded Florida cottage nestled in an established Niceville neighborhood. This 2-bedroom, 2-bathroom home has been thoughtfully updated and is move-in ready. Inside, you'll find a bright and functional layout with modern finishes, updated baths, and durable flooring throughout. The 7,400+ sq. ft. lot offers RV-friendly parking -- a rare find at this price point. Located just minutes from Northwest Florida State College, top-rated Okaloosa County schools, everyday shopping, and a diverse dining scene. The stunning beaches of Destin are just a short drive away. Whether you're looking for a primary residence, vacation home, or income-producing investment property, this one checks all the boxes. Don't miss your chance to own a piece of the Emerald Coast lifestyle!
#1003045

Niceville

722 Powell Drive

2 Beds

2 Baths

858 Sq.Ft.

$269,950

MLS#: 1003045
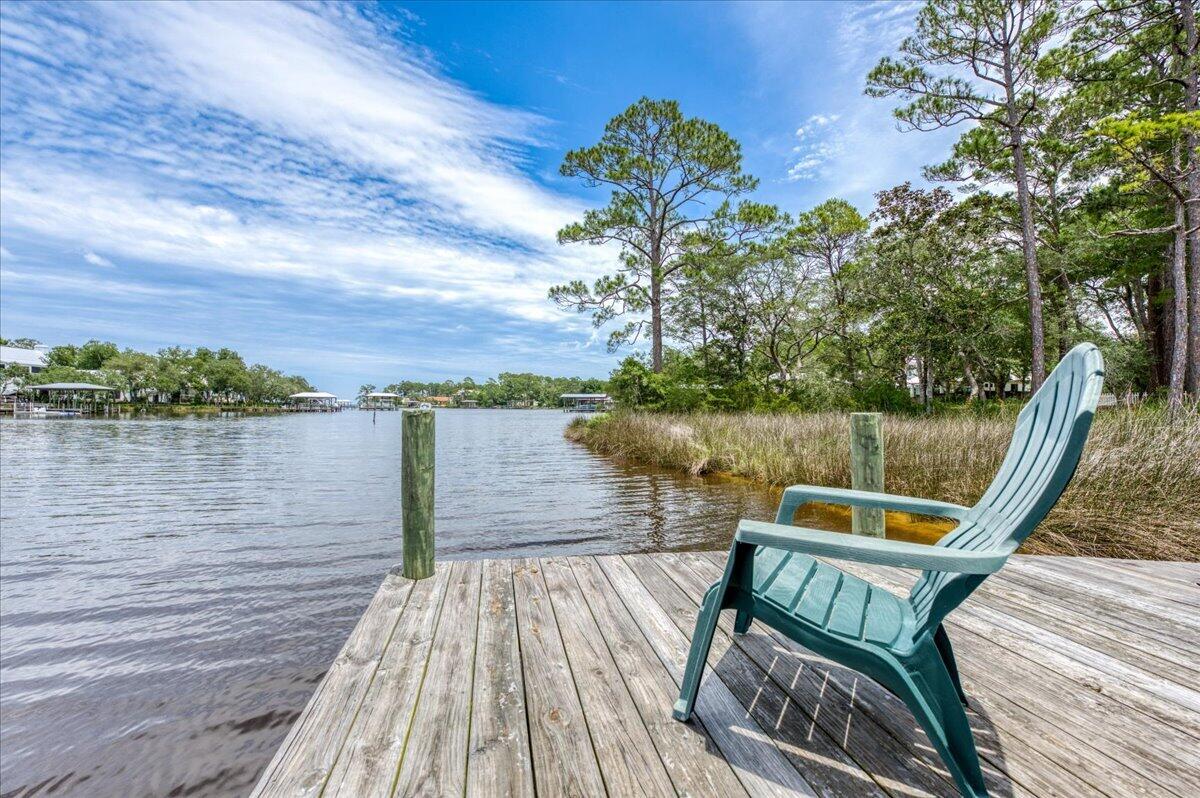
Waterfront 3BR/2BA cottage with stunning bayou views from almost every room. Screened-porch swing overlooks mature oaks and water. Primary suite features bay views, private sundeck, two walk-in closets, and separate vanity. Large kitchen w/ island opens to family room. Two screened porches, charming window seat in guest bedroom, and Mexican tile and carpet throughout. Includes boat dock & boathouse w/ lift. New roof 6/2025. New Carpet 5/26.Survey available. Unique Florida cottage you won't want to leave!
#1003567

Santa Rosa Beach

70 Driscoll Drive

3 Beds

2 Baths

2,648 Sq.Ft.

$1,375,000

MLS#: 1003567

High above the palms and pool deck, this eighth-floor residence captures what may be one of the most commanding vantage points in the resort. From the oversized balcony in the coveted end-stack position, panoramic views stretch across the Gulf of America, Henderson Beach State Park and the Destin skyline, with both eastern sunrises and glowing western sunsets unfolding from the same outdoor living space.

Offered furnished and rental-ready, the three-bedroom, two-bath condominium pairs generous square footage with a thoughtful split-bedroom floor plan that balances privacy and gathering. The spacious main living area flows seamlessly toward the balcony, creating an airy coastal setting ideal for morning coffee, evening cocktails or simply watching the coastline shift colors throughout the day. Recent updates include luxury vinyl tile flooring and carpet, refreshed countertops, tile backsplash, dishwasher and washer and dryer, adding comfort and functionality throughout the residence. Ample closet space and an in-unit laundry room continue the ease of ownership, whether used as a primary residence, second home or investment property.

Beyond the residence itself, The Palms delivers a resort-style experience centered around one of the area's most expansive amenity packages. Owners and guests enjoy an 11,000-square-foot lagoon pool with waterfalls and spa, a children's pool and splash area, playground, lighted tennis courts, pickleball and basketball courts, fitness center and seasonal shuttle service to the beach. Covered parking and an electric vehicle charging station add convenience, while HOA dues include all utilities for simplified ownership.

Positioned just moments from Destin's dining, shopping and sugar-white shoreline, this residence offers the rare combination of panoramic views, flexible livability and full-scale resort amenities in one of the area's most recognizable vacation destinations.
#1003582

Destin

4203 Indian Bayou Trail 1817

3 Beds

2 Baths

1,445 Sq.Ft.

$549,000

MLS#: 1003582
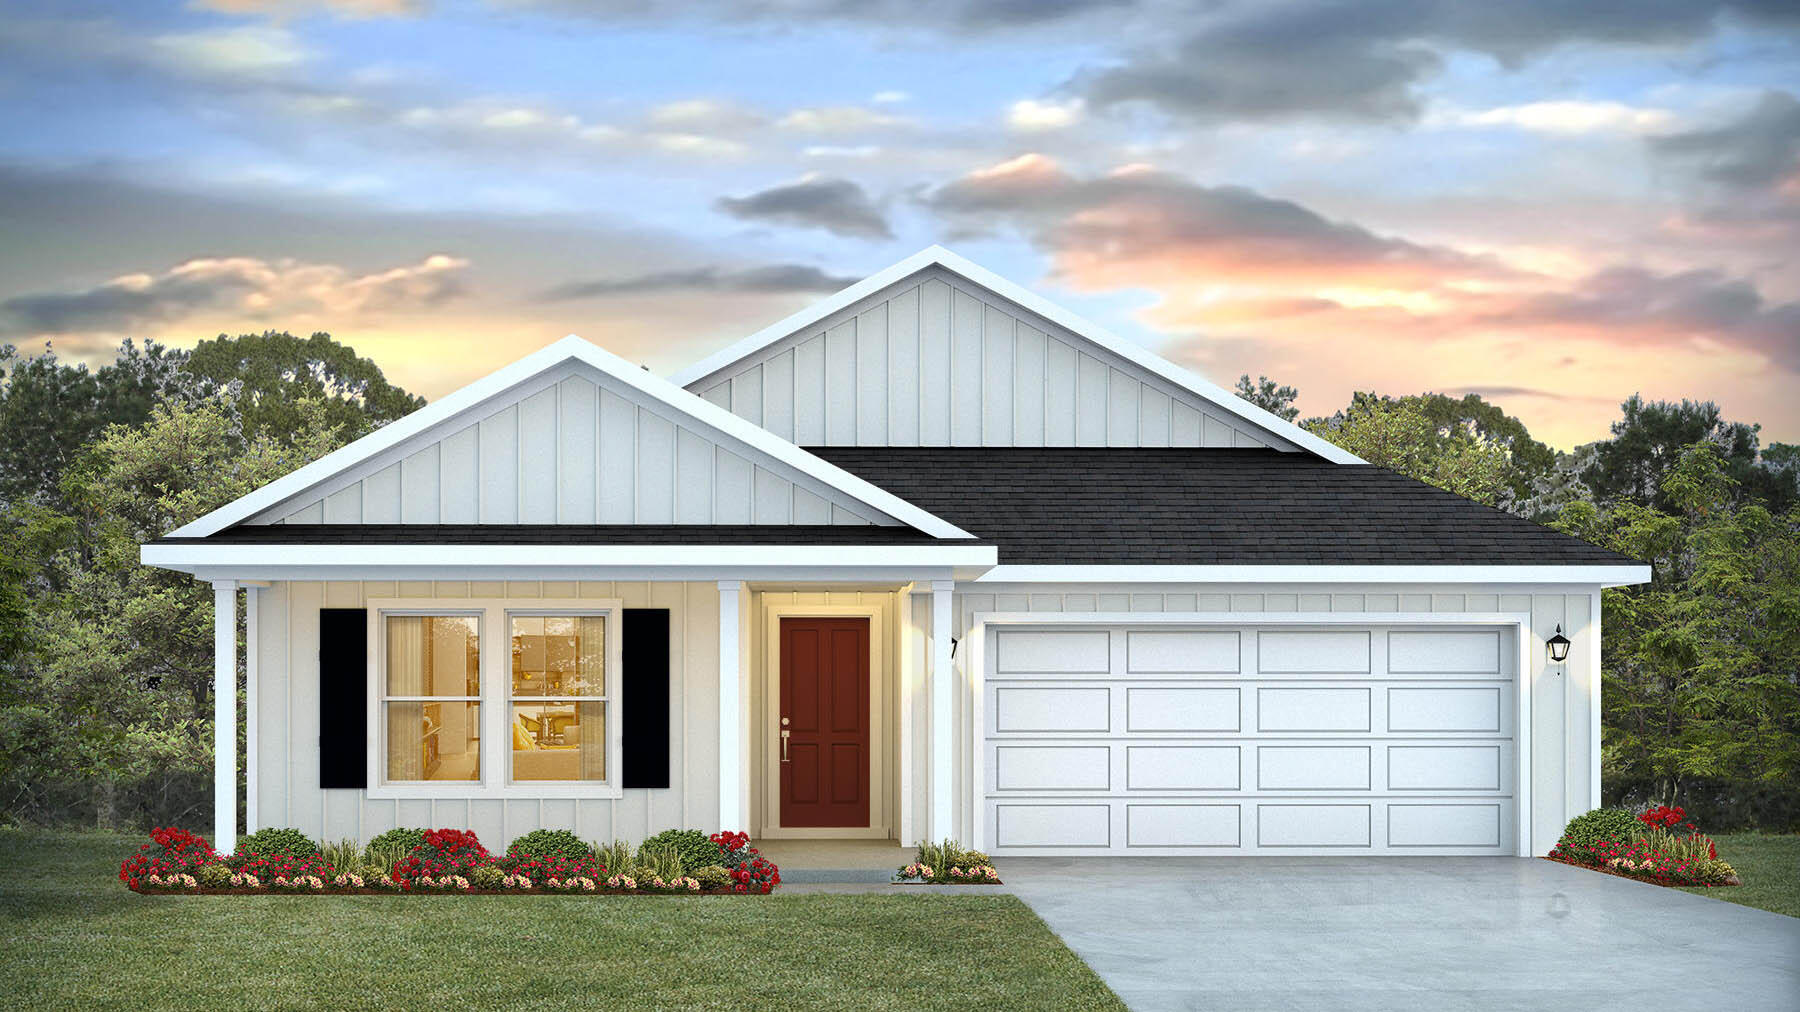
NOW SELLING! Welcome to Captains Cove in Navarre, FL. The stunning Creekside floor plan is a well-designed 1 story model. Bedroom 1 offers a spacious walk-in closet, & adjoining bath has a double vanity, large shower, linen and water closet. Stunning Quartz countertops in kitchen and baths, all stainless-steel appliances, gorgeous EVP wood look flooring & plush carpet in the bedrooms. The Smart Home Connect System includes several Smart Home convenient devices. Upscale home with great curb appeal. Community Pickleball Court is an incredible amenity. Must see! ALL LISTING pictures, colors, features, and size may vary. Square footages are approximate.
#1003602

Navarre

2001 Wiregrass Street

5 Beds

3 Baths

2,043 Sq.Ft.

$464,900

MLS#: 1003602

1 ... 619 620 621 622 623 ... 666
* Listings identified with the FMLS IDX logo come from FMLS and are held by brokerage firms other than the owner of this website. The listing brokerage is identified in any listing details. Information is deemed reliable but is not guaranteed. If you believe any FMLS listing contains material that infringes your copyrighted work please click here to review our DMCA policy and learn how to submit a takedown request. © 2024. First Multiple Listing Service, Inc.

Send a message

Message successfully sent.

Your message

What is 3 + 4 ?

Reason for contacting?

I agree to receive email communication and understand I can unsubscribe at any time.

I agree to be contacted by Trey Jordan via call, email, and text for real estate services. To opt out, you can reply 'stop' at any time or reply 'help' for assistance. You can also click the unsubscribe link in the emails. Message and data rates may apply. Message frequency may vary. Privacy Policy

Sign Out

Virtual Assistant

Would you like to take the next step with this property? We can help you schedule a showing or virtual tour, or send you more details.

Yes, I would like more information.

Thank You for Your Reply, One of Our Agents will contact you as soon as possible

No, maybe later.

Thank you, you can always contact me via email, phone number or through the contact form.

Realhub AI

Lucy - Your AI-Powered Realtor

Update Your Temporary Password

Personalize your search

Enter your email and we'll notify you immediately when new listings match what you're looking for.

or enter email address

Already have an account ? Login here

Continue your home search

I agree to receive communications and understand I can unsubscribe at any time.

I agree to be contacted by Trey Jordan via call, email, and text for real estate services. To opt out, you can reply 'stop' at any time or reply 'help' for assistance. You can also click the unsubscribe link in the emails. Message and data rates may apply. Message frequency may vary. Privacy Policy

Already have an account ? Login here

We use cookies

We use cookies primarily for analytics to enhance your experience. By accepting, you agree to our use of these cookies. You can manage your preferences or learn more about our cookies policy.



