Properties

Browse or get in touch to schedule a walkthrough.

  • Nearby me
Price range

Popular Features

Community Features

Association

Property Features

Waterfront

View

Exterior Features

Interior Features

Style

10000 properties match your criteria

Updated 1 minute ago

E-Alert name
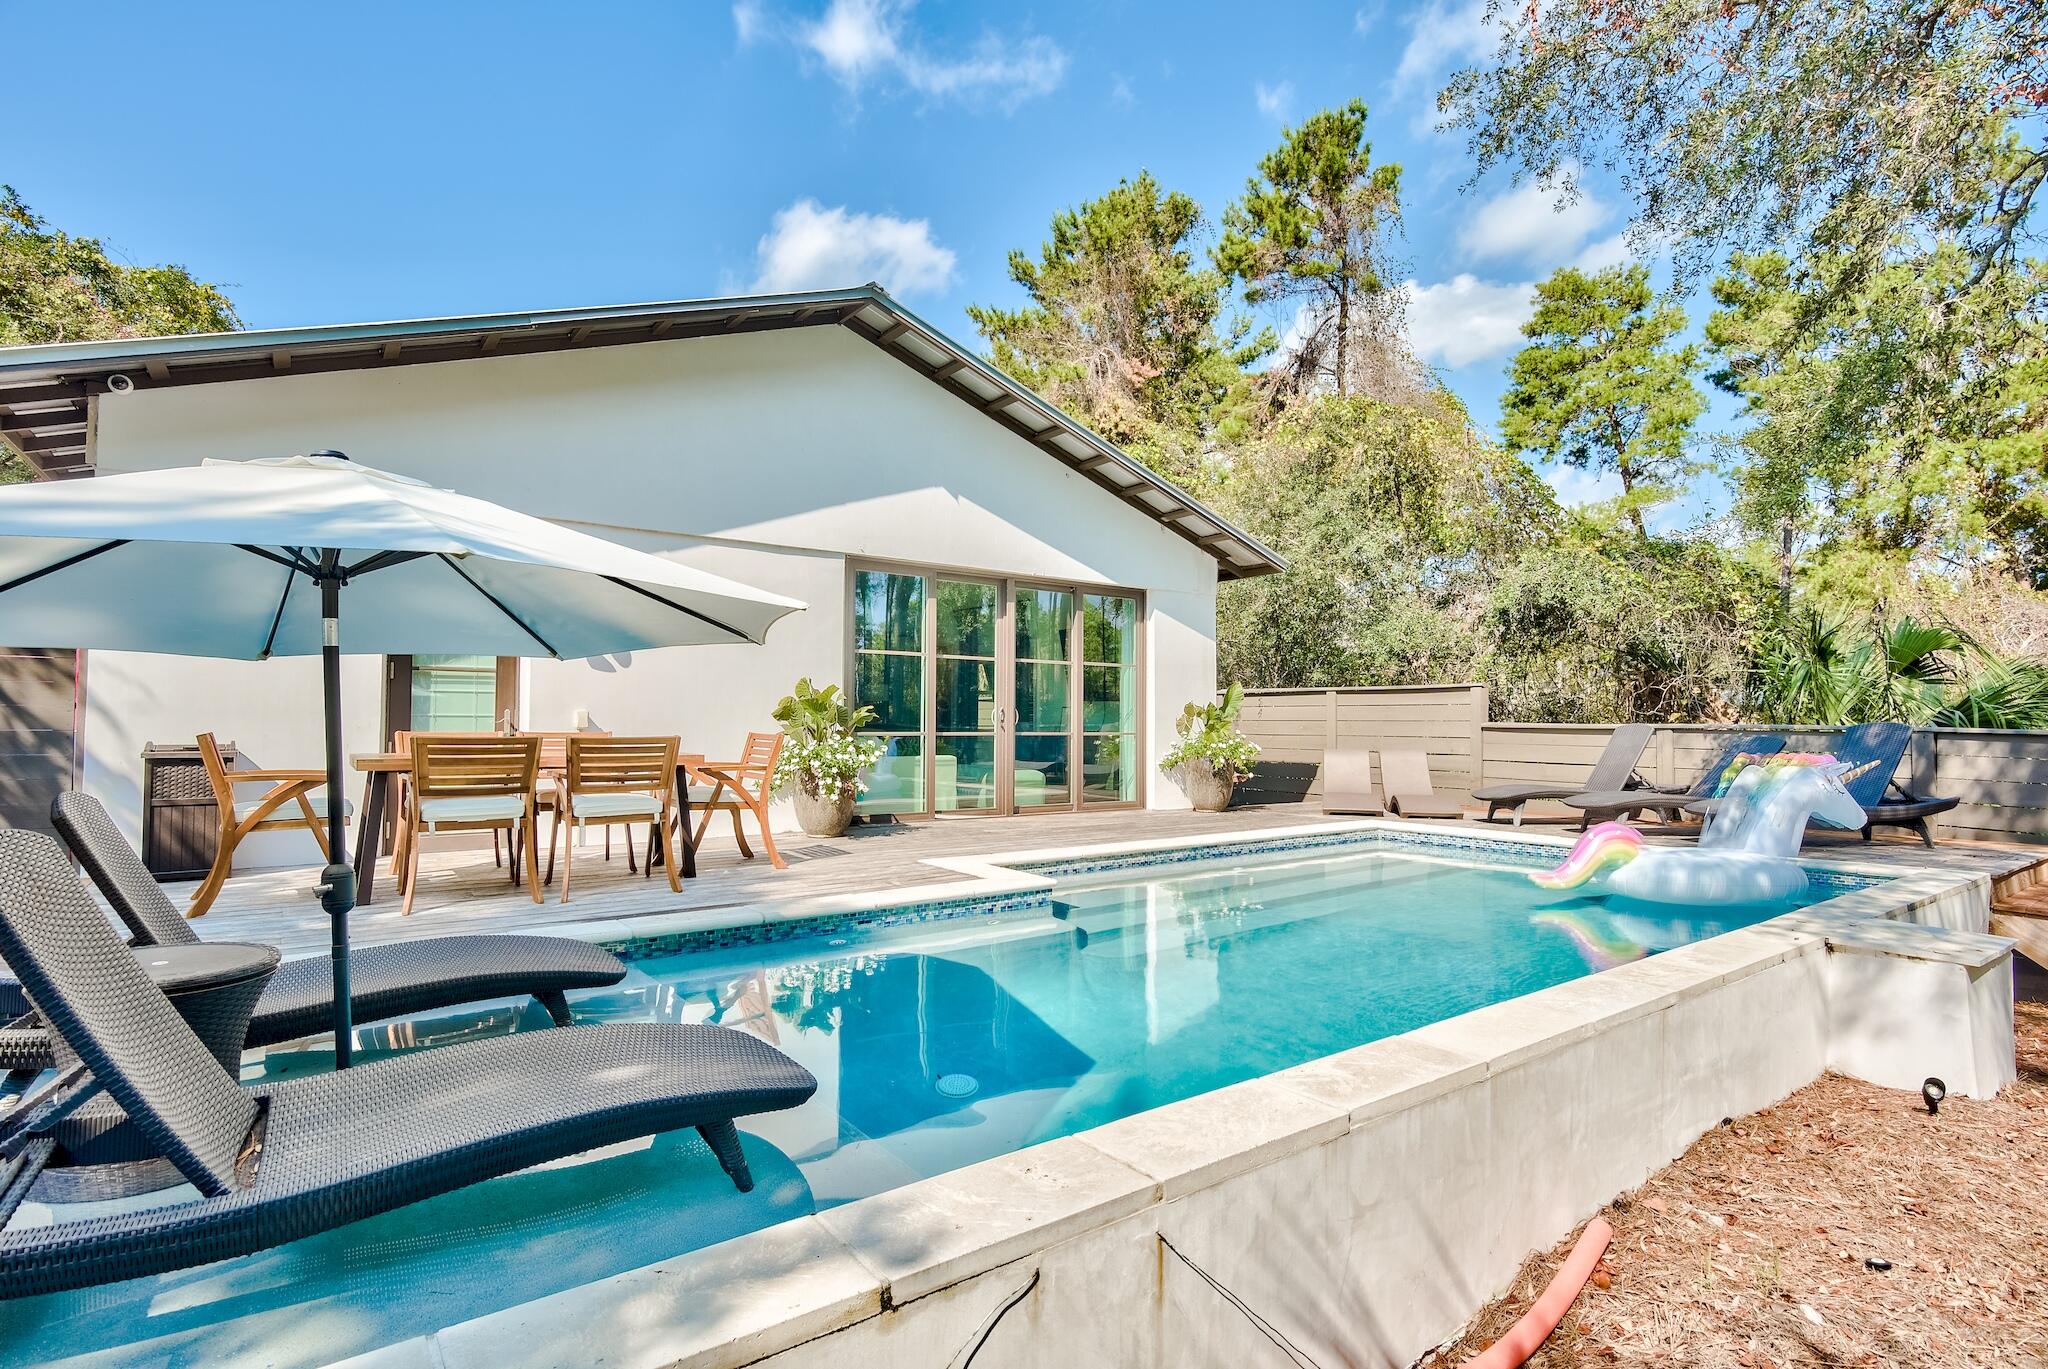
103 S Gulf Drive is located in Seagrove just two blocks from the emerald waters & sugar white beaches of the Gulf. It is just a bike ride from Seaside FL and just 5 miles from The Hub, Alys Beach, and Rosemary. The property is surrounded by dining, shopping, coastal dune lakes, pedestrian paths, state forest & nature trails (walking, running, biking). The home has 3 bedrooms and 2 full baths with a stunning heated pool, surrounded with lush landscapes and the sounds of the beach.
#919774

Santa Rosa Beach

103 S Gulf Drive

3 Beds

2 Baths

1,582 Sq.Ft.

$1,499,000

MLS#: 919774
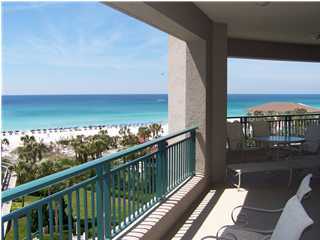
Extremely motivated seller!! Enjoy breathtaking views from nearly every room of this remarkable four bedroom, four bath ocean front condominium home. This floor plan is the sought after ''J'' plan, which offers the utmost in spacious living, as well as a great split bedroom layout and an over-sized wrap balcony offering unsurpassed views of the Gulf of Mexico. Designer furnished throughout, this unit is perfect for large family get together s or entertaining guests. Call our office to tour this property!
#462080

Sandestin

4613 Southwinds III Drive #4613

4 Beds

4 Baths

2,656 Sq.Ft.

$1,499,000

MLS#: 462080
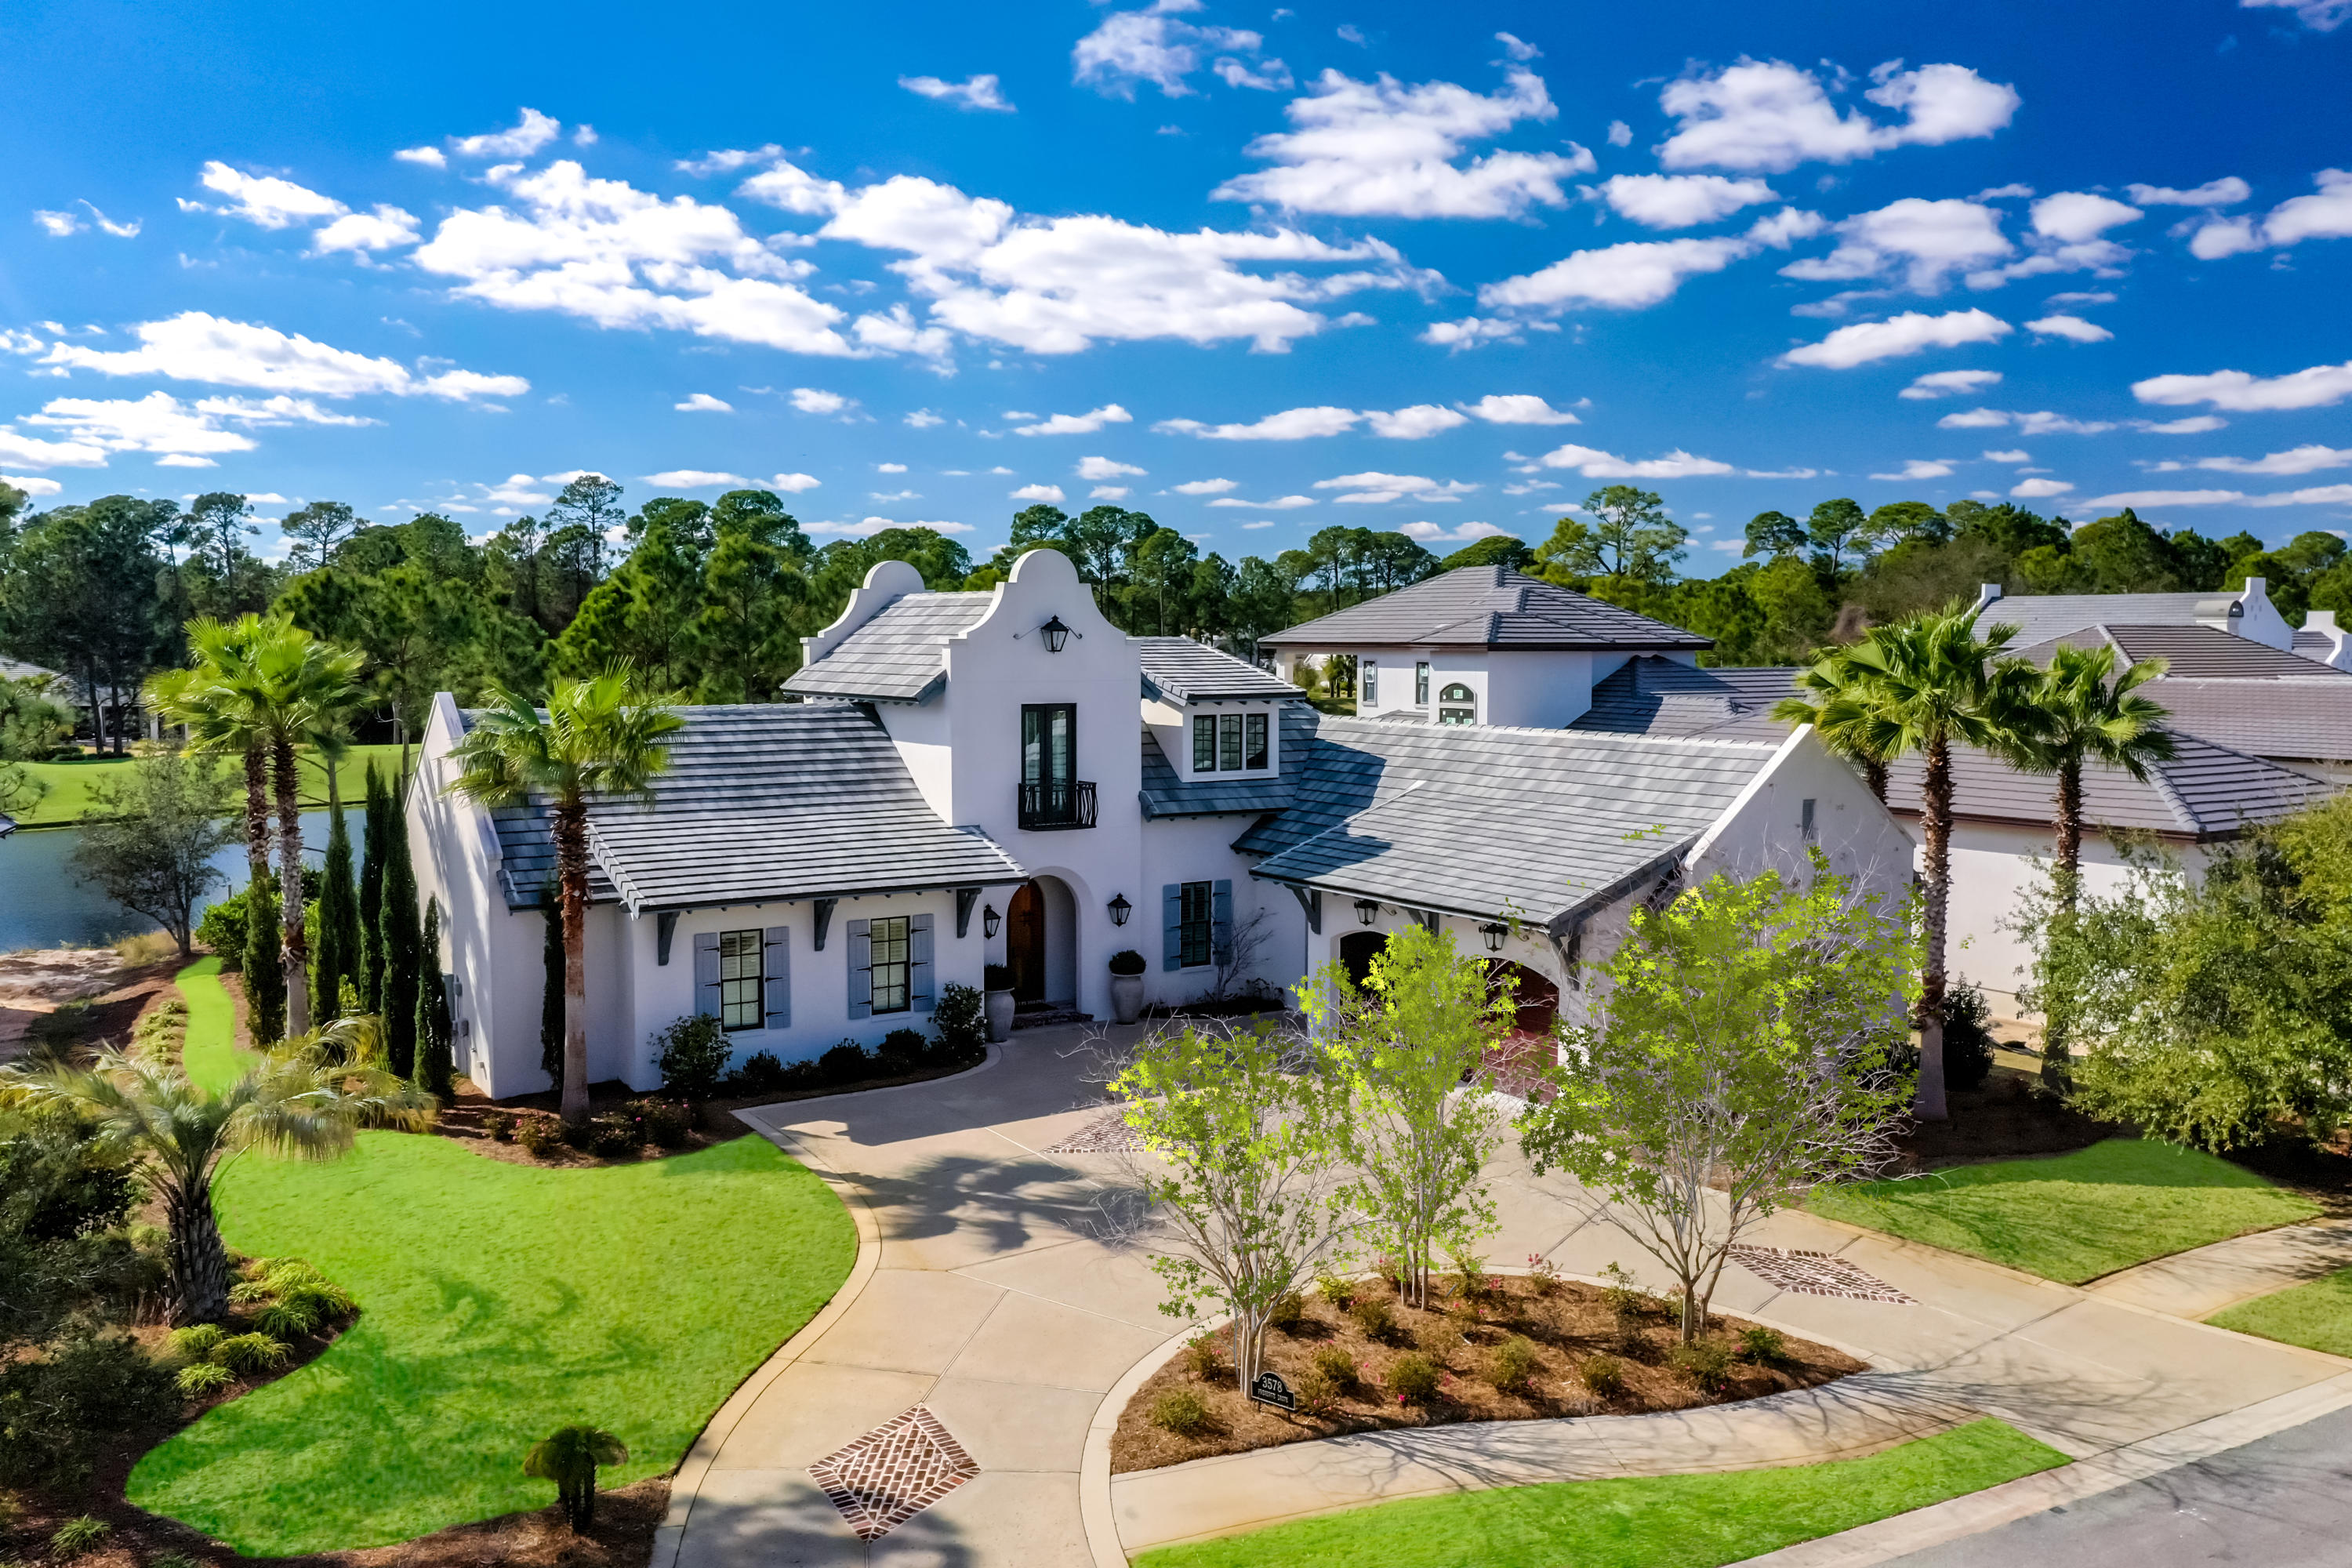
Situated on the 4th hole of the Burnt Pine golf course, this Alys Beach inspired home is being offered fully furnished & move in ready. Located inside the gates of the exclusive Burnt Pine community of Sandestin, the open floor plan features three bedrooms and a flex space too fit all your needs. With numerous large windows, natural light floods the house and gives way to spectacular views of the lake & Burnt Pine Golf Course. Take in the views in the master suite where you can find an over sized walk in closet. The master bathroom boasts of relaxation with a custom bathtub, split vanities, and large walk-in shower. The kitchen features a Sub-Zero refrigerator, 48" Wolf double oven stove, Bosch dishwasher, ice maker, & two pull out refrigerator doors in the wet bar. With Taj Mahal quartzite counter tops, a large walk-in pantry, and ample cabinet space, this gourmet kitchen is perfect for any aspiring chef. Large ceiling beams & brick arched walls are to be admired when entering into the living room. Also featured on the first floor, is a guest bedroom with private bathroom & a large laundry room. The second story of the home includes a third bedroom and a flex space perfect for a home office. The home also features an over-sized screened porch and fenced in courtyard.

As an introduction to the Sandestin lifestyle, we invite our new owners to explore amenities that make Sandestin special. The listing brokerage and seller(s) are presenting the buyer(s) of this property with (2) 90-minute rounds of Tennis court time, a golf foursome at one of our three championship courses, a round of golf for up to four (4) players and an invitation to "Club Night" at the unrivaled Burnt Pine Golf Club.

 Sandestin Golf and Beach Resort is a major destination for all seasons and all ages, and has been named the #1 resort on Florida's Emerald Coast. This magical resort spanning over 2,000 acres is comprised of over 70 unique neighborhoods of condominiums, villas, town homes, and estates. The resort features miles of sandy white beaches and pristine bay front, four championship golf courses, a world-class tennis center with 15 courts, 4 resort swimming pools (and 15 private neighborhood pools), a 123-slip marina, a fully equipped and professionally staffed fitness center and spa, meeting spaces and The Village of Baytowne Wharf, a charming pedestrian village with events, shopping, dining, family entertainment and nightlife. For true golf cart community living, Grand Boulevard is just outside the resort gates and provides access to additional shopping, dining and entertainment, all without traveling on Hwy. 98.  Come to Play, Stay for Life!
#841088

Miramar Beach

3578 Preserve Drive

3 Beds

3 Baths

3,138 Sq.Ft.

$1,499,000

MLS#: 841088
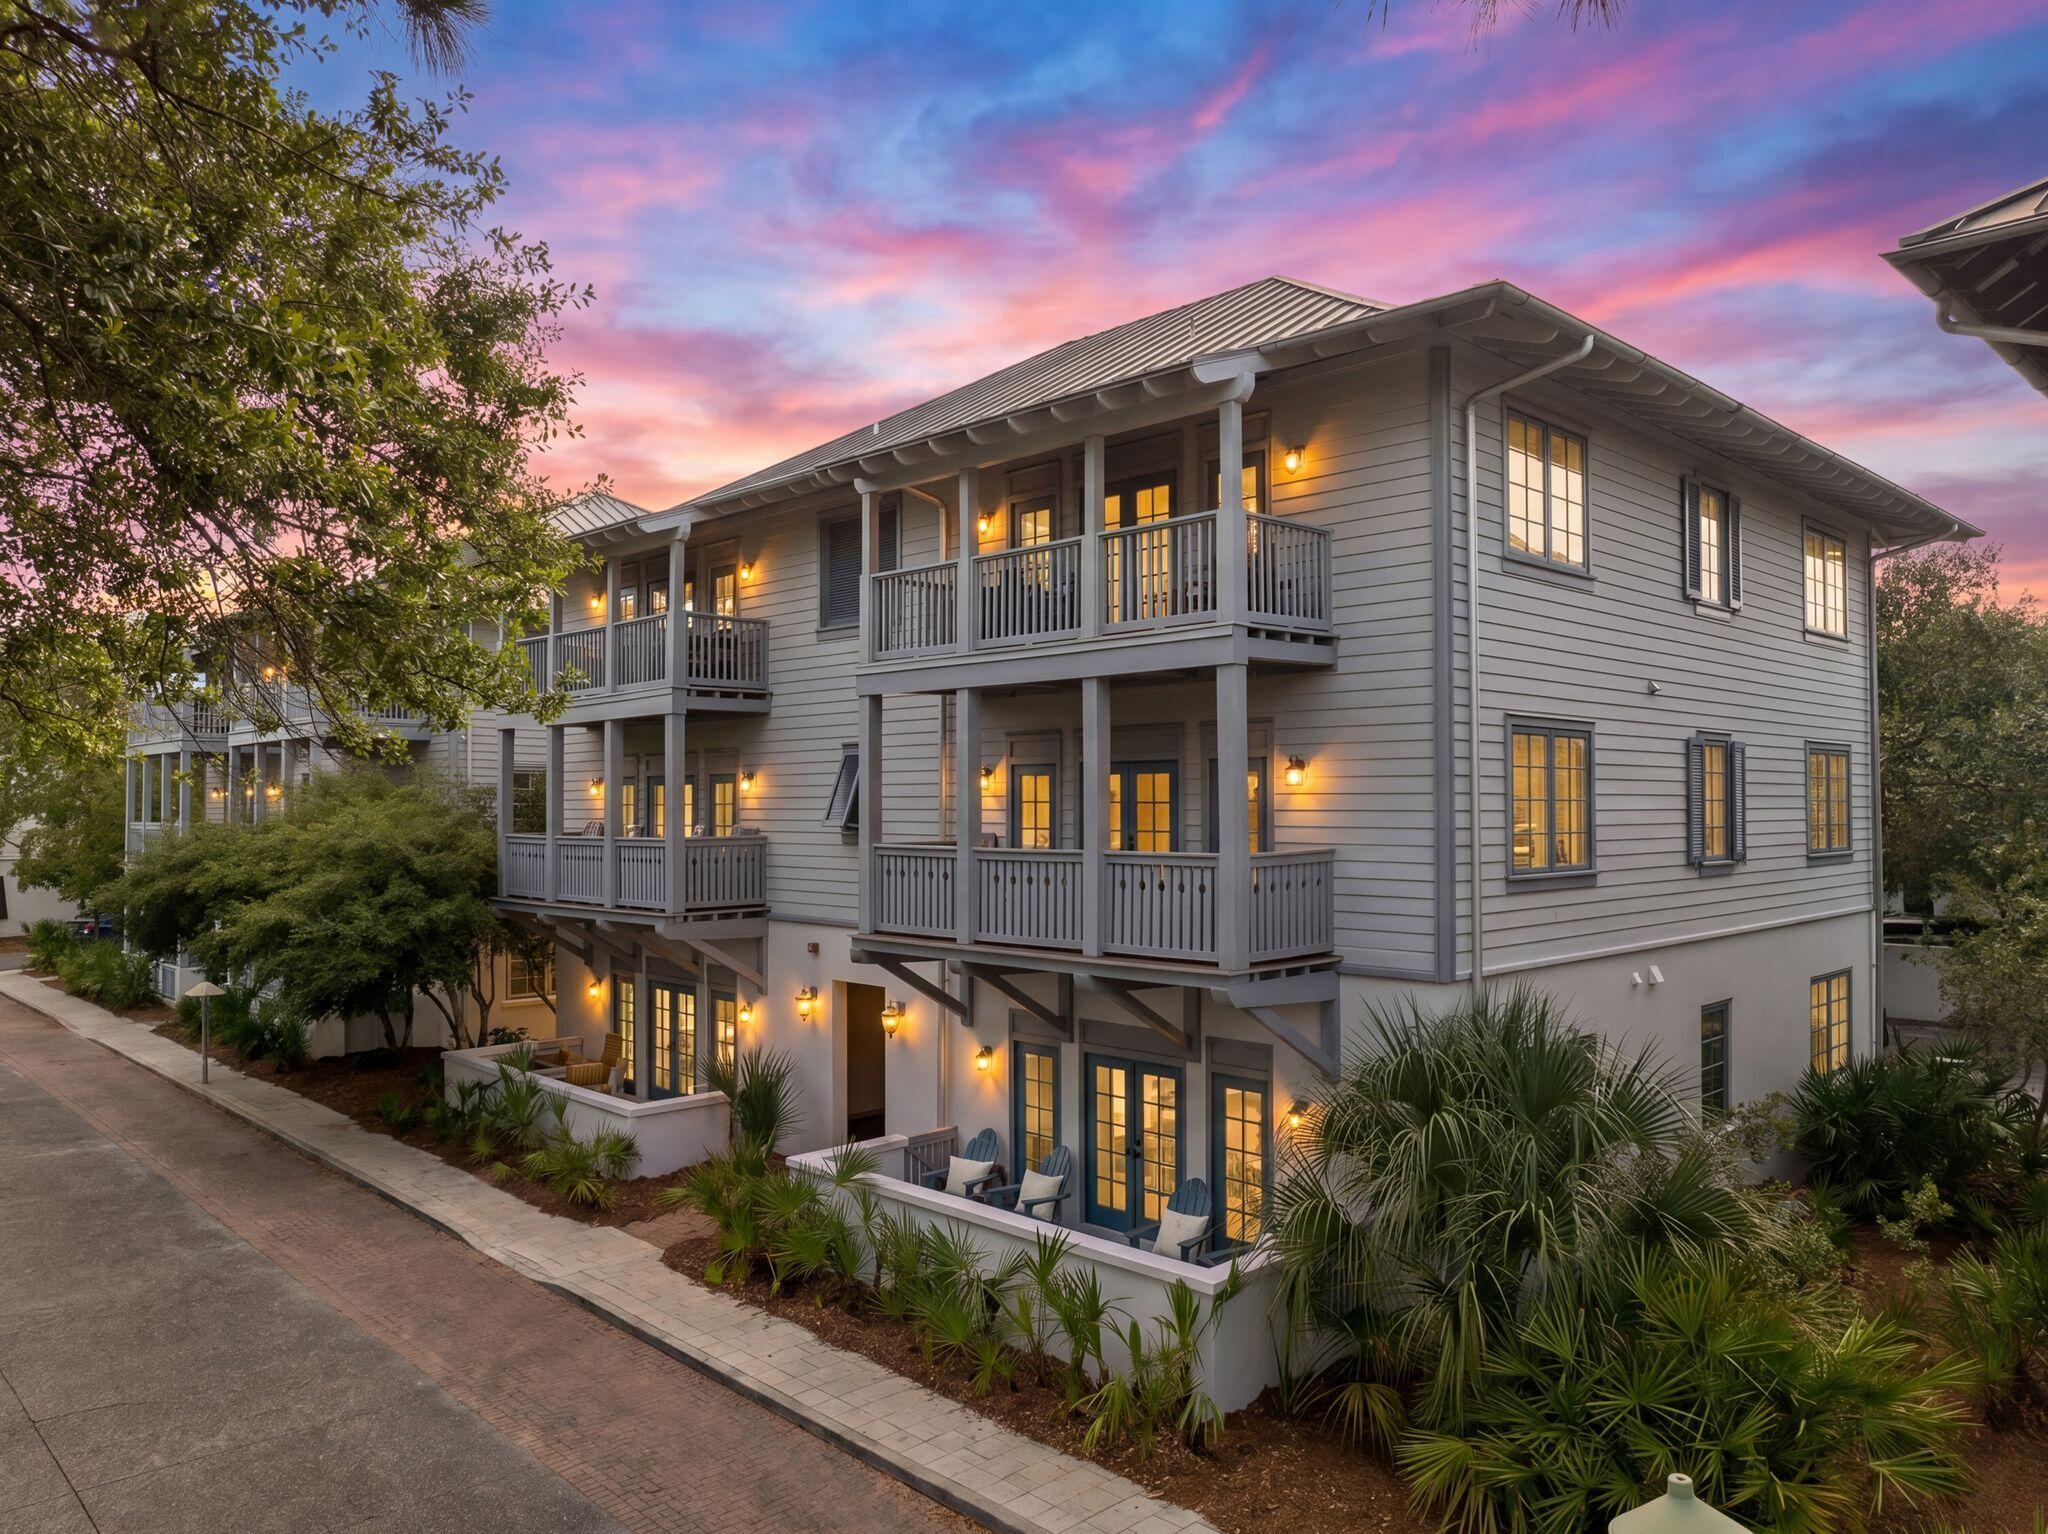
Overlooking St. Augustine Green in the heart of Rosemary Beach, this beautifully updated flat offers an exceptional combination of timeless coastal design, refined interiors, and effortless single-level living. Warm, inviting, and filled with natural light, the residence blends relaxed elegance with the convenience and walkability that make Rosemary Beach one of the most sought-after communities along Scenic Highway 30A.

The flowing layout seamlessly connects the living, dining, and kitchen spaces, creating an ideal setting for both entertaining and everyday living. Soft coastal tones, curated finishes, and layered textures bring a relaxed sophistication throughout the home.

The kitchen features beautiful white cabinetry, updated countertops, stainless steel appliances, and bar seating, all opening seamlessly into the main living area. Just beyond, the private balcony overlooking St. Augustine Green provides a peaceful setting for morning coffee or relaxing evenings in the heart of the community.

The primary suite serves as a private retreat with a spacious layout, king bed, abundant storage, and an ensuite bath featuring dual vanities, a walk-in shower, and a soaking tub. The guest suite is thoughtfully designed with a king bed and built-in twin bunks, offering flexibility for family and guests alike.

Ideally positioned within walking distance to Rosemary Beach's renowned dining, boutique shopping, owners amenities, and private beach access, the residence also presents an exceptional opportunity as a second home or investment property, generating over $87,000 in rental revenue during 2025.
#1004193

Inlet Beach

27 St Augustine Street 6202

2 Beds

2 Baths

992 Sq.Ft.

$1,499,000

MLS#: 1004193
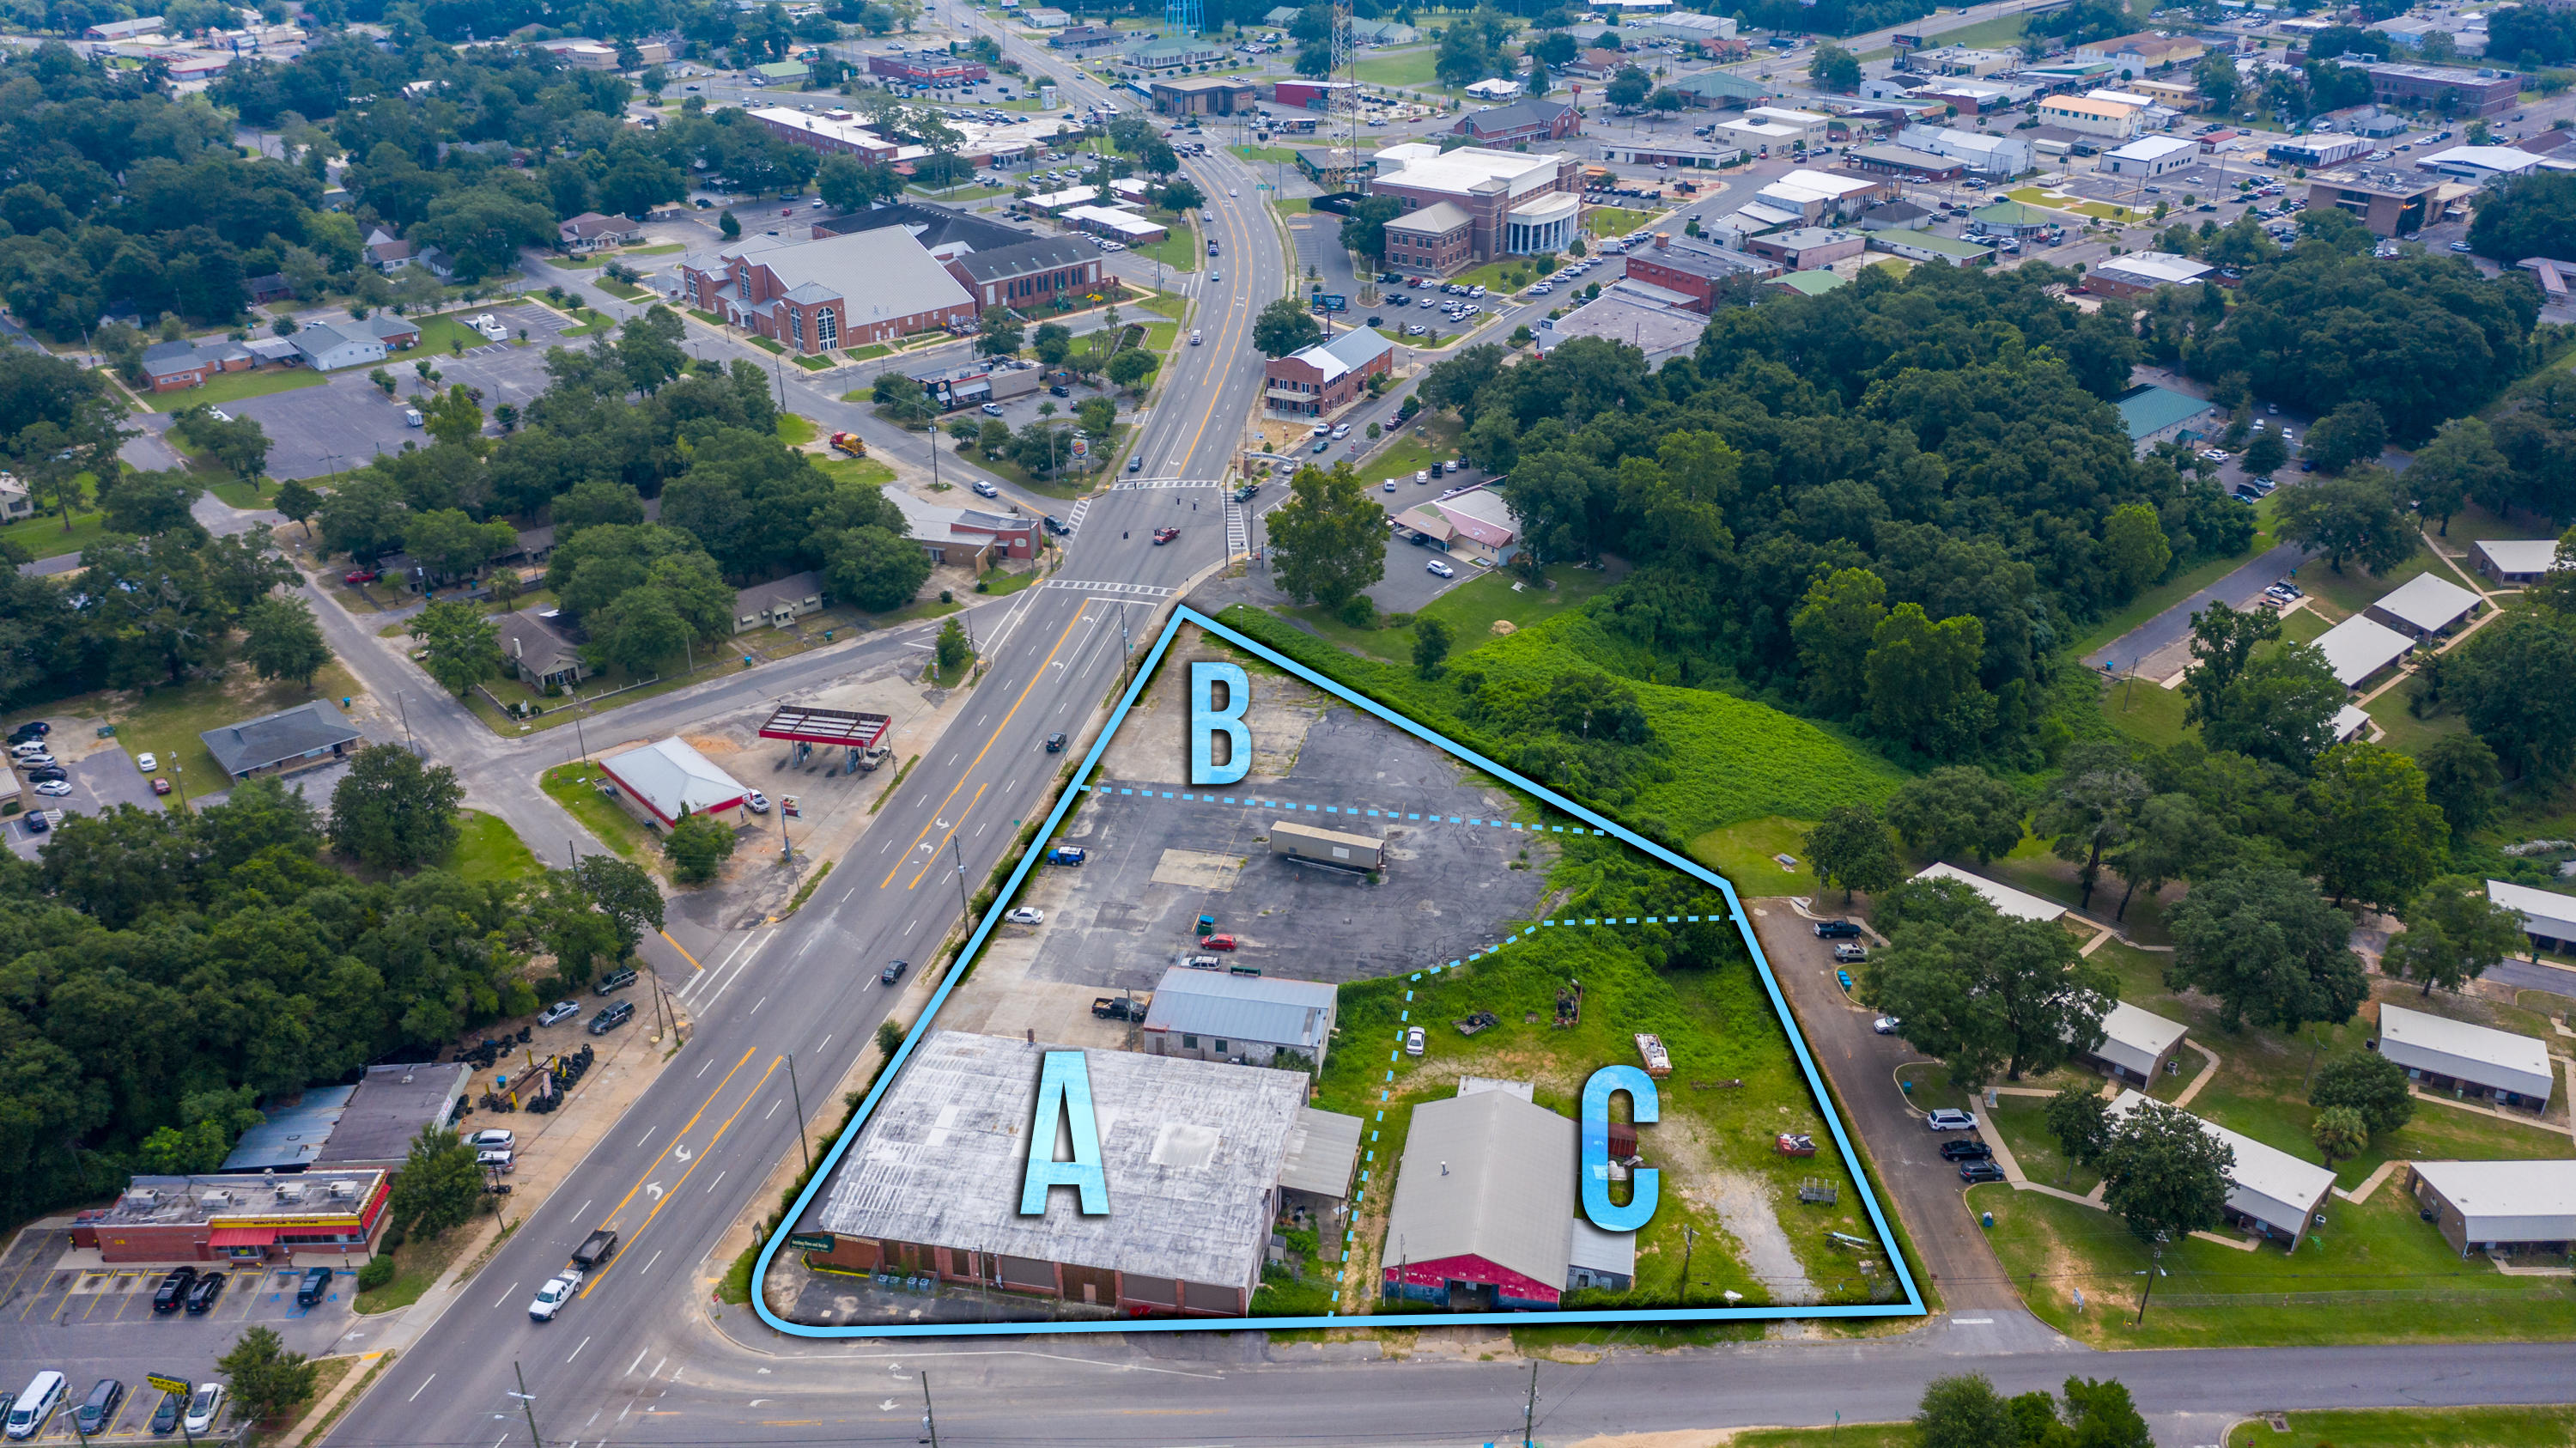
Three Buildings one block off of Main Street two blocks from Hwy 85 and 90 Intersection! Lots of Parking! Estimated 28K SqFt fro all three buildings. Main building was remodeled with Shabby Chic old and new mix! Brick walls wood ceilings glass store front windows! This would be a great lot for a new grocery, retail center or just move in for Restaurant, retail, multi-commercial lease! This has a Liquor store currently in operation. Previously this was a pawn shop with safe, office, gun room, storage and the back building was a tire store. Prime center of town location! Ask about the CRA district grant! Also have a smaller portion of this listing available.
#871534

Crestview

297 W James Lee Boulevard

None Beds

None Baths

N/A

$1,499,000

MLS#: 871534
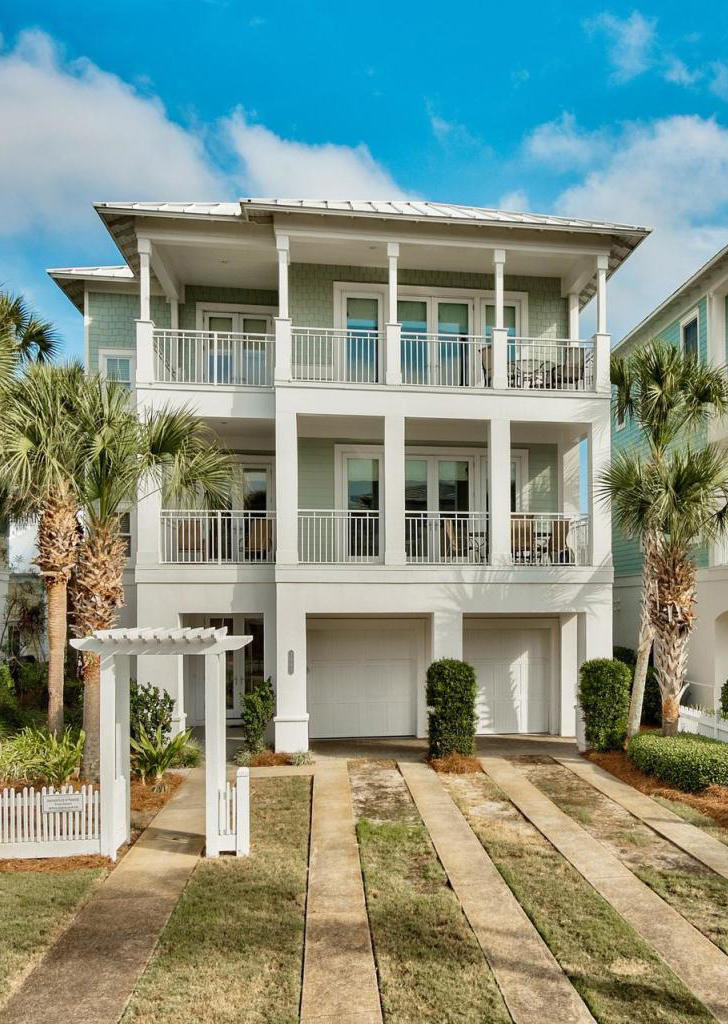
Slice of Paradise is a charming 6 bedroom home located in the Frangista Beach community of Destin/Miramar Beach. This magnificent 3,550-sq. ft. house with over 1,000 square feet of balconies and porches facing the sugar white sands and emerald green waters is the perfect place to relax and unwind. This beautiful home was designed with large families in mind. It has a large kitchen/dining area and was custom built with two ovens, two refrigerators, two dishwashers, two master suites and two laundry rooms! Slice of Paradise has a private pool and is conveniently located just across the street from gated beach access. Need more room? Check availability for the house directly adjacent - Another Slice of Paradise.
#817316

Miramar Beach

1860 Scenic Gulf Drive

6 Beds

6 Baths

3,868 Sq.Ft.

$1,499,000

MLS#: 817316
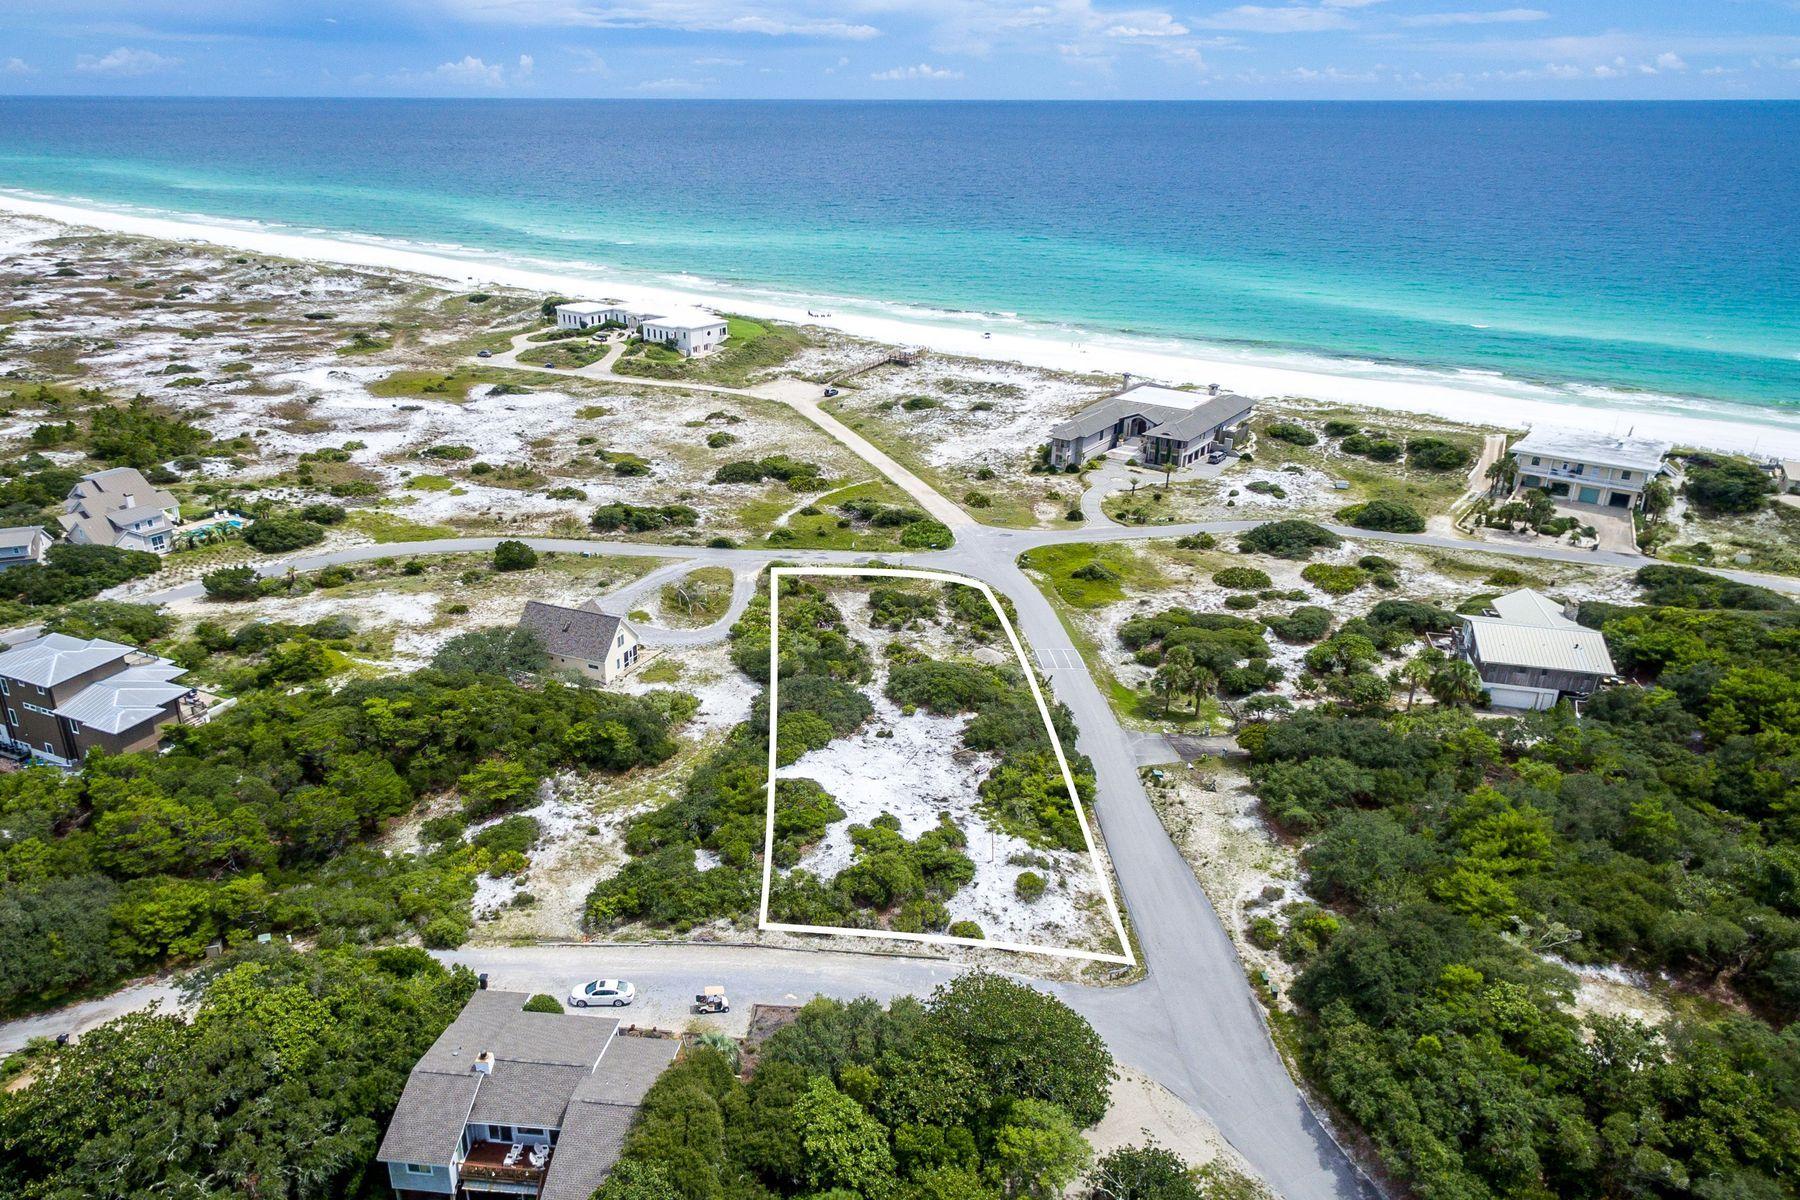
Rare opportunity to own a .7 acre lot in the exclusive community of Four Mile Village. Surrounded by over 250 acres of the Coffeen Nature Preserve, and adjacent to the 1640 acre Topsail Hill State Forest, there will only be 47 owners that get to enjoy the vast natural beauty. The buyer of this home site will be able to enjoy forever unobstructed views to the south because of deeded conservation areas. Chris Stoyles, with Archiscapes, has designed a sleek, West Coast style house that embraces the unique landscape while maximizing the incredible view corridors. The architectural work product will convey with the sale. Four Mile Village has miles of walking trails, access to a 50 acre coastal dune lake and 2,200 feet of private beach access. Check out.... the community's fascinating history at www.waltonoutdoors.com/military-relics-land-conservation-cohabitate-at-coffeen-nature-preserve/.
#830403

Miramar Beach

Lot 24 Twisted Pine Trail

None Beds

None Baths

0.7 acres

$1,499,000

MLS#: 830403

Custom-built in 2024, 8204 South Lagoon offers a rare combination in Panama City Beach: deep-water frontage, a private dock and boathouse, and a location within walking distance to the Gulf.

This 4BR/3.5BA home is well suited as a primary residence or second home. The open-concept kitchen, dining, and living area creates a bright and spacious main living space, highlighted by an impressive coffered ceiling in the living room. The kitchen features custom cabinetry, granite countertops, stainless steel appliances, a large center island with seating, and a custom wood vent hood. The home features tile and LVP flooring throughout, complemented by crown molding.

Three bedrooms are located on the first floor, including a large primary suite with water views. The primary bath features double vanities and a custom tiled walk-in shower. Also on the first floor is a full bathroom with a large garden tub, along with an additional half bath. Of the two first-floor guest bedrooms, one features built-in shelving, while the other offers two closets plus additional under-stair storage. On the second floor, a spacious fourth bedroom features a vaulted ceiling and its own en-suite bathroom with a tiled walk-in shower.

Outside, covered front and back porches extend the living space, while a pavered driveway and walkways, synthetic grass, and rock landscaping create a finished, low-maintenance exterior. The garage includes a separate built-out storage/tackle room for boating, fishing, and beach gear. The home also features fiber-cement siding with stone accents, impact-rated windows, and spray foam insulation.

The waterfront is where this property really stands apart. The backyard is designed to enjoy the water and includes a large waterside tiki hut with a hot tub. The property features 58 feet of seawall, an expansive dock measuring approximately 80.5' × 23.5' × 44', and a 40' × 14' boathouse with boat lift. Deep-water access makes it easy to keep your boat on the lift just steps from the house and ready whenever you are. Grand Lagoon connects with St. Andrew Bay, providing boating access to the Gulf through St. Andrews Pass.

With newer construction, deep-water boating access, low-maintenance outdoor spaces, no HOA dues, and a location within walking distance to the Gulf, 8204 South Lagoon offers a waterfront lifestyle and combination of features that is increasingly hard to find in Panama City Beach.
#1010022

Panama City Beach

8204 S Lagoon Drive

4 Beds

3 Baths

2,017 Sq.Ft.

$1,499,000

MLS#: 1010022
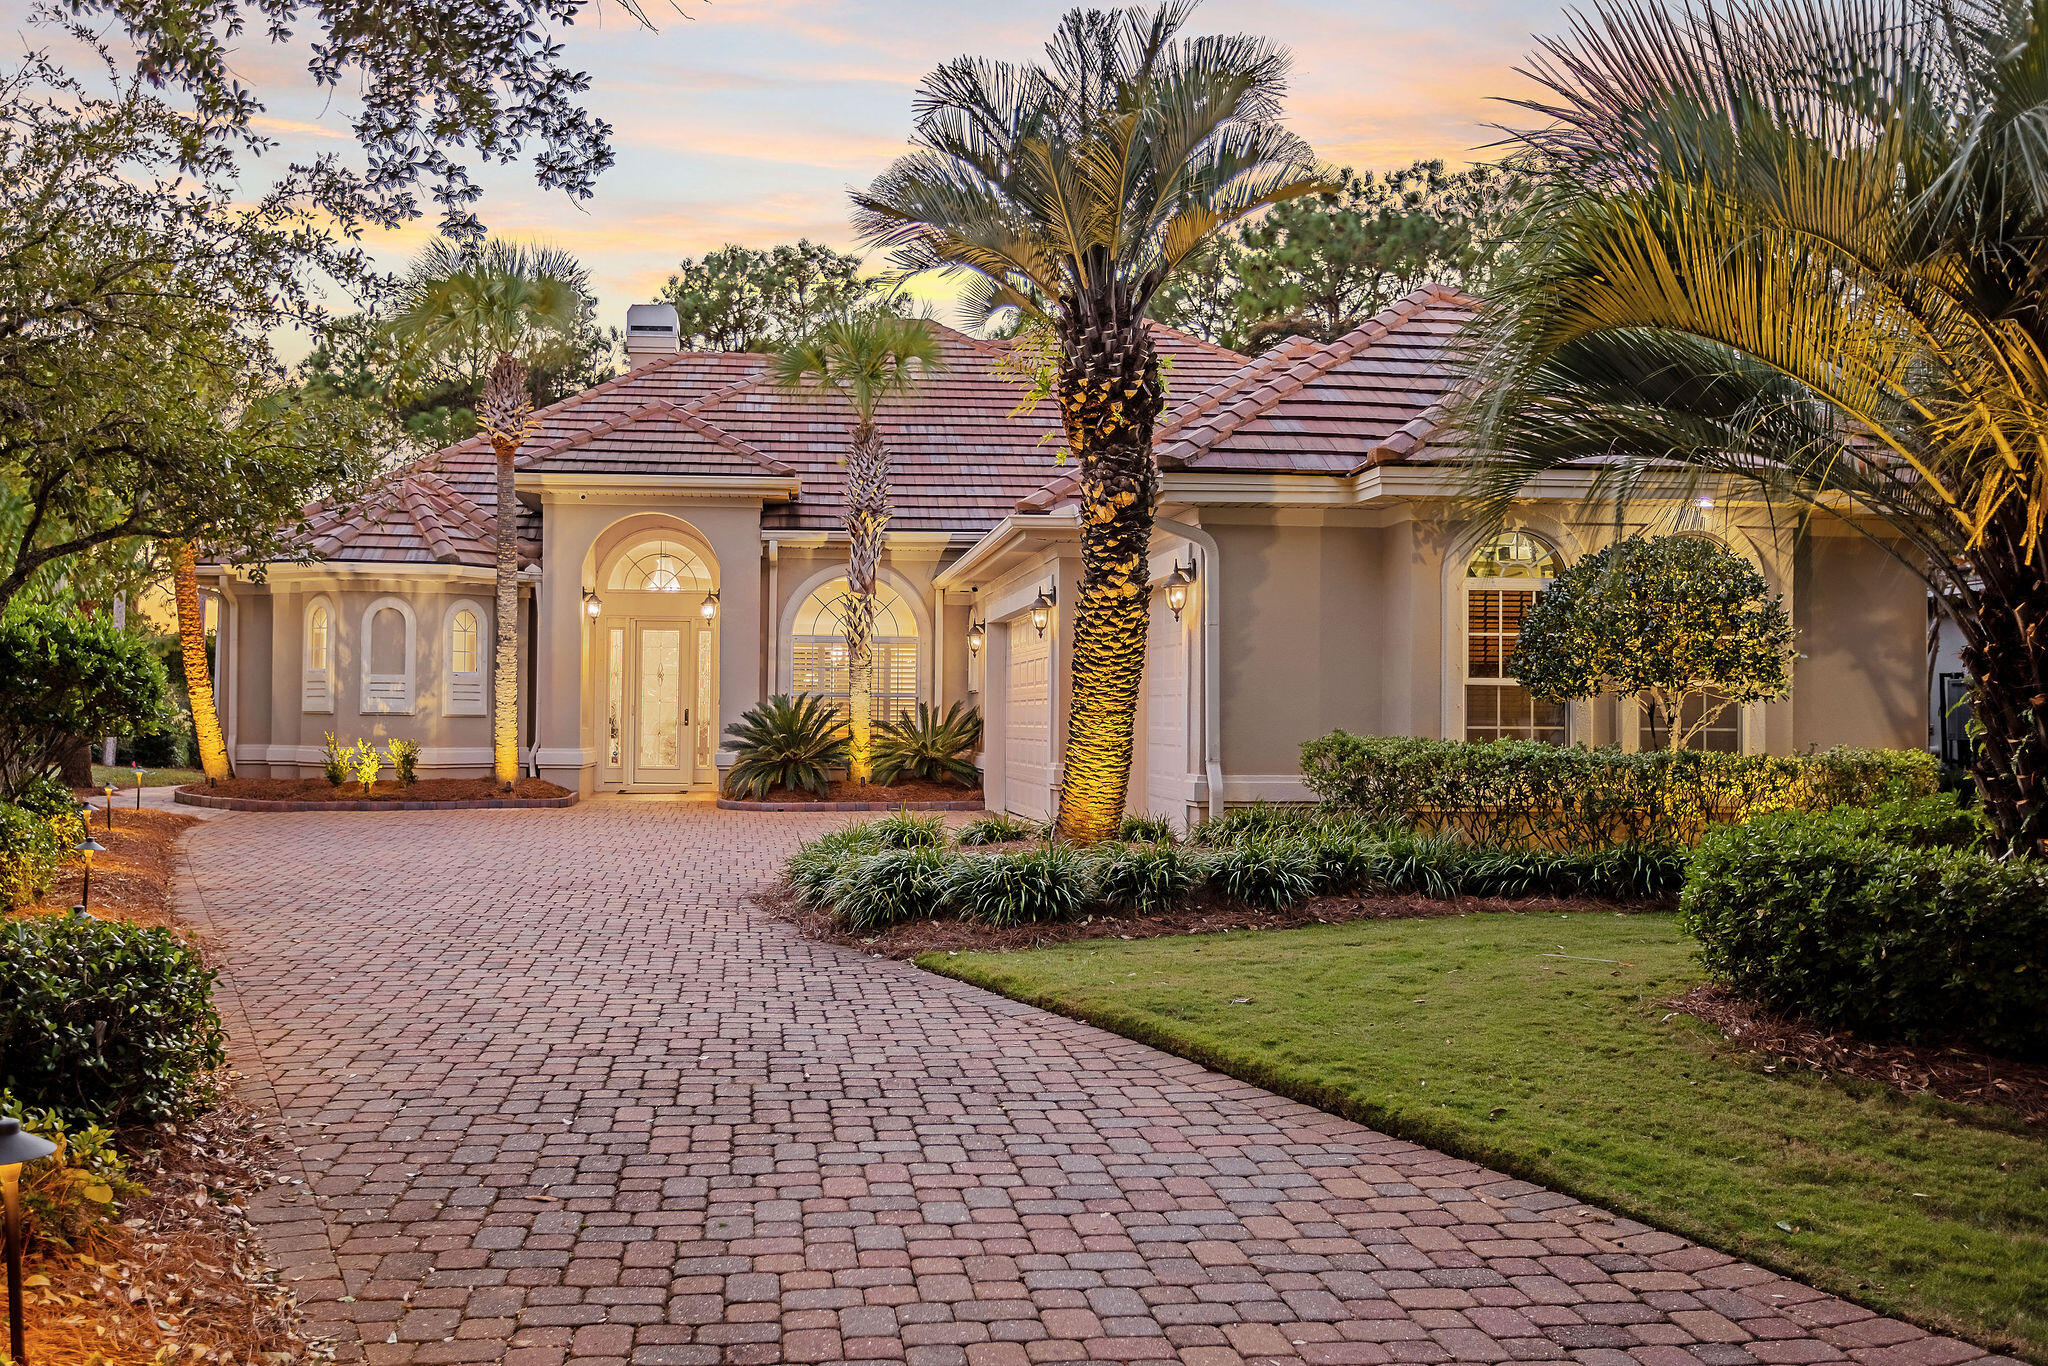
Beautifully remodeled home nestled within the confines of Destin's premier gated golf course community, Regatta Bay. Located in the highly desirable Sailmaker section, this home is prominently positioned along the 5th hole of the golf course overlooking the lake. A harmonious blend of indoor and outdoor living space invites you to entertain guests, or simply relax. The main level has recently undertaken a substantial remodel in the living/dining areas to include the removal of old arches and addition of clean lines, repositioning of fireplace, the addition of custom cabinets/shelving, and more. Upon entry of the home you are welcomed to an open floorpan concept that includes the living/dining/kitchen areas. The main level also contains the Primary Bedroom/Bath with luxurious chromotherapy jacuzzi tub, multi-sprayer shower, multiple walk-in closets, and double tray ceiling with lighting. On the main level you will also find 2 additional bedrooms (one with ensuite bath), spacious laundry, and attached garage. The second floor includes a media/entertainment room, bedroom, bath, and porch overlooking the gorgeous views. The outdoor lanai area is connected to the main living area via a 3 panel slider door. Enjoy magnificent outdoor living space complete with screened-in saltwater pool/hot tub, custom misting system, lush landscaping with lighting, and hookups for outdoor kitchen expansion. Recent upgrades include but are not limited to: new 80 gallon Rheem water heater, new interior paint throughout home, new custom interior lighting throughout the home, and new pool heater. Some other notable features include whole house interior/exterior audio system, Solaris whole house air purifier, central Vac system, and extensive upgraded landscape package. Regatta Bay offers a premium amenities package with world class golf, pools, pickleball/tennis, and playground. Regatta Bay offers and unmatched location along the Choctawhatchee Bay with access through Legendary Marina for boating and fishing while maintaining close proximity to the white sandy beaches of the Emerald Coast.
#942737

Destin

290 Ketch Court

4 Beds

4 Baths

3,013 Sq.Ft.

$1,499,000

MLS#: 942737
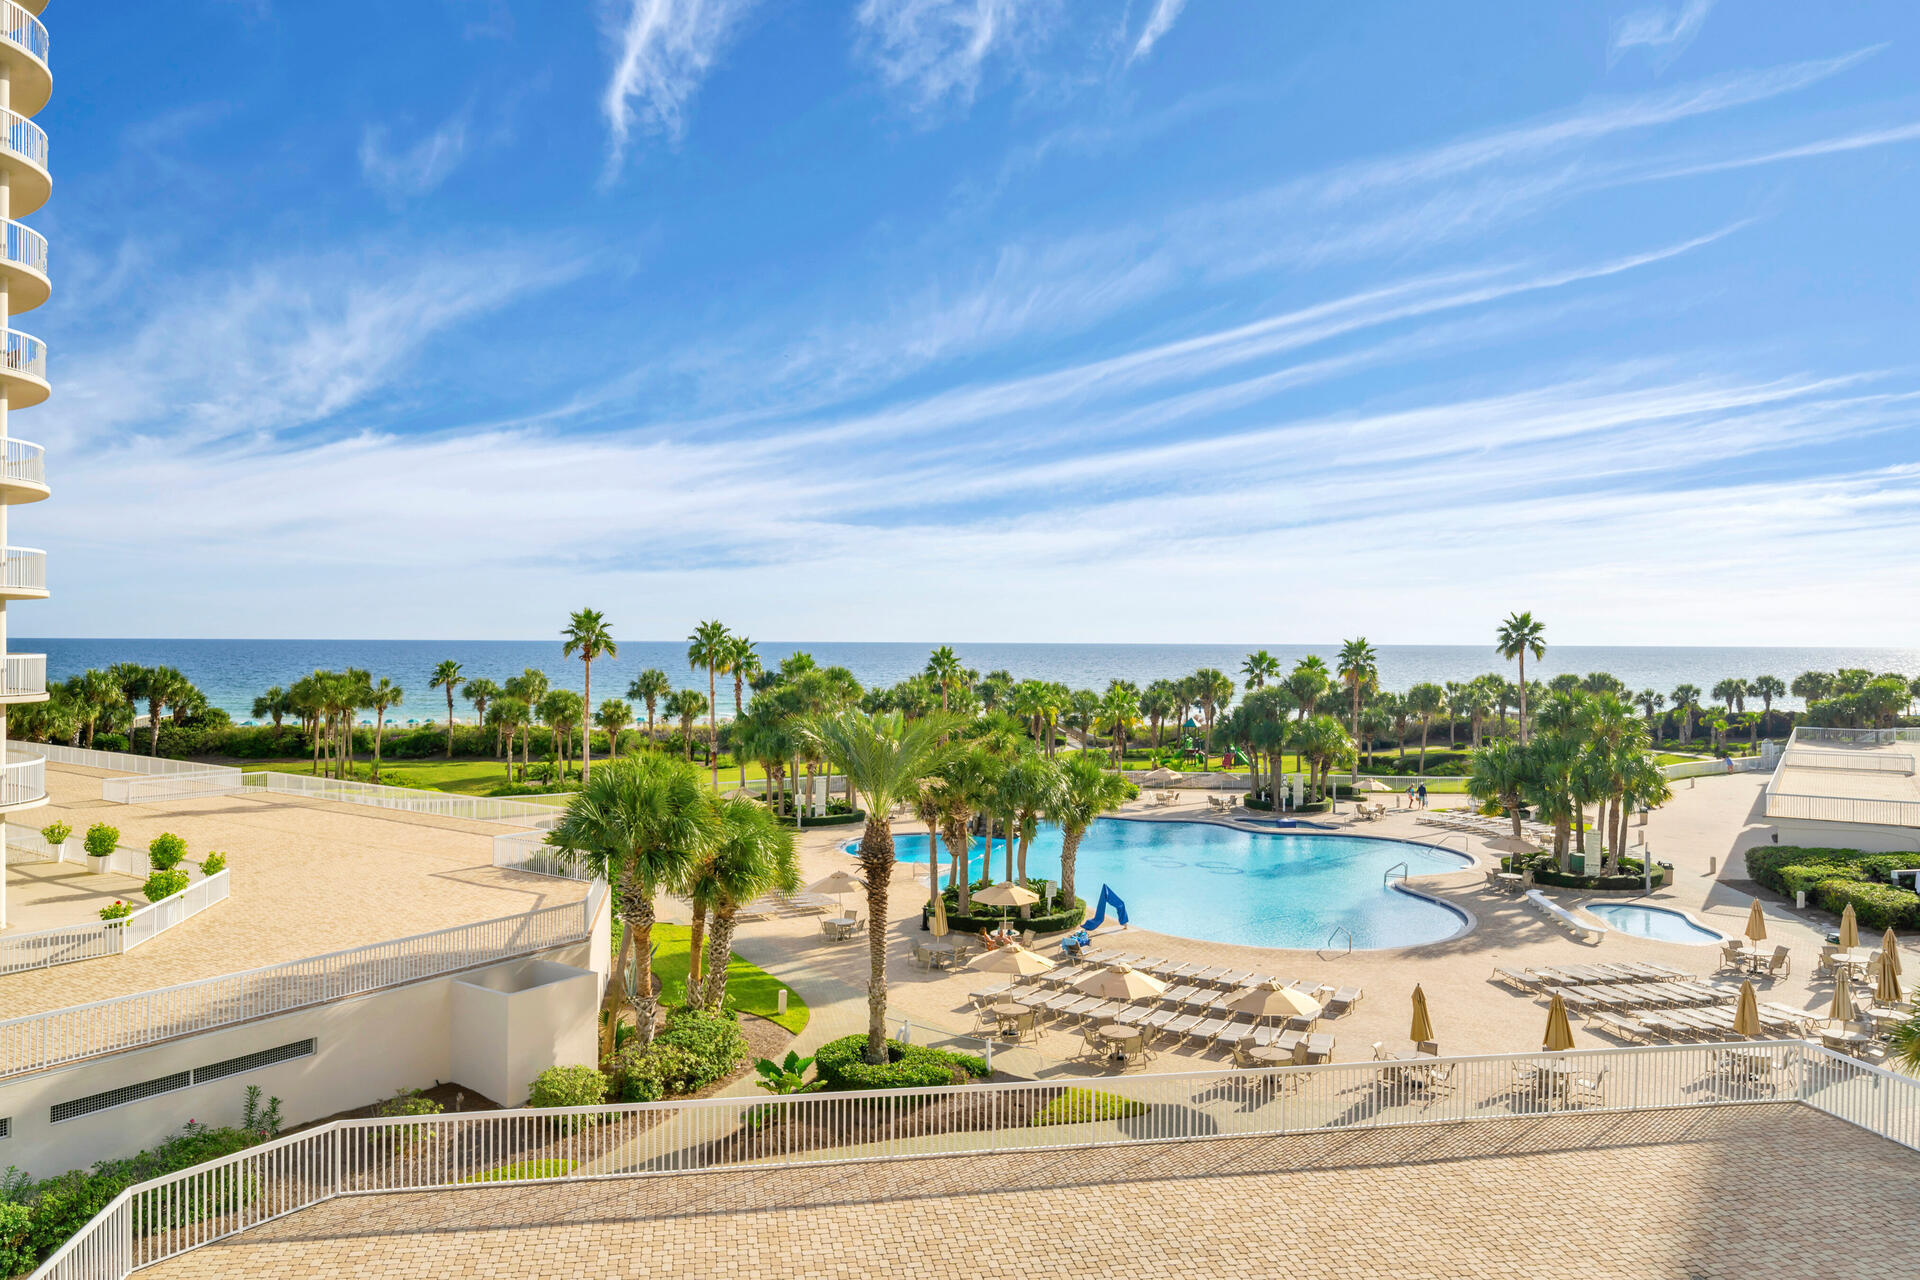
Great view of the Gulf of Mexico from the balcony of this lovely direct  gulf front  end unit. Fully furnished and ready to make vacation memories and/or cash in $$$$ on vacation rentals. Includes assigned parking spot in the parking garage. Tennis , pickle ball , 1000' of deeded beach access , pools , and onsite restaurant are just some of the wonderful amenities. The onsite Spa is currently being renovated so it will be nicer than ever. Many fun attractions in the area. The grout and the tile have  recently  been professionally cleaned. Buyer to verify all information.
#934989

Destin

15300 Emerald Coast Parkway UNIT 401

3 Beds

3 Baths

1,873 Sq.Ft.

$1,499,000

MLS#: 934989
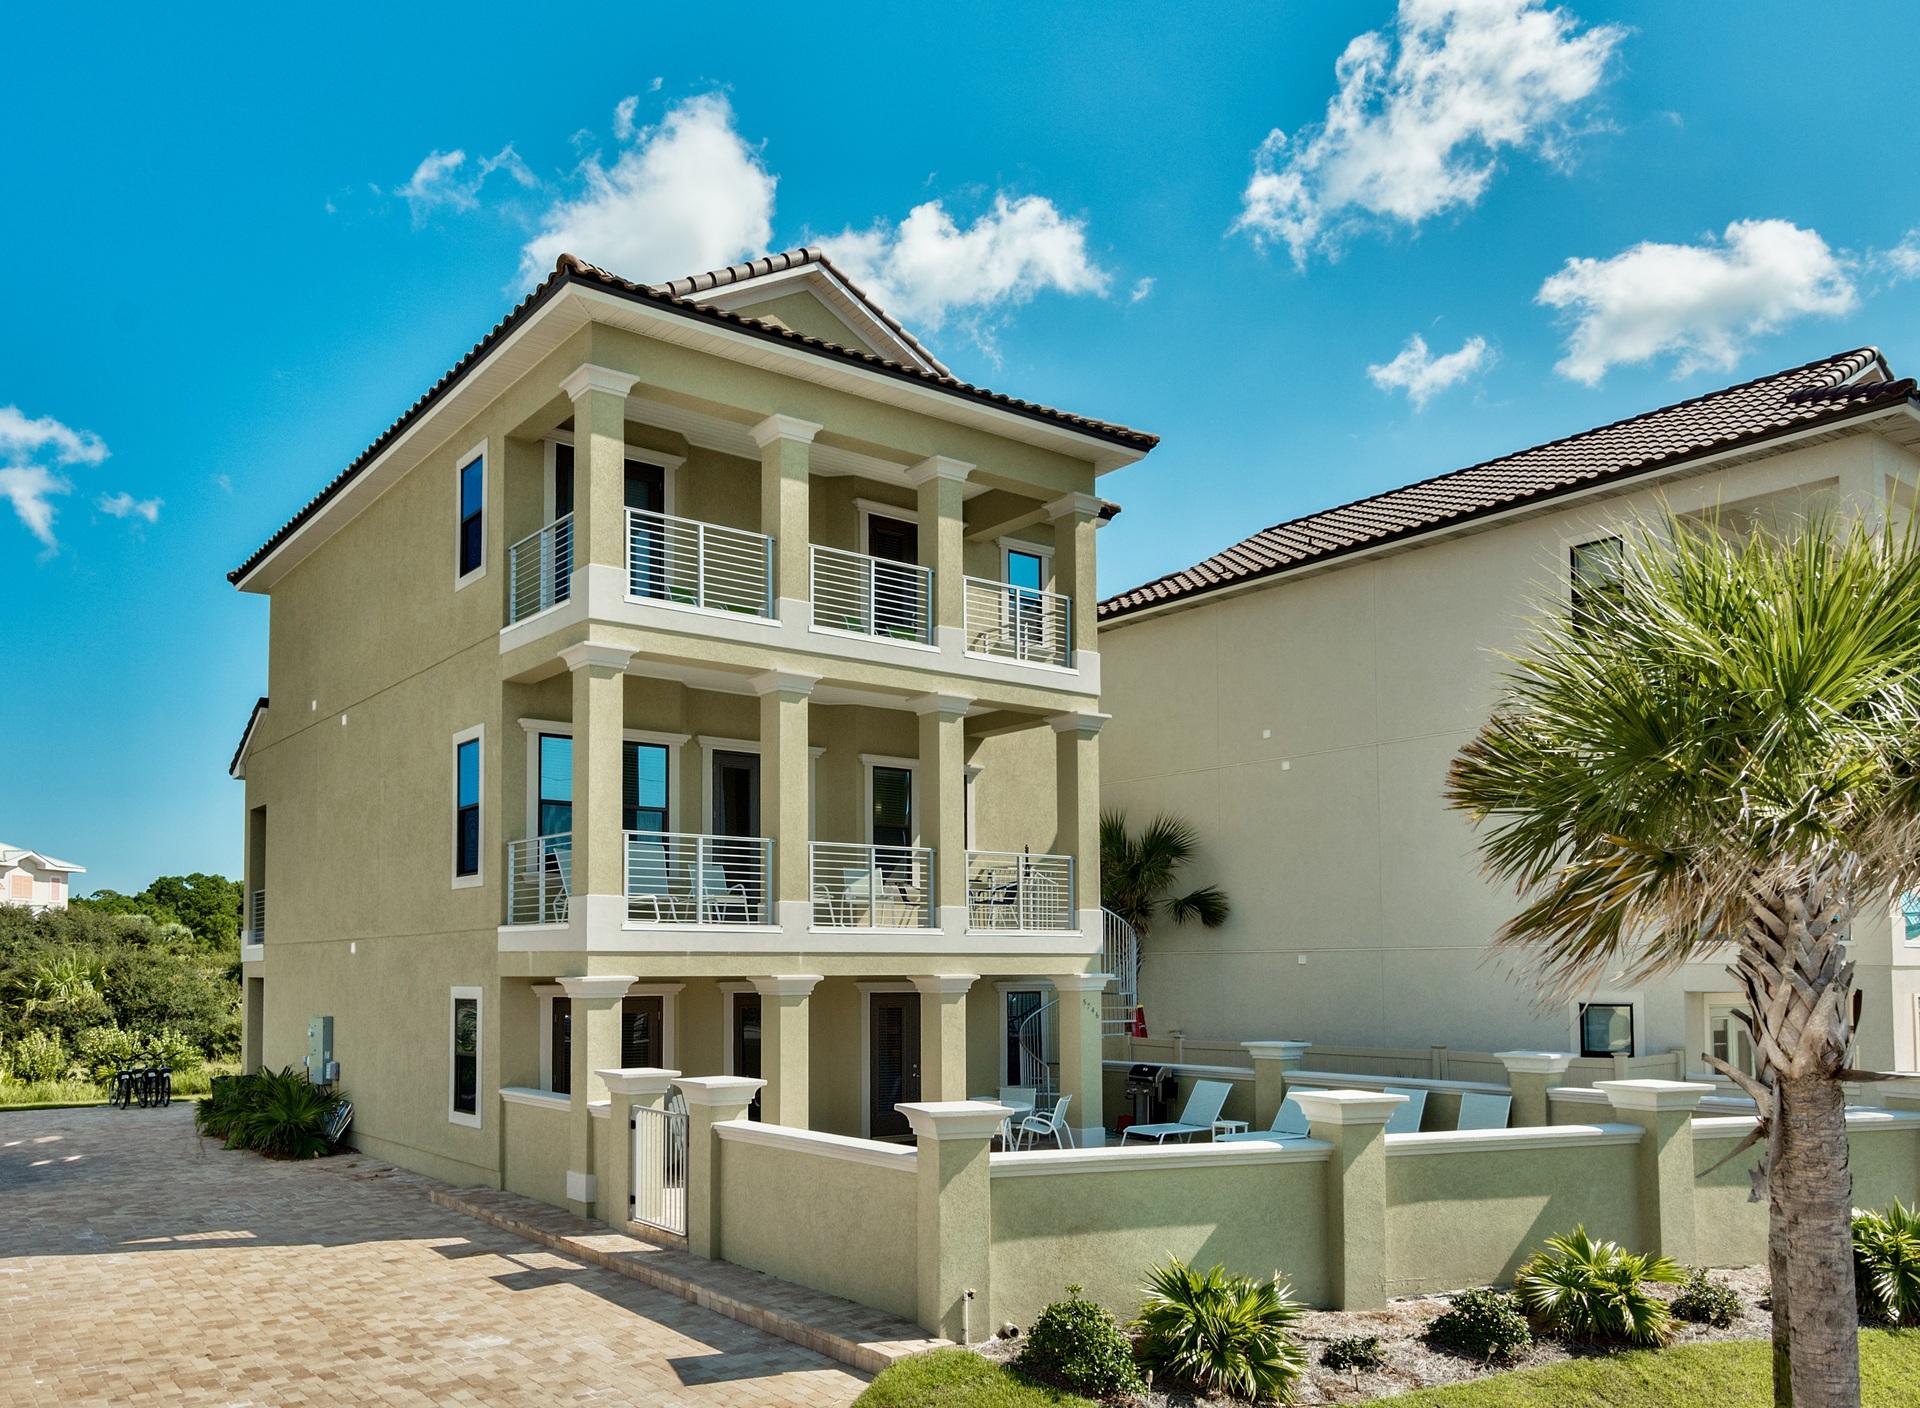
Rental History available!! Exceptional custom built home with permanent unobstructed Gulf views situated ideally on 30A in Dune Allen Beach. This luxury home won't last long, because it offers more than just the benefit of being on 30A. Unlike other coastal homes in the area, this home's gorgeous gulf view will never change because it faces state owned property that will never be developed! This not only affords you breathtaking views, it also provides the ultimate ease in getting to and from the beach with direct beach access! You also get more than just the spectacular view of the Gulf, because this beautiful home also has an ideal backdrop with over 80' of coastal dune lake views, offering you a panorama of views from every angle! The interior of this spectacular home is as grand as the amazing views of the emerald green waters and brilliant white sandy beaches this home offers!  When you enter, you will discover coastal living at it's finest.  You will love the spaciousness of the more than 3300 square feet of professionally decoraged living area, affording you 6 luxurious bedrooms and 6 full baths with 4 of the bedrooms facing the Gulf!  The main living level also faces the Gulf and includes a professionally equipped kitchen with gas range and commercial fridge, as well as a spacious living/dining area with ample space for entertaining a large group.  There is also a gulf facing balcony on every level plus a luxurious enclosed pool deck that also faces the Gulf, offering you great outdoor entertaining spaces or a quiet spot to enjoy a glass of wine or curl up with your favorite book while soaking in the beautiful views of the pristine coastline.  Add the private elevator, pool, and hot tub, and you will simply never want to leave!  
This home is perfect for a primary residence, second home, vacation getaway, or, if you are looking for a smart real estate investment, the rental projections of this home are in excess of $150K.  Call today for your private showing.
#759935

Santa Rosa Beach

5746 W Co Highway 30-A

6 Beds

6 Baths

3,325 Sq.Ft.

$1,499,000

MLS#: 759935
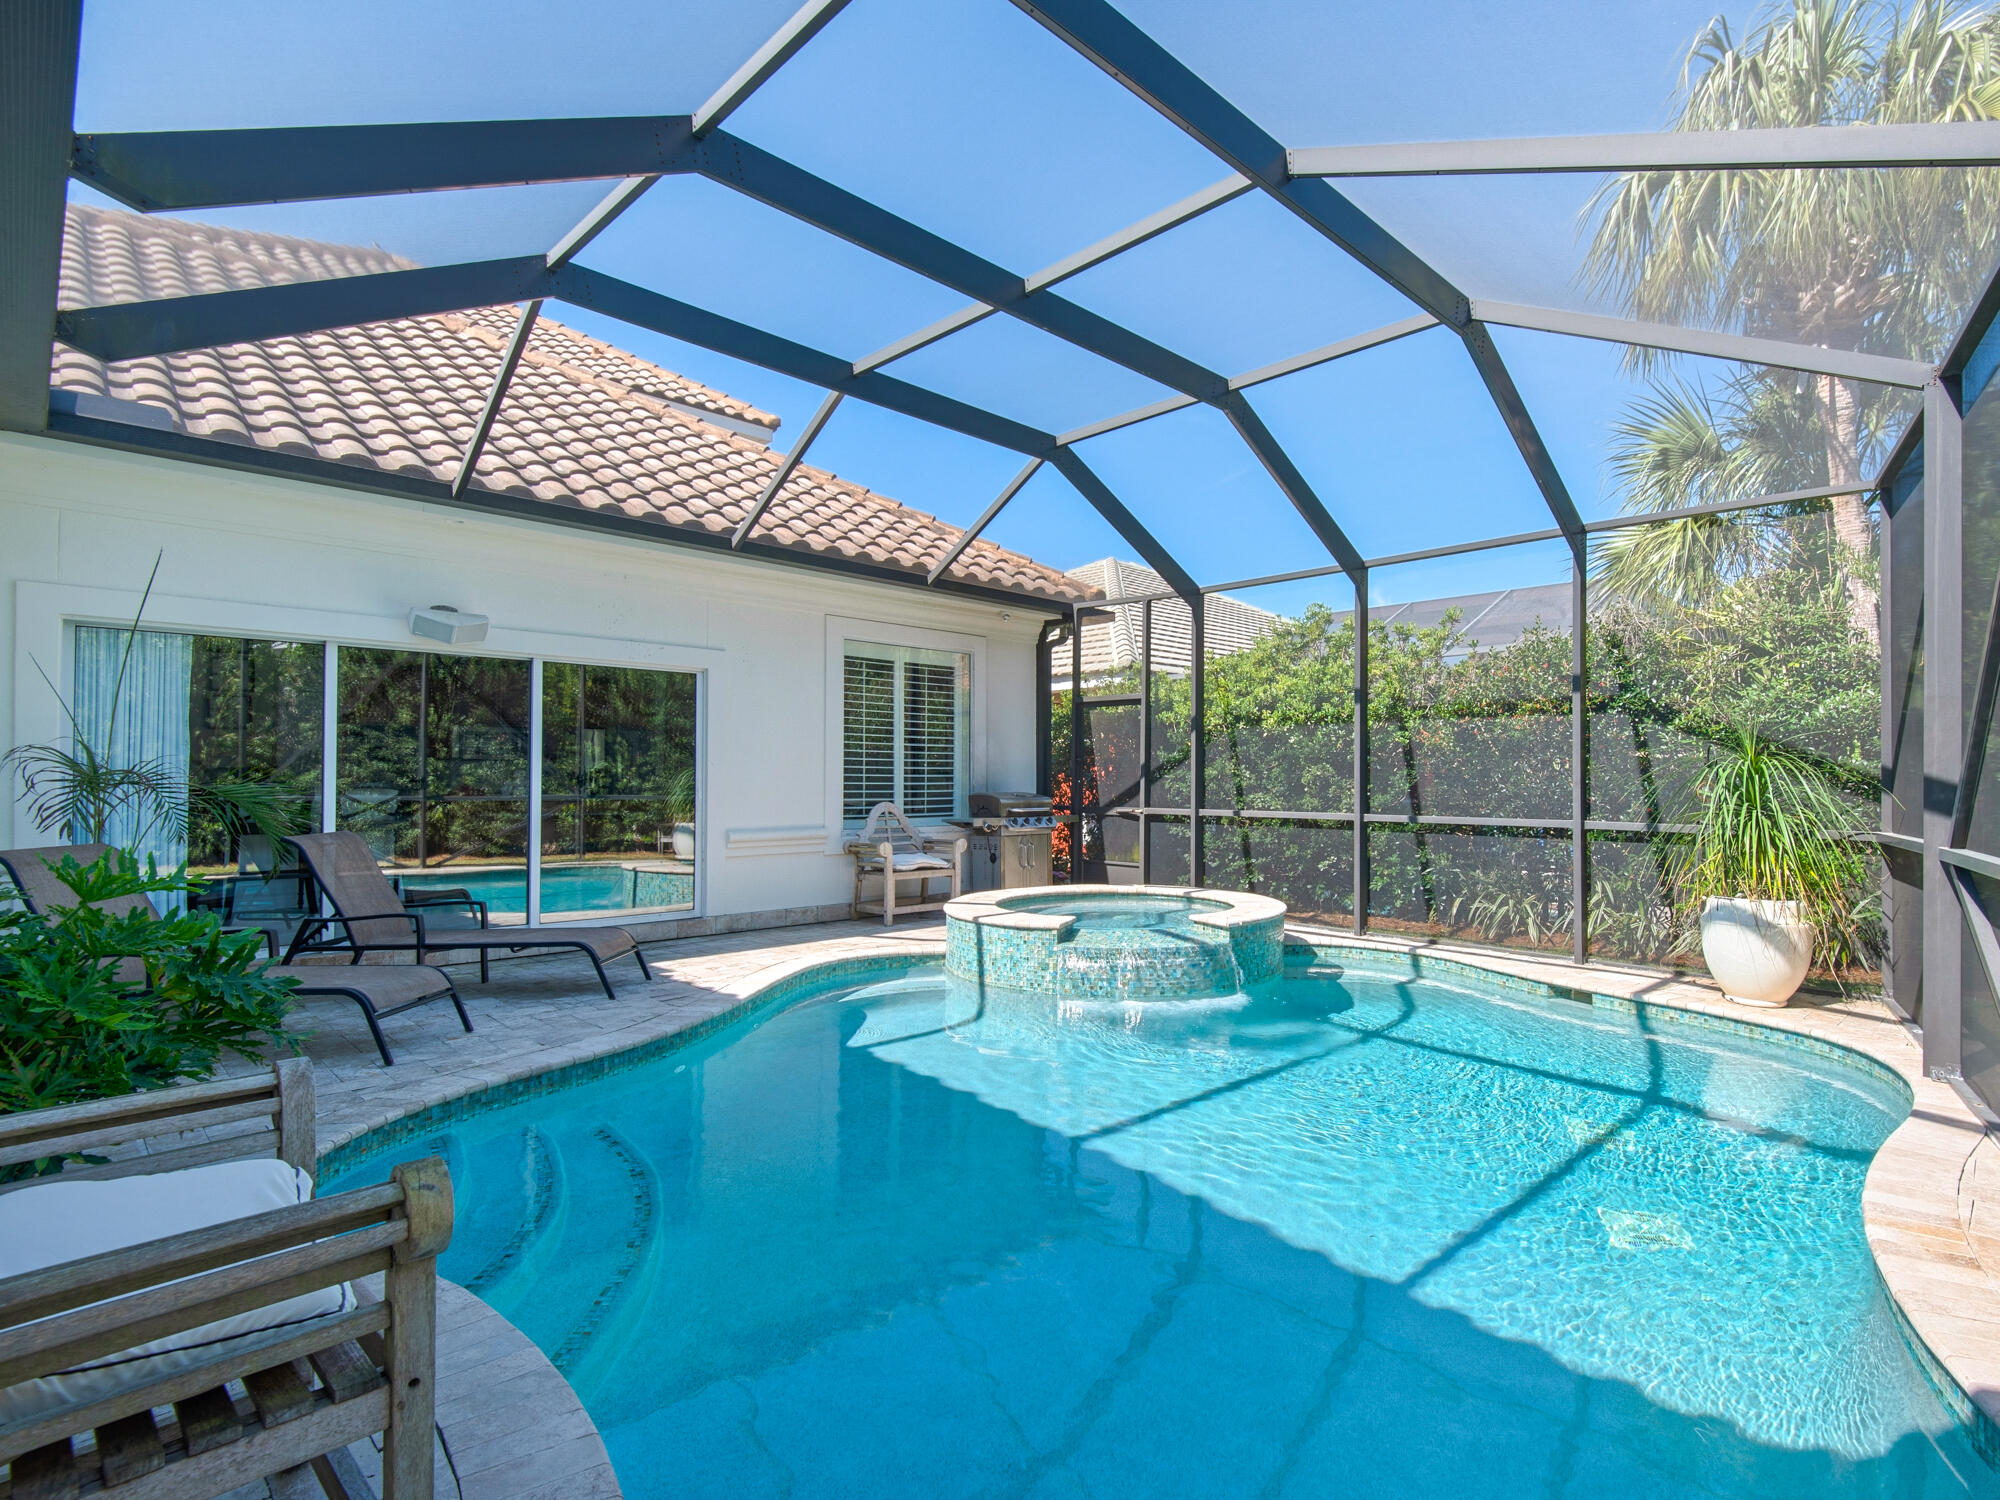
Stately upscale single family home within the gates of Destiny East. Step out to your screened lanai covering the large inground heated pool and spa. Lush landscape surrounds the home for the utmost in privacy. Perfect for large family gatherings, the main living areas are conveniently located on the first level. Chef's kitchen with double ovens, gas cooktop and two breakfast bars; let's get this party started! Master wing features fireplace, sitting area with doors to pool and spa bath. Optimal design for 2 families to enjoy privacy with bonus upstairs bedroom/den combo. Sold fully furnished and rental ready. Attached oversized two car garage for all your toys plus large driveway for additional parking. Meticulously maintained. See documents for improvements. Amenities include tennis and pickleball. Media Room. Gathering grill and bar area. Fitness center. Basketball and playground. Main pool withing gates, second pool on Scenic Gulf Drive across from beach.
#917714

Destin

111 Tranquility Lane

5 Beds

3 Baths

3,321 Sq.Ft.

$1,499,000

MLS#: 917714
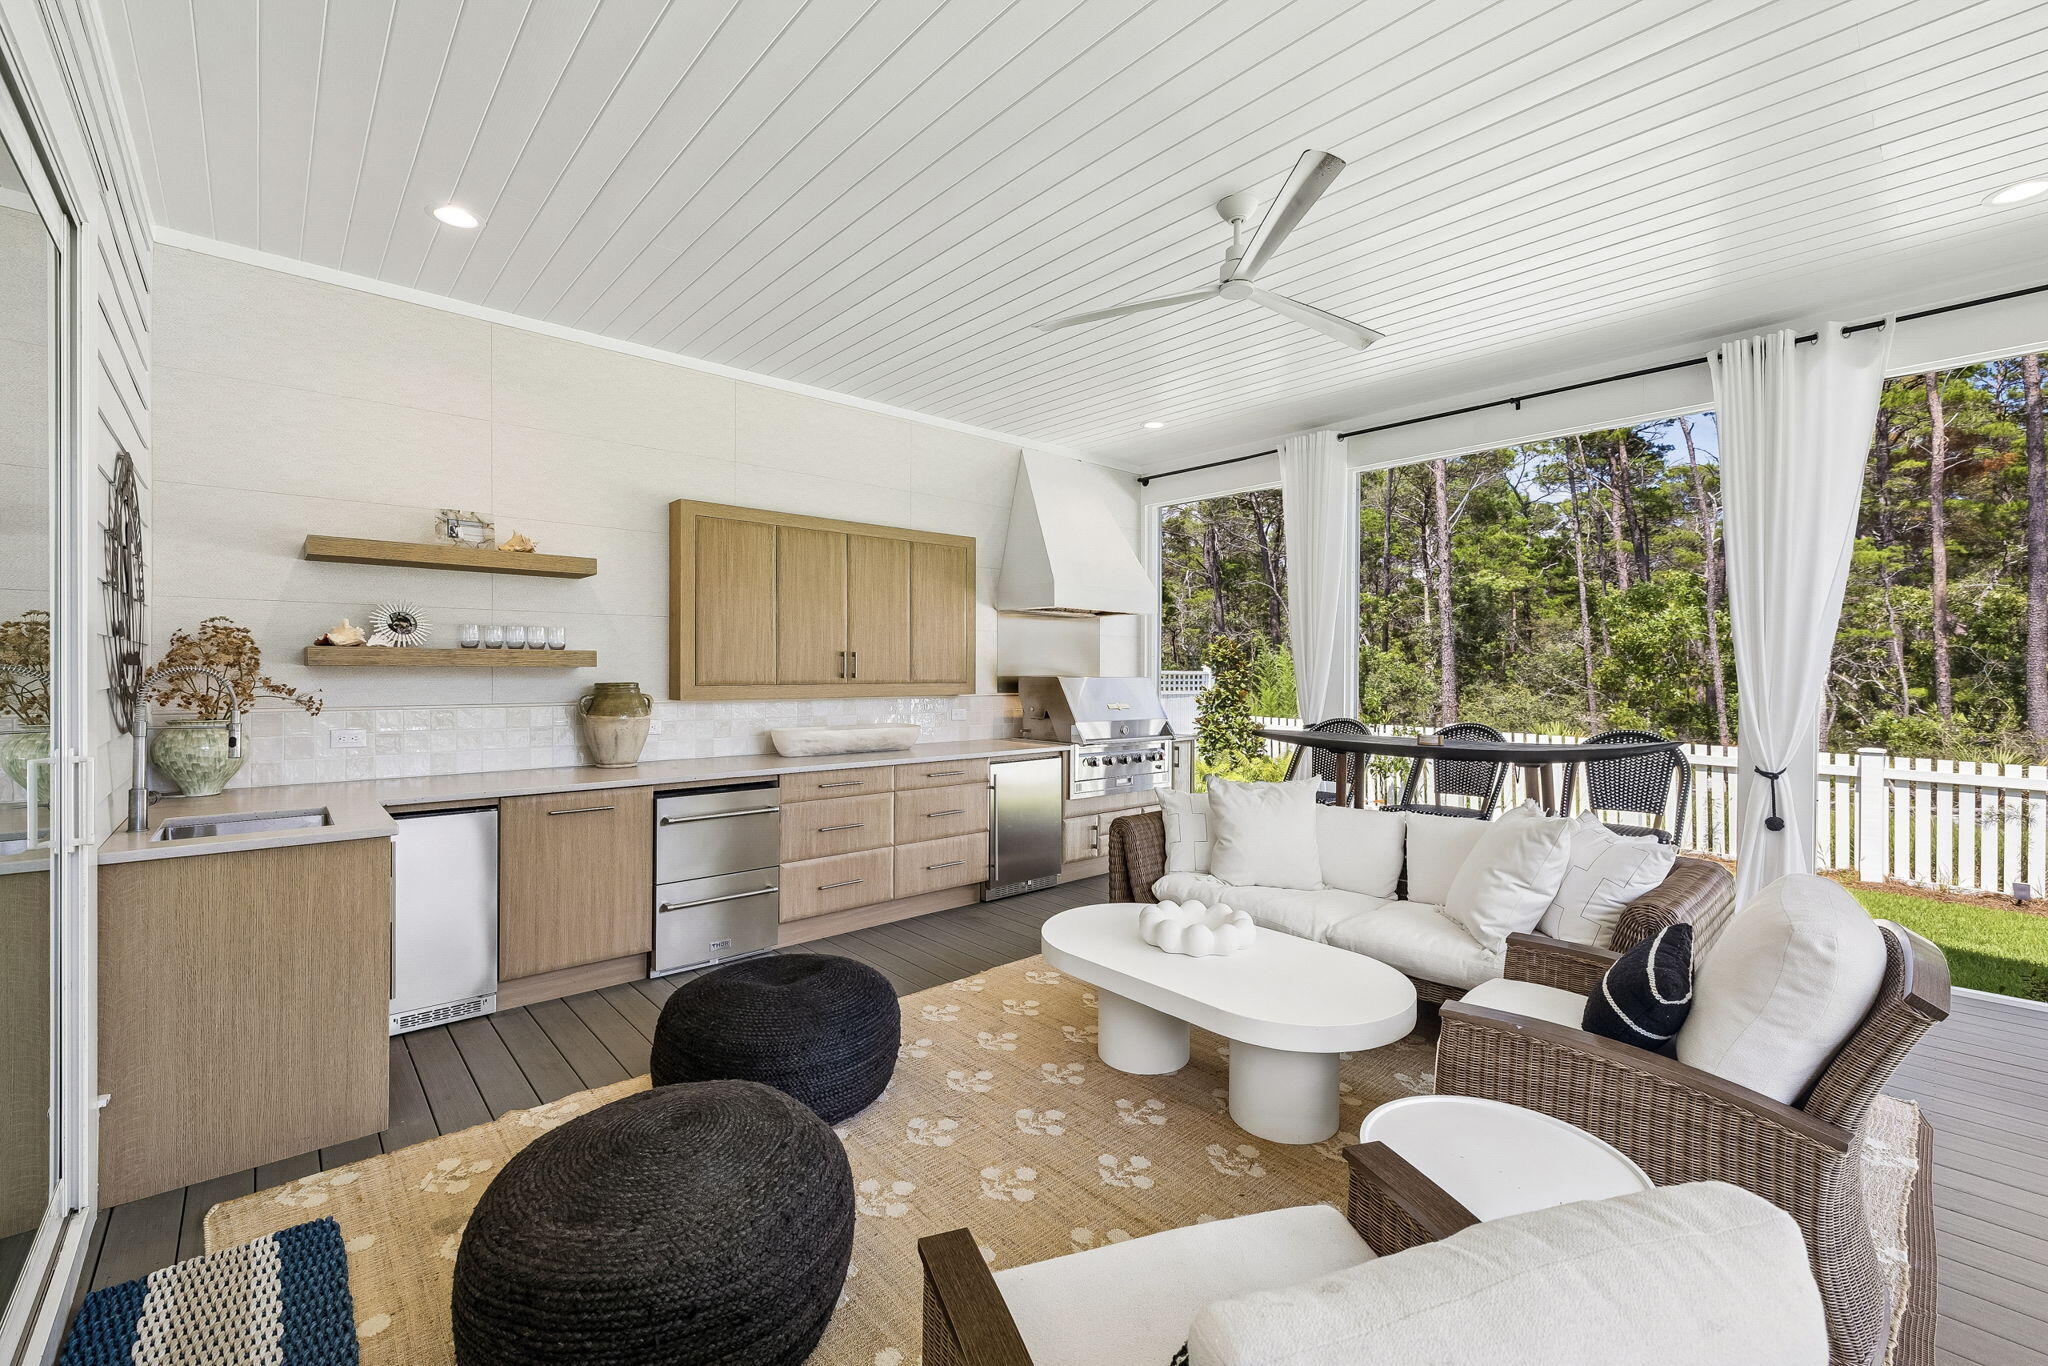
Located in the sought-after Powell Landing East phase of Watersound Origins, 113 Pollard Cove East is a beautifully appointed Boswell Builders residence that is just 1 year old and backs to tall pines. Offering 4 bedrooms, 4.5 baths, & thoughtfully curated upgrades throughout, this home combines luxury finishes, exceptional storage, & outstanding indoor-outdoor living.
At the heart of the home is a chef's kitchen designed for both everyday living and entertaining. Premium Thermador appliances include a 36-inch gas range, range hood, microwave drawer, & built-in refrigerator. The stunning WATERFALL island serves as a focal point, while ceiling-height cabinetry with glass-front upper cabinets, 2 walk-up pantries, & an oversized walk-in pantry customized by The Neat Method provide abundant storage. The kitchen flows seamlessly into the spacious dining area & inviting living room featuring a fireplace and shiplap accents.
One of the home's standout features is the oversized screened porch overlooking the preserve. Designed for year-round enjoyment, the newly completed outdoor kitchen showcases custom beveled cabinetry by Grimes, a custom tile backsplash, Crown Verity 48-inch gas grill, Thor beverage drawers, BBQ Guys ice maker, & ample entertaining space. Beyond the porch, the professionally landscaped L-shaped backyard by Salty Air includes orange and lime trees, room for a FUTURE POOL, and peaceful preserve views. The first-floor primary suite offers a private retreat with a unique BONUS NOOK ideal for a nursery, home office, fitness area, or sitting room. The luxurious primary bath features dual vanities, a freestanding soaking tub, a walk-in shower with shampoo niche, and a spacious double-hung walk-in closet.
Upstairs, a cozy loft provides additional living space, while all three guest bedrooms feature en-suite baths and walk-in closets. One bedroom also includes its own linen closet for added convenience.
Practicality meets design with a generously sized MUDROOM offering future customization opportunities, a large laundry room complete with cabinetry and sink, and extensive storage throughout, including a hidden under-stair storage closet accessible from the foyer.
Additional upgrades include custom wallpaper in the powder bath and mudroom, upgraded 2 panel solid core doors, a tankless water heater, custom garage cabinetry and wall fusion storage system by The Neat Method, gutters, and roof moisture vents.
With premium finishes, exceptional craftsmanship, preserve views, and countless thoughtful upgrades, 113 Pollard Cove East presents a rare opportunity to own a nearly new luxury home in Watersound Origins.
#1005486

Inlet Beach

113 E Pollard Cove

4 Beds

4 Baths

3,104 Sq.Ft.

$1,499,000

MLS#: 1005486
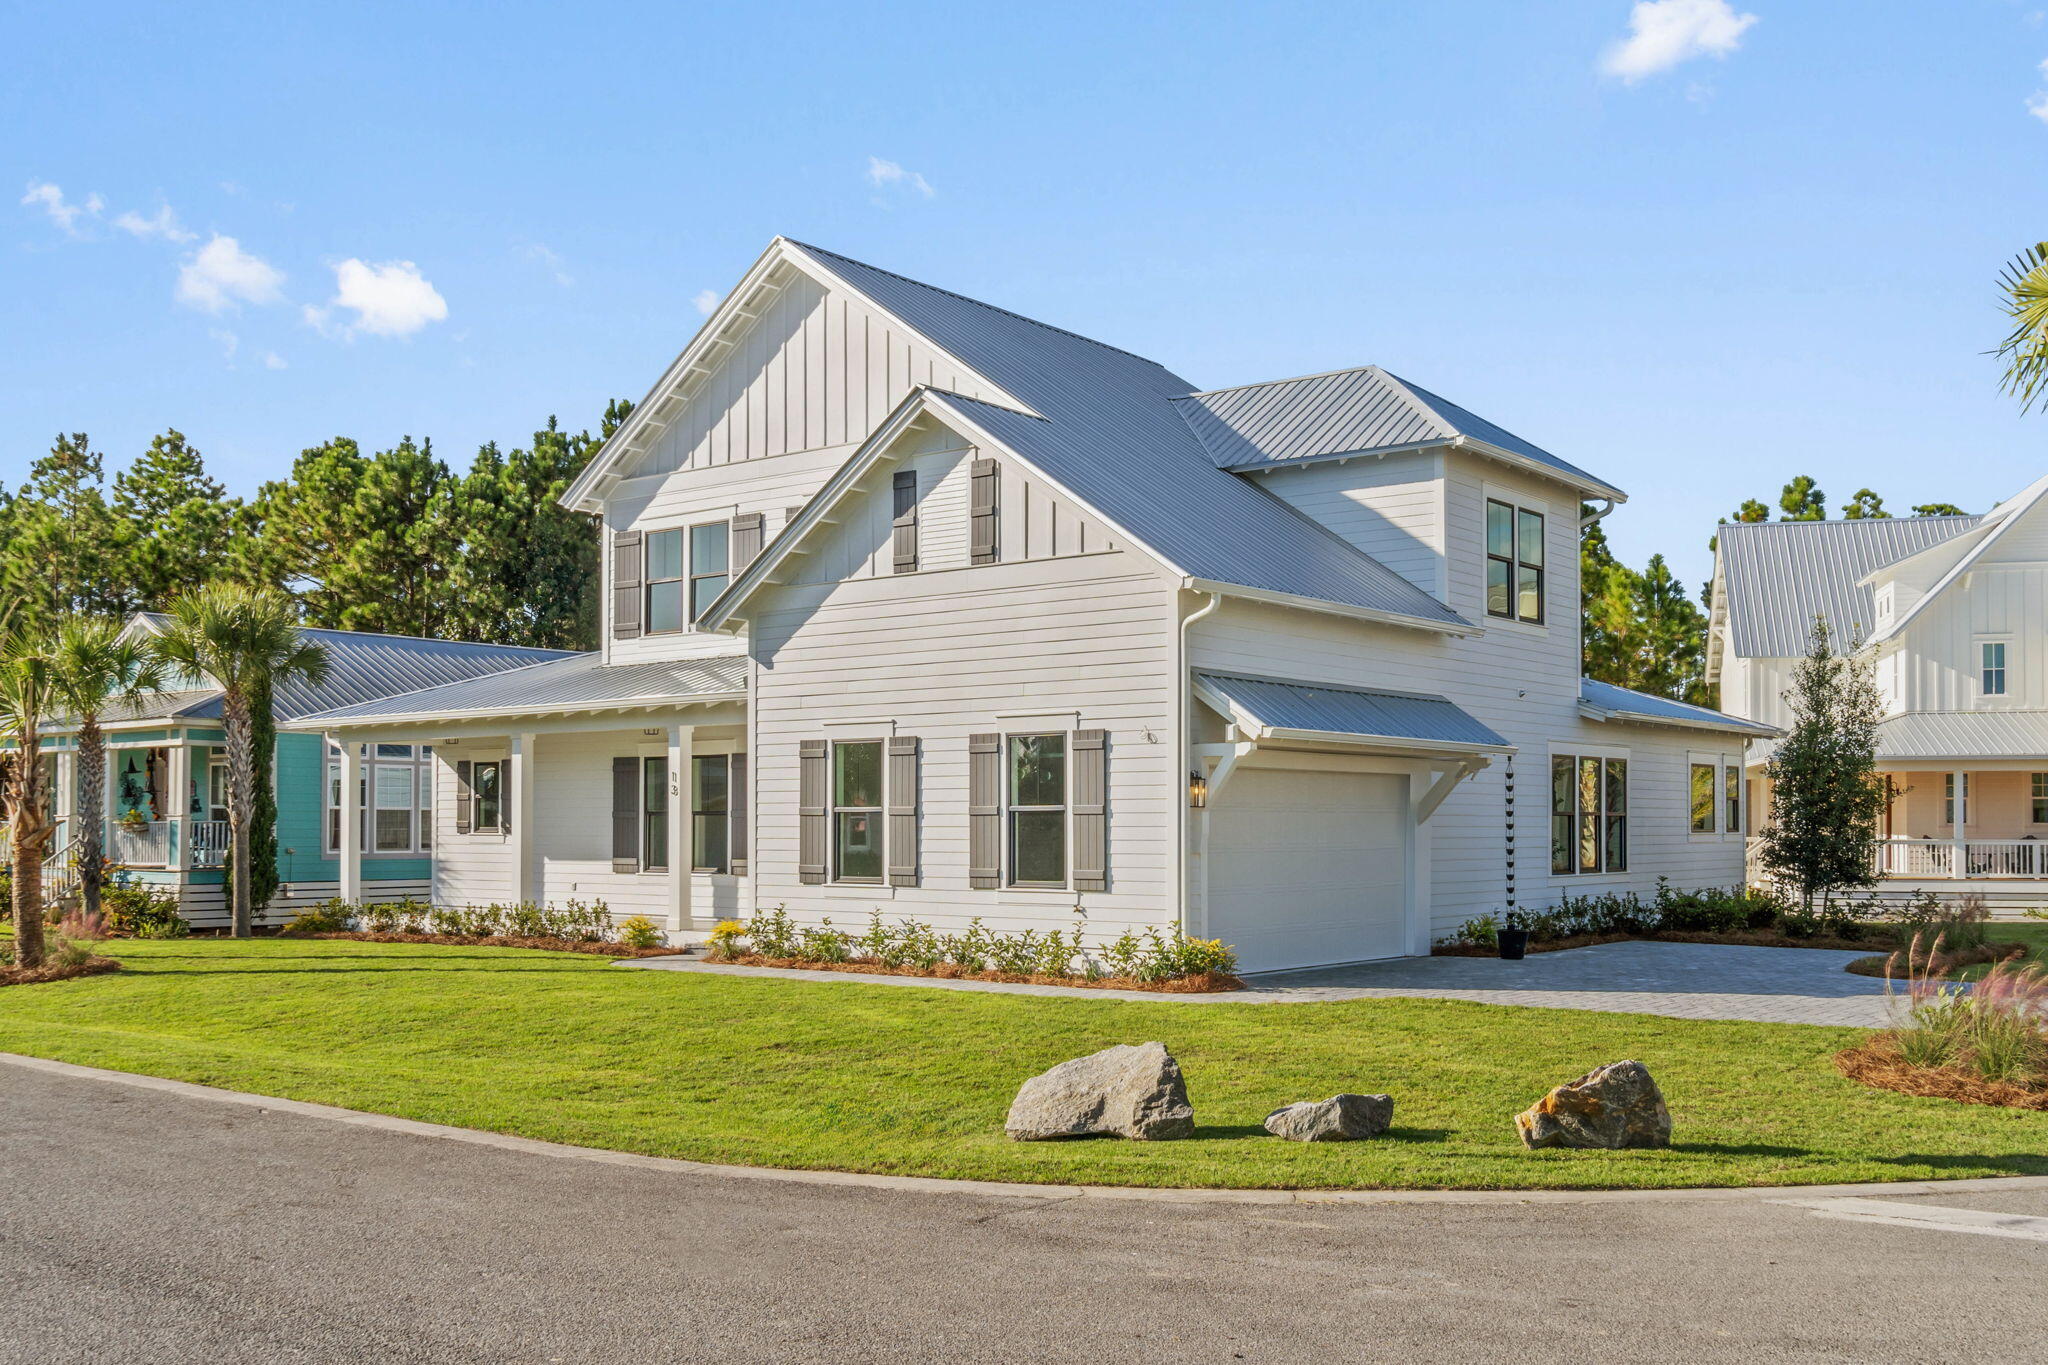
Reduced to sell!  Beautiful New Construction!  Hardwood floors throughout. Double stack Kitchen and Bar cabinets. Primary bedroom and luxurious bath on main. Freestanding high end tub and separate shower with rain head and additional shower head.Bench in shower. Walk in closet with Island,2nd bedroom and bath on main.  Half bath and laundry room. 2 bedroom, 2 baths and loft area upstairs along with walk in storage. Bar area in dining room with wine cooler, ice maker and sink.  Upgraded appliances.Walk in Pantry.Screened porch with deck for grilling.Nice yard with area for fire pit. 2 car garage, garage floor with epoxy paint, Harwood ceiling in foyer,10 ft ceilings, Crown Moldings, Mudroom hub, Sprinkler system, gutters, Tankless water heater,Specialty 4 foot entry door and slider to porc
#966231

Santa Rosa Beach

13 Breezeway Cove

4 Beds

4 Baths

3,177 Sq.Ft.

$1,499,000

MLS#: 966231
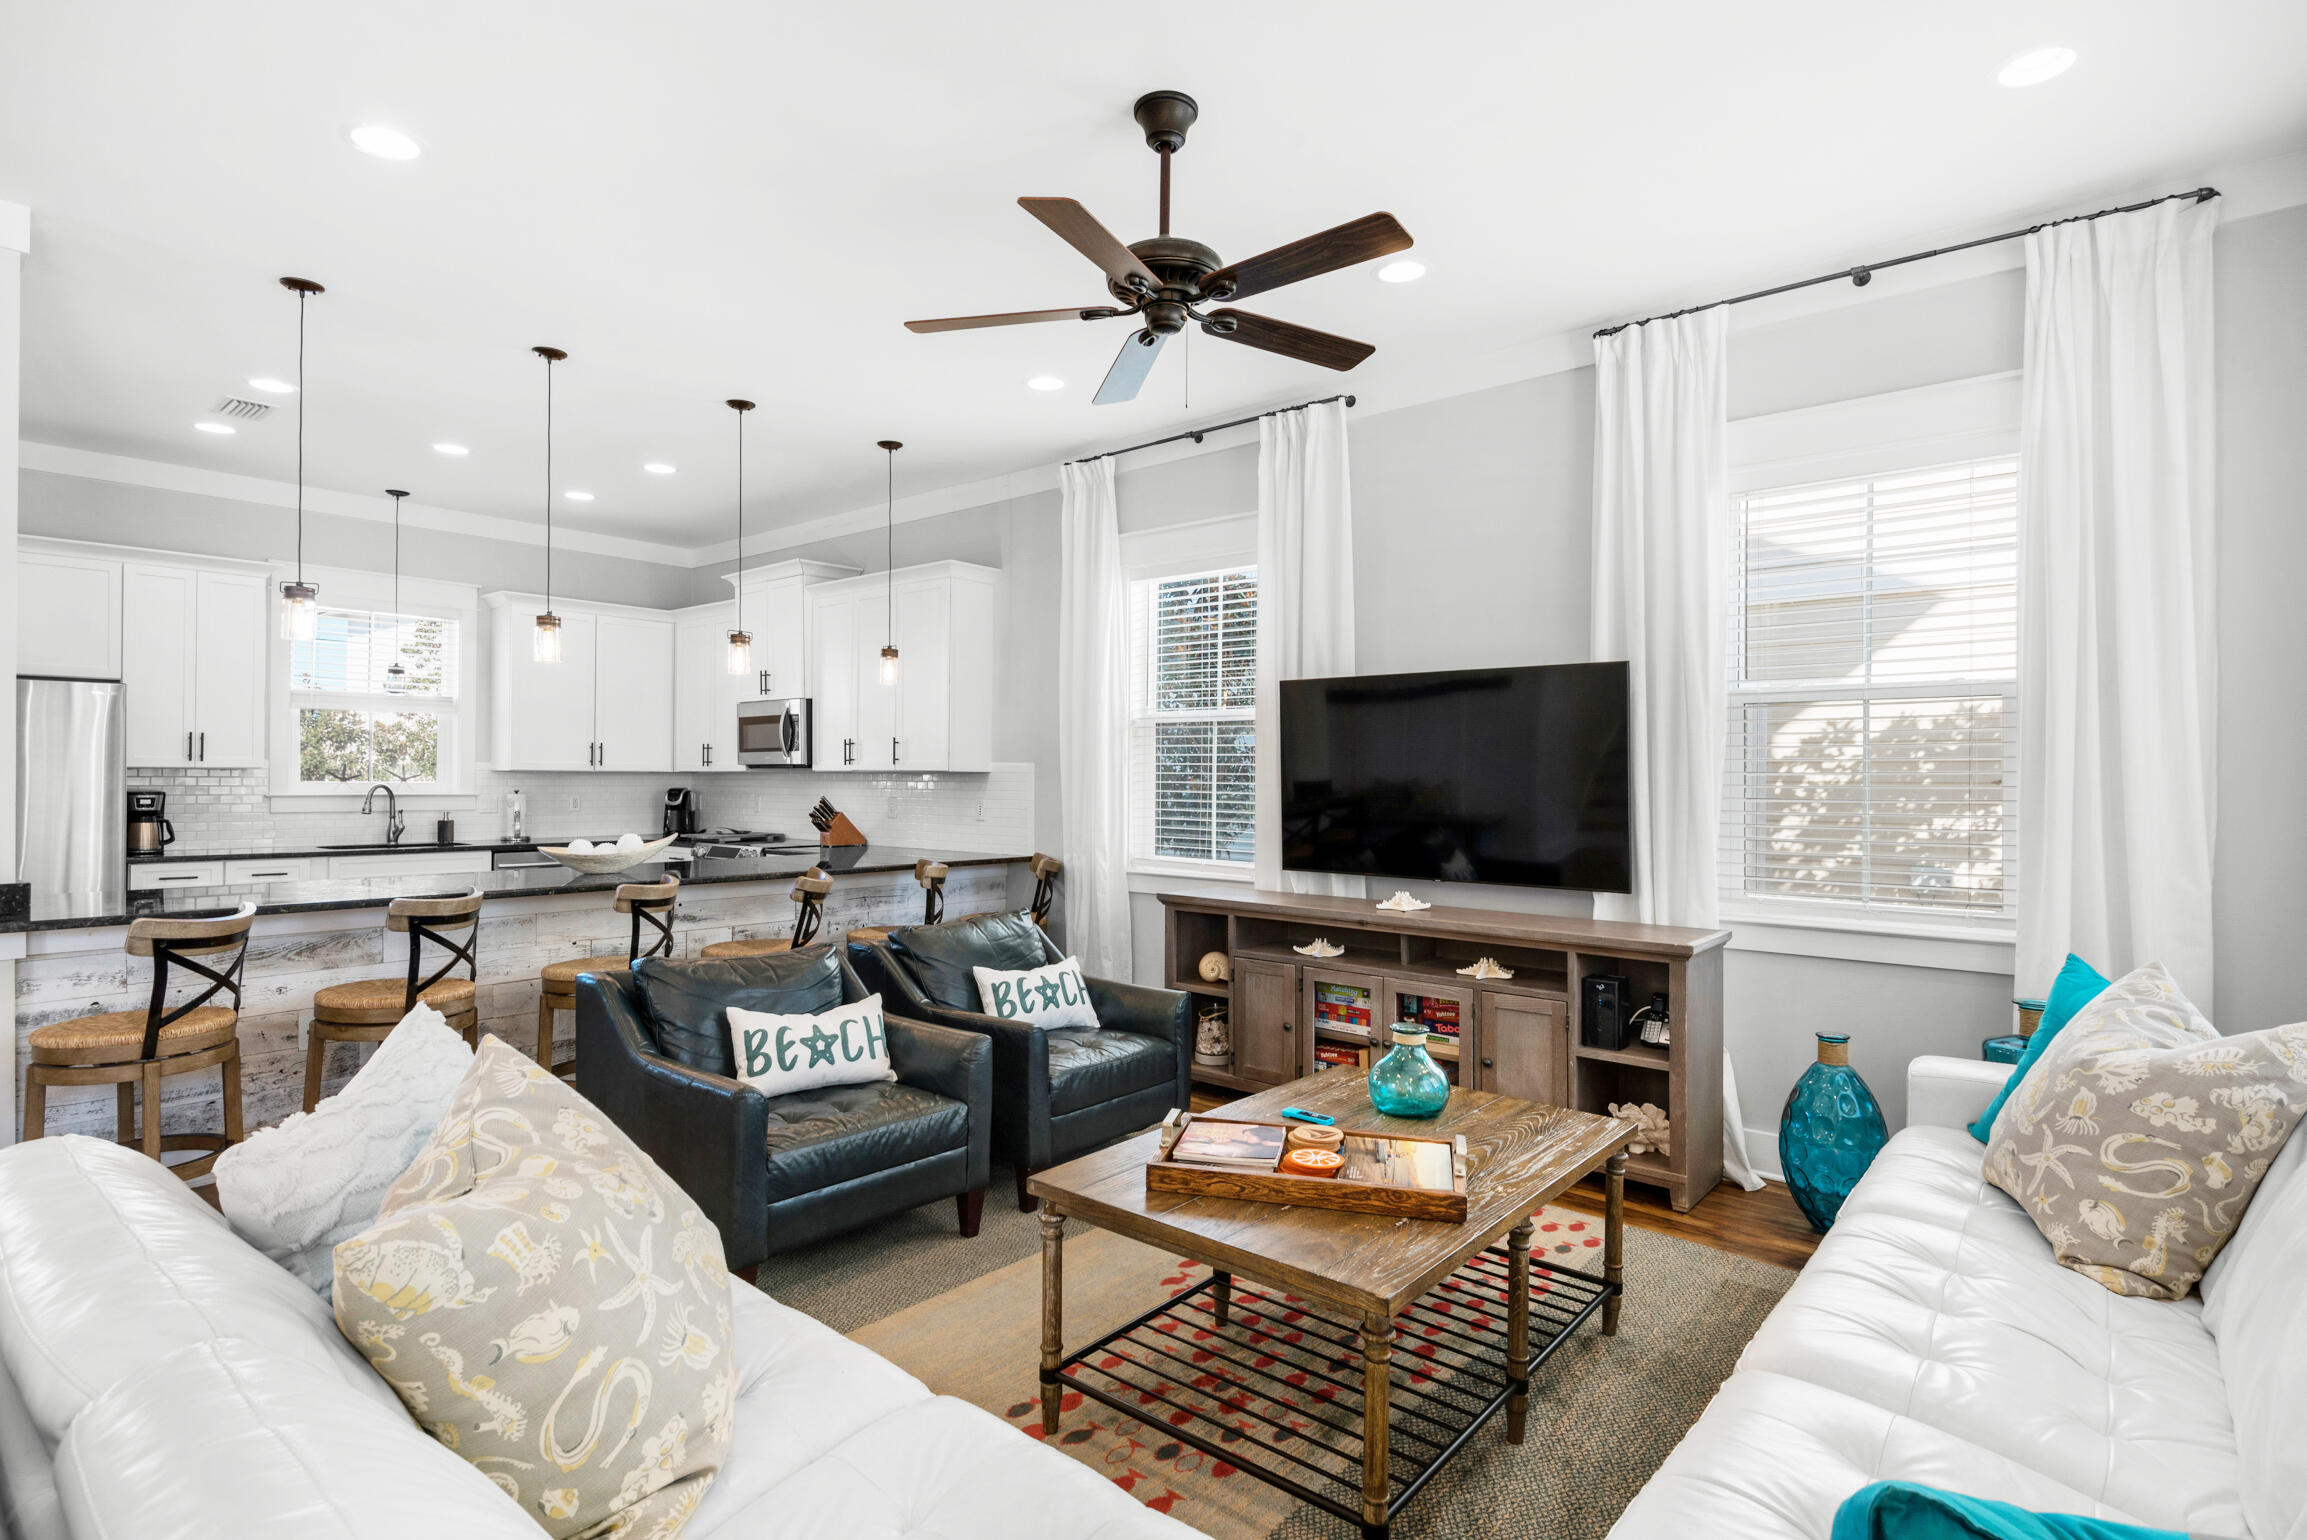
This exceptional Magnolia Dune home in Seagrove has it all! Built in 2015 and backing up to the community pool, this four bedroom (plus a bonus bunk room) home is the perfect spot for a 30A beach getaway. Park your vehicles in the large driveway and leave them there as 55 Sandalwood Drive is only a 0.2 mile walk away from the closest of two beach accesses as well as restaurants like 30A Cafe, Angelina's, and the Donut Hut. Upon entering the home guests will notice the large open floor plan layout of the kitchen, living, and dining areas. The dining table has seating for ten with additional seating for six at the large kitchen counter. The thoughtfully appointed furnishings in the living area make it a great place to unwind and relax after a long day at the beach while the chef's kitchen offers ample counter and storage space for the cook in your party. The first floor also features a laundry room with twin stacked washer/dryer units, owner's lockout closet (one on all three floors of the home), a half bathroom, and access off of the kitchen to the rear deck and outdoor dining area which is conveniently located adjacent to the beautiful community pool.

The master bedroom and two guest bedrooms are located on the second floor of the home. Each bedroom has its own ensuite bath and both the master and the eastern guest bedroom have direct access to the large shared second floor balcony. 

The third floor consists of the fourth bedroom with two twin over twin trundle beds and a bonus bunk area - both share the full bath via Jack and Jill access. The third floor balcony is a great place for morning coffee or an evening cocktail as one can catch a glimpse of the emerald green water of the Gulf of Mexico.

55 Sandalwood Drive is the ideal blend of comfort and convenience and a perfect choice for a second home or rental property located right in the heart of 30A in Seagrove.
#879720

Santa Rosa Beach

55 Sandalwood Drive

4 Beds

4 Baths

2,595 Sq.Ft.

$1,499,000

MLS#: 879720

1 ... 638 639 640 641 642 ... 666
* Listings identified with the FMLS IDX logo come from FMLS and are held by brokerage firms other than the owner of this website. The listing brokerage is identified in any listing details. Information is deemed reliable but is not guaranteed. If you believe any FMLS listing contains material that infringes your copyrighted work please click here to review our DMCA policy and learn how to submit a takedown request. © 2024. First Multiple Listing Service, Inc.

Send a message

Message successfully sent.

Your message

What is 3 + 4 ?

Reason for contacting?

I agree to receive email communication and understand I can unsubscribe at any time.

I agree to be contacted by Trey Jordan via call, email, and text for real estate services. To opt out, you can reply 'stop' at any time or reply 'help' for assistance. You can also click the unsubscribe link in the emails. Message and data rates may apply. Message frequency may vary. Privacy Policy

Sign Out

Virtual Assistant

Would you like to take the next step with this property? We can help you schedule a showing or virtual tour, or send you more details.

Yes, I would like more information.

Thank You for Your Reply, One of Our Agents will contact you as soon as possible

No, maybe later.

Thank you, you can always contact me via email, phone number or through the contact form.

Realhub AI

Lucy - Your AI-Powered Realtor

Update Your Temporary Password

Personalize your search

Enter your email and we'll notify you immediately when new listings match what you're looking for.

or enter email address

Already have an account ? Login here

Continue your home search

I agree to receive communications and understand I can unsubscribe at any time.

I agree to be contacted by Trey Jordan via call, email, and text for real estate services. To opt out, you can reply 'stop' at any time or reply 'help' for assistance. You can also click the unsubscribe link in the emails. Message and data rates may apply. Message frequency may vary. Privacy Policy

Already have an account ? Login here

We use cookies

We use cookies primarily for analytics to enhance your experience. By accepting, you agree to our use of these cookies. You can manage your preferences or learn more about our cookies policy.



