Properties

Browse or get in touch to schedule a walkthrough.

  • Nearby me
Price range

Popular Features

Community Features

Association

Property Features

Waterfront

View

Exterior Features

Interior Features

Style

10000 properties match your criteria

Updated 1 minute ago

E-Alert name
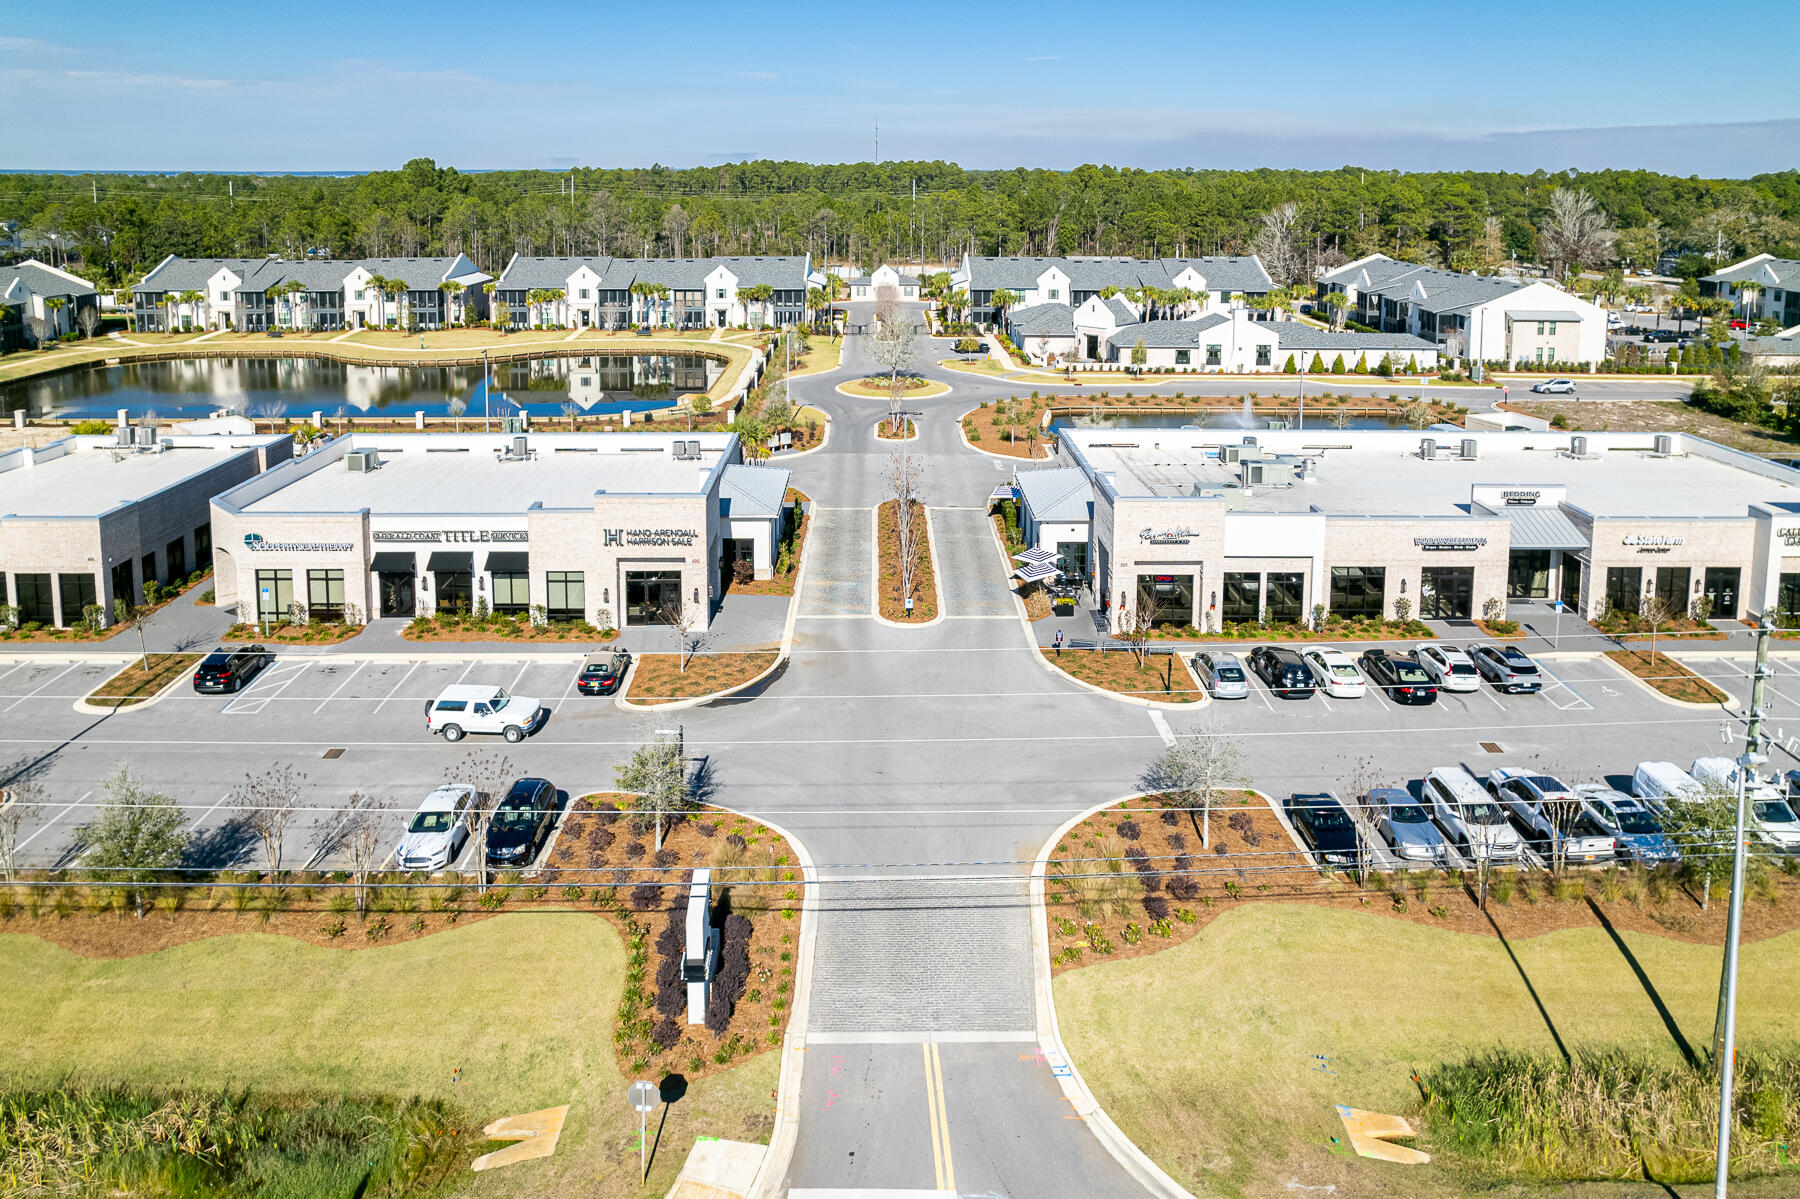
Prime 4,200 square foot anchor space available for lease pronounced in an approximate 11,406 square foot new outparcel, inline retail plaza located in Santa Rosa Beach, Florida.  The site extends 239' along Highway 98 frontage enjoying the benefits of an existing deceleration lane and access to a traffic light through The Shops of 393, a mixed-use development at County Road 393 (aka CR393) and Highway 98 (aka Emerald Coast Parkway) in South Walton County, and offering connectivity for pedestrians from CR393 and its new parallel multi-use path leading to the coveted Scenic 30A corridor and Gulf Place, as well as Ed Walline Regional Beach-Front Park; among the largest beach access points on Scenic 30A, which provides an abundance of parking, restroom facilities, and a significant expanse for public beach use. The Shops of 393 is one of the most premier, mixed-use developments in Santa Rosa Beach along the Gulf Coast Panhandle of Florida. This prime outparcel commands significant visibility from a daily traffic count of approximately 50,000 vehicles. Please inquire for further details.
#1003085

Santa Rosa Beach

3214 US-98

None Beds

None Baths

11,406 Sq.Ft.

$12,000

MLS#: 1003085
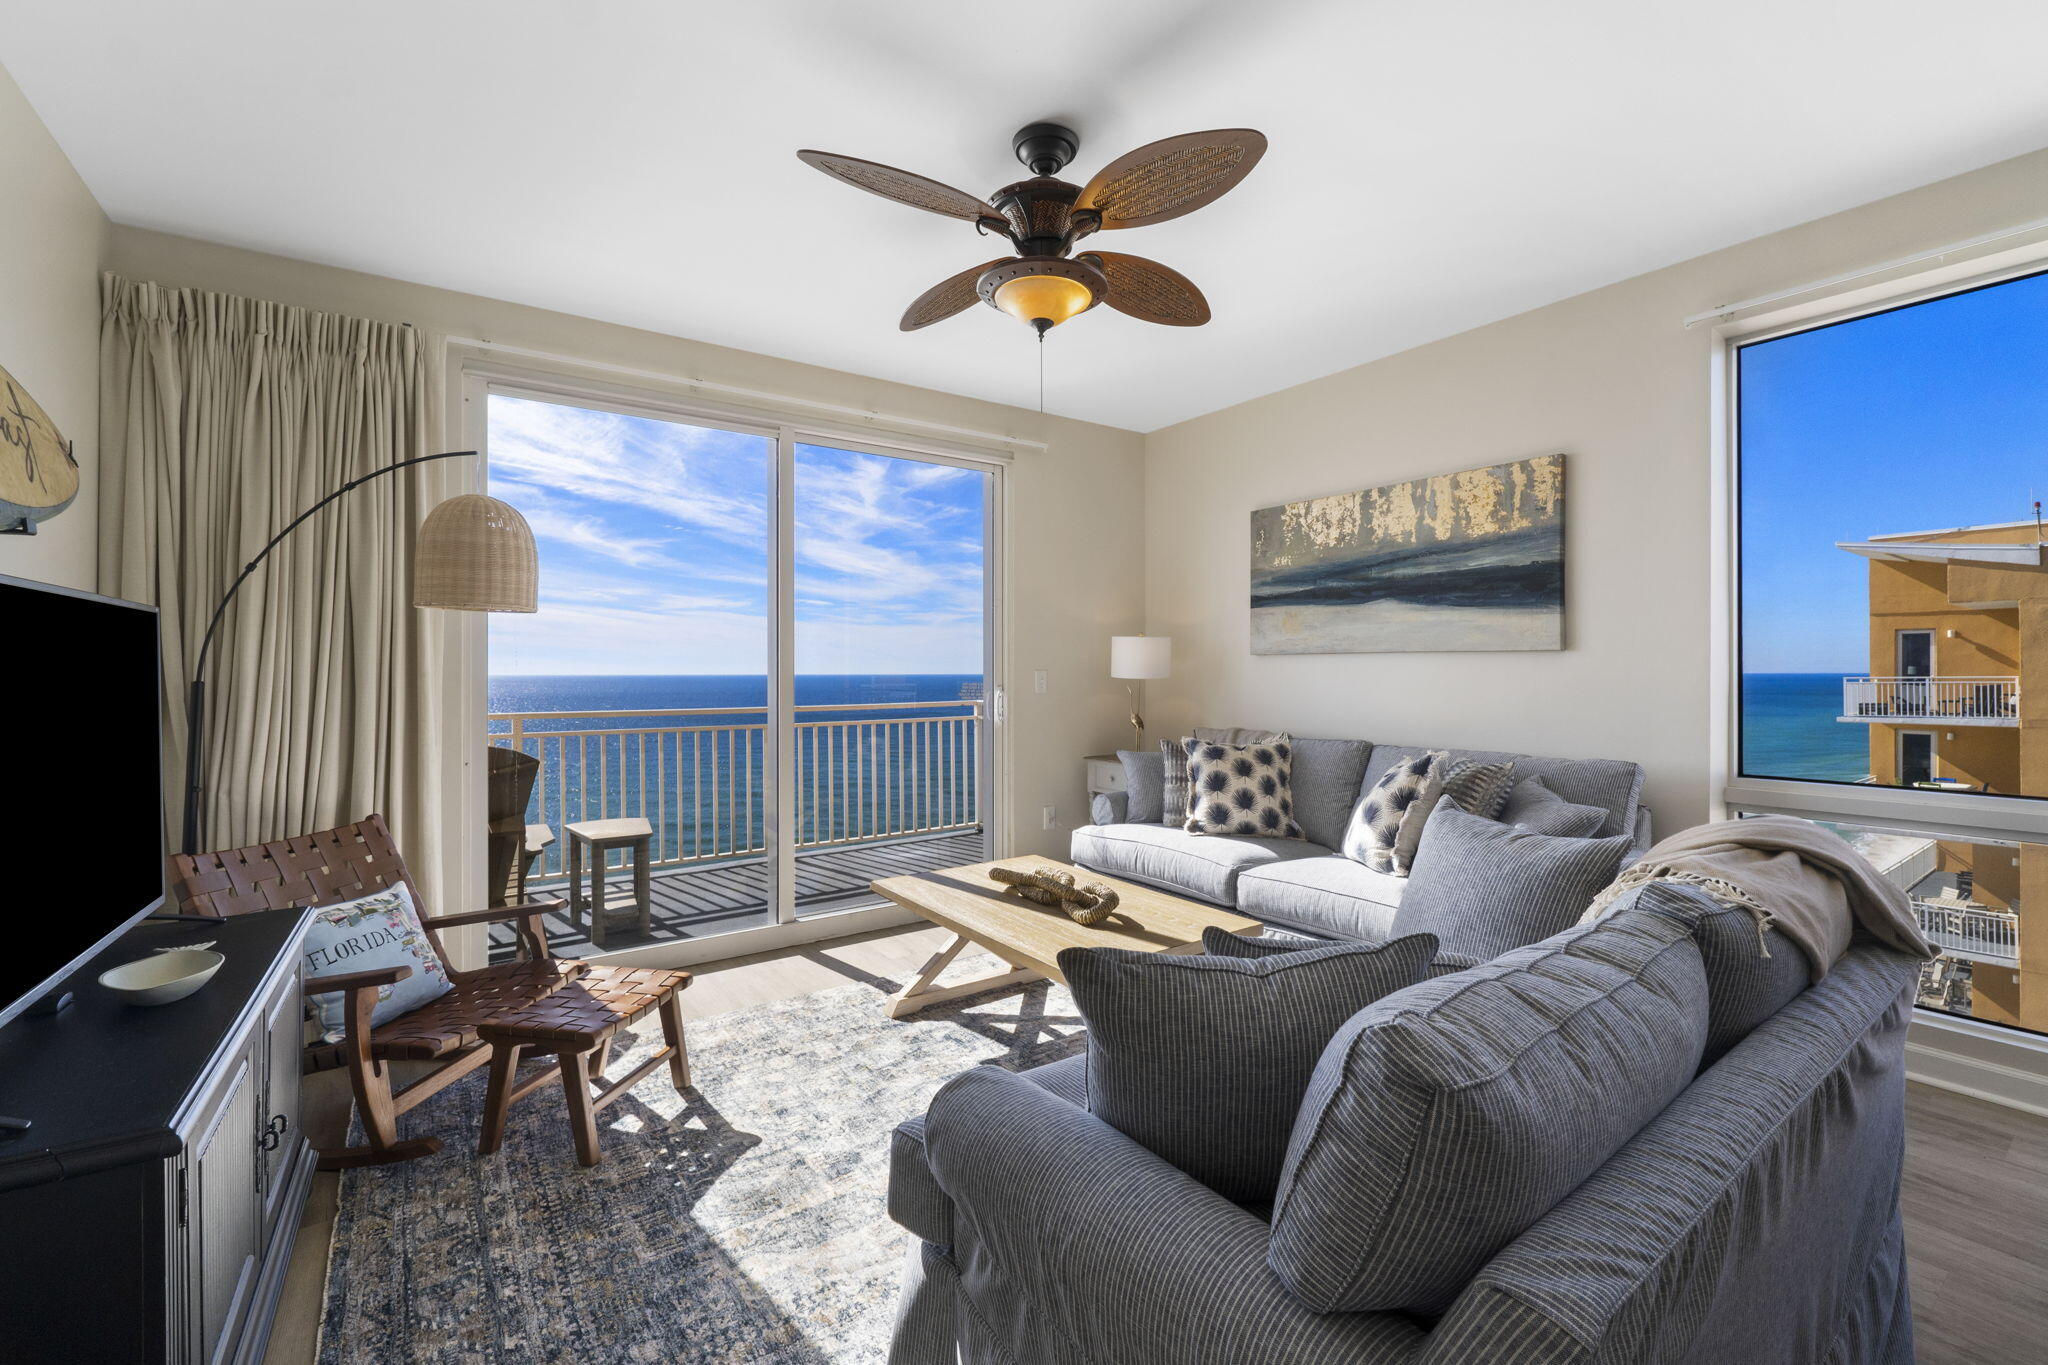
Perched on the 21st floor at the highly sought-after Splash Resort, this top-floor penthouse truly feels like a ''Condo in the Clouds.'' Beautifully decorated and offered fully furnished, this turnkey 3-bedroom retreat is designed for unforgettable Gulf-front living and exceptional rental potential. Each bedroom features its own private Gulf-front balcony access, creating breathtaking views from nearly every corner of the condo. 

Splash Resort is a destination all on its own, offering incredible family-friendly amenities that keep guests returning year after year. Enjoy the lazy river pool, multiple beachfront pools, children's splash pad and waterslides, dive-in movies on Fridays and Saturdays during season, fitness center, poolside bar & grille, coffee shop, onsite candy store, and community gas grills. Right outside your door, beach service offers jet ski rentals, banana boat rides, parasailing, and more for the ultimate beach adventure experience. 

Whether you're searching for a luxury second home, a high-performing vacation rental, or both, this stunning penthouse delivers the perfect blend of lifestyle and investment opportunity. Don't miss your chance to own one of Splash Resort's most desirable top-floor condos with impressive rental returns and unbeatable Gulf-front views.
#1003000

Panama City Beach

17729 Front Beach Road 2101E

3 Beds

3 Baths

1,702 Sq.Ft.

$835,000

MLS#: 1003000

Experience the charm of coastal living at Seaspray with this inviting 1-bedroom, 1-bath condominium located on the desirable west side of the complex. Thoughtfully designed with an open layout, this residence offers comfortable space for family and guests, featuring a spacious upstairs bedroom and additional sleeping accommodations with a downstairs sleeper sofa.

The large ground-floor patio opens directly to Seaspray's expansive green space, creating an ideal setting for outdoor relaxation, games, and gathering after a day at the beach. Residents and guests enjoy a variety of community amenities including a pool, fitness center, sauna, laundry facilities, community room, grilling area, shuffleboard, open recreational lawn space, and a playground area.

Seaspray is known for its private beach access and wide stretch of sugar-white sand, offering an exceptional opportunity to enjoy the coastal lifestyle along the Gulf. Whether you are seeking a personal beach retreat, vacation getaway, or investment opportunity, this condo offers the perfect place to relax and make lasting beach memories.
#1003021

Fort Walton Beach

1530 SE Miracle Strip Parkway 205B

1 Beds

1 Baths

866 Sq.Ft.

$279,000

MLS#: 1003021
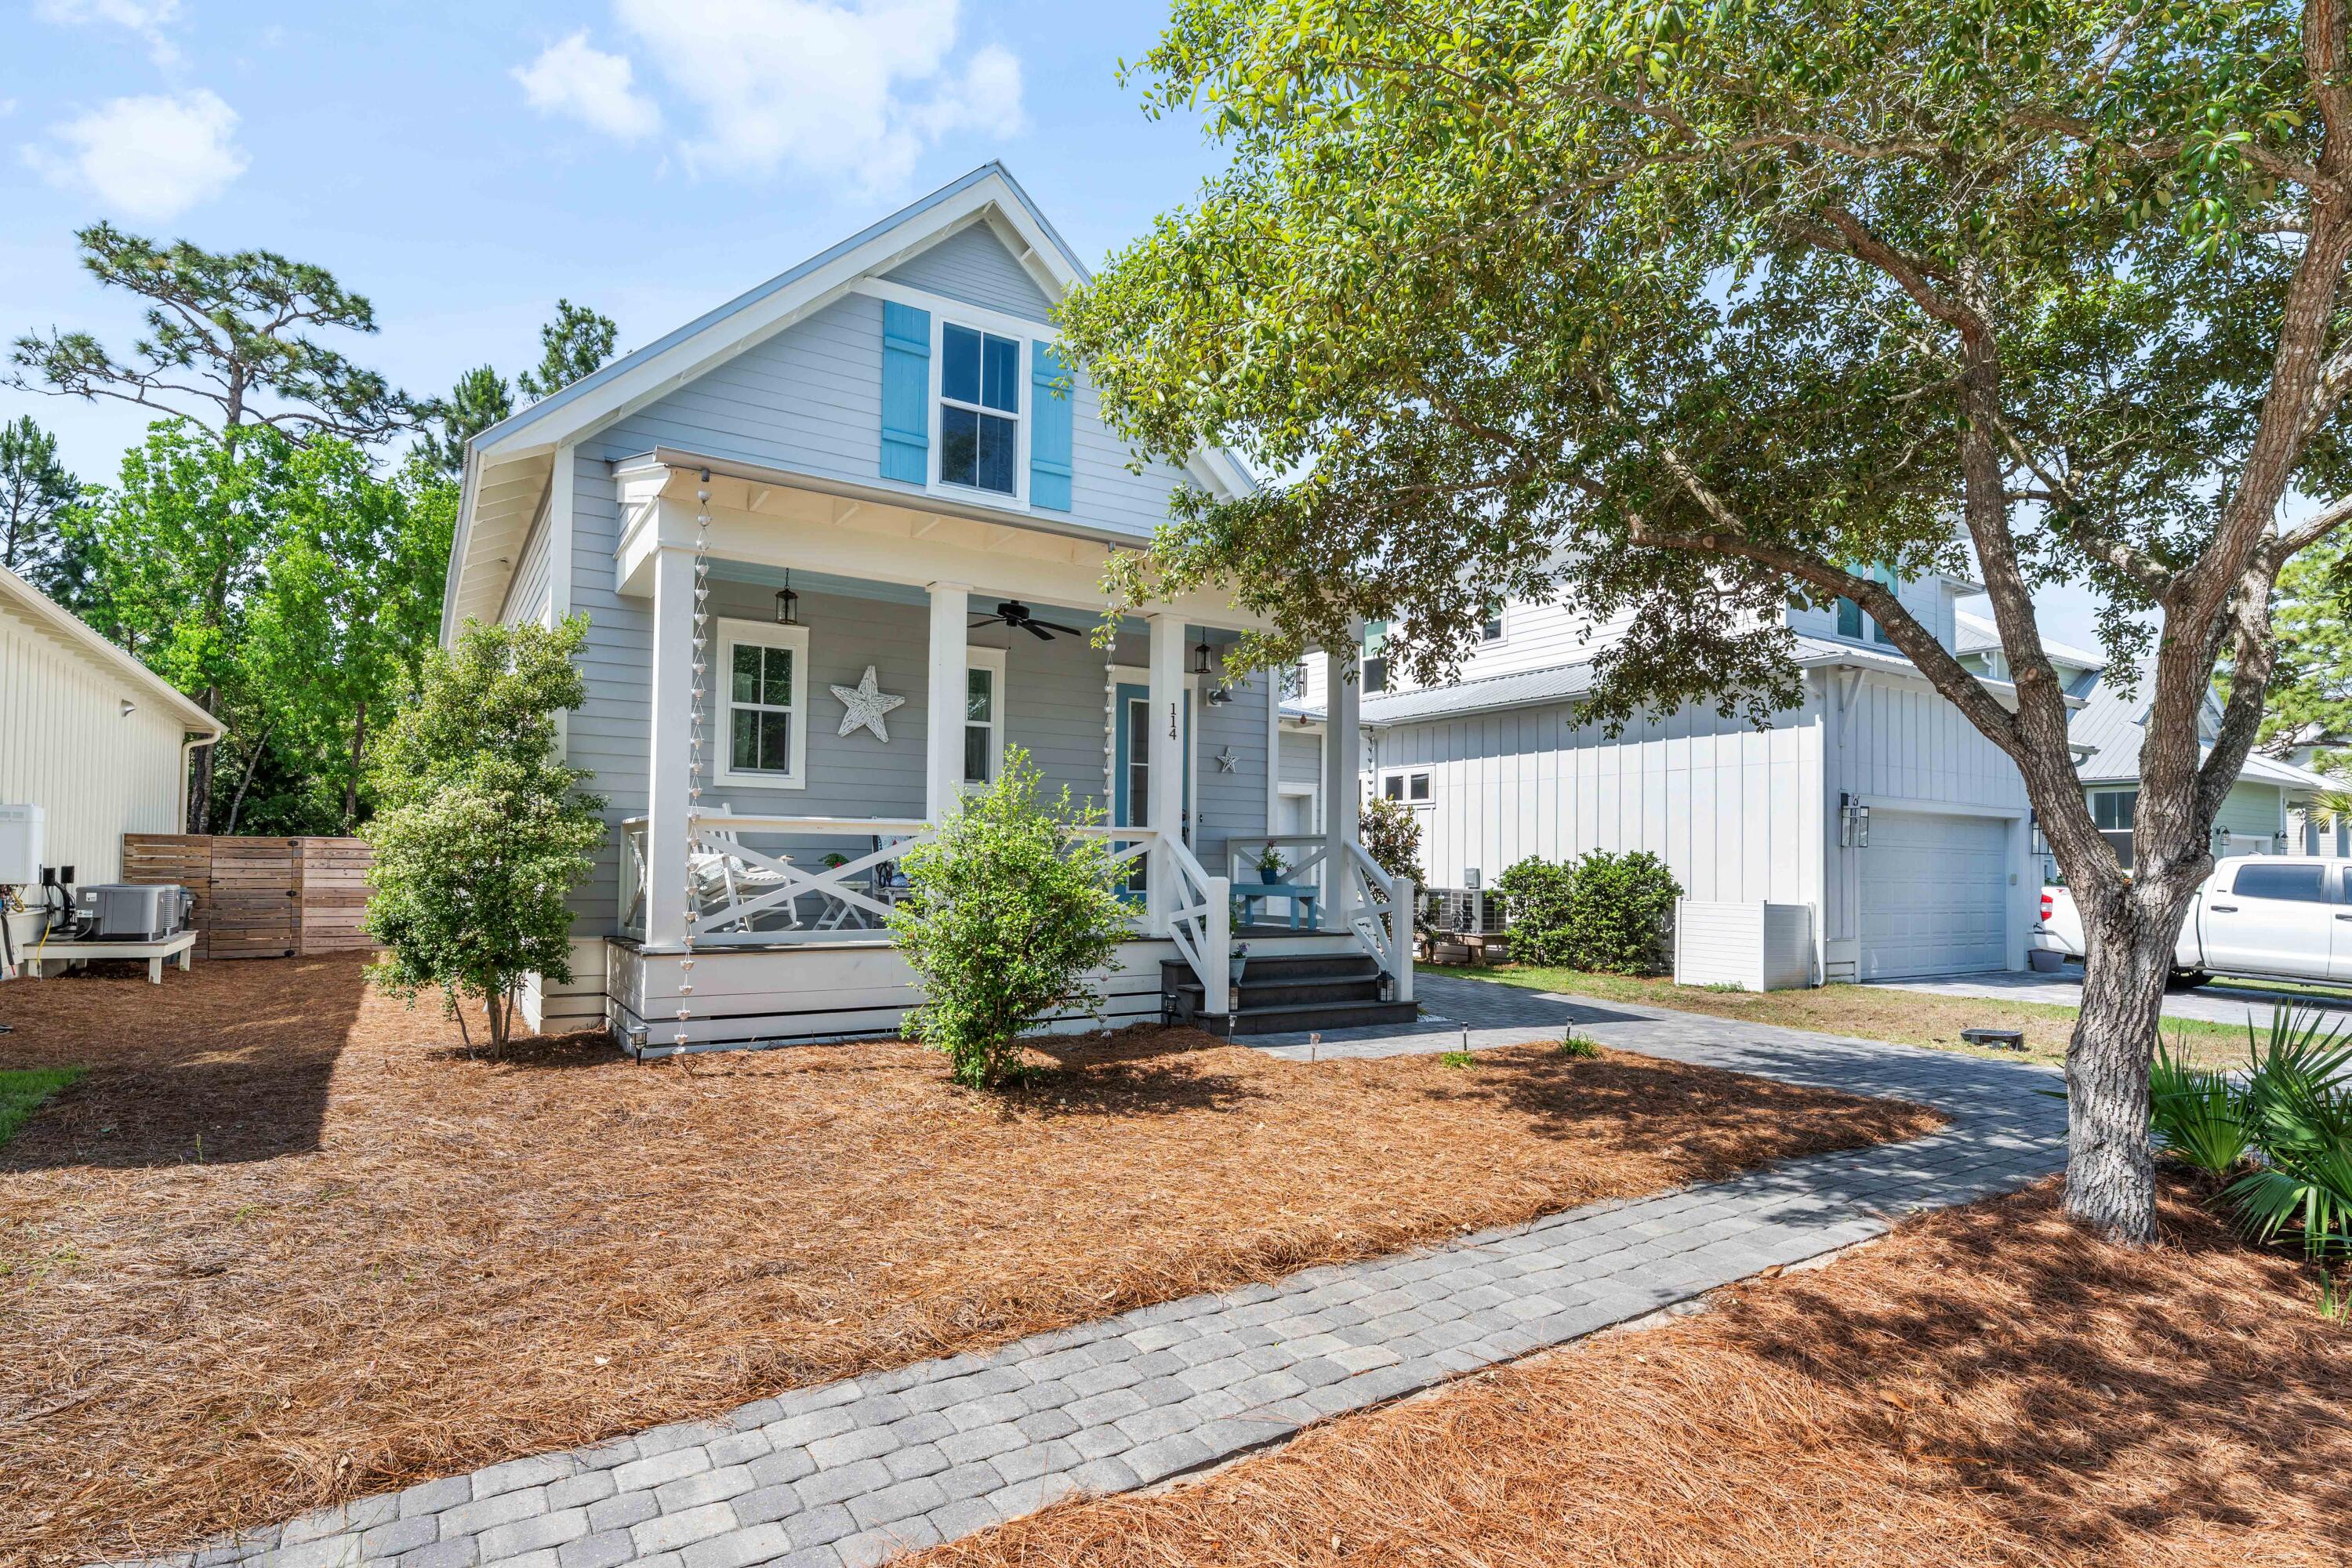
Positioned in the heart of Santa Rosa Beach, this exceptional custom residence offers an unmatched blend of privacy, luxury, and coastal convenience. Located just minutes from upscale shopping, dining, and entertainment at Grand Boulevard, the home is ideally situated for enjoying the very best of Emerald Coast living.

One of the property's most remarkable features is its close proximity to the water -- just five minutes to the bay or the sugar-white sands and turquoise waters of the Gulf of America. Whether your lifestyle includes boating, fishing, paddleboarding, sunset cruises, or relaxing beach days, this location places it all within effortless reach.

Hidden Grove is privately tucked away behind a gated entrance. This home offers an exclusive retreat with a resort-style pool, lush landscaping, and a thoughtfully designed floor plan that balances comfort and sophistication. Rarely does a property combine this level of privacy and custom craftsmanship with such convenient access to premier shopping, dining, healthcare, golf, and waterfront recreation.

Backing to state protected land which can not be developed, this home features an opportunity to maintain optimal privacy for years to come. Located within one of the most desirable coastal communities in the area, this home captures the essence of refined yet relaxed luxury living.
#1003055

Santa Rosa Beach

114 Marlberry

3 Beds

3 Baths

1,884 Sq.Ft.

$695,000

MLS#: 1003055
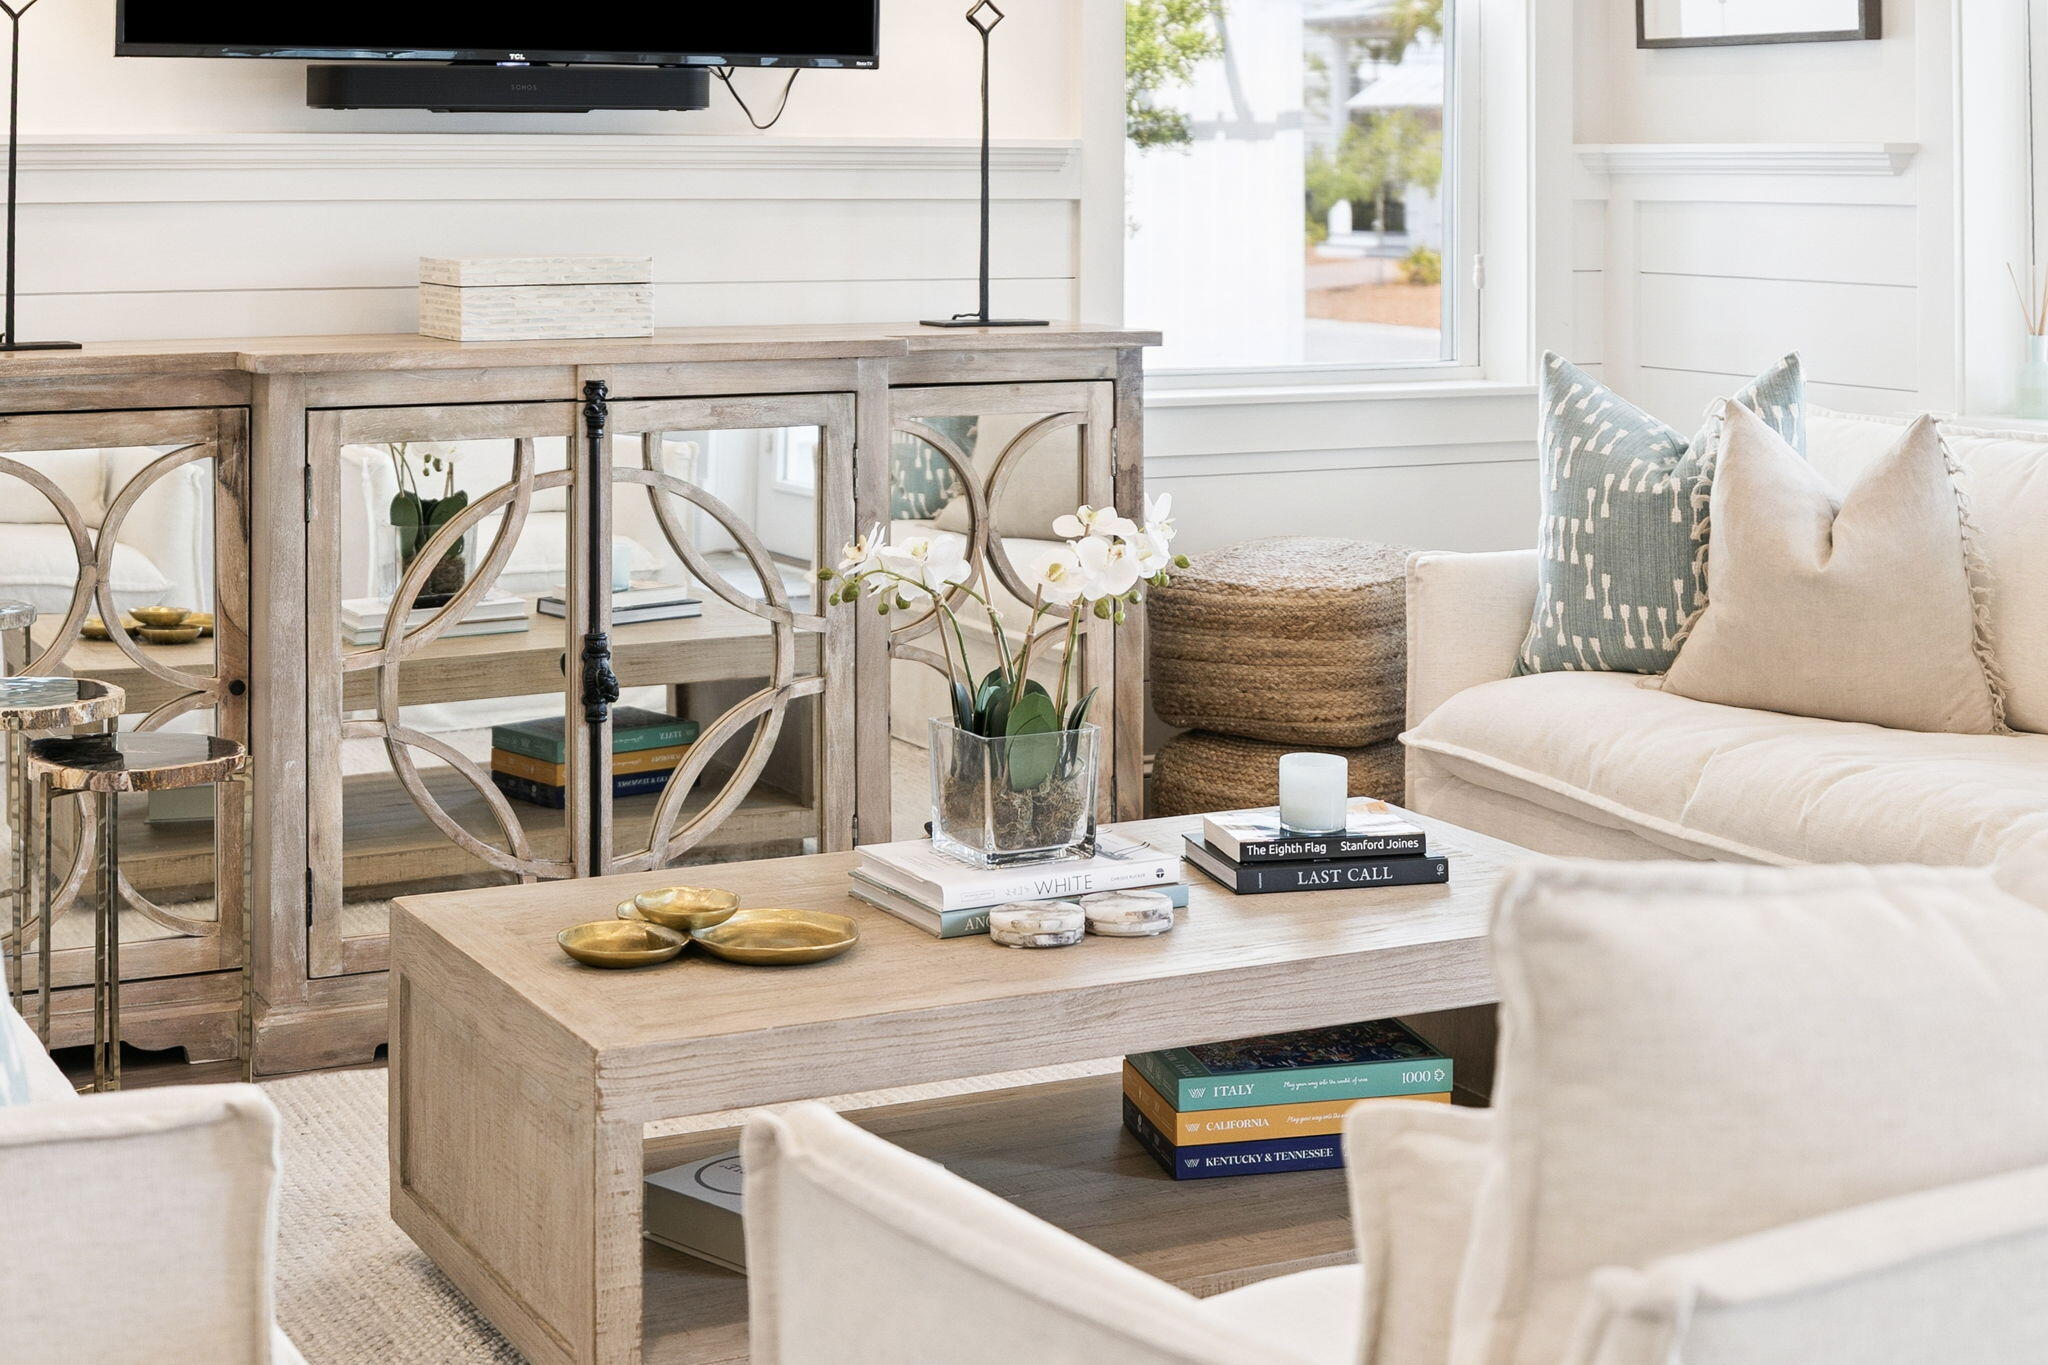
Meticulously maintained and beautifully appointed, this coastal retreat backs to a permanent green buffer, offering added privacy and serene views along the edge of the Watersound Beach community. A deep, welcoming front porch sets the tone, while three spacious porches totaling nearly 1,000 square feet create the perfect setting for enjoying the outdoor lifestyle.

Inside, the light filled open floor plan features a comfortable living area with shiplap accents and a dining space that comfortably accommodates six. Engineered hardwood flooring runs throughout, highlighting the home's quality craftsmanship. The kitchen is thoughtfully designed with ample counter space, maple cabinetry, built in stainless steel appliances, and a five burner gas range with a vented hood. A peninsula with bar seating provides a great spot for casual dining or entertaining.

The first floor primary suite offers a peaceful retreat with a spa like ensuite bath featuring dual vanities, a rain head shower, and a walk in closet. Just off the main living area, a screened porch overlooks the fenced backyard and grilling area, perfect for relaxing or hosting guests. A half bath, laundry room, and additional storage complete the main level.

Upstairs, a spacious king suite includes a private bath and large walk in closet. Two additional guest bedrooms share a well appointed bathroom and both open directly to the expansive second floor porch, ideal for morning coffee or unwinding on the swing.

Additional features include a one car garage with overhead storage and space for bikes. While never rented, this home is ideally positioned for strong vacation rental potential. Located on the quieter south side of Prominence, it is just a short distance to The Big Chill for dining, shopping, and entertainment. Community amenities include two pools, a fitness center, and easy access to the area's renowned white sand beaches, making this an exceptional opportunity for a primary residence, second home, or investment property.
#1001403

Inlet Beach

43 Siasconset Lane

4 Beds

3 Baths

2,162 Sq.Ft.

$1,625,000

MLS#: 1001403
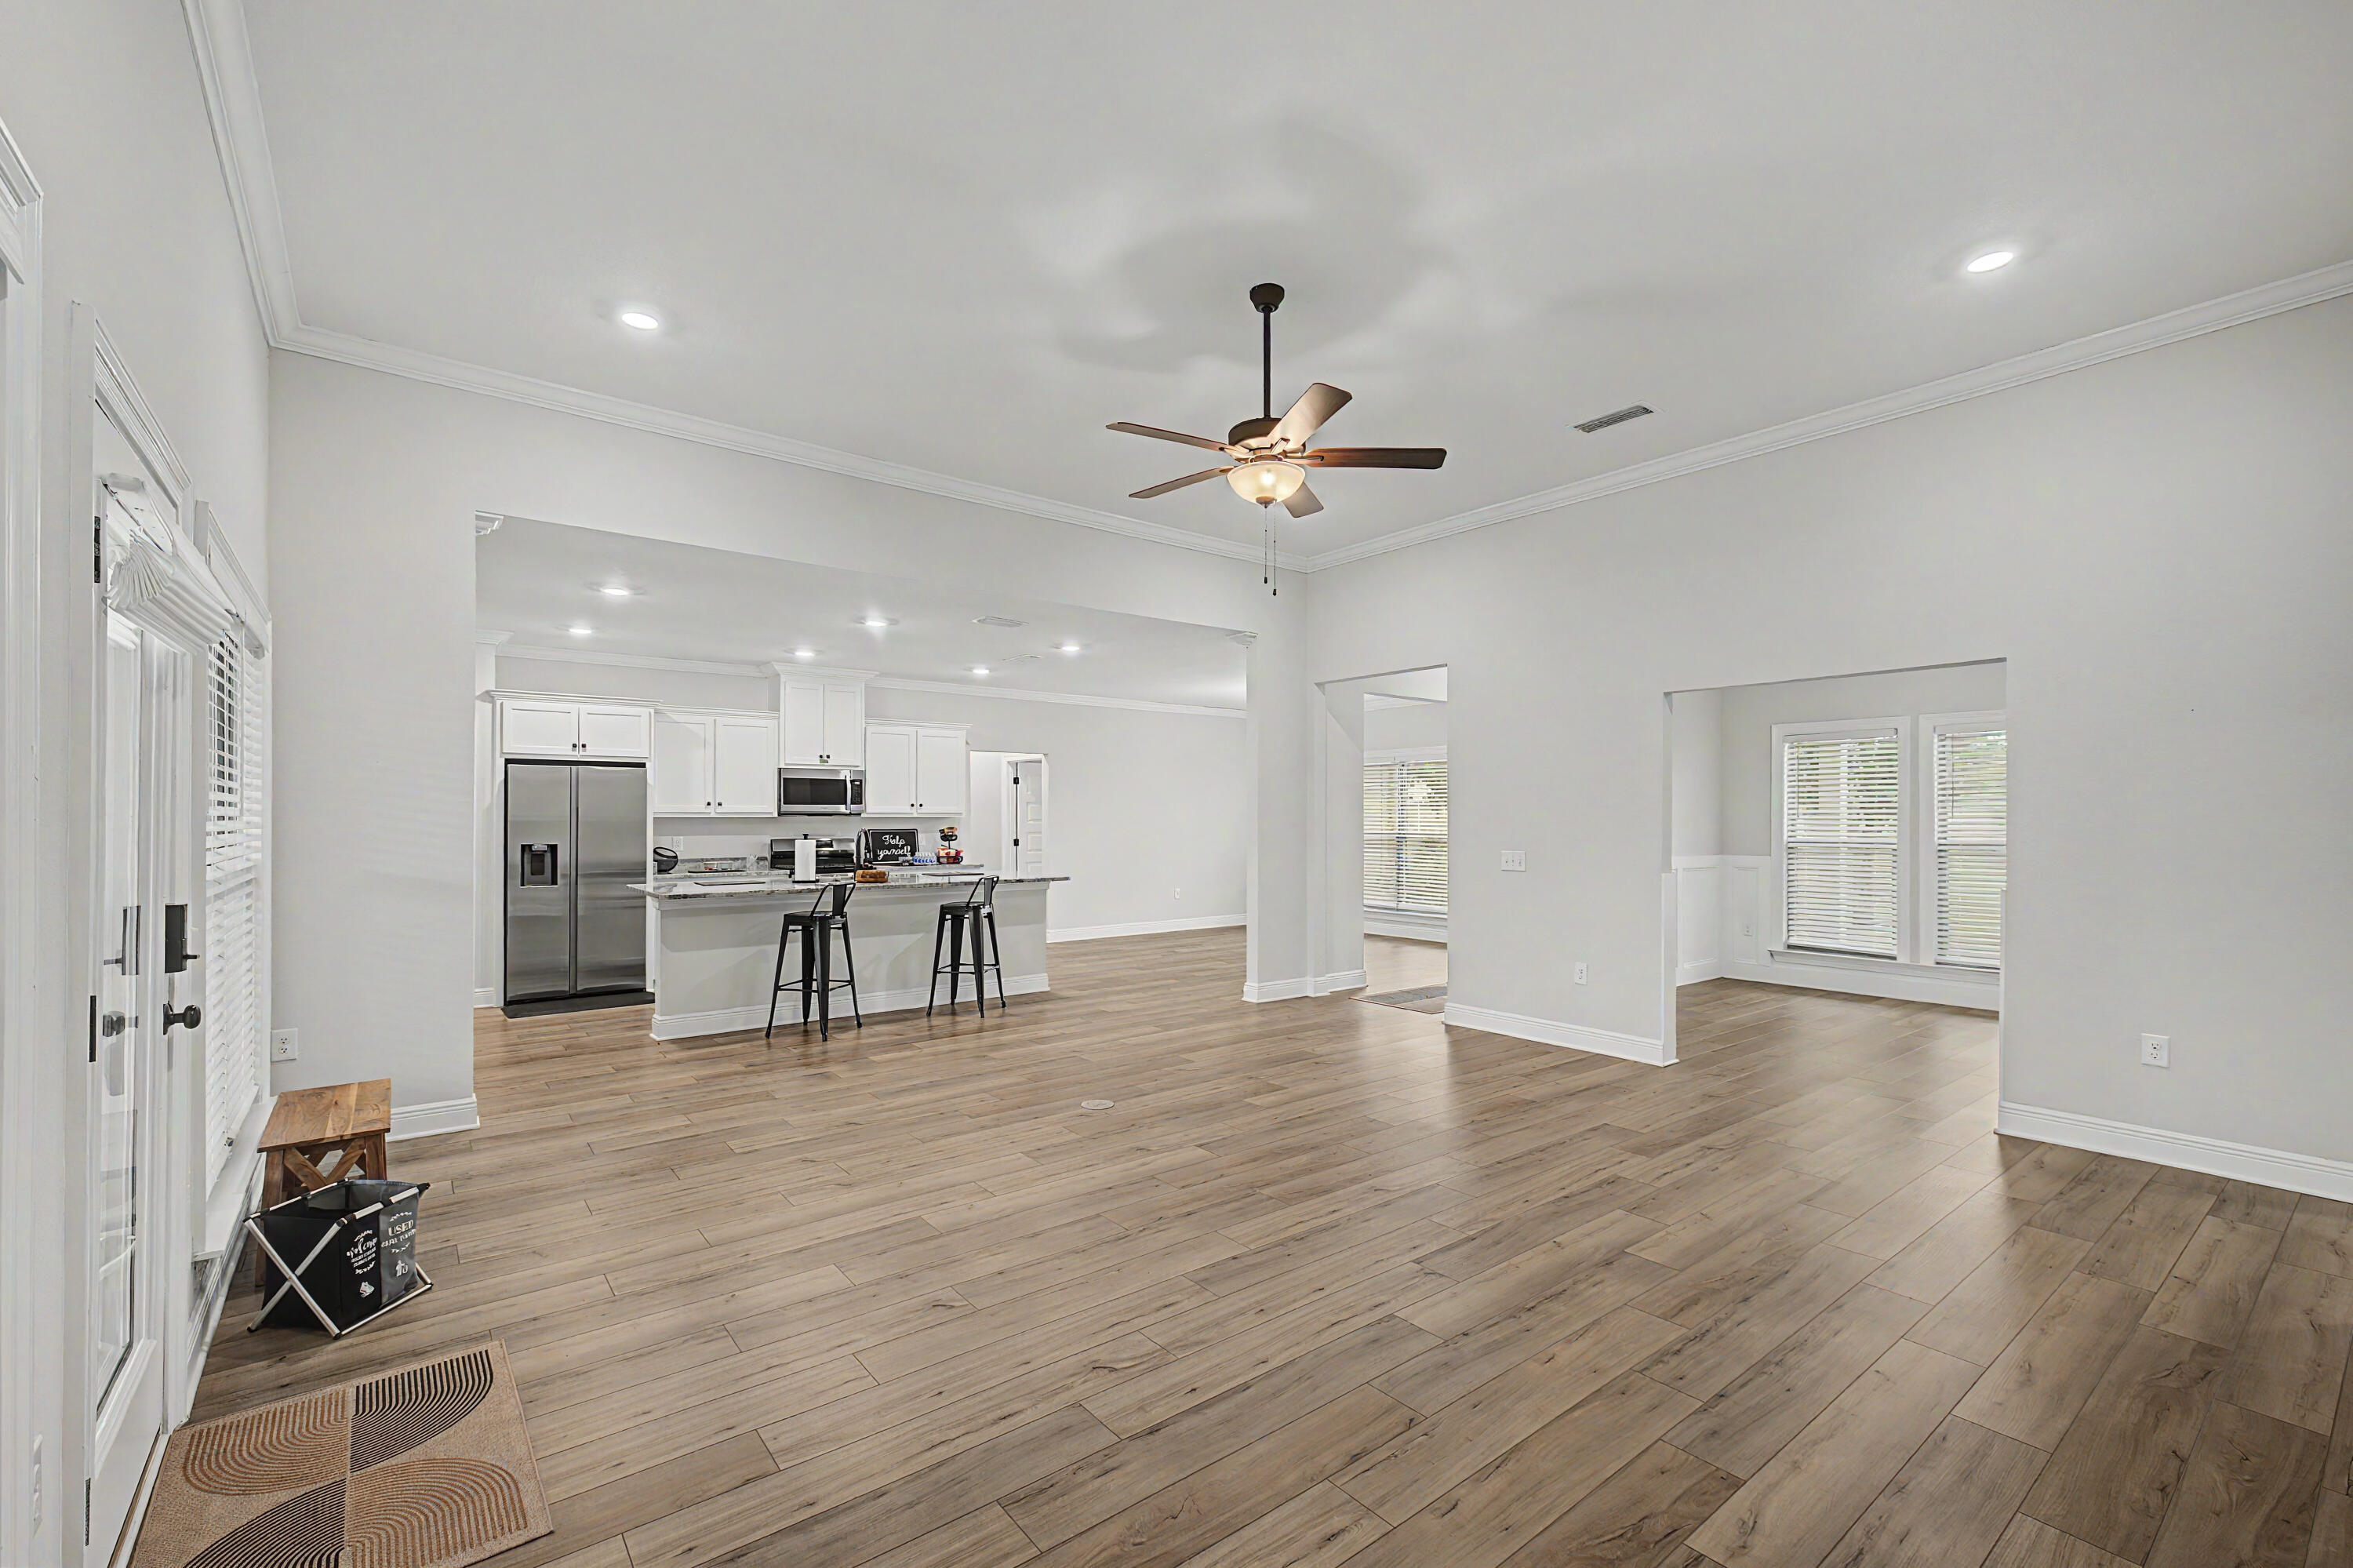
2022 Truland-built Berryhill floor plan featuring 4BR/3.5BA + flex room and 2-car garage, meticulously upgraded and maintained throughout. Open-concept split floor plan seamlessly connects kitchen, dining, and living areas. Kitchen offers granite countertops, gas stove, oversized eat-up island, added cabinetry, and serving area.


Private primary suite features oversized bath with double vanity, tiled walk-in shower, semi-custom closet, and walk-through laundry with wash tub. Additional bedrooms are generously sized, including one with private en suite.


Features include ceiling heights up to 11', luxury vinyl plank flooring, crown moulding throughout living areas, picture frame wainscoting in flex room, granite throughout, tankless water heater, oversized covered back porch plus front covered porch overlooking green space, hurricane protection, sprinkler system, gutters, and remote-controlled ceiling fans throughout, including all bedrooms -- all steps from neighborhood amenities.


Located in desirable Yellow River Ranch with abundant green space, natural beauty, community pool, playground, basketball, pickleball, and tennis courts. Convenient to I-10, Pensacola, Whiting Field, Eglin AFB, Pensacola Beach, and Navarre Beach.
#1003083

Milton

4144 Grassy Run Street

4 Beds

3 Baths

2,568 Sq.Ft.

$462,000

MLS#: 1003083
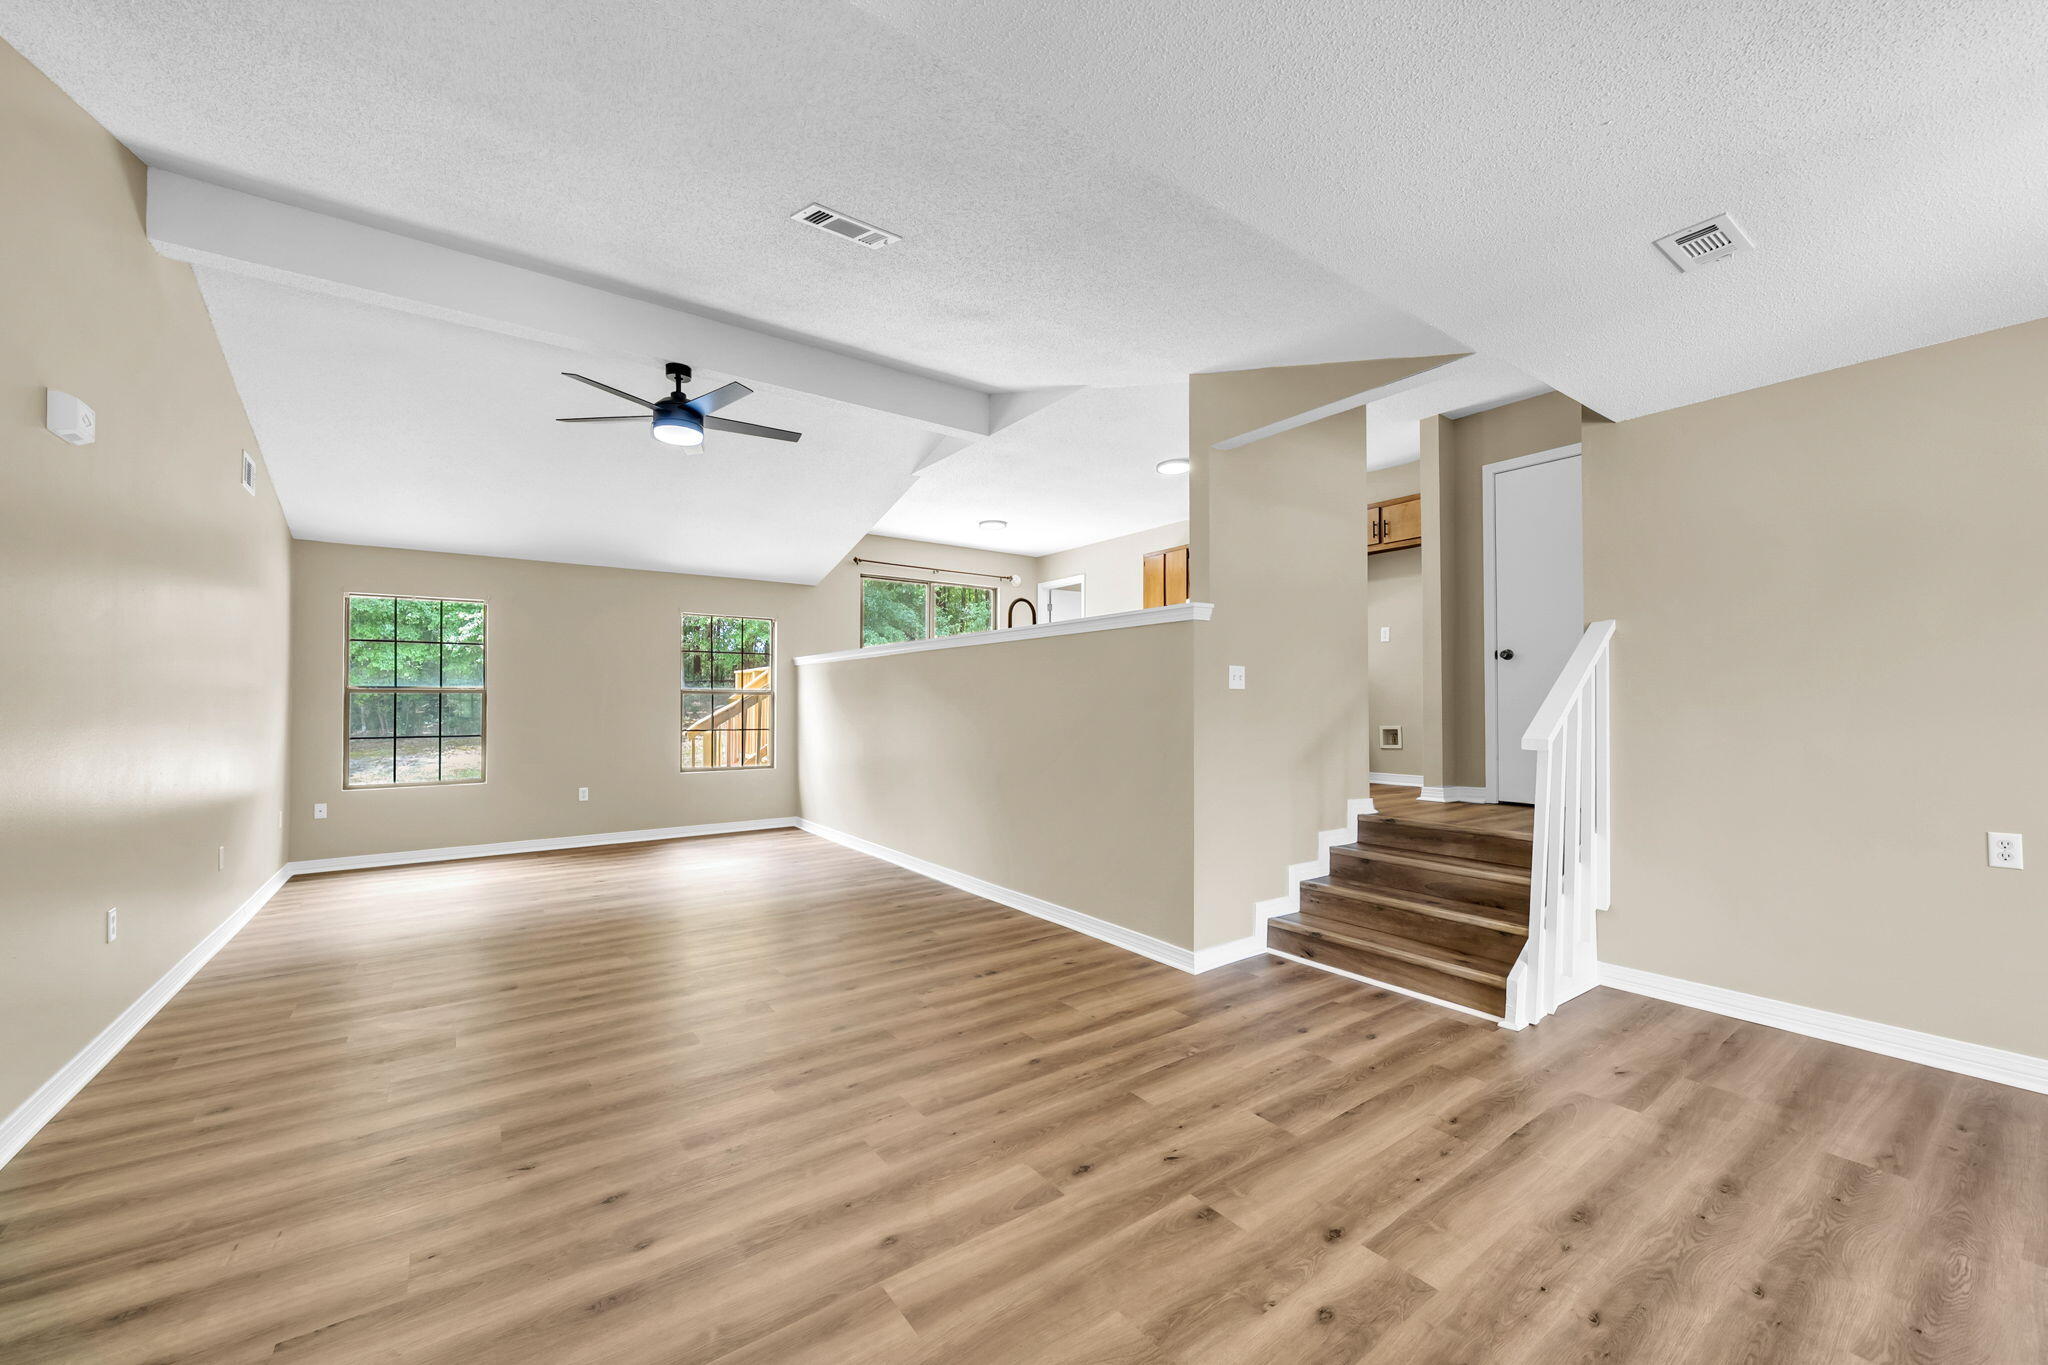
Seller offering $5000 towards closing costs. New LVP flooring throughout. New Quartz kitchen countertops. New water heater.  located at the end of Cul-de-sac on large lot backing up to woods.
#1003004

Crestview

5998 Creekside Circle

3 Beds

2 Baths

1,665 Sq.Ft.

$274,900

MLS#: 1003004
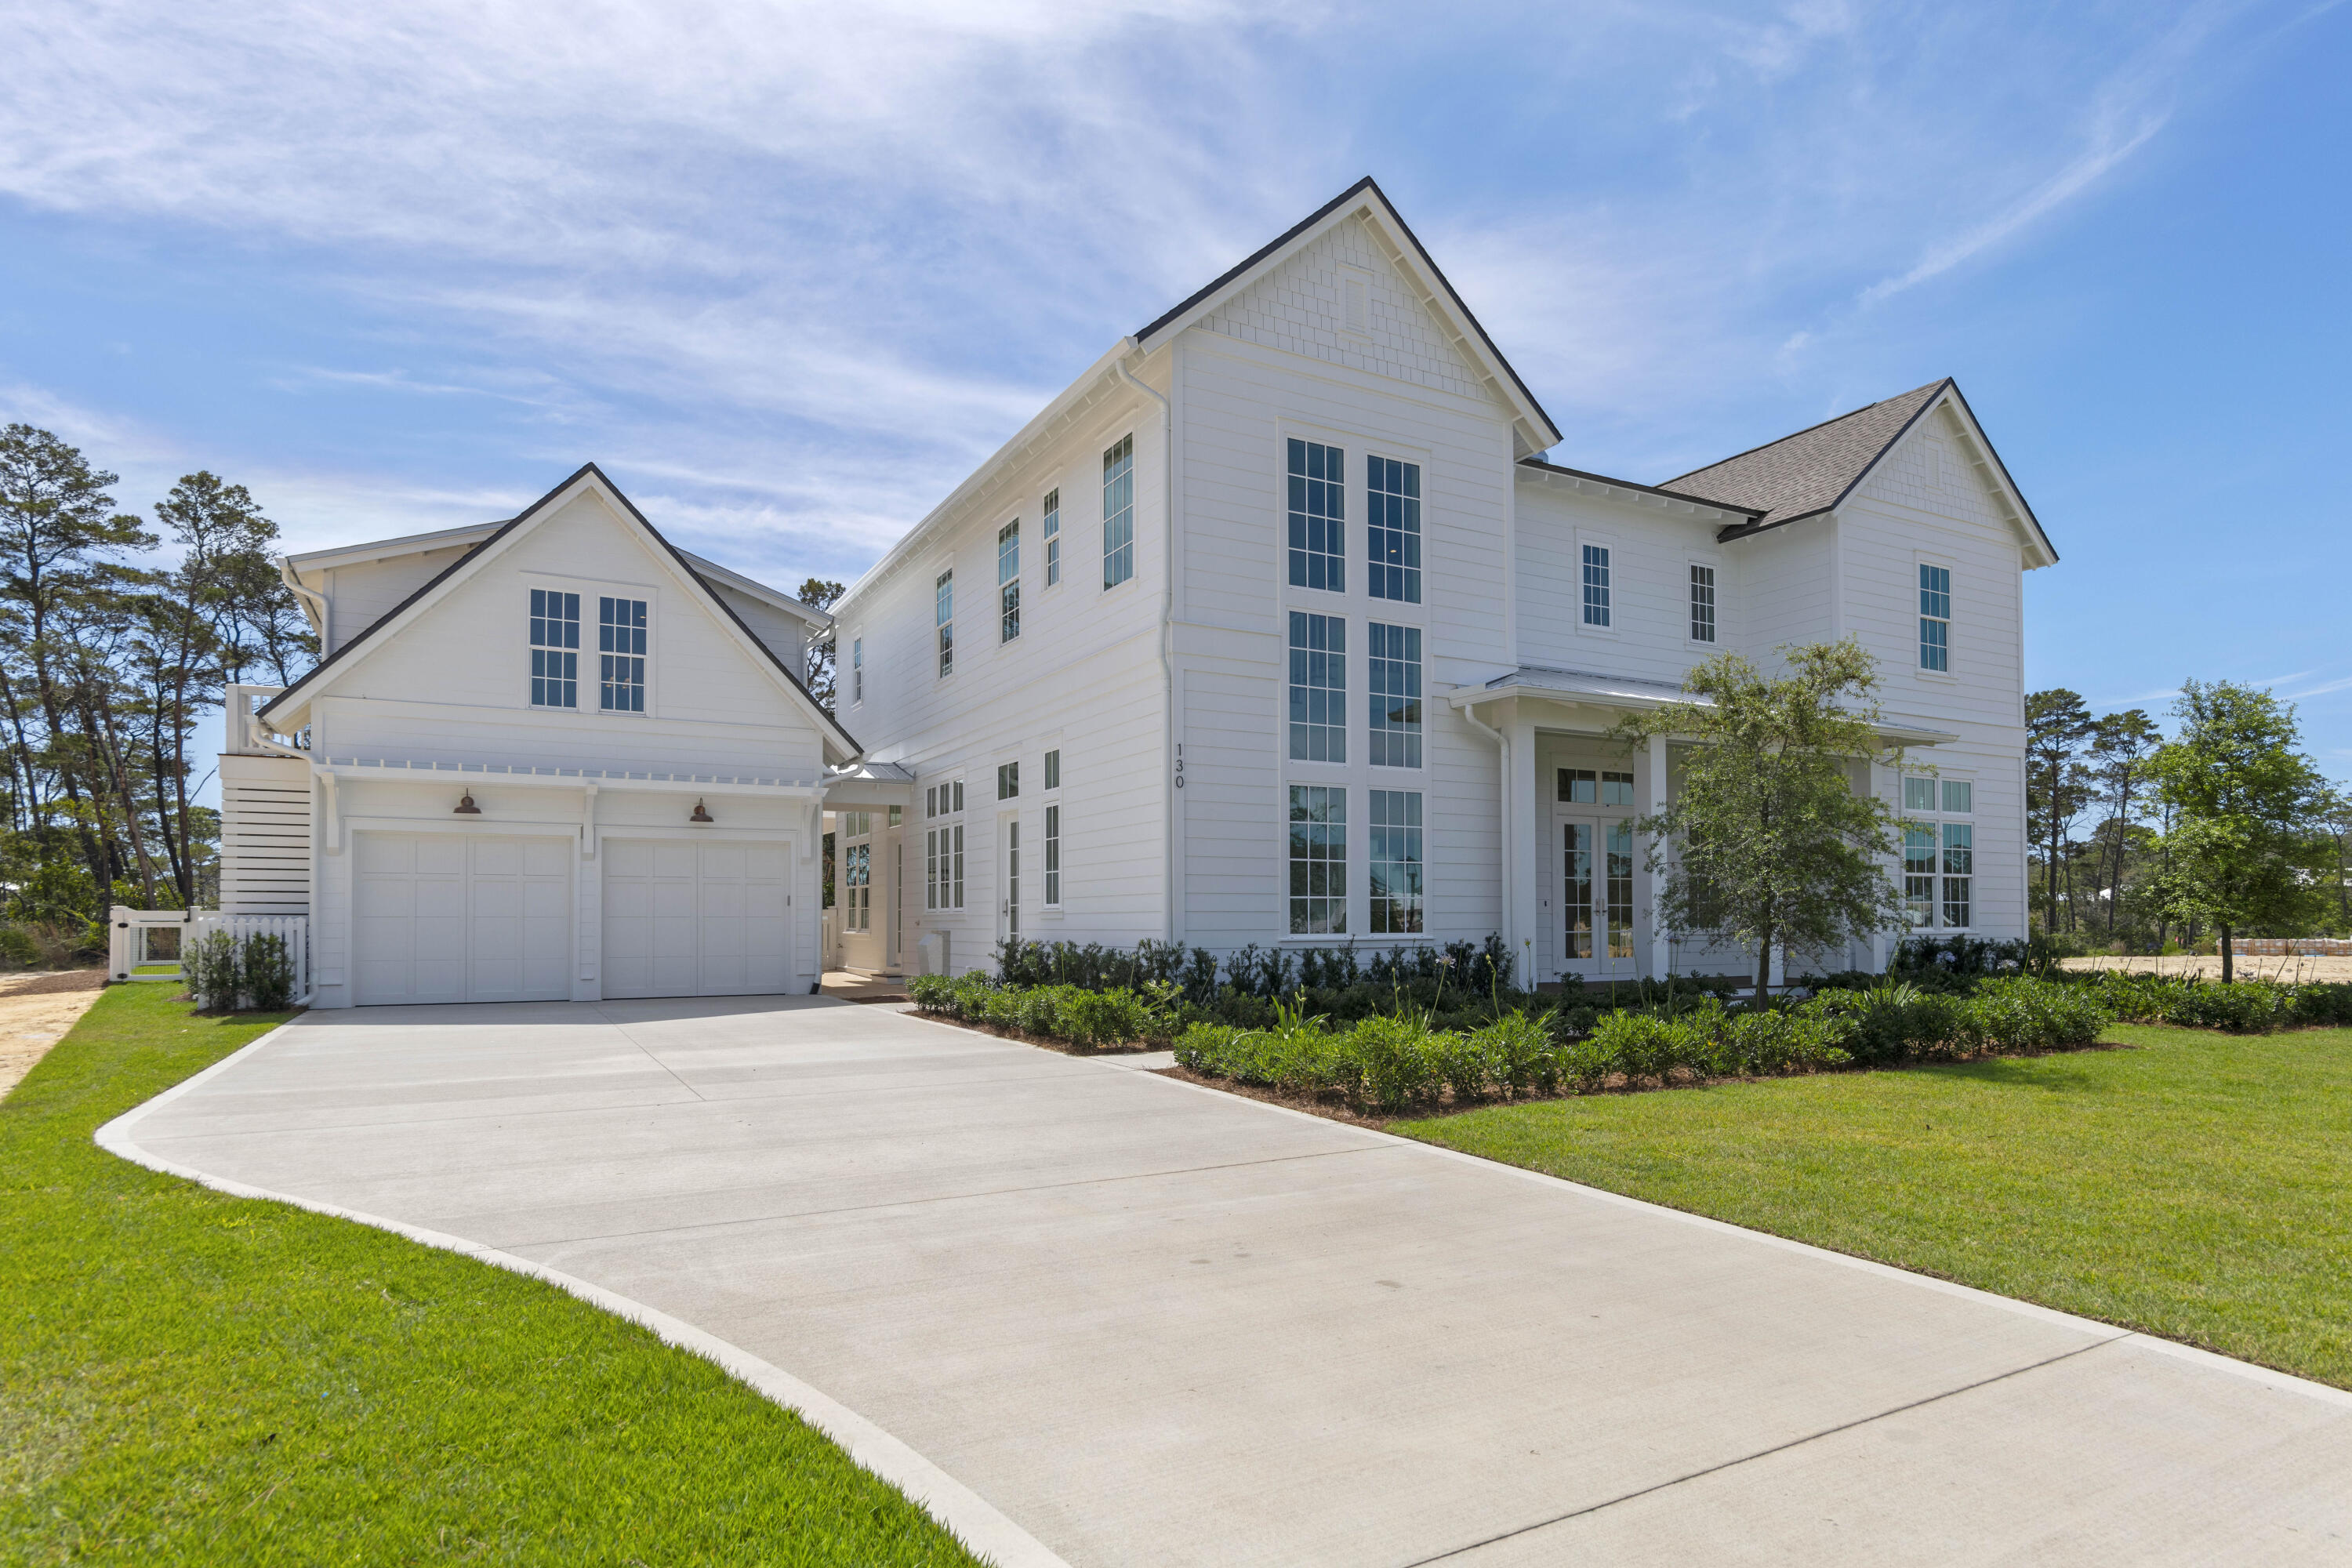
Nestled within the highly sought-after Powell Landing enclave of Watersound Origins, just minutes from Rosemary Beach & iconic 30A, this extraordinary custom residence masterfully blends refined coastal architecture with luxurious everyday living. Spanning an impressive 5,103 sq ft, including a beautifully appointed 484 sq ft carriage house, this show-stopping estate offers 5 bedrooms, 4.5 bathrooms, a dedicated office/media room, 2 spacious family rooms, private pool & spa, and serene views overlooking Lake Powell and protected natural surroundings.

From the moment you arrive, the home's striking exterior presence, expansive windows, and thoughtfully curated design set the tone for the exceptional craftsmanship found throughout. Inside, soaring natural light pours into every corner of the home, creating an airy & inviting atmosphere while perfectly framing the surrounding scenery. The main living area serves as the heart of the home with a stunning fireplace that can also be enjoyed from the formal dining room, seamlessly connecting the entertaining spaces with warmth & sophistication.

Designed with both functionality & elegance in mind, the chef's kitchen features an oversized island, gas range, abundant cabinetry, and a convenient butler's pantry ideal for effortless hosting. Just off the kitchen, an additional family room provides a relaxed gathering space making the home exceptionally well suited for both intimate evenings & large-scale entertaining. A conveniently located half bath sits just off the foyer for guests.

The outdoor experience is equally impressive with a private fenced backyard that still preserves tranquil nature & Lake Powell views. Enjoy resort-style living with a sparkling pool & spa, summer kitchen, and an expansive covered pavilion complete with a fireplace, creating the ultimate year-round outdoor retreat.

The primary suite is truly a private sanctuary, featuring double doors leading to a spacious balcony overlooking the backyard & serene lake views. The luxurious primary bath offers dual vanities, a stand-alone soaking tub, oversized walk-in shower with designer tile surround, and an extraordinary custom walk-in closet with built-ins & natural light that feels like your very own boutique dressing room. An additional guest bedroom also enjoys the privacy of its own en-suite bath & walk-in closet, while two secondary bedrooms share a thoughtfully designed Jack-and-Jill bathroom. The second level additionally features a spacious family room with custom entertainment center, offering a separate living area ideal for relaxing or hosting guests.

Adding even more versatility, the detached carriage house offers a private entrance, kitchenette with mini refrigerator, full bathroom, and approximately 484 sq ft, ideal for guests, extended family, a private office, fitness studio, or additional flex space.

As a resident of Watersound Origins, owners enjoy access to an exceptional collection of amenities including the Village Commons pool, fitness center, tennis & pickleball courts, miles of walking & biking trails, community events, parks, and access to the renowned Origins Golf Club. Ideally positioned near the white-sand beaches of the Emerald Coast, 30Avenue upscale shopping & dining, Scenic 30A as well as the charm of Inlet & Rosemary Beach, this remarkable property offers the perfect balance of luxury, privacy, and coastal convenience.
#1003067

Watersound

130 E Elliot Way

5 Beds

4 Baths

5,103 Sq.Ft.

$3,995,000

MLS#: 1003067
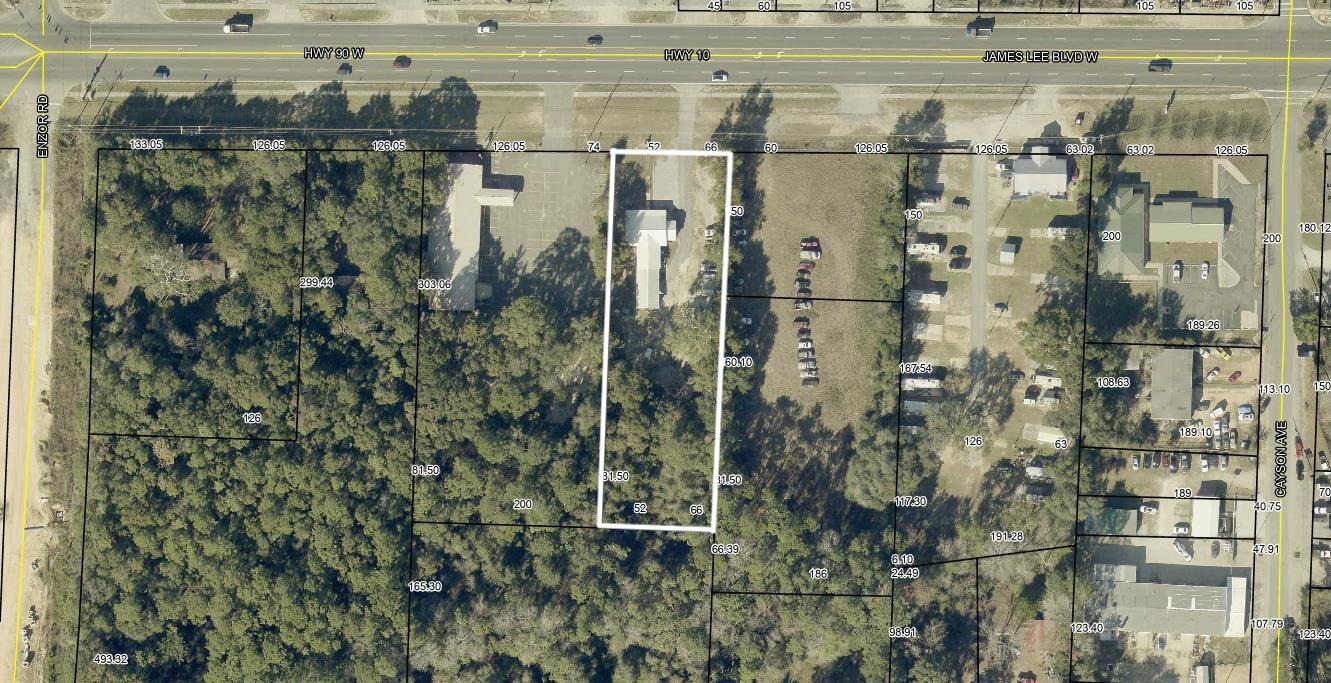
This is the former Sunshine Exterminators building. 4 year Lease purchase contract dated 4-6-22.
#1003048

Crestview

969 W Hwy 90

None Beds

None Baths

N/A

$425,000

MLS#: 1003048
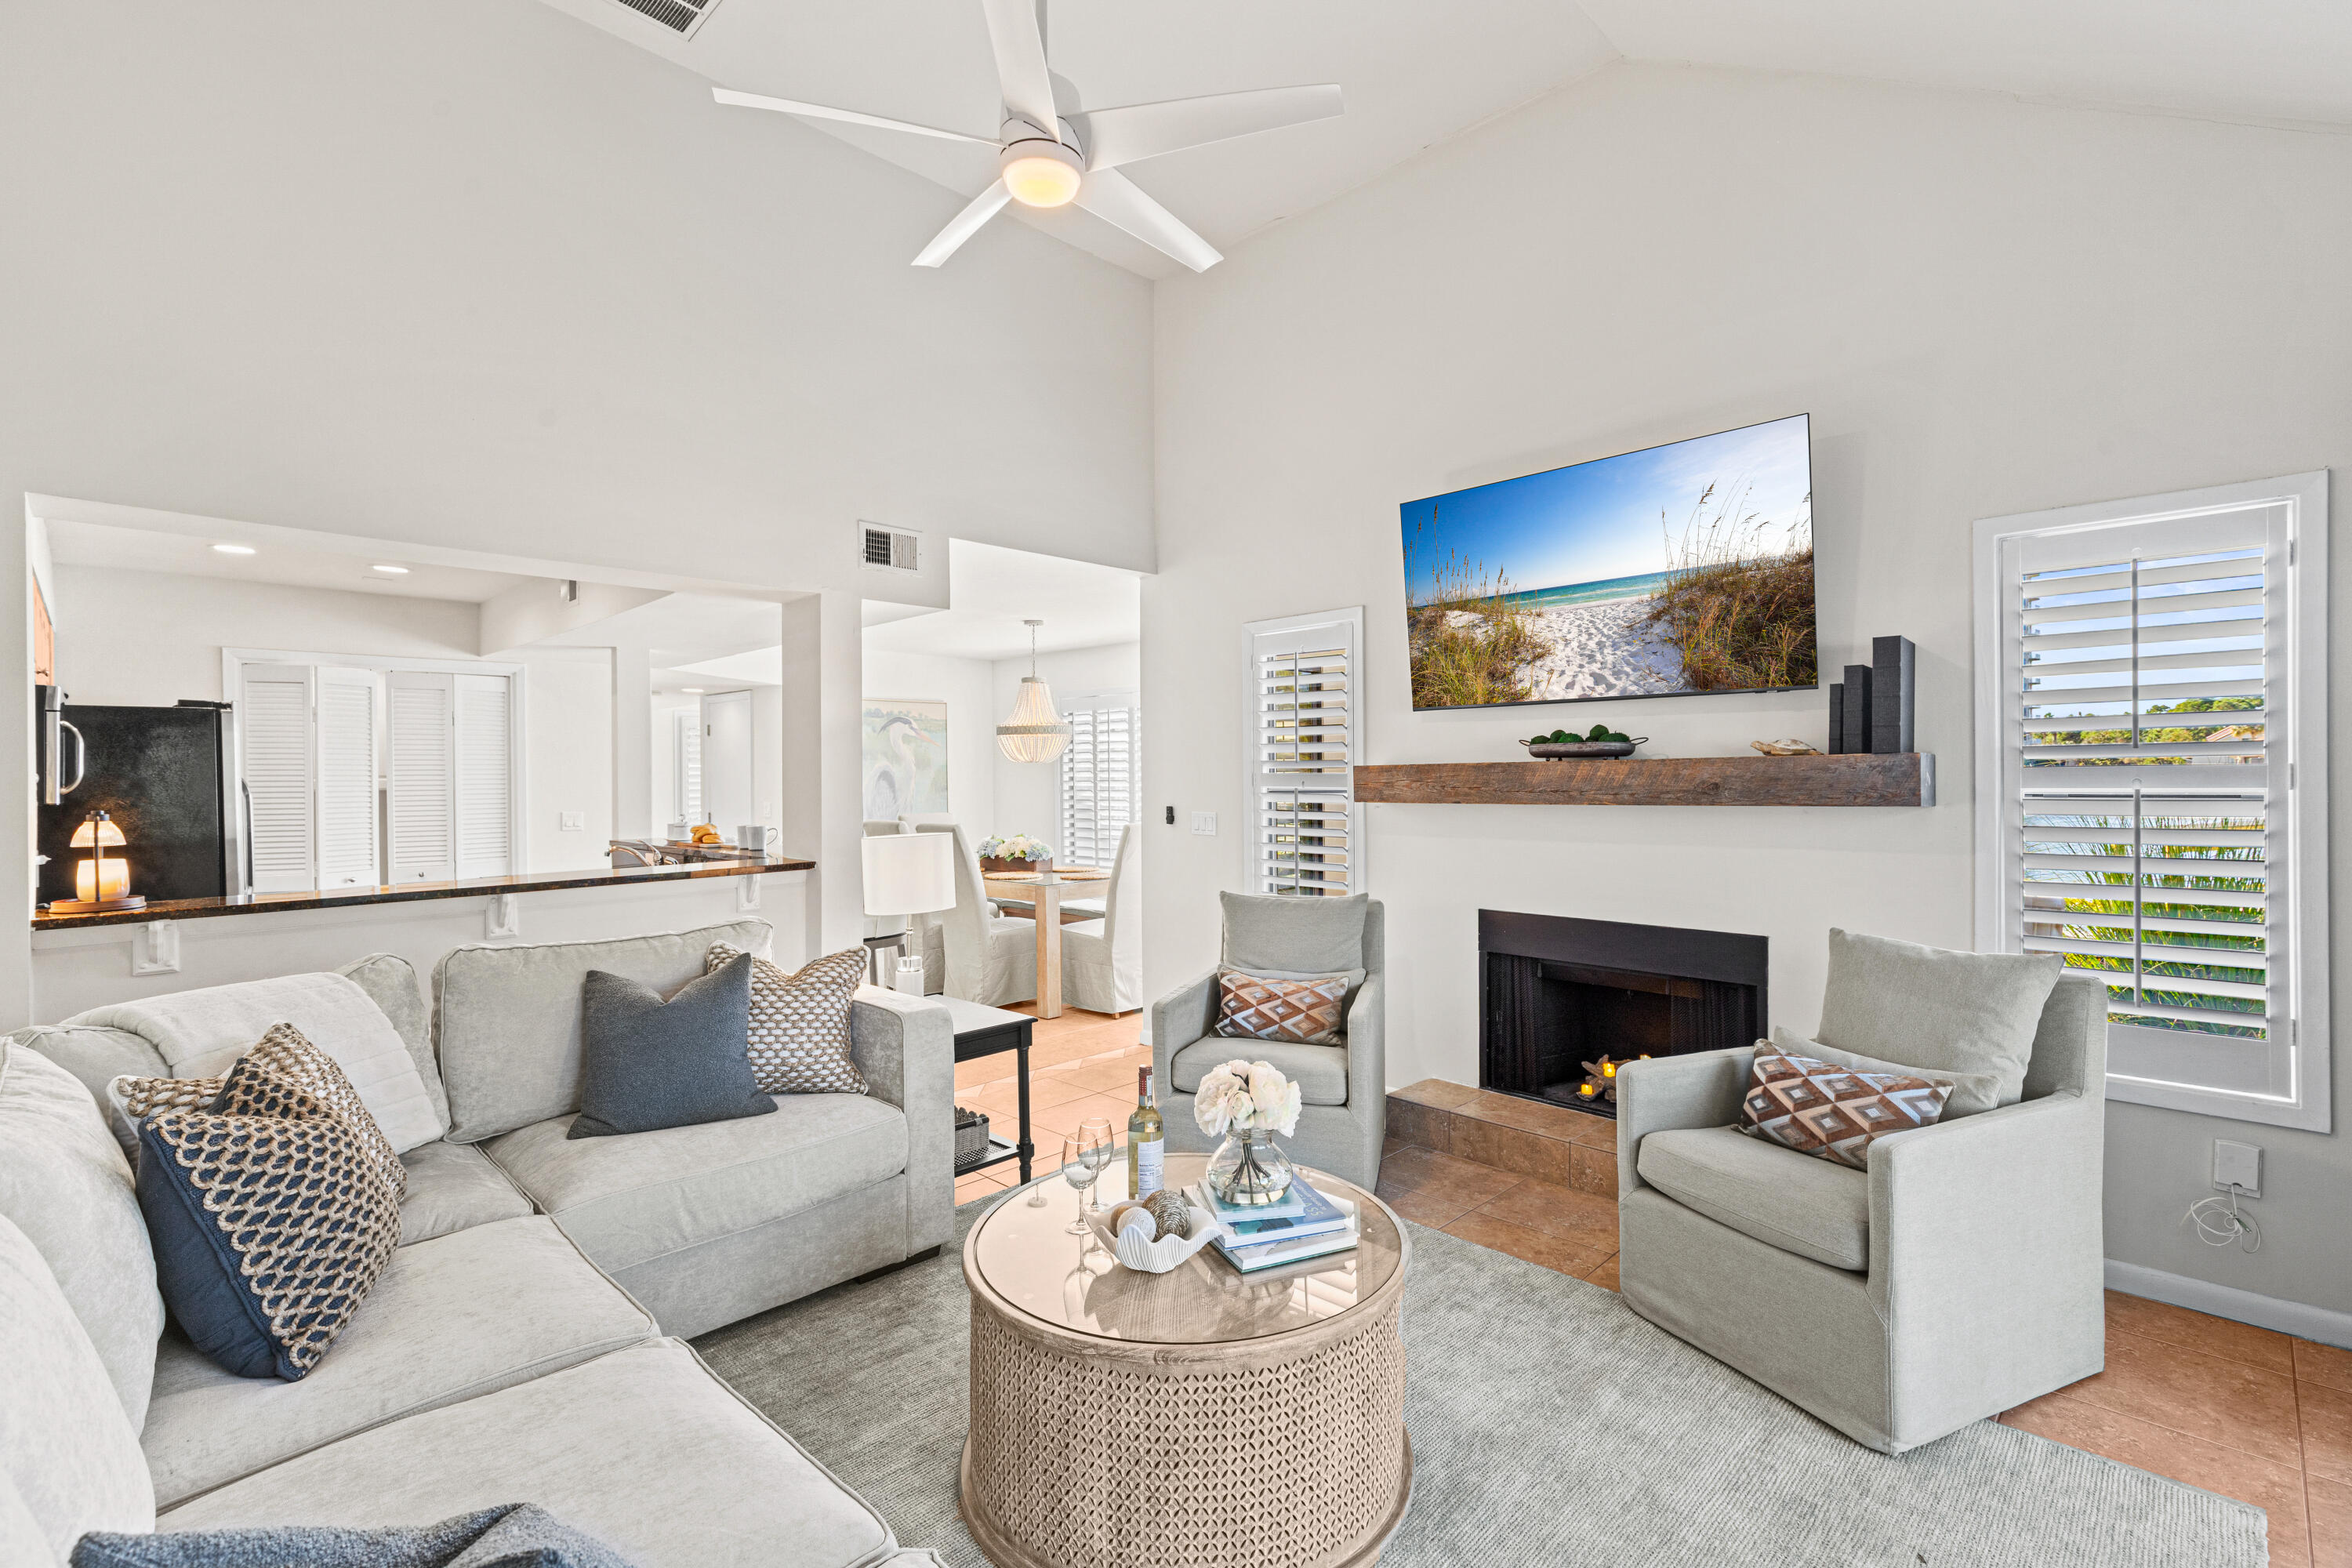
Experience the Mediterranean-inspired lifestyle in this beautifully updated 2-bedroom, 2-bath corner townhome. This residence features a new roof (2024), fresh exterior and interior paint, a new water heater (2025), and remodeled bathrooms. Spanning 1,421 square feet, the interior is styled with Coastal Luxe decor and filled with natural light, vaulted ceilings, updated flooring, and elegant plantation shutters. The spacious floorplan includes a first-floor primary suite with a private outdoor courtyard and modern finishes in the ensuite. The second floor offers another primary bedroom plus a versatile loft area featuring two twin beds for additional sleeping and an entertainment. Relax on your patio with stunning lake views or take the included golf cart for a short ride to the beach. As a special welcome, the buyer will receive a lifestyle package including tennis court time and golf rounds at Sandestin's championship courses, including the exclusive Burnt Pine Golf Club. Enjoy world-class amenities and entertainment  in this gated paradise. As an introduction to the Sandestin lifestyle, we invite our new owners to explore amenities that make Sandestin special. The listing brokerage and seller(s) are presenting the buyer(s) of this property with (2) 90-minute rounds of Tennis court time, a golf foursome at one of our three championship courses, and a round of golf for up to four (4) players at the unrivaled Burnt Pine Golf Club.  Sandestin Golf and Beach Resort features more than seven miles of beaches and pristine bay front, four championship golf courses, 15 world-class tennis courts, a 226-slip marina, a fitness center, spa and celebrity chef dining. Shop, dine and play at the charming pedestrian village, The Village of Baytowne Wharf and more. Inside the gates of the resort, residents enjoy a balanced lifestyle of high-class living, spanning the 2,400 acres from the beach to the bay. Everything within the gates of the resort is accessible by golf cart or bicycle. The entire resort is interconnected by miles of pedestrian, bike and golf cart paths that weave through groves of live oaks, meandering past natural lagoons, fountains, man-made lakes, and meticulously landscaped fairways.
#1003063

Miramar Beach

5138 Beachwalk Circle

2 Beds

2 Baths

1,421 Sq.Ft.

$698,000

MLS#: 1003063

This beautiful 4-bedroom, 3-bath brick home combines timeless design with modern touches. An 8-foot entry door sets the tone for the quality and charm found throughout. The kitchen is equipped with an oversized fridge and freezer, complemented by a wet bar and separate drink fridge perfect for entertaining.

Guest bathrooms feature oversized 42-inch tubs, while the primary suite offers a floor-to-ceiling tiled shower, a 6-foot soaking tub, private water closet, and separate his and her closets.

Outside, enjoy a large, gorgeous oak tree filled yard with a spacious back porch. A two-car garage provides secure parking and storage. This home is a perfect mix of comfort, luxury, and functionality. Completion expected at the end of mid Sept. 2026.
#1002997

Fort Walton Beach

12 Tooke Street

4 Beds

3 Baths

2,344 Sq.Ft.

$629,999

MLS#: 1002997
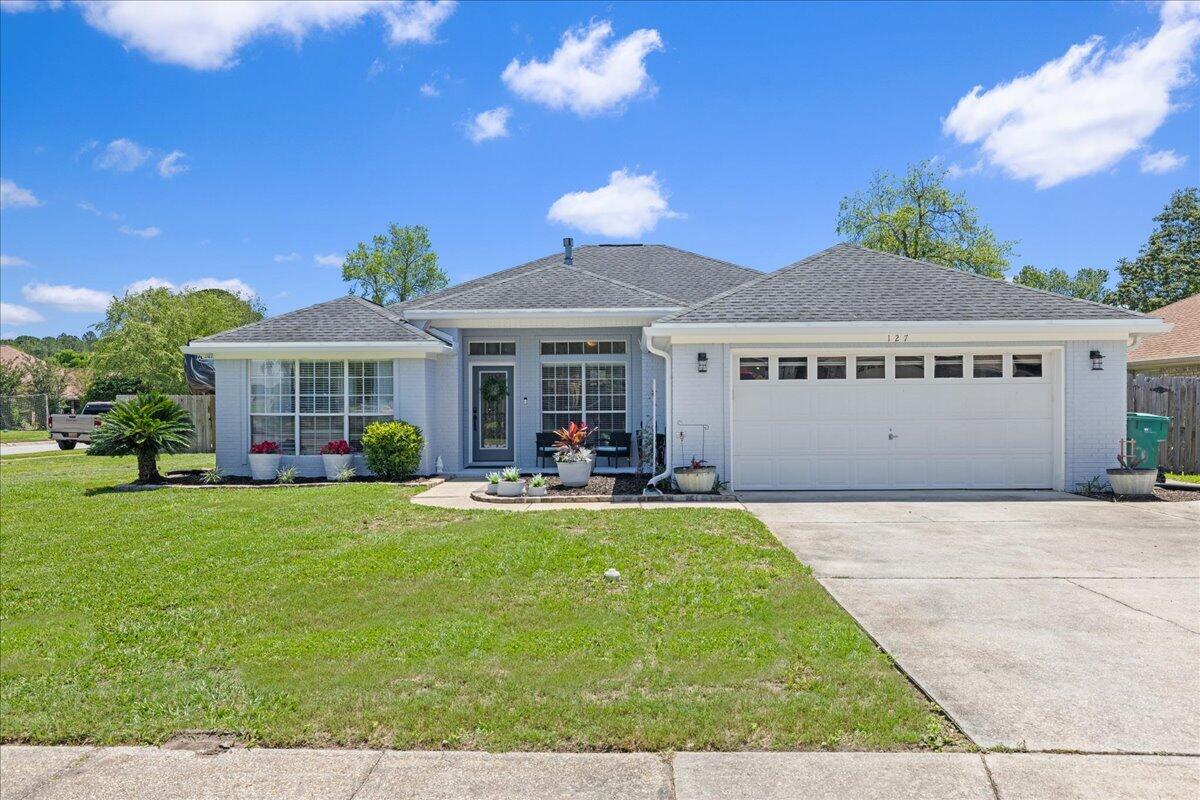
VA assumable loan at 2.75% for eligible VA buyers · No HOA · This beautifully updated home checks every box, & then some.

The elevated interior features 10' ceilings (no popcorn), open-concept great room, wood-look tile floors, & a fireplace. The chef's kitchen is complete with granite, large island, pantry, tiled backsplash, stainless steel appliances, & pot filler!

The owner's suite is a spa-like retreat with a soaking tub, separate tiled walk-in shower, granite double vanity, and a walk-in closet large enough for a makeup vanity. The guest bathroom  granite countertops, tile floors, & a walk-in tiled shower.

Outside, a massive screened patio with a hot tub (conveys), a 2023 detached shed with roll-up door, chicken coop, chiminea firepit (conveys), & a parking pad that fits a 42' RV or boat. Imagine the convenience & cost savings of keeping your toys onsite -- more time & money for Florida fun! Banana, peach, & lime trees plus mammoth elephant ears complete the private tropical backyard oasis.

In a cul-de-sac neighborhood with sidewalks on both sides of the street for miles, in county zoning with zero through traffic. Perfect proximity to dining, shopping, & beaches and less than 20 minutes to Hurlburt Field & Eglin AFB. Spend less time commuting & more time living the dream.

Remodeled & move-in ready just in time for PCS season. With a VA assumable loan at 2.75%, no-HOA, & a backyard built for the Florida lifestyle; this one won't last!

Roof '17/HVAC '17/Gas HWH '23
#1003088

Fort Walton Beach

127 Gail La Rue

3 Beds

2 Baths

2,252 Sq.Ft.

$470,000

MLS#: 1003088

Welcome to 199 Swaying Pine Court, a well-appointed 3-bedroom, 2.5-bathroom townhome situated in the Rolling Pines Townhomes subdivision. This residence boasts an impressive array of features. Upon entering, you are welcomed by elegant luxury vinyl plank flooring on the main level and plush carpeting on the upper level. The main floor presents a cozy open-concept living, dining, and kitchen area, along with a convenient half bath, garage access, and ample under-stair storage. The kitchen is equipped with wood cabinetry, a complete pantry, refrigerator, stove, dishwasher, and an eat-in breakfast bar. Ascend the luxury vinyl plank staircase to discover the laundry area, linen closet, all three bedrooms, and two full bathrooms. The spacious primary bedroom features vaulted ceilings, dual closets, and an en suite bathroom equipped with a tub/shower combination. The main floor's French doors allow for abundant natural light and open to a green-space yard and a personal patio ideal for grilling or enjoying the Florida sunshine. This home is scheduled for the installation of a brand new roof this month! It is conveniently located near the 7th SFG, Duke Field, and Eglin AFB, as well as being just minutes from local schools, and Crestview shopping, and dining options.
Pets welcome upon owner approval. One-time pet deposit applies to approved pets. No monthly pet rent added! Washer and Dryer are included for convenience and are not warranted.
#1003075

Crestview

199 Swaying Pine Court

3 Beds

2 Baths

1,356 Sq.Ft.

$1,445

MLS#: 1003075
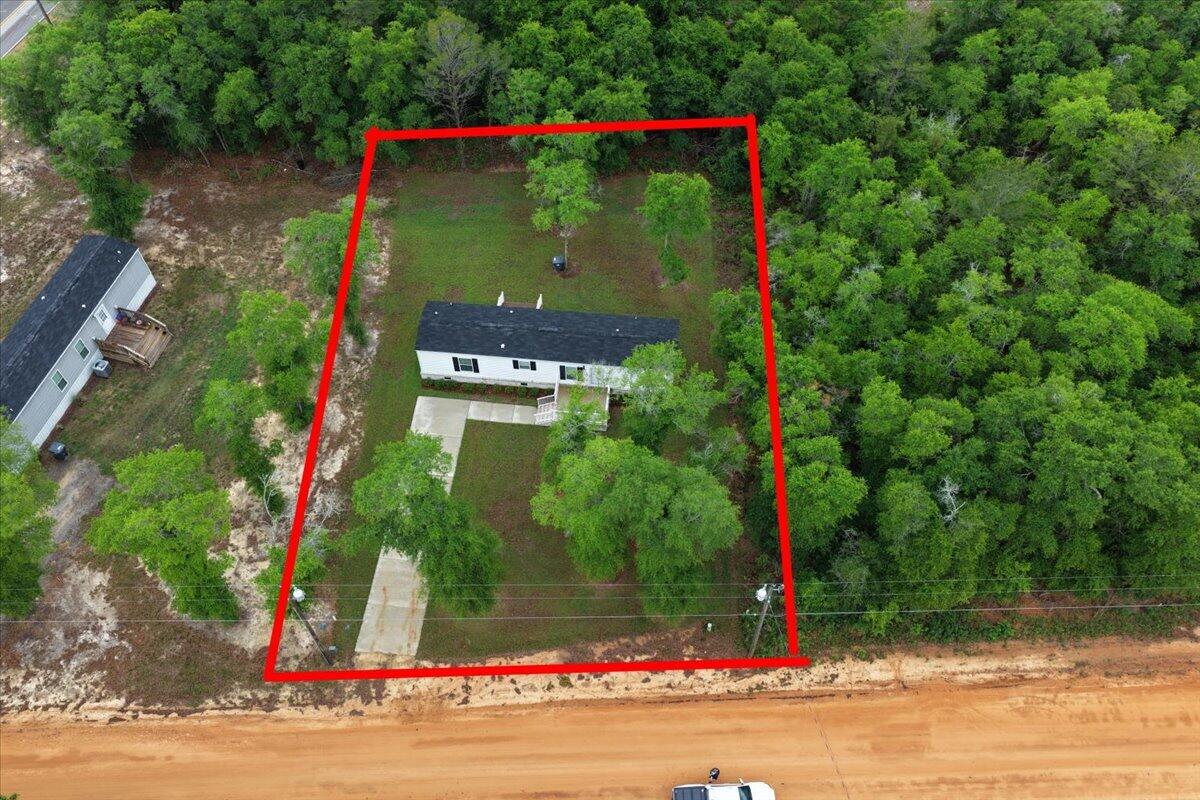
Upgraded 2BR/2BA manufactured home, 728 sqft, featuring upgrades beyond the standard build. Enjoy sheetrock walls throughout, wood trim and baseboards, and seamless linoleum flooring for a clean, finished look. Both bathrooms offer ceramic sinks, and the kitchen includes a dining area for everyday convenience. Front and back doors have reinforced frames with added strike plates for extra security.

A walk-through utility room with washer/dryer hookups leads to the back deck overlooking a nicely sodded backyard. Energy-efficient heat pump HVAC system in place. Home is set on full brick skirting, adding durability and a more refined appearance.

Exterior features include a concrete parking pad with sidewalk access to the front porch for easy entry.
#1003005

DeFuniak Springs

45 Royal Palm Avenue

2 Beds

2 Baths

728 Sq.Ft.

$159,900

MLS#: 1003005
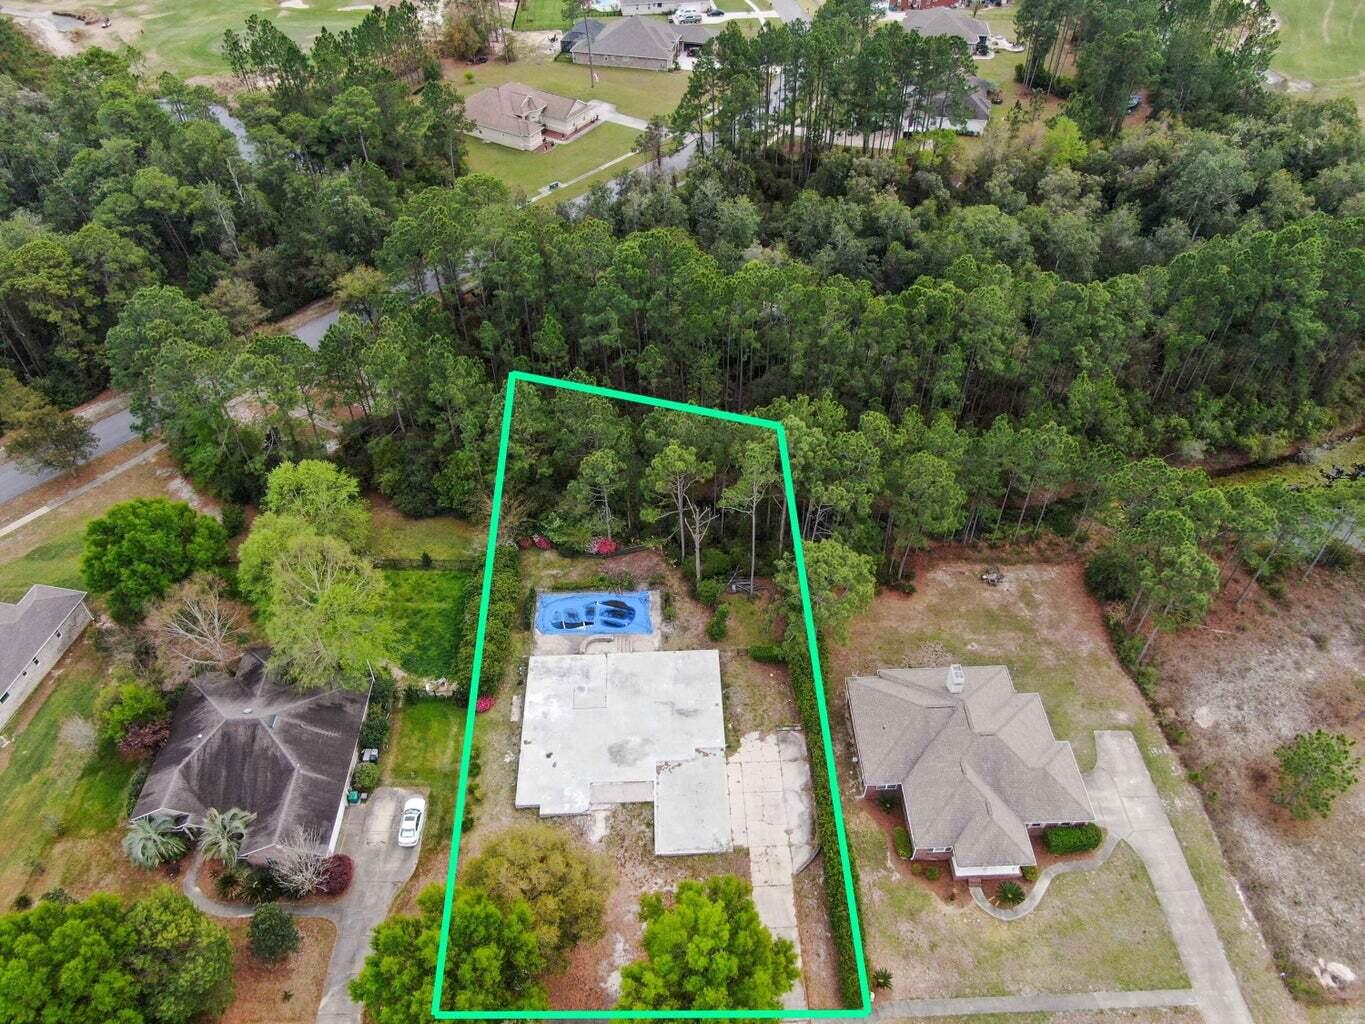
Build your dream home without the typical delays on this premium .49-acre lot in the prestigious, gated community of Windswept Estates. Surrounded by the 5-star Windswept Dunes Golf Course, this property is a turnkey opportunity for those ready to build.

The Ultimate Head Start
Skip the months of site prep and permitting. This lot is ''shovel-ready'' with infrastructure already in place:

Foundation: CMU slab foundation is poured and ready for framing.

Plans Included: Comes with a full set of engineered plans for a 2,606 sq. ft. main floor, plus a 400-600 sq. ft. upstairs bonus room.

Existing Utilities: Septic system and shallow irrigation well are already installed.

Propane Ready: On-site in-ground propane tank.

The Outdoor Oasis features:

An existing in-ground gunite swimming pool framed by elegant brick pavers.

A disassembled screen enclosure (included) ready for re-installation.

Professional landscaping and partial fencing for immediate curb appeal.

A wooded backyard buffer for added privacy.

Premium Location & Lifestyle
Enjoy the quiet luxury of golf-course living while staying just 20 minutes from the world-famous white sugar sands of Destin and Santa Rosa Beach.

Windswept Estates Amenities:
Clubhouse and community swimming pool.
Tennis and basketball courts.
Playground and nature-rich walking trails.
Fishing pond with dock.
A vibrant community atmosphere featuring week weekly food trucks.

This is a rare chance to bypass the ''waiting game'' of new construction.
#1003049

Freeport

69 E Club House Drive

None Beds

None Baths

0.49 acres

$170,000

MLS#: 1003049

1 ... 642 643 644 645 646 ... 666
* Listings identified with the FMLS IDX logo come from FMLS and are held by brokerage firms other than the owner of this website. The listing brokerage is identified in any listing details. Information is deemed reliable but is not guaranteed. If you believe any FMLS listing contains material that infringes your copyrighted work please click here to review our DMCA policy and learn how to submit a takedown request. © 2024. First Multiple Listing Service, Inc.

Send a message

Message successfully sent.

Your message

What is 3 + 4 ?

Reason for contacting?

I agree to receive email communication and understand I can unsubscribe at any time.

I agree to be contacted by Trey Jordan via call, email, and text for real estate services. To opt out, you can reply 'stop' at any time or reply 'help' for assistance. You can also click the unsubscribe link in the emails. Message and data rates may apply. Message frequency may vary. Privacy Policy

Sign Out

Virtual Assistant

Would you like to take the next step with this property? We can help you schedule a showing or virtual tour, or send you more details.

Yes, I would like more information.

Thank You for Your Reply, One of Our Agents will contact you as soon as possible

No, maybe later.

Thank you, you can always contact me via email, phone number or through the contact form.

Realhub AI

Lucy - Your AI-Powered Realtor

Update Your Temporary Password

Personalize your search

Enter your email and we'll notify you immediately when new listings match what you're looking for.

or enter email address

Already have an account ? Login here

Continue your home search

I agree to receive communications and understand I can unsubscribe at any time.

I agree to be contacted by Trey Jordan via call, email, and text for real estate services. To opt out, you can reply 'stop' at any time or reply 'help' for assistance. You can also click the unsubscribe link in the emails. Message and data rates may apply. Message frequency may vary. Privacy Policy

Already have an account ? Login here

We use cookies

We use cookies primarily for analytics to enhance your experience. By accepting, you agree to our use of these cookies. You can manage your preferences or learn more about our cookies policy.



