Features & Amenities

Interior

  • Other Interior Features

    Breakfast Bar

  • Total Bedrooms

    2

  • Bathrooms

    2

  • Cooling YN

    YES

  • Cooling

    Central Air, Electric

  • Heating YN

    YES

  • Heating

    Central, Electric

  • Pet friendly

    N/A

Exterior

  • Garage

    No

  • Other Exterior Features

    Balcony

  • Patio and Porch Features

    Patio, Covered

  • Pool

    No

Area & Lot

  • Property Type

    Residential

  • Property Sub Type

    Condominium

  • Architectural Style

    N/A

Price

  • Sales Price

    $364,900

  • Tax Amount

    $2,374.78

  • Sq. Footage

    933

  • Price/SqFt

    $391

HOA

  • Association

    YES

  • Association Fee

    $1,546.75

  • Association Fee Frequency

    Quarterly

  • Association Fee Includes

    N/A

School District

  • Elementary School

    Van R Butler

  • Middle School

    Emerald Coast

  • High School

    South Walton

Property Features

  • Stories

    2

  • New Construction

    NO

  • Sewer

    Public Sewer

  • Water Source

    Public

Schedule a Showing

Showing scheduled successfully.

<
>
IN PERSON
VIA CHAT

What is 3 + 4 ?


Change time

Mortgage calculator

Estimate your monthly mortgage payment, including the principal and interest, property taxes, and HOA. Adjust the values to generate a more accurate rate.

Your payment

Principal and Interest:

$

Property taxes:

$

HOA fees:

$

Total loan payment:

$

Total interest amount:

$

Location

County

Walton

Elementary School

Van R Butler

Middle School

Emerald Coast

High School

South Walton

Listing Courtesy of Courtney Pantalena, Coldwell Banker Realty

RealHub Information is provided exclusively for consumers' personal, non-commercial use, and it may not be used for any purpose other than to identify prospective properties consumers may be interested in purchasing. All information deemed reliable but not guaranteed and should be independently verified. All properties are subject to prior sale, change or withdrawal. RealHub website owner shall not be responsible for any typographical errors, misinformation, misprints and shall be held totally harmless.

Agent Trey Jordan

Sales Associate

Trey Jordan

Call Trey today to schedule a private showing.


* Listings on this website come from the FMLS IDX Compilation and may be held by brokerage firms other than the owner of this website. The listing brokerage is identified in any listing details. Information is deemed reliable but is not guaranteed. If you believe any FMLS listing contains material that infringes your copyrighted work please click here to review our DMCA policy and learn how to submit a takedown request.© 2024 FMLS.
***OPEN HOUSES! WEDNESDAY, SEPT 30, 4PM-6PM and SAT, OCT 3, NOON-2:30PM*** Escape to effortless coastal living at 10 Silk Bay Drive, Unit 122, situated in the desirable Topsail Village community on the peaceful west end of Scenic Highway 30A in Santa Rosa Beach, Florida. While many balconies face the parking lot, this exceptional residence offers greater privacy with a covered balcony surrounded by lush, mature trees and natural greenery. Lightly used primarily by a commuter owner and sold fully furnished and turnkey ready, this coastal retreat is primed for immediate residential living, a second-home getaway, or a top-tier short-term vacation rental (STR) with annual income projections at ~$35,000. 

The interior showcases an open-concept living space designed for low-maintenance living with zero carpet throughout, clean tile in the kitchen and bathrooms, and stylish wood-look flooring through the main living areas and bedrooms. The well-appointed kitchen features modern stainless steel appliances, plenty of cabinetry, and a welcoming breakfast bar that connects seamlessly to the dining and living spaces. Multiple improvements offer true peace of mind, highlighted by a 2023 HVAC system, a brand new in-unit washer and dryer, and an upgraded primary ensuite bathroom complete with a custom floor-to-ceiling tile shower and a sleek frameless glass enclosure. Ownership costs are exceptionally low for South Walton; HOA dues are just $515 per month covering exterior building maintenance, landscaping, trash collection, pool access, and master insurance. Topsail Village residents and guests enjoy fantastic on-site amenities, including a sparkling community swimming pool, outdoor grilling and picnic areas, bike racks, and golf cart friendly access. The location delivers unbeatable convenience to the best of 30A: you are less than one mile from multiple sugar-white sand public beach accesses, such as Dune Allen Regional, and right next door to Topsail Hill Preserve State Park and Point Washington State Forest trails. Ride bikes or take a golf cart down the Timpoochee Trail to Gulf Place, Shunk Gulley Oyster Bar, and Vue on 30A, or take a quick drive to Grand Boulevard shopping, dining, and Sacred Heart Hospital. With its rare combination of private nature views, recent system upgrades, low fees, and turn-key rental potential, this unit represents one of the strongest overall values on the Emerald Coast.

10 Silk Bay Drive UNIT 122

Message successfully sent.

What would you like to know?

What is 3 + 4 ?

I agree to receive email communication and understand I can unsubscribe at any time.

I agree to be contacted by Trey Jordan via call, email, and text for real estate services. To opt out, you can reply 'stop' at any time or reply 'help' for assistance. You can also click the unsubscribe link in the emails. Message and data rates may apply. Message frequency may vary. Privacy Policy

Related Properties

New on site today
GROUND-FLOOR CONDO WITH COMMUNITY POOL JUST STEPS FROM THE PATIO! Discover a welcoming coastal retreat in Heron's Watch, ideally situated along Scenic Highway 30A in Santa Rosa Beach. This two-bedroom, two-bath condominium offers 940 square feet per Walton County Property Appraiser records, an inviting open living and dining area, and the convenience of ground-floor access--no stairs required to enter your home.

Inside, natural light complements the relaxed coastal interiors. The kitchen features white cabinetry, subway tile backsplash, stainless steel appliances, generous counter space, and a breakfast bar that connects easily with the dining and living areas. Whether entertaining guests or enjoying a quiet evening after a day at the beach, the layout makes everyday living comfortable and convenient.

Sliding glass doors lead from the living area to a covered patio overlooking the landscaped grounds, with the community swimming pool just steps away. It's an inviting spot for morning coffee, outdoor dining, or unwinding after exploring 30A. The split-bedroom layout provides separation between the primary and guest bedrooms, while two full bathrooms and a dedicated laundry area add everyday practicality.

Surrounded by mature trees and convenient to the beaches, dining, shopping, and outdoor recreation of South Walton, Heron's Watch offers a wonderful setting for a primary residence, second home, or coastal getaway. Enjoy nearby Eastern Lake, the Gulf of Mexico, and the distinctive communities along Scenic Highway 30A.

Experience the convenience of ground-floor coastal living and the relaxed lifestyle that makes 30A so special.

Square footage is based on Walton County Property Appraiser records. Buyer and Buyer's Representative are responsible for independently verifying square footage and all information deemed important.
#1013820

Santa Rosa Beach

34 Herons Watch Way 5101

2 Beds

2 Baths

940 Sq.Ft.

$375,000

MLS#: 1013820

$7,500 TOWARDS BUYER'S CLOSING COSTS! Experience the laid-back coastal lifestyle of Santa Rosa Beach from this charming 3-bedroom, 2-bath beach cottage, thoughtfully designed for both everyday living and enjoying all that the Emerald Coast has to offer. The inviting open-concept layout features stainless steel appliances, granite countertops, and LVP flooring throughout, creating a comfortable and cohesive living space.

Step outside to the spacious, fully fenced backyard, offering privacy and an ideal setting for gathering with family and friends, enjoying an evening around the fire, or simply unwinding outdoors. A generous 10' x 10' storage shed provides convenient space for garden tools, beach gear, and other essentials.

Perfectly positioned just 3 miles from multiple beach access points along 30A, this home places you close to the area's renowned beaches, local restaurants, shopping, parks, and outdoor recreation. Cessna Landing waterfront park and boat launch is half a mile away, providing easy access to even more opportunities to enjoy the natural beauty of the Emerald Coast.

Whether you're looking for a full-time residence, vacation getaway, or investment opportunity, this inviting beach cottage offers an exceptional opportunity to enjoy the Santa Rosa Beach lifestyle year-round.
#1010574

Santa Rosa Beach

68 Central 8th Street

3 Beds

2 Baths

1,620 Sq.Ft.

$389,900

MLS#: 1010574

Coastal convenience comes easy in this one-bedroom, one-bath condo, where a ground-floor location, thoughtful updates and a generous patio overlooking the community pool create an inviting retreat just a few minutes' stroll from the new Seagrove Beach Regional Access. Priced $45,000 below the next available condo in Rollin Tide Villas with rental projections of approximately $30,000 annually, the property also presents a compelling opportunity for investors and second-home buyers. With the gulf just a short walk away and Seaside, Florida, less than two miles down Scenic Highway 30A, both the numbers and location make a strong case. Inside, thoughtful updates create a fresh coastal feel. Shiplap accents add character to the dining area, living room and bedroom, while a shiplap feature wall with an electric fireplace creates an inviting focal point in the living space. New light fixtures and ceiling fans, updated appliances and fresh paint further enhance the interior. Plentiful closet space and an in-unit washer and dryer add practical convenience for owners and guests alike. The ground-floor location means no stairs, making trips to the beach or pool especially easy. A generous private patio overlooks the community pool, extending the living space outdoors with an inviting spot to relax or dine. The seasonally heated pool offers another appealing amenity for owners and guests. The newly completed Seagrove Beach Regional Access is just a few minutes away on foot, providing  convenient access to the gulf along with restrooms, parking and seasonal lifeguards. Seaside is less than two miles away for an easy bike or golf cart ride, while restaurants, shopping and entertainment throughout Seagrove Beach and 30A are also within easy reach. With one of the most attractive price points in Seagrove Beach, projected annual rental income of approximately $30,000, an updated turnkey interior and the gulf just a short walk away, this condo offers an appealing opportunity for a coastal getaway, second home or income-producing property.
#1013534

Santa Rosa Beach

82 Sugar Sand Lane UNIT A2

1 Beds

1 Baths

722 Sq.Ft.

$349,000

MLS#: 1013534

$15,000 FLEX MONEY + WASHER, DRYER & BLINDS INCLUDED! Welcome to Sawgrass Reserve, a charming townhome community featuring beautifully designed residences and a community pool perfect for relaxing and socializing. These modern townhomes showcase stylish exteriors and thoughtfully designed interior finishes, offering 3 bedrooms and 2.5 baths with comfortable, functional living spaces. Ideally located just a 5-minute drive to the beach or an easy golf cart ride or walk to local favorites like North Beach Social, Farm & Fire, and The Bay restaurants. JD Miller dog park is also right down the street. As you enter, you will notice beautiful modern finishes such as quartz countertops, a farm house sink in the kitchen, LVP flooring and white shaker soft close cabinets just to name a few. These units also come with impact windows and doors making these units energy efficient and quiet. 

For those needing a longer timeframe, we have finishes that you can choose from to customize your unit. Come experience coastal living at its best at Sawgrass Reserve, where modern comfort meets unbeatable convenience. 

**Prices, plans, features, and options are subject to change without notice. Additional restrictions may apply. Sq. footages are approximate. Home information including features and available options are subject to change without notice. Artist renderings, photos, colors, features and sizes are for illustration purposes only and will vary from the homes as they are built. Elevations, exterior/interior colors, available upgrades, options, and standard features may vary and may include select options, elevations, and upgrades that require an additional charge.**
#1013506

Santa Rosa Beach

55 Old Barn Way

3 Beds

2 Baths

1,492 Sq.Ft.

$374,900

MLS#: 1013506

$15,000 FLEX MONEY + WASHER, DRYER & BLINDS INCLUDED! Welcome to Sawgrass Reserve, a charming townhome community featuring beautifully designed residences and a community pool perfect for relaxing and socializing. These modern townhomes showcase stylish exteriors and thoughtfully designed interior finishes, offering 3 bedrooms and 2.5 baths with comfortable, functional living spaces. Ideally located just a 5-minute drive to the beach or an easy golf cart ride or walk to local favorites like North Beach Social, Farm & Fire, and The Bay restaurants. JD Miller dog park is also right down the street. As you enter, you will notice beautiful modern finishes such as quartz countertops, a farm house sink in the kitchen, LVP flooring and white shaker soft close cabinets just to name a few. These units also come with impact windows and doors making these units energy efficient and quiet. 

For those needing a longer timeframe, we have finishes that you can choose from to customize your unit. Come experience coastal living at its best at Sawgrass Reserve, where modern comfort meets unbeatable convenience. 

**Prices, plans, features, and options are subject to change without notice. Additional restrictions may apply. Sq. footages are approximate. Home information including features and available options are subject to change without notice. Artist renderings, photos, colors, features and sizes are for illustration purposes only and will vary from the homes as they are built. Elevations, exterior/interior colors, available upgrades, options, and standard features may vary and may include select options, elevations, and upgrades that require an additional charge.**
#1013505

Santa Rosa Beach

51 Old Barn Way

3 Beds

2 Baths

1,492 Sq.Ft.

$374,900

MLS#: 1013505

END-UNIT TOWNHOME + $15,000 FLEX MONEY + WASHER, DRYER & BLINDS INCLUDED! Welcome to Sawgrass Reserve, where coastal living meets modern comfort and unbeatable convenience. This beautifully designed end-unit townhome features 3 bedrooms and 2.5 baths, stylish finishes, and thoughtfully designed living spaces, along with access to a community pool perfect for relaxing and socializing. Ideally located just a 5-minute drive to the beach, or an easy golf cart ride or walk to local favorites like North Beach Social, Farm & Fire, and The Bay. JD Miller Dog Park is also right down the street. Inside, you'll find beautiful modern finishes, including quartz countertops, a farmhouse sink, LVP flooring, and white shaker soft-close cabinets, just to name a few. Impact windows and doors provide added energy efficiency and a quieter living environment. For those needing a longer timeframe, select finishes may be available to customize your townhome. Come experience all that Sawgrass Reserve has to offer!

**Prices, plans, features, and options are subject to change without notice. Additional restrictions may apply. Sq. footages are approximate. Home information including features and available options are subject to change without notice. Artist renderings, photos, colors, features and sizes are for illustration purposes only and will vary from the homes as they are built. Elevations, exterior/interior colors, available upgrades, options, and standard features may vary and may include select options, elevations, and upgrades that require an additional charge.**
#1013507

Santa Rosa Beach

75 Old Barn Way

3 Beds

2 Baths

1,492 Sq.Ft.

$394,900

MLS#: 1013507

Welcome to 11 Phoenix Street, this end unit townhome is our current model home that has been released for sale.

The bright entry leads to an open kitchen, living, and dining area that is designed for comfort and everyday living.  The kitchen serves as the culinary center with its spacious center island. The living area is well illuminated with exterior windows and a glass door leading to the back patio.

The first floor is the heart of the home, while the privacy of the second level holds all bedrooms, ensuring a quiet retreat. The primary bedroom is spacious and has a generous closet and an ensuite bathroom with dual sink vanity, shower and ample linen storage. The additional bedrooms are located off the landing of the stairs in a separate hall and share a full bath. There is a laundry area on second level with space for a full-size washer and dryer.

This townhome includes a Smart Home Technology Package comes standard, featuring a Qolsys IQ touch panel for thermostat and lighting control. Exterior features of Hawks Landing townhomes are equally impressive, with Hardie siding, dimensional shingle roofing with a 30-year warranty, and thoughtful lighting at the garage, front entry, and back patio.
#1013487

Santa Rosa Beach

11 Phoenix Street

3 Beds

2 Baths

1,470 Sq.Ft.

$359,285

MLS#: 1013487

Thoughtfully updated from the inside out, this four-bedroom, three-bath home in Plantation at Santa Rosa offers 1,812 square feet of comfortable living space complemented by extensive improvements to its interiors, major systems, and outdoor areas. Meticulously maintained by the current owners, the home pairs a fresh, move-in-ready feel with practical upgrades designed for everyday living.

Fresh paint throughout, wood-look tile flooring in the main living areas, updated carpet in the hallway and on the stairs, upgraded baseboards, and updated lighting give the interior a refreshed feel. The kitchen features white cabinetry, granite countertops, a custom designer backsplash, an upgraded refrigerator and dishwasher, and a newer microwave. The downstairs bathroom includes an upgraded vanity, while the upstairs bathroom cabinetry features custom faux finishing for added character. The primary bath also features updated shower fixtures. Ceiling fans with lighting have been added to the bedrooms, and a custom wood accent wall brings warmth and character to the primary suite.

The improvements extend well beyond cosmetic finishes. The air conditioning system and water heater have been replaced, along with a brand-new irrigation pump. A Nest thermostat and upgraded smoke alarm system integrated with the home security system add modern functionality. Additional cabinetry and installed shelving in the laundry room provide extra organization, while a wall-mounted Rubbermaid garage storage system maximizes garage storage space.

Outside, the backyard has been transformed into a private extension of the living space. A new fence and gate enclose the yard, where a paver patio creates an inviting setting for grilling, dining and gathering outdoors. Zoysia grass and river rock landscaping complete the space, while an extended paver driveway adds additional functionality at the front of the property. The home's exterior and trim have been repainted, and the replaced exterior and porch lighting further refresh the home's curb appeal.

Association fees include landscaping, adding another measure of convenience to ownership. Residents also enjoy access to a community pool and dog park. With significant mechanical improvements, refreshed interiors, added storage and a fenced backyard designed to be enjoyed, this turnkey home is ready for its next chapter. The location puts everyday conveniences within easy reach, with Sacred Heart Hospital and Grand Boulevard's shopping, dining and services nearby, along with convenient access to U.S. Highway 98 and the white sand beaches of South Walton.
#1013429

Santa Rosa Beach

31 Hornbeam Way

4 Beds

3 Baths

1,812 Sq.Ft.

$399,000

MLS#: 1013429

Designed for effortless everyday living, this four-bedroom, two-bath home pairs a bright, open interior with a private backyard offering plenty of room to enjoy the outdoors. With 1,653 square feet arranged entirely on one level, the split floor plan offers comfortable gathering spaces, generous storage and practical finishes throughout.

Vaulted ceilings enhance the sense of space in the main living areas, where commercial-grade luxury vinyl plank flooring creates a cohesive foundation for the open living, dining and kitchen spaces. The updated kitchen features abundant cabinetry and counter space, stainless steel appliances, a pantry and a breakfast bar overlooking the adjoining living and dining area. The open configuration keeps the heart of the home connected while providing plenty of room for meals, entertaining and daily routines.

The split floor plan provides added privacy for the primary suite, which includes a spacious walk-in closet and an ensuite bath with a dual vanity. Three additional bedrooms offer flexibility for family, guests, a home office or hobby space, while a second full bath serves the remainder of the home. A dedicated laundry room with washer and dryer hookups adds practical convenience.

Outside, the fully fenced backyard creates a private extension of the living space. Established landscaping, a screened porch and ample lawn provide room for outdoor dining, entertaining, pets or simply unwinding at the end of the day, with space to add a pool. An attached two-car garage and generous driveway parking further add to the home's functionality.

Set north of Highway 98 and close to Choctawhatchee Bay, the home offers convenient access to both the bayfront lifestyle and the area's everyday essentials. Grand Boulevard, Publix, Sacred Heart Hospital, Silver Sands Premium Outlets and Butler Elementary are all within easy reach, while the white-sand beaches of Miramar Beach and the Scenic Highway 30A corridor are just minutes away. An updated kitchen, single-level living, a split floor plan and a private outdoor setting complete a home well positioned for enjoying both sides of the coastal lifestyle.
#1013412

Santa Rosa Beach

38 Bayou Landing Road

4 Beds

2 Baths

1,653 Sq.Ft.

$399,000

MLS#: 1013412
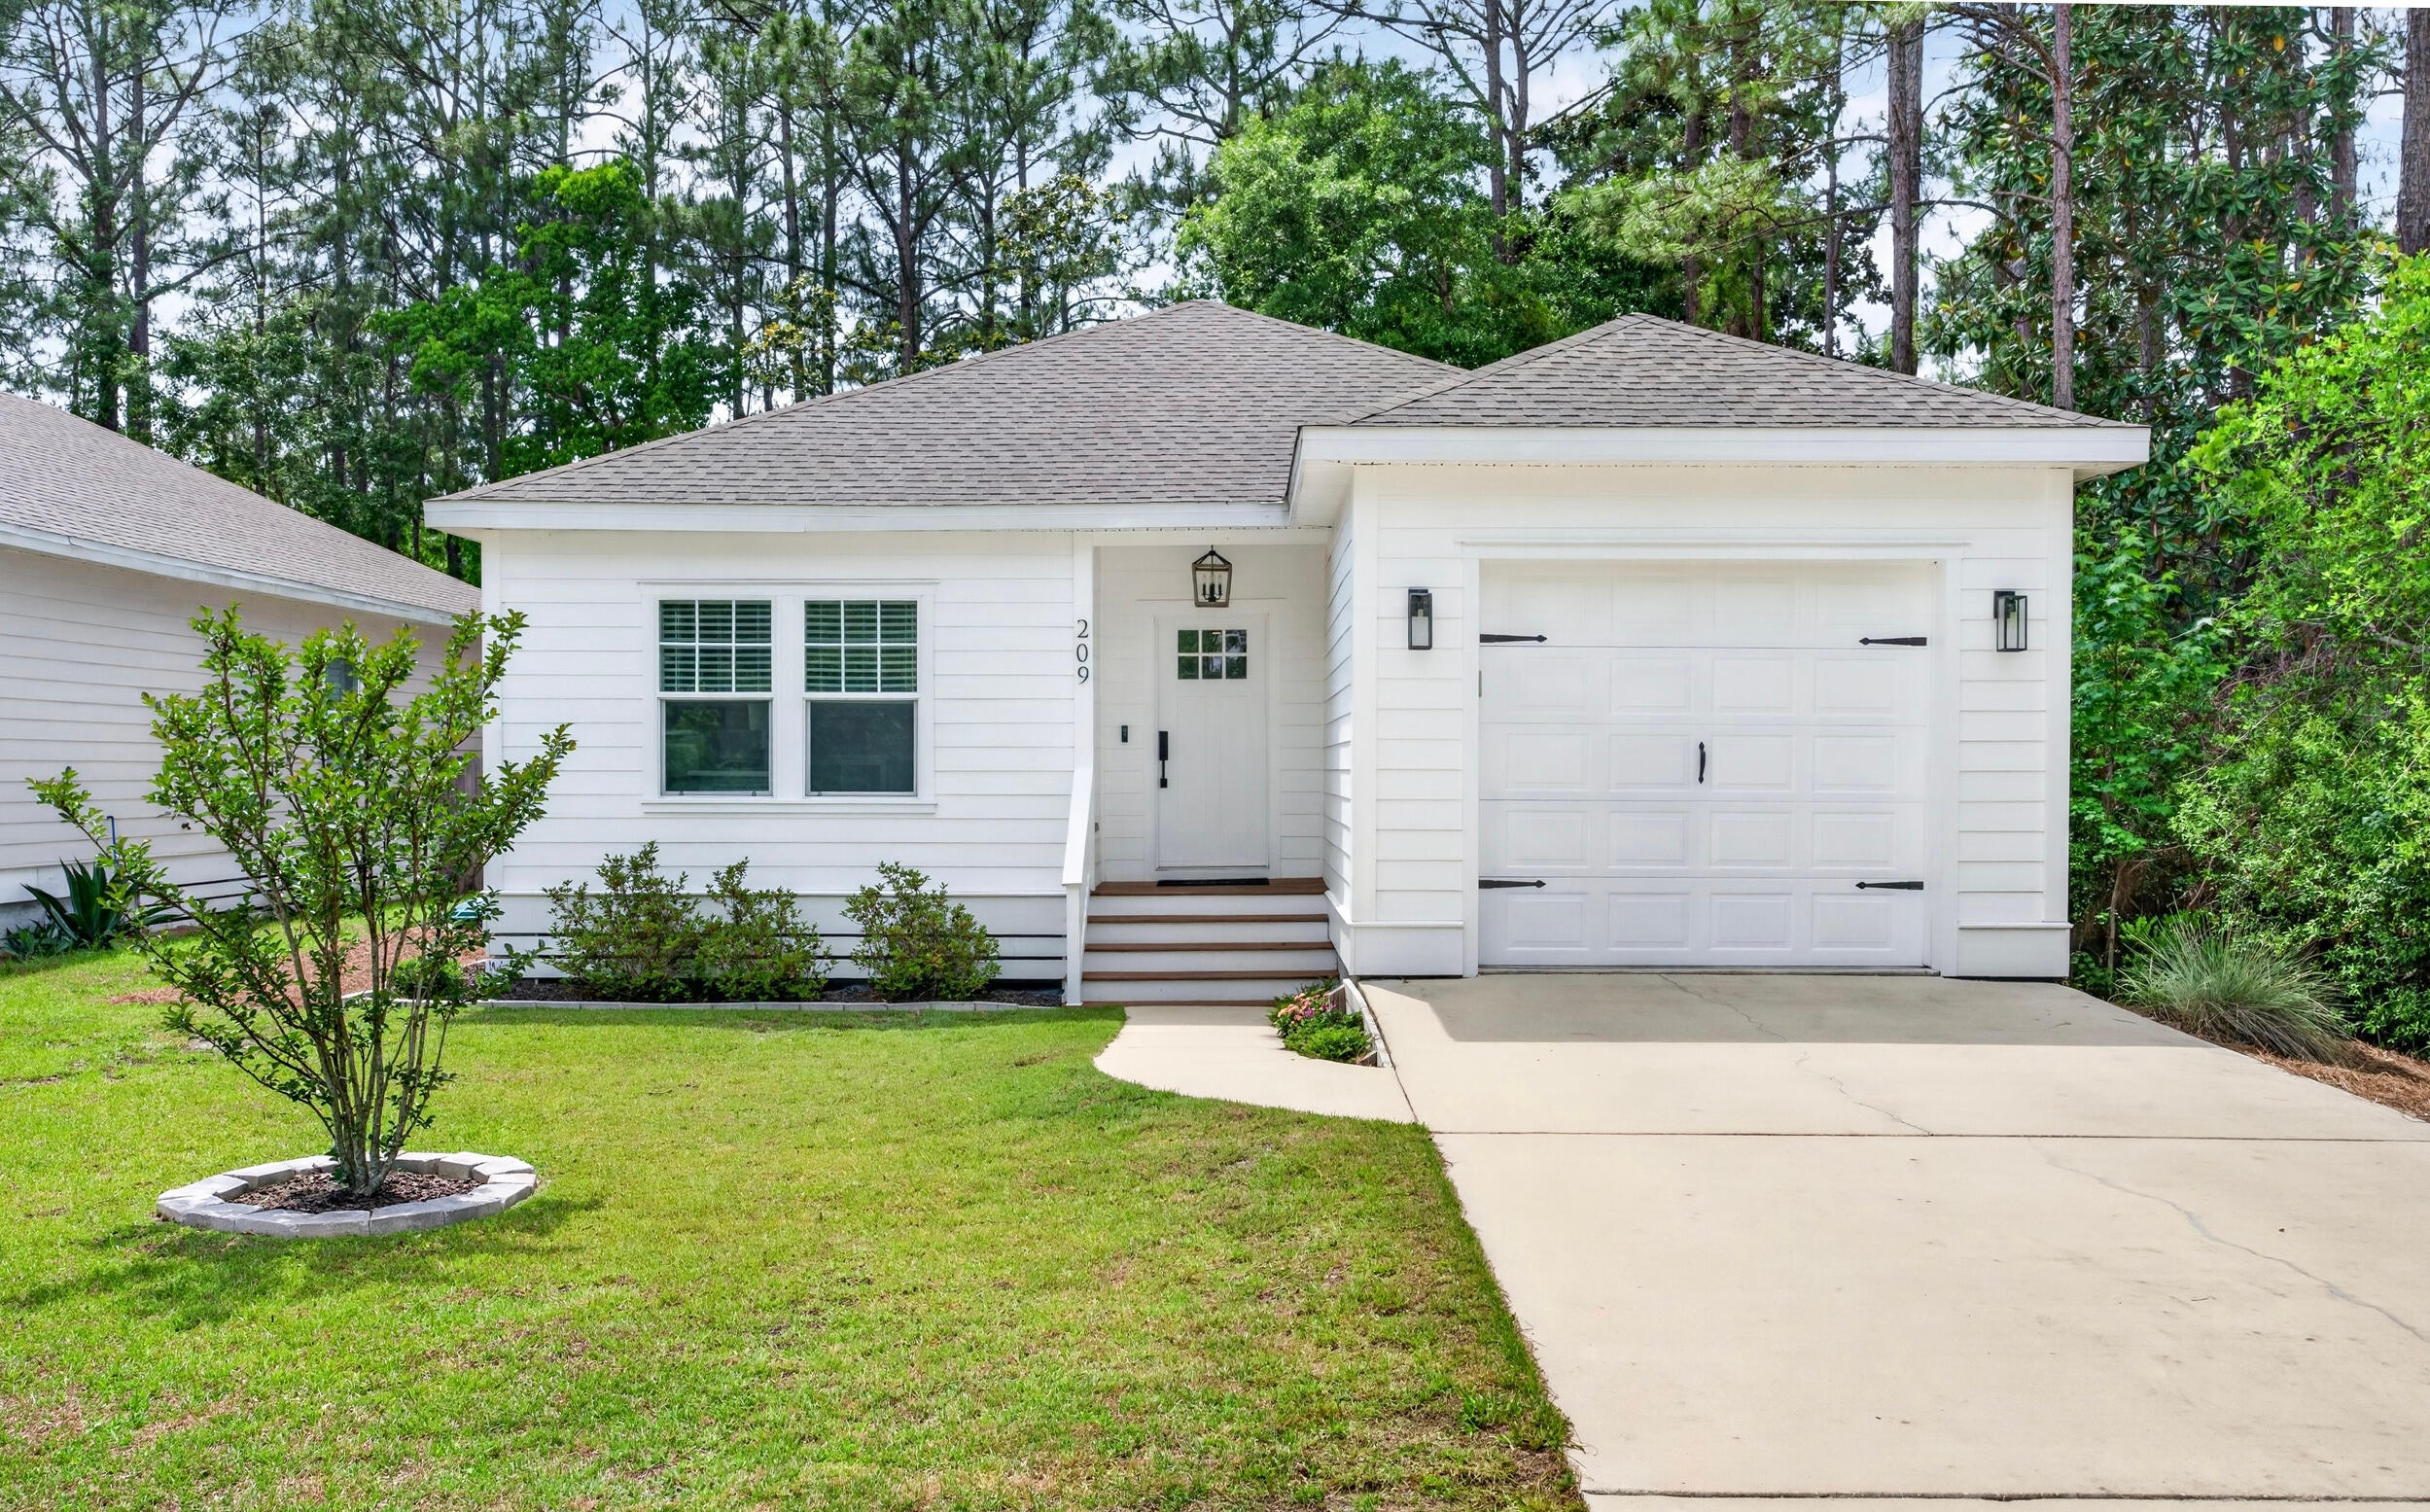
You won't find upgrades like these in new construction at this price point and a 1 Year Warranty included with purchase!

Bright, airy, and thoughtfully designed, this newer construction coastal-inspired 3BR/2BA home in Santa Rosa Beach offers an inviting open layout with $70K in upgrades and custom finishes. Shiplap accents, nine-foot ceilings, and luxury vinyl plank flooring create a light and relaxed feel, while the custom floor-to-ceiling built-in bookcase with electric fireplace adds warmth and character to the living space. The kitchen features quartz countertops, marble backsplash, oversized island, vent hood, and custom cabinetry extended to the ceiling. 

Additional highlights include a one-car garage, new exterior paint (2024), and no HOA or rental restrictions, offering added flexibility for full-time living, a second home, or investment potential. Conveniently located near Cessna Landing and just 10 minutes from 30A and Ed Walline Beach Access.
#1002633

Santa Rosa Beach

209 Indian Woman Road

3 Beds

2 Baths

1,540 Sq.Ft.

$425,000

MLS#: 1002633

Send a message

Message successfully sent.

Your message

What is 3 + 4 ?

Reason for contacting?

I agree to receive email communication and understand I can unsubscribe at any time.

I agree to be contacted by Trey Jordan via call, email, and text for real estate services. To opt out, you can reply 'stop' at any time or reply 'help' for assistance. You can also click the unsubscribe link in the emails. Message and data rates may apply. Message frequency may vary. Privacy Policy

Sign Out

Virtual Assistant

Would you like to take the next step with this property? We can help you schedule a showing or virtual tour, or send you more details.

Yes, I would like more information.

Thank You for Your Reply, One of Our Agents will contact you as soon as possible

No, maybe later.

Thank you, you can always contact me via email, phone number or through the contact form.

Realhub AI

Lucy - Your AI-Powered Realtor

Update Your Temporary Password

Personalize your search

Enter your email and we'll notify you immediately when new listings match what you're looking for.

or enter email address

Already have an account ? Login here

Continue your home search

I agree to receive communications and understand I can unsubscribe at any time.

I agree to be contacted by Trey Jordan via call, email, and text for real estate services. To opt out, you can reply 'stop' at any time or reply 'help' for assistance. You can also click the unsubscribe link in the emails. Message and data rates may apply. Message frequency may vary. Privacy Policy

Already have an account ? Login here

We use cookies

We use cookies primarily for analytics to enhance your experience. By accepting, you agree to our use of these cookies. You can manage your preferences or learn more about our cookies policy.