Features & Amenities

Interior

  • Other Interior Features

    Vaulted Ceiling(s), Kitchen Island, Recessed Lighting, Pantry

  • Total Bedrooms

    3

  • Bathrooms

    2

  • Cooling YN

    YES

  • Cooling

    Central Air, Ceiling Fan(s), Electric

  • Heating YN

    YES

  • Heating

    Central, Electric

  • Pet friendly

    N/A

Exterior

  • Garage

    Yes

  • Garage spaces

    1

  • Construction Materials

    Frame

  • Parking

    Garage, Attached

  • Patio and Porch Features

    Patio, Covered

  • Pool

    No

Area & Lot

  • Lot Features

    Cleared, Cul-De-Sac, Interior Lot, Level

  • Lot Size(acres)

    0.12

  • Lot Size(square feet)

    5,227

  • Property Type

    Residential

  • Property Sub Type

    Single Family Residence

  • Architectural Style

    Craftsman

Price

  • Sales Price

    $399,000

  • Zoning

    City, Deed Restrictions,

  • Sq. Footage

    1,444

  • Price/SqFt

    $276

HOA

  • Association

    YES

  • Association Fee Includes

    N/A

School District

  • Elementary School

    Freeport

  • Middle School

    Freeport

  • High School

    Freeport

Property Features

  • New Construction

    NO

  • Foundation Details

    Slab

  • Sewer

    Public Sewer

  • Water Source

    Public

Schedule a Showing

Showing scheduled successfully.

<
>
IN PERSON
VIA CHAT

What is 3 + 4 ?


Change time

Mortgage calculator

Estimate your monthly mortgage payment, including the principal and interest, property taxes, and HOA. Adjust the values to generate a more accurate rate.

Your payment

Principal and Interest:

$

Property taxes:

$

HOA fees:

$

Total loan payment:

$

Total interest amount:

$

Location

County

Walton

Elementary School

Freeport

Middle School

Freeport

High School

Freeport

Listing Courtesy of Abbott Martin Group, EXP Realty LLC

RealHub Information is provided exclusively for consumers' personal, non-commercial use, and it may not be used for any purpose other than to identify prospective properties consumers may be interested in purchasing. All information deemed reliable but not guaranteed and should be independently verified. All properties are subject to prior sale, change or withdrawal. RealHub website owner shall not be responsible for any typographical errors, misinformation, misprints and shall be held totally harmless.

Agent Trey Jordan

Sales Associate

Trey Jordan

Call Trey today to schedule a private showing.


* Listings on this website come from the FMLS IDX Compilation and may be held by brokerage firms other than the owner of this website. The listing brokerage is identified in any listing details. Information is deemed reliable but is not guaranteed. If you believe any FMLS listing contains material that infringes your copyrighted work please click here to review our DMCA policy and learn how to submit a takedown request.© 2024 FMLS.
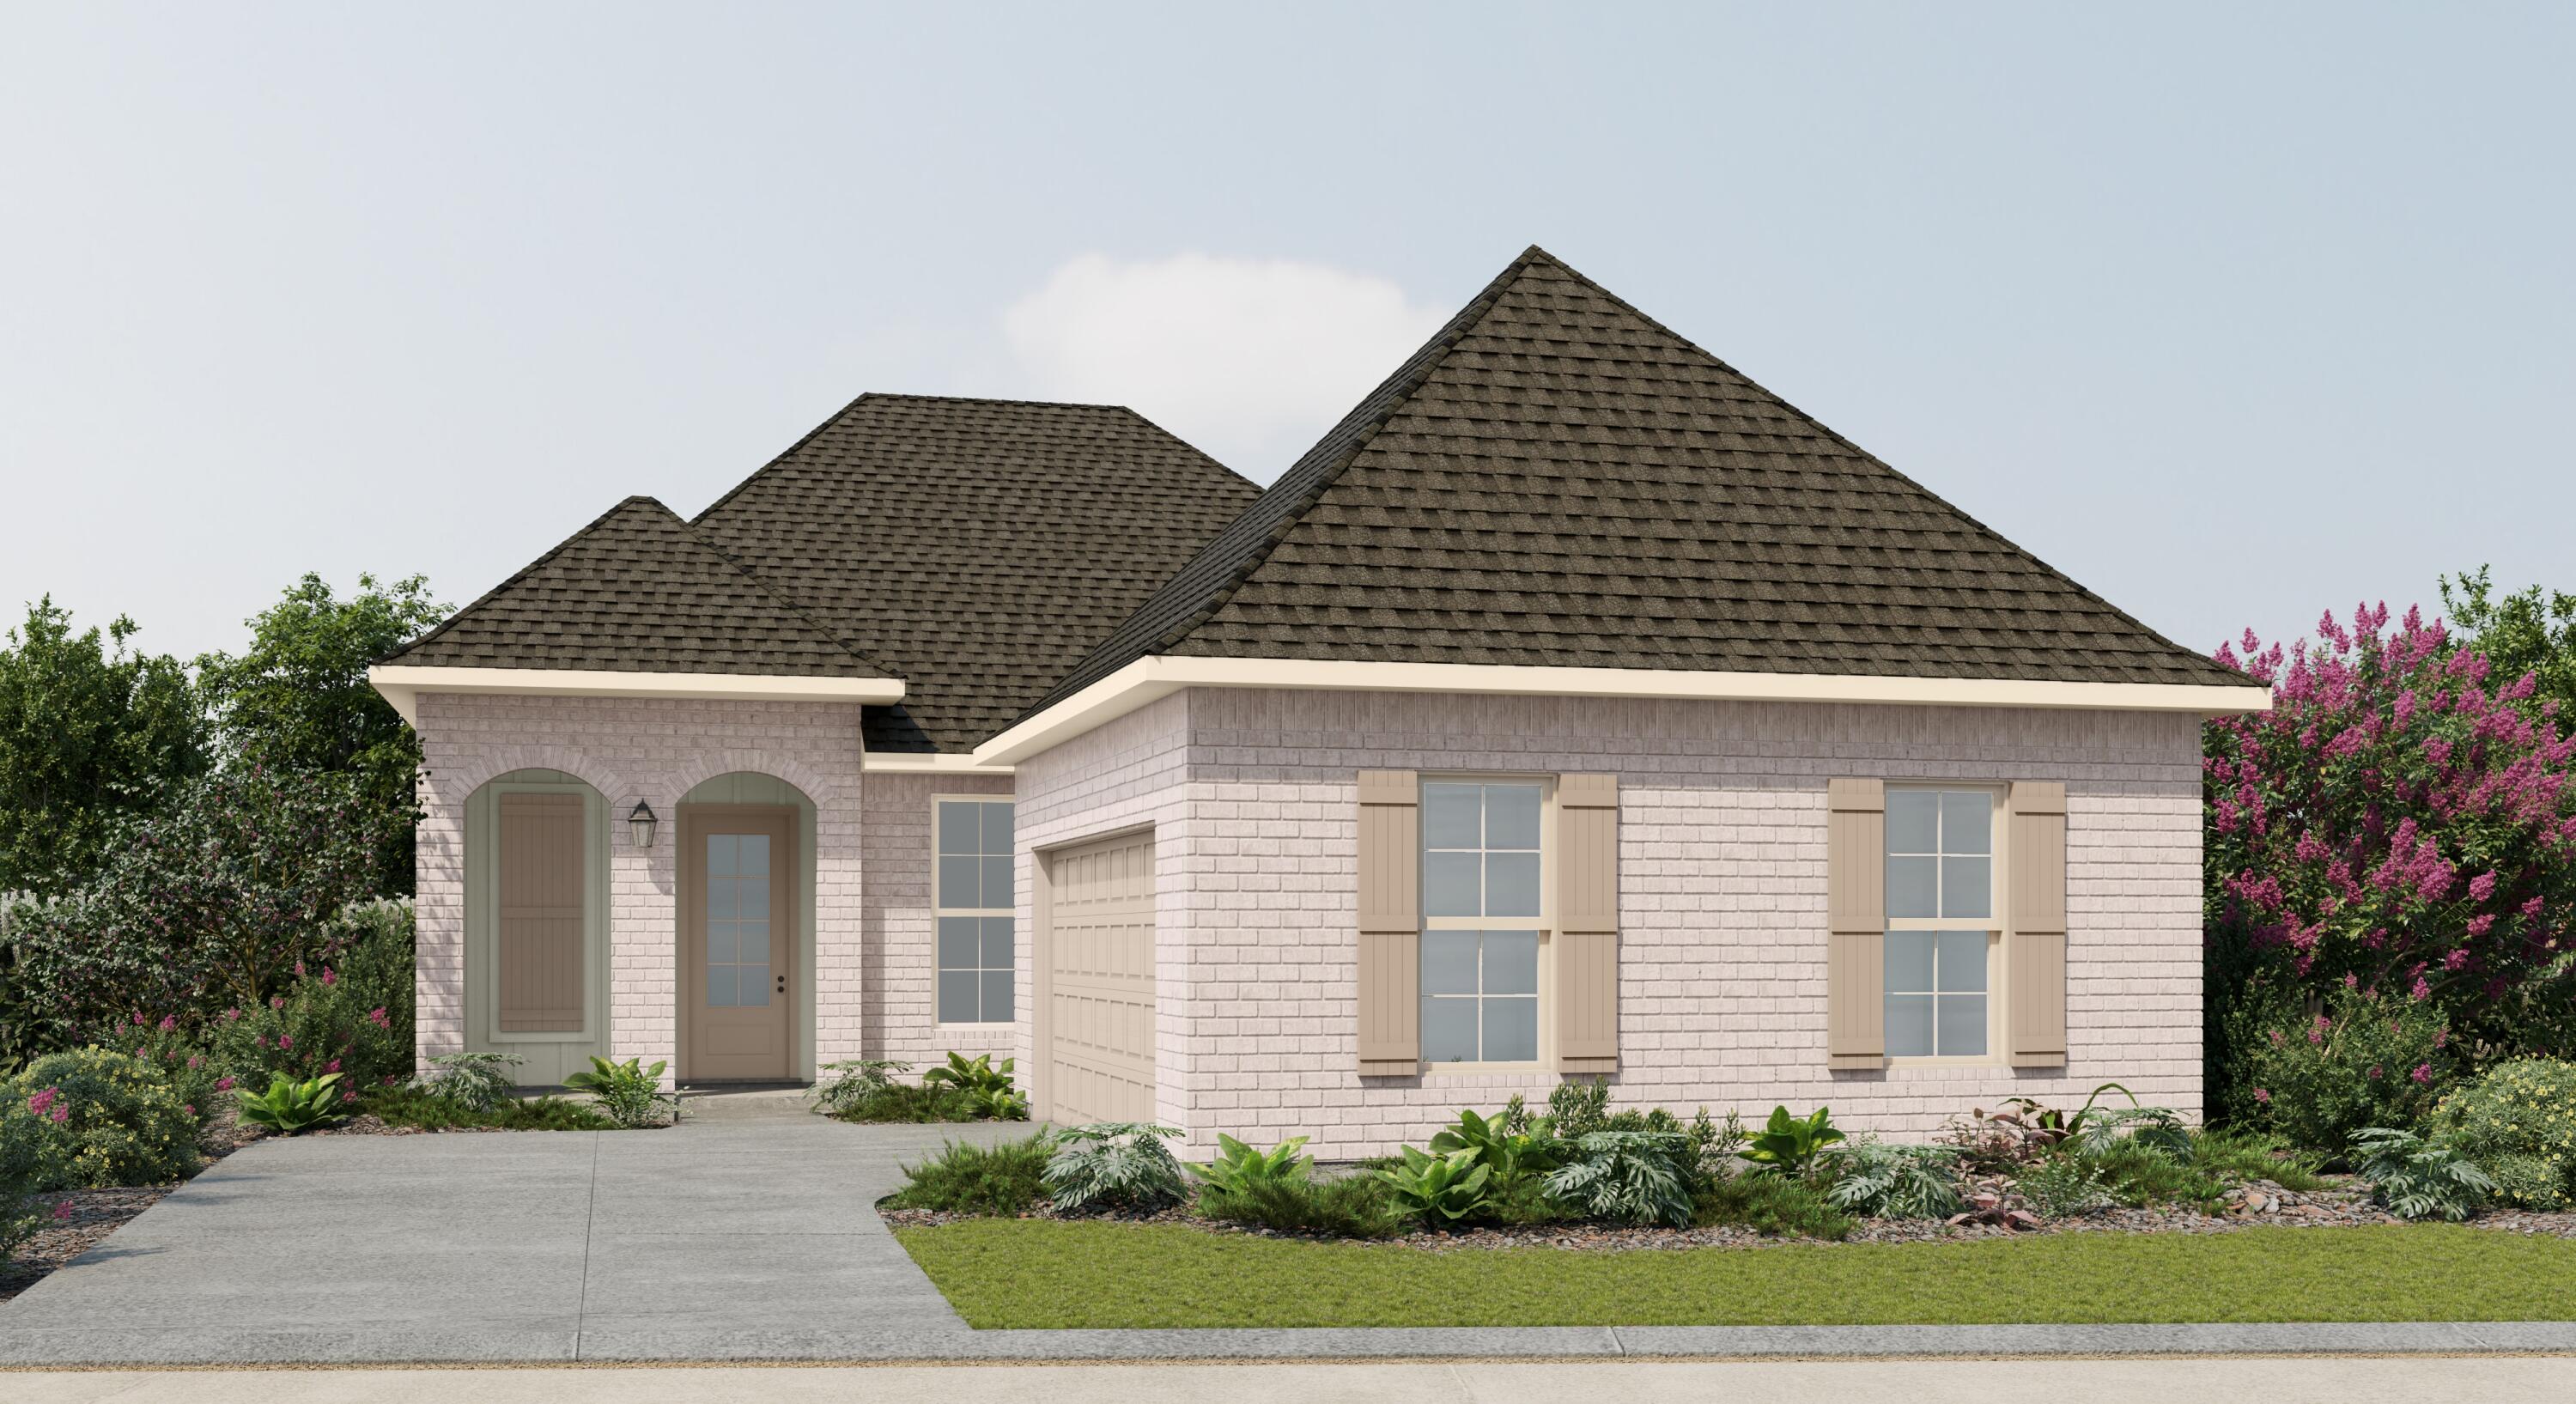
This elegant newly constructed 3-bedroom, one-level home is located in the quaint community of Grande Oaks in the heart of Freeport. You are surrounding by lush foliage and have easy access to Four Mile Creek and not far from Choctawhatchee Bay, while being just 15-20 minutes to Beaches of South Walton & Gulf of Mexico. The home is nestled on a cul-de-sac and offers nice privacy with fenced yard & mature trees. There is plenty of parking with the one-car garage & long driveway and nice curb appeal with the hardiboard & shaker exterior with contrast black gutters. This home has gorgeous craftsman details and a welcoming entry. Porcelain floors extend throughout the home along with 10 & 11 foot ceilings, an open floor plan, Quartz countertops and clean, contemporary trim and  baseboards. The open floor plan, clean lines and high ceilings allow the home to feel nice and spacious. The kitchen exudes elegance with the unique backsplash, Quartz countertops, farm sink, stainless appliances and soft close cabinetry. The Quartz breakfast bar is perfect for casual dining and the tile accent extends under the bar. The kitchen flows beautifully into the dining area with an open archway and stylish light fixtures with LED lights are featured throughout the home. The  master bedroom is especially spacious with not one but 3 closets, great natural light and a stunning ensuite bathroom. The elegant ensuite master bathroom features Quartz double vanity and beautifully tiled shower with pebble flooring and glass surround. There are two additional bedrooms with a shared guest bathroom offering a Quartz vanity and nicely tiled shower/tub combo with deep soaking tub and glass surround. There is custom shelving in closets and the walk-in pantry and a good sized laundry room with upper cabinetry and room for a full size washer & dryer. Window treatments and gutters were just added and appliances have barely been used. The mazing garage is finished out with unique wood walls, sealed flooring with insulated garage door. There is a fantastic covered back patio that is nicely covered and a great spot for lounging or even outdoor dining. The backyard is peaceful and offers a privacy fence. There is room to add on a back deck if desired. With the mature trees and a low-density community, you are sure to enjoy the privacy of this quaint community. Just ~one minute away from the home off Highway 20 is true serenity at Harry A Laird City Park. This is a great spot to enjoy Four Mile Creek, nature and wildlife. There is a raised boardwalk, wooden pavilion for picnics, playground and nature trails for hiking and birding. This is a true benefit to be able to launch a kayak or paddle board at the water's edge not far from the home. In addition to the park, there are plentiful waterways to explore in Walton County including the Choctawhatchee River and Bay, bayous and rare coastal dune lakes. This is a perfect spot for nature enthusiasts who want to be a little further north from all the hustle & bustle. This location is just 3 miles away from the new Props Brewery which is a great spot for entertainment and in close vicinity to Publix and other shopping and dining. A local's favorite The Bay Restaurant, North Shore Social and Farm & Fire is at the base of the 331 bridge and all great spots. Don't miss out on this prime opportunity to own a fantastic new construction home for a great value!

16 Justin Court

Message successfully sent.

What would you like to know?

What is 3 + 4 ?

I agree to receive email communication and understand I can unsubscribe at any time.

I agree to be contacted by Trey Jordan via call, email, and text for real estate services. To opt out, you can reply 'stop' at any time or reply 'help' for assistance. You can also click the unsubscribe link in the emails. Message and data rates may apply. Message frequency may vary. Privacy Policy

Related Properties

New on site 2 days ago
Welcome to Cross Creek, a desirable new home community in Freeport offering thoughtfully designed homes with modern finishes, functional layouts, and exceptional value.

The Joplin floor plan features 3 bedrooms, 2 bathrooms, a versatile office/flex room, and 1,891 square feet of beautifully designed single-story living. The open-concept layout seamlessly connects the kitchen, dining area, and family room, creating an inviting space for entertaining and everyday living.

The stylish kitchen features quartz countertops, white shaker-style cabinetry, stainless steel appliances, and an oversized pantry. The private owner's suite offers a spacious walk-in closet and an en-suite bath with dual vanities and a beautifully tiled walk-in shower. Two additional bedrooms feature generous closet space, while the flex room is perfect for a home office, playroom, or hobby space. A 2-car garage adds convenience and storage.

This home is currently under construction. Photos and renderings are for illustrative purposes only; actual finishes, features, and options may vary.

Schedule your tour today and ask about current builder incentives!

Information is deemed reliable but not guaranteed. Buyer or buyer's agent should verify all information. Pricing, features, and availability are subject to change without notice.
#1013698

Freeport

74 Old Bridge Road HS D3

3 Beds

2 Baths

1,891 Sq.Ft.

$359,990

MLS#: 1013698

New on site 2 days ago
Welcome to 225 Foxtrail Run at Ashton Park Phase III in Freeport, Florida. This home is under construction and features three spacious bedrooms, two modern bathrooms, and a 2-car garage, making it the perfect choice for those seeking a blend of comfort and coastal style. 

Step through the inviting foyer into a seamless open-concept layout crafted for modern living. The heart of the home is a well-appointed kitchen boasting elegant quartz countertops, stainless steel appliances, stylish shaker cabinetry, and a functional center island. The kitchen flows effortlessly into the dining area and great room, where abundant natural light and direct patio access create an ideal environment for indoor-outdoor entertainment. 

Privacy meets luxury in the primary suite, conveniently located off the main living area. This retreat features a walk-in closet and an ensuite bathroom equipped with a dual sink vanity and a shower. This home also includes the Home is Connected® Smart Home package, providing integrated technology that puts security and convenience right at your fingertips. 

Located in the growing community of Freeport, Ashton Park Phase III offers a serene lifestyle approximately 18 miles from the famous white-sand beaches of South Walton.
#1013710

Freeport

225 Foxtrail Run

3 Beds

2 Baths

1,631 Sq.Ft.

$340,900

MLS#: 1013710

New on site 2 days ago
Welcome to the Aria, a new home floor plan at The Bluffs in Freeport Florida. This home has three bedrooms and two full bathrooms. Step inside through the covered entry where you will find a bright foyer leading to the optimized living space designed with open concept kitchen overlooking the living area, dining room, and covered porch. The heart of this home includes the spacious kitchen that features a center island and a walk-in pantry with ample storage space. The living and dining areas offer a comfortable space for family and guests. Enjoy your covered porch that is accessible from the dining area that has room for a dining table or outdoor seating area.

The primary bedroom located in the rear of the home has its own attached bathroom that features a walk-in closet and all the space you need to get ready in the morning. The primary bathroom has a dual sink vanity, a separate water closet for privacy and a shower as well as a linen closet. There are two additional bedrooms that have ample closet space and share a full bath. This home also features a nice laundry room with space for a full-size washer and dryer. Each home in The Bluffs will include fully sodded lawns where cleared and flower beds at front entry. Homes come equipped with a Home is Connected® smart home technology package which allows you to control your home with your smart device while near or away.
#1013715

Freeport

323 Craftsman Way

3 Beds

2 Baths

1,641 Sq.Ft.

$344,900

MLS#: 1013715

New on site 2 days ago
Welcome to the Lismore, a new home floor plan in Magnolia the Bluffs located in Freeport, Florida. As you enter this home you are immediately struck by its clean lines and thoughtful design. The foyer opens to a bright and airy space, and two guest bedrooms are located off the entry hall. These rooms are perfectly sized with each offering plenty of closet space and easy access to the shared bath.

This home features a seamless living space with EVP and carpet in the bedrooms. Continuing into the heart of the home, you will find an open concept living area. Here, the kitchen is open to the living area and features quartz countertops, stainless steel appliances, and an island with a breakfast bar that creates the perfect spot for casual dining or entertaining. The adjoining dining area is well-positioned for family meals, while the living room offers a comfortable space to relax, complete with views of the backyard.

The laundry room is off the kitchen and is complete with extra storage shelves. Privately located at the back of the home, the primary bedroom offers a peaceful retreat. The large bedroom is complemented by an ensuite bathroom, featuring a dual vanity, a large shower, and an expansive closet designed for all your wardrobe needs. The patio at the back of the home provides the perfect place to enjoy outdoor living.
#1013717

Freeport

291 Craftsman Way

3 Beds

2 Baths

1,580 Sq.Ft.

$323,900

MLS#: 1013717

New on site 2 days ago
Welcome to the Creekside floorplan, at Ashton Park Phase III, our new home community in Freeport, Florida. Featuring 2,107 square feet, this beautiful single-story home offers 5-bedrooms with 3-bathrooms, a 2-car garage, and a seamless open layout.

When entering the home, you will have easy access from the entry hall to the first two bedrooms and guest bathroom. Continuing through the hallway you will find a large open concept living area. The great room blends seamlessly into the kitchen, dining space, and living room.

The kitchen has abundant storage space with upper and lower cabinetry that is finished with quartz countertops, and a standard appliance package is included with a stove and microwave hood combo as well as a dishwasher, adding a modern finish. A center island offers additional counter space and has space for bar seating. The dining and living areas are easily accessible from the kitchen and the open concept allows for comfort and functionality. Adjacent to the kitchen you will find the third and fourth guest bedrooms as well as the second guest bathroom. Moving through the open concept of the main living area, you will find the primary bedroom. This bedroom is a spacious and relaxing space that includes the attached primary bathroom. Between the double vanity, separate toilet, soaking tub, sperate shower and walk-in closet, your primary bedroom and bathroom can become a haven of relaxation.
#1013714

Freeport

217 Foxtrail Run

5 Beds

3 Baths

2,107 Sq.Ft.

$370,900

MLS#: 1013714

New on site 2 days ago
Welcome to 207 Foxtrail Run, a new home under construction at Ashton Park Phase III in Freeport, Florida. The Beau floor plan has 4 bedrooms, 2 bathrooms with approximately 1,799 square feet. As you enter this home you will find three bedrooms off the entry hall and a full bathroom.  Continuing through the hall you will enter the open concept living area that has a kitchen, dining area and living room. 

The kitchen has upper and lower cabinetry as well as a corner pantry allowing for maximum storage space. A center island in the kitchen allows for convenience and functionality and meal service and cleanup are made easy as it has lower cabinetry, a sink and dishwasher. A full suite of stainless-steel appliances including a stove, microwave and dishwasher along with a generous island bar for additional seating, make this kitchen stand out. 

The primary bedroom includes an adjoining bathroom that showcases a dual sink vanity, a spacious shower, soak tub, and a walk-in closet. Bedrooms two and three are situated at the front of the home, each featuring walk-in closets and sharing a well-appointed full guest bathroom in the hallway. Bedroom four, which also includes a walk-in closet, is conveniently located near the laundry room, and could serve as an excellent office space.
#1013716

Freeport

207 Foxtrail Run

4 Beds

2 Baths

1,856 Sq.Ft.

$350,900

MLS#: 1013716
New on site 4 days ago
Awesome builder rate plus FREE window blinds! Restrictions apply.

The ROUSSEAU III H in Natureview community offers a 3 bedroom, 2 full bathroom open design with office area. Upgrades added (list attached). Special Features: double vanity, garden tub, separate custom tiled shower, and walk-in closet in master bath, tray ceiling in master bed, kitchen island, walk-in pantry, boot bench and drop zone in mudroom, covered porches, side entry garage, undermount sinks, LED lighting, crown molding, smart connect WIFI thermostat, framed mirrors in all baths, landscaping, architectural 30-year shingles, flood lights, and more!
Energy Efficient Features: water heater, electric kitchen appliance package, vinyl low E windows, and more! Energy Star Partner.
#1001138

Freeport

35 Butterfly Bend

3 Beds

2 Baths

1,966 Sq.Ft.

$406,671

MLS#: 1001138

Welcome to Cross Creek, a desirable new home community in Freeport offering thoughtfully designed homes with modern finishes, functional layouts, and exceptional value.

The Joplin floor plan features 3 bedrooms, 2 bathrooms, a versatile office/flex room, and 1,891 square feet of beautifully designed single-story living. The open-concept layout seamlessly connects the kitchen, dining area, and family room, creating an inviting space for entertaining and everyday living.

The stylish kitchen features quartz countertops, white shaker-style cabinetry, stainless steel appliances, and an oversized pantry. The private owner's suite offers a spacious walk-in closet and an en-suite bath with dual vanities and a beautifully tiled walk-in shower. Two additional bedrooms feature generous closet space, while the flex room is perfect for a home office, playroom, or hobby space. A 2-car garage adds convenience and storage.

This home is currently under construction. Photos and renderings are for illustrative purposes only; actual finishes, features, and options may vary.

Schedule your tour today and ask about current builder incentives!

Information is deemed reliable but not guaranteed. Buyer or buyer's agent should verify all information. Pricing, features, and availability are subject to change without notice.
#1013563

Freeport

38 Free Point Circle HS B6

3 Beds

2 Baths

1,891 Sq.Ft.

$360,490

MLS#: 1013563

Welcome to Cross Creek, A great new community offering beautifully designed homes with modern finishes, quality craftsmanship, and exceptional value.

The Hendrix floor plan features 4 bedrooms, 3 bathrooms, a versatile flex room, and a 2-car garage. The bright, open-concept design seamlessly connects the kitchen, dining area, and family room, creating an inviting space for everyday living and entertaining.

The stylish kitchen features quartz countertops, white shaker-style cabinetry, stainless steel appliances, and ample workspace. A versatile flex room provides the perfect space for a home office, playroom, fitness area, or hobby room. The private owner's suite offers a relaxing retreat, while the spacious covered rear porch extends your living space outdoors.

A durable four-sided Hardie Board exterior provides timeless curb appeal and low-maintenance convenience. Lennar's builder warranty offers added peace of mind.

This home is currently under construction. Photos are for illustrative purposes only. Actual colors, finishes, features, options, and layout may vary.

Schedule your private tour today and ask about current builder incentives.

Information is deemed reliable but not guaranteed. Buyer or buyer's agent should verify all information. Prices, specifications, features, and availability are subject to change without notice.
#1013564

Freeport

53 Old Bridge Road HS C2

4 Beds

3 Baths

2,142 Sq.Ft.

$374,990

MLS#: 1013564

SELLER PAYING THE FIRST YEAR OF HOA DUES at closing! Immaculate, move-in ready, and packed with thoughtful upgrades! This beautifully maintained 4-bedroom, 2-bath Delray plan is located in Firefly, the gated community within Hammock Bay.

Inside, you'll find an inviting open-concept floor plan with 9' ceilings, crown molding, and durable EVP flooring throughout--NO CARPET! The kitchen features beautiful painted cabinetry, stainless steel appliances, designer lighting, and a refrigerator that stays with the home. Additional upgrades include ceiling fans, upgraded toilets, an ADT security system, and an added attic ladder for convenient storage access.

The sellers have also enhanced the outdoor living space with a fully fenced backyard and screened-in back porch--perfect for relaxing, entertaining, pets, or enjoying Florida evenings. A storm door was added at the front entry, allowing additional natural light into the home.

Firefly residents enjoy their own private community amenities, including a pool, clubhouse, and pickleball courts. Landscaping and lawn care are also included in the quarterly dues, making this an ideal option for buyers looking for a low-maintenance lifestyle.

Beautifully cared for, thoughtfully upgraded, and priced to impress, this 4-bedroom home is ready for its next owner. Don't miss the opportunity to enjoy gated living and all that Hammock Bay has to offer!
#1013490

Freeport

60 Dusky Way

4 Beds

2 Baths

2,025 Sq.Ft.

$378,000

MLS#: 1013490

Send a message

Message successfully sent.

Your message

What is 3 + 4 ?

Reason for contacting?

I agree to receive email communication and understand I can unsubscribe at any time.

I agree to be contacted by Trey Jordan via call, email, and text for real estate services. To opt out, you can reply 'stop' at any time or reply 'help' for assistance. You can also click the unsubscribe link in the emails. Message and data rates may apply. Message frequency may vary. Privacy Policy

Sign Out

Virtual Assistant

Would you like to take the next step with this property? We can help you schedule a showing or virtual tour, or send you more details.

Yes, I would like more information.

Thank You for Your Reply, One of Our Agents will contact you as soon as possible

No, maybe later.

Thank you, you can always contact me via email, phone number or through the contact form.

Realhub AI

Lucy - Your AI-Powered Realtor

Update Your Temporary Password

Personalize your search

Enter your email and we'll notify you immediately when new listings match what you're looking for.

or enter email address

Already have an account ? Login here

Continue your home search

I agree to receive communications and understand I can unsubscribe at any time.

I agree to be contacted by Trey Jordan via call, email, and text for real estate services. To opt out, you can reply 'stop' at any time or reply 'help' for assistance. You can also click the unsubscribe link in the emails. Message and data rates may apply. Message frequency may vary. Privacy Policy

Already have an account ? Login here

We use cookies

We use cookies primarily for analytics to enhance your experience. By accepting, you agree to our use of these cookies. You can manage your preferences or learn more about our cookies policy.