Features & Amenities

Interior

  • Other Interior Features

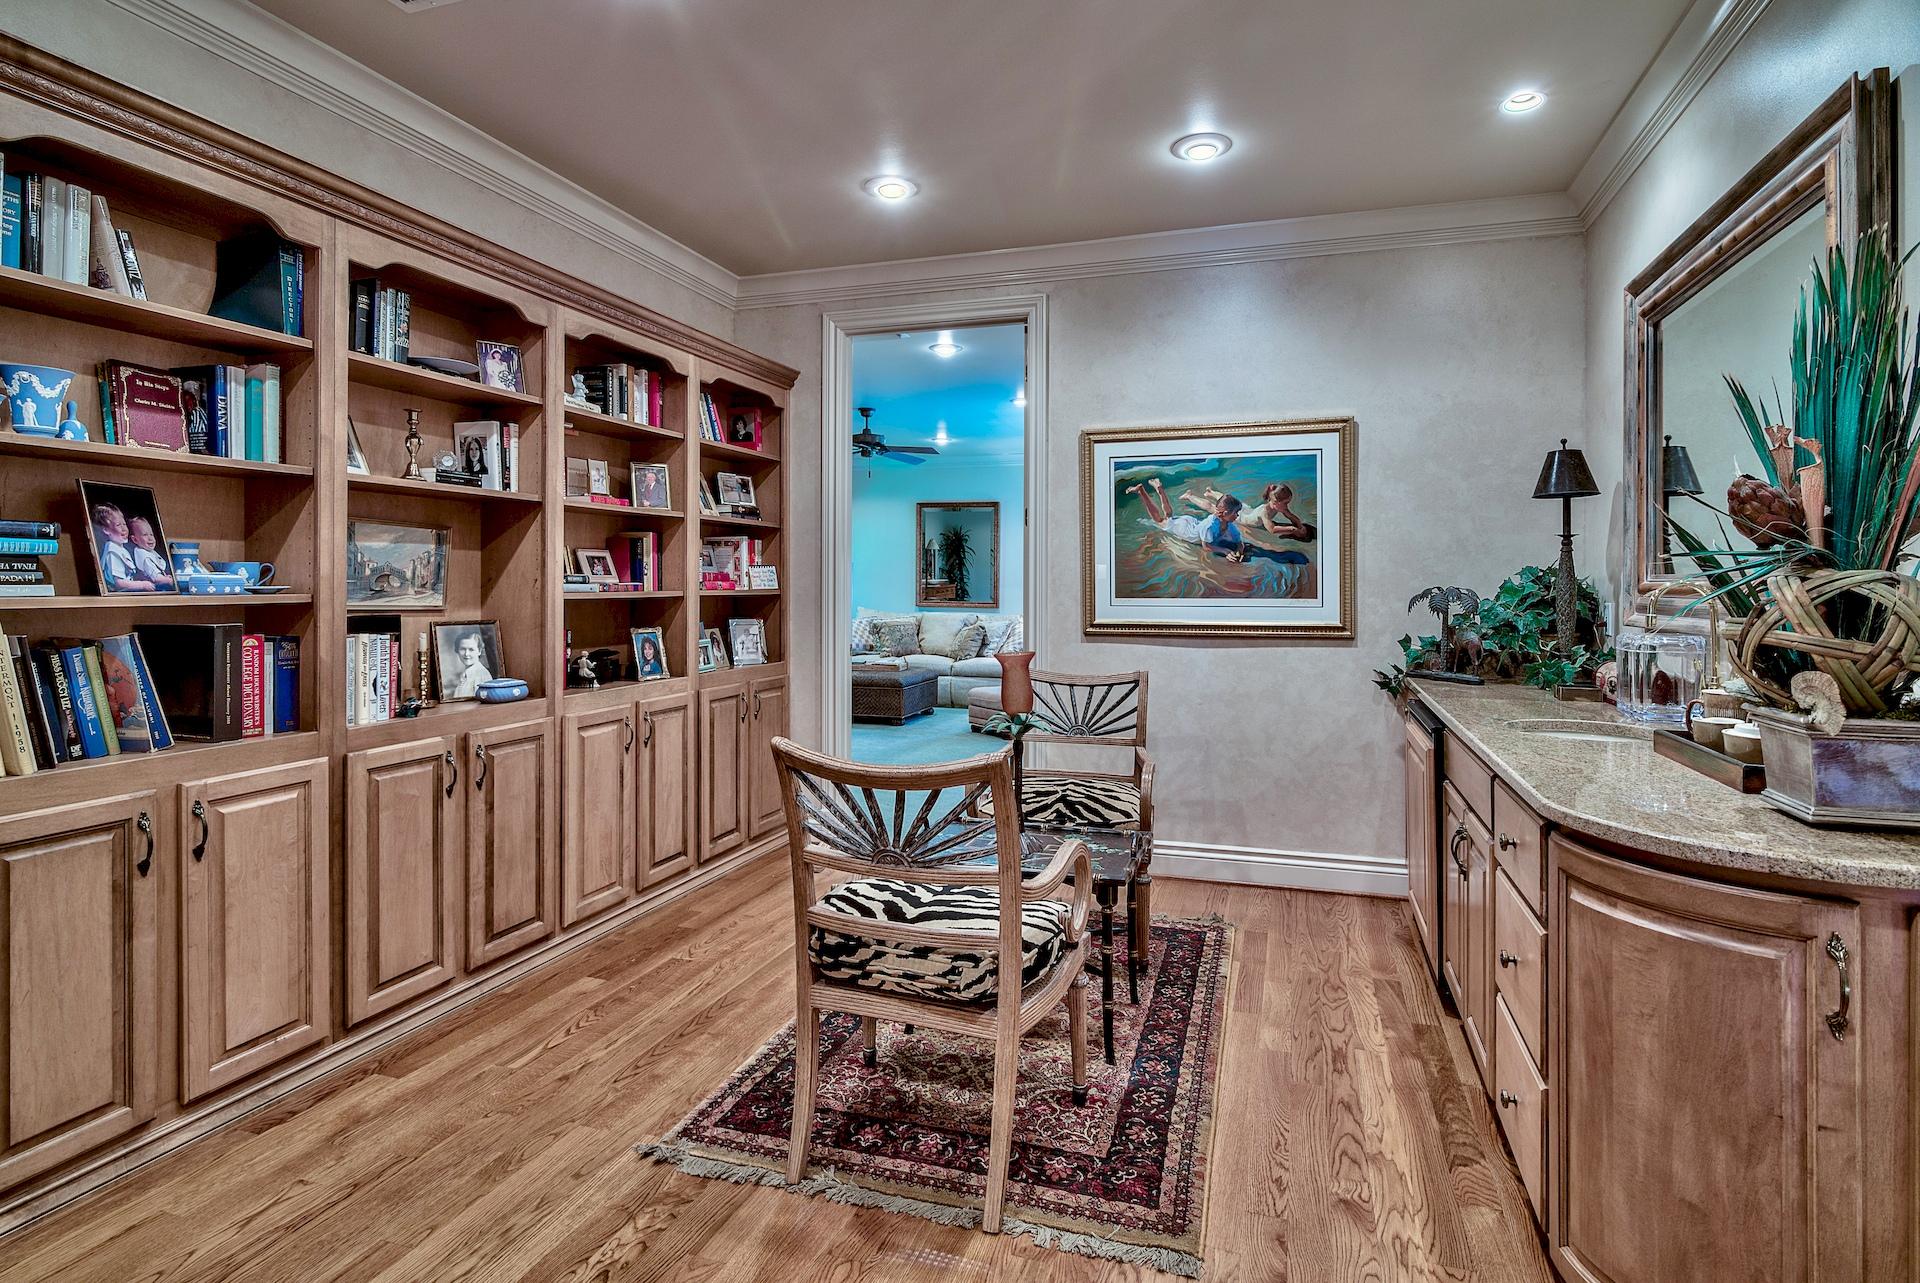
    Central Vacuum, Breakfast Bar, Bookcases, Crown Molding, Vaulted Ceiling(s), Kitchen Island, Recessed Lighting, Pantry, Wet Bar

  • Total Bedrooms

    4

  • Bathrooms

    4

  • 1/2 Bathrooms

    1

  • Cooling YN

    YES

  • Cooling

    Central Air, Ceiling Fan(s), Electric

  • Fireplace YN

    YES

  • Pet friendly

    Yes

Exterior

  • Garage

    Yes

  • Garage spaces

    3

  • Other Exterior Features

    Outdoor Grill, Dock

  • Parking

    Garage Door Opener, Golf Cart Garage, Guest, Oversized, Attached, Garage

  • Patio and Porch Features

    Deck, Patio, Porch, Covered, Enclosed, Screened

  • Pool

    Yes

  • Pool Features

    In Ground, Private

  • Waterfront YN

    YES

  • View

    Bay

Area & Lot

  • Lot Features

    Cul-De-Sac, Waterfront

  • Lot Size(acres)

    0.74

  • Lot Size(square feet)

    32,234

  • Property Type

    Residential

  • Property Sub Type

    Single Family Residence

  • Architectural Style

    Tuscan

Price

  • Sales Price

    $2,999,000

  • Tax Amount

    $18,910.63

  • Zoning

    Resid Single Family

  • Sq. Footage

    6,360

  • Price/SqFt

    $471

HOA

  • Association

    YES

  • Association Fee Includes

    N/A

School District

  • Elementary School

    Van R Butler

  • Middle School

    Emerald Coast

  • High School

    South Walton

Property Features

  • New Construction

    NO

Schedule a Showing

Showing scheduled successfully.

<
>
IN PERSON
VIA CHAT

What is 3 + 4 ?


Change time

Mortgage calculator

Estimate your monthly mortgage payment, including the principal and interest, property taxes, and HOA. Adjust the values to generate a more accurate rate.

Your payment

Principal and Interest:

$

Property taxes:

$

HOA fees:

$

Total loan payment:

$

Total interest amount:

$

Location

County

Walton

Elementary School

Van R Butler

Middle School

Emerald Coast

High School

South Walton

Listing Courtesy of Shaun S Roberts, The Premier Property Group

RealHub Information is provided exclusively for consumers' personal, non-commercial use, and it may not be used for any purpose other than to identify prospective properties consumers may be interested in purchasing. All information deemed reliable but not guaranteed and should be independently verified. All properties are subject to prior sale, change or withdrawal. RealHub website owner shall not be responsible for any typographical errors, misinformation, misprints and shall be held totally harmless.

Agent Trey Jordan

Sales Associate

Trey Jordan

Call Trey today to schedule a private showing.


* Listings on this website come from the FMLS IDX Compilation and may be held by brokerage firms other than the owner of this website. The listing brokerage is identified in any listing details. Information is deemed reliable but is not guaranteed. If you believe any FMLS listing contains material that infringes your copyrighted work please click here to review our DMCA policy and learn how to submit a takedown request.© 2024 FMLS.
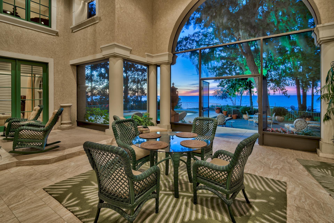
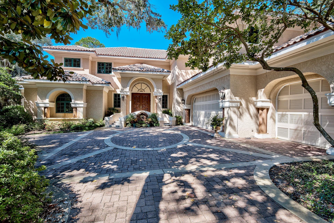
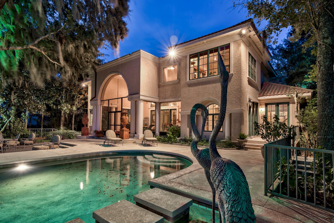
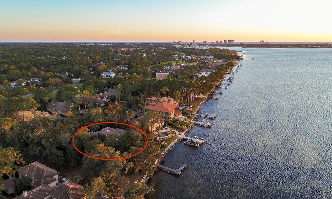
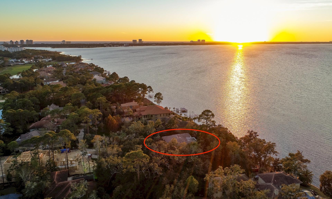
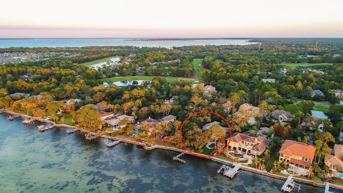
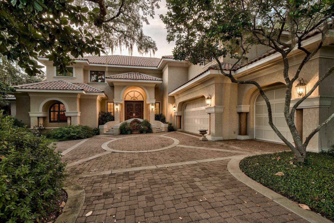
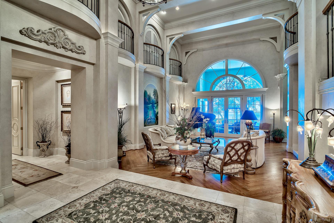
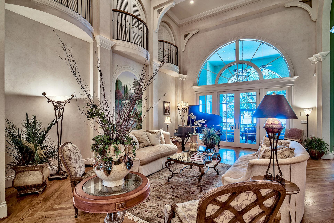
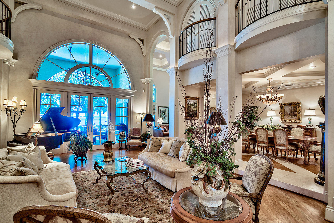
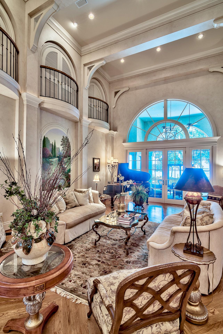
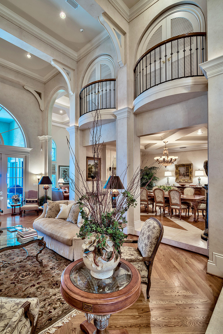
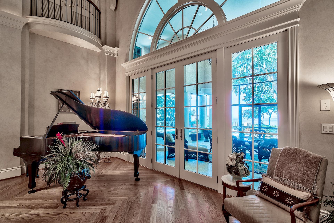
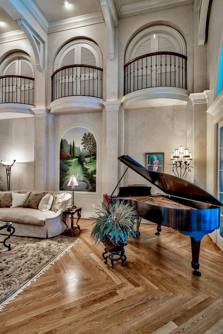
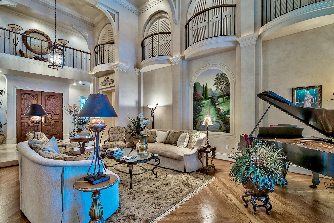
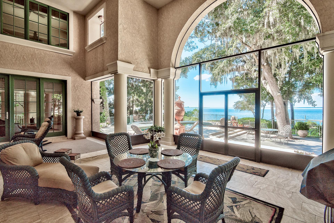
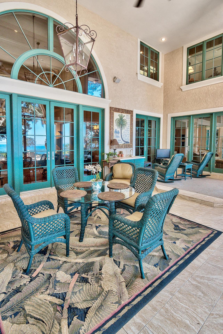
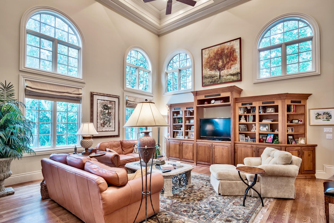
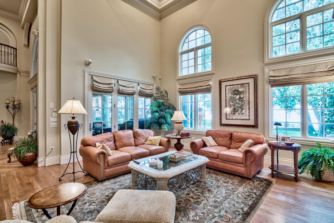
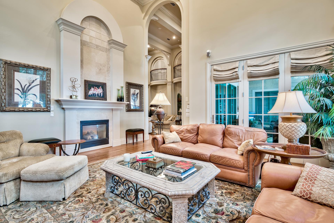
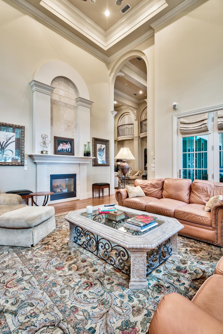
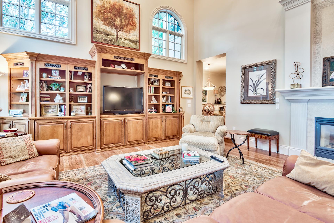
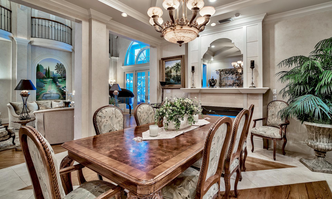
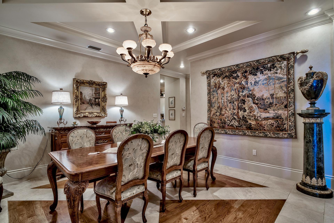
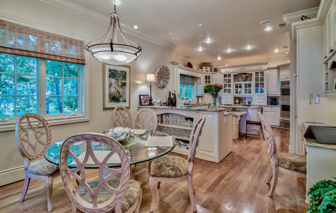
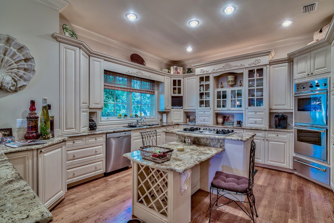
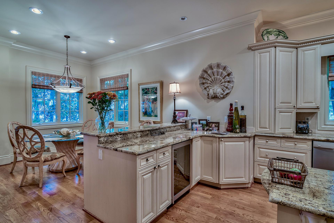
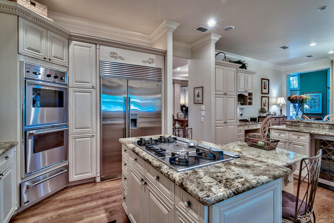
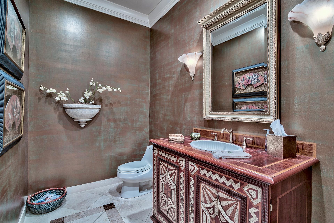
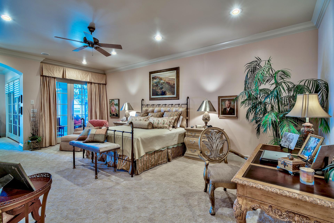
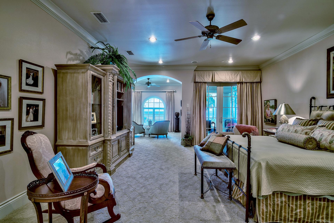
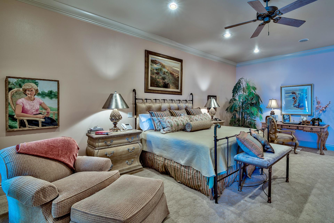
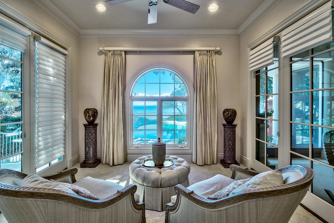
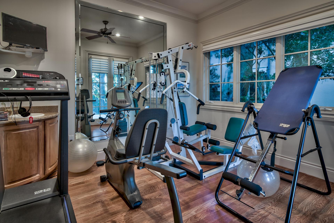
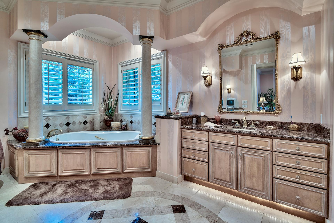
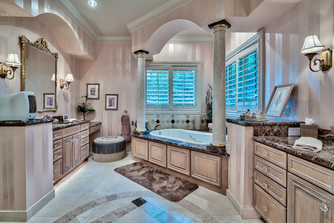
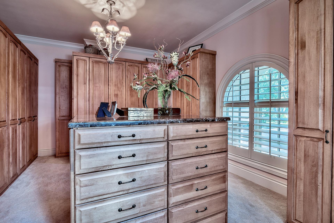
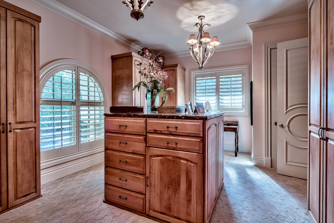
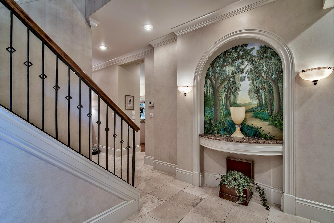
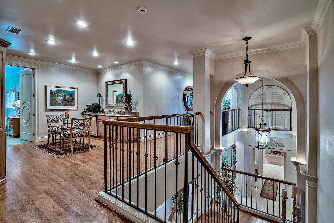
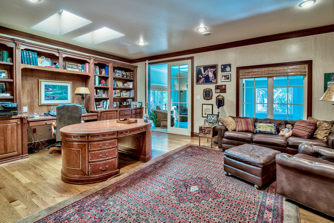
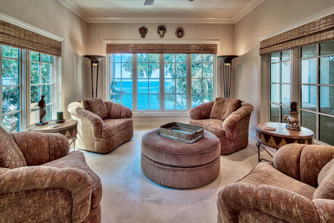
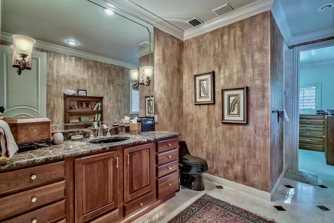
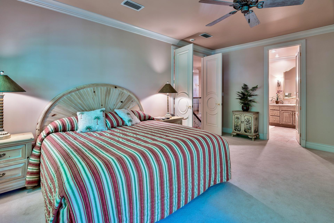
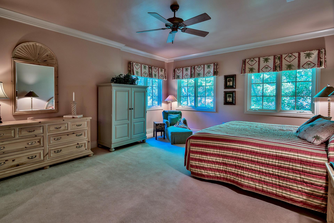
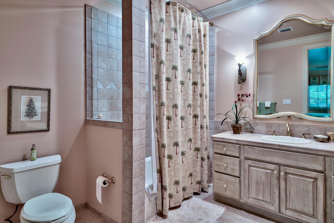
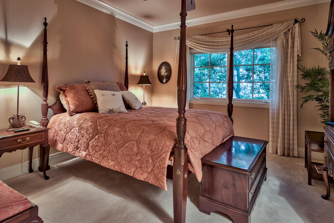
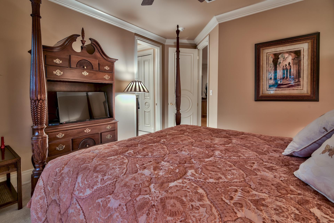
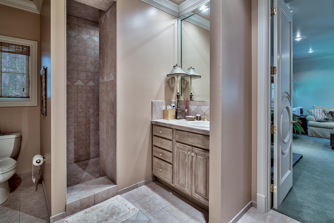
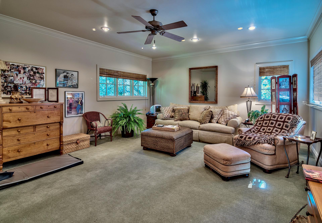
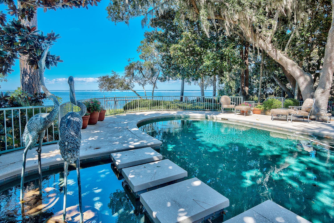
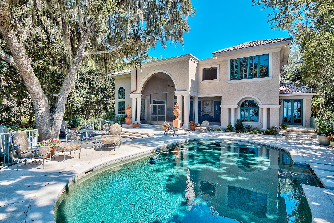
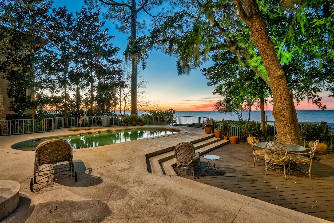
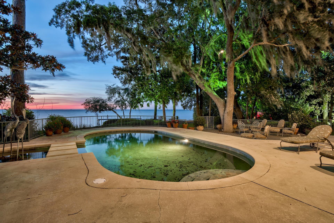
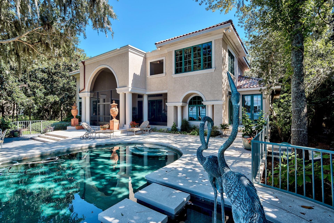
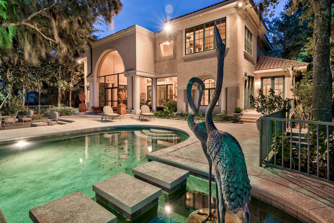
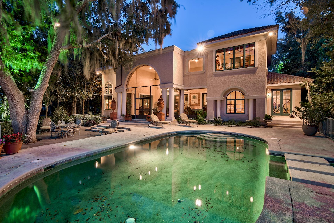
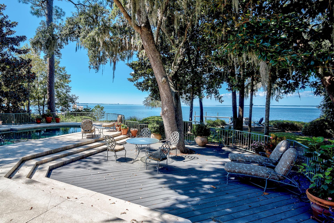
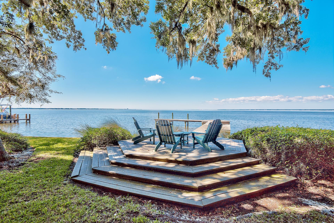
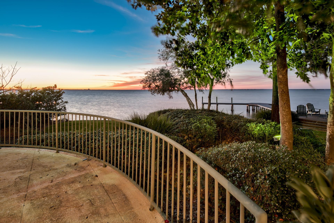
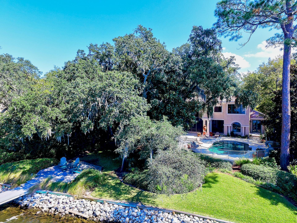
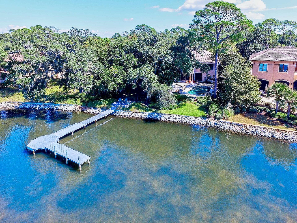
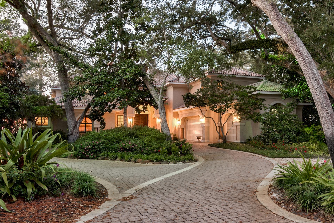
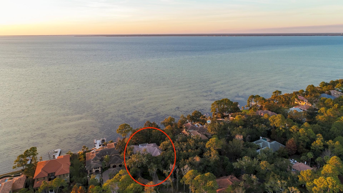
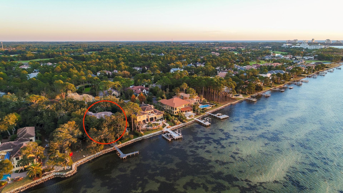
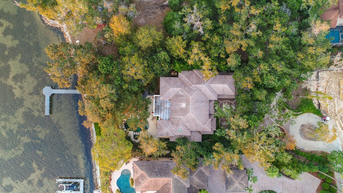
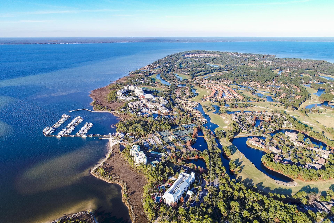
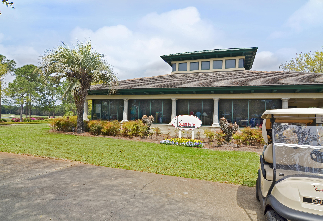
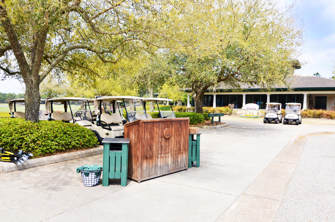
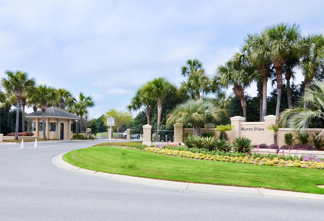
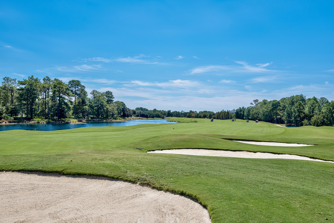
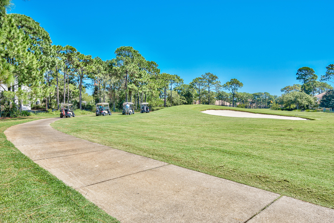
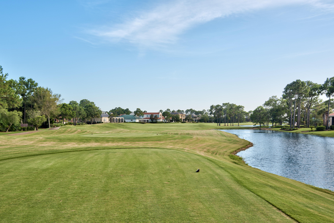
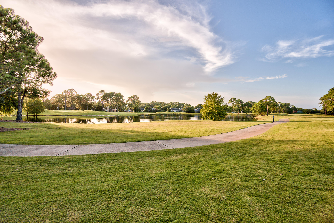
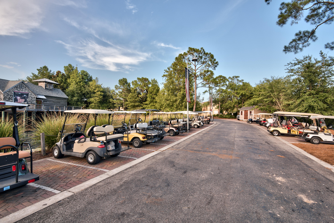
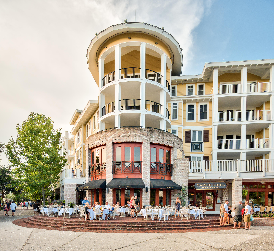
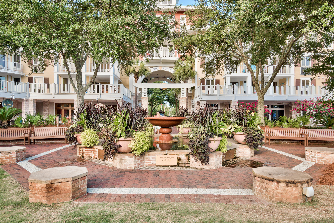
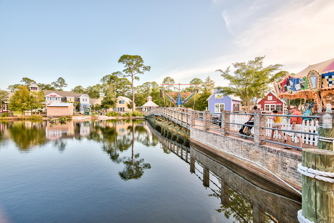
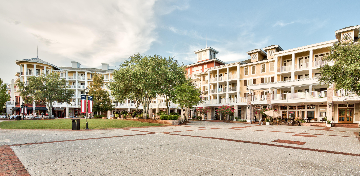
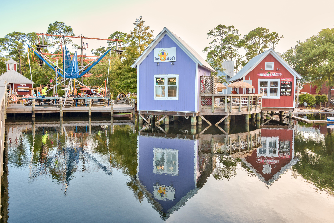
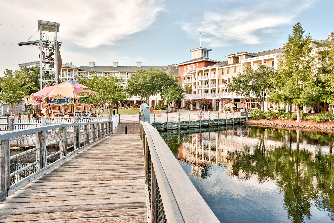
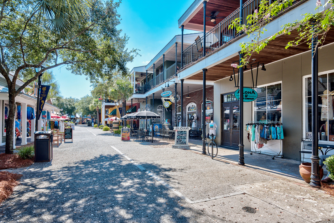
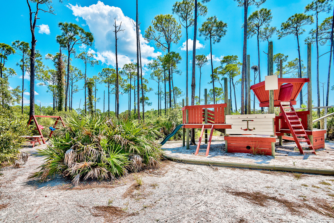
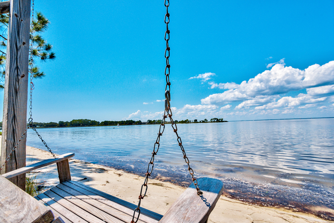
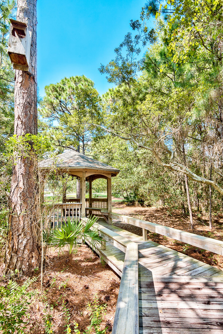
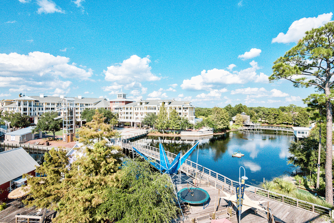
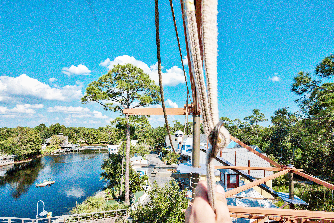
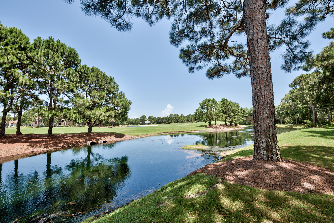
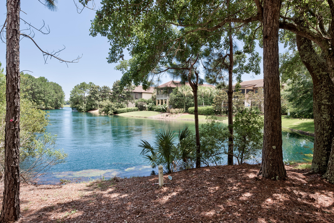
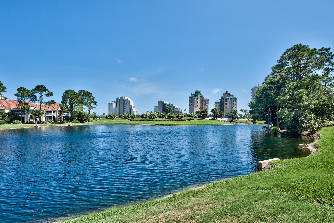
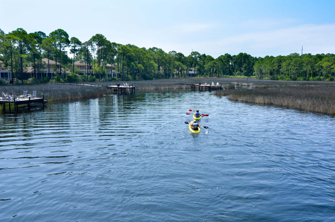
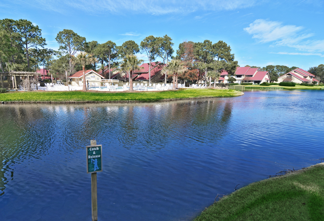
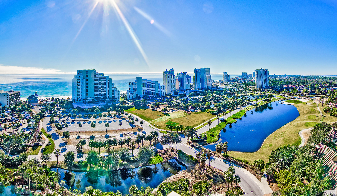
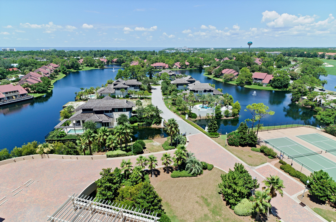
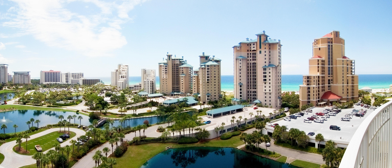
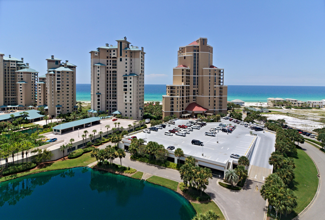
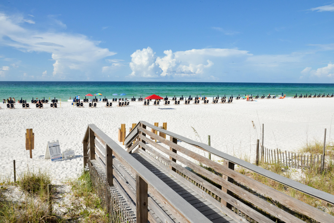
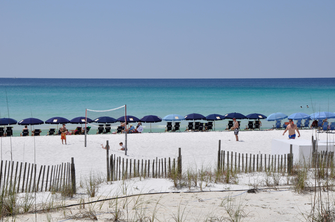
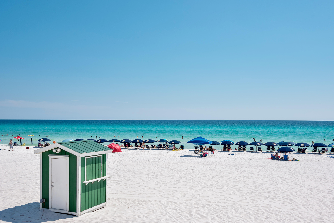
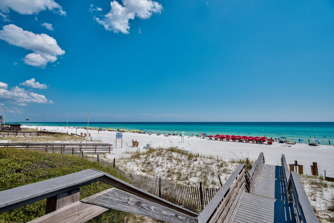
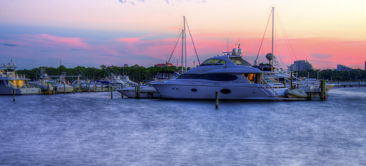
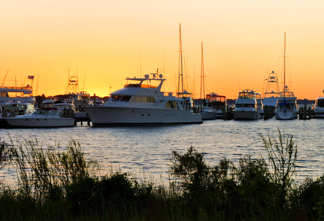
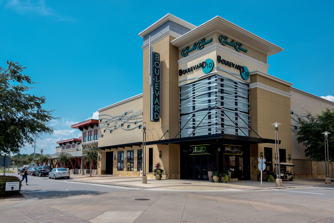
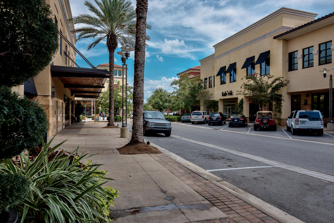
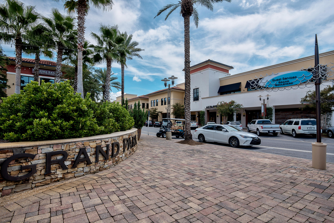
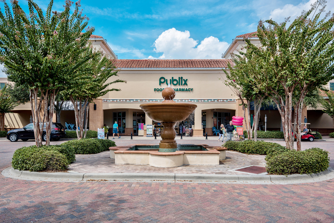
Welcome to 3212 Bay Estates Circle, located on the bay in South Walton's most exclusive gated neighborhoods: Burnt Pine in the world class Sandestin Golf and Beach Resort. Sellers are motivated. At over 6360 sq. feet and 4 large bedrooms plus huge bonus room, this custom built luxury home offers bay and sunset views that are simply stunning. Upon entering the home you will notice the soaring two-story high ceilings and windows looking out towards the oversized back porch and of course the pool and bay. To the right of the downstairs is the family room, formal dining room, and gourmet's chef's kitchen with wine-fridge and gas range. The home features two master suites, one of which encompasses the downstairs left side of the home and offers a sitting room overlooking the pool and bay, fitness room, luxuriousmaster bath, and huge walk-in closet with custom built-ins. The master bedroom also offers direct access to the enclosed porch. The second master suite (currently being used as an executive office) is located on the second floor and also offers a fabulous sitting room for watching the sunsets, as well as a fireplace, wetbar with mini-fridge, and a private bath. Also featured upstairs are two additional full guest rooms and two more baths, as well as a large bonus room that connects to a jack-and-jill bath that can easily be used as a 5th bedroom or a game-room or theater room. Privately located at the end of the cul-de-sac on Bay Estates Circle, the property has mature trees and landscaping which add to the private and luxurious feel of the home. The backyard is very private and offers a pool and large wood patio for enjoying the bay views and incredible sunsets. The Burnt Pine Golf Club has been deemed the "Crown Jewel of Florida Golf" by Golf Magazine, twice recognized as one of the "Top 30 Courses in Florida" by Golf Digest, and named three times to Golfweek's list of "America's Best Resort Courses". The Sandestin Resort has beach access by golf cart (road goes under Hwy 98), four professional golf courses, a marina that can hold large yachts, a world class tennis center, bike rentals, work-out facility, and tram that travels the entire resort. The Village of Baytowne Wharf is very close to Burnt Pine and offers a variety of entertainment and shopping. Furnishings are negotiable. Buyer is to please verify all information contained herein, including lot dimensions, square footage, room dimensions, and all other information.

3212 Bay Estates Circle

Message successfully sent.

What would you like to know?

What is 3 + 4 ?

I agree to receive email communication and understand I can unsubscribe at any time.

I agree to be contacted by Trey Jordan via call, email, and text for real estate services. To opt out, you can reply 'stop' at any time or reply 'help' for assistance. You can also click the unsubscribe link in the emails. Message and data rates may apply. Message frequency may vary. Privacy Policy

Related Properties

New on site 1 day ago
Ideally situated overlooking the 18th hole of Burnt Pine Golf Course, this beautifully renovated, single-level home offers an exceptional blend of elegance, comfort, and modern living.

The extensive renovation features new flooring throughout, a completely redesigned kitchen with custom cabinetry, quartzite countertops, and all-new appliances, along with fully renovated bathrooms showcasing new cabinetry, countertops, showers, and tile flooring.

The interior floor plan has been thoughtfully reimagined, with walls removed to create expansive, open living spaces that flow seamlessly from the formal living room to the breakfast nook, family room, and study. New lighting, fixtures, and fresh interior and exterior paint complete the home's comprehensive transformation.

Outside, refreshed landscaping enhances the setting, while a new pool enclosure, updated pool equipment, and a renovated outdoor kitchen create an inviting environment for entertaining and enjoying the Florida lifestyle.

With its premier golf course views, single-level design, and extensive upgrades throughout, this move-in-ready home offers a distinctive opportunity to enjoy refined living at Burnt Pine. As an introduction to the Sandestin lifestyle, we invite our new owners to explore amenities that make Sandestin special. The listing brokerage and seller(s) are presenting the buyer(s) of this property with (2) 90-minute rounds of Tennis court time, a golf foursome at one of our three championship courses, and a round of golf for up to four (4) players at the unrivaled Burnt Pine Golf Club.

Sandestin Golf and Beach Resort features more than seven miles of beaches and pristine bay front, four championship golf courses, 15 world-class tennis courts, a 226-slip marina, a fitness center, spa and celebrity chef dining. Shop, dine and play at the charming pedestrian village, The Village of Baytowne Wharf and more. Inside the gates of the resort, residents enjoy a balanced lifestyle of high-class living, spanning the 2,400 acres from the beach to the bay. Everything within the gates of the resort is accessible by golf cart or bicycle. The entire resort is interconnected by miles of pedestrian, bike and golf cart paths that weave through groves of live oaks, meandering past natural lagoons, fountains, man-made lakes, and meticulously landscaped fairways.
#1013629

Miramar Beach

3280 Burnt Pine Lane

3 Beds

3 Baths

3,092 Sq.Ft.

$2,450,000

MLS#: 1013629

New on site 1 day ago
Live on the 18th green of the Baytowne Golf Course in this 2025-built home inside Sandestin Golf and Beach Resort in Miramar Beach, Florida.. The home sits on a 0.42-acre cul-de-sac lot across the street from the first tees of Baytowne and Raven. It faces west over the fairway and lake, so evenings end with sunsets and fireworks viewed from your own lanai.
The main living area opens through a wall of sliding glass doors to the screened lanai, pool and green beyond. The kitchen sits at the center of the home. It has a large quartzite island, Sub-Zero refrigeration, Wolf appliances, a Cove dishwasher, custom cabinetry and a walk-in pantry. The dining area has windows framing the course.
Everyday living is on the main level. The primary suite, a guest bedroom with full bath, a private office and a powder room are all steps from the kitchen. The primary suite opens directly to the lanai, just steps from the spa, has two walk-in closets with custom built-ins, double vanities plus a separate seated vanity, and a generously sized walk-in shower. Upstairs, [a guest bedroom, full bath and] a bonus room with a large balcony overlooking the course give family and friends space of their own.
The outdoor space is built for entertaining. A covered dining area sits under a tongue-and-groove ceiling. The screened enclosure holds a heated pool with a sun ledge, deck jets, and a raised spa that spills into the pool. The outdoor kitchen has a built-in grill, side burner, stainless vent hood & sink and granite bar seating facing the course. Beyond the screen are a fenced yard and a private dock on the lake.
Other features include 12-foot ceilings on the main level, impact-rated windows and doors, a Generac whole-home generator, and a heated and air-conditioned three-car garage with epoxy floors.
Beyond your door, Sandestin Golf and Beach Resort offers a full resort lifestyle. You can play the Raven and Baytowne golf courses from your own street, with the clubhouse moments away. The resort's tennis and pickleball courts are close by, and the full-service Baytowne Marina sits on Choctawhatchee Bay for boating. A short golf cart ride takes you to the shops, dining and evening entertainment of Grand Blvd and the Village of Baytowne Wharf, then on to the resort's white-sand beaches about a mile away, all within the gates.
#1013819

Miramar Beach

1146 Troon Drive

4 Beds

3 Baths

3,452 Sq.Ft.

$2,650,000

MLS#: 1013819

New on site 1 day ago
Welcome to this stunning home built in 2024 on the bay in Miramar Beach, where thoughtful design meets coastal luxury. Offering 3,035 square feet, this property features 4 bedrooms, 5 bathrooms, a dedicated office that could easily serve as a 5th bedroom, and a versatile loft. Enjoy over 550 feet of covered porches showcasing beautiful bay views, plus a detached carriage house for additional guest accommodations.

Boating enthusiasts will appreciate the private dock with a boat slip equipped with water and power, providing convenient access to the bay. A heated and cooled pool and spa create the perfect setting for year round enjoyment, while the second story viewing deck captures breathtaking sunsets. 

The garage features 14 foot ceilings, an epoxy floor, climate control with a dedicated mini split, and an EV charger. Recent additions include a whole house Generac generator for added peace of mind and a custom shed for extra storage. With exceptional indoor and outdoor living spaces, this property offers the ideal blend of comfort, functionality, and waterfront living in Miramar Beach.
#1013879

Miramar Beach

170 Hideaway Bay Drive

4 Beds

5 Baths

3,035 Sq.Ft.

$2,895,000

MLS#: 1013879

Completely rebuilt from the slab up, this exceptional Coastal Modern residence offers the rare combination of refined design, privacy, and resort living in the heart of Sandestin Resort. Situated on nearly half an acre along Baytowne Avenue, the property backs directly to a state-owned natural reserve, providing a peaceful and private backdrop with no future residential development behind the home.

Designed entirely on one level, the home features five bedrooms, four and a half baths, a dedicated office, an oversized mudroom, and an expansive open-concept kitchen and living area. The thoughtfully designed floor plan creates an effortless connection between the interior and outdoor living spaces, with large sliding glass doors in both the living room and primary suite opening to the private backyard.

The kitchen is a true centerpiece, featuring Viking gas range and refrigerator, a custom François hood, and a cleverly concealed butler's pantry hidden behind cabinetry that seamlessly matches the kitchen. Just off the kitchen is a dedicated bar area complete with a wine refrigerator and ice maker, making the space ideal for entertaining. The spacious primary suite offers a luxurious retreat with a large walk-in shower, freestanding soaking tub, and oversized walk-in closet featuring custom lighting. One additional bedroom was thoughtfully designed with a home gym in mind and includes an infrared sauna.

The outdoor living area is equally impressive, featuring a large fully fenced backyard, resort-style pool and hot tub, covered grilling and entertaining area, and an outdoor shower. The expansive backyard and natural reserve beyond provide an exceptional sense of privacy rarely found within Sandestin.

The home has been comprehensively rebuilt with all-new windows, doors, plumbing, electrical, roof, and tankless gas water heater. Tile flooring runs throughout the entire residence, complementing the clean lines and Coastal Modern aesthetic.

Additional features include an oversized two-car garage that fits two cars & two golf carts, an expansive driveway with abundant parking, new landscaping and landscape lighting, and a welcoming front entry illuminated by elegant gas lanterns.

Located within Sandestin Resort and conveniently positioned along Baytowne Avenue, this remarkable property offers the opportunity to enjoy a beautifully reconstructed home, exceptional privacy, and all the amenities and lifestyle associated with one of the Emerald Coast's premier resort communities.
#1012146

Miramar Beach

3997 E Baytowne Avenue

5 Beds

4 Baths

3,144 Sq.Ft.

$2,595,000

MLS#: 1012146

CHARMING ONE STORY  HOME ON THE GOLF COURSE BEHIND THE GATES AT BURNT PINE at SANDESTIN RESORT. UPGRADES GALORE IN THIS NEARLY 4,000 SQ. FT 3 BEDROOM 3.5 BATH CUSTOM HOME WITH STUDY(4th Bedroom) INCLUDING OLD WORLD BRICK FLOORS, HIGH CEILINGS, ANTIQUE BEAMS, MAHOGANY FIREPLACE AND CROWN MOLDING. PERFECT ENTERTAINING HOME AS THE KITCHEN, BAR AREA,BREAKFAST NOOK, AND GREAT ROOM ALL OPEN UP TO EACH OTHER. NEWLY RENOVATED GOURMET KITCHEN IS EQUIPPED WITH SUB ZERO REFRIGERATOR, WOLF 6 BURNER RANGE TOP, DOUBLE STACKED OVENS,DUAL DISHWASHERS, WARMING DRAWER,AND PANTRY. SPECIAL DINING ROOM HAS 24 FOOT CEILINGS AND ANTIQUE FLOATING BEAMS, WINE GROTTO, AND RALPH LAUREN LEATHER AND BRASS CHANDELIER. SEPERATE LIVING ROOM WITH FIREPLACE AND BEAMS OVERLOOKING THE LARGE OUTDOOR LIVING AREA, POOL AND GOLF COURSE. PRIVATE MASTER BEDROOM WITH HIS & HER BATH AND LARGE WALK IN CLOSET, ANTIQUE DOORS AS YOU ENTER THE PRIVATE MAIN BEDROOM.
 3 CAR GARAGE, POOL AND SUMMER KITCHEN.
#1013013

Miramar Beach

3523 Burnt Pine Lane

3 Beds

3 Baths

3,951 Sq.Ft.

$3,495,000

MLS#: 1013013

Experience refined Gulf Coast living in the South Tower of Grand Dunes, an exclusive short term rental restricted resort directly on the Gulf of Mexico. This spacious 4-bedroom, 4-bath luxury residence offers breathtaking panoramic views of the coastline and an exceptional combination of architectural scale, sophisticated finishes, and resort-style amenities.

The expansive great room features recessed lighting and oversized glass windows and doors, showcasing spectacular Gulf views and filling the living spaces with natural light. An impressive 11-foot-deep, room-sized wraparound tiled balcony extends the living space outdoors and features built-in gas stainless-steel grills-perfect for entertaining while enjoying the Gulf breeze and unforgettable sunsets.

The gourmet kitchen is beautifully appointed with custom cabinetry, granite countertops, a granite island, premium stainless-steel appliances, a five-burner gas cooktop, undercounter ice maker, and a convenient utility sink in the laundry room. Travertine flooring, plantation shutters, designer wallpaper accent walls, and thoughtful architectural details add warmth and sophistication throughout.

The luxurious Gulf-front primary suite provides a tranquil retreat with spectacular views, two large walk-in closets, a sitting area and a spa-inspired bath featuring a whirlpool tub for two, double vanities with makeup area, a spacious shower room with dual shower heads and bench seating, and a private water closet. Two spacious Gulf-front bedrooms further showcase the incredible coastal setting.

Designed for both comfort and convenience, the residence features a central vacuum system, hurricane shutters, variable-speed HVAC, enhanced interior insulation for "super quiet" interiors, and pre-wiring for security and audio/visual entertainment. Semi-private high-speed elevators provide easy access and an added sense of exclusivity.

Grand Dunes offers an exceptional collection of resort amenities, including a private beach, secured gated entry, lushly landscaped grounds, tennis and pickleball courts, a stately porte-cochère, elegant grand lobby with informal bar and seating area, Gulf-front exercise room, private owners' conference room, two guest suites for overflow accommodations, a large free-form pool with cascading waterfall, and ample underground parking.

With its extraordinary Gulf views, expansive living spaces, upscale finishes, private beach access, and unparalleled resort amenities, this South Tower residence offers the quintessential Gulf Coast lifestyle in one of the area's premier luxury communities
#1012836

Miramar Beach

219 Scenic Gulf Drive UNIT 920

4 Beds

4 Baths

2,747 Sq.Ft.

$3,275,000

MLS#: 1012836

Experience the best of the Sandestin lifestyle in this beautifully curated 5 bedroom/5 bath French Provincial-inspired residence, ideally positioned along the golf course within Sandestin Golf and Beach Resort. From its timeless painted-brick exterior and warm architectural details to its thoughtfully designed interiors, this home offers an elegant yet relaxed approach to coastal resort living. Short-term vacation rentals are permitted, offering exceptional investment potential, with projected gross rental revenue exceeding $180,000 annually.
Inside, soaring ceilings, abundant natural light and beautifully appointed living spaces create an inviting atmosphere for everyday living and entertaining, while expansive indoor and outdoor areas take full advantage of the serene golf-course setting.
Step outside to your private pool and spacious covered outdoor living area overlooking the golf course. A separate carriage house provides flexibility for guests, extended family, a private office or other uses. Subject to only one association fee, providing access to community pools and resort amenities throughout Sandestin.
Leave the car at home and embrace the resort lifestyle, from the sugar-white beach to the Village of Baytowne Wharf with its marina, restaurants, boutiques, live music, seasonal events and family entertainment. This is Sandestin living at its finest; golf in your backyard, the beach a golf-cart ride away, and the best of the resort just minutes from your door.
#1013187

Miramar Beach

8 Sandestin Estates Drive

4 Beds

5 Baths

3,801 Sq.Ft.

$2,849,900

MLS#: 1013187

COASTAL LUXURY BETWEEN DESTIN HARBOR & 30A, GULF VIEWS, NO HOA & NO FLOOD ZONE!
Experience the ultimate Emerald Coast lifestyle in this exceptional 4,820-SF remodeled beach estate, ideally positioned in a quiet neighborhood less than a quarter mile from the Gulf and perfectly situated between the vibrant energy of Destin Harbor and the iconic 30A corridor.
One of the property's most distinctive advantages is its elevation. Sitting at the highest elevation in the neighborhood and located in a NO FLOOD ZONE, this remarkable property offers added peace of mind rarely found this close to the Gulf with NO HOA, you have the freedom and flexibility to enjoy the property on your terms.
The three-story residence showcases impressive scale, sophistication, and relaxed coastal elegance, offering 6 bedrooms and 5 beautifully appointed bathrooms with generous living spaces and high-end finishes throughout.
On the third floor, the luxurious primary suite captures beautiful Gulf views, creating an exceptional private retreat where you can wake up to the shimmering waters of the Emerald Coast and unwind with breathtaking coastal vistas.
Outside, you're just minutes from the area's legendary sugar-white beaches and emerald-green waters. Spend your days enjoying the Gulf, boating and fishing from Destin Harbor, playing golf, exploring 30A, or taking advantage of the area's renowned dining, shopping, and entertainment. Rental PJ's up to $250K Whether you're seeking a luxury primary residence, second home, private beach retreat, or income-producing investment, this property offers an extraordinary combination of size, elevation, Gulf views, location, and flexibility.
High elevation. Gulf views. No flood zone. No HOA. Less than a quarter mile to the beach.
This is more than a coastal home--it's an exceptional Emerald Coast lifestyle and an investment in one of Florida's most coveted destinations.
#1012238

Miramar Beach

28 Spyglass Drive

6 Beds

5 Baths

4,820 Sq.Ft.

$3,495,000

MLS#: 1012238

RARE 4 BEDROOM 4 BATH SOUTHWINDS III 4TH FLOOR RESIDENCE at Sandestin Golf & Beach Resort.. THIS FULLY RENOVATED CONDO LIVES LIKE A BEACH HOUSE WITH  AN OPEN FLOOR PLAN AND LOTS OF GLASS TO ENJOY THE SPECTACULAR GULF VIEWS. SOUTHWINDS III is The Most Desirable Gulf Front Building on the Resort. No Short Terms Rentals Allowed and You have a PRIVATE BEACH. The KITCHEN  features a Large Island and all High End Appliances including a Sub Zero Refrigerator, Wolf Stove, a Sub Zero Beverage Bar, Quartz Countertops and Back Splash & Custom Cabinetry. Large Balcony Wraps Around the Entire Condo. All 4 Bedrooms have their own Private Bathrooms.
PHOTOS TO FOLLOW.
#1011859

Miramar Beach

4610 Southwinds Drive 4610

4 Beds

4 Baths

2,656 Sq.Ft.

$3,595,000

MLS#: 1011859

*Property Manager is offering a $280k rental income guarantee for 2027.* Rental projections in excess of  $300K. Pro Forma analysis available. - Brand New Construction | Gulf Views | Private Community Beach Access | Private Pool | 800 sf Rooftop Terrace | Elevator | Each Bedroom Has an Ensuite Bath and Custom Walk-in Closet | Fully Furnished |  6-Seat Golf Cart Included | Heated/Cooled 2 Car Garage - Just completed: a turnkey luxury vacation home in a premier neighborhood. Chef's kitchen is equipped with an oversized 48 inch Thermador gas oven/range and Fischer and Paykel 60 inch double refrigerator. Crafted for unforgettable vacation moments with a wet bar, summer kitchen, SONOS sound system, and game room. Curated with luxurious yet durable finishes throughout: Karastan Bellaluxe Flooring, Delta 100% brass fixtures, and curbless entry showers. Uncompromising investors will appreciate 4 HVACs w/ smart thermostats (1 per floor). The floor plan features 7 bedrooms: (6 King Suites, 1 Bunk Suite) + 2 Queen over Queen Bunks in the Bonus/Game Room. Sleeps 28 Total.  
Patio: heated saltwater pool w/ PebbleTec finish, outdoor shower, composite deck, stainless steel summer kitchen w/ 42 inch built-in grill and beverage center + hardwired smart SONOS speakers. The impressive 950 lb capacity elevator serves all four levels of the home. Ground Floor:
Heated and cooled converted 2 car garage that serves as a bonus bunk/game room, neighboring a separate full bath. The wet bar/lounge area overlooks the pool deck. A ground floor King suite rounds out the first level.
Second Floor:
Enter the open concept space through a formal dining area filled with beautiful Florida light. The living area and kitchen welcome you to relax, and the generous balcony extends your entertaining space with hardwired smart SONOS speakers. The luxe kitchen features professional-grade appliances, two Thermador dishwashers, and a showstopping 10' quartz waterfall island. Additionally, a stunning powder room is the perfect compliment to the Living area. Your guests are sure to mention the stylish floor to ceiling tile.
Third Floor:
The landing leads you to the full size laundry room, 2 king suites, and a bunk suite with 2 queen-over-queen bunks sleeping 8 total. All suites have their own private bathroom and custom walk-in closet.
Fourth Floor:
Crowning the home, the 4th floor has views of the Gulf from several windows. The primary king suite perches atop the landing, and features a double vanity and breathtaking floor to ceiling accent tile. Follow the hallway to the balcony providing access to the 800 sf rooftop terrace with its panoramic ocean views! 2 more king suites complete the exceptional layout.

Frangista Beach is a legendary vacation destination, convenient both to the beach and to almost endless entertainment. Beachfront dining is a short golf cart ride away. Perfectly positioned, you have easy access to groceries, shopping, boutique stores, local restaurants, outlet malls, and much more.

Miramar Beach is adjacent to the vibrant boating and beach destination of Destin, Florida. Neighboring Miramar Beach to the East is iconic Beach Highway 30A, dotted with #1 ranked beach communities offering an upscale lifestyle.

New construction, built for an elevated beach experience. Perfectly located. Schedule your private tour now. The home is quickly becoming a popular vacation rental, with many weekends already booked. We welcome you to view the property between guest checkouts and checkins.
#1011066

Miramar Beach

222 Miami Street

7 Beds

8 Baths

5,297 Sq.Ft.

$3,100,000

MLS#: 1011066

Send a message

Message successfully sent.

Your message

What is 3 + 4 ?

Reason for contacting?

I agree to receive email communication and understand I can unsubscribe at any time.

I agree to be contacted by Trey Jordan via call, email, and text for real estate services. To opt out, you can reply 'stop' at any time or reply 'help' for assistance. You can also click the unsubscribe link in the emails. Message and data rates may apply. Message frequency may vary. Privacy Policy

Sign Out

Virtual Assistant

Would you like to take the next step with this property? We can help you schedule a showing or virtual tour, or send you more details.

Yes, I would like more information.

Thank You for Your Reply, One of Our Agents will contact you as soon as possible

No, maybe later.

Thank you, you can always contact me via email, phone number or through the contact form.

Realhub AI

Lucy - Your AI-Powered Realtor

Update Your Temporary Password

Personalize your search

Enter your email and we'll notify you immediately when new listings match what you're looking for.

or enter email address

Already have an account ? Login here

Continue your home search

I agree to receive communications and understand I can unsubscribe at any time.

I agree to be contacted by Trey Jordan via call, email, and text for real estate services. To opt out, you can reply 'stop' at any time or reply 'help' for assistance. You can also click the unsubscribe link in the emails. Message and data rates may apply. Message frequency may vary. Privacy Policy

Already have an account ? Login here

We use cookies

We use cookies primarily for analytics to enhance your experience. By accepting, you agree to our use of these cookies. You can manage your preferences or learn more about our cookies policy.