
Mediterranean
3435 Burnt Pine Lane
Miramar Beach, FL 32550
MLS#: 980383
$2,700,000
Property
Beds
5
Full Baths
5
1/2 Baths
1
Year Built
2003
Sq.Footage
3,765
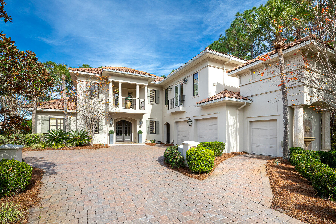
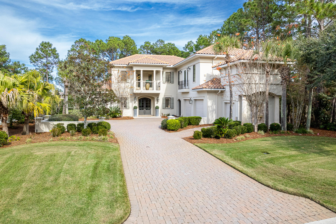
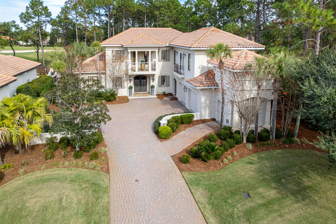
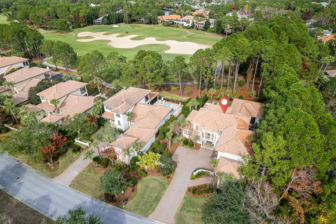
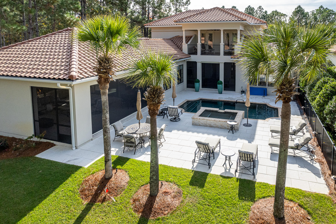
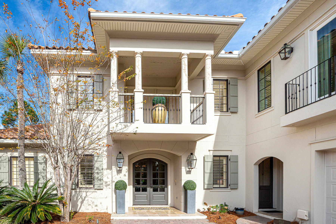
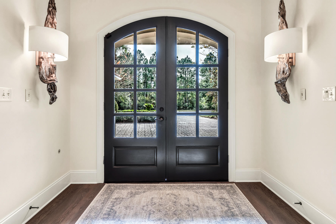
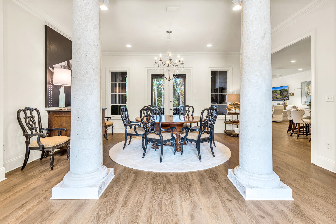
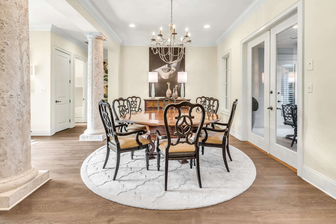
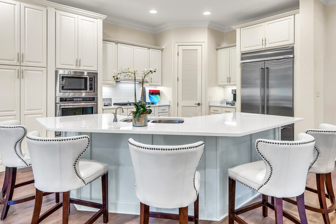
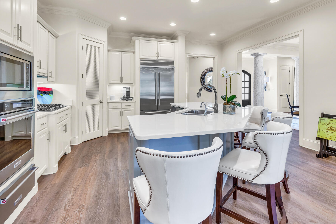
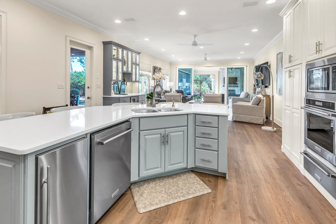
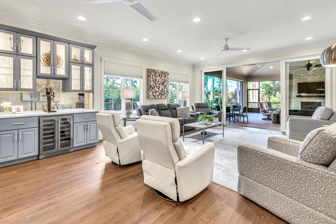
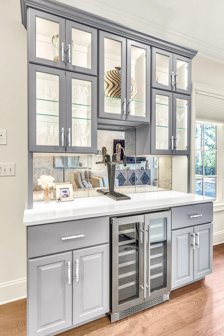
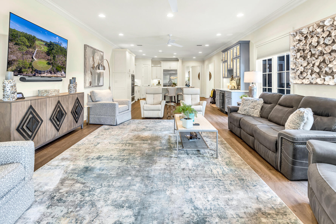
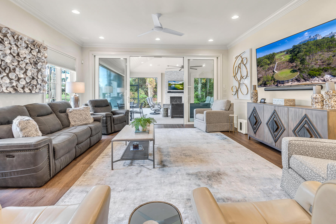
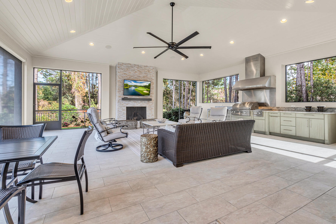
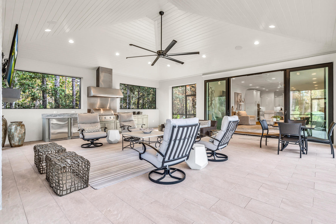
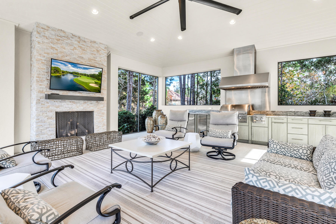
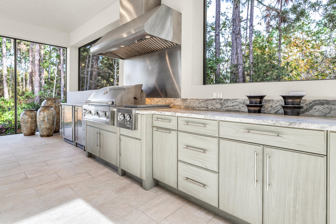
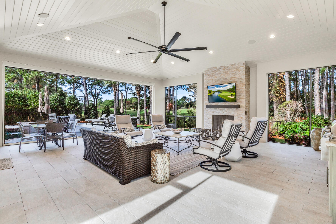
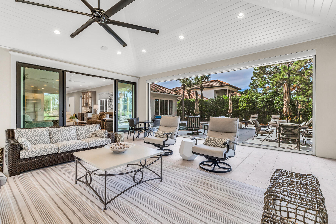
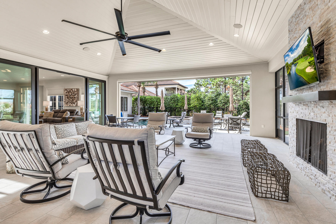
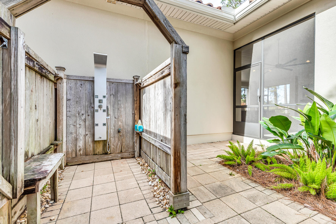
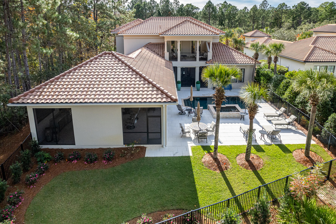
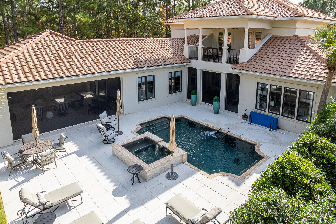
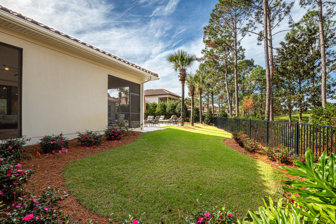
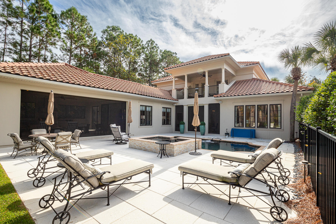
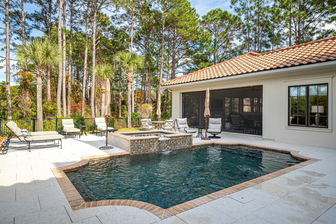
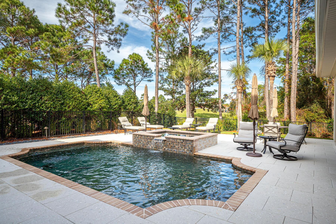
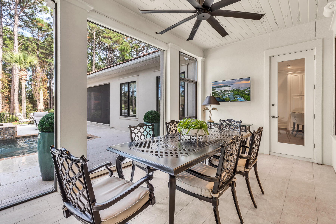
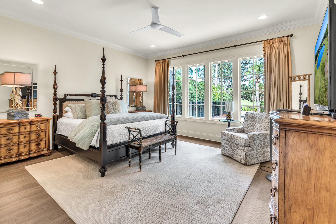
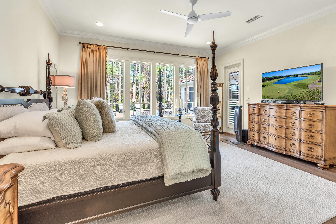
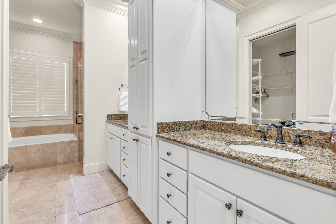
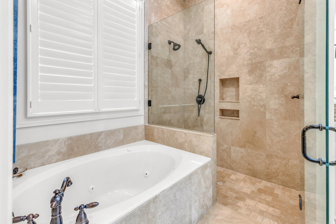
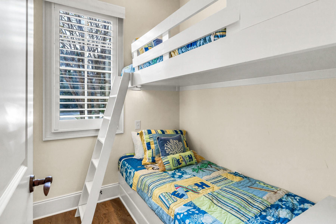
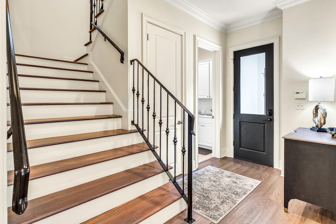
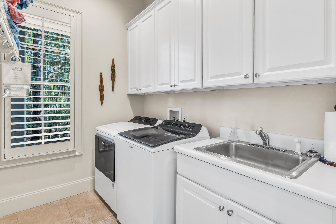
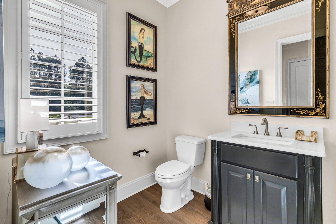
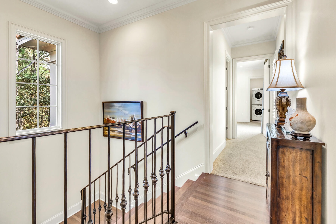
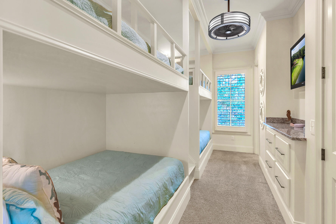
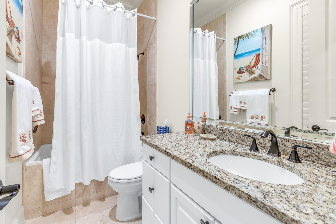
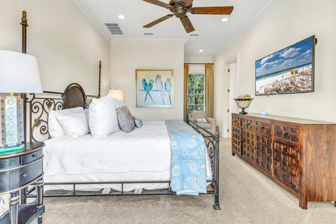
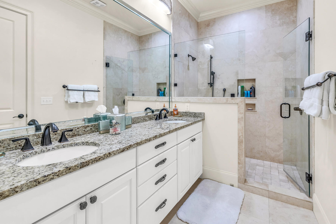
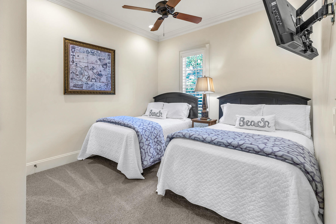
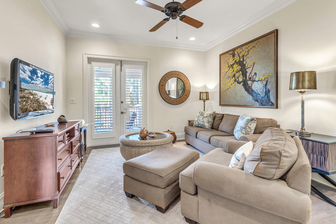
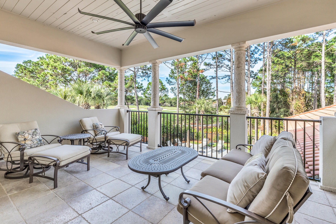
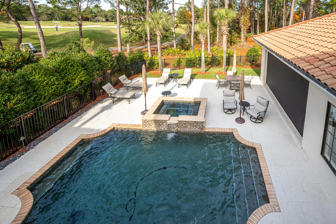
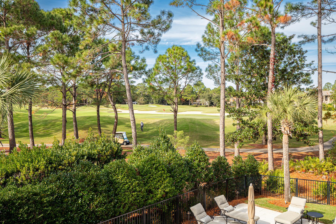
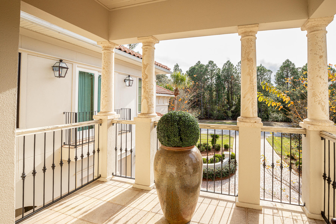
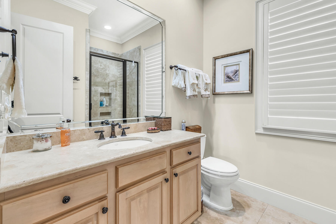
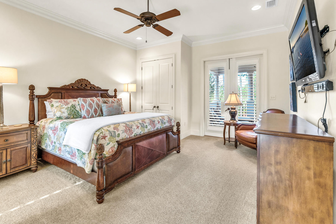
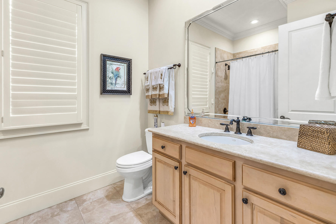
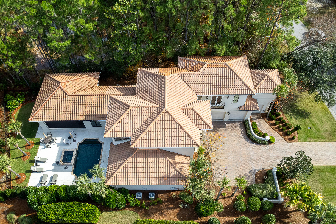
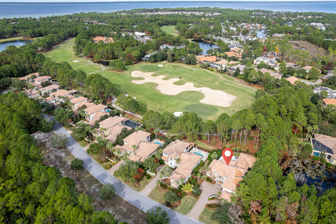
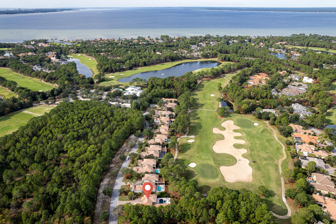
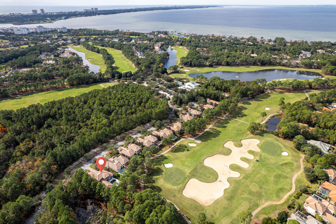
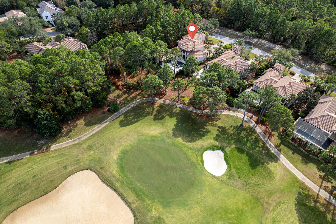
Experience resort-style living at its finest with this exceptional property within the prestigious Burnt Pine at Sandestin Golf and Beach Resort. Sprawling across the lush greens of the 2nd hole at the renowned Burnt Pine Golf Course, this magnificent retreat welcomes you with open arms. Step inside to discover a seamless blend of sophistication and contemporary elegance, the result of an impressive $745,000+ investment by the owners in an extensive remodel. Step outside and immerse yourself in the outdoor paradise that awaits. The pool, a shimmering saltwater retreat with a heated spa, offers a refreshing option for relaxation and enjoyment. Surrounding the pool area is a newly added 821 sq. ft. lanai, an outdoor living space that has been expertly designed with powered screens, a cozy fireplace, and TV creating the perfect setting for watching your favorite shows or sports events while being surrounded by the beauty of nature. You'll also find a unique outdoor shower enclosure. For culinary enthusiasts, the lanai's summer kitchen is an absolute delight. Equipped with top-of-the-line appliances and thoughtful design, it caters to all your cooking needs, allowing you to savor the flavors of outdoor dining in style. The exterior of the property has been meticulously upgraded with new pavers, fencing, and landscaping, enhancing the overall curb appeal and creating a welcoming atmosphere for you and your guests. Inside, a seamless flow of elegance and comfort continues. New hardwood floors adorn the main level. The remodeled kitchen stands as a true highlight of the home, featuring modern amenities such as an ice maker, a gas range, and a custom-built wine bar. Whether you are a culinary enthusiast or an avid entertainer, this kitchen is sure to impress. Beyond the main living quarters, a unique addition awaits a cozy bunk room that allows for creative sleeping arrangements. The primary suite features a private en-suite adorned with luxurious finishes, a rejuvenating spa-like bathtub, a walk-in shower, and dual vanities. Ascend to the second level, where luxury continues to unfold. Four additional bedrooms, each thoughtfully designed, await to provide ample privacy and comfort. The second level also boasts a welcoming sitting area, ideal for unwinding and enjoying leisurely moments. To top it off, two balconies offer breathtaking views. With its intelligent layout and exquisite appointments, this home offers an unmatched living experience within Burnt Pine. As an introduction to the Sandestin lifestyle, we invite our new owners to explore amenities that make Sandestin special. The listing brokerage and seller(s) are presenting the buyer(s) of this property with (2) 90-minute rounds of Tennis court time, a golf foursome at one of our three championship courses, and a round of golf for up to four (4) players at the unrivaled Burnt Pine Golf Club.
Features & Amenities
Interior
-
Other Interior Features
Breakfast Bar, Crown Molding, Kitchen Island, Recessed Lighting, Pantry
-
Total Bedrooms
5
-
Bathrooms
5
-
1/2 Bathrooms
1
-
Cooling YN
YES
-
Cooling
Central Air, Ceiling Fan(s), Electric
-
Fireplace YN
YES
-
Heating YN
YES
-
Heating
Central, Natural Gas, Electric
-
Pet friendly
Yes
Exterior
-
Garage
Yes
-
Garage spaces
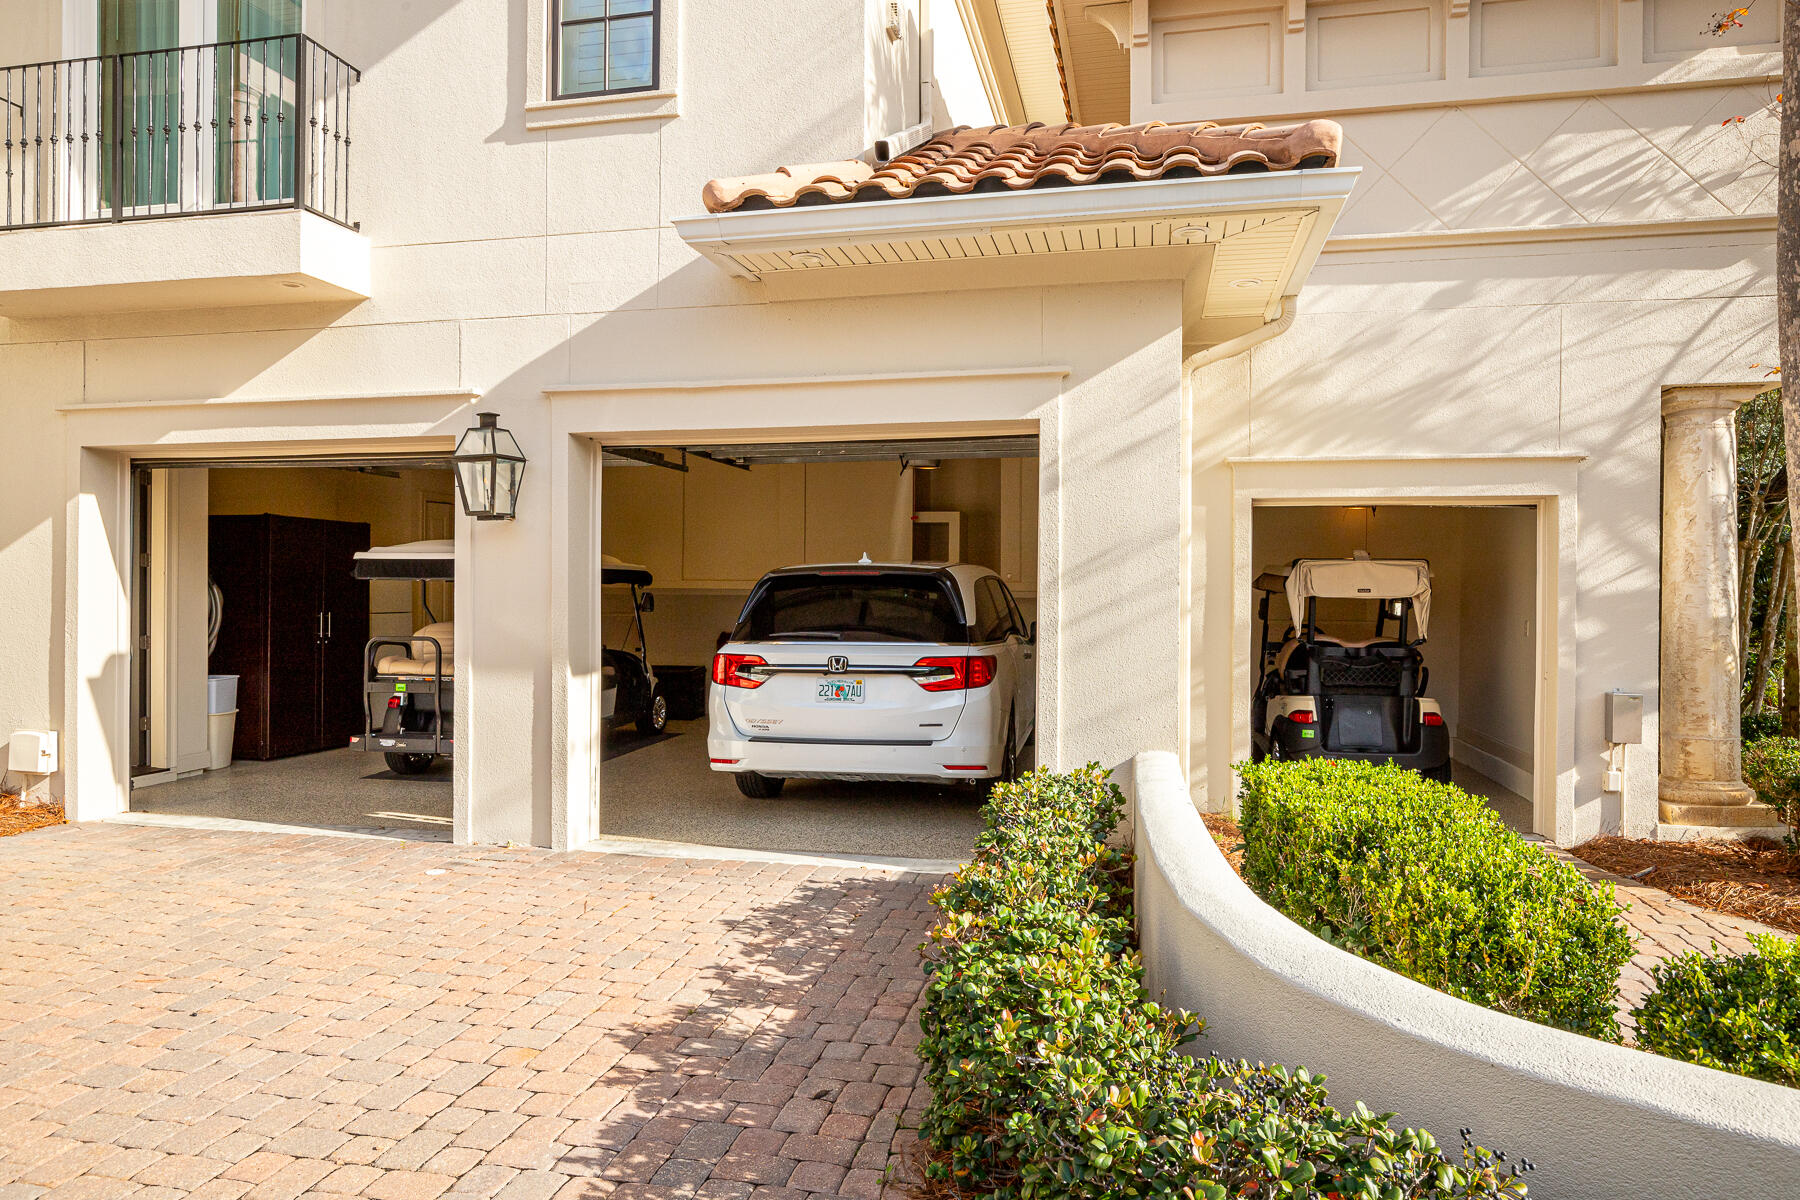
3
-
Construction Materials
Stucco
-
Other Exterior Features
Outdoor Grill, Balcony, Private Yard, Outdoor Shower, Outdoor Kitchen, Rain Gutters
-
Parking
Golf Cart Garage, Garage, Attached
-
Patio and Porch Features
Patio, Porch, Screened
-
Pool
Yes
-
Pool Features
In Ground, Private
Area & Lot
-
Lot Features
On Golf Course
-
Lot Size(acres)
0.39
-
Lot Size(square feet)
16,988
-
Property Type
Residential
-
Property Sub Type
Single Family Residence
-
Architectural Style
Mediterranean
Price
-
Sales Price
$2,700,000
-
Tax Amount
$14,371.62
-
Zoning
Resid Single Family
-
Sq. Footage
3,765
-
Price/SqFt
$717
HOA
-
Association
YES
-
Association Fee Includes
N/A
School District
-
Elementary School
Van R Butler
-
Middle School
Emerald Coast
-
High School
South Walton
Property Features
-
New Construction
NO
-
Sewer
Public Sewer
-
Water Source
Public
Schedule a Showing
Showing scheduled successfully.
Mortgage calculator
Estimate your monthly mortgage payment, including the principal and interest, property taxes, and HOA. Adjust the values to generate a more accurate rate.
Your payment
Principal and Interest:
$
Property taxes:
$
HOA fees:
$
Total loan payment:
$
Total interest amount:
$
Location
County
Walton
Elementary School
Van R Butler
Middle School
Emerald Coast
High School
South Walton
Listing Courtesy of Gary Bowman, The Agency Northwest Florida Beaches
RealHub Information is provided exclusively for consumers' personal, non-commercial use, and it may not be used for any purpose other than to identify prospective properties consumers may be interested in purchasing. All information deemed reliable but not guaranteed and should be independently verified. All properties are subject to prior sale, change or withdrawal. RealHub website owner shall not be responsible for any typographical errors, misinformation, misprints and shall be held totally harmless.

Sales Associate
Trey Jordan
Call Trey today to schedule a private showing.

* Listings on this website come from the FMLS IDX Compilation and may be held by brokerage firms other than the owner of this website. The listing brokerage is identified in any listing details. Information is deemed reliable but is not guaranteed. If you believe any FMLS listing contains material that infringes your copyrighted work please click here to review our DMCA policy and learn how to submit a takedown request.© 2024 FMLS.
