


Property
Beds
4
Full Baths
2
1/2 Baths
None
Year Built
2012
Sq.Footage
2,856
Reduced price with a fantastic incentive - $5000.00 credit towards Buyer's closing costs w/Seller approval of offer. This large lot is in our beautiful Sounds neighborhood.The open floor plan interior features: 4 bdrs/2 full baths, office, sunroom and bonus rm(4th bdr). Laminate hardwood flooring throughout living area, breakfast, hall and kitchen. Tile in foyer, dining, laundry and baths. Front office has double doors, bay window and vaulted ceiling. Living area has vaulted ceiling and open to breakfast nook, kit, dining rm and sunroom. Dining Rm has trey ceiling w/crown molding and custom paint color. Breakfast nook adjoins the living area and has an opening to overlook the sunroom and backyard. The large kitchen offers granite counters w/custom tile backsplash, raised bar, recessed ligh inc all appliances. The "sunny" Sunroom has 3 large windows and a glass door that overlooks the patio and backyard. It offers another great living area.The mbdr is spacious w/trey ceiling, custom paint, huge walk in closet and an adjoining office/sitting area. Mbath has tile floor, garden tub, separate shower and dbl vanity granite counters. The upstairs bonus rm has a closet and is suitable as a bdr or media/den. All bedrs have carpet and ceiling fans. The home exterior features: low maintenance brick w/hardiplank trim, vinyl soffits, gutters, and hurricane protective shields. A side entry garage w/additional driveway parking. Front porch and back porch w/grilling area. The large backyard is enclosed w/ a wood privacy fence w/dbl gate. The sturdy storage building has a concrete foundation and ventilation. The storage bldg and the raised garden beds are included. Fully landscaped w/irrigation system and well. Enjoy the wonderful amenities that Hammock Bay has to offer; clubhouse w/theater, fitness center, 2 pools, sports complex, bayfront park, Walking/Biking trails and so much more! Hammock Bay is in a Community Development District. A maintenance fee of .5% is due at closing.
Features & Amenities
Interior
-
Other Interior Features
Breakfast Bar, Crown Molding, Tray Ceiling(s), Vaulted Ceiling(s), Recessed Lighting, Pantry
-
Total Bedrooms
4
-
Bathrooms
2
-
Cooling YN
YES
-
Cooling
Central Air, Ceiling Fan(s), Electric
-
Heating YN
YES
-
Heating
Central, Natural Gas, Electric
-
Pet friendly
Yes
Exterior
-
Garage
Yes
-
Garage spaces
2
-
Construction Materials
Frame, Brick
-
Other Exterior Features
Private Yard
-
Parking
Garage Door Opener
-
Patio and Porch Features
Porch, Patio, Covered
-
Pool
No
Area & Lot
-
Lot Features
Level
-
Lot Size(acres)
0.32
-
Lot Size(square feet)
13,939
-
Property Type
Residential
-
Property Sub Type
Single Family Residence
-
Architectural Style
Traditional
Price
-
Sales Price
$289,000
-
Zoning
Resid Single Family
-
Sq. Footage
2,856
-
Price/SqFt
$101
HOA
-
Association
YES
-
Association Fee Includes
N/A
School District
-
Elementary School
Freeport
-
Middle School
Freeport
-
High School
Freeport
Property Features
-
New Construction
NO
-
Foundation Details
Slab
-
Sewer
Public Sewer
-
Water Source
Public
Schedule a Showing
Showing scheduled successfully.
Mortgage calculator
Estimate your monthly mortgage payment, including the principal and interest, property taxes, and HOA. Adjust the values to generate a more accurate rate.
Your payment
Principal and Interest:
$
Property taxes:
$
HOA fees:
$
Total loan payment:
$
Total interest amount:
$
Location
County
Walton
Elementary School
Freeport
Middle School
Freeport
High School
Freeport
Listing Courtesy of Beth Jones, Hammock Bay
RealHub Information is provided exclusively for consumers' personal, non-commercial use, and it may not be used for any purpose other than to identify prospective properties consumers may be interested in purchasing. All information deemed reliable but not guaranteed and should be independently verified. All properties are subject to prior sale, change or withdrawal. RealHub website owner shall not be responsible for any typographical errors, misinformation, misprints and shall be held totally harmless.

Sales Associate
Trey Jordan
Call Trey today to schedule a private showing.

* Listings on this website come from the FMLS IDX Compilation and may be held by brokerage firms other than the owner of this website. The listing brokerage is identified in any listing details. Information is deemed reliable but is not guaranteed. If you believe any FMLS listing contains material that infringes your copyrighted work please click here to review our DMCA policy and learn how to submit a takedown request.© 2024 FMLS.
Related Properties

Freeport
225 Foxtrail Run
3 Beds
2 Baths
1,631 Sq.Ft.
$340,900
MLS#: 1013710

Freeport
323 Craftsman Way
3 Beds
2 Baths
1,641 Sq.Ft.
$344,900
MLS#: 1013715

Freeport
291 Craftsman Way
3 Beds
2 Baths
1,580 Sq.Ft.
$323,900
MLS#: 1013717
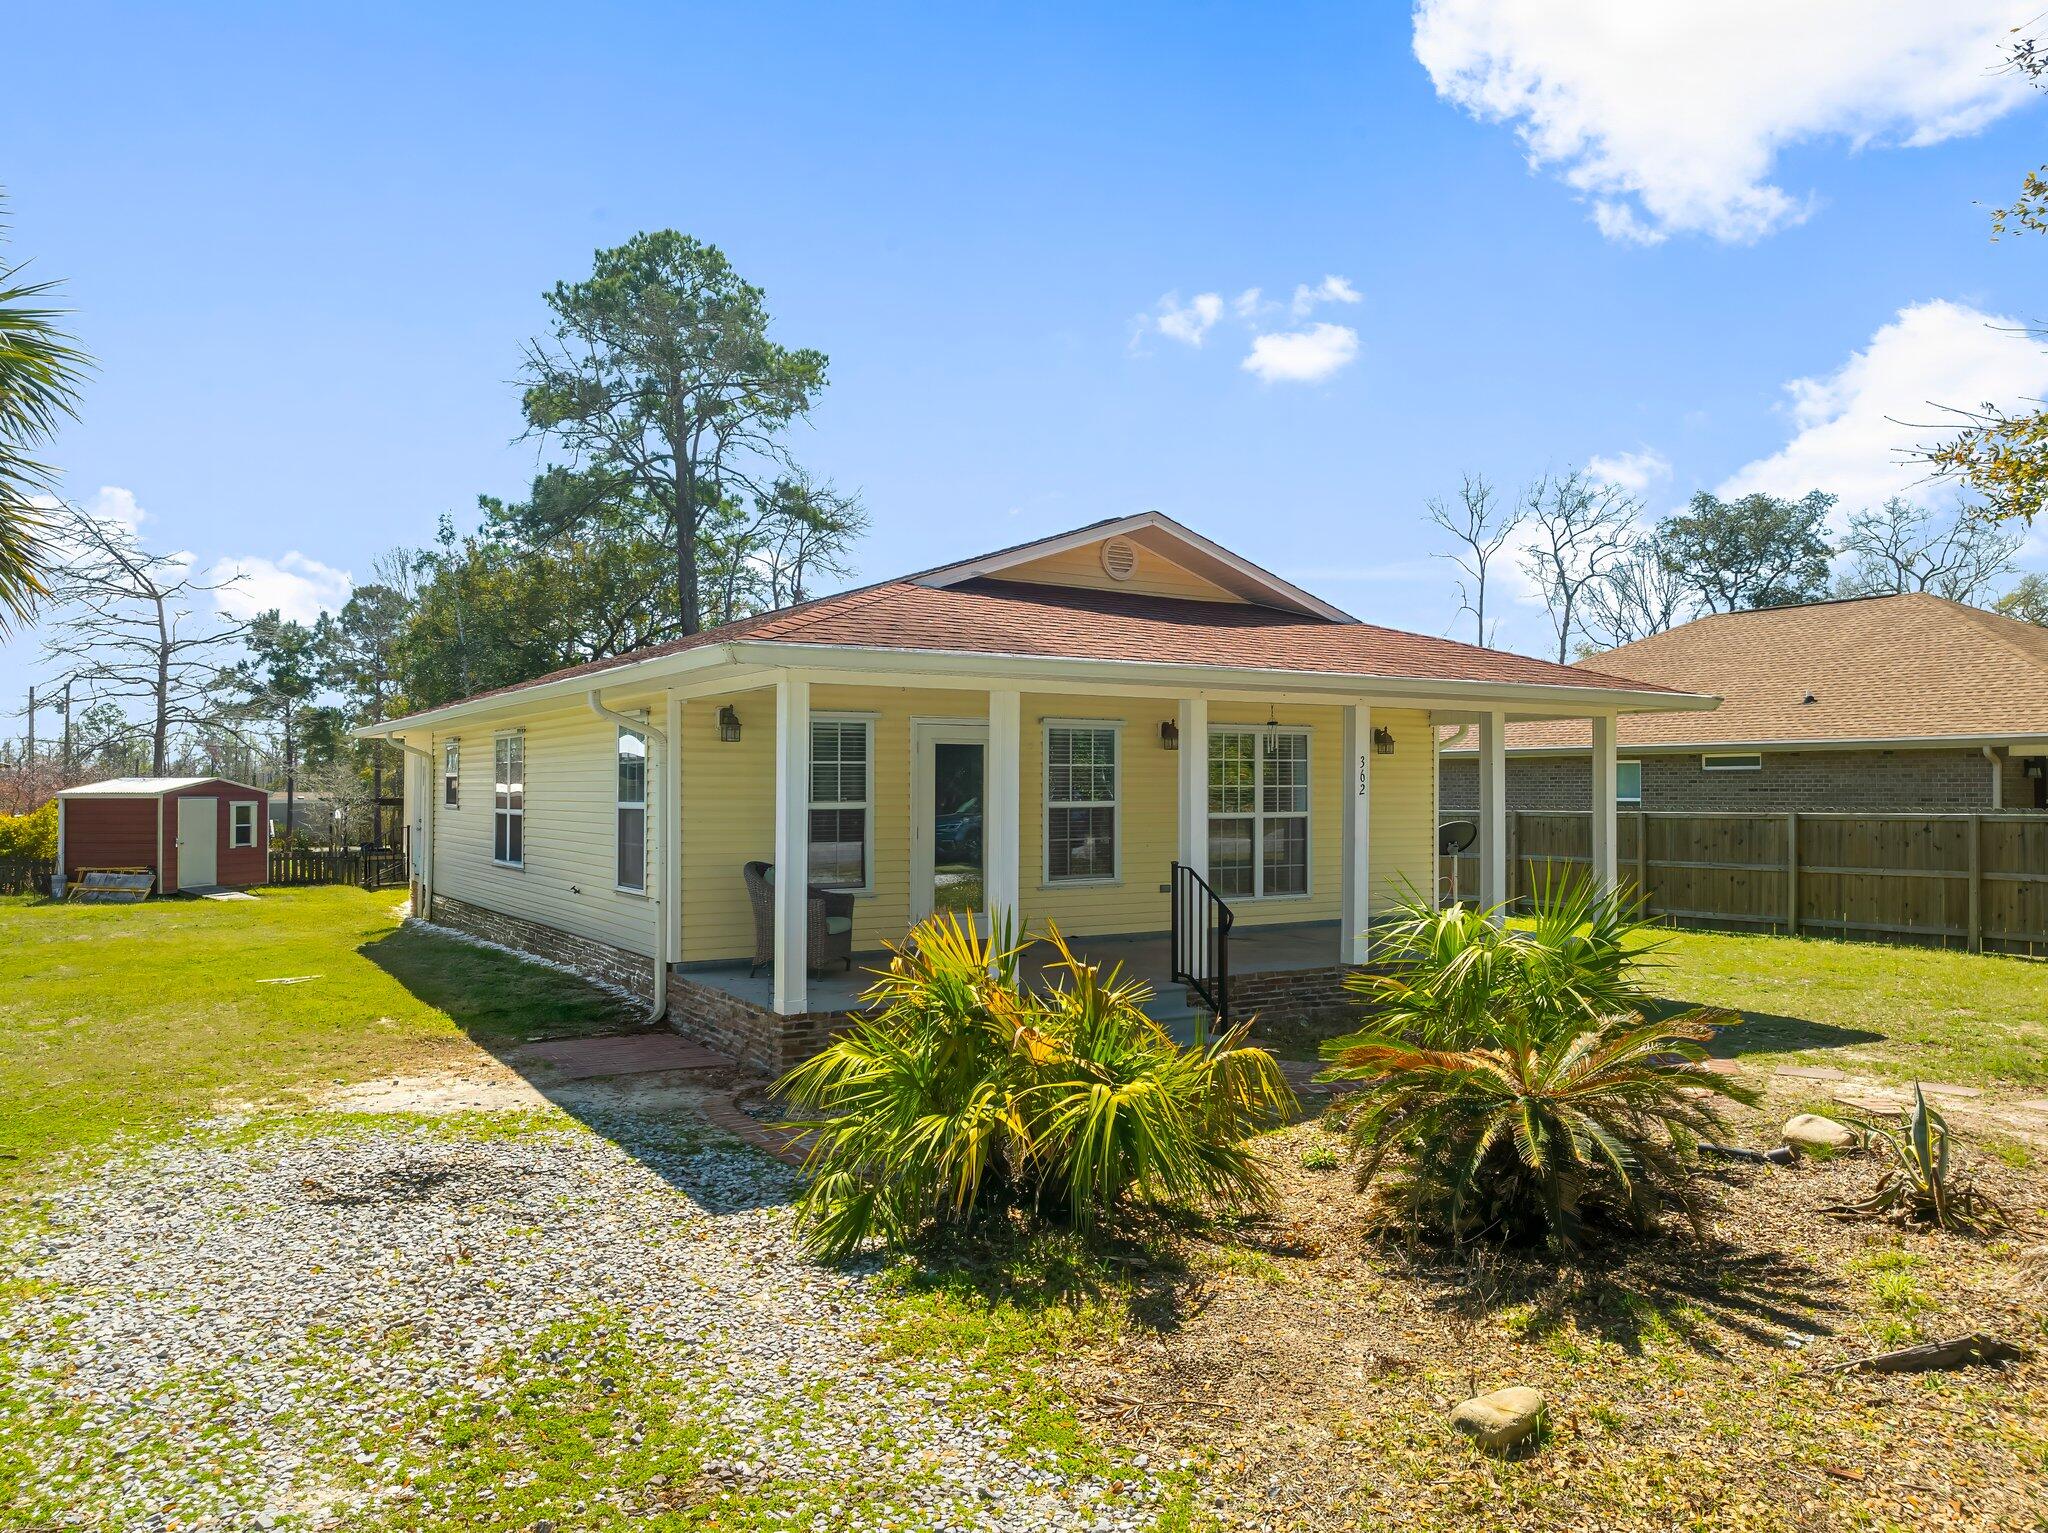
Freeport
362 Palmetto Avenue
3 Beds
2 Baths
1,232 Sq.Ft.
$299,000
MLS#: 999531

Freeport
374 Lago Lane HS 36
3 Beds
2 Baths
1,569 Sq.Ft.
$291,990
MLS#: 1013568

Freeport
79 Lago Lane HS 61
4 Beds
2 Baths
1,732 Sq.Ft.
$302,990
MLS#: 1013571

Freeport
36 Date Palm Lane
3 Beds
2 Baths
1,512 Sq.Ft.
$259,900
MLS#: 1013299

Freeport
185 Natureview Way
4 Beds
2 Baths
1,817 Sq.Ft.
$339,980
MLS#: 1013160

Freeport
179 Natureview Way
3 Beds
2 Baths
1,545 Sq.Ft.
$316,970
MLS#: 1012943

Freeport
356 N Sand Palm Road Horizon Unit
3 Beds
2 Baths
1,396 Sq.Ft.
$238,900
MLS#: 1012864
