Features & Amenities

Interior

  • Other Interior Features

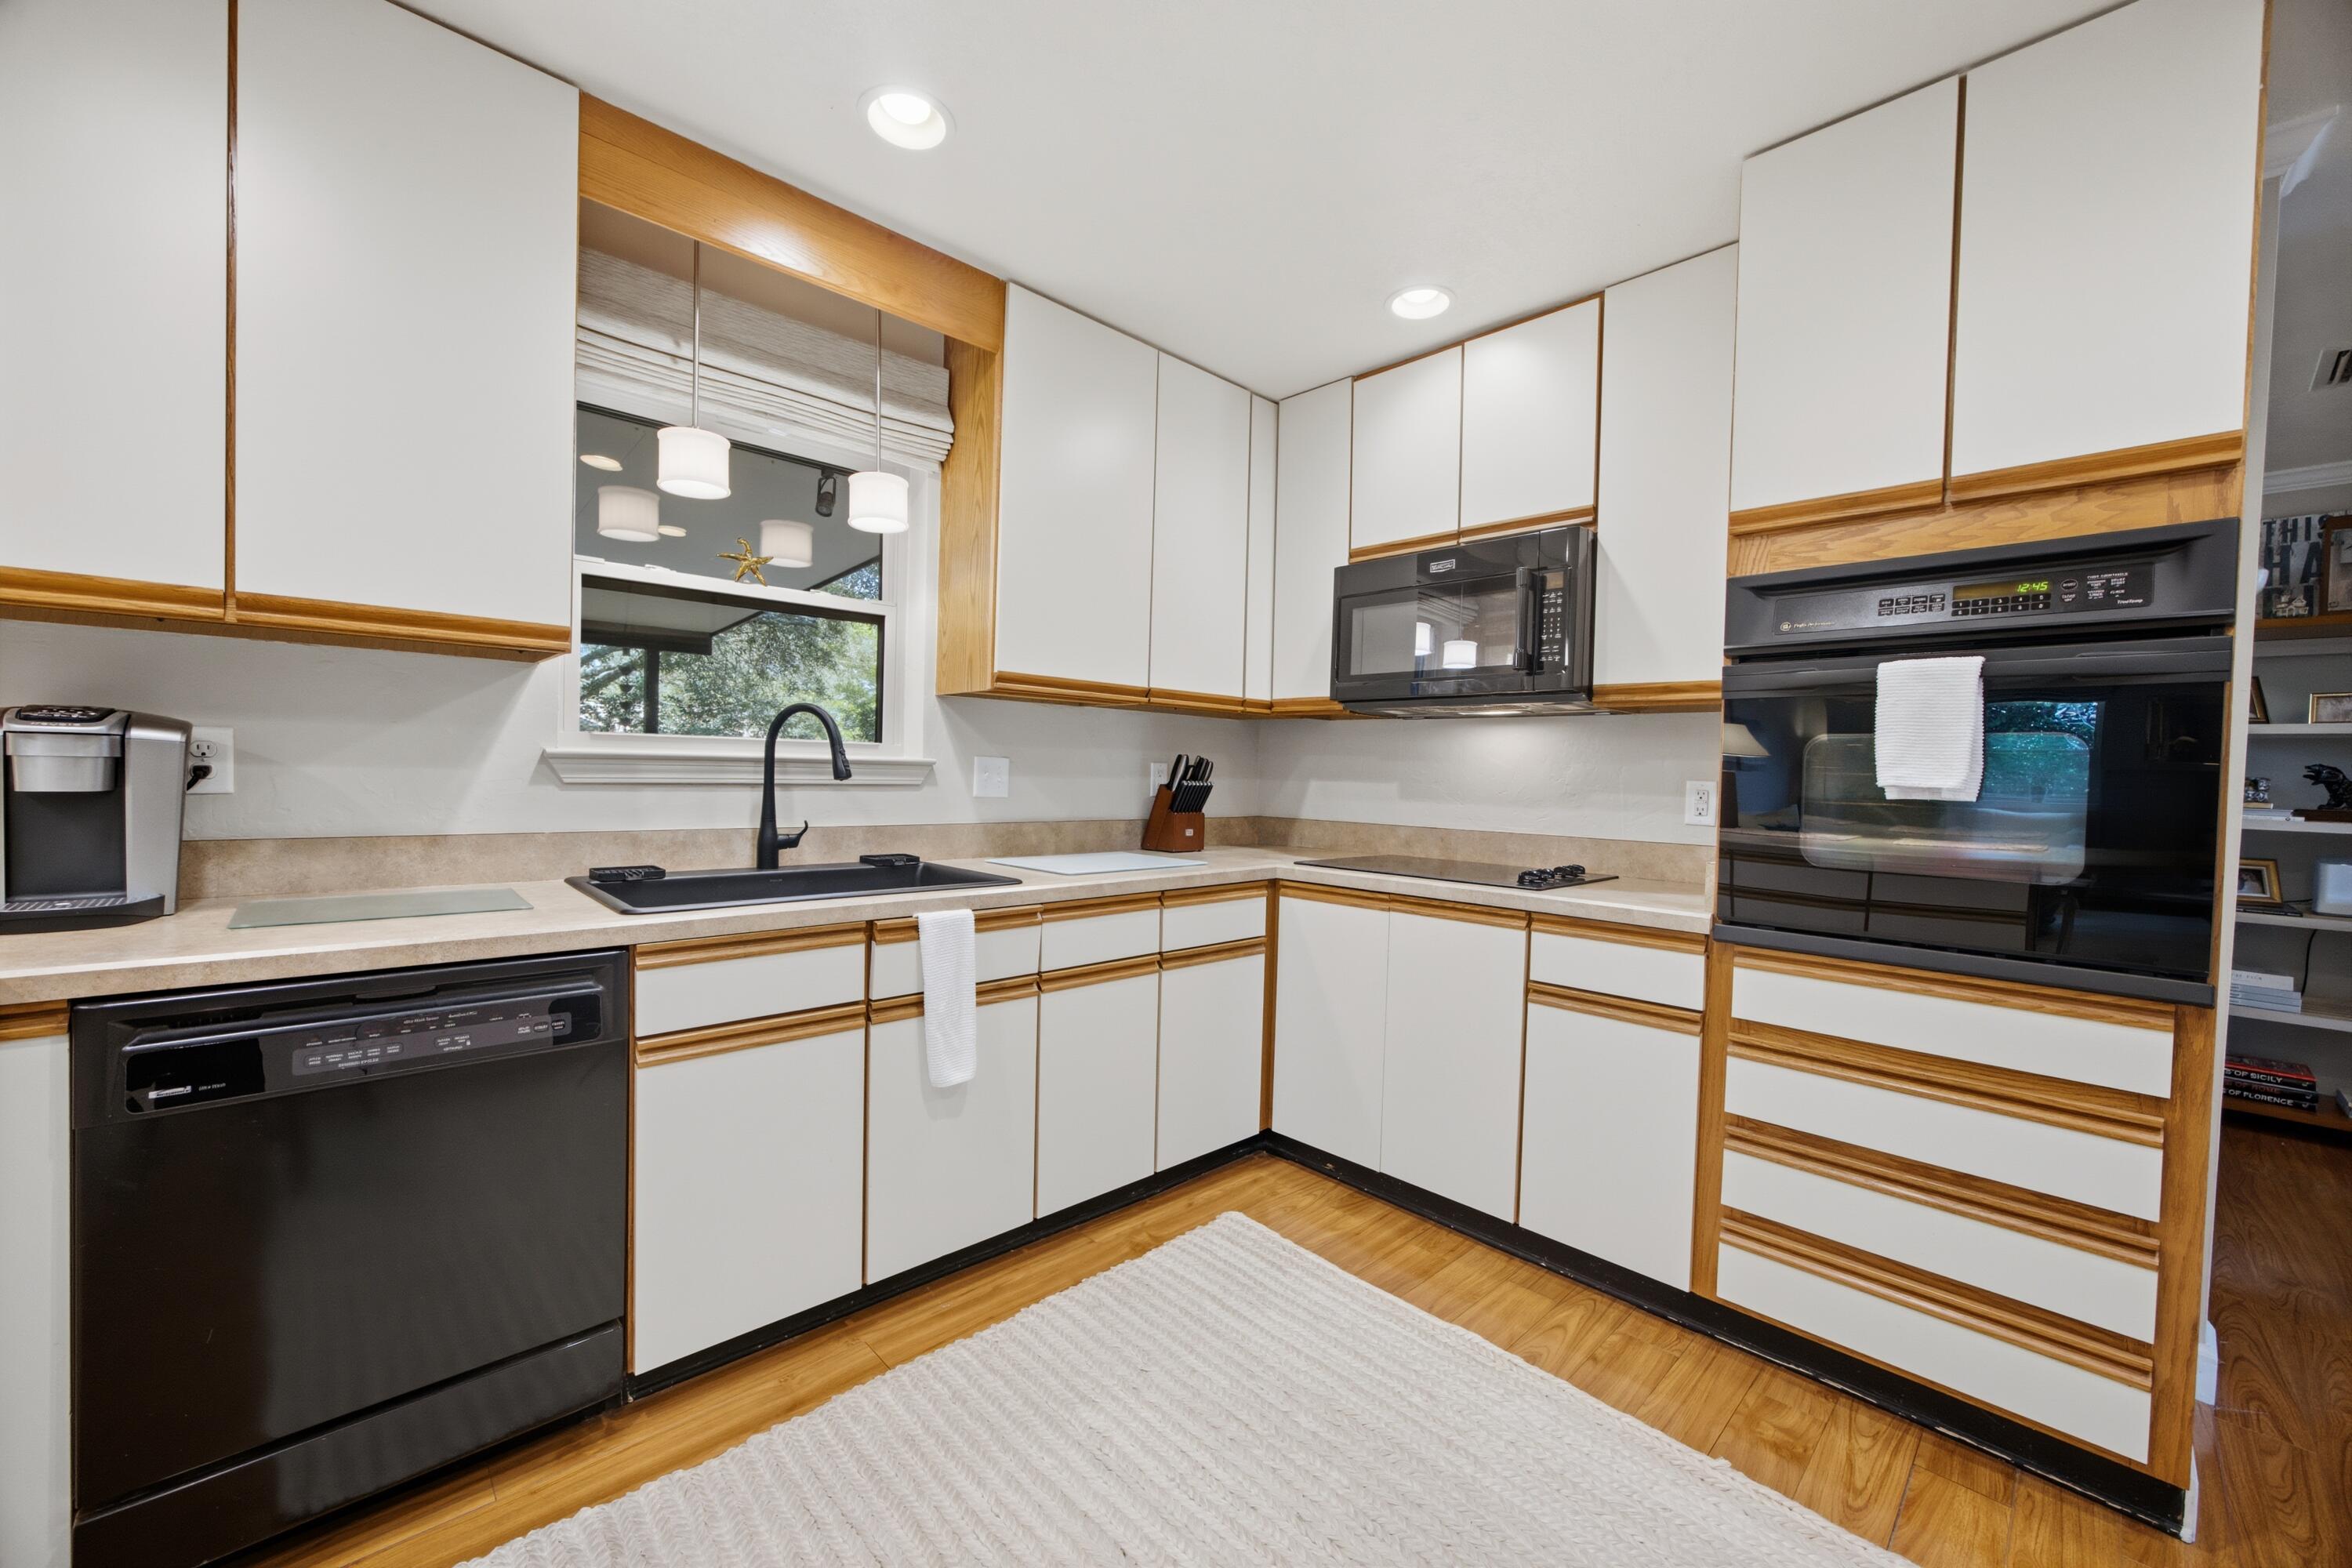
    Breakfast Bar, Crown Molding, Recessed Lighting, Pantry

  • Total Bedrooms

    3

  • Bathrooms

    2

  • Cooling YN

    YES

  • Cooling

    Central Air, Ceiling Fan(s), Electric

  • Heating YN

    YES

  • Heating

    Central, Electric

  • Pet friendly

    N/A

Exterior

  • Garage

    Yes

  • Garage spaces

    2

  • Construction Materials

    Brick

  • Parking

    Attached, Garage

  • Patio and Porch Features

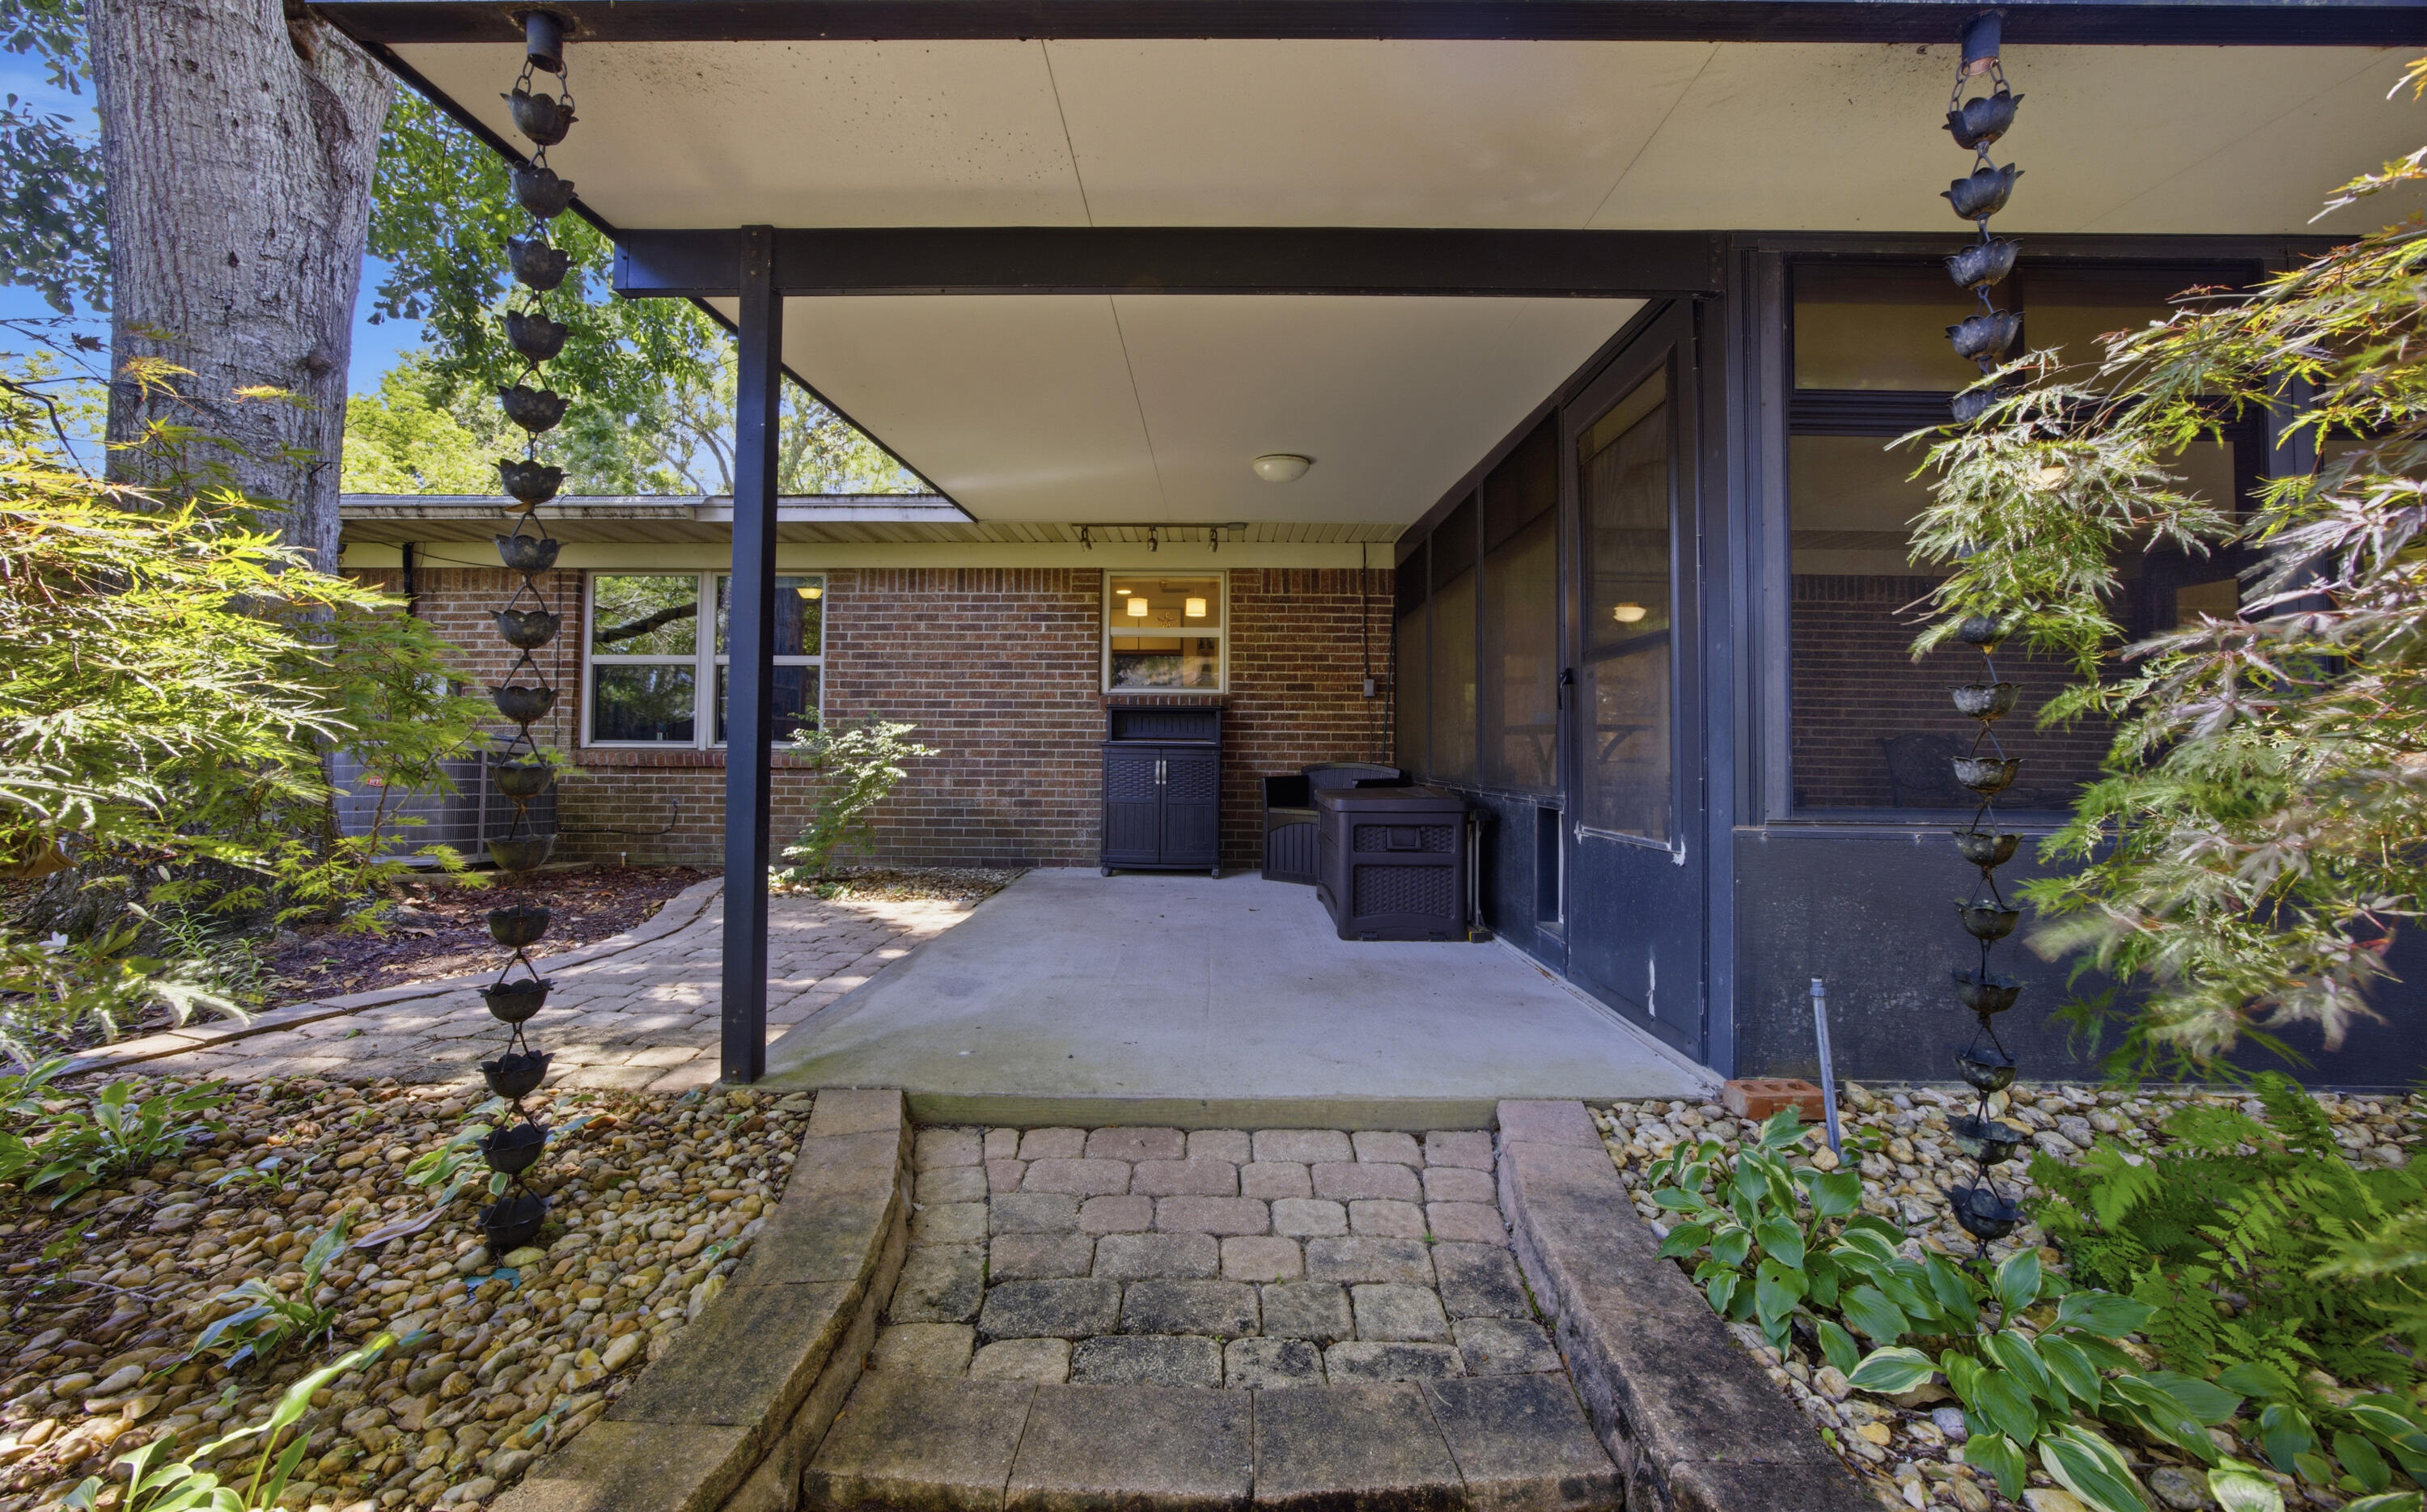
    Patio, Porch, Covered, Screened

  • Pool

    No

Area & Lot

  • Lot Features

    Cul-De-Sac

  • Lot Size(acres)

    0.27

  • Lot Size(square feet)

    11,761

  • Property Type

    Residential

  • Property Sub Type

    Single Family Residence

  • Architectural Style

    Ranch

Price

  • Sales Price

    $395,000

  • Tax Amount

    $1,959.16

  • Zoning

    Resid Single Family

  • Sq. Footage

    1,644

  • Price/SqFt

    $240

HOA

  • Association

    No

School District

  • Elementary School

    Mary Esther

  • Middle School

    Bruner

  • High School

    Fort Walton Beach

Property Features

  • New Construction

    NO

  • Foundation Details

    Slab

  • Sewer

    Public Sewer

  • Water Source

    Public

Schedule a Showing

Showing scheduled successfully.

<
>
IN PERSON
VIA CHAT

What is 3 + 4 ?


Change time

Mortgage calculator

Estimate your monthly mortgage payment, including the principal and interest, property taxes, and HOA. Adjust the values to generate a more accurate rate.

Your payment

Principal and Interest:

$

Property taxes:

$

HOA fees:

$

Total loan payment:

$

Total interest amount:

$

Location

County

Okaloosa

Elementary School

Mary Esther

Middle School

Bruner

High School

Fort Walton Beach

Listing Courtesy of Jean M Hopkins, The Premier Property Group

RealHub Information is provided exclusively for consumers' personal, non-commercial use, and it may not be used for any purpose other than to identify prospective properties consumers may be interested in purchasing. All information deemed reliable but not guaranteed and should be independently verified. All properties are subject to prior sale, change or withdrawal. RealHub website owner shall not be responsible for any typographical errors, misinformation, misprints and shall be held totally harmless.

Agent Trey Jordan

Sales Associate

Trey Jordan

Call Trey today to schedule a private showing.


* Listings on this website come from the FMLS IDX Compilation and may be held by brokerage firms other than the owner of this website. The listing brokerage is identified in any listing details. Information is deemed reliable but is not guaranteed. If you believe any FMLS listing contains material that infringes your copyrighted work please click here to review our DMCA policy and learn how to submit a takedown request.© 2024 FMLS.
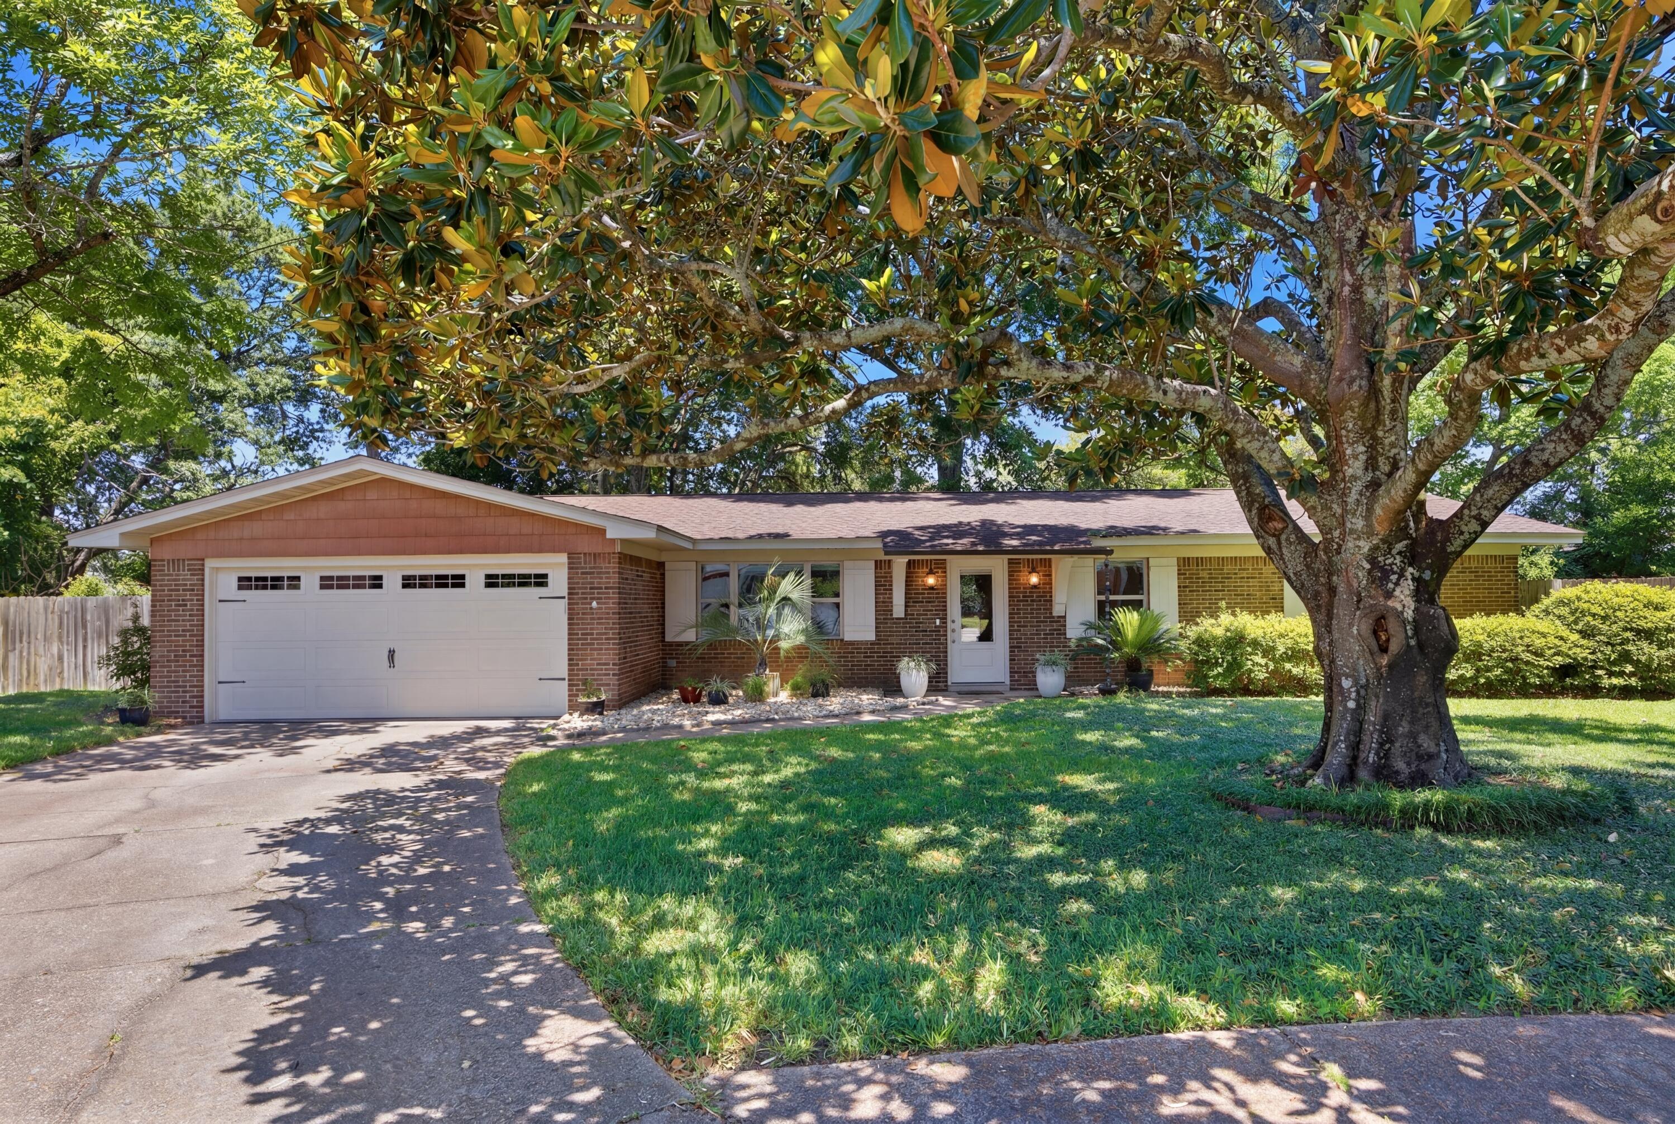
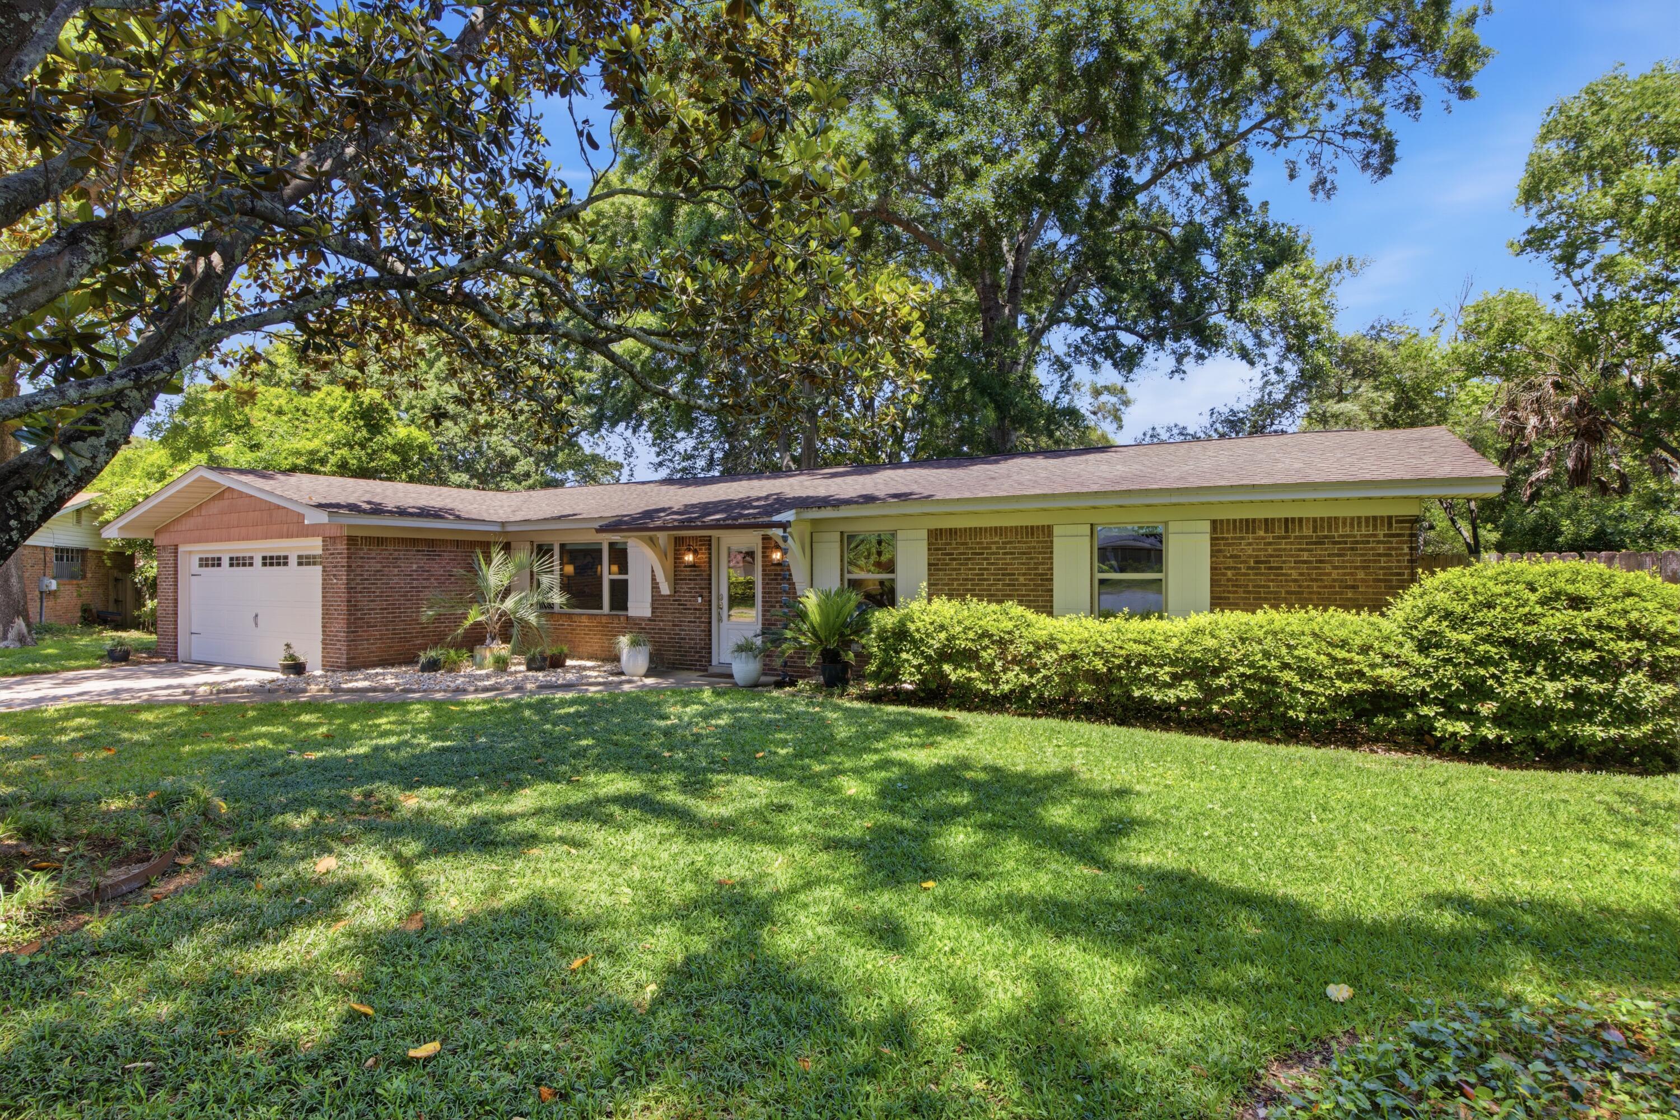
ACCEPTING BACK UP OFFERS. Don't miss this solid four sides brick mid-century home, Ample parking, garage and cul-de-sac location on a large lot are premium features. 

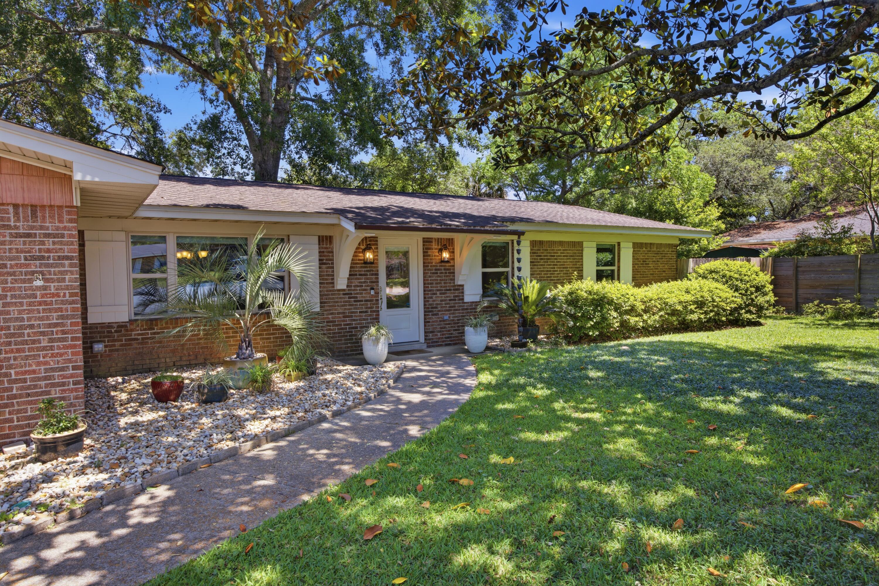
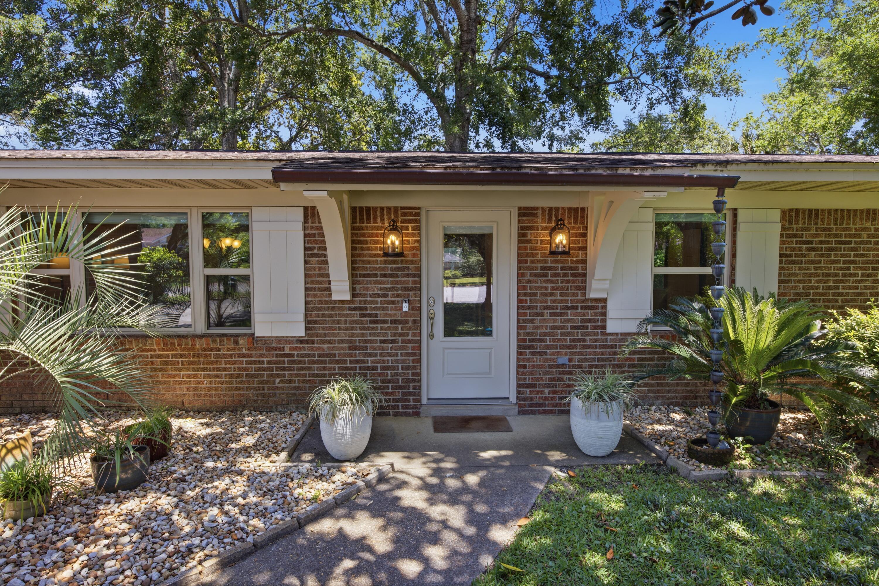
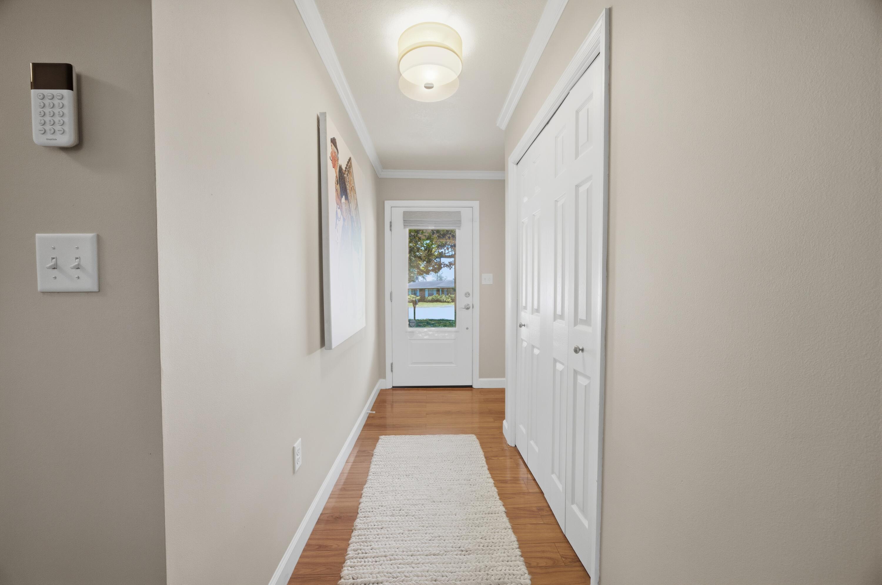
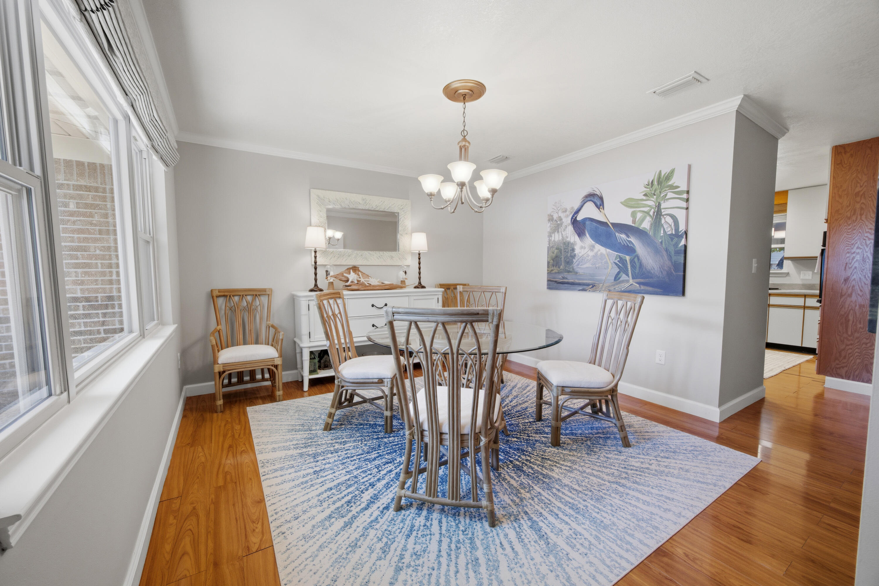
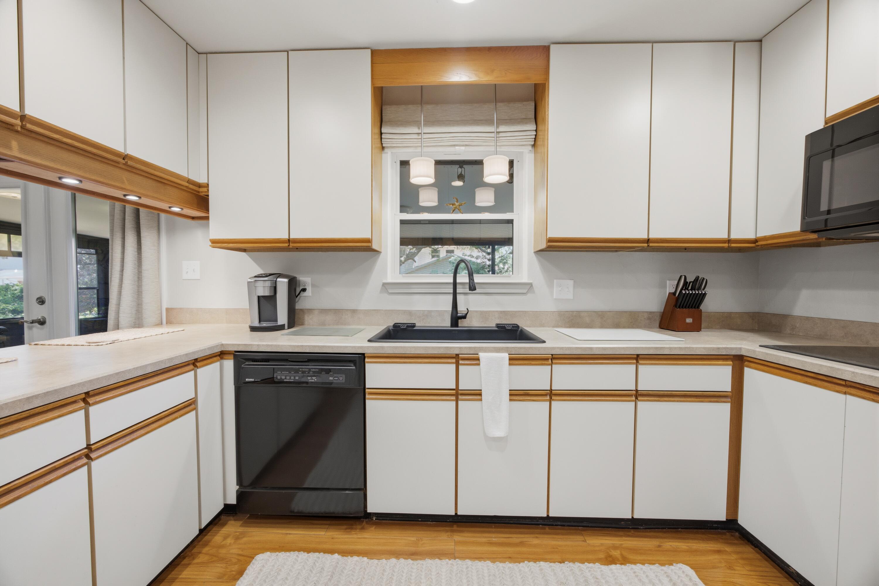
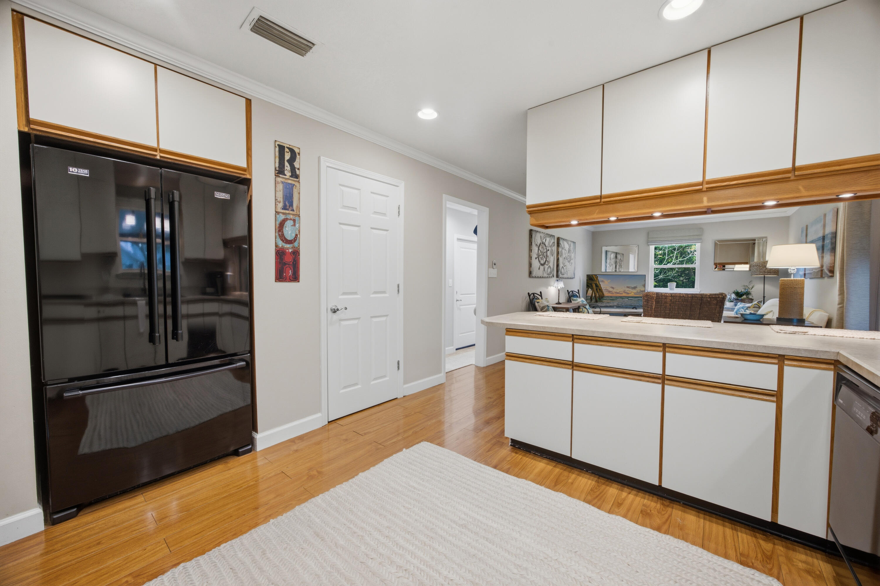
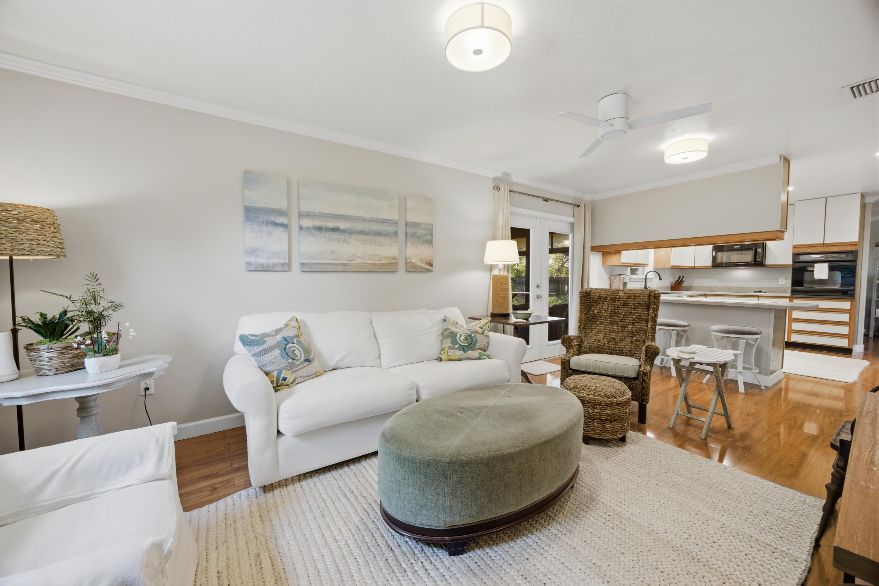
The craftsman entry bracket detail, shutters, and meticulous lawn elevate the curb appeal of this ranch style home. Inside, pride of ownership is obvious and the interior shows beautifully. The separate dining area off of the entry foyer is sunlit by the picture window. Enter into the large kitchen with cabinets galore, a pantry and breakfast bar. Open to the main living area, this is easily the heart of the home. Many gatherings and shared meals surely were had in this space, with more to come as this home's story continues. 

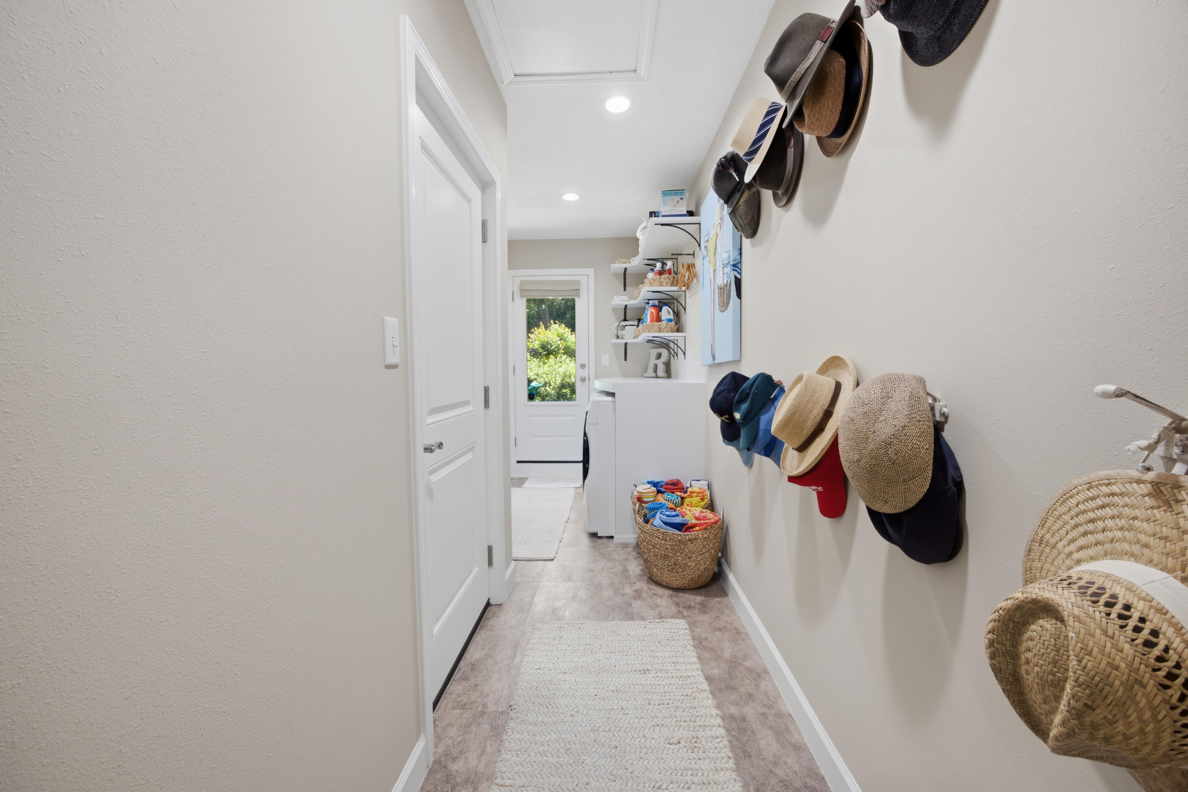
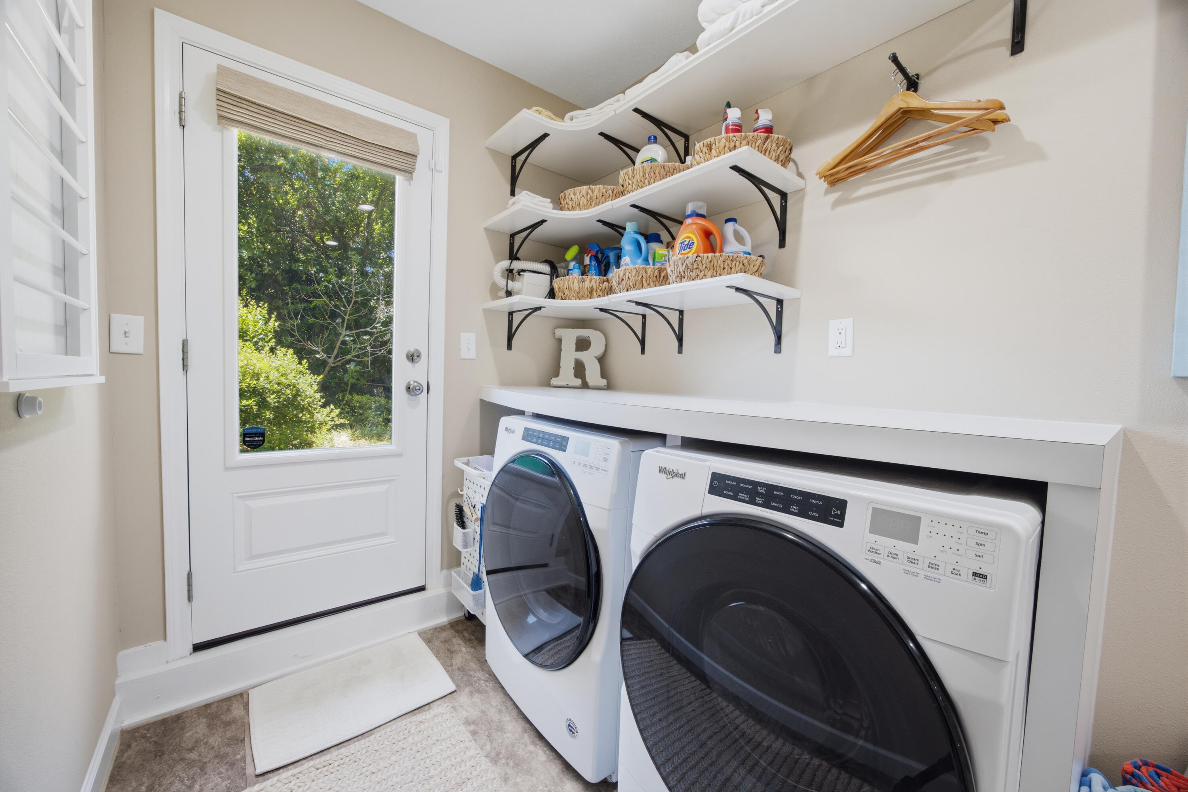
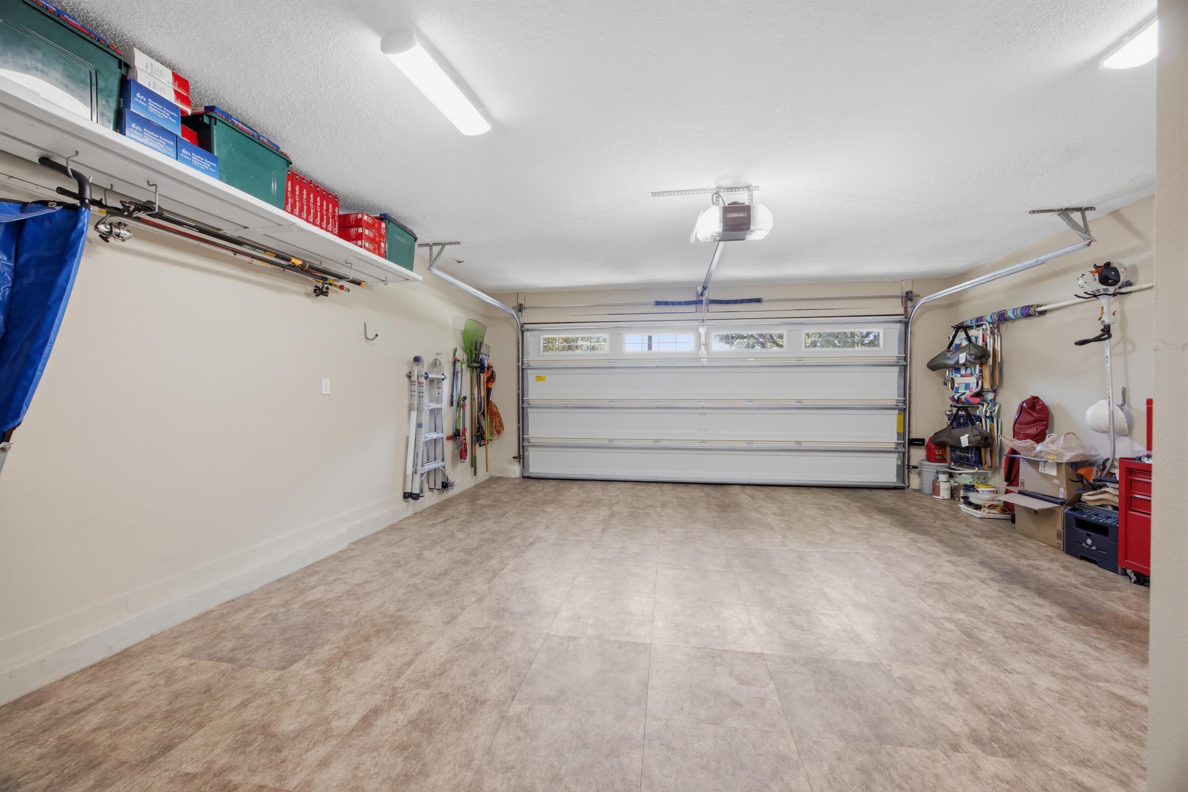
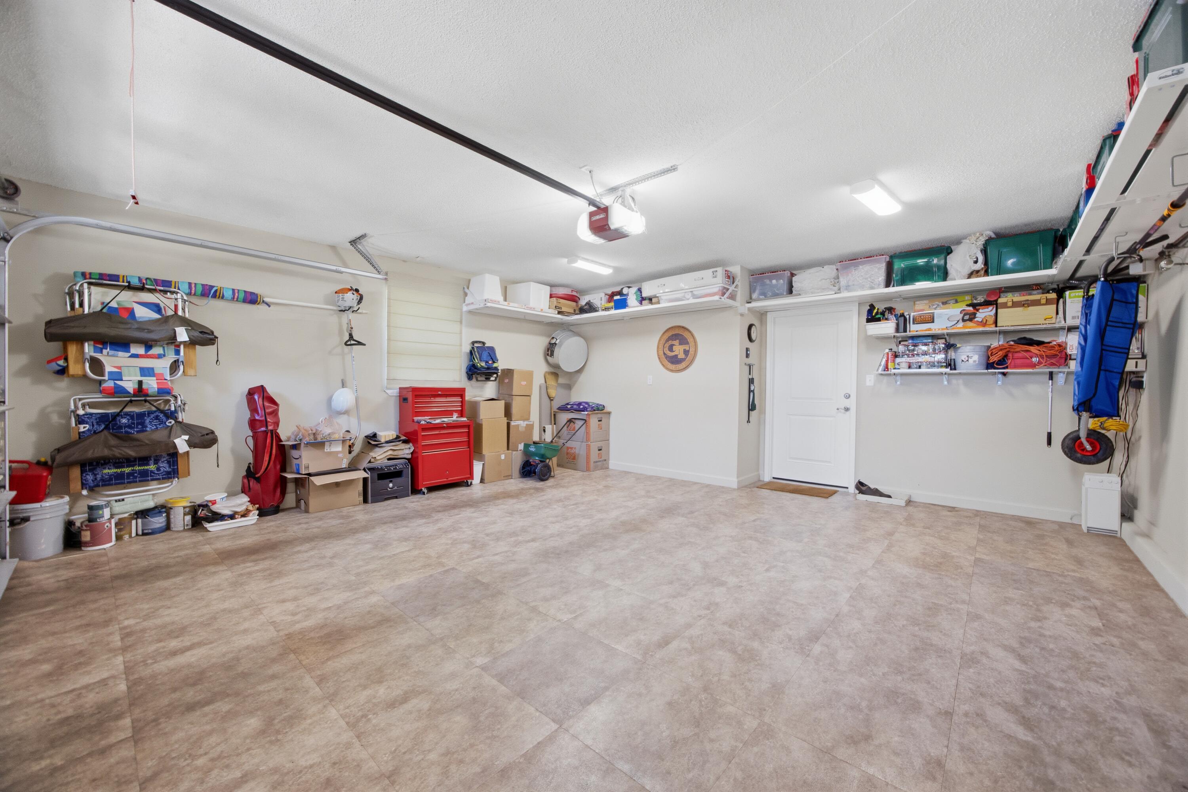
The mudroom and laundry area with exterior door are located off of the living area. The insulated space was added by the current owner and not only increases the square footage of the property, but also functionality. The two-car garage had flooring installed to match the flooring in the addition, and there is fixed shelving for storage and to hold the holiday decor this subdivision is famous for.

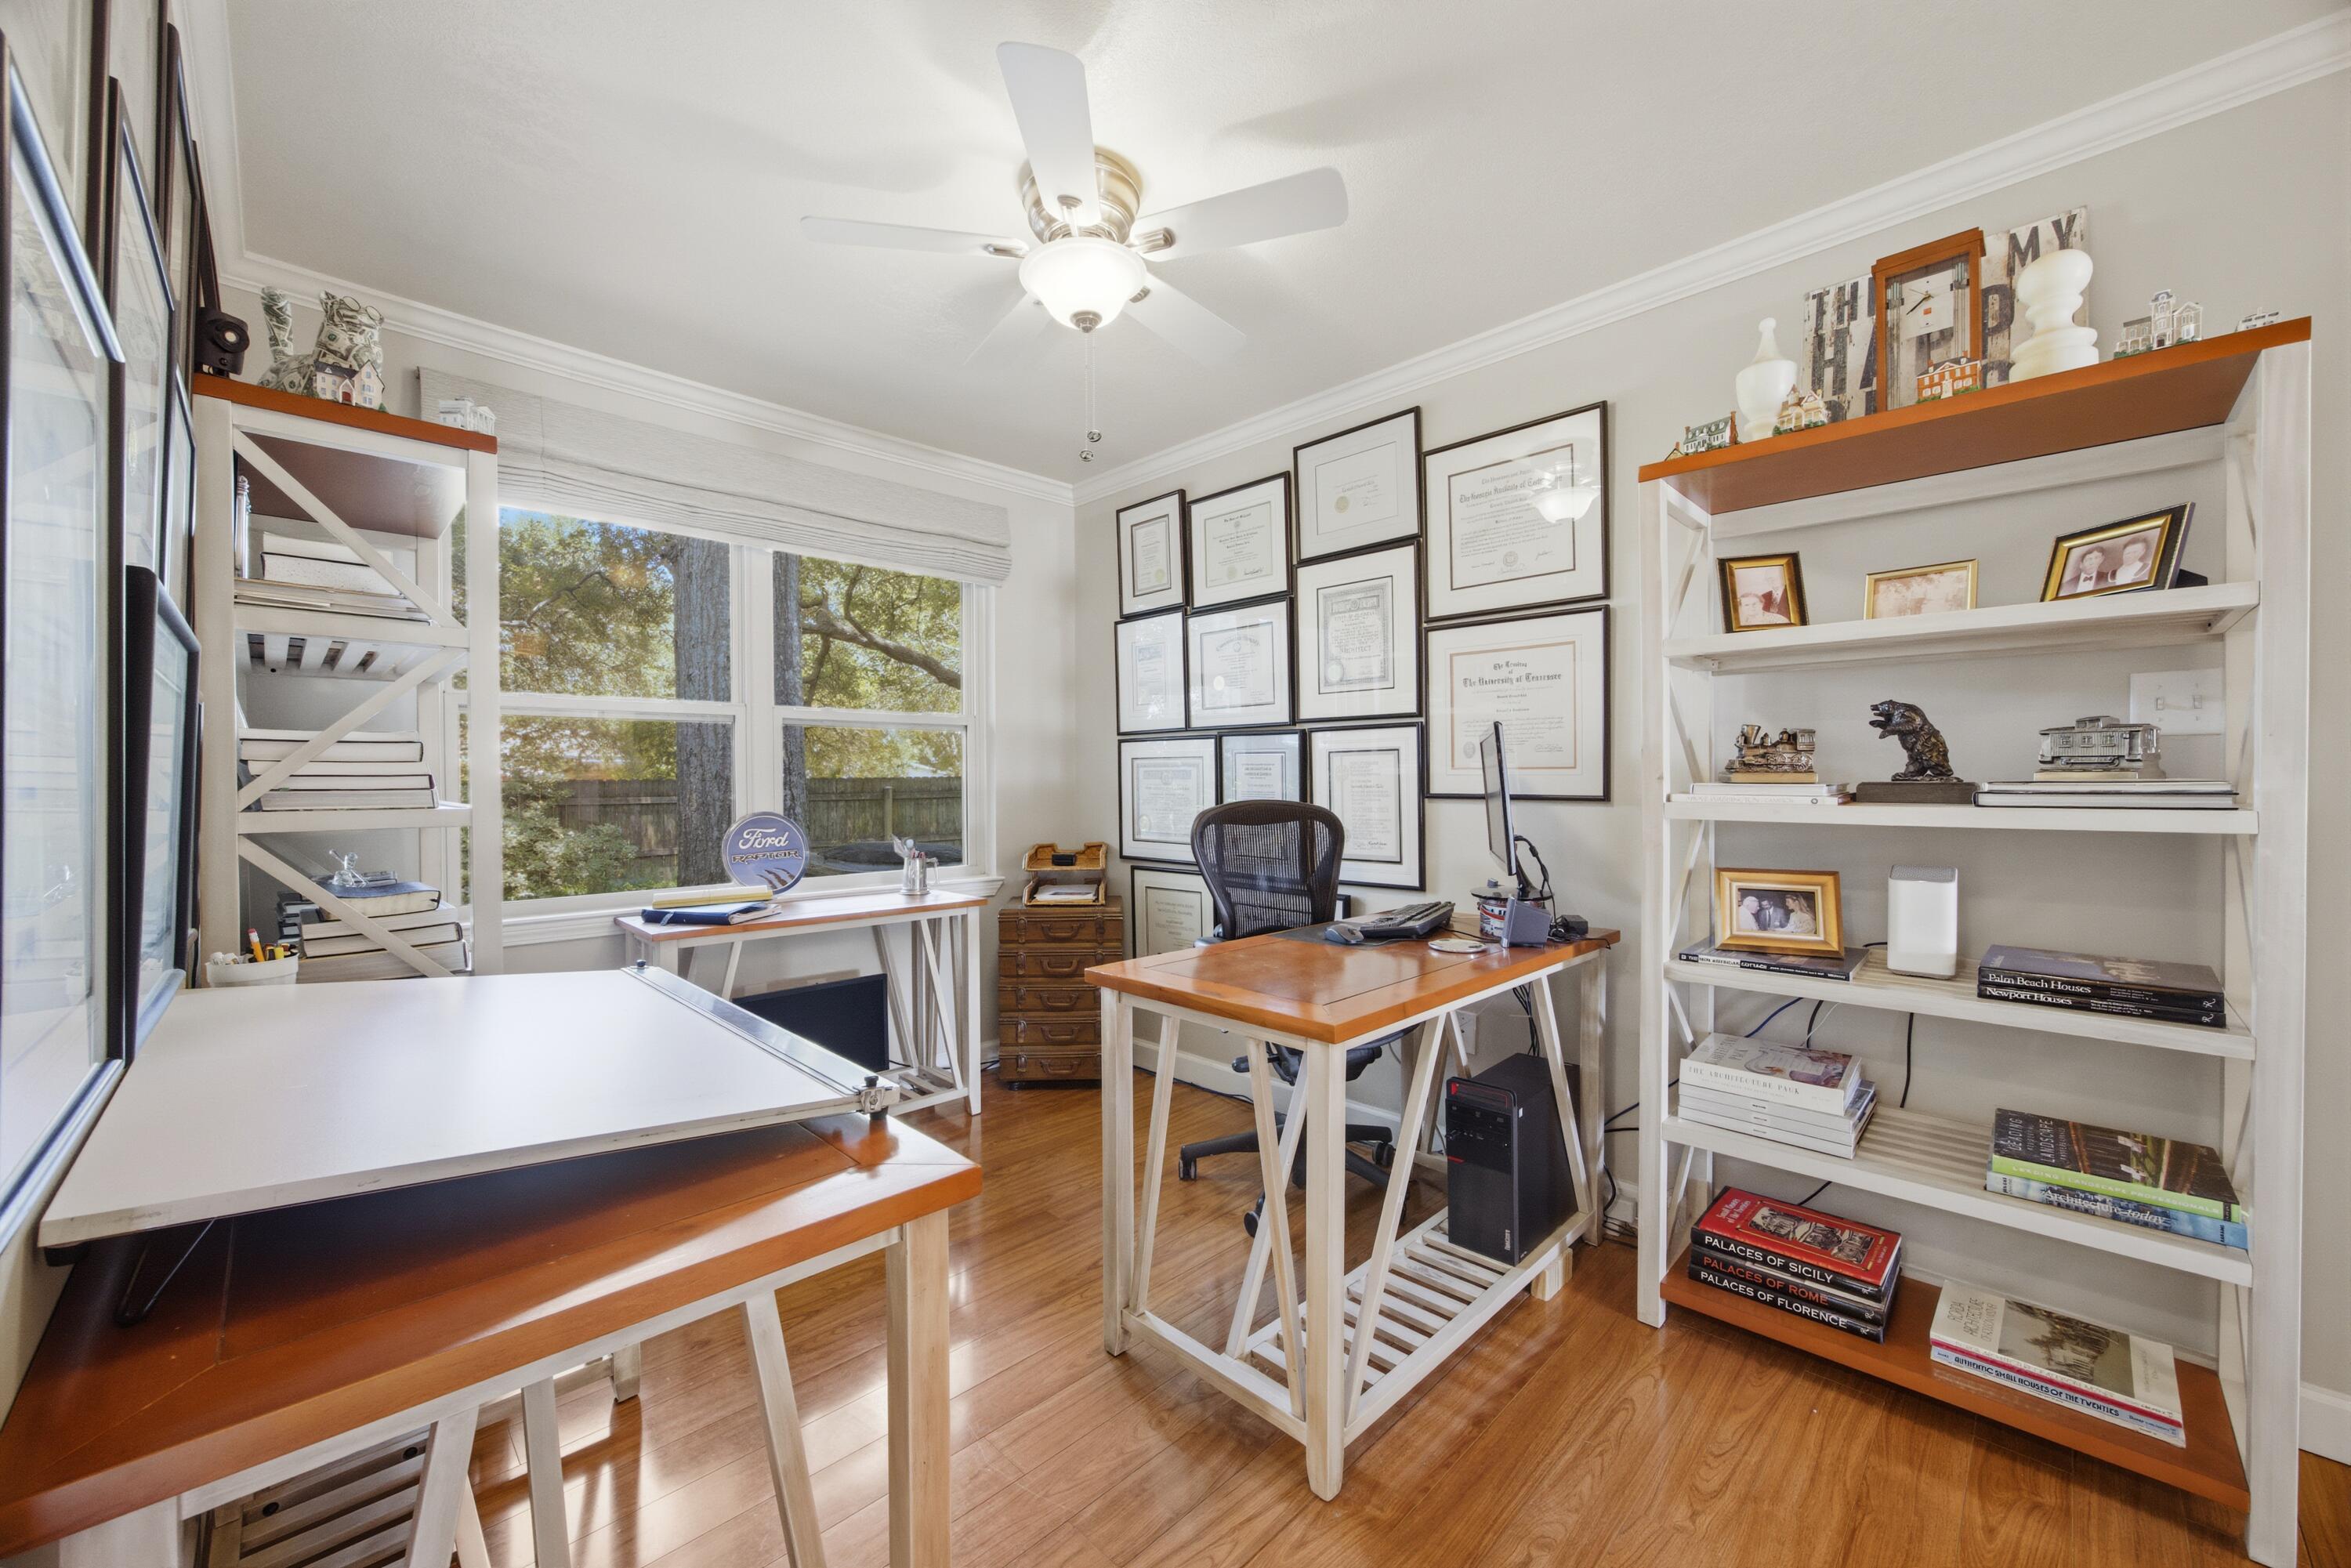
Back inside the main living area and through the kitchen is a flex space which makes a perfect office or den. Neutral paint, crown molding, recessed lighting, and easy maintenance flooring in the main living areas creates a classic aesthetic. 

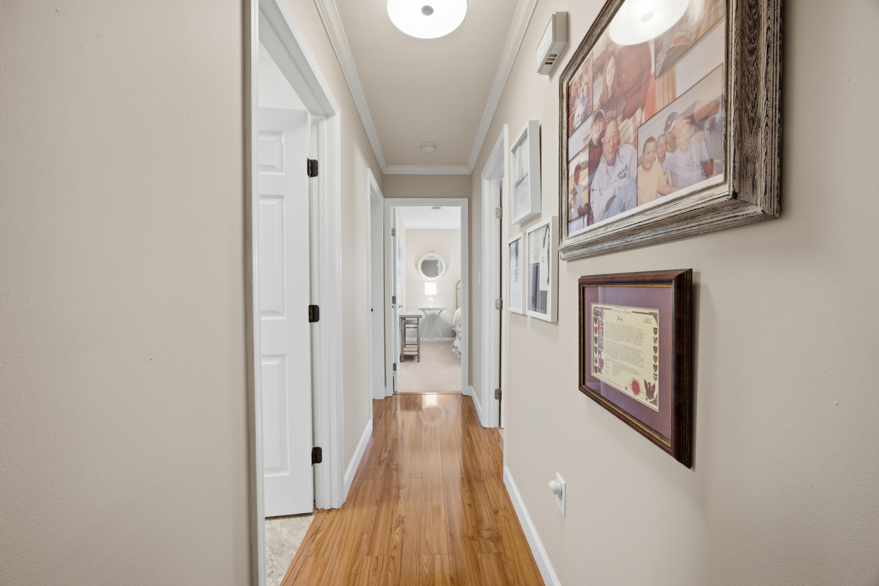
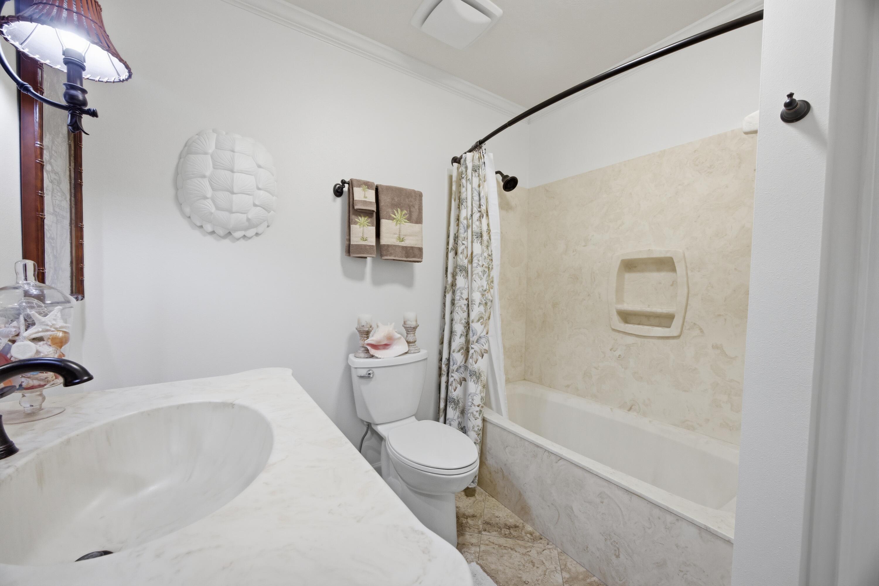
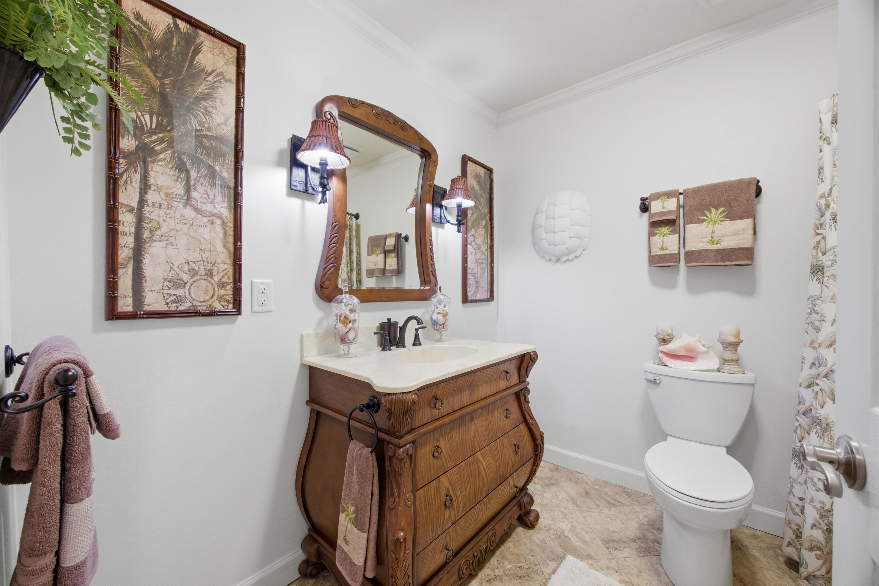
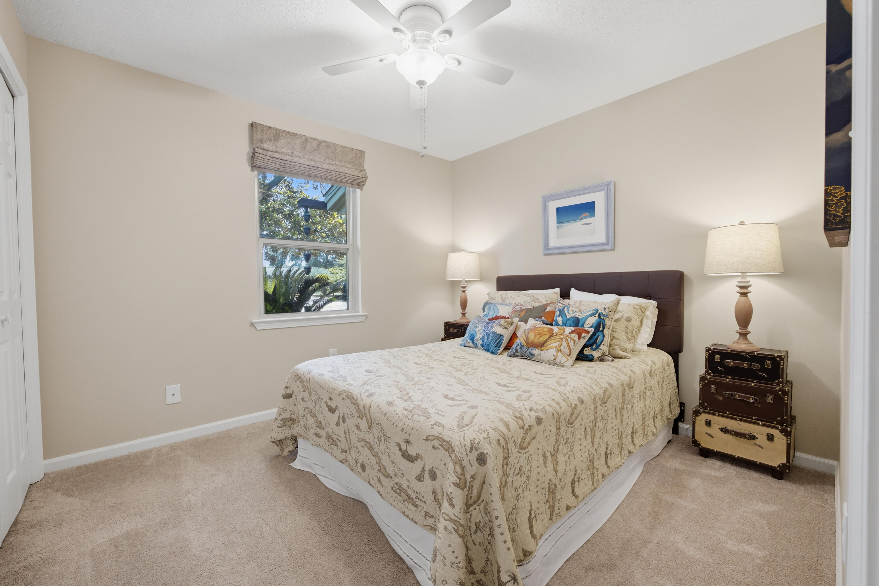
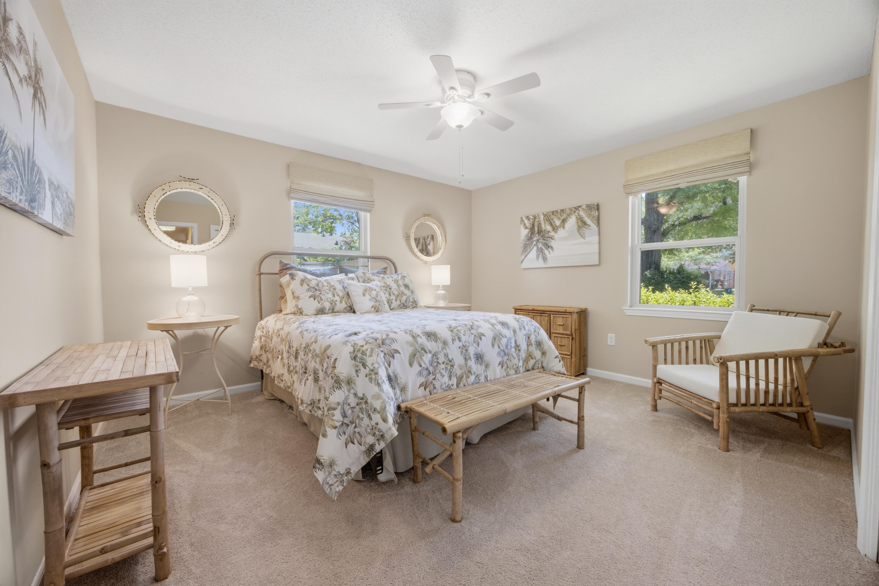
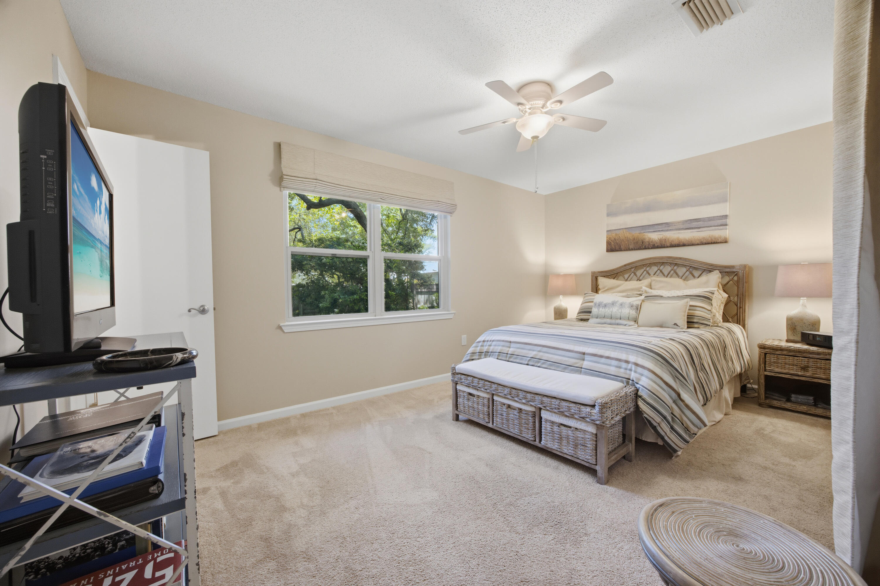
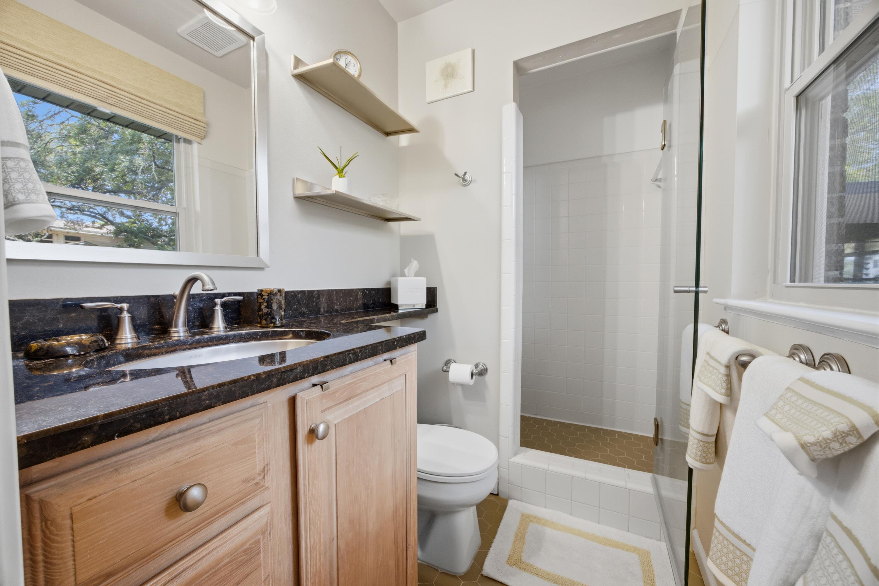
The hallway leads to the secondary bedrooms and bathroom with tub/shower combo and elegant Key West inspired stand-alone vanity. Last but not least on the interior tour, is the large master bedroom with ensuite bath which includes a shower with a glass panel door. 

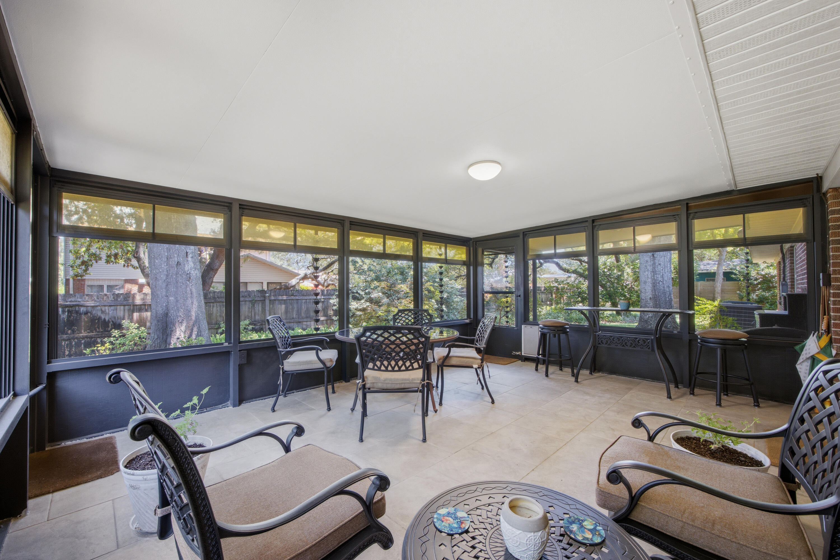
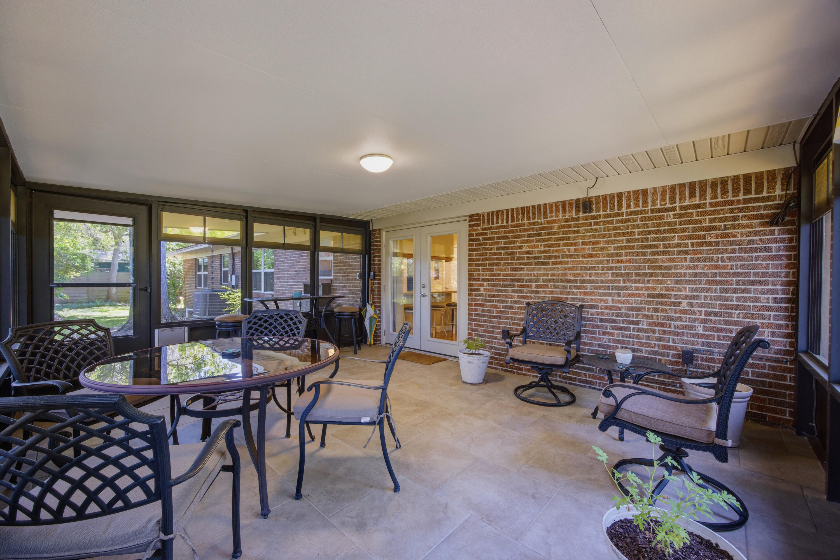
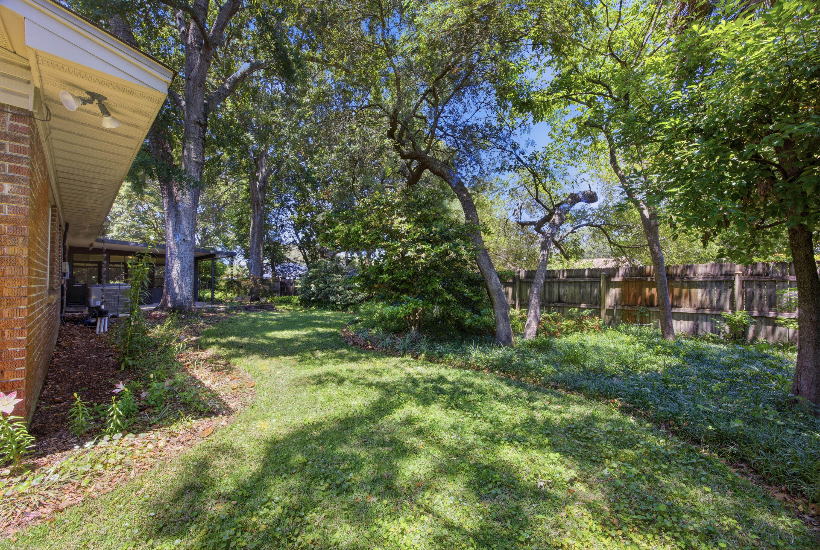
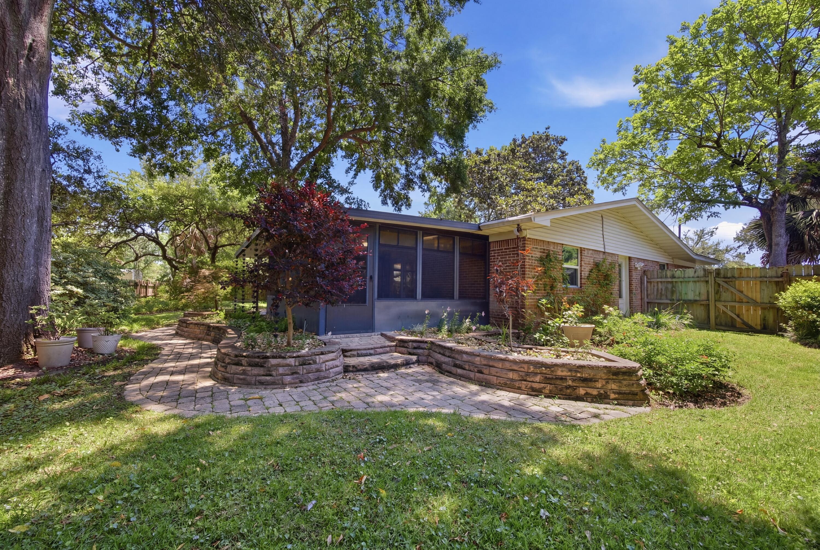
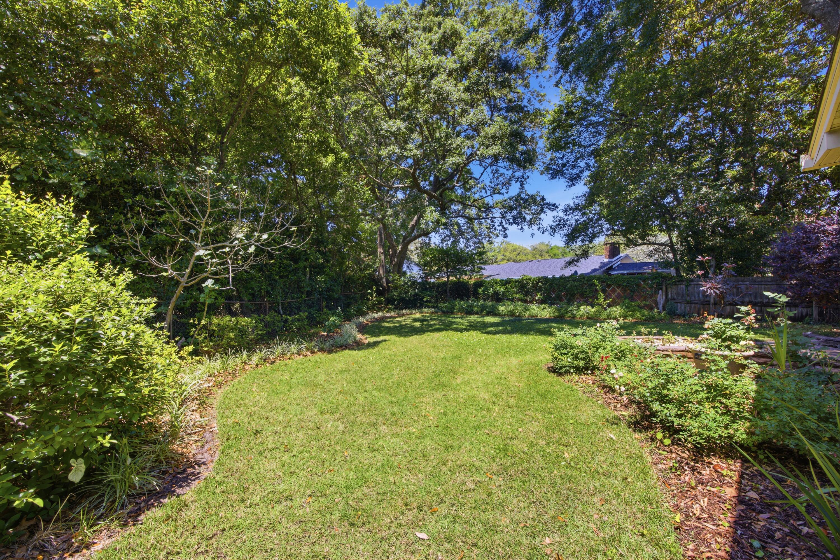
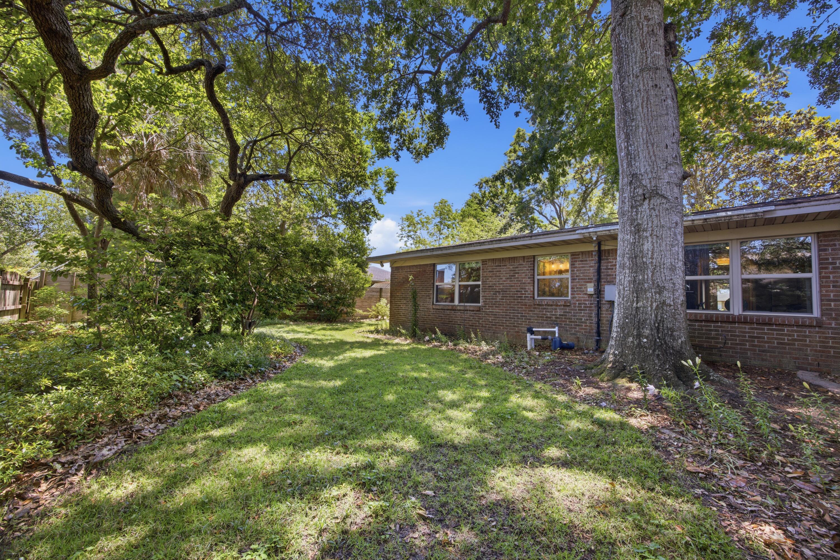
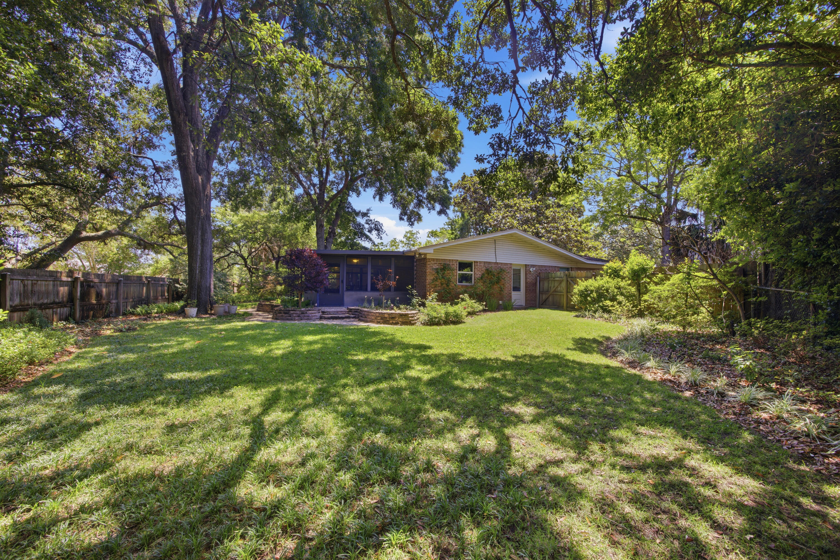
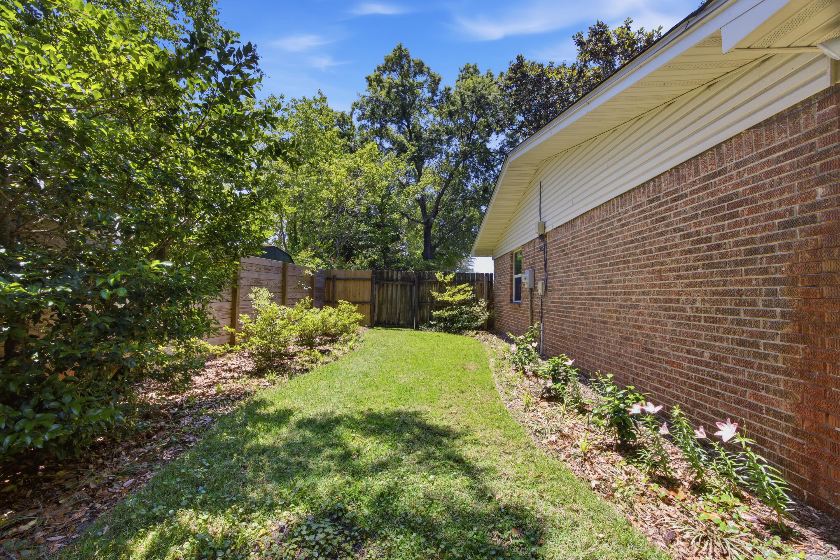
Perfect for the Florida lifestyle, there is a screened patio with tile flooring and plenty of space for dining and casual seating. There is also an exterior covered patio for grilling. Multiple plant beds bordered by hardscaping contain flowering shrubs which bloom seasonally, and include azaleas, camellias, roses. gardenias, lilies and liriopes. Mature trees offer shade and relief from the summer heat.

Home Warranty provided. Termite and HVAC warranties may be transferable. Information is believed to be accurate, but buyers should verify items of importance. Age of systems: HVAC and ductwork 2021, Hot Water Heater 2012, Roof 2010

Honey, I think this may be the one!!!

4 Forest Grove Place

Message successfully sent.

What would you like to know?

What is 3 + 4 ?

I agree to receive email communication and understand I can unsubscribe at any time.

I agree to be contacted by Trey Jordan via call, email, and text for real estate services. To opt out, you can reply 'stop' at any time or reply 'help' for assistance. You can also click the unsubscribe link in the emails. Message and data rates may apply. Message frequency may vary. Privacy Policy

Related Properties

New on site 1 day ago
Yacht Club Townhomes will feature 19 newly constructed residences thoughtfully designed for comfortable, modern living in the heart of Fort Walton Beach. This community will offer the opportunity to enjoy a brand-new home while staying close to the schools, parks, shops, restaurants, beaches, and everyday conveniences that make this welcoming beach town such an easy place to call home.

Each two-story residence offers approximately 1,577 square feet of conditioned living space, with four bedrooms, two-and-a-half baths and a private attached garage. The floor plan is designed for the rhythm of everyday life, with an open kitchen and living area downstairs that creates a natural place to gather, while four bedrooms upstairs provide room for family, guests, a home office, or whatever the next chapter requires.

Outside, a carefully balanced mix of lap siding, board-and-batten, brick accents and covered entries gives the homes a clean, timeless character. Inside, durable luxury vinyl plank flooring, solid-surface countertops, stained cabinetry and thoughtfully selected finishes combine style, comfort and practicality.

Life at Yacht Club Townhomes is about enjoying the best parts of Fort Walton Beach: the feel of a close-knit community, the convenience of being near everything, and the relaxed pace of life that comes with living in a classic Florida beach town.

New construction. An established neighborhood. A place designed to feel like home from day one.
#1013685

Fort Walton Beach

3 Seaglass Lane

4 Beds

2 Baths

1,577 Sq.Ft.

$350,000

MLS#: 1013685

New on site 1 day ago
Yacht Club Townhomes will feature 19 newly constructed residences thoughtfully designed for comfortable, modern living in the heart of Fort Walton Beach. This community will offer the opportunity to enjoy a brand-new home while staying close to the schools, parks, shops, restaurants, beaches, and everyday conveniences that make this welcoming beach town such an easy place to call home.

Each two-story residence offers approximately 1,577 square feet of conditioned living space, with four bedrooms, two-and-a-half baths and a private attached garage. The floor plan is designed for the rhythm of everyday life, with an open kitchen and living area downstairs that creates a natural place to gather, while four bedrooms upstairs provide room for family, guests, a home office, or whatever the next chapter requires.

Outside, a carefully balanced mix of lap siding, board-and-batten, brick accents and covered entries gives the homes a clean, timeless character. Inside, durable luxury vinyl plank flooring, solid-surface countertops, stained cabinetry and thoughtfully selected finishes combine style, comfort and practicality.

Life at Yacht Club Townhomes is about enjoying the best parts of Fort Walton Beach: the feel of a close-knit community, the convenience of being near everything, and the relaxed pace of life that comes with living in a classic Florida beach town.

New construction. An established neighborhood. A place designed to feel like home from day one.
#1013686

Fort Walton Beach

4 Seaglass Lane

4 Beds

2 Baths

1,577 Sq.Ft.

$350,000

MLS#: 1013686

New on site 1 day ago
Yacht Club Townhomes will feature 19 newly constructed residences thoughtfully designed for comfortable, modern living in the heart of Fort Walton Beach. This community will offer the opportunity to enjoy a brand-new home while staying close to the schools, parks, shops, restaurants, beaches, and everyday conveniences that make this welcoming beach town such an easy place to call home.

Each two-story residence offers approximately 1,577 square feet of conditioned living space, with four bedrooms, two-and-a-half baths and a private attached garage. The floor plan is designed for the rhythm of everyday life, with an open kitchen and living area downstairs that creates a natural place to gather, while four bedrooms upstairs provide room for family, guests, a home office, or whatever the next chapter requires.

Outside, a carefully balanced mix of lap siding, board-and-batten, brick accents and covered entries gives the homes a clean, timeless character. Inside, durable luxury vinyl plank flooring, solid-surface countertops, stained cabinetry and thoughtfully selected finishes combine style, comfort and practicality.

Life at Yacht Club Townhomes is about enjoying the best parts of Fort Walton Beach: the feel of a close-knit community, the convenience of being near everything, and the relaxed pace of life that comes with living in a classic Florida beach town.

New construction. An established neighborhood. A place designed to feel like home from day one.
#1013689

Fort Walton Beach

7 Seaglass Lane

4 Beds

2 Baths

1,577 Sq.Ft.

$350,000

MLS#: 1013689

New on site 1 day ago
Yacht Club Townhomes will feature 19 newly constructed residences thoughtfully designed for comfortable, modern living in the heart of Fort Walton Beach. This community will offer the opportunity to enjoy a brand-new home while staying close to the schools, parks, shops, restaurants, beaches, and everyday conveniences that make this welcoming beach town such an easy place to call home.

Each two-story residence offers approximately 1,577 square feet of conditioned living space, with four bedrooms, two-and-a-half baths and a private attached garage. The floor plan is designed for the rhythm of everyday life, with an open kitchen and living area downstairs that creates a natural place to gather, while four bedrooms upstairs provide room for family, guests, a home office, or whatever the next chapter requires.

Outside, a carefully balanced mix of lap siding, board-and-batten, brick accents and covered entries gives the homes a clean, timeless character. Inside, durable luxury vinyl plank flooring, solid-surface countertops, stained cabinetry and thoughtfully selected finishes combine style, comfort and practicality.

Life at Yacht Club Townhomes is about enjoying the best parts of Fort Walton Beach: the feel of a close-knit community, the convenience of being near everything, and the relaxed pace of life that comes with living in a classic Florida beach town.

New construction. An established neighborhood. A place designed to feel like home from day one.
#1013691

Fort Walton Beach

9 Seaglass Lane

4 Beds

2 Baths

1,577 Sq.Ft.

$350,000

MLS#: 1013691

New on site 1 day ago
Yacht Club Townhomes will feature 19 newly constructed residences thoughtfully designed for comfortable, modern living in the heart of Fort Walton Beach. This community will offer the opportunity to enjoy a brand-new home while staying close to the schools, parks, shops, restaurants, beaches, and everyday conveniences that make this welcoming beach town such an easy place to call home.

Each two-story residence offers approximately 1,577 square feet of conditioned living space, with four bedrooms, two-and-a-half baths and a private attached garage. The floor plan is designed for the rhythm of everyday life, with an open kitchen and living area downstairs that creates a natural place to gather, while four bedrooms upstairs provide room for family, guests, a home office, or whatever the next chapter requires.

Outside, a carefully balanced mix of lap siding, board-and-batten, brick accents and covered entries gives the homes a clean, timeless character. Inside, durable luxury vinyl plank flooring, solid-surface countertops, stained cabinetry and thoughtfully selected finishes combine style, comfort and practicality.

Life at Yacht Club Townhomes is about enjoying the best parts of Fort Walton Beach: the feel of a close-knit community, the convenience of being near everything, and the relaxed pace of life that comes with living in a classic Florida beach town.

New construction. An established neighborhood. A place designed to feel like home from day one.
#1013683

Fort Walton Beach

1 Seaglass Lane

4 Beds

2 Baths

1,577 Sq.Ft.

$350,000

MLS#: 1013683

New on site 1 day ago
Yacht Club Townhomes will feature 19 newly constructed residences thoughtfully designed for comfortable, modern living in the heart of Fort Walton Beach. This community will offer the opportunity to enjoy a brand-new home while staying close to the schools, parks, shops, restaurants, beaches, and everyday conveniences that make this welcoming beach town such an easy place to call home.

Each two-story residence offers approximately 1,577 square feet of conditioned living space, with four bedrooms, two-and-a-half baths and a private attached garage. The floor plan is designed for the rhythm of everyday life, with an open kitchen and living area downstairs that creates a natural place to gather, while four bedrooms upstairs provide room for family, guests, a home office, or whatever the next chapter requires.

Outside, a carefully balanced mix of lap siding, board-and-batten, brick accents and covered entries gives the homes a clean, timeless character. Inside, durable luxury vinyl plank flooring, solid-surface countertops, stained cabinetry and thoughtfully selected finishes combine style, comfort and practicality.

Life at Yacht Club Townhomes is about enjoying the best parts of Fort Walton Beach: the feel of a close-knit community, the convenience of being near everything, and the relaxed pace of life that comes with living in a classic Florida beach town.

New construction. An established neighborhood. A place designed to feel like home from day one.
#1013684

Fort Walton Beach

2 Seaglass Lane

4 Beds

2 Baths

1,577 Sq.Ft.

$350,000

MLS#: 1013684

New on site 1 day ago
Yacht Club Townhomes will feature 19 newly constructed residences thoughtfully designed for comfortable, modern living in the heart of Fort Walton Beach. This community will offer the opportunity to enjoy a brand-new home while staying close to the schools, parks, shops, restaurants, beaches, and everyday conveniences that make this welcoming beach town such an easy place to call home.

Each two-story residence offers approximately 1,577 square feet of conditioned living space, with four bedrooms, two-and-a-half baths and a private attached garage. The floor plan is designed for the rhythm of everyday life, with an open kitchen and living area downstairs that creates a natural place to gather, while four bedrooms upstairs provide room for family, guests, a home office, or whatever the next chapter requires.

Outside, a carefully balanced mix of lap siding, board-and-batten, brick accents and covered entries gives the homes a clean, timeless character. Inside, durable luxury vinyl plank flooring, solid-surface countertops, stained cabinetry and thoughtfully selected finishes combine style, comfort and practicality.

Life at Yacht Club Townhomes is about enjoying the best parts of Fort Walton Beach: the feel of a close-knit community, the convenience of being near everything, and the relaxed pace of life that comes with living in a classic Florida beach town.

New construction. An established neighborhood. A place designed to feel like home from day one.
#1013690

Fort Walton Beach

8 Seaglass Lane

4 Beds

2 Baths

1,577 Sq.Ft.

$350,000

MLS#: 1013690

New on site 2 days ago
Excellent opportunity with strong potential and excellent location! This property features four individual units totaling approximately 2,550 square feet. Each unit offers 1 bedroom, 1 bathroom, a living room, and an additional bonus room that could serve as a second bedroom or office. This four-plex is conveniently located on Beal and just minutes from downtown, the property is zoned commercial and offers flexibility for future use. To the seller's knowledge, the property will require a full renovation, but presents significant upside for the right buyer. Please do not disturb tenants. Be sure to schedule your appointment today. This property needs significant work and can also be purchased as a land only sale. Buyer to verify all measurements and pertinent data.
#985178

Fort Walton Beach

125 Beal Parkway

4 Beds

4 Baths

2,550 Sq.Ft.

$397,000

MLS#: 985178

New on site 2 days ago
TOP-FLOOR • FULLY RENOVATED • PROVEN RENTAL PERFORMER! Exceptional turnkey 1BR/1BA condo with gorgeous Gulf views, oversized private balcony and room for 5. Generated over $40K in rental revenue in both 2024 and 2025, plus $36K year-to-date in 2026, with additional reservations scheduled. Extensive upgrades include windows, sliding glass doors, HVAC, water heater, kitchen, flooring, ceilings, interior doors and fixtures. A rare opportunity combining coastal living, personal enjoyment and proven rental income potential!
#1013648

Fort Walton Beach

909 Santa Rosa Boulevard 265

1 Beds

1 Baths

814 Sq.Ft.

$349,900

MLS#: 1013648

LOCATION, CONVENIENCE & NO HOA! Welcome to Tanager Oaks, an established Fort Walton Beach neighborhood offering easy access to Hurlburt Field, Eglin AFB, Fort Walton Beach Medical Center, shopping, dining, and the beautiful beaches of the Emerald Coast. Whether relocating to the area or simply looking for a place to call home, this inviting two-story residence offers the space, comfort, and flexibility to enjoy everyday living. A charming covered entry, mature oak trees, and established landscaping create a welcoming first impression. Inside, tile flooring extends throughout the main level, where a spacious living area opens to the dining space and kitchen, making everyday living and entertaining effortless. The kitchen features maple cabinetry, crown molding, granite countertops, stainless steel appliances, a breakfast bar, and a generous walk-in pantry. Step outside to a spacious patio overlooking the fully fenced backyard with an irrigation system--ideal for weekend cookouts, outdoor entertaining, pets, or simply unwinding after a long day. Upstairs, the primary suite offers two generous closets, dual vanities, a jetted garden tub, and a separate shower. Additional bedrooms and a conveniently located upstairs laundry area complete the second level.  Situated on a corner lot with a two-car garage, public water and sewer, and NO HOA, this home offers the convenience of an established neighborhood without the added association fees. From the military installations to Uptown Station, the harbor, and the sugar-white beaches, so much of the Emerald Coast lifestyle is within easy reach. Come discover the possibilities at 924 Tanager Road!
#1011876

Fort Walton Beach

924 Tanager Road

3 Beds

2 Baths

1,736 Sq.Ft.

$439,000

MLS#: 1011876

Send a message

Message successfully sent.

Your message

What is 3 + 4 ?

Reason for contacting?

I agree to receive email communication and understand I can unsubscribe at any time.

I agree to be contacted by Trey Jordan via call, email, and text for real estate services. To opt out, you can reply 'stop' at any time or reply 'help' for assistance. You can also click the unsubscribe link in the emails. Message and data rates may apply. Message frequency may vary. Privacy Policy

Sign Out

Virtual Assistant

Would you like to take the next step with this property? We can help you schedule a showing or virtual tour, or send you more details.

Yes, I would like more information.

Thank You for Your Reply, One of Our Agents will contact you as soon as possible

No, maybe later.

Thank you, you can always contact me via email, phone number or through the contact form.

Realhub AI

Lucy - Your AI-Powered Realtor

Update Your Temporary Password

Personalize your search

Enter your email and we'll notify you immediately when new listings match what you're looking for.

or enter email address

Already have an account ? Login here

Continue your home search

I agree to receive communications and understand I can unsubscribe at any time.

I agree to be contacted by Trey Jordan via call, email, and text for real estate services. To opt out, you can reply 'stop' at any time or reply 'help' for assistance. You can also click the unsubscribe link in the emails. Message and data rates may apply. Message frequency may vary. Privacy Policy

Already have an account ? Login here

We use cookies

We use cookies primarily for analytics to enhance your experience. By accepting, you agree to our use of these cookies. You can manage your preferences or learn more about our cookies policy.