


Property
Beds
4
Full Baths
2
1/2 Baths
None
Year Built
2005
Sq.Footage
1,880
This lovely home is located in Tiburon West, a charming community that is conveniently located within 0.3 mi of Pace Library, 0.9mi of Pace High and 2.7 mi of Sims Middle. As you enter the community, you'll immediately notice the property situated on the first corner to your left. The front of the house is adorned with a beautiful red brick facade, complemented by an array of blooming perennials and a graceful shady oak tree in the established garden beds. Step onto the front porch and cross the threshold into a spacious foyer that opens up to a delightful dining room on the right and a office / bedroom on the left, accessible through elegant French doors. These front rooms are flooded with natural light through their generously sized windows....... The kitchen features exquisite quartz countertops in a soft white hue that perfectly harmonize with the elegant gray tile backsplash and stainless steel appliances. A convenient breakfast bar overlooks the inviting living room, which is enhanced by vaulted ceilings, creating an open yet cozy atmosphere. Throughout the home, the wood-look tile flooring adds a touch of warmth and elegance. As you make your way back through the living room, you'll notice the split floor plan, leading to the remaining three bedrooms, each offering comfortable living spaces, along with a second full bathroom and more. HVAC( with UV Filter ) 2016 - Roof 2021. Buyer to verify all dates, measurements, HOA info and anything deemed important.
Features & Amenities
Interior
-
Other Interior Features
Vaulted Ceiling(s)
-
Total Bedrooms
4
-
Bathrooms
2
-
Cooling YN
YES
-
Cooling
Central Air, Electric
-
Heating YN
YES
-
Heating
Central, Electric
-
Pet friendly
N/A
Exterior
-
Garage
Yes
-
Garage spaces
2
-
Construction Materials
Frame, Brick
-
Other Exterior Features
Private Yard, Rain Gutters
-
Parking
Garage Door Opener, Attached, Garage
-
Patio and Porch Features
Patio, Covered
-
Pool
No
Area & Lot
-
Lot Features
Corner Lot, Interior Lot
-
Lot Size(acres)
0.21
-
Lot Size(square feet)
9,147
-
Property Type
Residential
-
Property Sub Type
Single Family Residence
-
Architectural Style
Craftsman
Price
-
Sales Price
$325,000
-
Tax Amount
$1,111.46
-
Zoning
Resid Single Family
-
Sq. Footage
1,880
-
Price/SqFt
$172
HOA
-
Association
YES
-
Association Fee Includes
N/A
School District
-
Elementary School
S S Dixon
-
Middle School
Sims
-
High School
Milton
Property Features
-
New Construction
NO
-
Foundation Details
Slab
-
Sewer
Public Sewer
-
Water Source
Public
Schedule a Showing
Showing scheduled successfully.
Mortgage calculator
Estimate your monthly mortgage payment, including the principal and interest, property taxes, and HOA. Adjust the values to generate a more accurate rate.
Your payment
Principal and Interest:
$
Property taxes:
$
HOA fees:
$
Total loan payment:
$
Total interest amount:
$
Location
County
Santa Rosa
Elementary School
S S Dixon
Middle School
Sims
High School
Milton
Listing Courtesy of Sonja Rankin, Realty ONE Group Emerald Coast
RealHub Information is provided exclusively for consumers' personal, non-commercial use, and it may not be used for any purpose other than to identify prospective properties consumers may be interested in purchasing. All information deemed reliable but not guaranteed and should be independently verified. All properties are subject to prior sale, change or withdrawal. RealHub website owner shall not be responsible for any typographical errors, misinformation, misprints and shall be held totally harmless.

Sales Associate
Trey Jordan
Call Trey today to schedule a private showing.

* Listings on this website come from the FMLS IDX Compilation and may be held by brokerage firms other than the owner of this website. The listing brokerage is identified in any listing details. Information is deemed reliable but is not guaranteed. If you believe any FMLS listing contains material that infringes your copyrighted work please click here to review our DMCA policy and learn how to submit a takedown request.© 2024 FMLS.
Related Properties

Pace
5732 Dove Drive
3 Beds
2 Baths
1,960 Sq.Ft.
$327,950
MLS#: 1012760
Pace
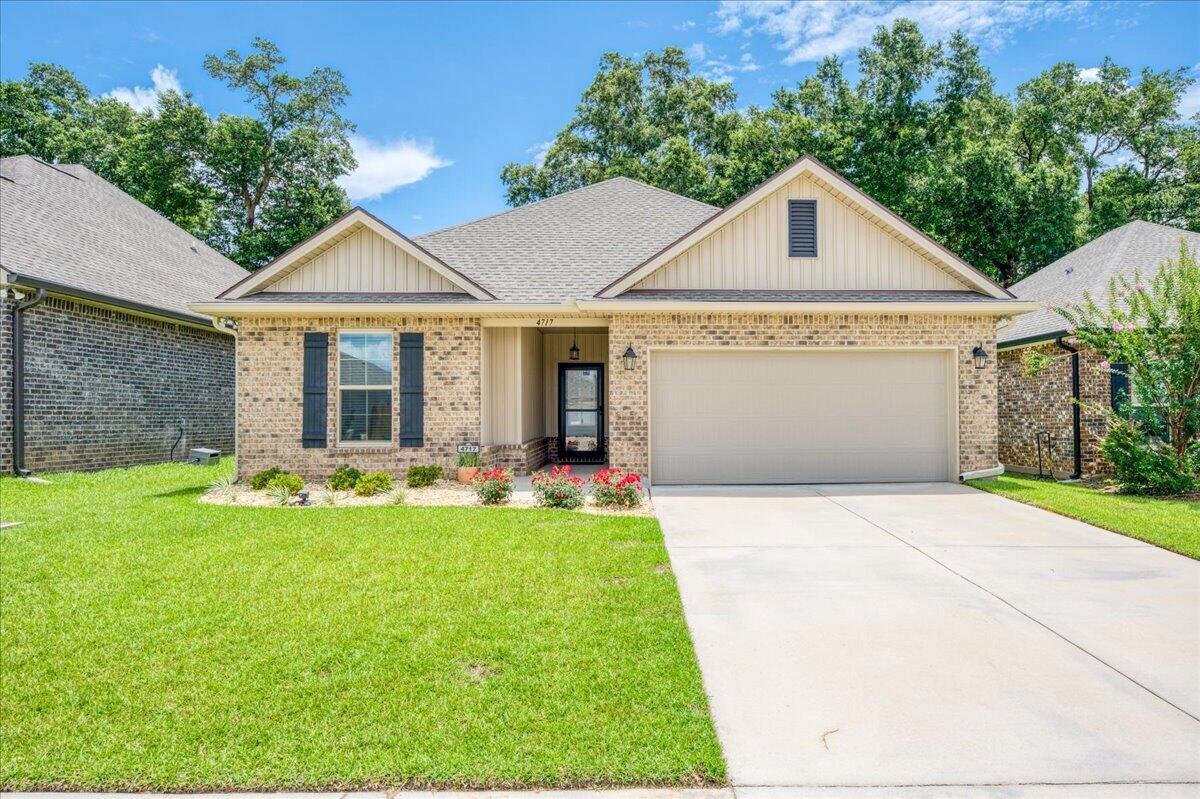
4717 Sago Palm Circle
3 Beds
2 Baths
1,573 Sq.Ft.
$320,000
MLS#: 1006354

Pace
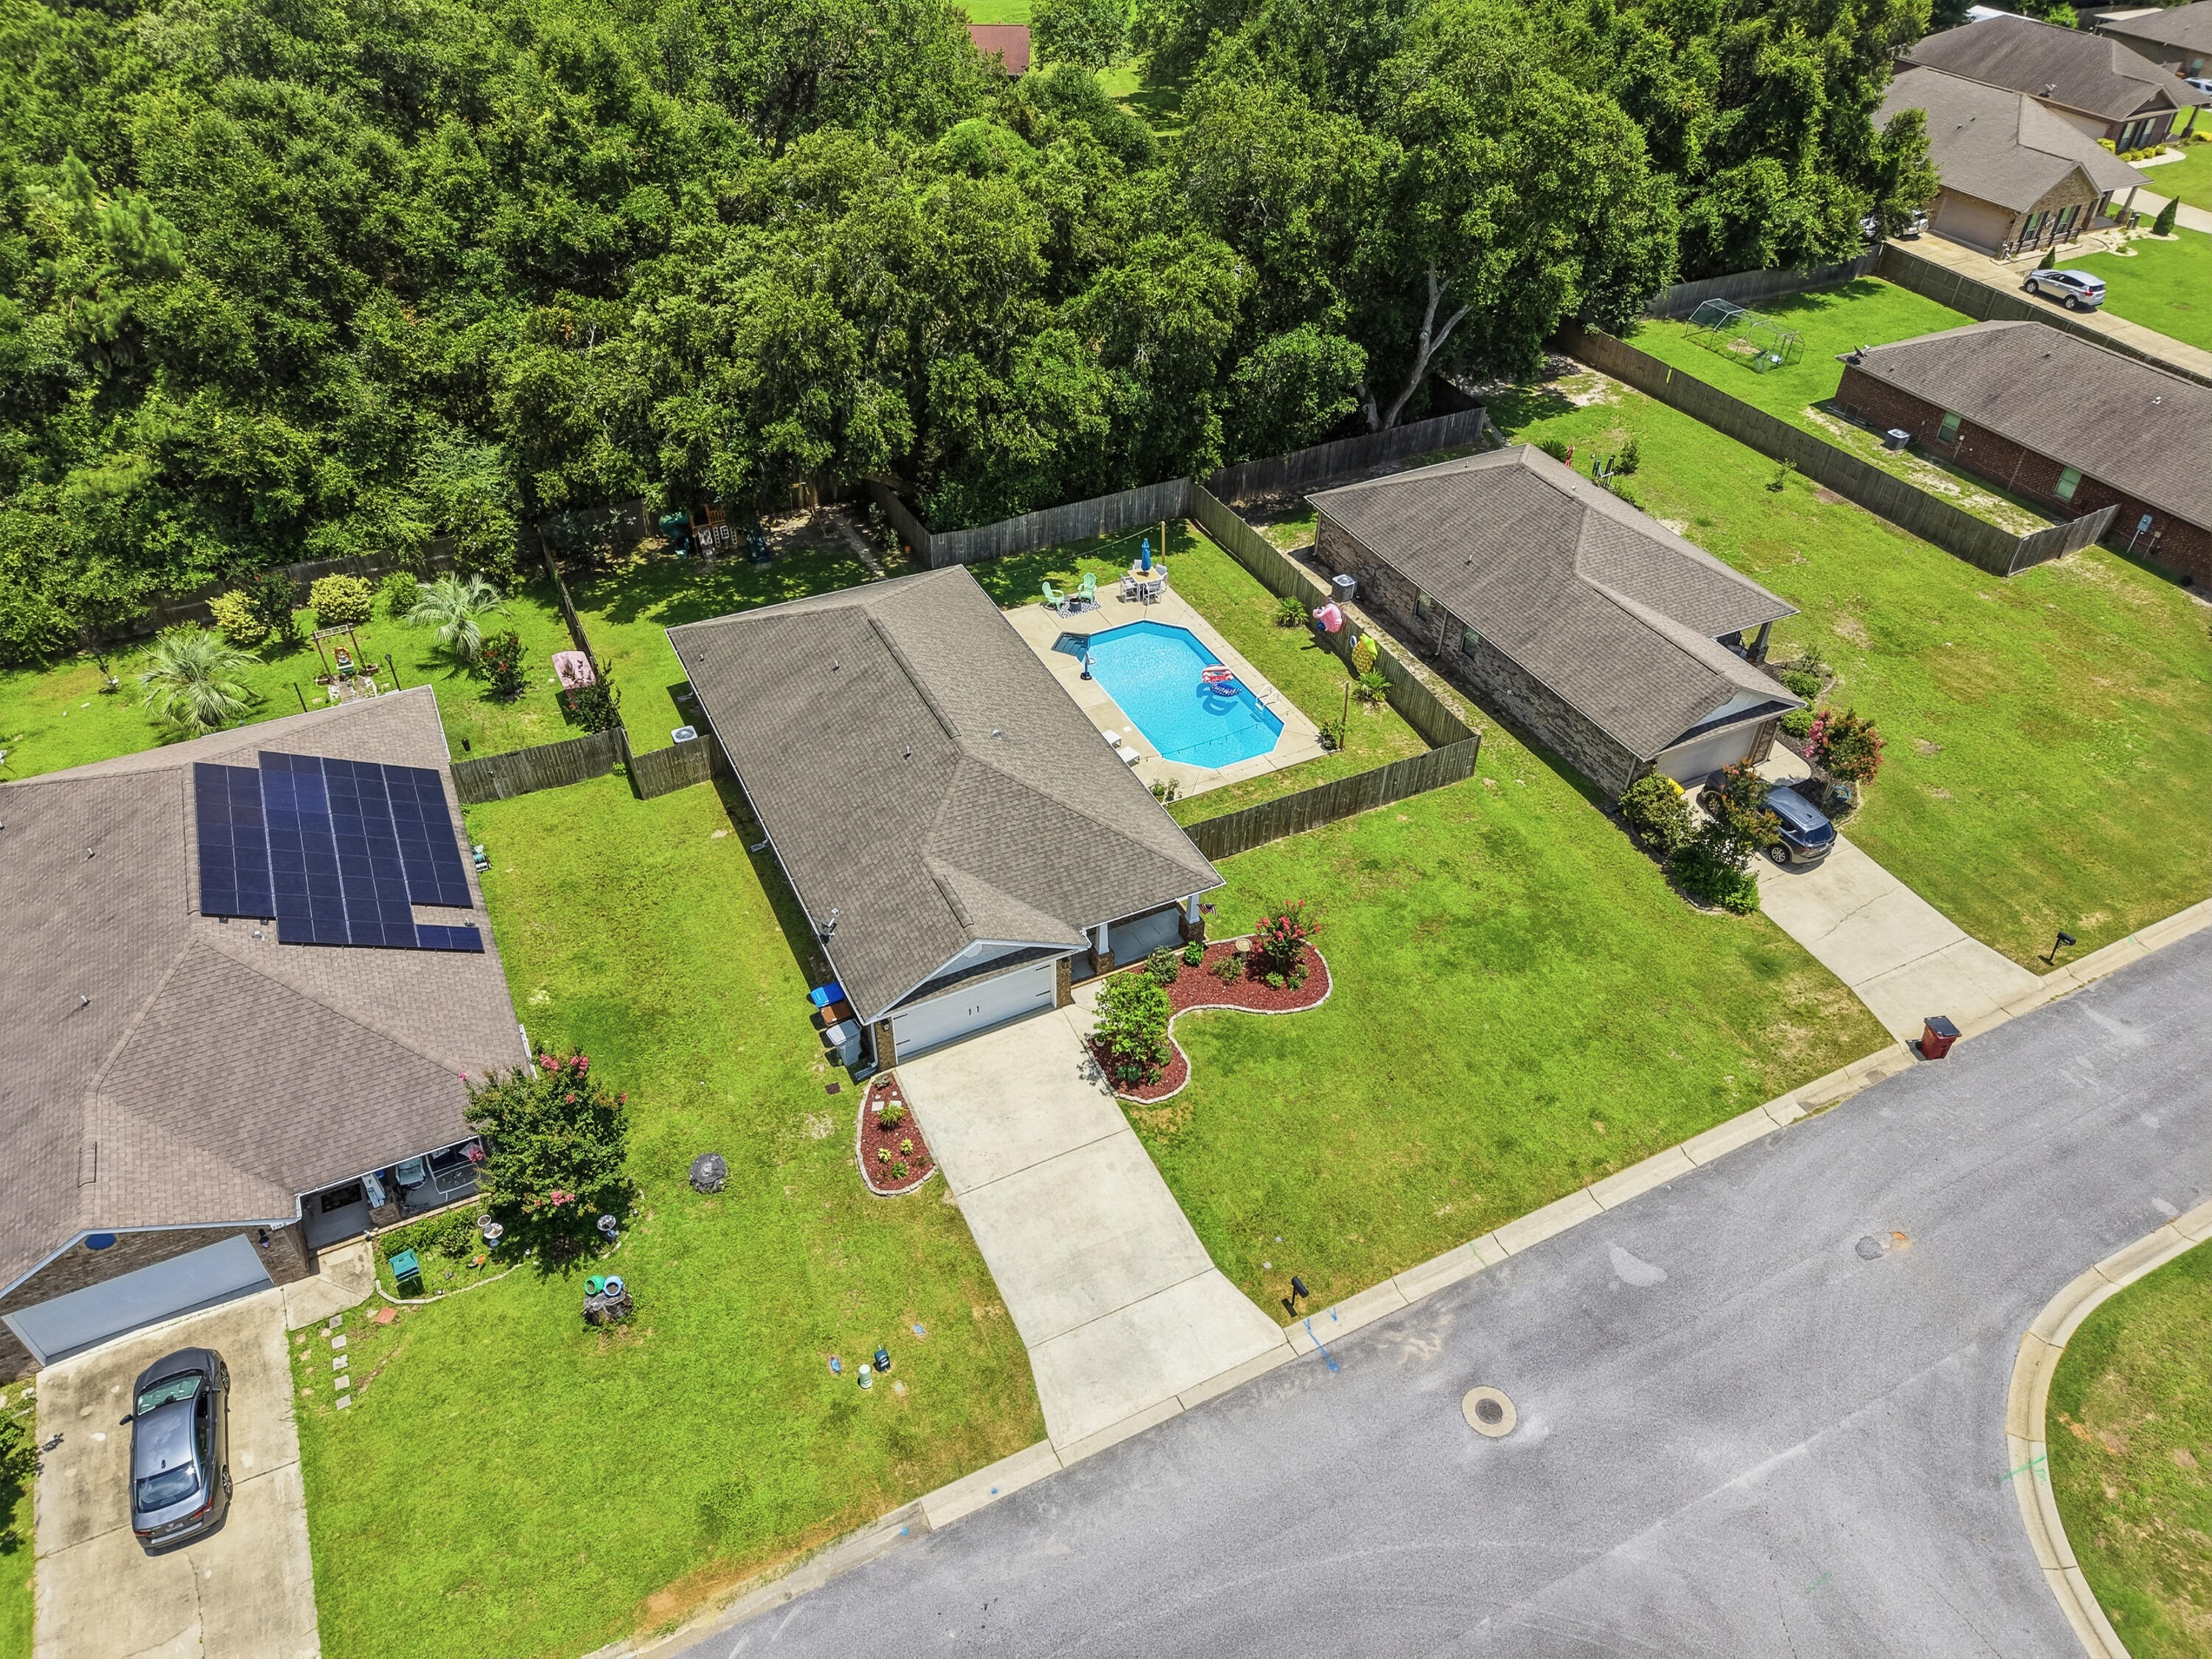
5898 Danbury Boulevard
4 Beds
2 Baths
1,835 Sq.Ft.
$309,900
MLS#: 1012317
Pace
5976 Milan Drive
4 Beds
2 Baths
1,737 Sq.Ft.
$370,000
MLS#: 1006621
Pace
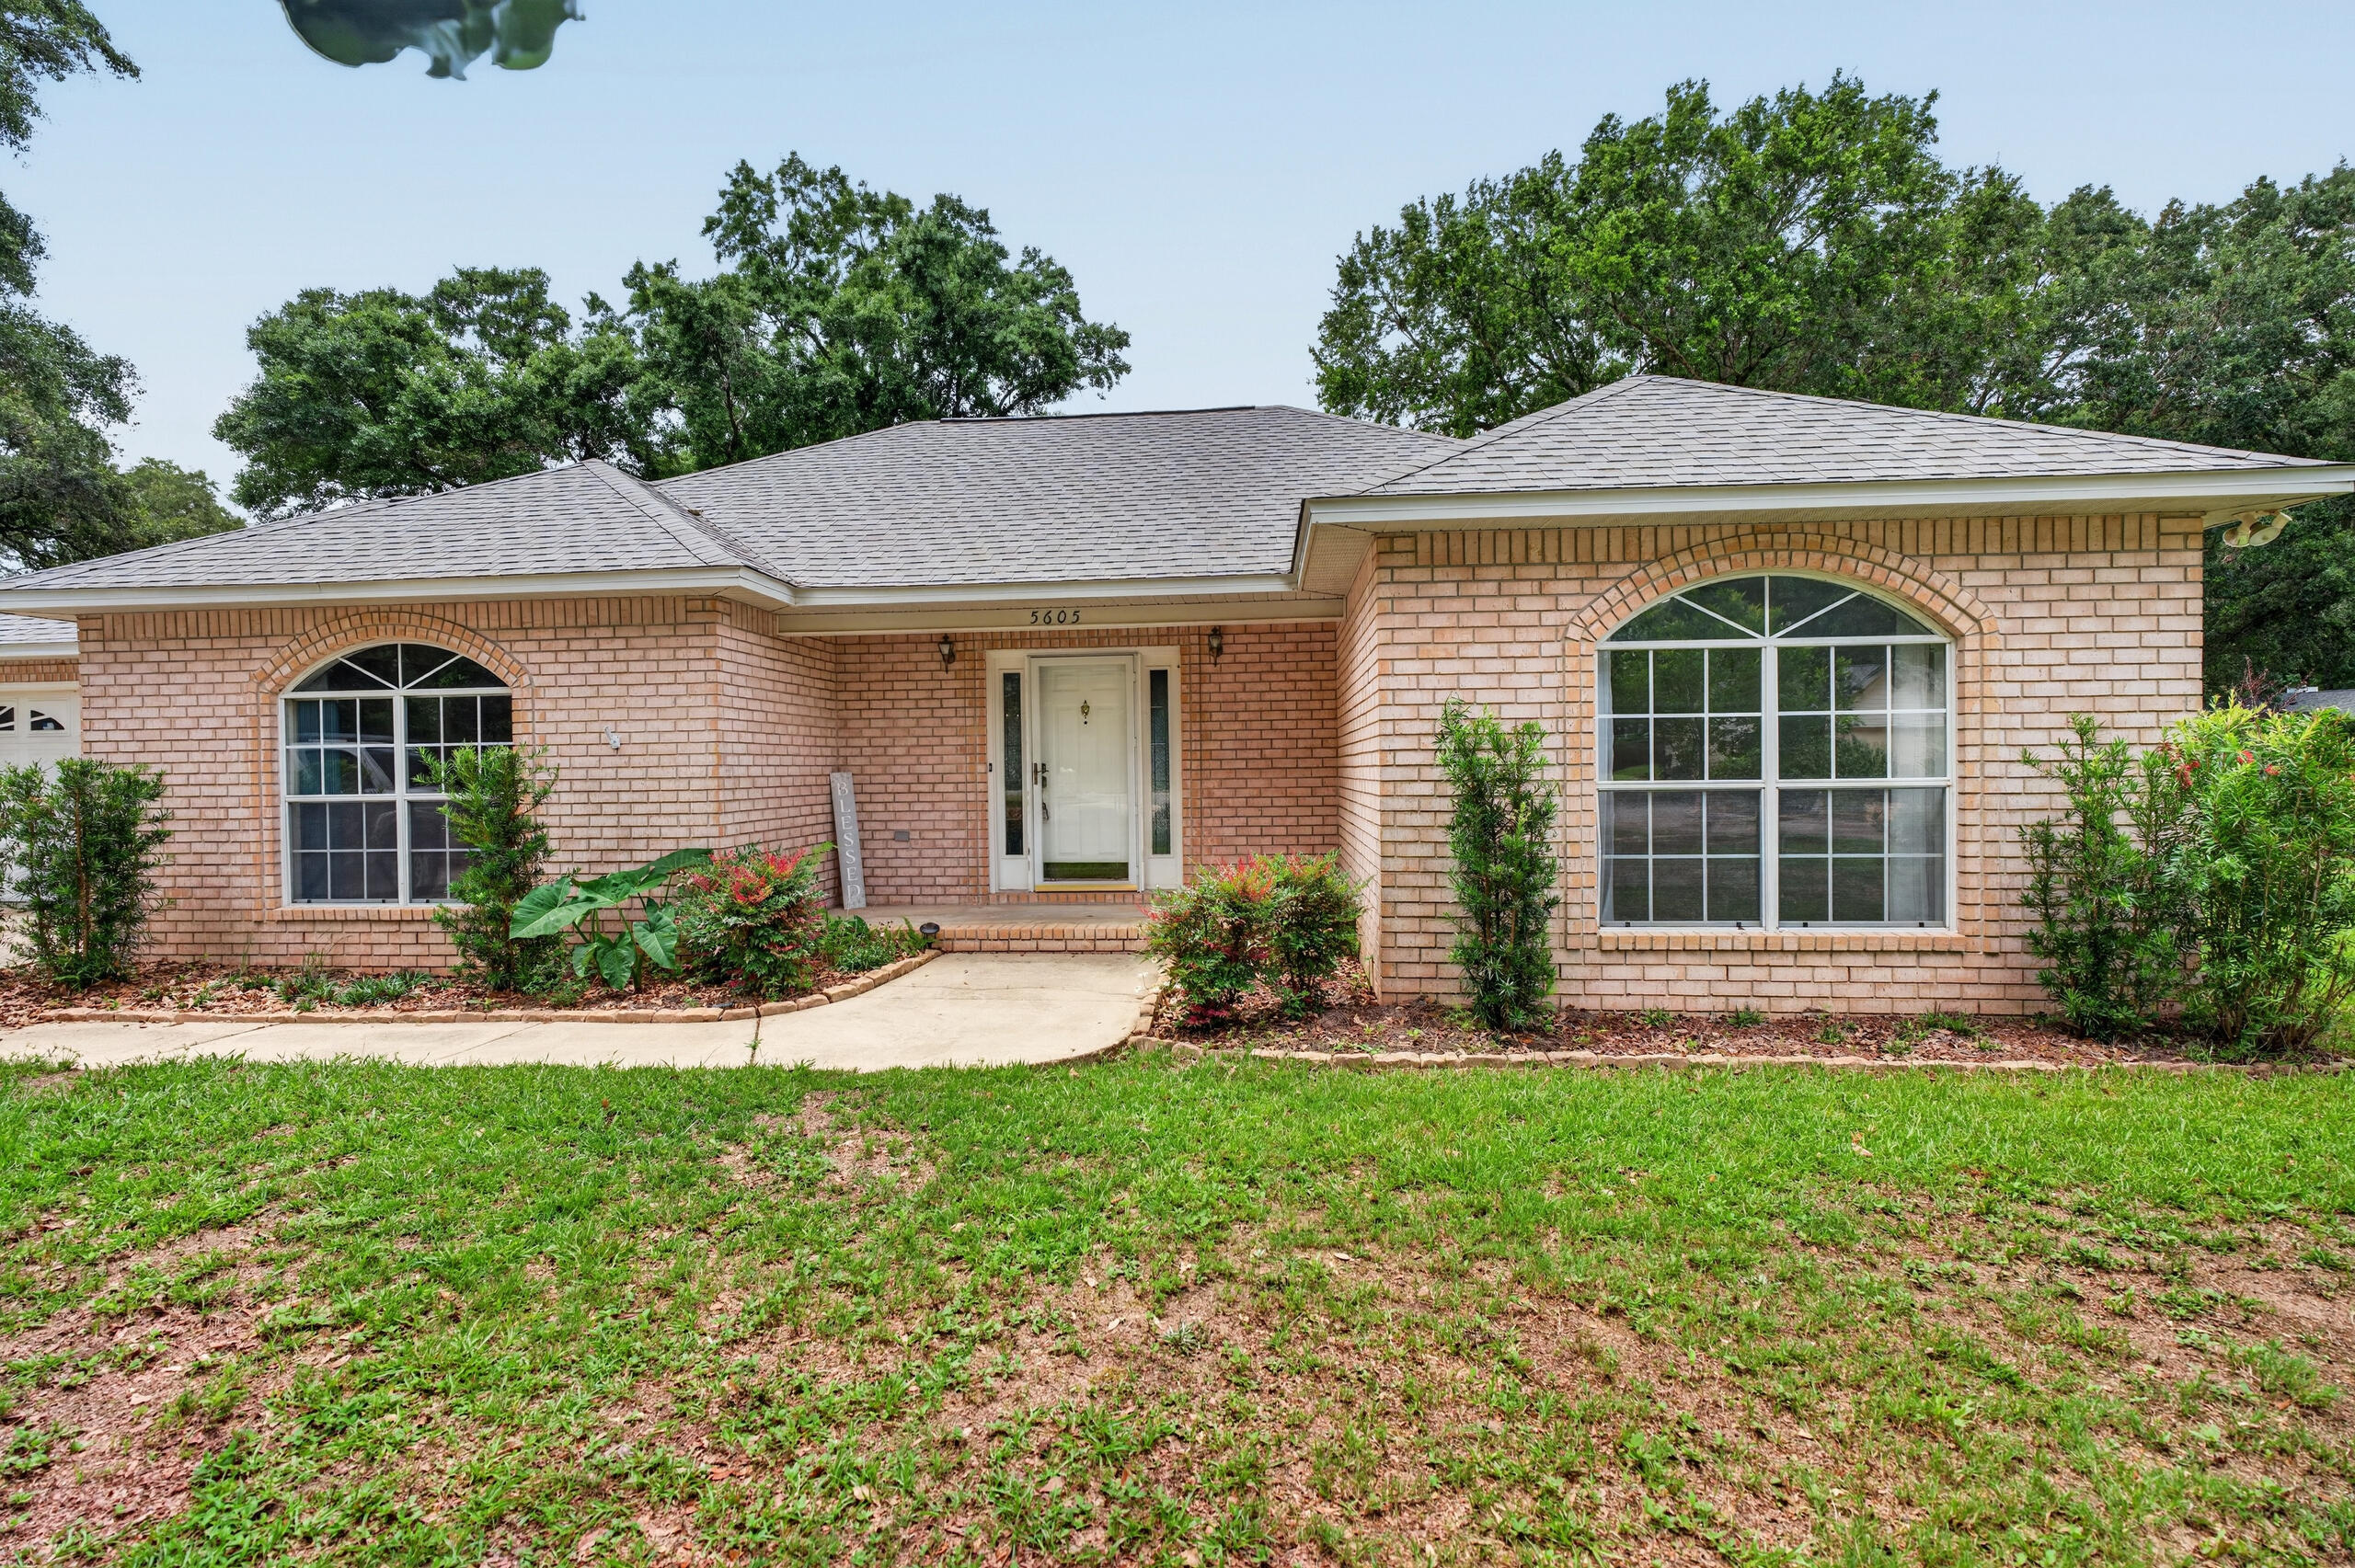
5605 Richmond Court
3 Beds
2 Baths
1,999 Sq.Ft.
$360,000
MLS#: 1004326
Pace
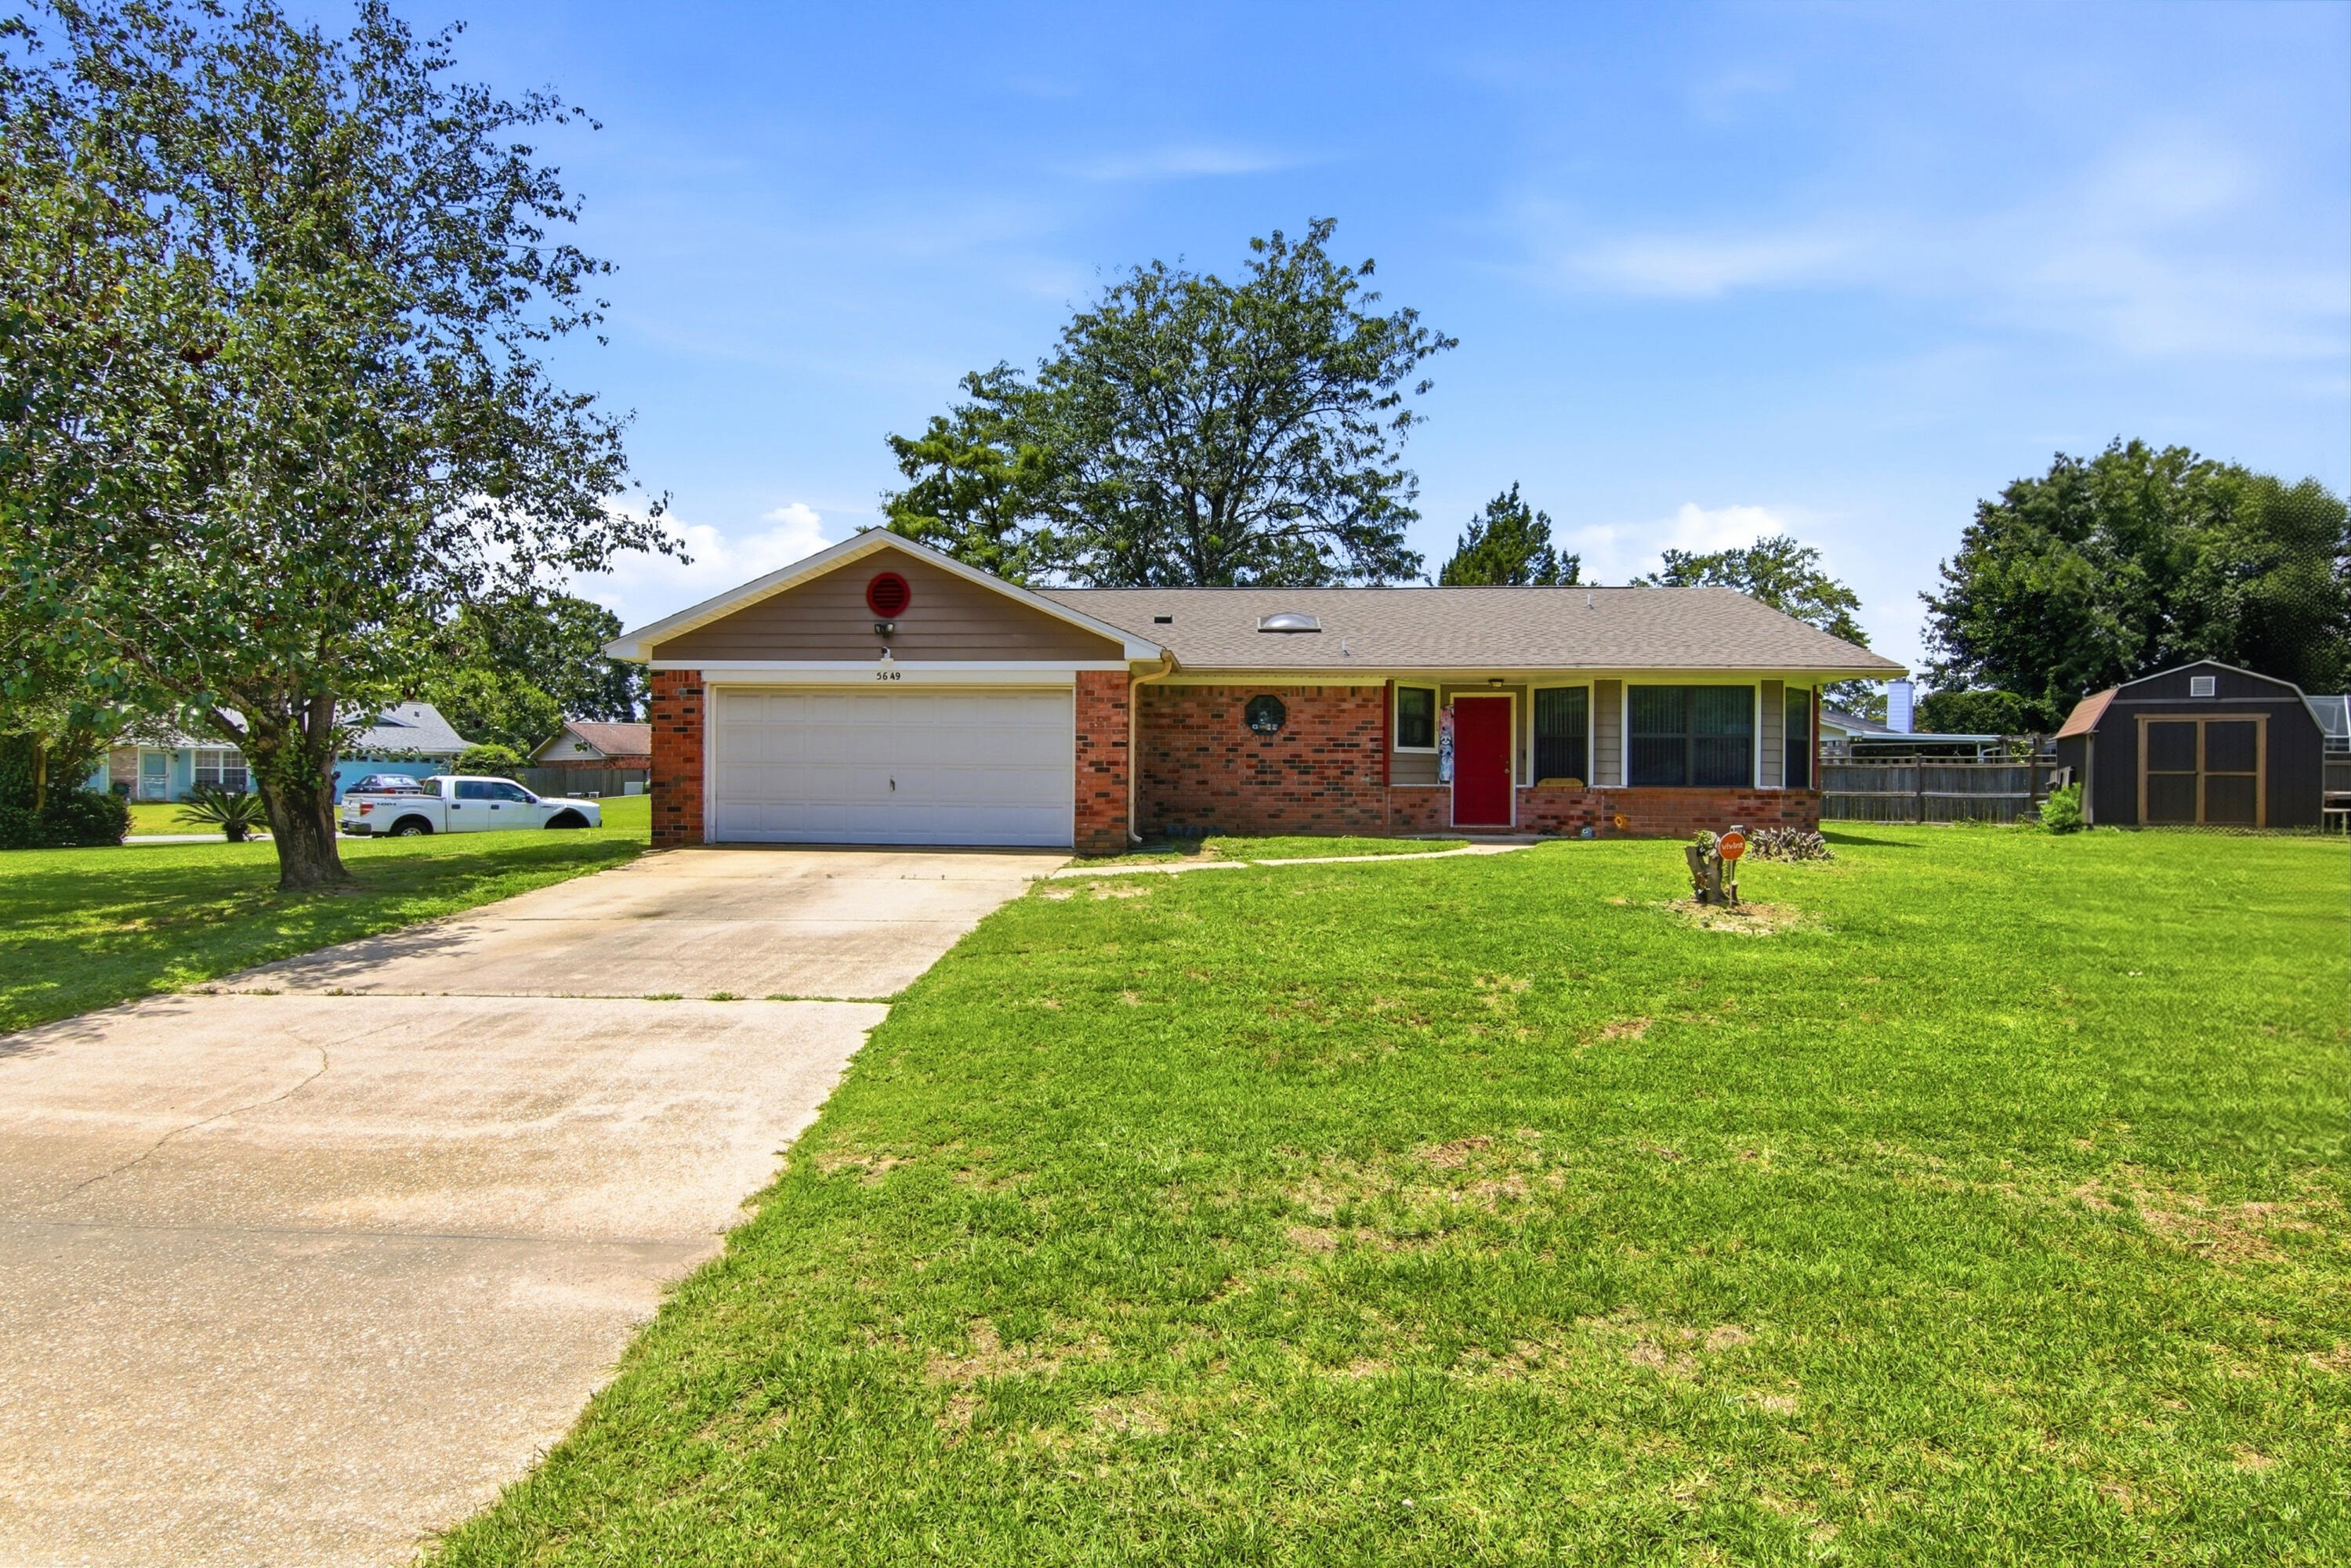
5649 Dove Drive
3 Beds
2 Baths
1,876 Sq.Ft.
$290,000
MLS#: 1005368
Pace
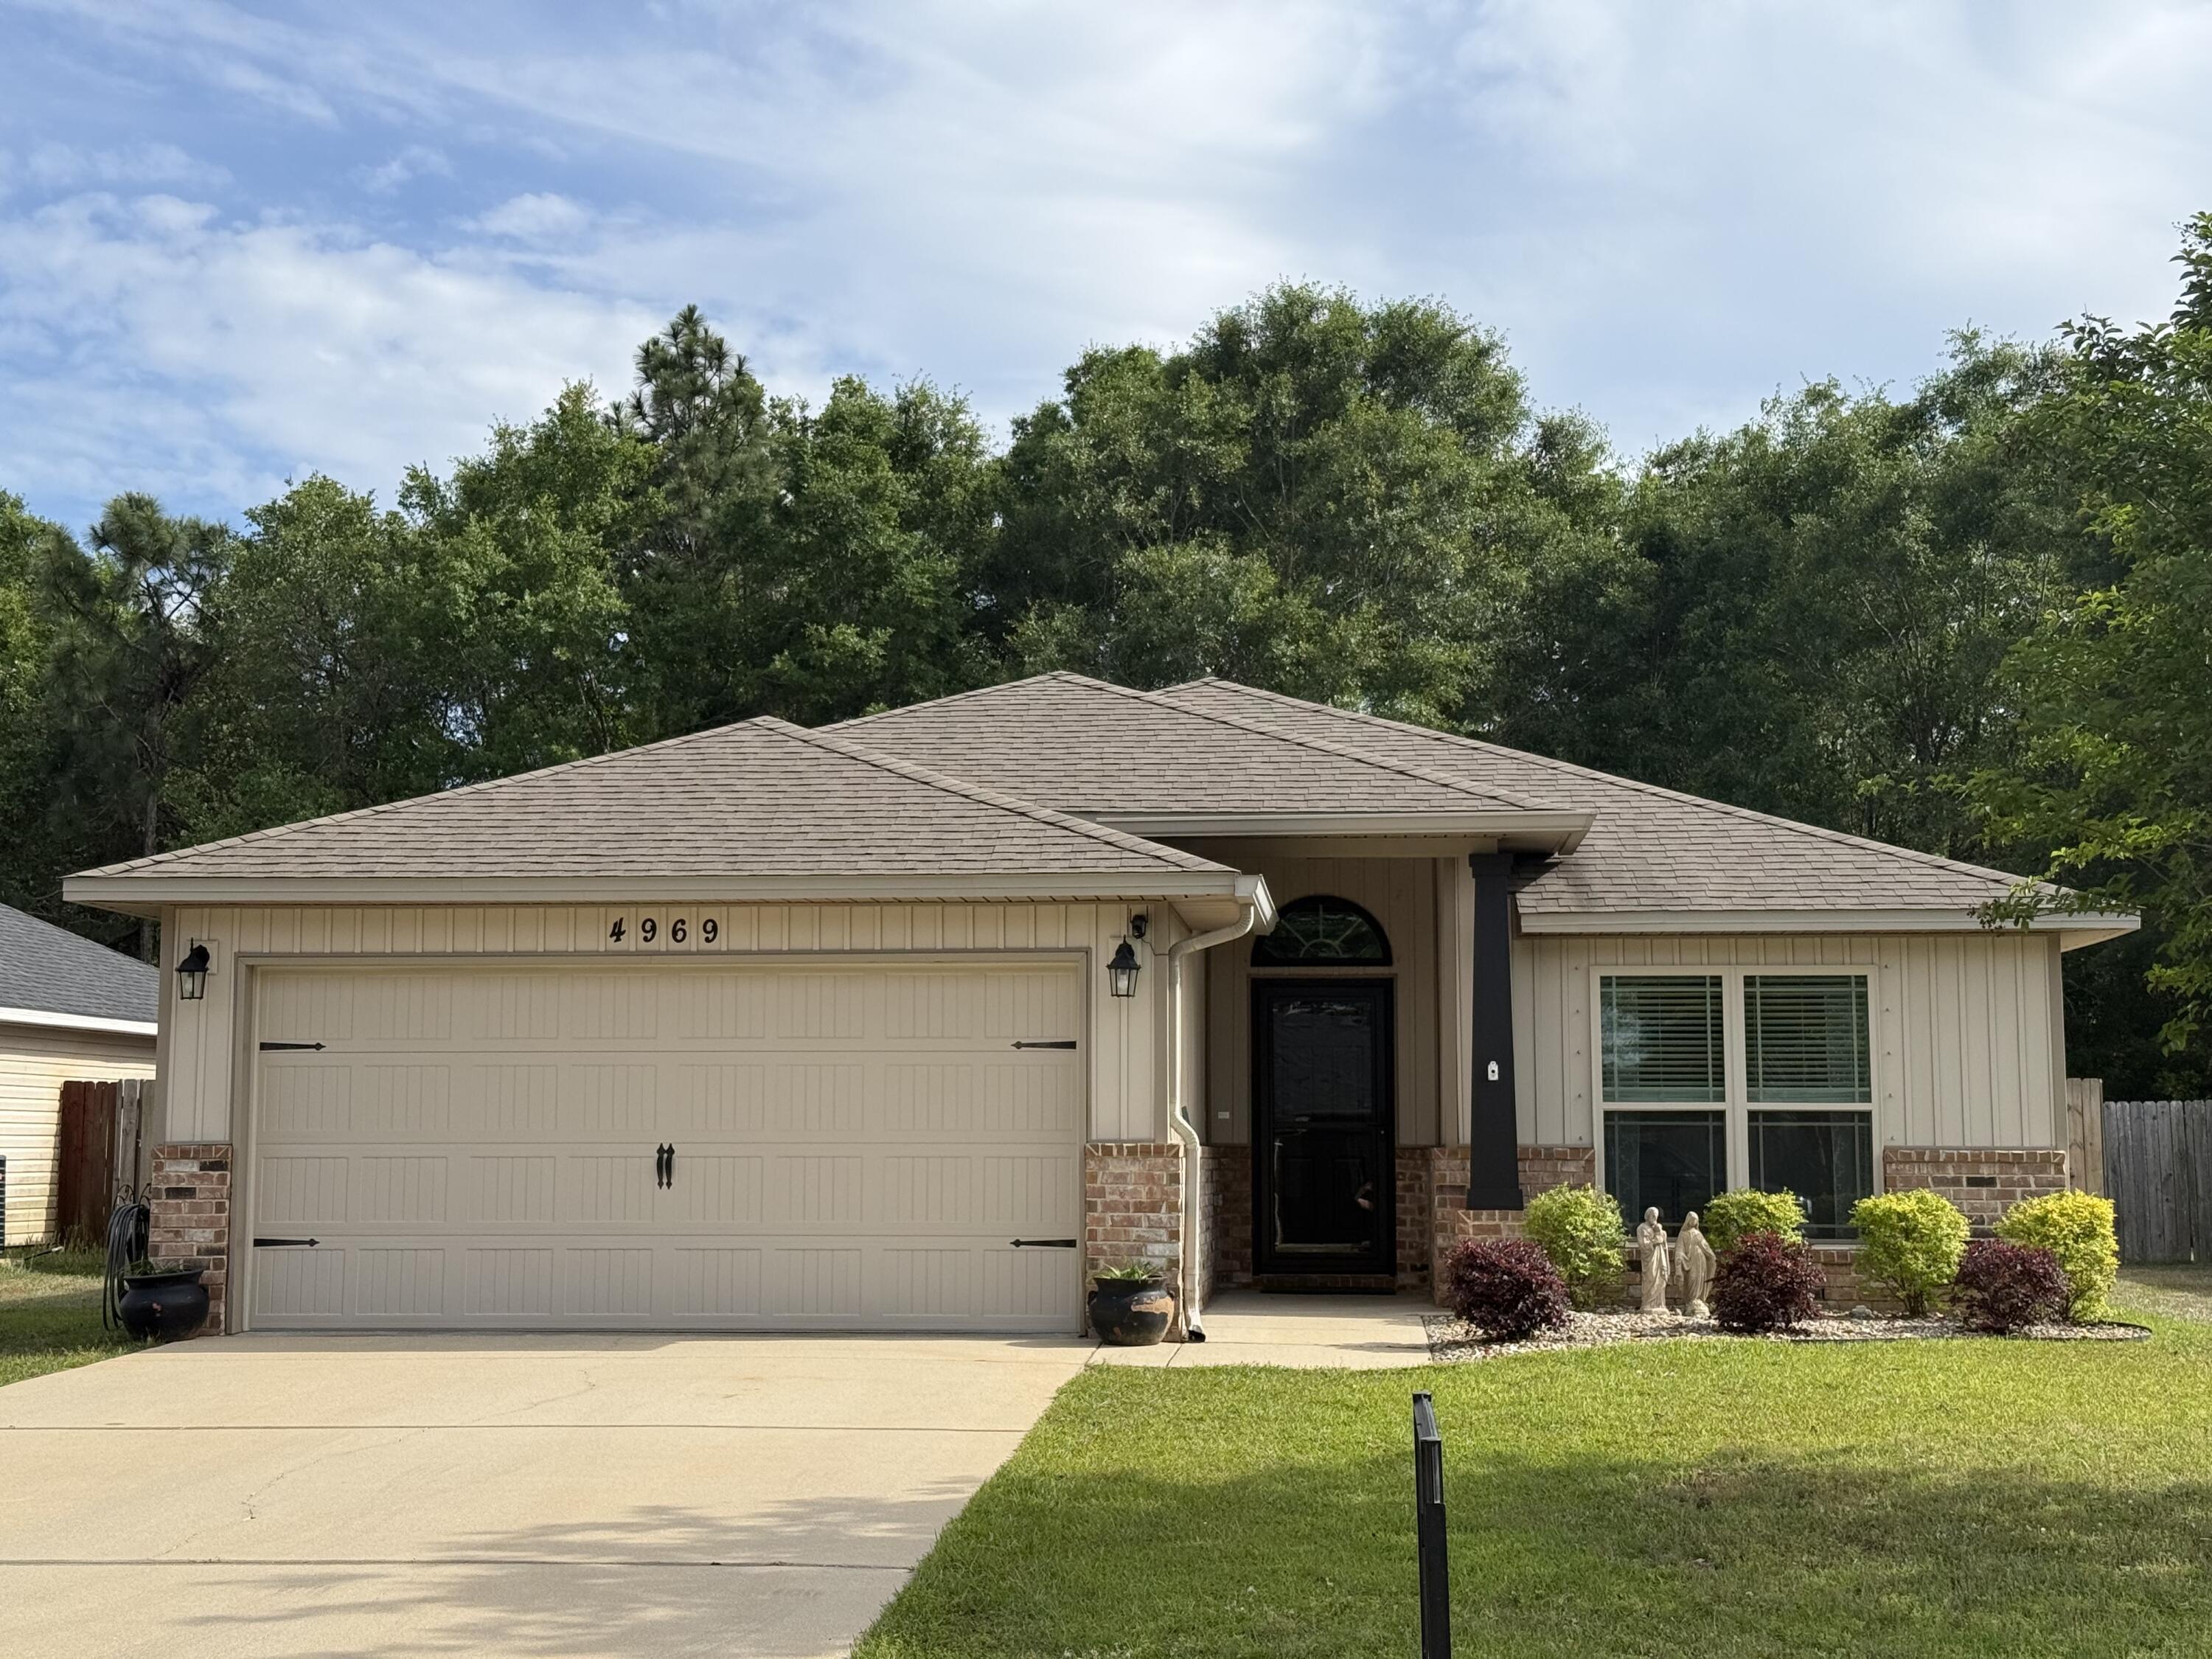
4969 Wabash Pine Court
3 Beds
2 Baths
1,309 Sq.Ft.
$294,900
MLS#: 1001378
