


Property
Beds
5
Full Baths
3
1/2 Baths
None
Year Built
2022
Sq.Footage
2,546
Seller is offering a 2-1 rate buy down (with acceptable offer) or a 2.75% VA loan may be assumed with substitution of VA eligibility, release of liability, lender approval and cash (difference between purchase price and loan balance being assumed). SAY HELLO to this spacious, 2022 built Hayden floor plan, a wonderful 5-bedroom, 3-bathroom, 2-story home with a large loft area located in the Patriot Ridge community in South Crestview. The open-concept floor plan allows for a spacious and welcoming feel. The kitchen is well-equipped with granite countertops, a newly installed water filtration system, and stainless steel appliances, including a Maytag refrigerator, a gas range with an oven, and a dishwasher. This well-maintained home offers great convenience with a bedroom and a full bathroom located downstairs, making it perfect for guests. Upstairs, the owner's suite boasts an adjoined master bathroom featuring a large walk-in closet, double granite vanities, and an extra-large linen and storage closet. The house features both a front covered porch and a back patio, providing ample space for outdoor relaxation. The flooring is low maintenance as it offers a modern wood look with EVP (Engineered Vinyl Plank) and Frieze carpet in the bedrooms. The home comes equipped with the Smart Home 'Connect' System, which includes a video camera doorbell, keyless entry, and other smart features for added security and convenience. Additionally, some notable upgrades and features include a privacy fence for the large backyard, seamless gutters, and custom blinds. Overall, this home offers a host of modern amenities and features, making it a perfect choice for anyone looking for a comfortable and contemporary living space. Let's not forgot the beautiful community pool that will help keep you cool during these HOT summer days. Welcome home! Buyer is responsible for verifying all data and information including measurements and lot size, as it is deemed to be reliable but guaranteed.
Features & Amenities
Interior
-
Other Interior Features
Kitchen Island, Recessed Lighting, Pantry
-
Total Bedrooms
5
-
Bathrooms
3
-
Cooling YN
YES
-
Cooling
Gas
-
Heating YN
YES
-
Heating
Heat Pump, Central, Electric
-
Pet friendly
N/A
Exterior
-
Garage
Yes
-
Garage spaces
2
-
Construction Materials
Frame
-
Parking
Garage Door Opener, Attached, Garage
-
Patio and Porch Features
Porch, Patio
-
Pool
Yes
-
Pool Features
Community
Area & Lot
-
Lot Features
Cul-De-Sac, Interior Lot
-
Lot Size(acres)
0.15
-
Lot Size(square feet)
6,534
-
Property Type
Residential
-
Property Sub Type
Single Family Residence
-
Architectural Style
Contemporary
Price
-
Sales Price
$429,900
-
Zoning
Resid Single Family
-
Sq. Footage
2,546
-
Price/SqFt
$168
HOA
-
Association
YES
-
Association Fee Includes
N/A
School District
-
Elementary School
Antioch
-
Middle School
Shoal River
-
High School
Crestview
Property Features
-
New Construction
NO
-
Foundation Details
Slab
-
Sewer
Public Sewer
-
Water Source
Public
Schedule a Showing
Showing scheduled successfully.
Mortgage calculator
Estimate your monthly mortgage payment, including the principal and interest, property taxes, and HOA. Adjust the values to generate a more accurate rate.
Your payment
Principal and Interest:
$
Property taxes:
$
HOA fees:
$
Total loan payment:
$
Total interest amount:
$
Location
County
Okaloosa
Elementary School
Antioch
Middle School
Shoal River
High School
Crestview
Listing Courtesy of Marie McClure, Keller Williams Realty FWB
RealHub Information is provided exclusively for consumers' personal, non-commercial use, and it may not be used for any purpose other than to identify prospective properties consumers may be interested in purchasing. All information deemed reliable but not guaranteed and should be independently verified. All properties are subject to prior sale, change or withdrawal. RealHub website owner shall not be responsible for any typographical errors, misinformation, misprints and shall be held totally harmless.

Sales Associate
Trey Jordan
Call Trey today to schedule a private showing.

* Listings on this website come from the FMLS IDX Compilation and may be held by brokerage firms other than the owner of this website. The listing brokerage is identified in any listing details. Information is deemed reliable but is not guaranteed. If you believe any FMLS listing contains material that infringes your copyrighted work please click here to review our DMCA policy and learn how to submit a takedown request.© 2024 FMLS.
Related Properties
Crestview
2411 Aleia Lane
4 Beds
2 Baths
1,820 Sq.Ft.
$360,307
MLS#: 985470
Crestview
2400 Aleia Lane
4 Beds
2 Baths
1,820 Sq.Ft.
$360,307
MLS#: 985500
Crestview
2414 Aleia Lane
3 Beds
2 Baths
1,727 Sq.Ft.
$357,907
MLS#: 995642
Crestview
2418 Aleia Lane
3 Beds
2 Baths
1,901 Sq.Ft.
$368,433
MLS#: 995571

Crestview
824 Otto Loop
5 Beds
3 Baths
2,575 Sq.Ft.
$409,900
MLS#: 1013700

Crestview
116 Creve Core Drive
4 Beds
2 Baths
2,082 Sq.Ft.
$374,999
MLS#: 1009376
Crestview
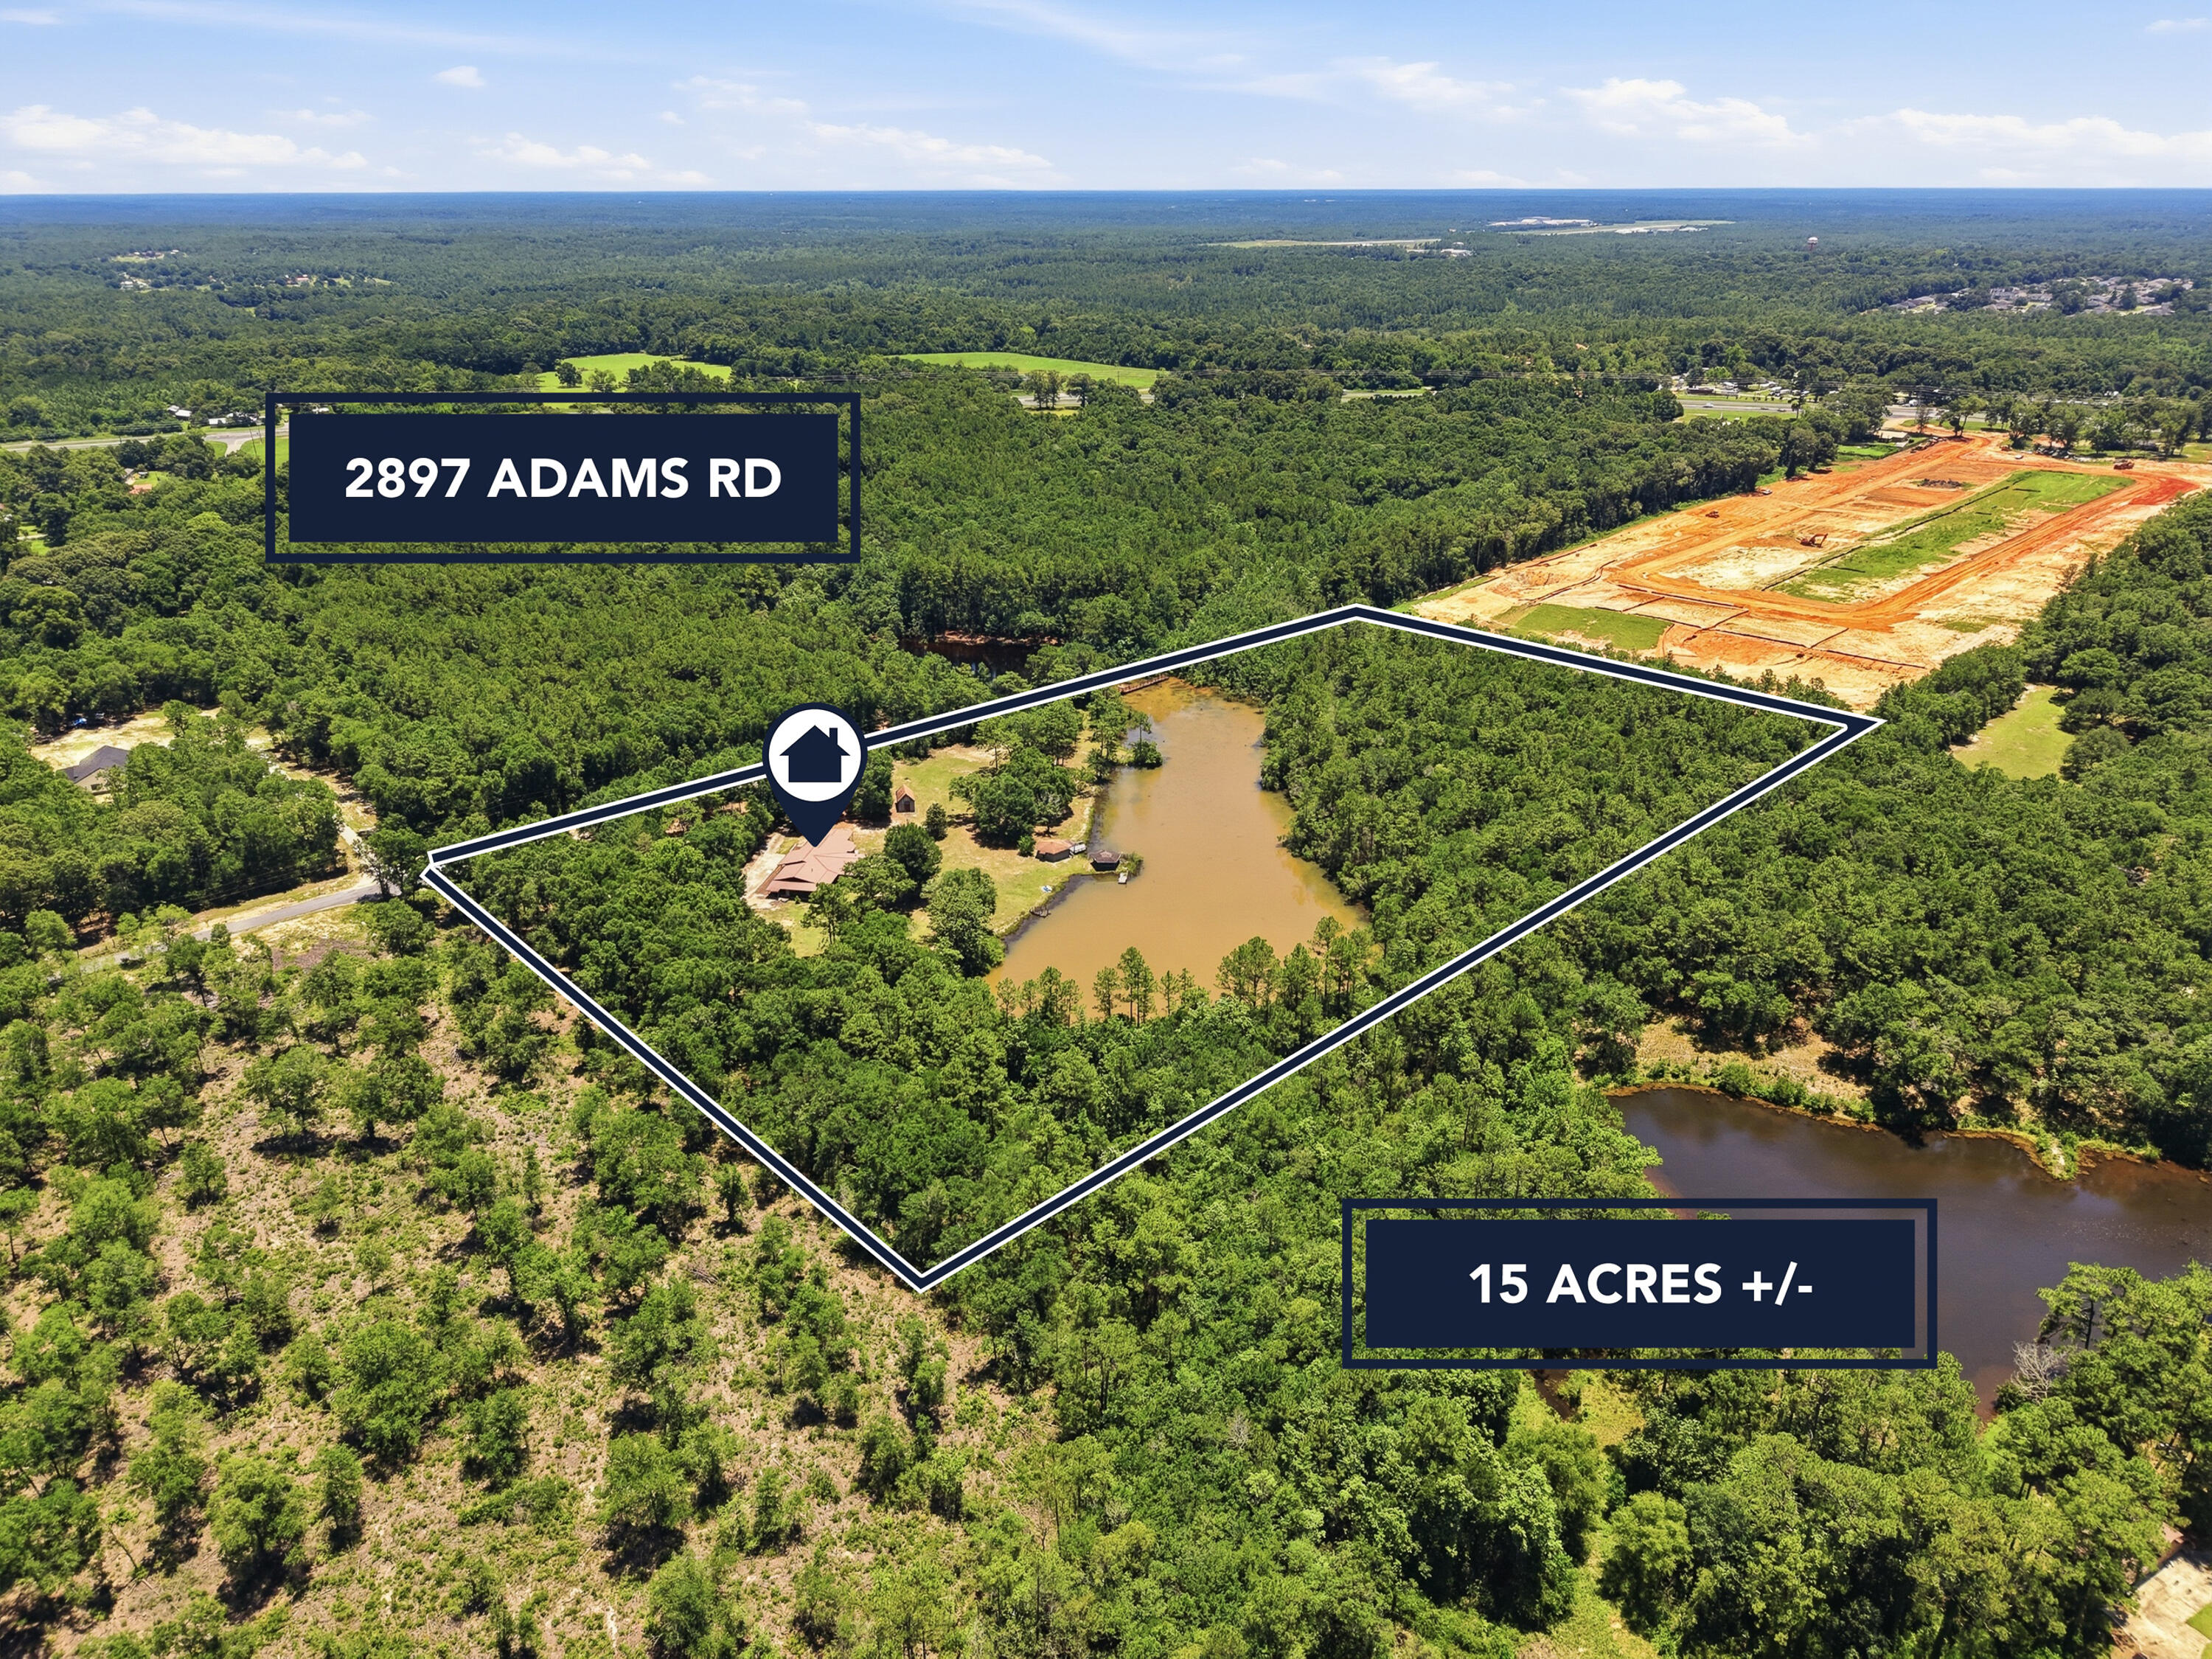
2897 Adams Road
4 Beds
3 Baths
3,008 Sq.Ft.
$465,000
MLS#: 1006434

Crestview
6056 Garden City Road
3 Beds
3 Baths
2,971 Sq.Ft.
$440,000
MLS#: 1013614

Crestview
5726 Dearing Street
4 Beds
3 Baths
1,968 Sq.Ft.
$369,900
MLS#: 1013413
Crestview
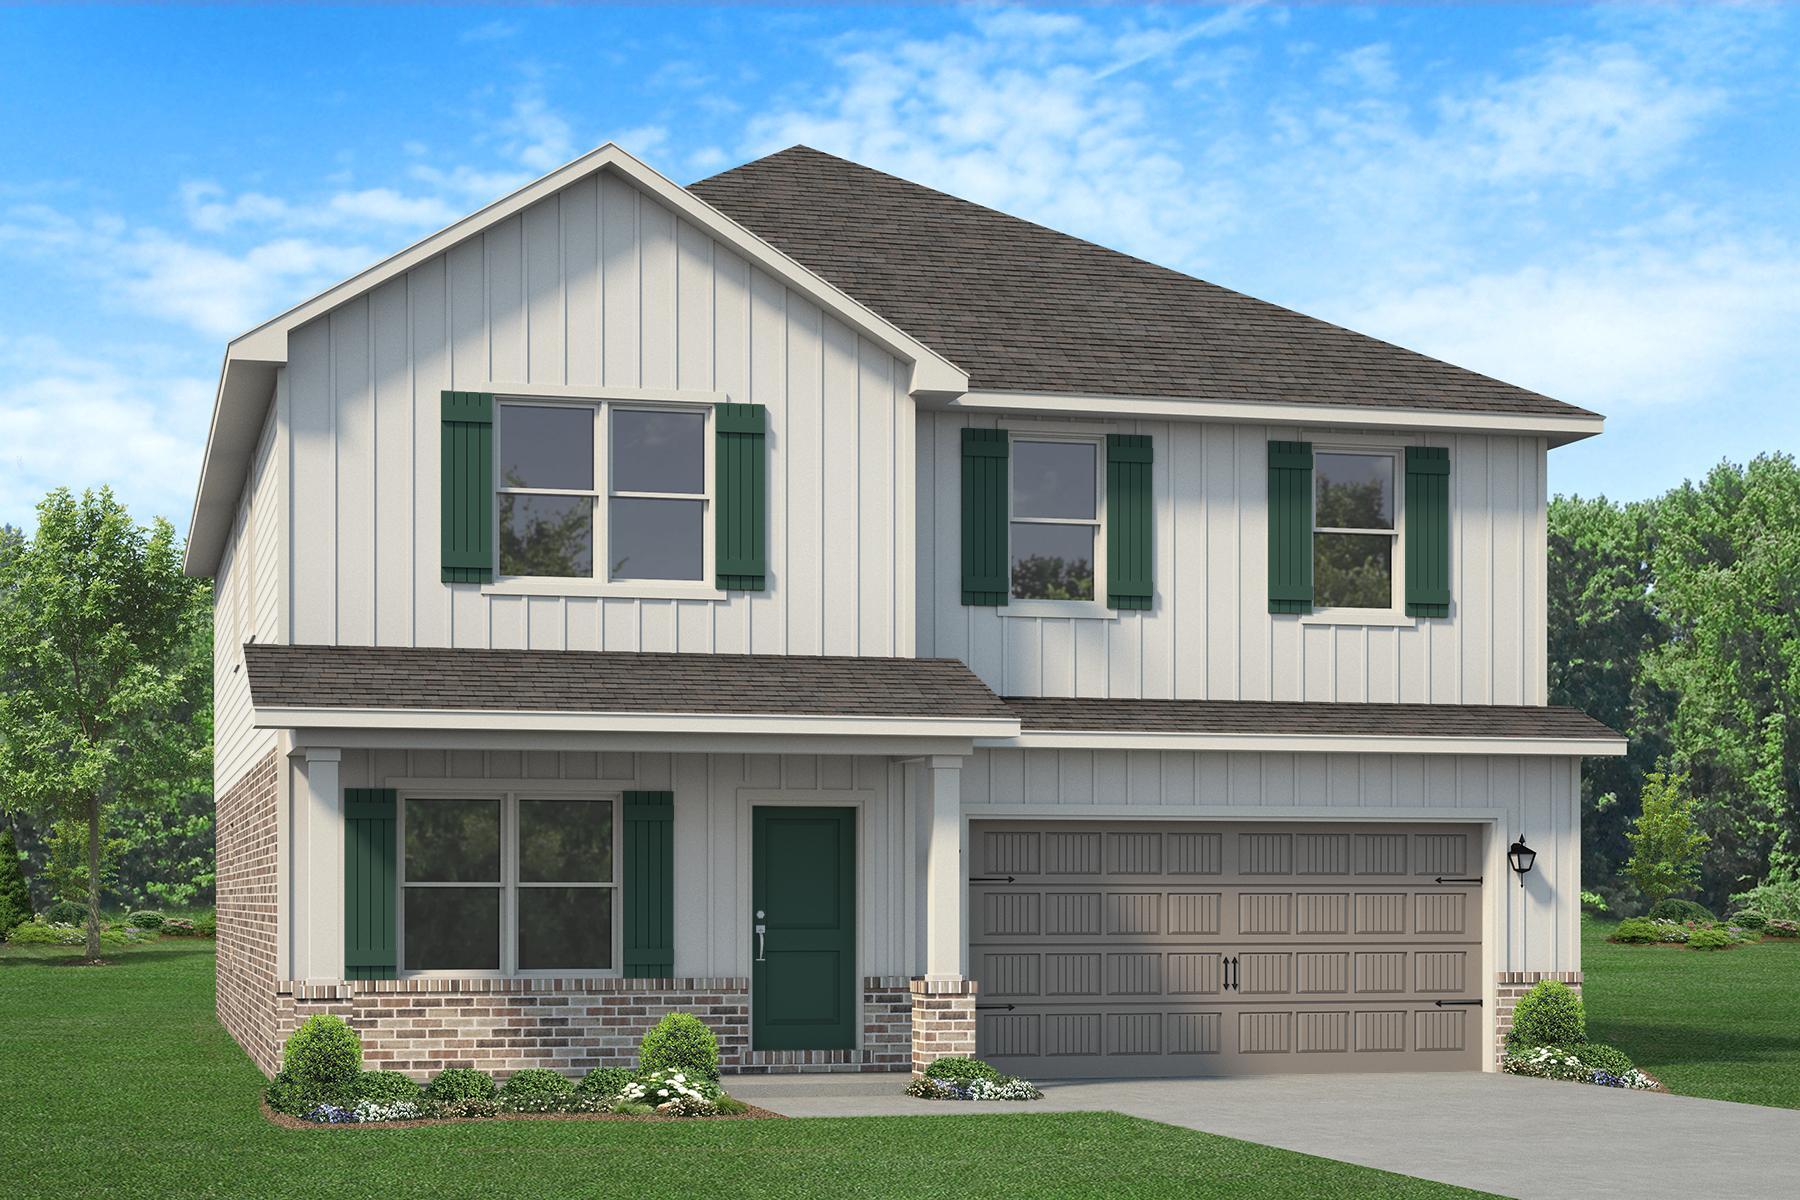
2424 Aaliyha
6 Beds
3 Baths
3,105 Sq.Ft.
$448,398
MLS#: 999363
