


Property
Beds
4
Full Baths
2
1/2 Baths
None
Year Built
2003
Sq.Footage
2,281
**SELLER IS OFFERING ONE OF 3 OPTIONS TO THE BUYER WITH A FULL PRICE OFFER!1** 1) 2/1 Rate Buydown 2) $8,000 toward Buyer Closing Costs 3) Seller Paid Mortgage payments for up to 8 months (or $8000). 4 BR/2 BA Renovated home on a cul-de-sac in Spencer Oaks Landing. New Roof, HVAC, and Water Heater! LVP flooring throughout. Walking in the front door you'll be greeted by a beautiful foyer that leads you to the large family room with cathedral ceiling and fireplace. This open floor plan allows for plenty of light throughout the home. With a split floorplan, the master suite is a private oasis on the opposite side of the home, away from the 3 other spacious guest bedrooms. Master bath features a new double-sink vanity with granite countertop, a large garden tub, and 2 walk-in closets. The other 3 bedrooms share an updated bathroom and linen closet. As you make your way through the rest of the house you will find a updated kitchen with Shaker-style kitchen cabinets, granite countertops, and modern subway tile backsplash. Kitchen offers a breakfast bar and dining nook. New stainless appliances include a oven/range, microwave, and dishwasher. A refrigerator credit will be provided if accompanied by a strong offer. In addition to the breakfast nook, the home features a formal dining space to allow for parties and entertainment. Across from the formal dining is an additional space which can be used for an office, playroom, or 5th bedroom. Backyard and patio are accessed from the kitchen/family room, and features a large fenced backyard which mature trees and ample privacy. The oversize garage rounds out this home, and the prime cul-de-sac location ensures safety for pets and children with no thru-traffic. This property will make the perfect home for a family, or a couple looking to expand. Come see this beautiful home today! Matterport/3D Tour Link: https://my.matterport.com/show/?m=Fo9LX1EXPxZ
Features & Amenities
Interior
-
Other Interior Features
Breakfast Bar, Cathedral Ceiling(s), Kitchen Island, Pantry
-
Total Bedrooms
4
-
Bathrooms
2
-
Cooling YN
YES
-
Cooling
Central Air, Ceiling Fan(s), Electric
-
Fireplace YN
YES
-
Heating YN
YES
-
Heating
Natural Gas
-
Pet friendly
N/A
Exterior
-
Garage
Yes
-
Garage spaces
2
-
Construction Materials
Brick
-
Other Exterior Features
Private Yard
-
Parking
Oversized, Garage, Covered, Attached
-
Patio and Porch Features
Porch, Patio
-
Pool
No
Area & Lot
-
Lot Features
Cul-De-Sac, Level
-
Lot Size(acres)
0.31
-
Lot Size(square feet)
13,503
-
Property Type
Residential
-
Property Sub Type
Single Family Residence
-
Architectural Style
Traditional
Price
-
Sales Price
$364,999
-
Tax Amount
$2,590.25
-
Zoning
Resid Single Family
-
Sq. Footage
2,281
-
Price/SqFt
$160
HOA
-
Association
No
School District
-
Elementary School
Pea Ridge
-
Middle School
Avalon
-
High School
Pace
Property Features
-
New Construction
NO
-
Foundation Details
Slab
-
Sewer
Septic Tank
-
Water Source
Public
Schedule a Showing
Showing scheduled successfully.
Mortgage calculator
Estimate your monthly mortgage payment, including the principal and interest, property taxes, and HOA. Adjust the values to generate a more accurate rate.
Your payment
Principal and Interest:
$
Property taxes:
$
HOA fees:
$
Total loan payment:
$
Total interest amount:
$
Location
County
Santa Rosa
Elementary School
Pea Ridge
Middle School
Avalon
High School
Pace
Listing Courtesy of Shannon L Amos, World Impact Real Estate
RealHub Information is provided exclusively for consumers' personal, non-commercial use, and it may not be used for any purpose other than to identify prospective properties consumers may be interested in purchasing. All information deemed reliable but not guaranteed and should be independently verified. All properties are subject to prior sale, change or withdrawal. RealHub website owner shall not be responsible for any typographical errors, misinformation, misprints and shall be held totally harmless.

Sales Associate
Trey Jordan
Call Trey today to schedule a private showing.

* Listings on this website come from the FMLS IDX Compilation and may be held by brokerage firms other than the owner of this website. The listing brokerage is identified in any listing details. Information is deemed reliable but is not guaranteed. If you believe any FMLS listing contains material that infringes your copyrighted work please click here to review our DMCA policy and learn how to submit a takedown request.© 2024 FMLS.
Related Properties

Pace
5732 Dove Drive
3 Beds
2 Baths
1,960 Sq.Ft.
$327,950
MLS#: 1012760
Pace
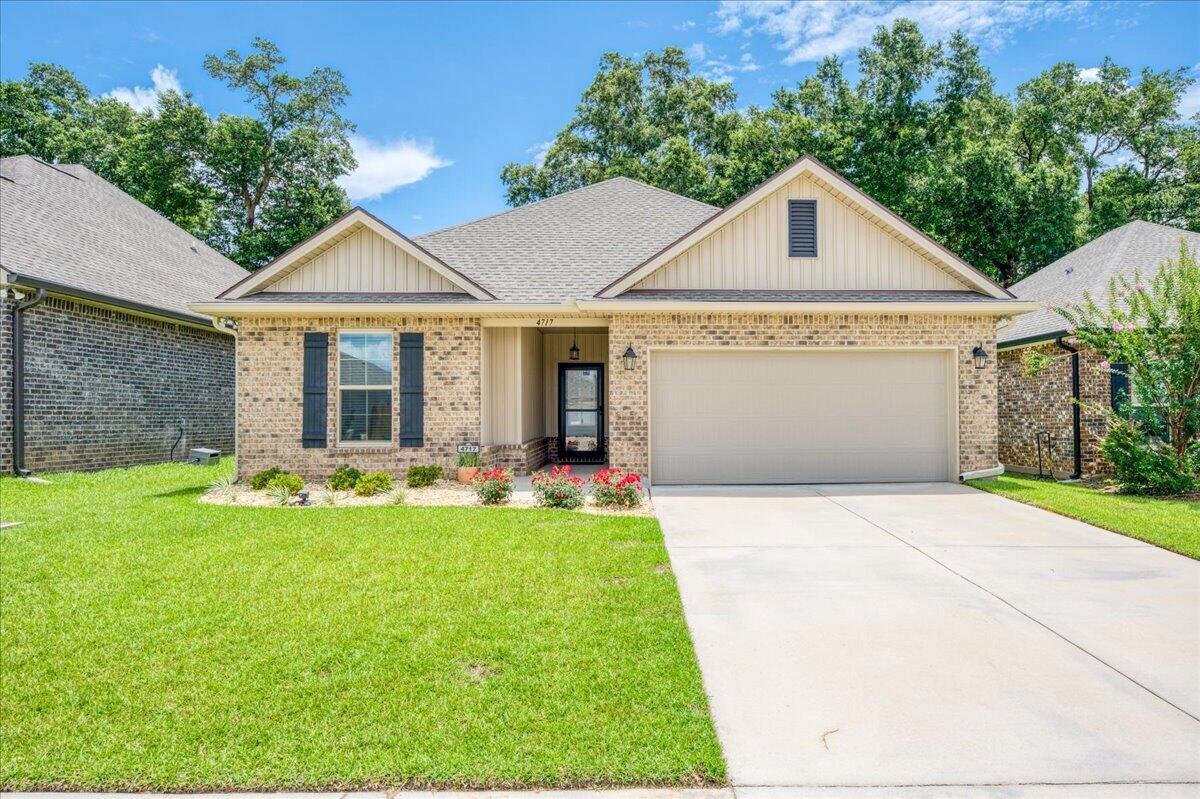
4717 Sago Palm Circle
3 Beds
2 Baths
1,573 Sq.Ft.
$320,000
MLS#: 1006354

Pace
5898 Danbury Boulevard
4 Beds
2 Baths
1,835 Sq.Ft.
$309,900
MLS#: 1012317
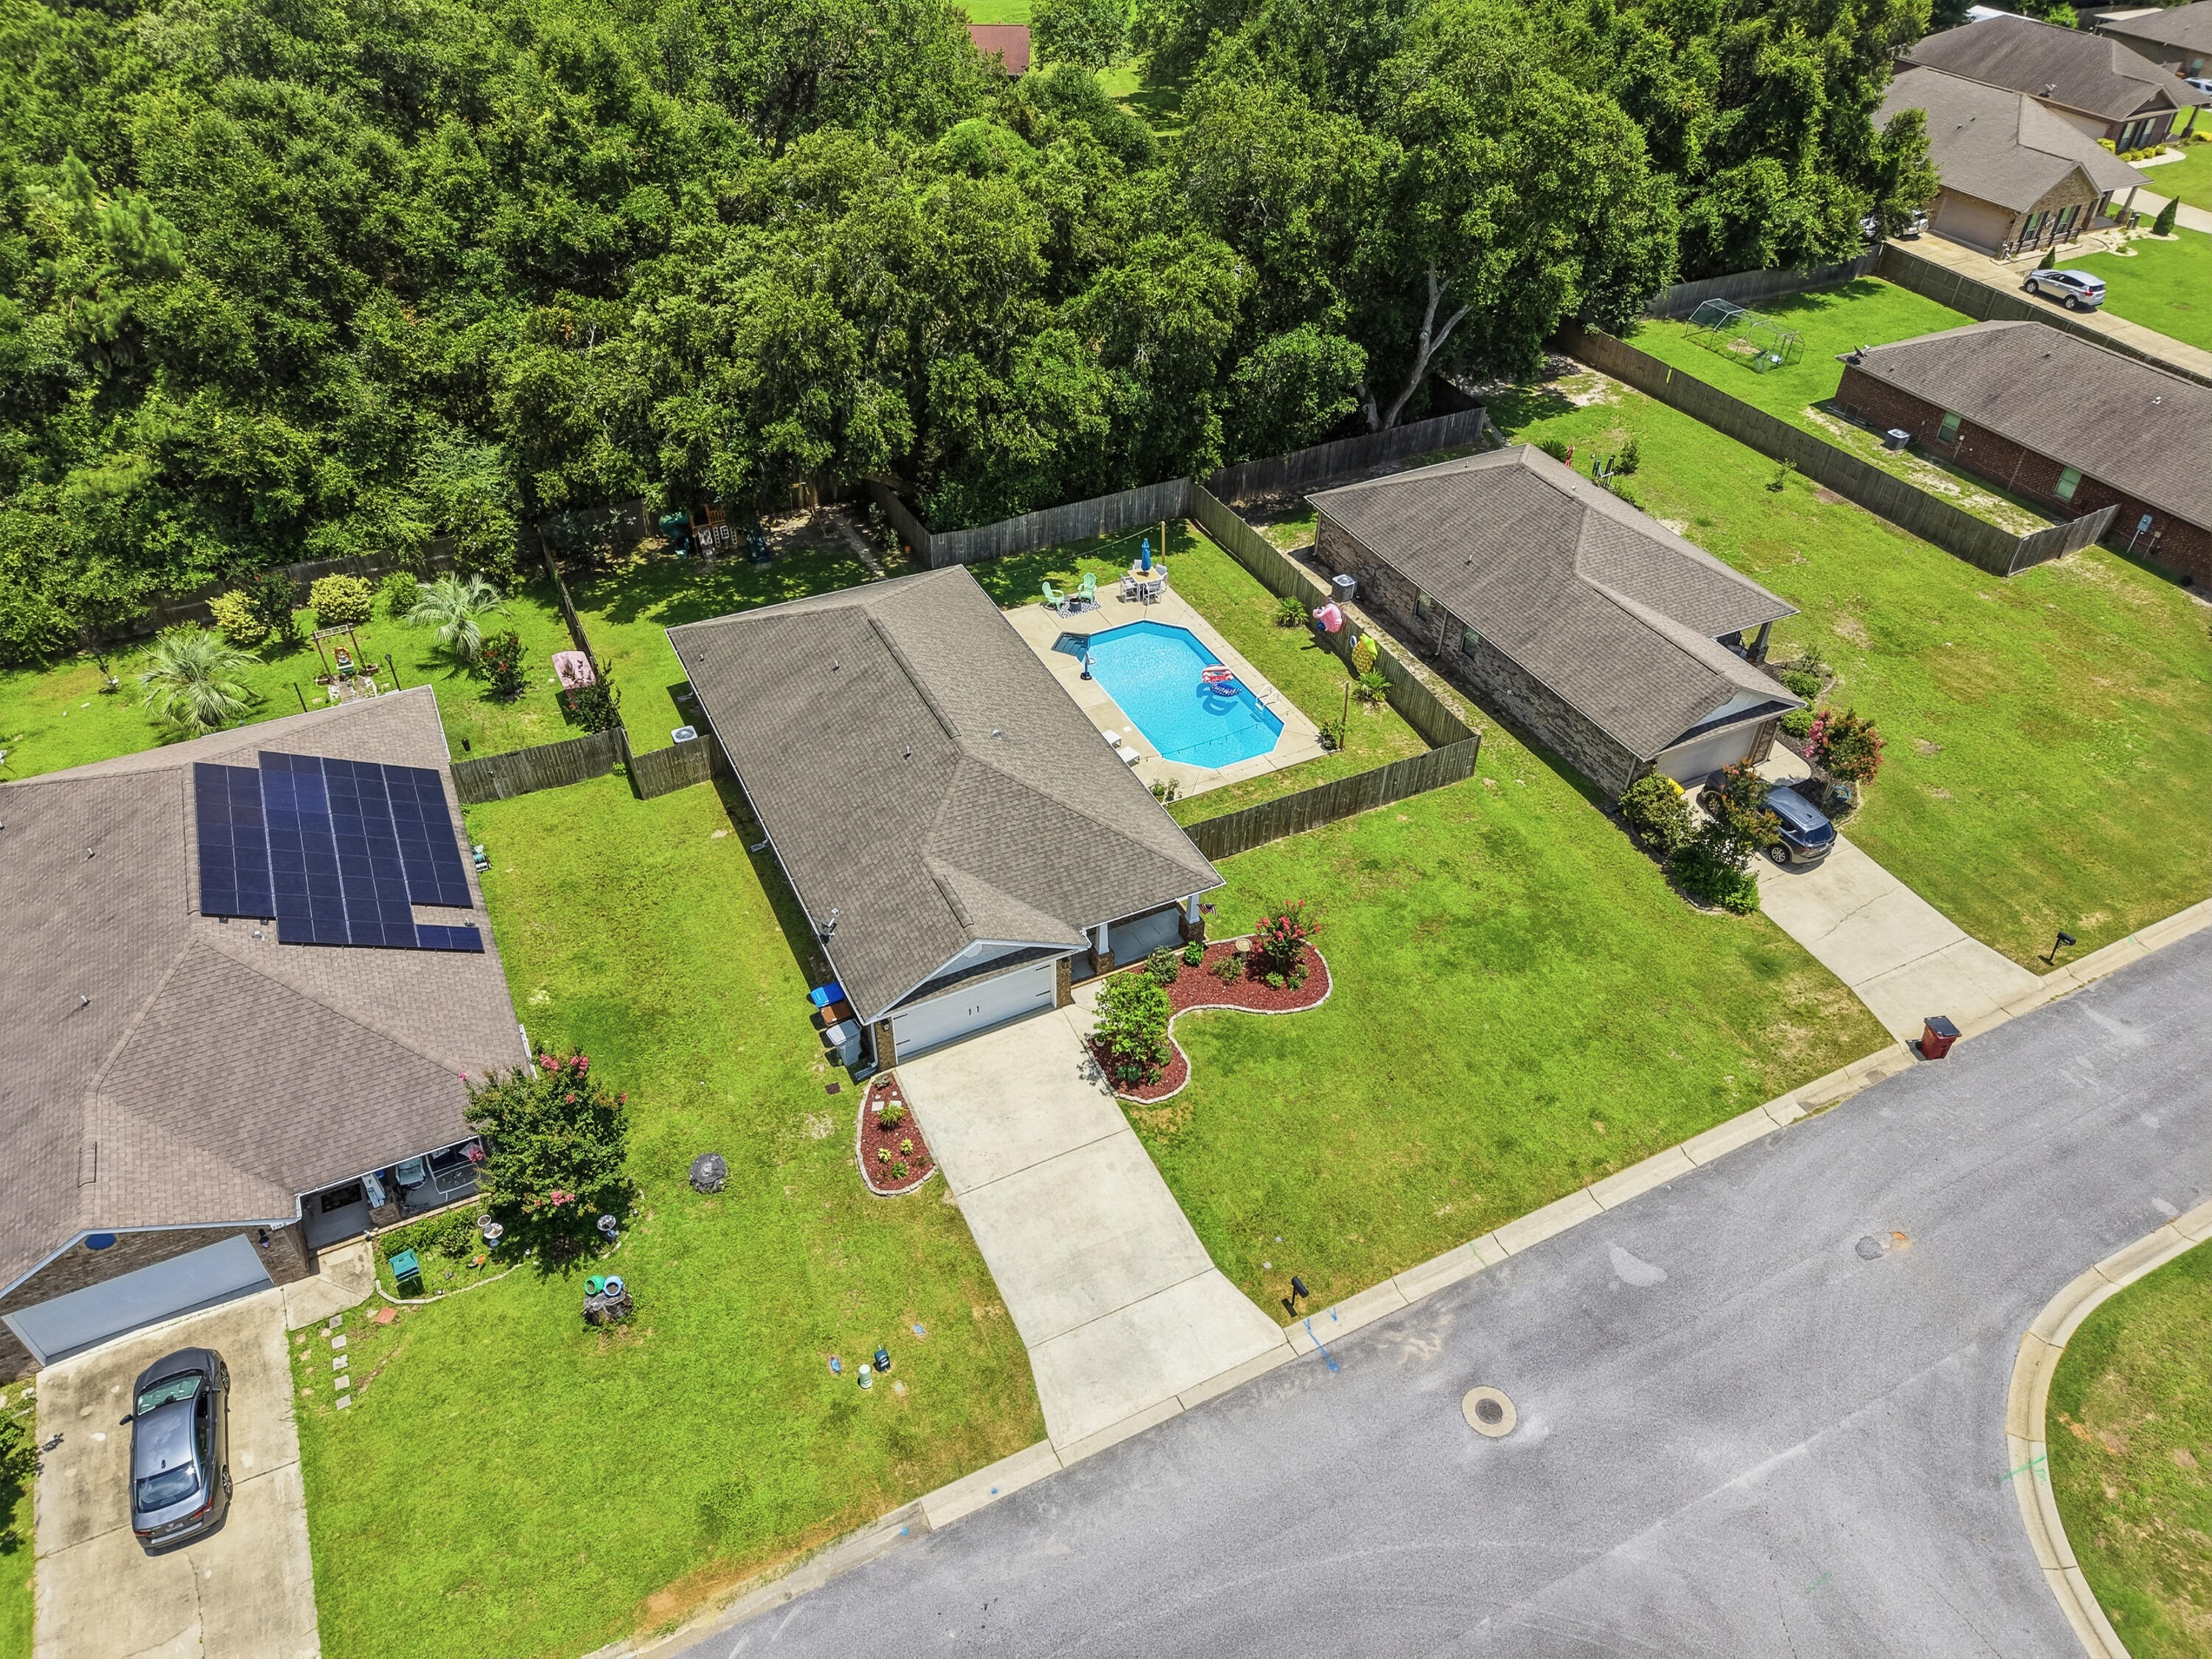
Pace
5976 Milan Drive
4 Beds
2 Baths
1,737 Sq.Ft.
$370,000
MLS#: 1006621

Pace
5709 Danbury Boulevard
5 Beds
3 Baths
2,511 Sq.Ft.
$399,999
MLS#: 1011506
Pace
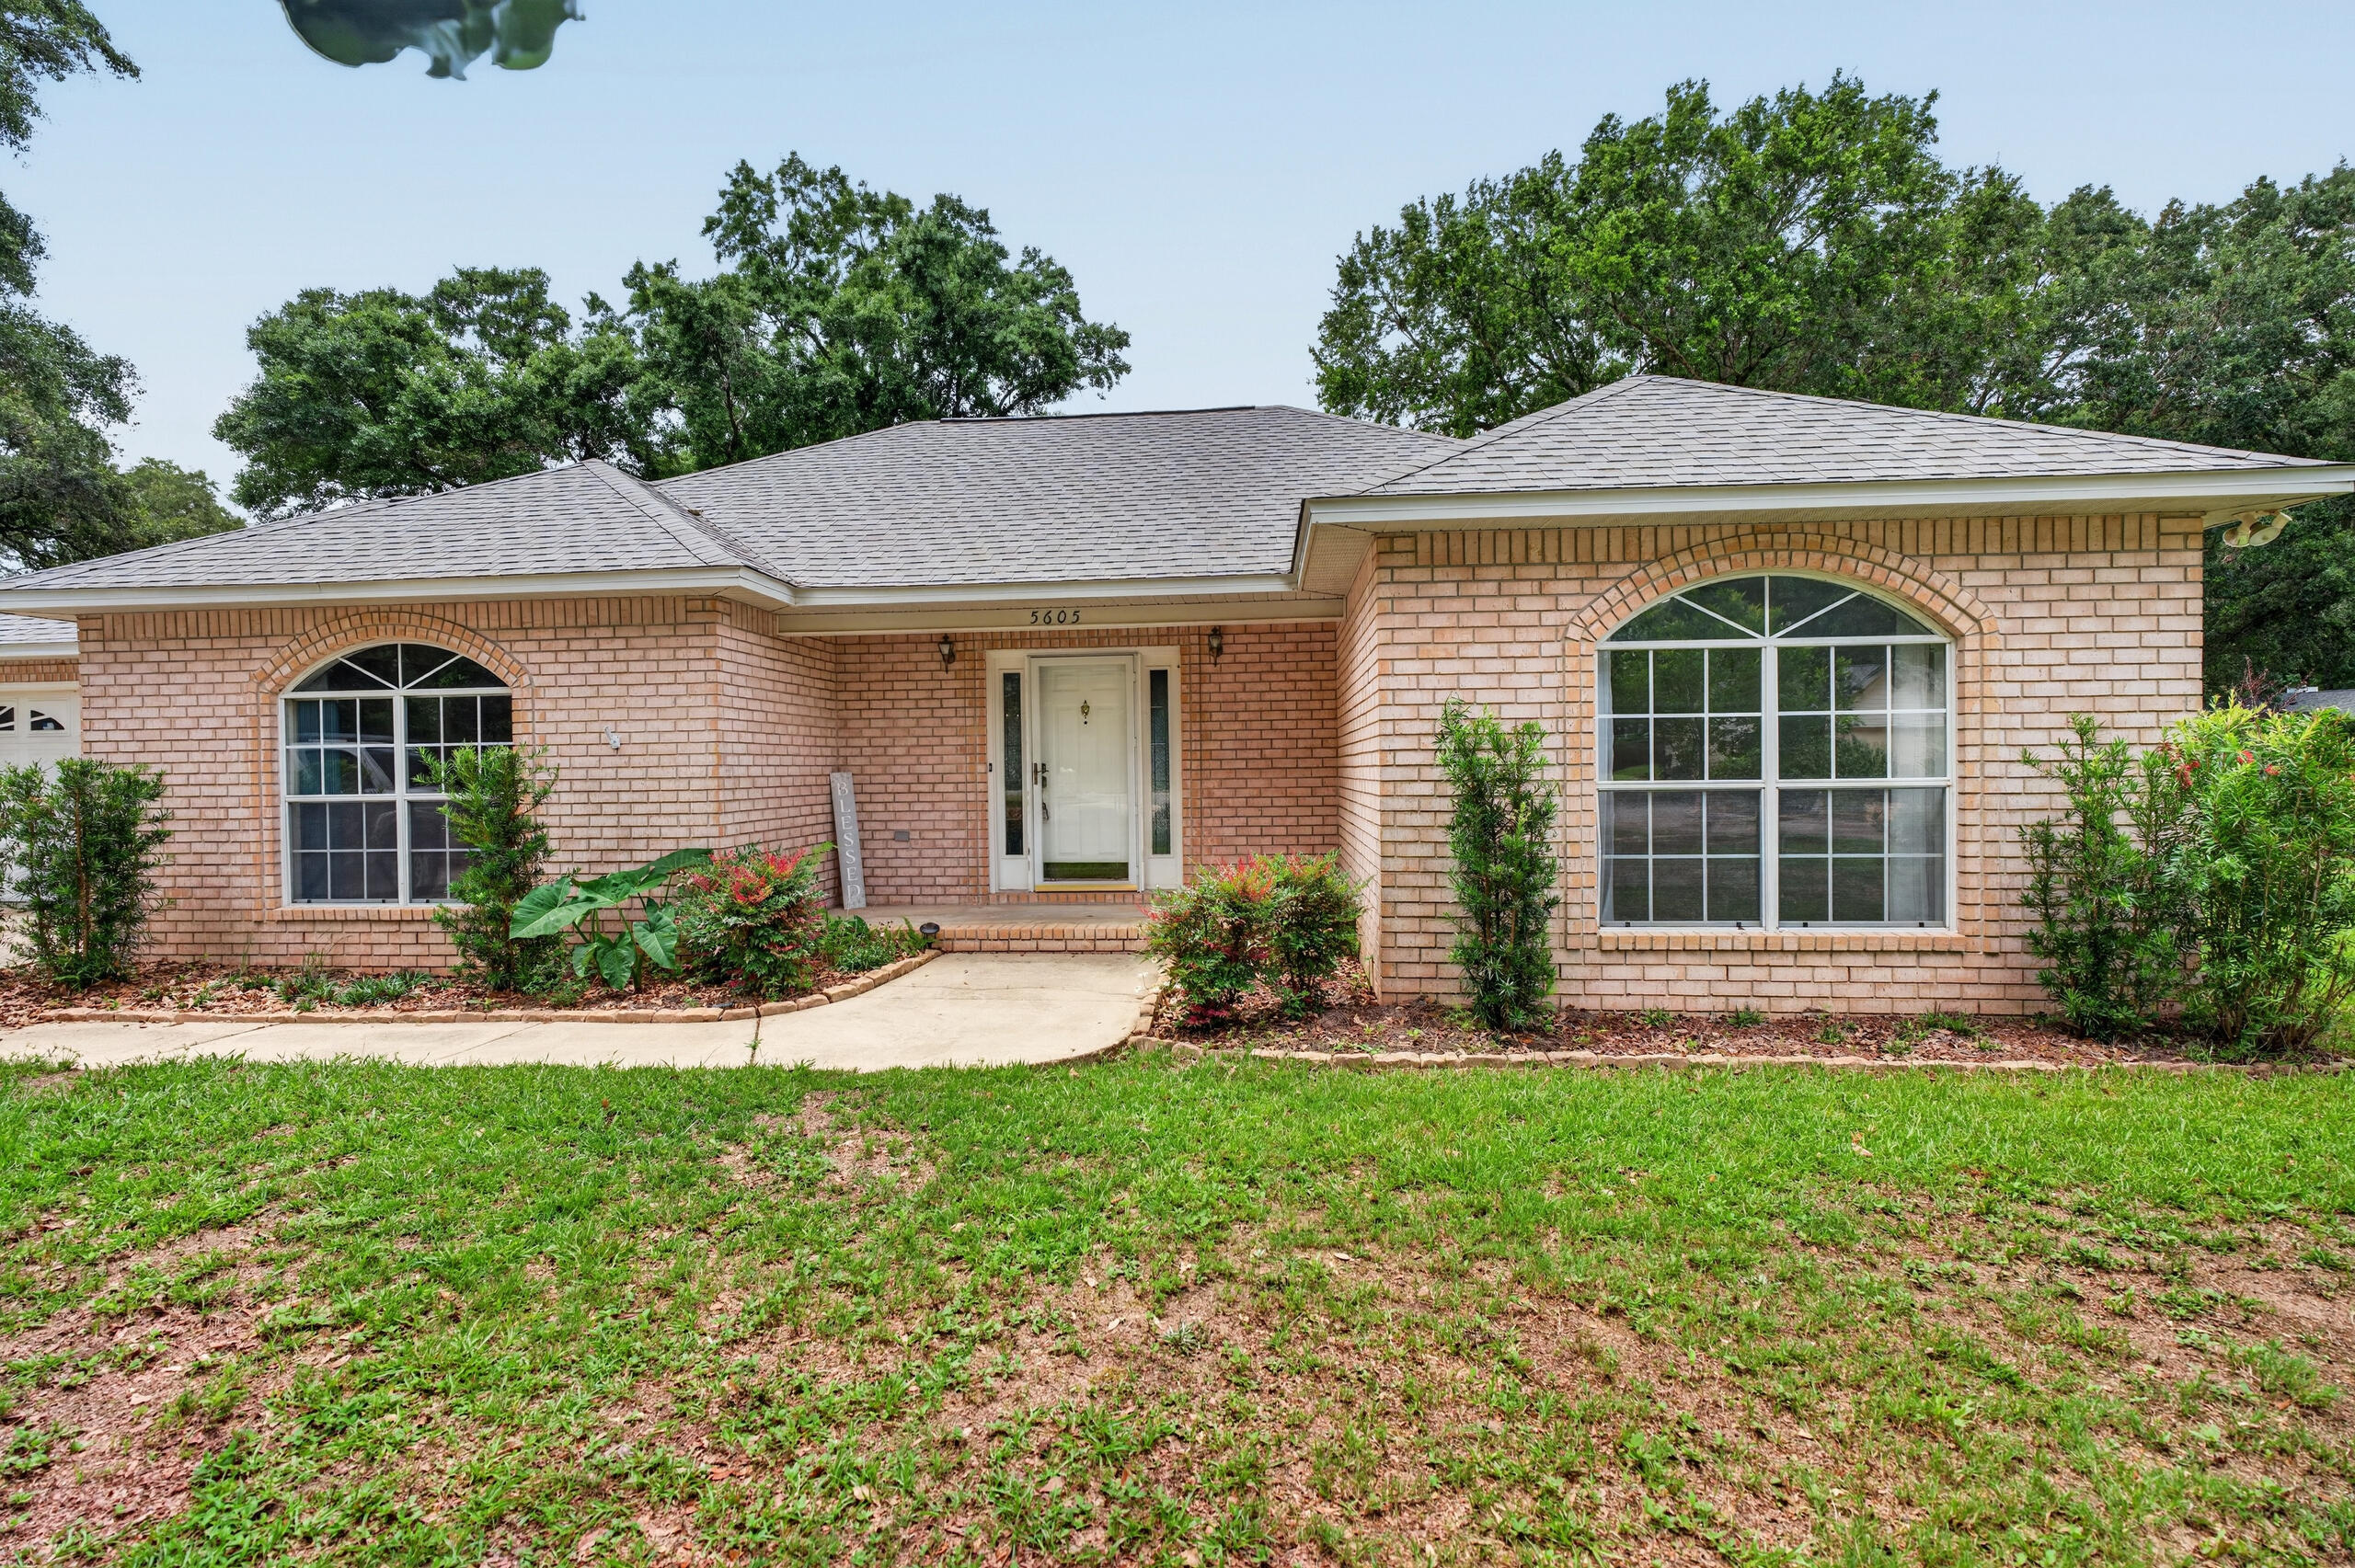
5605 Richmond Court
3 Beds
2 Baths
1,999 Sq.Ft.
$360,000
MLS#: 1004326
Pace
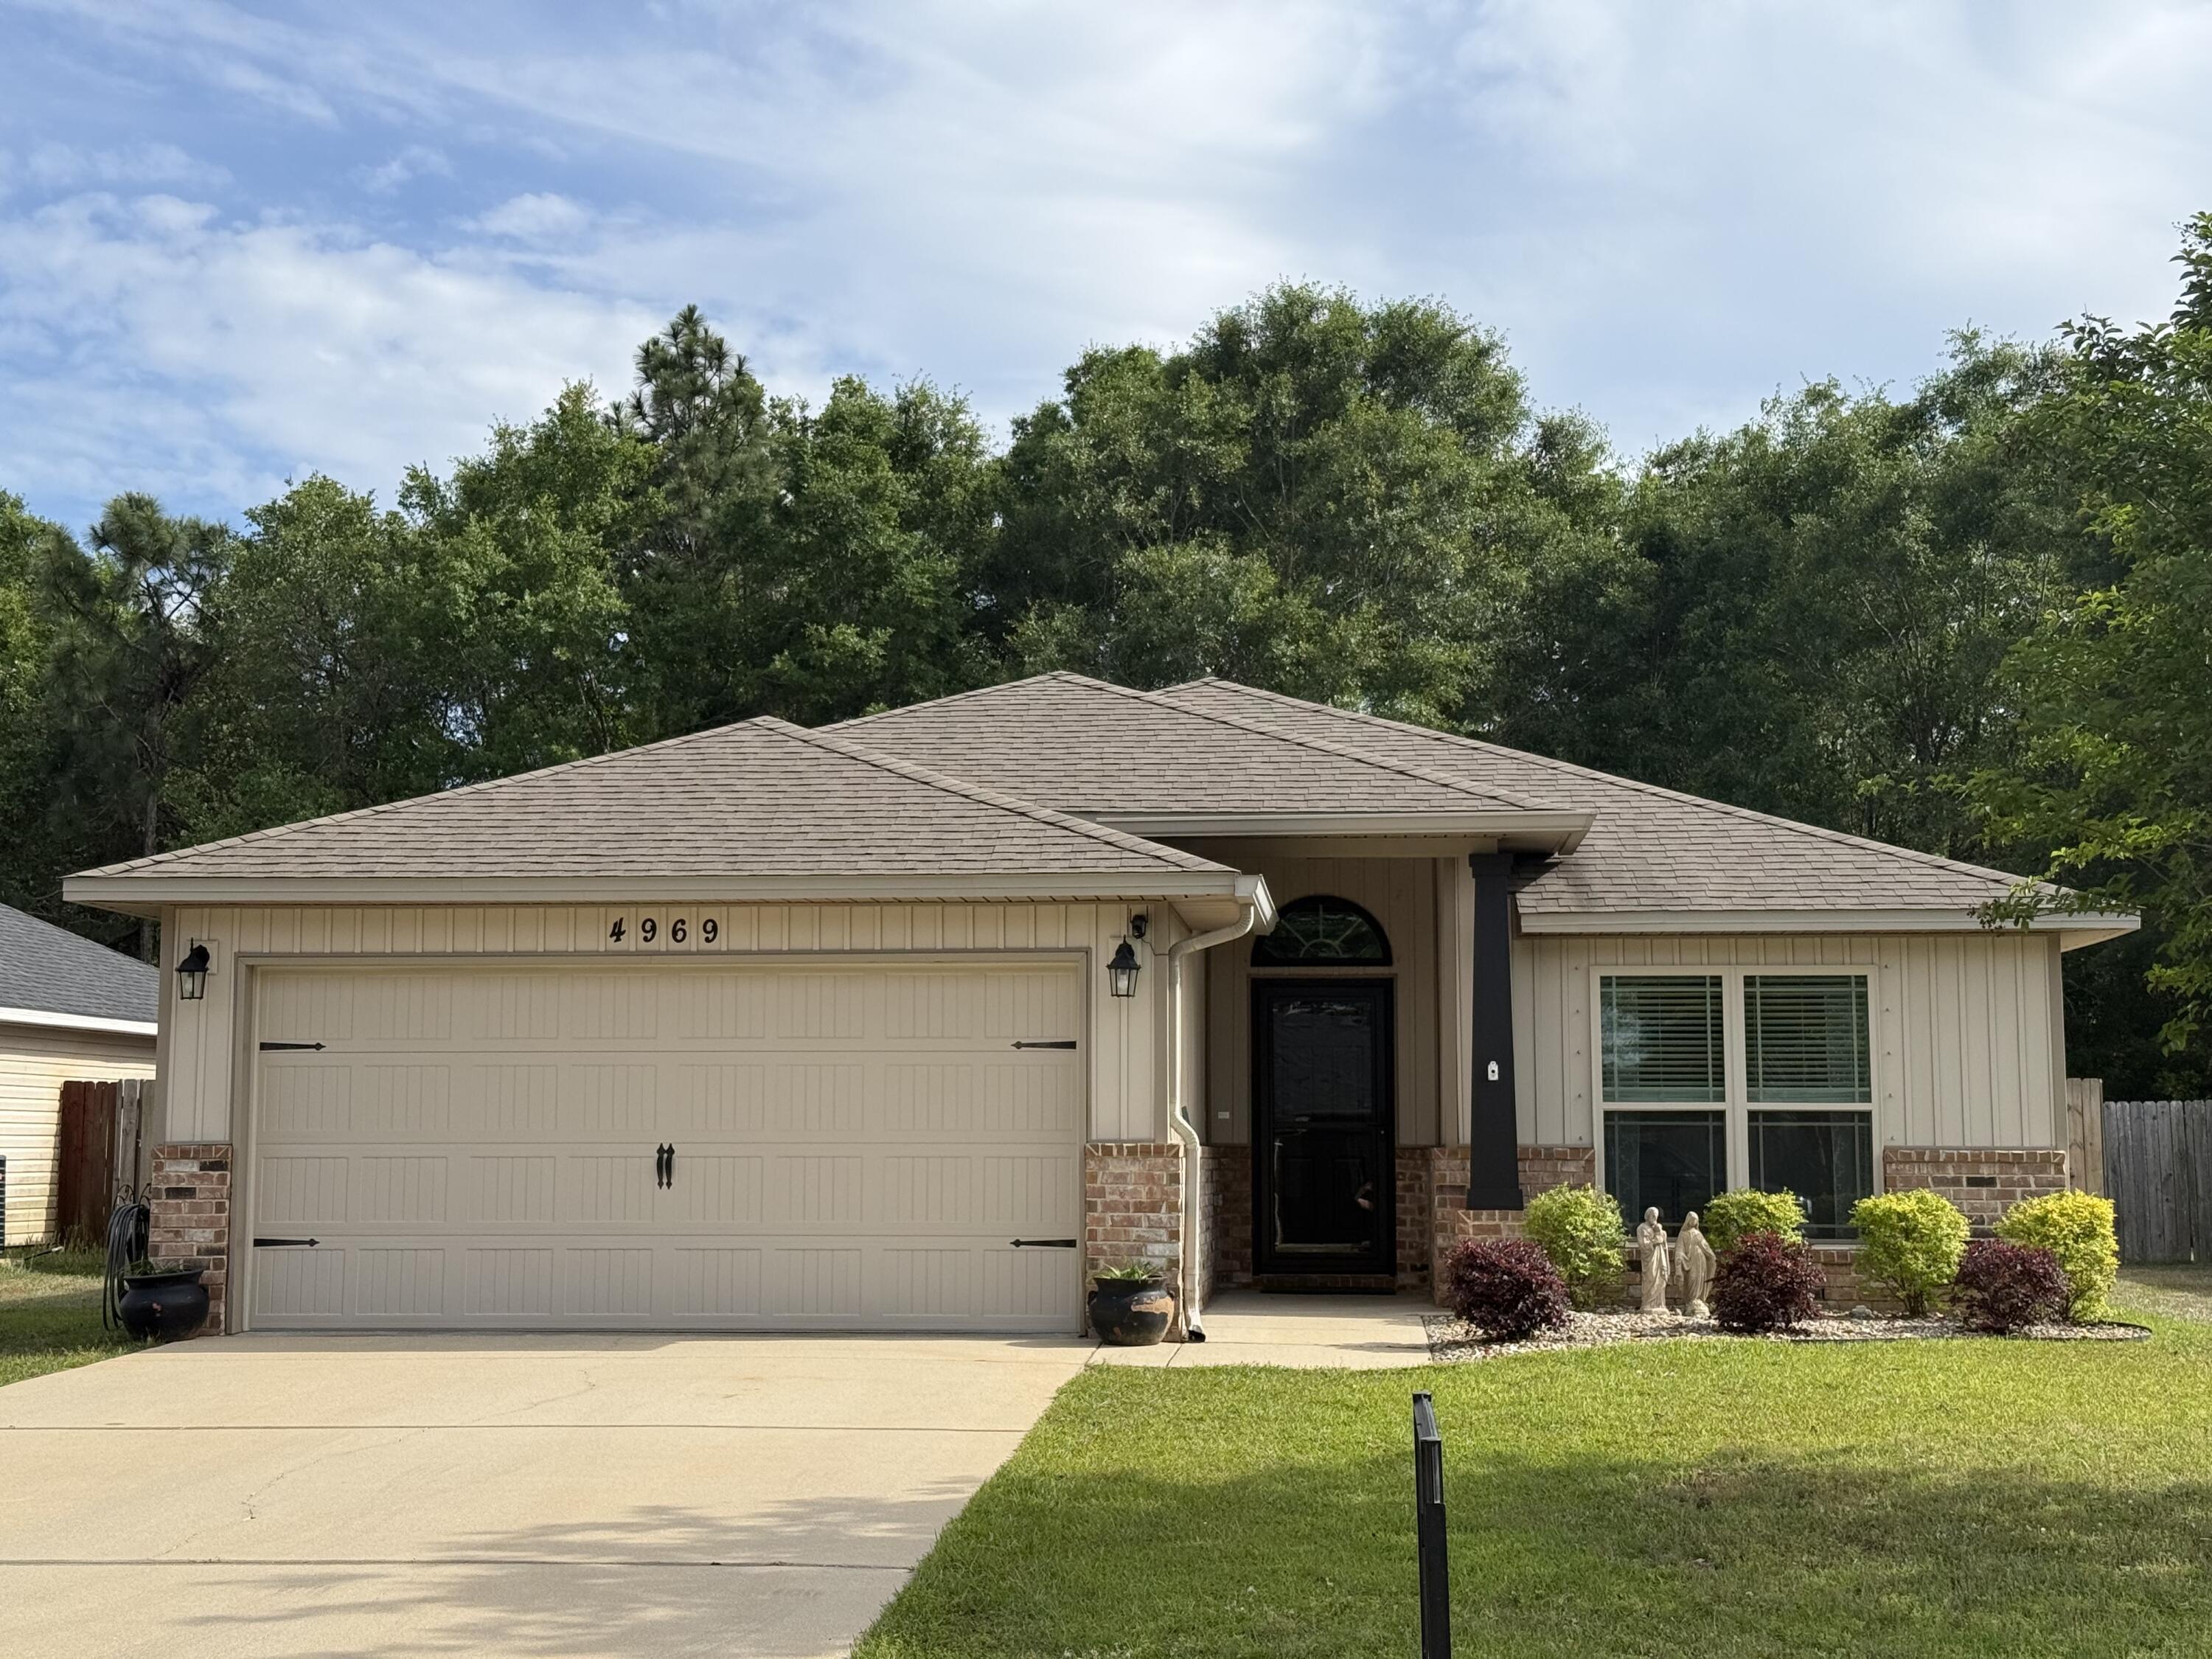
4969 Wabash Pine Court
3 Beds
2 Baths
1,309 Sq.Ft.
$294,900
MLS#: 1001378
