


Property
Beds
3
Full Baths
2
1/2 Baths
1
Year Built
2020
Sq.Footage
2,174
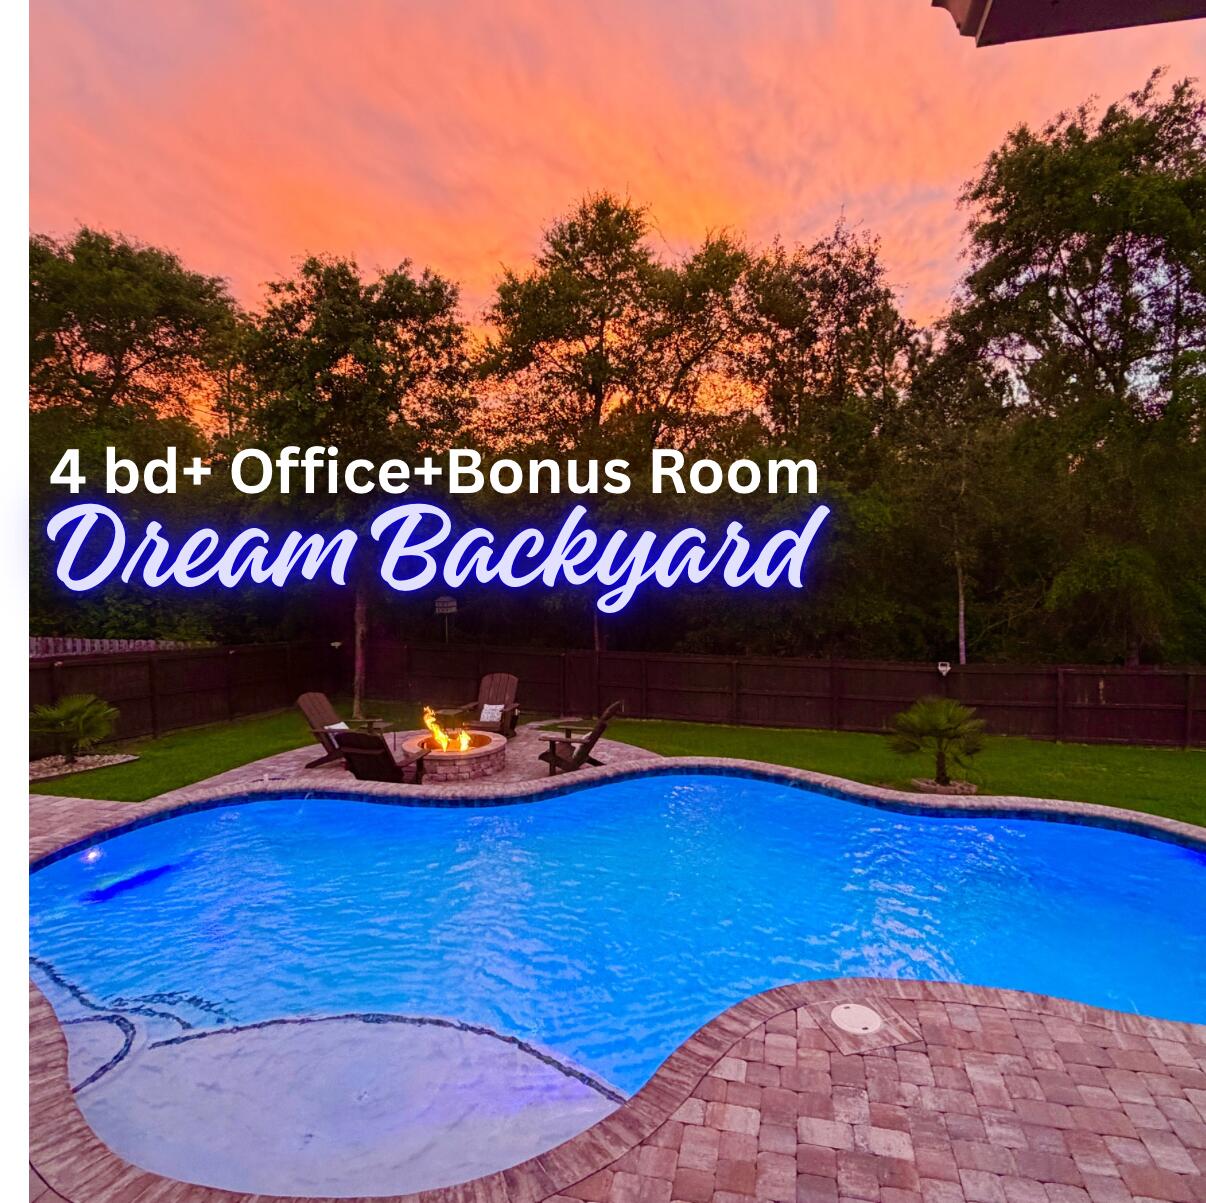
Experience modern farmhouse living in this meticulously crafted home, nestled on a spacious one-acre lot. With approximately one-third acre of wooded privacy in the rear, this property offers tranquility. Capture breathtaking sunsets from the expansive front porch adorned with stately columns, brick inlaid flooring featuring a herringbone design and a 8' tall 4-lite double front door. Step inside to discover elevated ceilings, artisanal trim work and an open floor plan that includes a wide foyer, a versatile office/flex space, and a generous living area. Eye catching built-ins enhance the inviting gas fireplace, while the adjacent dining room, with glass panel pocket doors, adds to the charm. The kitchen is a culinary haven with luxurious cabinetry, soft-close drawers/doors, quartz countertops, and massive 5'x8' center island & breakfast bar. Stainless steel appliances complement the beautiful farmhouse sink, positioned in front of a triple window overlooking the backyard. The split floor plan highlights two secondary bedrooms with a Jack-N-Jill bathroom, while the primary suite offers ample space, featuring a soaking tub, large tiled shower with a zero entry, and a walk-in closet with custom built-ins. The closet seamlessly transitions into a well-appointed laundry room with an abundance of cabinet and storage space. Step outside to a covered rear patio leading to your sparkling in-ground saltwater gunite pool, with in-water ledge seating and a large fenced backyard area - an ideal setting for entertaining and family gatherings. Beyond the two-car garage, an additional garage space awaits to accommodate all your projects, yard tools, and recreational vehicles/toys. This is Southern living at its finest. Don't miss the opportunity to make this extraordinary residence yours - schedule your appointment today. ***COUNTY TAXES & NO HOA*** Look for a list of the Custom Features in the photo section.
Features & Amenities
Interior
-
Other Interior Features
Breakfast Bar, Bookcases, Crown Molding, Vaulted Ceiling(s), Pantry
-
Total Bedrooms
3
-
Bathrooms
2
-
1/2 Bathrooms
1
-
Cooling YN
YES
-
Cooling
Central Air, Ceiling Fan(s), Electric
-
Fireplace YN
YES
-
Heating YN
YES
-
Heating
Central, Electric
-
Pet friendly
N/A
Exterior
-
Garage
Yes
-
Garage spaces
3
-
Other Exterior Features
Private Yard
-
Parking
Garage Door Opener, Garage
-
Patio and Porch Features
Porch
-
Pool
Yes
-
Pool Features
In Ground, Private
Area & Lot
-
Lot Features
Interior Lot
-
Lot Size(acres)
1.03
-
Lot Size(square feet)
44,866
-
Property Type
Residential
-
Property Sub Type
Single Family Residence
-
Architectural Style
Pueblo
Price
-
Sales Price
$567,300
-
Tax Amount
$3,614
-
Zoning
Resid Single Family
-
Sq. Footage
2,174
-
Price/SqFt
$260
HOA
-
Association
No
School District
-
Elementary School
Bob Sikes
-
Middle School
Davidson
-
High School
Crestview
Property Features
-
New Construction
NO
-
Sewer
Septic Tank
Schedule a Showing
Showing scheduled successfully.
Mortgage calculator
Estimate your monthly mortgage payment, including the principal and interest, property taxes, and HOA. Adjust the values to generate a more accurate rate.
Your payment
Principal and Interest:
$
Property taxes:
$
HOA fees:
$
Total loan payment:
$
Total interest amount:
$
Location
County
Okaloosa
Elementary School
Bob Sikes
Middle School
Davidson
High School
Crestview
Listing Courtesy of Leigh Ann Chessher, The Property Group 850 Inc
RealHub Information is provided exclusively for consumers' personal, non-commercial use, and it may not be used for any purpose other than to identify prospective properties consumers may be interested in purchasing. All information deemed reliable but not guaranteed and should be independently verified. All properties are subject to prior sale, change or withdrawal. RealHub website owner shall not be responsible for any typographical errors, misinformation, misprints and shall be held totally harmless.

Sales Associate
Trey Jordan
Call Trey today to schedule a private showing.

* Listings on this website come from the FMLS IDX Compilation and may be held by brokerage firms other than the owner of this website. The listing brokerage is identified in any listing details. Information is deemed reliable but is not guaranteed. If you believe any FMLS listing contains material that infringes your copyrighted work please click here to review our DMCA policy and learn how to submit a takedown request.© 2024 FMLS.
Related Properties
Crestview
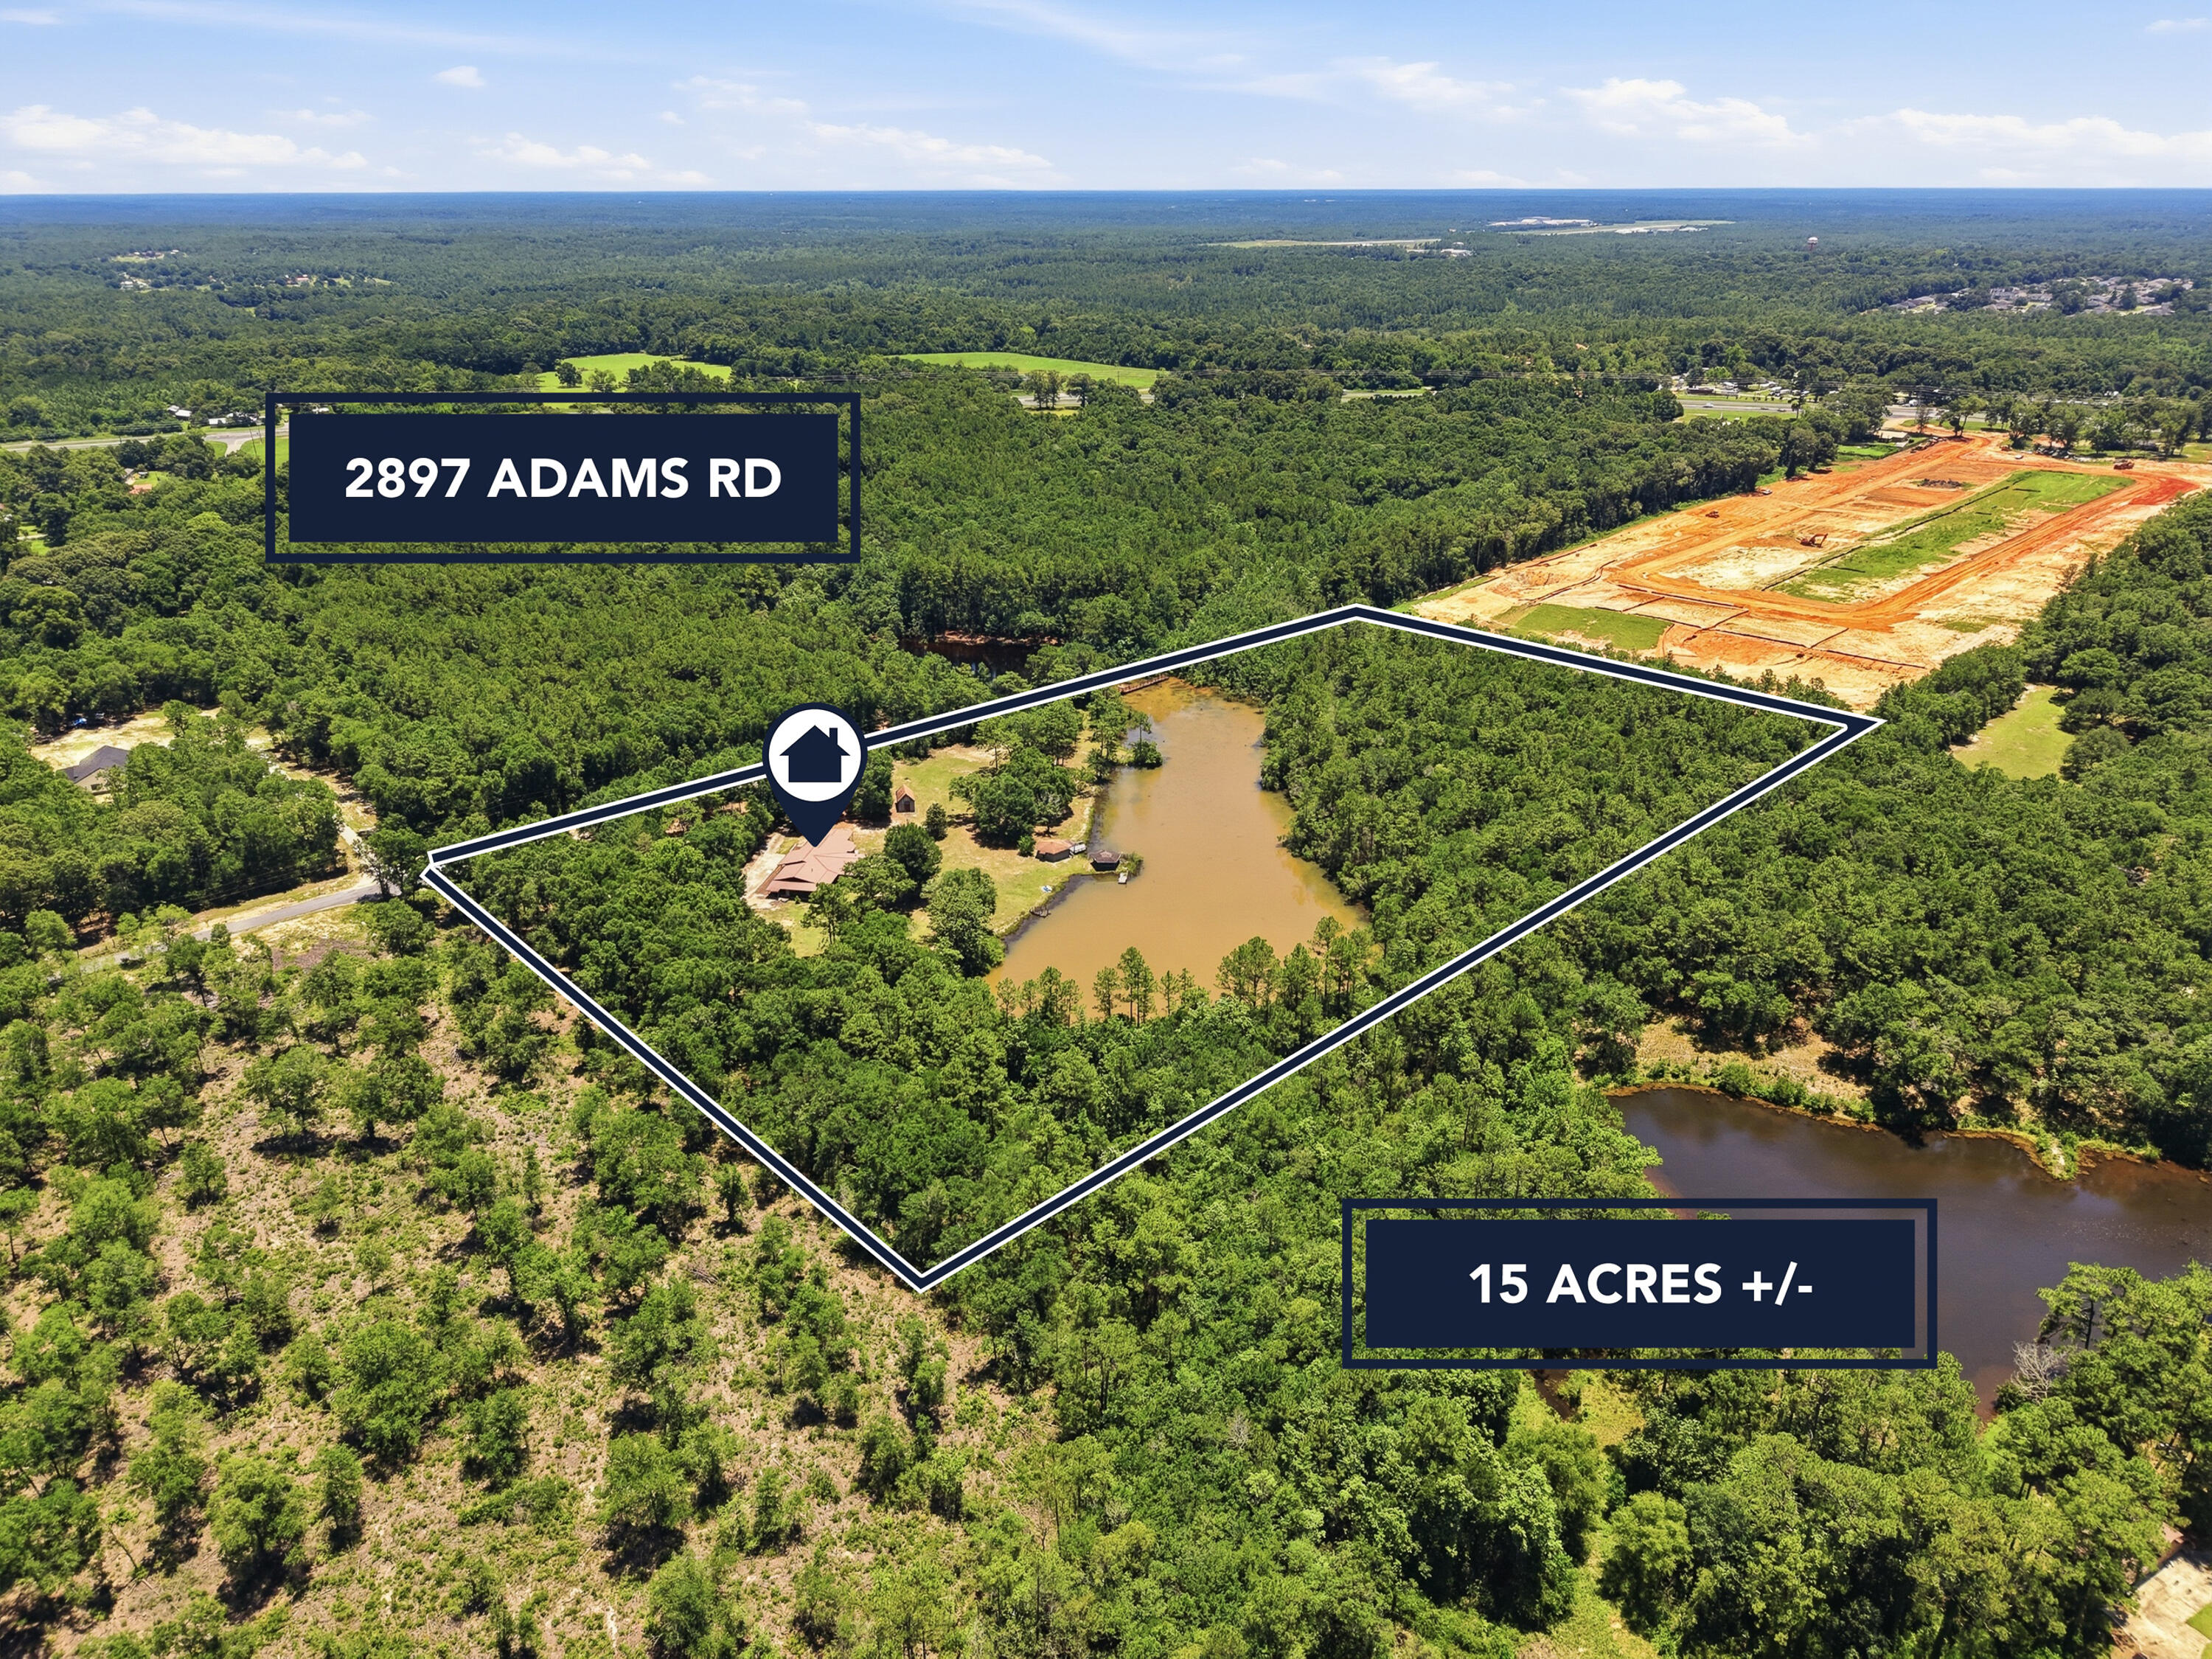
2897 Adams Road
4 Beds
3 Baths
3,008 Sq.Ft.
$465,000
MLS#: 1006434

Crestview
3161 Haylee Lane
4 Beds
3 Baths
2,903 Sq.Ft.
$625,000
MLS#: 1013296

Crestview
2415 Dakota Way
5 Beds
3 Baths
2,971 Sq.Ft.
$558,000
MLS#: 1013317

Crestview
481 Merganser Way
4 Beds
3 Baths
2,945 Sq.Ft.
$525,000
MLS#: 1010612

Crestview
5833 Hunting Meadows Drive
4 Beds
3 Baths
3,741 Sq.Ft.
$549,900
MLS#: 1012540
Crestview
611 Terrier Trail
4 Beds
3 Baths
2,954 Sq.Ft.
$575,000
MLS#: 1000037

Crestview
6212 Lapis Lane
4 Beds
3 Baths
3,105 Sq.Ft.
$499,000
MLS#: 1012079

Crestview
5808 S Mosley Lane
4 Beds
2 Baths
2,489 Sq.Ft.
$489,900
MLS#: 1011184

Crestview
212 Kirkwood Run
5 Beds
3 Baths
2,580 Sq.Ft.
$574,977
MLS#: 1011191

Crestview
4640 Chanteuse Parkway
5 Beds
3 Baths
2,638 Sq.Ft.
$529,926
MLS#: 1010586
