Features & Amenities

Interior

  • Other Interior Features

    Natural Woodwork

  • Total Bedrooms

    5

  • Bathrooms

    3

  • 1/2 Bathrooms

    1

  • Cooling YN

    YES

  • Cooling

    Central Air, Electric

  • Heating YN

    YES

  • Heating

    Central, Electric

  • Pet friendly

    N/A

Exterior

  • Garage

    Yes

  • Garage spaces

    2

  • Construction Materials

    Brick, Wood Siding

  • Parking

    Attached Carport, Attached, Garage

  • Patio and Porch Features

    Porch

  • Pool

    No

  • View

    Pond

Area & Lot

  • Lot Features

    Cleared, Level, See Remarks, Wooded

  • Lot Size(acres)

    31.13

  • Lot Size(square feet)

    1,356,022

  • Property Type

    Residential

  • Property Sub Type

    Single Family Residence

  • Architectural Style

    Country

Price

  • Sales Price

    $768,000

  • Tax Amount

    $2,266.35

  • Zoning

    Agriculture, City, County, Horses Allowed, Mobile Home, Resid Multi-Family, Resid Single Family

  • Sq. Footage

    2,668

  • Price/SqFt

    $287

HOA

  • Association

    No

School District

  • Elementary School

    Bob Sikes

  • Middle School

    Davidson

  • High School

    Crestview

Property Features

  • New Construction

    NO

  • Sewer

    Septic Tank

  • Water Source

    Public, Well

Schedule a Showing

Showing scheduled successfully.

<
>
IN PERSON
VIA CHAT

What is 3 + 4 ?


Change time

Mortgage calculator

Estimate your monthly mortgage payment, including the principal and interest, property taxes, and HOA. Adjust the values to generate a more accurate rate.

Your payment

Principal and Interest:

$

Property taxes:

$

HOA fees:

$

Total loan payment:

$

Total interest amount:

$

Location

County

Okaloosa

Elementary School

Bob Sikes

Middle School

Davidson

High School

Crestview

Listing Courtesy of Diana Murillo, Axen Realty LLC

RealHub Information is provided exclusively for consumers' personal, non-commercial use, and it may not be used for any purpose other than to identify prospective properties consumers may be interested in purchasing. All information deemed reliable but not guaranteed and should be independently verified. All properties are subject to prior sale, change or withdrawal. RealHub website owner shall not be responsible for any typographical errors, misinformation, misprints and shall be held totally harmless.

Agent Trey Jordan

Sales Associate

Trey Jordan

Call Trey today to schedule a private showing.


* Listings on this website come from the FMLS IDX Compilation and may be held by brokerage firms other than the owner of this website. The listing brokerage is identified in any listing details. Information is deemed reliable but is not guaranteed. If you believe any FMLS listing contains material that infringes your copyrighted work please click here to review our DMCA policy and learn how to submit a takedown request.© 2024 FMLS.
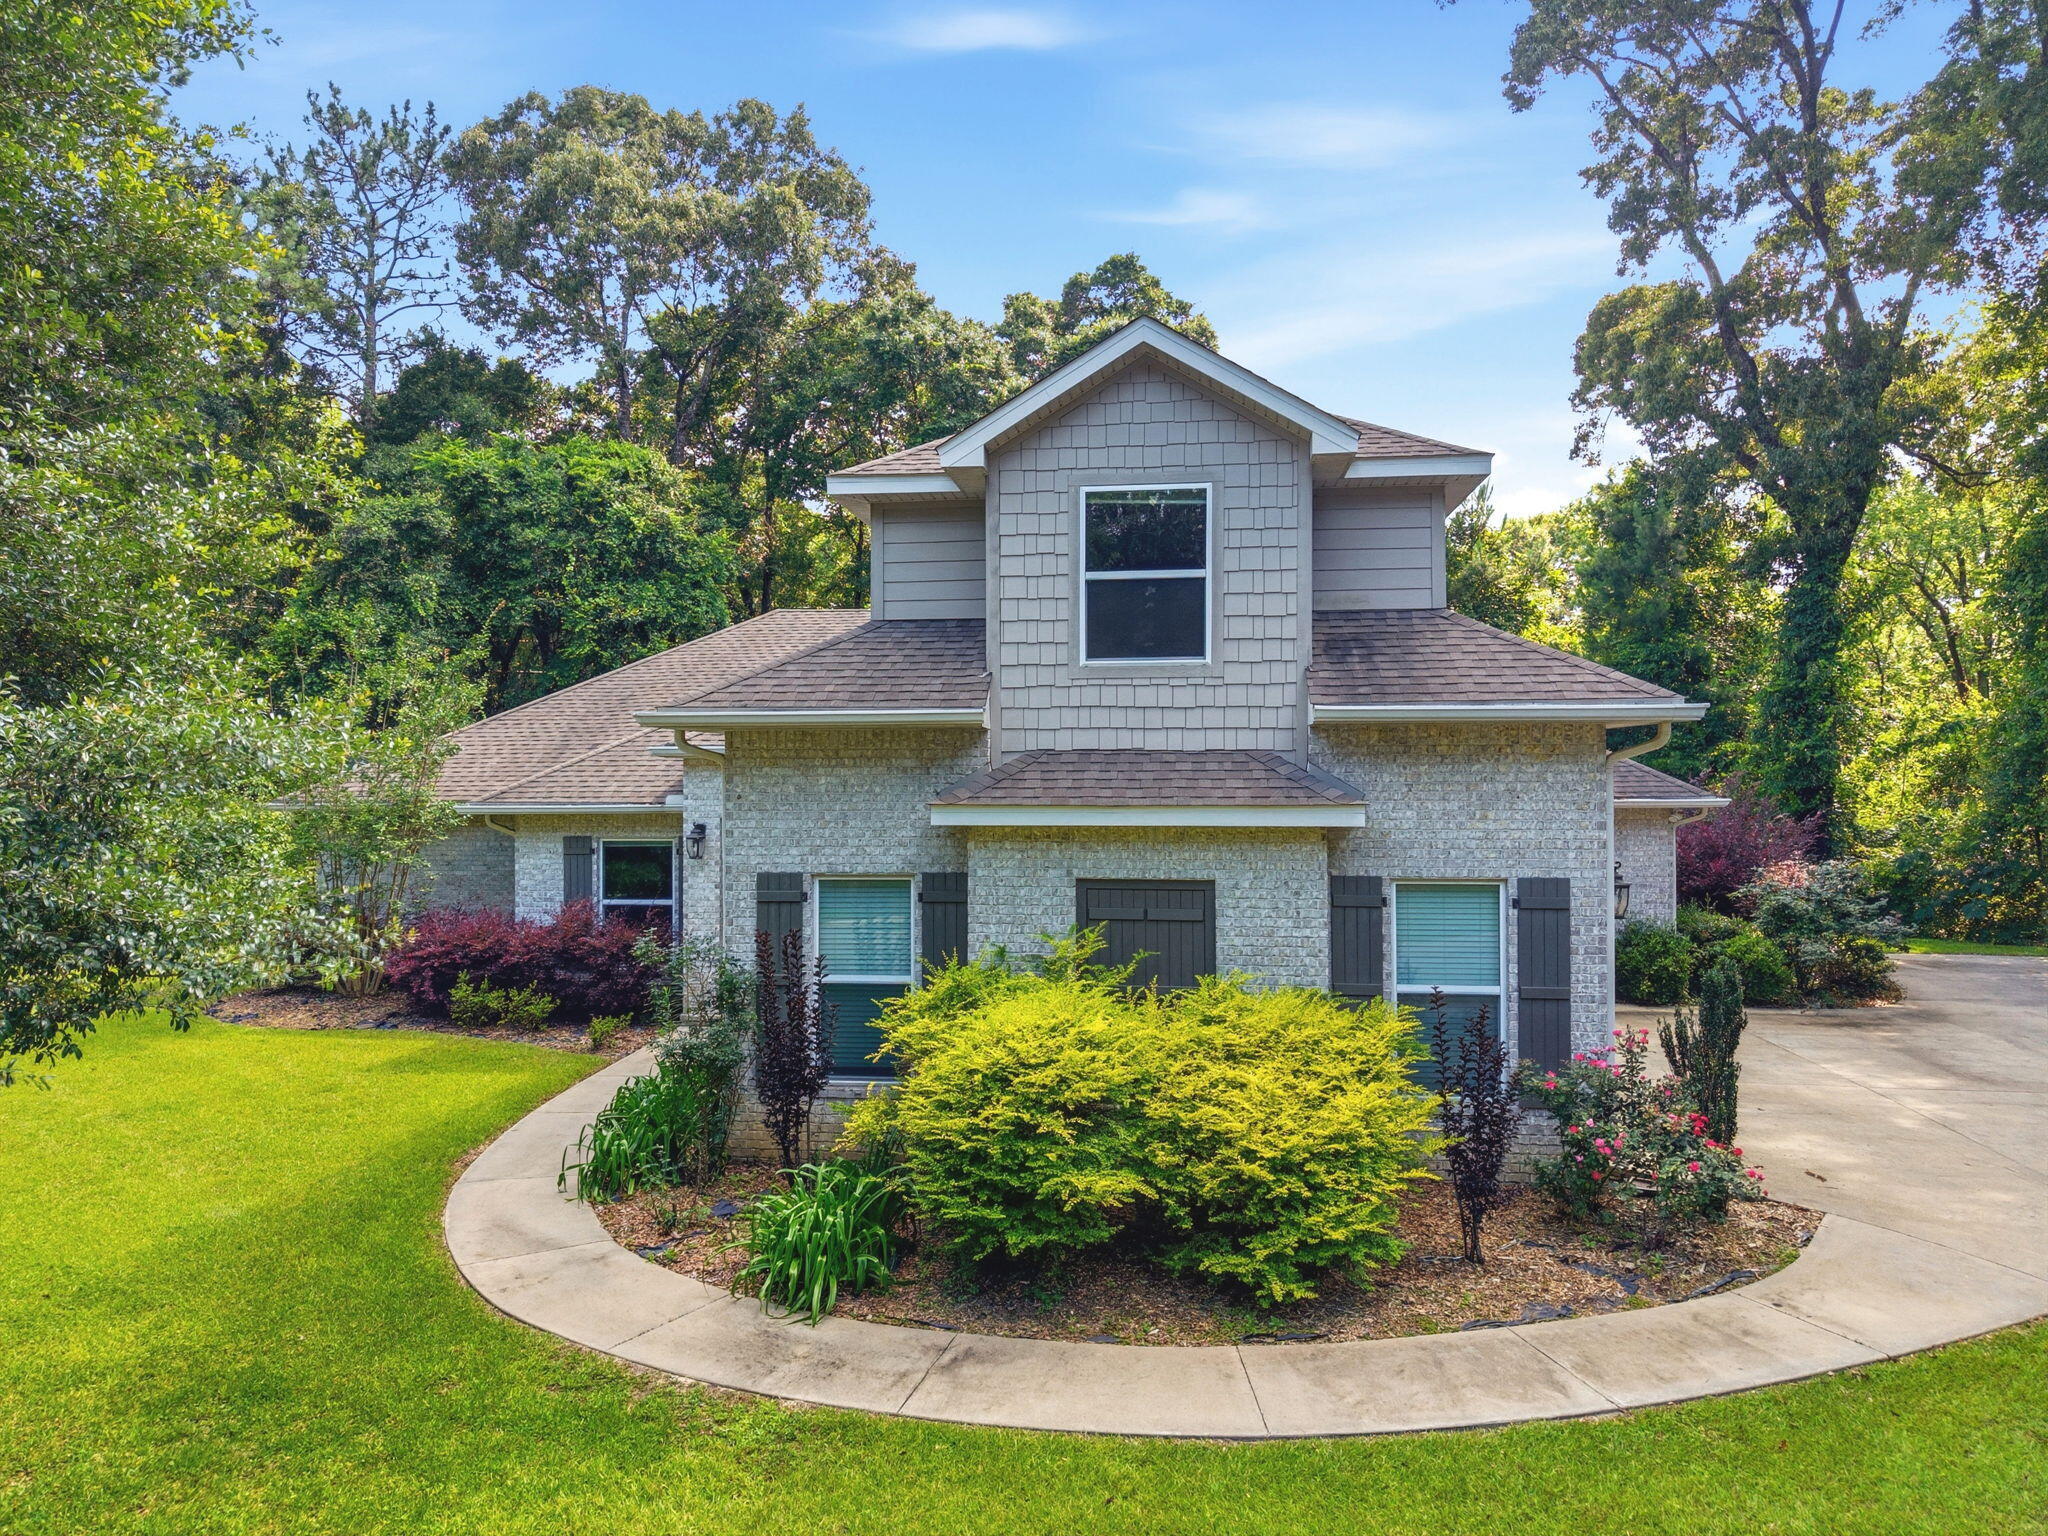
Where history, land, and opportunity come together, this extraordinary 31.13-acre Northwest Florida estate has been cherished by the same family for generations. Comprised of 3 parcels and two residences, this rare offering provides a unique opportunity to restore, preserve, and build upon a property rooted in family history and ready for its next chapter. With approximately 750 feet of paved road frontage, the estate offers convenient access while maintaining its peaceful rural setting. The primary residence features approximately 1,912 square feet with 3 bedrooms and 2.5 bathrooms, providing generous living space ready for updates and personalization. The second residence offers approximately 756 square feet, with 2 bedrooms and 1 bathroom. The home requires restoration and repairs, providing an opportunity for buyers to renovate and customize the property to suit their needs. With the necessary improvements, it could serve as a guest home, caretaker's residence, private living space for extended family, or future rental property. Just a short walk from the residences, a pond stocked with bass, catfish, and bream offers a peaceful setting for fishing, recreation, and enjoying the outdoors. Several storage buildings provide additional space for equipment, recreational vehicles, farm machinery, or workshop use. One of the estate's most distinctive features is an approximately 120-square-foot underground concrete storm shelter constructed in the mid-1970s. This distinctive feature includes electricity, a sink, toilet, deep-well water pump, and provisions for a generator connection. With its combination of acreage, multiple residences, recreational features, and room to pursue a variety of uses, this property offers an exceptional canvas for buyers seeking a private family retreat, multigenerational homestead, agricultural property, or long-term investment. Preserve its family legacy while envisioning the possibilities for its next chapter.

Parcel #2 28-4N-23-0000-0003-0050
parcel #3 28-4n-23-0000-0003-0060

6176 Barnes Road

Message successfully sent.

What would you like to know?

What is 3 + 4 ?

I agree to receive email communication and understand I can unsubscribe at any time.

I agree to be contacted by Trey Jordan via call, email, and text for real estate services. To opt out, you can reply 'stop' at any time or reply 'help' for assistance. You can also click the unsubscribe link in the emails. Message and data rates may apply. Message frequency may vary. Privacy Policy

Related Properties

This is a one of a kind rare opportunity to own a 2 acre adult owned private retreat.  This property was chosen for its level ground, less chance of falling.  Meaning NO steps at the front or back door.  This custom built 4 bedroom,3 bath 2903 sf brick home features, 9ft ceilings throughout. Has multiple living areas. Property sits at the end of an exclusive deeded private drive serving 3 homes. Offering exceptional privacy with mature trees and natural boarders. Step outside to enjoy peaceful country living with an abundance of wildlife.  Installed Septic system in front yard to allow for a pool in backyard.  While being just minutes from shopping, dining and top rated schools.  This 2 acre property has the best irrigation system, because it has a 4 inch deep well with a 2 H.P. motor. Which means more pressure less zones with more heads.  Recent trimmed over 40 Oak trees on property.  On 2-12-21 a 5 ton complete A/C unit was installed.  Custom kitchen cabinets by J and E, Grade B Premium granite kitchen countertops cleaned and sealed. Painted entire house inside and outside with Sherman Williams paint, installed Luxury vinyl flooring.  All bathrooms new tile floors, toilets, faucets, mirrors and lights.  Replaced ceiling fans and centipede grass where needed.  Cleaned chimney pipe, low pressure washed exterior of house, completed house clean, cleaned out and re-mulched the flowerbeds. A whole lot of country right outside of the City limits.
#1013296

Crestview

3161 Haylee Lane

4 Beds

3 Baths

2,903 Sq.Ft.

$625,000

MLS#: 1013296

Welcome to this exquisite four-bedroom, 4.5-bath home situated on just over one acre, offering an impressive combination of luxury, space, privacy, and Florida living.

The main level features a spacious primary suite with a private sitting area and cozy fireplace, creating the perfect retreat. A formal dining area with a built-in wet bar is ideal for entertaining, while the open-concept kitchen flows seamlessly into the living area.

One of the highlights of this home is the huge family-sized in-ground pool, surrounded by a screened enclosure and offering an incredible space for swimming, entertaining, or simply relaxing and enjoying the Florida lifestyle. The spacious Florida room provides additional living and entertaining space and even includes a convenient dog-bathing area for your four-legged family members. Upstairs, each bedroom features its own private en-suite bathroom, along with charming window seats and generous walk-in closets. A convenient upstairs laundry chute adds another thoughtful touch to the home's design.

Outside, the property continues to impress with just over an acre of land, an RV pad, and a well-water sprinkler system. With its expansive family pool, generous living spaces, private bedroom suites, and unique amenities, this home offers plenty of room for everyone--inside and out. Roof replaced in 2023 as well as water heaters.
#1012265

Crestview

103 Old South Drive

4 Beds

4 Baths

3,619 Sq.Ft.

$759,000

MLS#: 1012265

$10,000 towards buyers closing costs! RV PARKING! Welcome home to this spacious 3-bedroom, 3-bath waterfront retreat situated on 3.15 acres, offering the perfect blend of comfort, functionality, and room to spread out. One of the standout features is the expansive sunroom with impressive water views, creating an incredible space to relax, entertain, or simply enjoy the scenery year-round.
This home also offers a Florida room/hot tub room (not included in square footage), dedicated office, and formal dining area. The kitchen is designed with both style and function in mind, featuring granite countertops, a gas stove, abundant cabinetry, and plenty of workspace.
The expansive primary suite provides a stand-up shower, soaking tub, separate vanities, and two walk-in closets. Even the laundry room offers a unique bonus with its own separate stand-up shower, adding extra convenience for everyday living. 
Step outside and enjoy the peaceful waterfront setting from the large covered porch, perfect for morning coffee, evening sunsets, and outdoor entertaining. For those needing serious storage, workspace, or room for hobbies and equipment, the sellers have also added an impressive 30' x 40' workshop with 12' x 12' doors.
With waterfront views, generous indoor and outdoor living spaces, and a substantial workshop, this property offers a rare combination of space, versatility, and waterfront living. 2 KAYAKS, 12 FOOT JON BOAT w/TROLLING MOTOR, and 42 INCH JOHN DEER LAWNMOWER TO CONVEY!
#1010173

Crestview

930 Sioux Circle

3 Beds

3 Baths

3,155 Sq.Ft.

$672,500

MLS#: 1010173

Assumable mortgage available at 2.375 percent! NO HOA
Nestled on a quiet private road, this spacious lakefront home offers the perfect blend of privacy, comfort, and natural beauty. Enjoy serene water views, generous living spaces, and room to gather with family and friends. Whether you're relaxing indoors or taking advantage of the lake just steps away, this large home is ideal for year-round living or a peaceful getaway.
Has a Garage/Shop that is wired for 120 and 240v room for 3 cars
 Sized to put in a pool as well!
#1008780

Crestview

115 Steves Place

4 Beds

3 Baths

4,575 Sq.Ft.

$674,900

MLS#: 1008780

**MOTIVATED SELLER**Up to $10,000 SELLER'S CONCESSION ***CUSTOM BUILT***Discover this exquisite 4-sided brick home, built in 2025, offering a blend of modern luxury and functional design. Spanning 3,000 square feet over two stories, this residence features 4 spacious bedrooms and 3.5  bathrooms. The heart of the home is the expansive kitchen adorned with premium quartz countertops and a hidden pantry that adds convenience without sacrificing style. Enjoy entertaining in the large enclosed patio perfect for gatherings year-round.

Additional highlights include an insulated garage, a versatile bonus room, an upstairs loft for relaxation, and ample storage solutions such as under-stair storage and a luxurious hers closet. With luxury vinyl plank flooring throughout, this home combines elegance with durability. Don't just tour it. Own IT! Live IT! Enjoy IT!!!
#1006520

Crestview

4572 Ashton Circle

4 Beds

3 Baths

3,000 Sq.Ft.

$635,000

MLS#: 1006520
**OPEN HOUSE AUGUST 16, 2026 2-5PM.**Welcome to Claire's Vineyard. This lovingly cared for 5 bedroom 3 bath house is ready for you to call it home. Situated in the very quiet, gated subdivision of Claire's Vineyard, this home boast a large open concept kitchen with granite countertops, copper double basin sink, gas cooktop, and stainless appliances. Down the hall is a stunning master suite, a second master suite on the second floor over the three car garage, and plenty of entertaining space at the rear of the home with room to add a pool if desired. Schedule your showing today!
#1005062

Crestview

5800 S Mosley Lane

5 Beds

3 Baths

3,140 Sq.Ft.

$620,000

MLS#: 1005062

*SELLER PAID 2-1 RATE BUYDOWN%* Welcome to this beautifully updated Colonial-style home on a picturesque one-acre lot in the Ashley Place community of North Crestview. Offering 3,692 square feet of thoughtfully designed living space, this five-bedroom, three-and-a-half-bath residence blends classic architecture with modern updates.
The stately brick exterior, grand columns, & circular driveway create a striking first impression. Inside, spacious living areas are designed for everyday living & entertaining. Two separate living rooms, each with a built-in electric fireplace, offer flexible spaces for relaxing, hosting guests, or creating a media room, home office, or hobby space.
The functional kitchen flows seamlessly into the surrounding living & dining areas, creating an inviting setting for everyday meals & special occasions. Custom trim work, raised-panel wainscoting, & updated finishes showcase quality craftsmanship & timeless character throughout.
The spacious primary suite offers a peaceful retreat, while four additional bedrooms provide flexibility for guests, a home office, or additional living space. Recently updated bathrooms & a refreshed laundry room add style & convenience.
Step outside to enjoy the enhanced outdoor living area, featuring a brand-new Trex deck & custom paver patio overlooking the expansive backyard, with plenty of space for outdoor dining, entertaining, or simply enjoying the view. Check out the list of updates, including freshly shampooed carpet
#1004977

Crestview

122 Old South Drive

5 Beds

3 Baths

3,692 Sq.Ft.

$675,000

MLS#: 1004977

NEW NEW NEW ! Perfect opportunity to start investing in real estate,
Whether you're a first time homebuyer or adding onto your portfolio, this self paying duplex will meet your needs ! Each unit is a two-story 3 bed, 2.5 bath standard sized home.  Expected to be finished by end of summer 2026, so be the first one in !
***Seller offering $10,000 towards buyers closing costs***
#1000504

Crestview

161 S Booker Street UNIT A + B

6 Beds

2 Baths

2,834 Sq.Ft.

$715,000

MLS#: 1000504

Send a message

Message successfully sent.

Your message

What is 3 + 4 ?

Reason for contacting?

I agree to receive email communication and understand I can unsubscribe at any time.

I agree to be contacted by Trey Jordan via call, email, and text for real estate services. To opt out, you can reply 'stop' at any time or reply 'help' for assistance. You can also click the unsubscribe link in the emails. Message and data rates may apply. Message frequency may vary. Privacy Policy

Sign Out

Virtual Assistant

Would you like to take the next step with this property? We can help you schedule a showing or virtual tour, or send you more details.

Yes, I would like more information.

Thank You for Your Reply, One of Our Agents will contact you as soon as possible

No, maybe later.

Thank you, you can always contact me via email, phone number or through the contact form.

Realhub AI

Lucy - Your AI-Powered Realtor

Update Your Temporary Password

Personalize your search

Enter your email and we'll notify you immediately when new listings match what you're looking for.

or enter email address

Already have an account ? Login here

Continue your home search

I agree to receive communications and understand I can unsubscribe at any time.

I agree to be contacted by Trey Jordan via call, email, and text for real estate services. To opt out, you can reply 'stop' at any time or reply 'help' for assistance. You can also click the unsubscribe link in the emails. Message and data rates may apply. Message frequency may vary. Privacy Policy

Already have an account ? Login here

We use cookies

We use cookies primarily for analytics to enhance your experience. By accepting, you agree to our use of these cookies. You can manage your preferences or learn more about our cookies policy.