Features & Amenities

Interior

  • Total Bedrooms

    4

  • Bathrooms

    2

  • Cooling YN

    YES

  • Cooling

    Central Air, Ceiling Fan(s), Electric

  • Fireplace YN

    YES

  • Heating YN

    YES

  • Heating

    Central, Natural Gas, Electric

  • Pet friendly

    N/A

Exterior

  • Garage

    No

  • Construction Materials

    Brick

  • Other Exterior Features

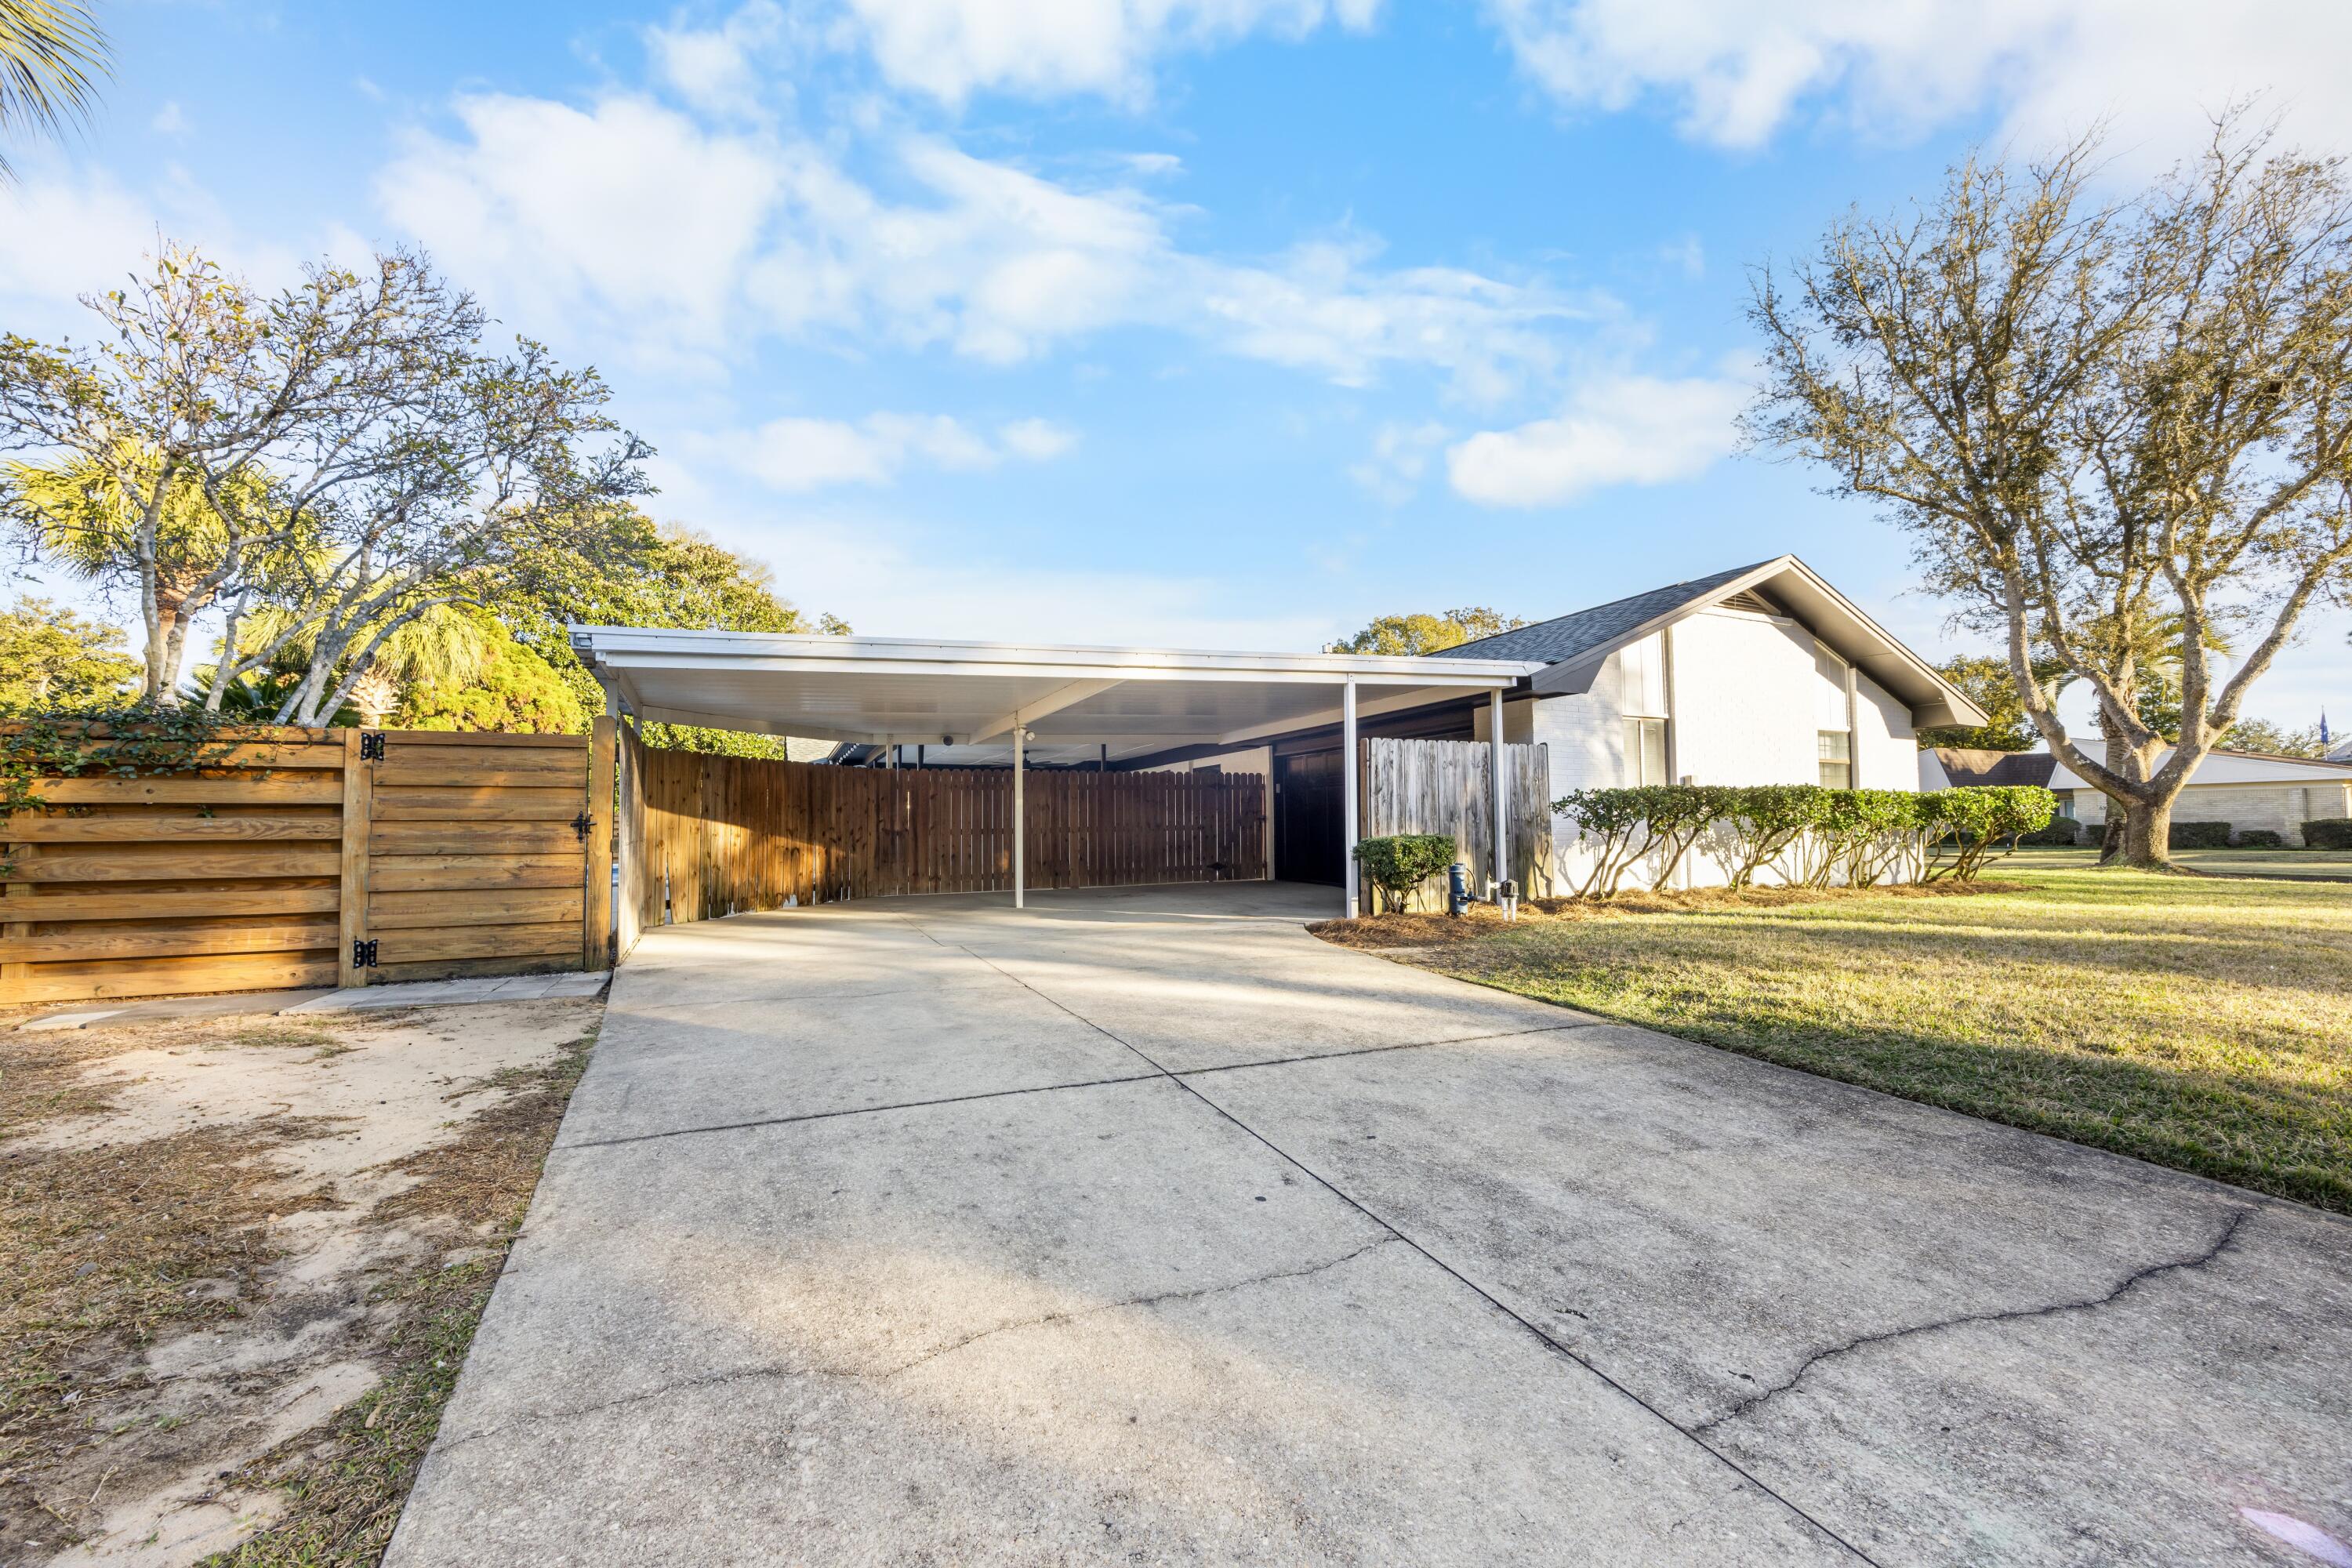
    Private Yard

  • Parking

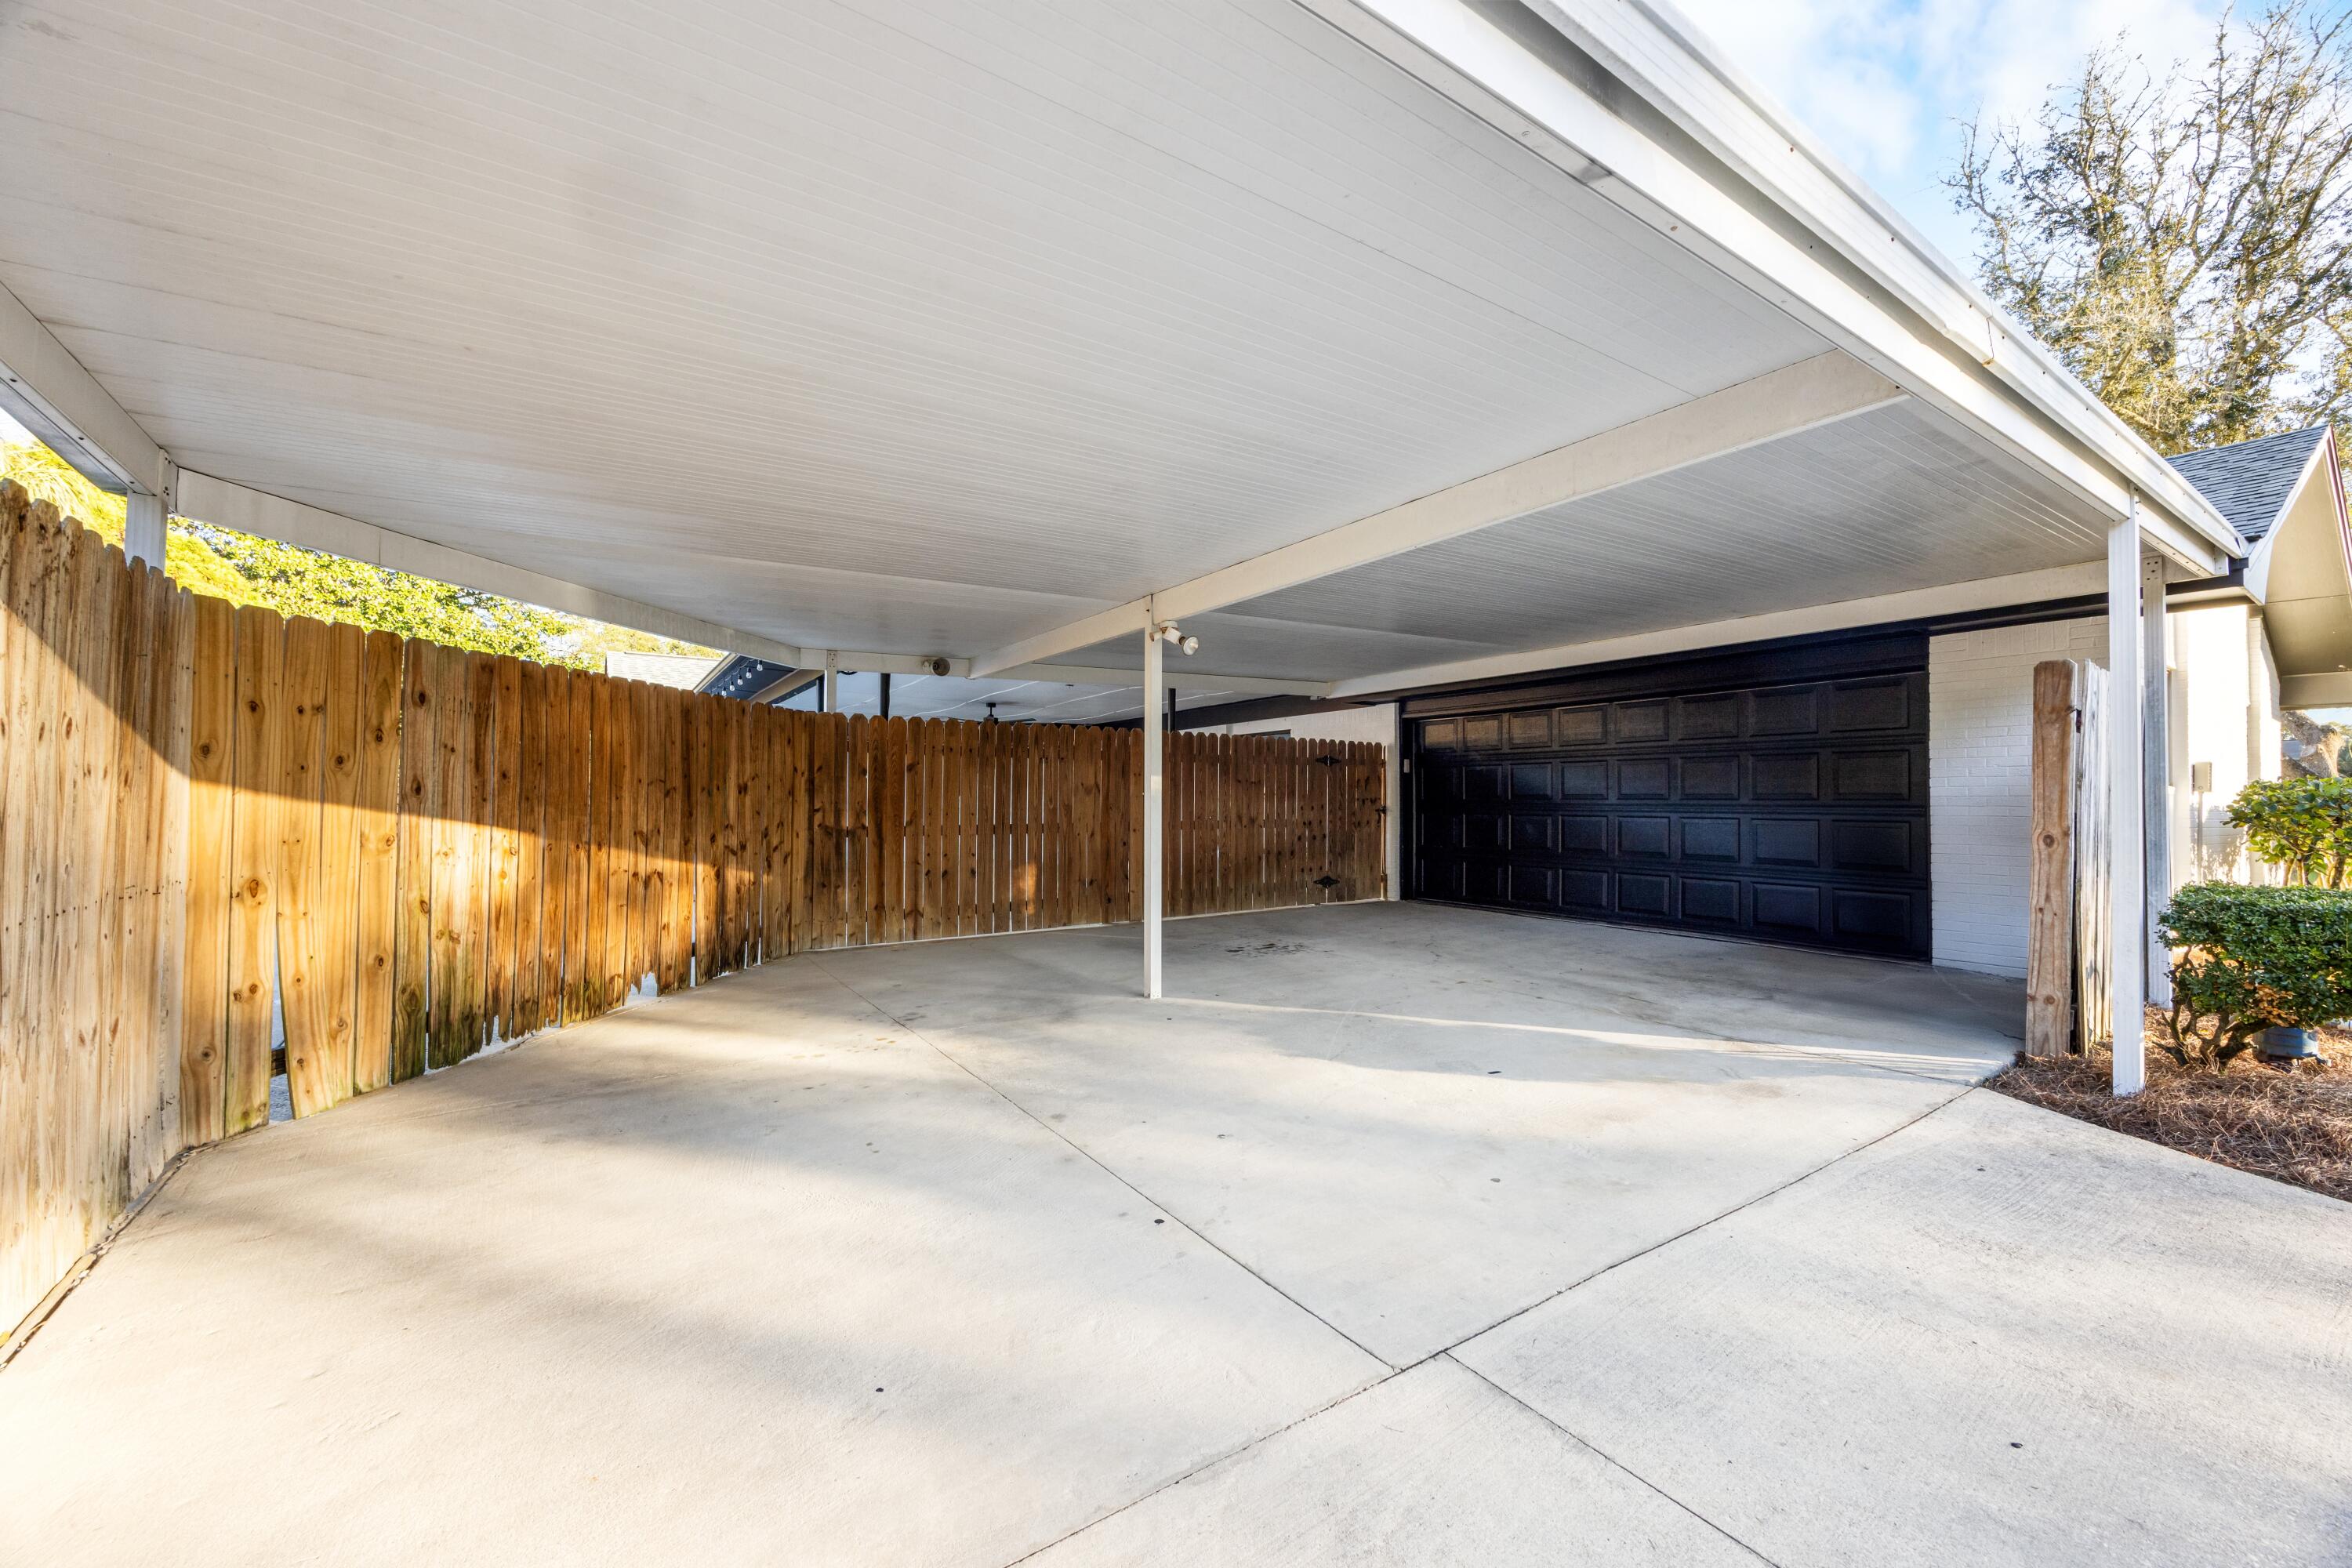
    Boat, Attached Carport, Covered, Attached, Garage

  • Patio and Porch Features

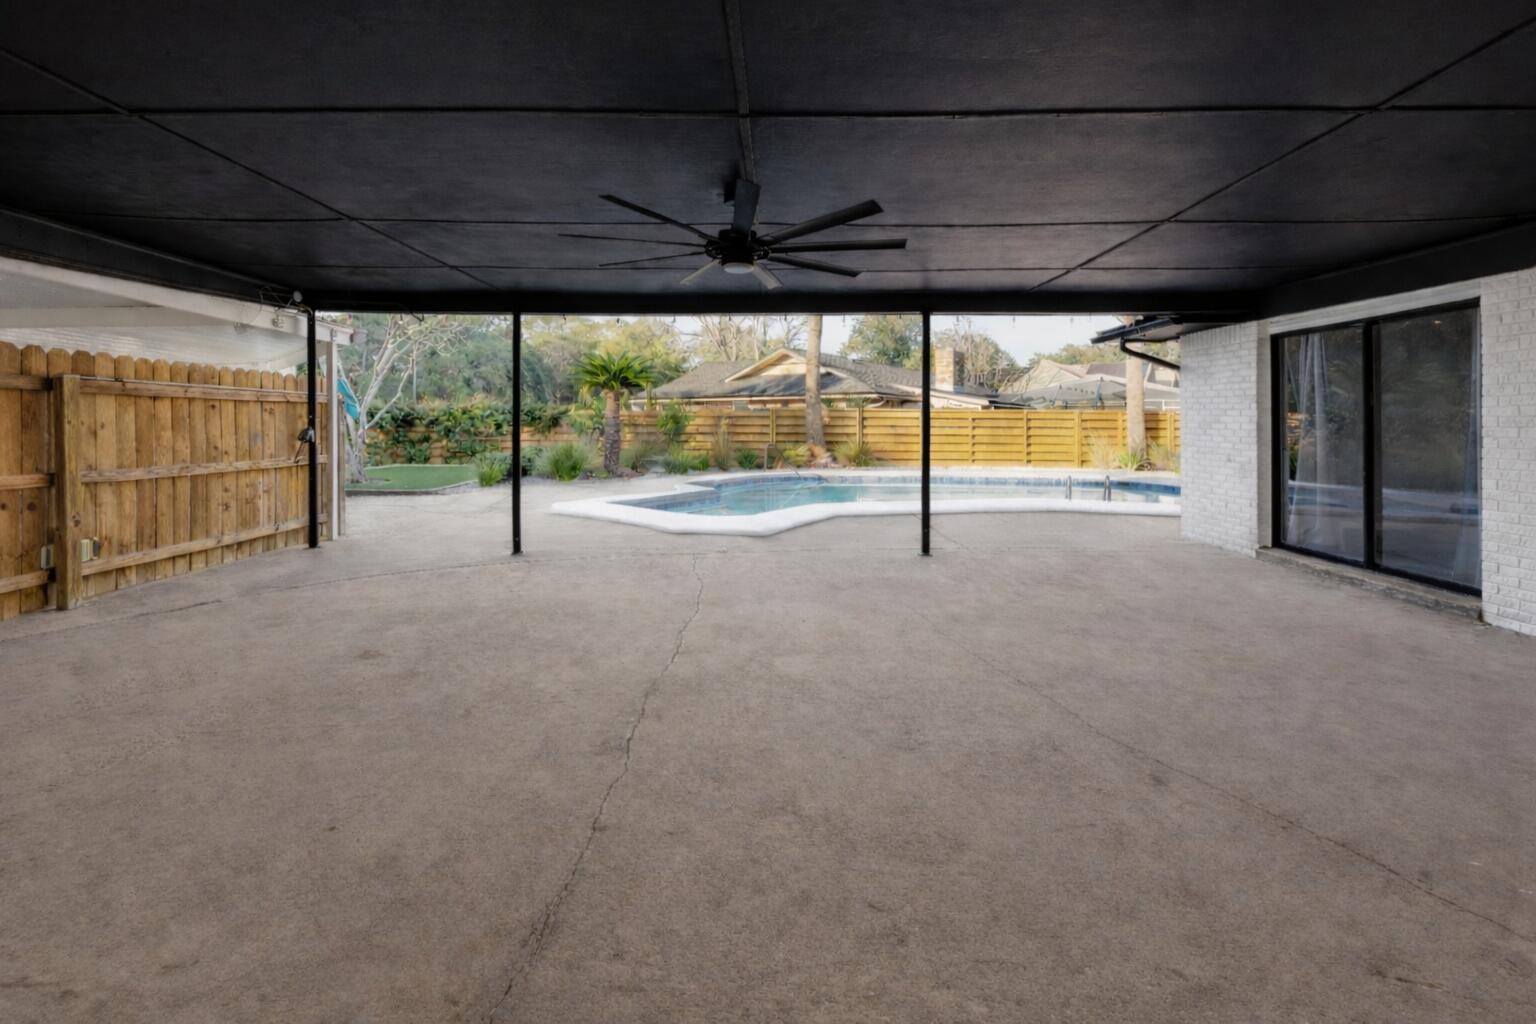
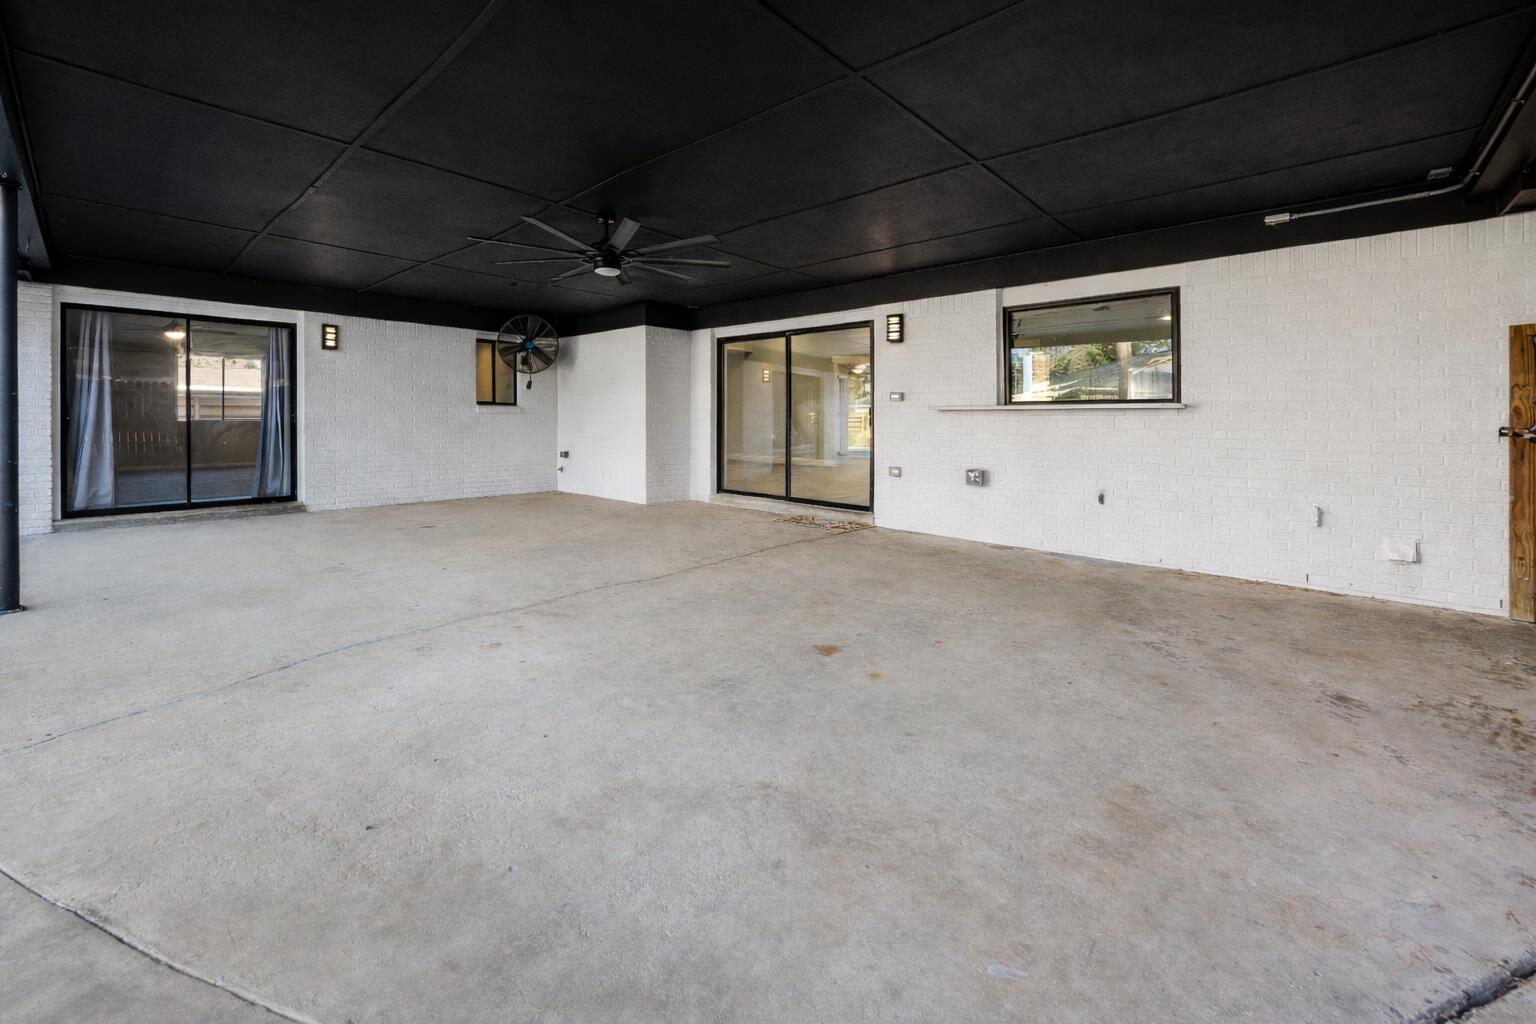
    Porch, Patio, Covered

  • Pool

    Yes

  • Pool Features

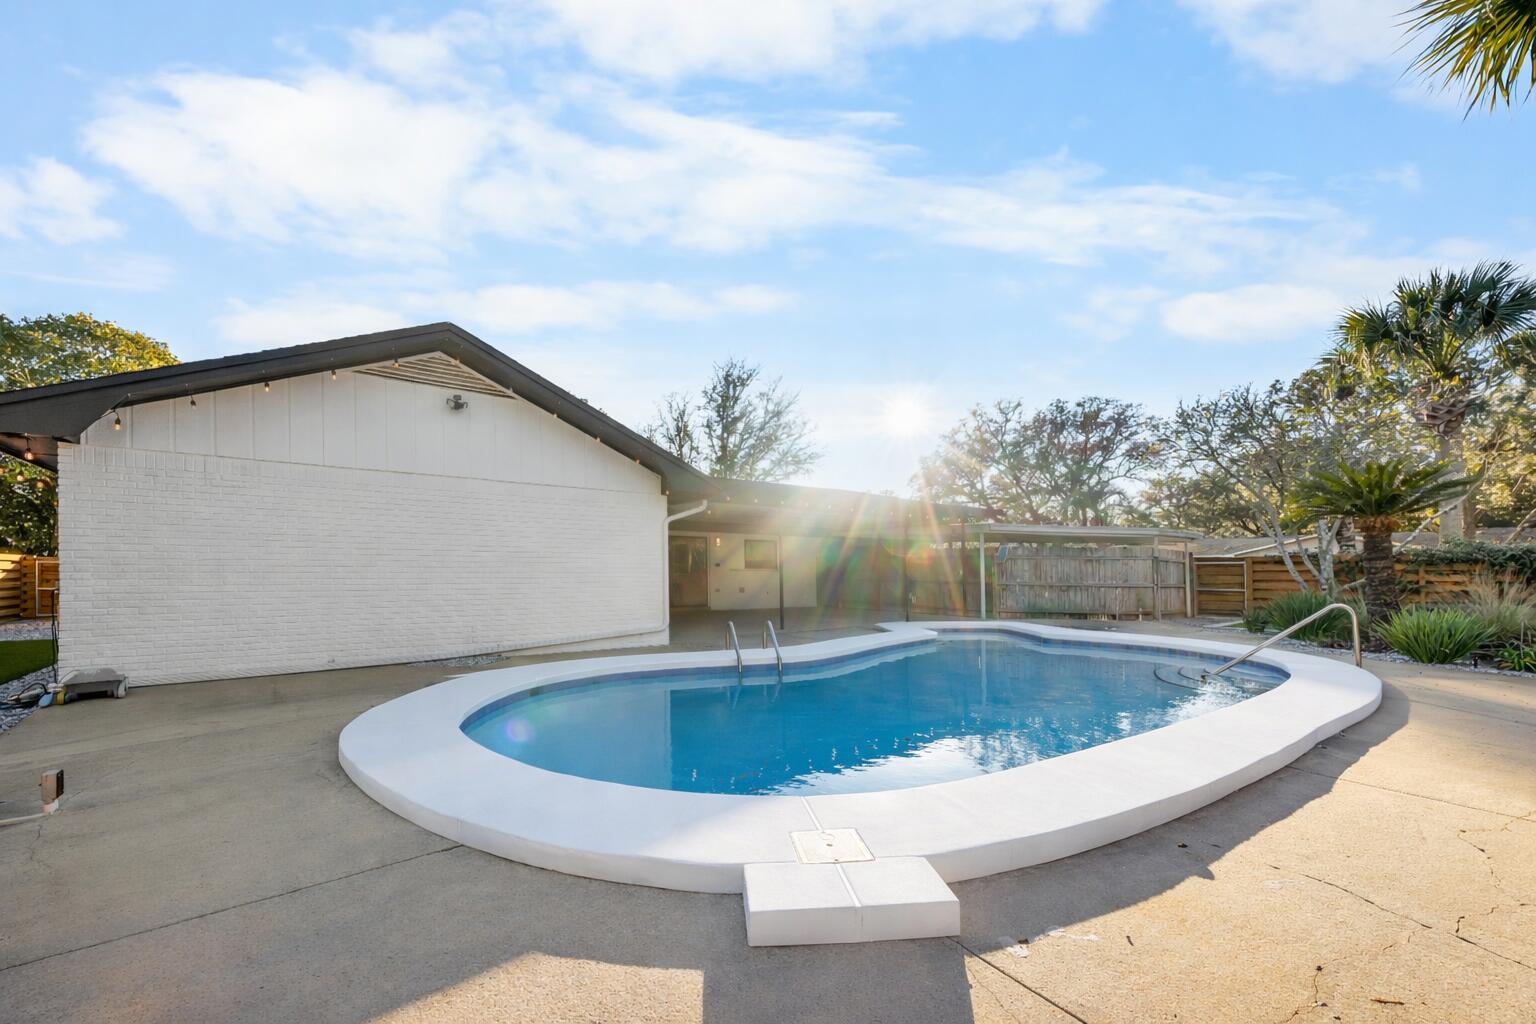
    In Ground, Gunite, Private

Area & Lot

  • Lot Features

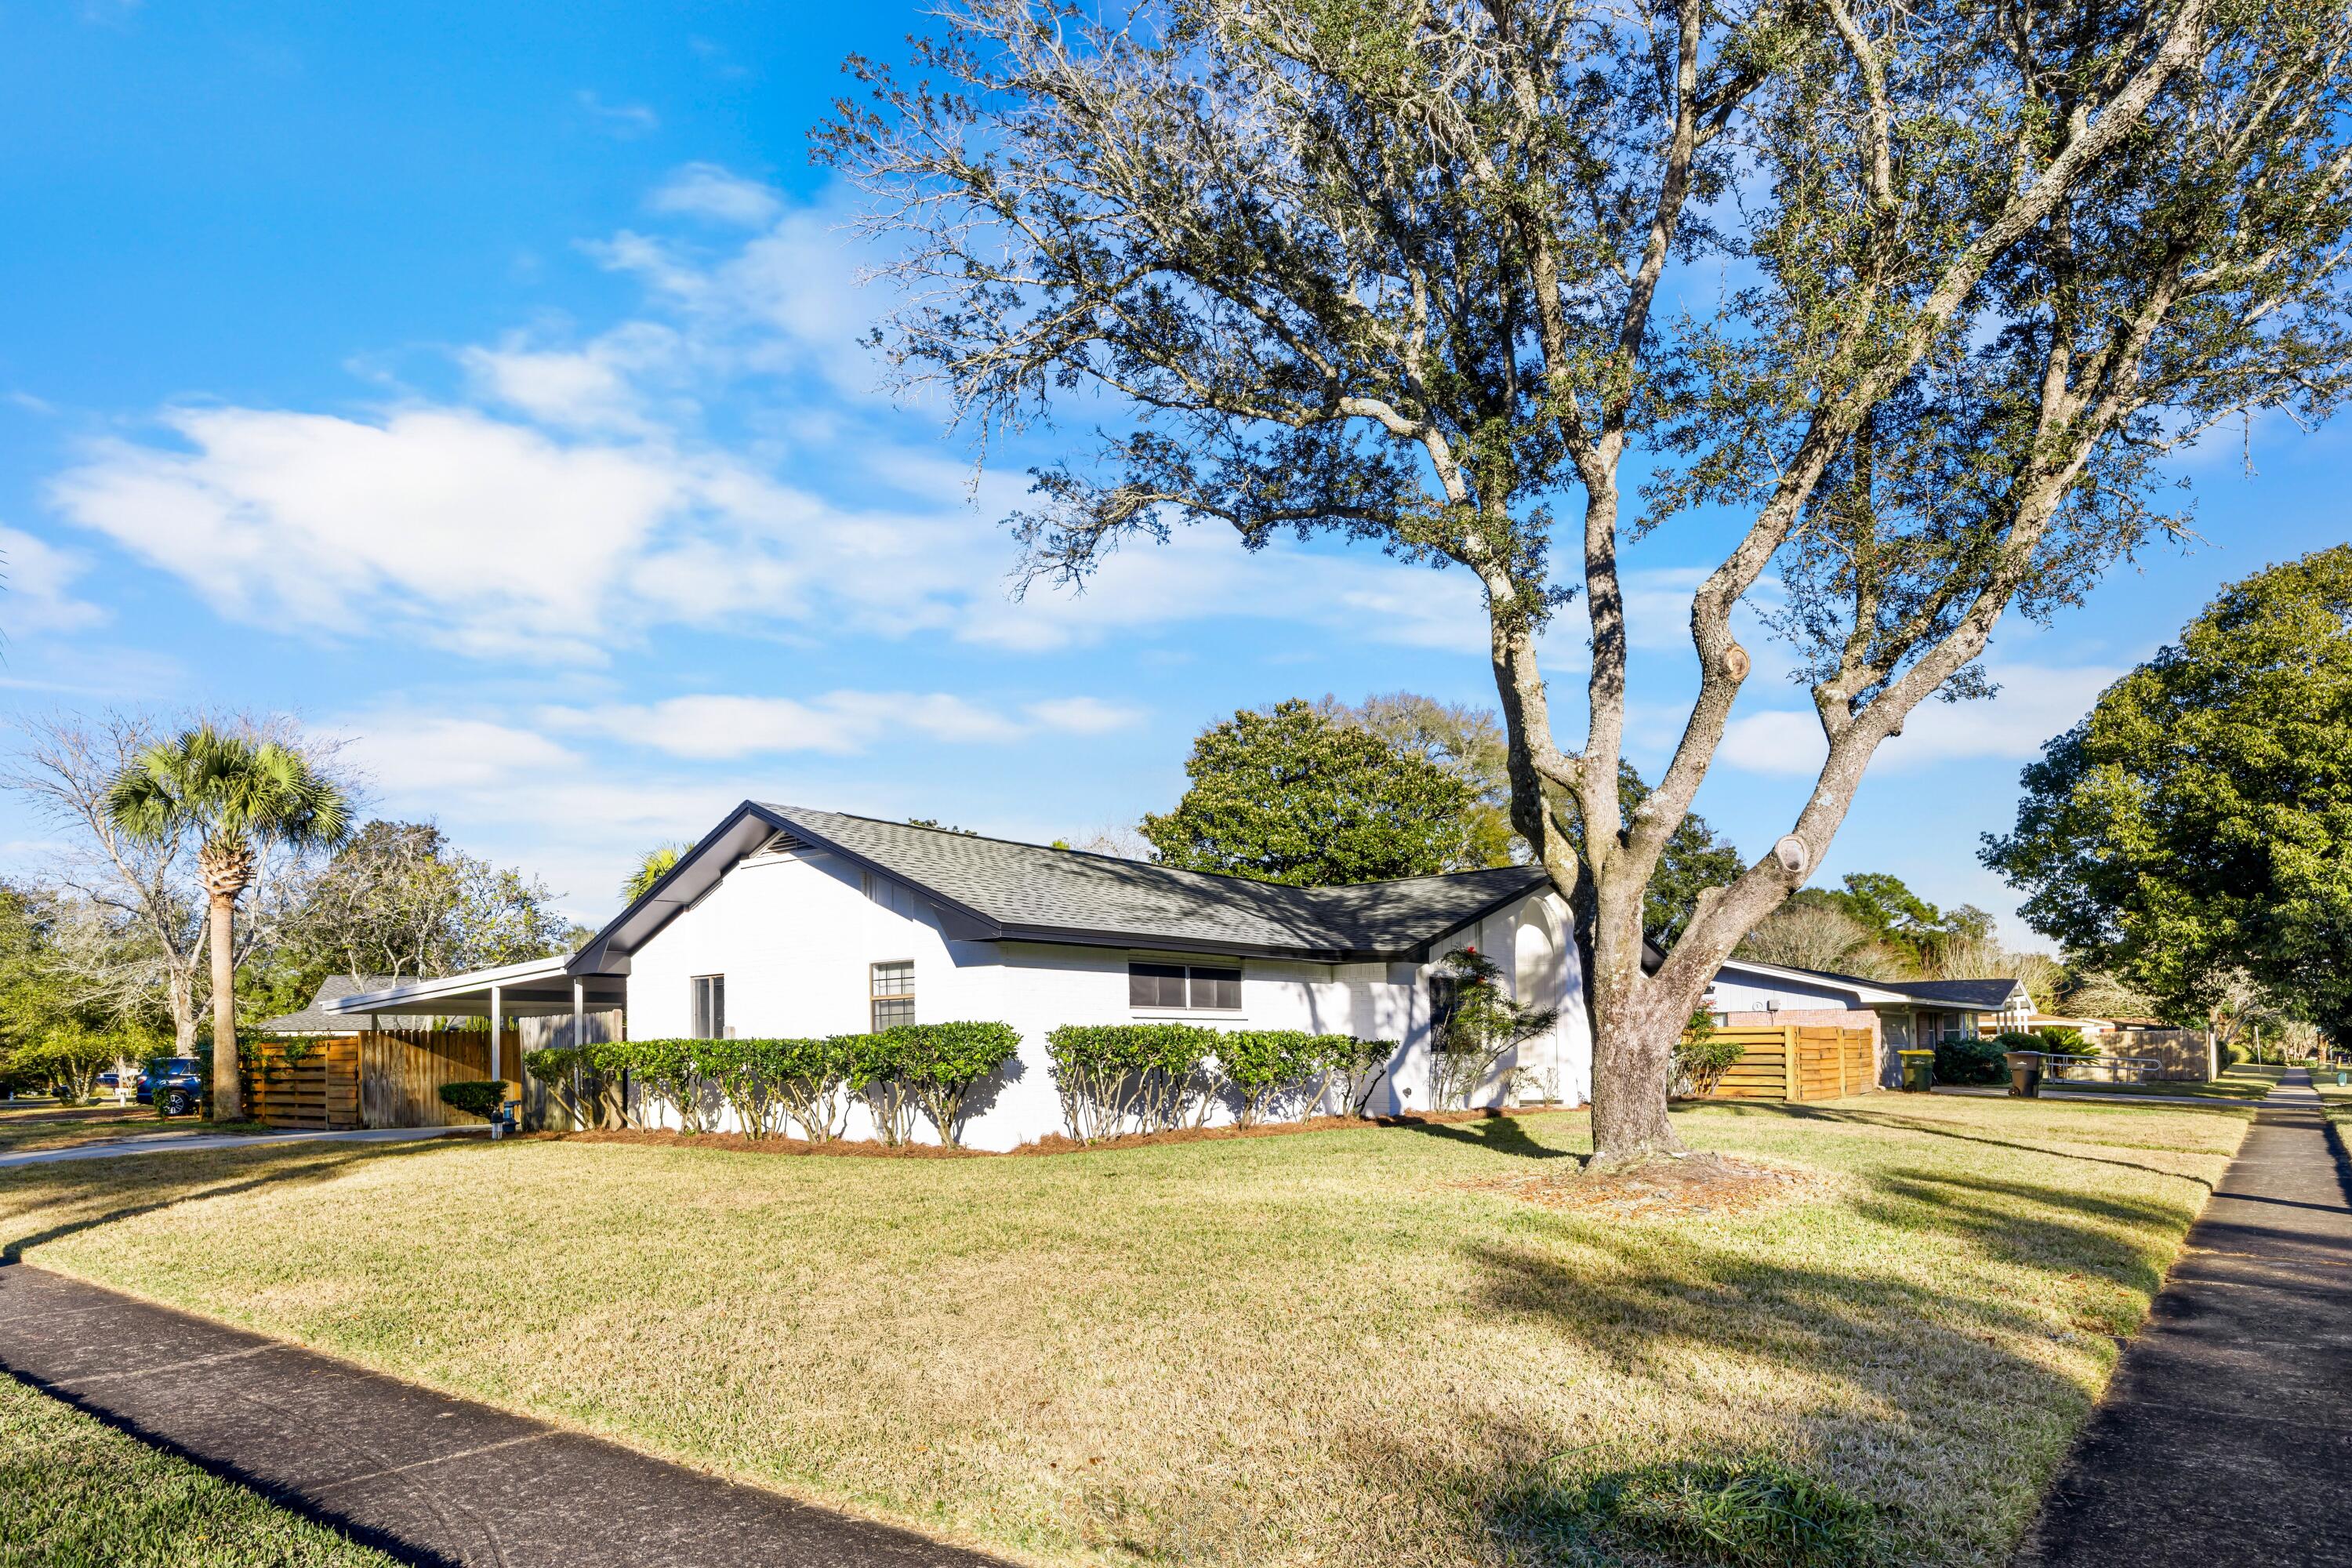
    Corner Lot

  • Lot Size(acres)

    0.29

  • Lot Size(square feet)

    12,632

  • Property Type

    Residential

  • Property Sub Type

    Single Family Residence

  • Architectural Style

    Ranch

Price

  • Sales Price

    $540,000

  • Tax Amount

    $5,345.02

  • Zoning

    City, Resid Single Family

  • Sq. Footage

    2,126

  • Price/SqFt

    $253

HOA

  • Association

    No

School District

  • Elementary School

    Kenwood

  • Middle School

    Pryor

  • High School

    Choctawhatchee

Property Features

  • New Construction

    NO

  • Sewer

    Public Sewer

  • Water Source

    Public

Schedule a Showing

Showing scheduled successfully.

<
>
IN PERSON
VIA CHAT

What is 3 + 4 ?


Change time

Mortgage calculator

Estimate your monthly mortgage payment, including the principal and interest, property taxes, and HOA. Adjust the values to generate a more accurate rate.

Your payment

Principal and Interest:

$

Property taxes:

$

HOA fees:

$

Total loan payment:

$

Total interest amount:

$

Location

County

Okaloosa

Elementary School

Kenwood

Middle School

Pryor

High School

Choctawhatchee

Listing Courtesy of Victoria N Davis, EXP Realty LLC

RealHub Information is provided exclusively for consumers' personal, non-commercial use, and it may not be used for any purpose other than to identify prospective properties consumers may be interested in purchasing. All information deemed reliable but not guaranteed and should be independently verified. All properties are subject to prior sale, change or withdrawal. RealHub website owner shall not be responsible for any typographical errors, misinformation, misprints and shall be held totally harmless.

Agent Trey Jordan

Sales Associate

Trey Jordan

Call Trey today to schedule a private showing.


* Listings on this website come from the FMLS IDX Compilation and may be held by brokerage firms other than the owner of this website. The listing brokerage is identified in any listing details. Information is deemed reliable but is not guaranteed. If you believe any FMLS listing contains material that infringes your copyrighted work please click here to review our DMCA policy and learn how to submit a takedown request.© 2024 FMLS.
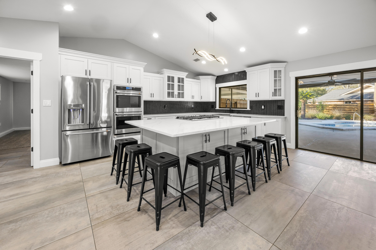
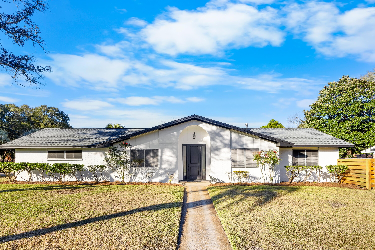
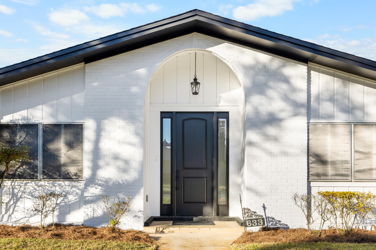
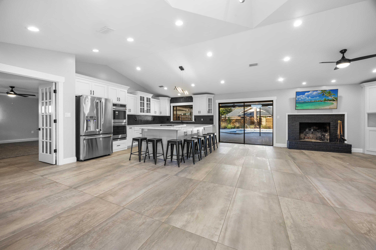
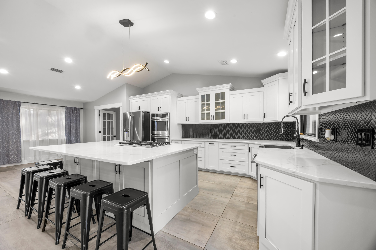
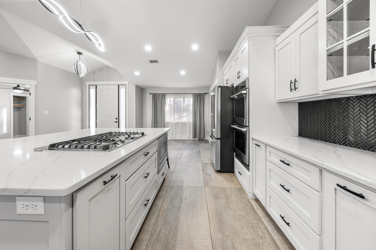
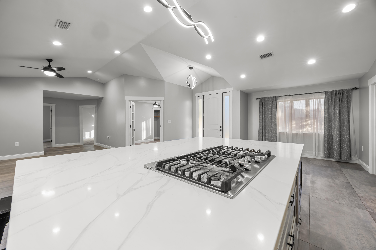
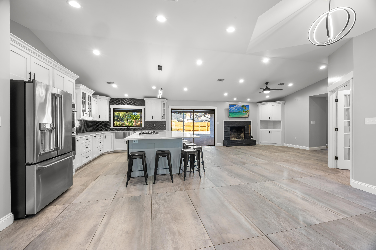
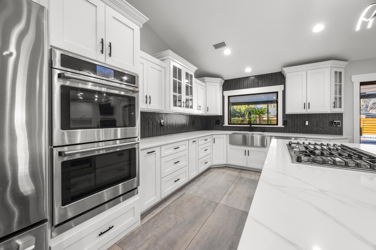
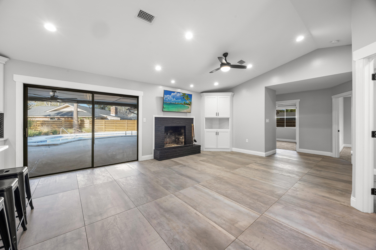
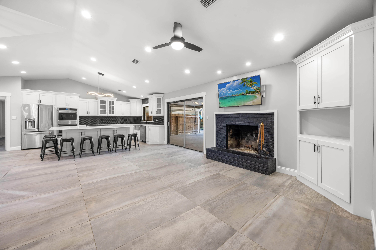
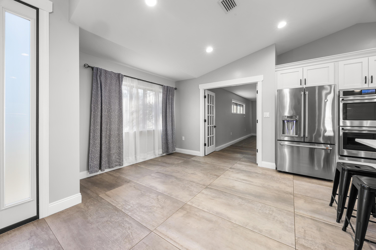
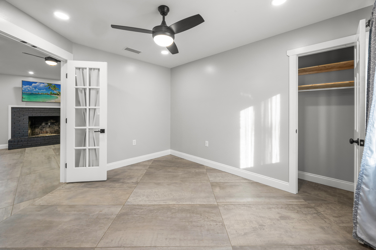
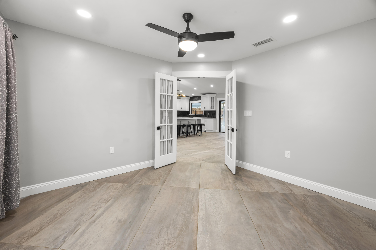
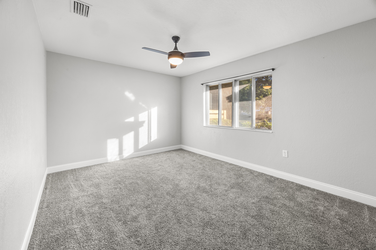
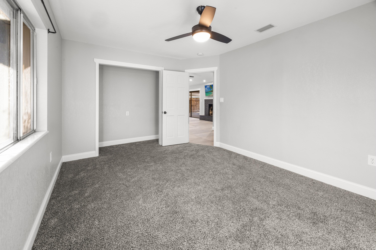
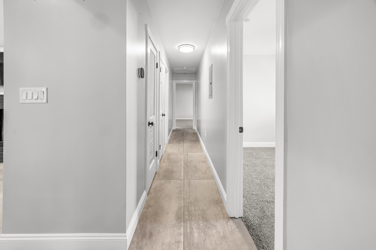
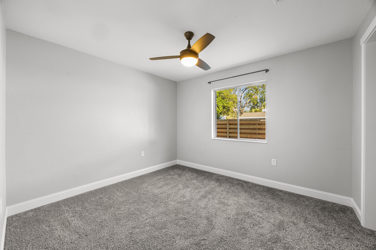
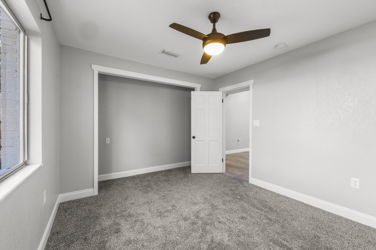
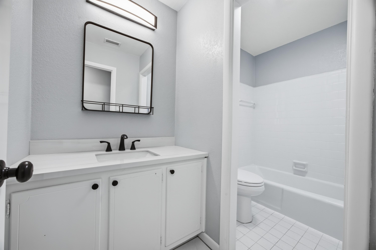
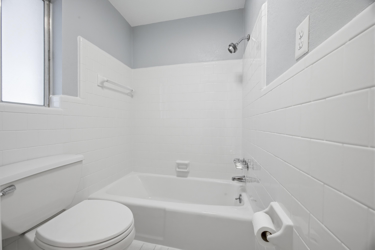
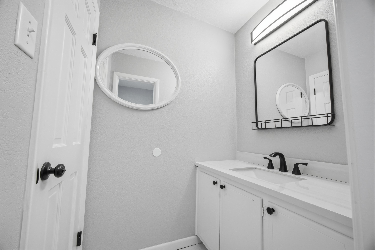
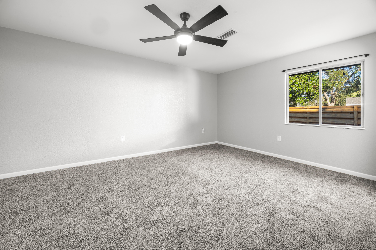
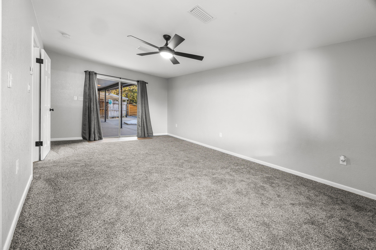
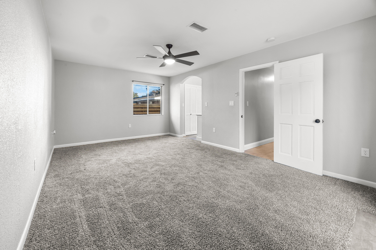
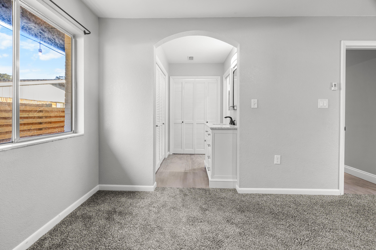
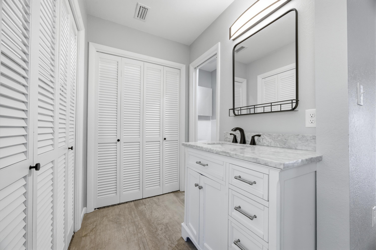
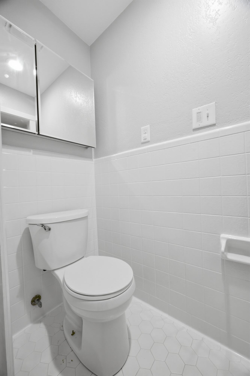
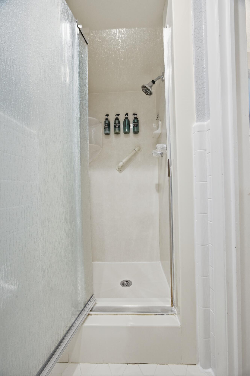
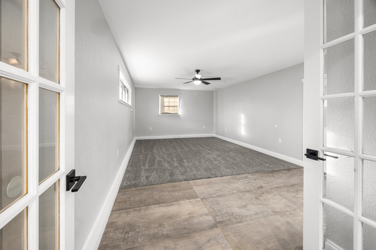
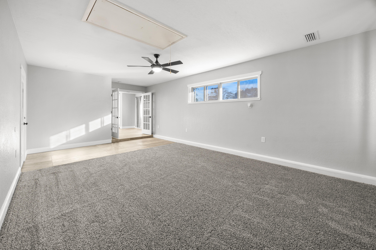
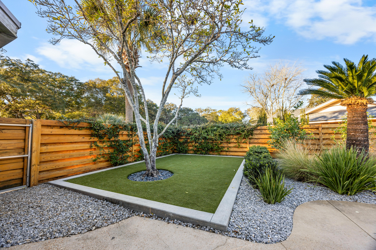
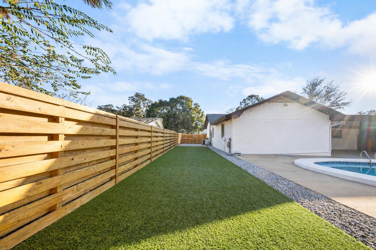
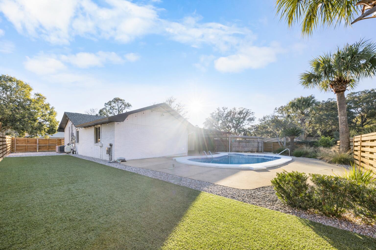
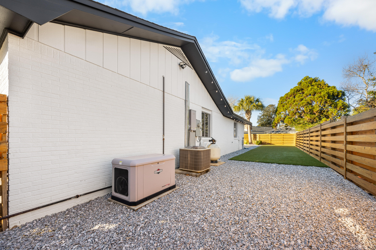
DESIRABLE Kenwood subdivision** UPDATED 4-bed, 2-bath home offers OPEN-CONCEPT living & VAULTED ceilings & FIREPLACE as the family room centerpiece. The FULLY RENOVATED kitchen features custom WHITE SHAKER cabinets, an oversized ISLAND, and GE Café appliances including a SMART double oven, SMART French-door refrigerator, 36-inch 5-burner GAS cooktop with downdraft, and built-in microwave. A pass-through window opens to the OVERSIZED covered patio for easy entertaining. The landscaped backyard includes a resurfaced GUNITE SALTWATER pool (2025) with new light, pool pump (2023), patio, TURF play area, and canine corner. Major upgrades: ROOF 2021, HVAC 2021 with dehumidifier, FULL REWIRE 2021, new FENCE 2022, whole-house GENERATOR new carpet, propane line for future gas fireplace or outdoor kitchen, and double gate with gravel parking for boats or toys

633 NE Merioneth Drive

Message successfully sent.

What would you like to know?

What is 3 + 4 ?

I agree to receive email communication and understand I can unsubscribe at any time.

I agree to be contacted by Trey Jordan via call, email, and text for real estate services. To opt out, you can reply 'stop' at any time or reply 'help' for assistance. You can also click the unsubscribe link in the emails. Message and data rates may apply. Message frequency may vary. Privacy Policy

Related Properties

New on site today
Short-term rentals allowed. All furniture, appliances, and décor are negotiable.

This charming Florida home is a boat-and-water lover's setup without the waterfront price tag--just 450 feet from the Walkedge/Brooks Street boat ramp in sought-after Elliotts Point. Launch across the street, then pull back into driveway views of the Intracoastal Waterway.

The location is the real win: a short walk, bike, or golf-cart ride to downtown Fort Walton Beach restaurants, shops, parks, and the Sound, with Okaloosa Island beaches only minutes away. And this neighborhood shows out for the holidays. Halloween and Christmas on Brooks Street are packed with lights, decorations, and that small-town festive energy that makes the area feel like a destination of its own. Move in before the season and you'll be settled in time for the best of it.

Live here, vacation here, or keep it as an income-producing rental in one of Fort Walton Beach's most walkable, water-oriented neighborhoods--ready for you to occupy before the holidays begin. Schedule your showing today.
#1012910

Fort Walton Beach

103 SE Walkedge Drive

3 Beds

2 Baths

1,991 Sq.Ft.

$579,999

MLS#: 1012910

New on site 1 day ago
Spacious Coastal Home - Less Than 10 Mins to Okaloosa Island & Destin!

Welcome to 118 Jonquil Ave NW! This updated home places you right at the center of the Emerald Coast's best attractions while providing a peaceful retreat to call home.

Why You'll Love the Location:
Under 10 Minutes to the Beach: Quick access to Okaloosa Island and Destin's world-famous turquoise waters.
Centrally Located: Just minutes to a wide variety of dining, local boutiques, Uptown Station, and major grocery hubs.
Outdoor Recreation: Close to Liza Jackson Park, Beasley Park, boat ramps, and local golf courses.
Commuter Friendly: Easy access to Highway 98, Mid-Bay Bridge, Eglin AFB, and Hurlburt Field.
Move-in ready! Reach out today to set up a tour.
#1013744

Fort Walton Beach

118 NW Jonquil Avenue

4 Beds

3 Baths

2,329 Sq.Ft.

$499,777

MLS#: 1013744

New on site 1 day ago
Welcome to your dream home! This stunning new construction offers 4 bedrooms, 3 bathrooms, and a spacious 3-car garage across 2,205 sq. ft. of thoughtfully crafted living space. Designed with an open, split-bedroom floor plan, the home features luxury vinyl plank flooring, 10-foot ceilings in main areas, and a gourmet kitchen equipped with sleek quartz countertops, a tile backsplash, soft-close shaker cabinetry, pendant lighting, stainless steel appliances, and a gas range. The primary suite serves as a relaxing retreat with a spa-like bath featuring a tiled shower, soaking tub, dual vanities, and a generous walk-in closet. Secondary bedrooms offer ample space, including two sharing a full bath and one featuring a private ensuite, perfect for guests or a home office. Move-in ready convenience includes a side-by-side refrigerator, window blinds, and a fully fenced yard. Buyers still have time to make custom selections until the home is released for sheetrock in a few weeks. The builder is offering 2% toward buyer closing costs for a close by 1/30/27, with additional incentives available for buyers who can close by 2/28/27 (inquire with listing agent for details). Photos are of a similar home built by the same builder; finishes and details may vary.
#1013732

Fort Walton Beach

378 NW Oakland Circle

4 Beds

3 Baths

2,206 Sq.Ft.

$599,900

MLS#: 1013732

New on site 2 days ago
This stunning 5-bedroom, 3-bathroom Colonial brick home is nestled at the end of a quiet cul-de-sac within a secure gated subdivision. You will step inside to a formal dining room to your right and master bedroom to your left, then walk into the living room with vaulted ceiling.

The kitchen features a large island, granite countertops and stainless steel appliances.

The master bedroom features a private reader's nook or cozy home office space, his-and-hers closets with space-saving pocket doors, double vanities, a linen closet, a stand-in shower, and a relaxing jetted tub.

Situated on the opposite wing for maximum privacy, a full bathroom sits near the laundry room and an additional bedroom with direct access to the back porch.

Upstairs, you're greeted by a cozy loft space + extra closet storage. This is perfect for a media room, play space, or secondary lounge area.

There are 3 additional bedrooms upstairs + a full bathroom, offering ample room for family or guests.

The home comes equipped with a central vacuum system, an irrigation well for the sprinklers, and gas connections powering the fireplace, furnace, and water heater.

Out back there is a screened-in patio that leads you to the saltwater pool (fiberglass liner) with built in jets near the sitting area.  The pool is fully fenced with a child-proof safety gate and the side yard includes a cozy fire pit, a garden area, 2 pear trees and 2 persimmon trees!

There is a VA assumable interest rate of 5.62% available
#1012216

Fort Walton Beach

1603 Londonderry Cove

5 Beds

3 Baths

2,735 Sq.Ft.

$640,000

MLS#: 1012216

LOCATION, CONVENIENCE & NO HOA! Welcome to Tanager Oaks, an established Fort Walton Beach neighborhood offering easy access to Hurlburt Field, Eglin AFB, Fort Walton Beach Medical Center, shopping, dining, and the beautiful beaches of the Emerald Coast. Whether relocating to the area or simply looking for a place to call home, this inviting two-story residence offers the space, comfort, and flexibility to enjoy everyday living. A charming covered entry, mature oak trees, and established landscaping create a welcoming first impression. Inside, tile flooring extends throughout the main level, where a spacious living area opens to the dining space and kitchen, making everyday living and entertaining effortless. The kitchen features maple cabinetry, crown molding, granite countertops, stainless steel appliances, a breakfast bar, and a generous walk-in pantry. Step outside to a spacious patio overlooking the fully fenced backyard with an irrigation system--ideal for weekend cookouts, outdoor entertaining, pets, or simply unwinding after a long day. Upstairs, the primary suite offers two generous closets, dual vanities, a jetted garden tub, and a separate shower. Additional bedrooms and a conveniently located upstairs laundry area complete the second level.  Situated on a corner lot with a two-car garage, public water and sewer, and NO HOA, this home offers the convenience of an established neighborhood without the added association fees. From the military installations to Uptown Station, the harbor, and the sugar-white beaches, so much of the Emerald Coast lifestyle is within easy reach. Come discover the possibilities at 924 Tanager Road!
#1011876

Fort Walton Beach

924 Tanager Road

3 Beds

2 Baths

1,736 Sq.Ft.

$439,000

MLS#: 1011876

Experience elevated coastal living in this beautifully remodeled 2BR/2BA residence on prestigious Okaloosa Island. Located in an exclusive boutique community of only 23 residences, this 1,091 sq. ft. condo offers privacy, tranquility, and a desirable low-density island lifestyle just steps from the sugar-white sands and emerald waters of the Gulf.  The thoughtfully updated interior features modern finishes, stylish design elements, and a bright, open layout ideal for both relaxing and entertaining. Enjoy added peace of mind with significant building improvements already completed, including a new roof in October 2025, new HVAC system in 2023, and new water heater in 2023. Previous major capital improvements have also been fully paid and include upgraded windows, doors, and balcony enhancements.  This turnkey coastal retreat offers the perfect combination of modern comfort, low-density living, and an exceptional island location. Whether you're looking for a vacation getaway, investment opportunity, or personal beach retreat, this beautifully maintained residence puts you just steps from the Gulf and everything Okaloosa Island has to offer. Seller is highly motivated--bring your offer!
#1013366

Fort Walton Beach

670 Nautilus Court 202

2 Beds

2 Baths

990 Sq.Ft.

$599,000

MLS#: 1013366

Welcome to 36 Oakdale. Kenwood Pool House!! 689-Square-Foot Garage, Easily convertible to additional living space, guest suite, bonus room, home gym or office. Brand-new roof. Brand-new copper wiring throughout. Brand-new Hardie board cement siding. Insulated Spray-foamed floors / crawl space. 2019 HVAC system. Newer hot water heater
Brand-new commercial-grade LVP flooring throughout. Massive kitchen with a new island and quartz countertops. New LED lighting throughout. New ceiling fans in every room. New switches and outlets throughout. Large newer storage shed in the backyard with power. Beautifully maintained mature landscaping. Gorgeous swimming pool with waterfall. Pavered rear patio
Covered and screened-in back porch. Custom natural gas firepit.
#1013041

Fort Walton Beach

36 NW Oakdale Road

3 Beds

2 Baths

1,670 Sq.Ft.

$524,500

MLS#: 1013041

Enjoy Gulf views from this second-floor condo at Destin West Beach & Bay Resort. Unit 205 is located in the Gulfside building with direct beach access. The private balcony overlooks the main pool toward the Gulf. The building's structural integrity reserve study is complete, with no current or approved special assessments as of the listing date.

The condo features one bedroom, a separate bunk area and two full baths, with accommodations for up to six guests. Sleeping arrangements include a king bed in the primary bedroom, built-in bunks and a sleeper sofa. The primary bedroom features a tray ceiling. One bathroom has a tub and shower, while the second offers a walk-in shower.

The unit is being sold furnished, including kitchenware, with limited exclusions. A new sofa, loveseat and patio furniture were added in 2026, and the HVAC system was replaced in 2022.

Owners and guests enjoy amenities on both sides of the resort. Gulfside features a pool, hot tub and fitness center, while the third-floor skybridge provides access to the Bayside lazy river and pools. Altogether, the resort offers five pools, three hot tubs, a zero-entry lazy river and covered garage parking. Short-term rentals are permitted, and the condo is currently professionally managed.
#1013117

Fort Walton Beach

1515 SE Miracle Strip Parkway 205

1 Beds

2 Baths

894 Sq.Ft.

$444,777

MLS#: 1013117

Offering 2,746 square feet, 5 bedrooms, 3 bathrooms, and no HOA, this spacious home provides an impressive amount of living, entertaining, and storage space. Tucked away at the end of a quiet dead-end road with no through traffic, the home features a roof approximately five years old and a large, fully privacy-fenced backyard shaded by mature trees. Inside, the home is much larger than it appears from the exterior, with spacious bedrooms, two bonus rooms, and multiple living and gathering areas. The kitchen features a window over the sink overlooking an additional dining space, along with a breakfast bar. Shiplap details add character throughout, while wood-look vinyl flooring extends through the bedrooms and several living areas, with tile throughout much of the remaining space. Two bathrooms have been updated with tiled walk-in showers and tile flooring, and the laundry room includes a utility sink. Storage is a major highlight, with abundant space throughout the home plus two backyard storage sheds. Outside, the large backyard provides plenty of usable space, including room for boat or RV parking. A large patio offers space to relax or entertain, while a greenhouse frame attached to the fence is ready to be completed and put to use. With its generous square footage, flexible bonus spaces, and expansive yard, this property offers plenty of opportunity to make it your own. Located approximately five minutes from local schools, 10 minutes from Eglin Air Force Base, and 15 min utes from Okaloosa Island and VPS Airport, the home is also convenient to all of your everyday necessities. The home is not being sold fully furnished, and furniture will be removed prior to closing.
#1013075

Fort Walton Beach

631 Manchester Road

5 Beds

3 Baths

2,746 Sq.Ft.

$439,900

MLS#: 1013075

Direct gulf views, a coveted corner position and an updated interior set the stage for this second-floor condominium in one of El Matador's gulf-front buildings on Okaloosa Island. Located in sought-after Building 3, the two-bedroom residence pairs an easy-access location with two additional living and dining room windows that bring in abundant natural light and broaden the water views.

The open living and dining area serves as the heart of the home, with sliding glass doors extending the space onto a private balcony overlooking the Gulf of Mexico and the gulf-front pool. The corner configuration adds windows along the side of the residence, creating a bright, inviting setting for relaxing and entertaining.

The updated kitchen offers generous cabinetry and counter space, stainless steel appliances, a pantry and a window above the sink. A breakfast bar connects the kitchen to the main living area, adding seating and serving space. The primary bedroom enjoys its own set of sliding glass doors opening directly to the balcony, allowing gulf views to continue into the private suite. The spacious guest bedroom fits two beds and includes a walk-in closet, while updated bathrooms complete the interior.

Set across more than 10 landscaped acres along the Gulf of Mexico, El Matador offers direct private beach access and an extensive collection of resort-style amenities. Residents and guests enjoy two swimming pools, including a gulf-front pool and a seasonally heated pool, along with tennis courts, a fitness center, saunas and steam rooms, barbecue and picnic areas, and community gathering spaces. A guard-gated entrance with 24-hour security adds another layer of convenience.

With its corner placement, second-floor accessibility, updated kitchen and baths, additional windows and direct gulf views, this residence offers an appealing opportunity to enjoy the beachfront setting and amenities of Okaloosa Island.
#1013009

Fort Walton Beach

909 Santa Rosa Boulevard 329

2 Beds

2 Baths

1,113 Sq.Ft.

$459,000

MLS#: 1013009

Send a message

Message successfully sent.

Your message

What is 3 + 4 ?

Reason for contacting?

I agree to receive email communication and understand I can unsubscribe at any time.

I agree to be contacted by Trey Jordan via call, email, and text for real estate services. To opt out, you can reply 'stop' at any time or reply 'help' for assistance. You can also click the unsubscribe link in the emails. Message and data rates may apply. Message frequency may vary. Privacy Policy

Sign Out

Virtual Assistant

Would you like to take the next step with this property? We can help you schedule a showing or virtual tour, or send you more details.

Yes, I would like more information.

Thank You for Your Reply, One of Our Agents will contact you as soon as possible

No, maybe later.

Thank you, you can always contact me via email, phone number or through the contact form.

Realhub AI

Lucy - Your AI-Powered Realtor

Update Your Temporary Password

Personalize your search

Enter your email and we'll notify you immediately when new listings match what you're looking for.

or enter email address

Already have an account ? Login here

Continue your home search

I agree to receive communications and understand I can unsubscribe at any time.

I agree to be contacted by Trey Jordan via call, email, and text for real estate services. To opt out, you can reply 'stop' at any time or reply 'help' for assistance. You can also click the unsubscribe link in the emails. Message and data rates may apply. Message frequency may vary. Privacy Policy

Already have an account ? Login here

We use cookies

We use cookies primarily for analytics to enhance your experience. By accepting, you agree to our use of these cookies. You can manage your preferences or learn more about our cookies policy.