


Property
Beds
3
Full Baths
3
1/2 Baths
None
Year Built
2013
Sq.Footage
3,232
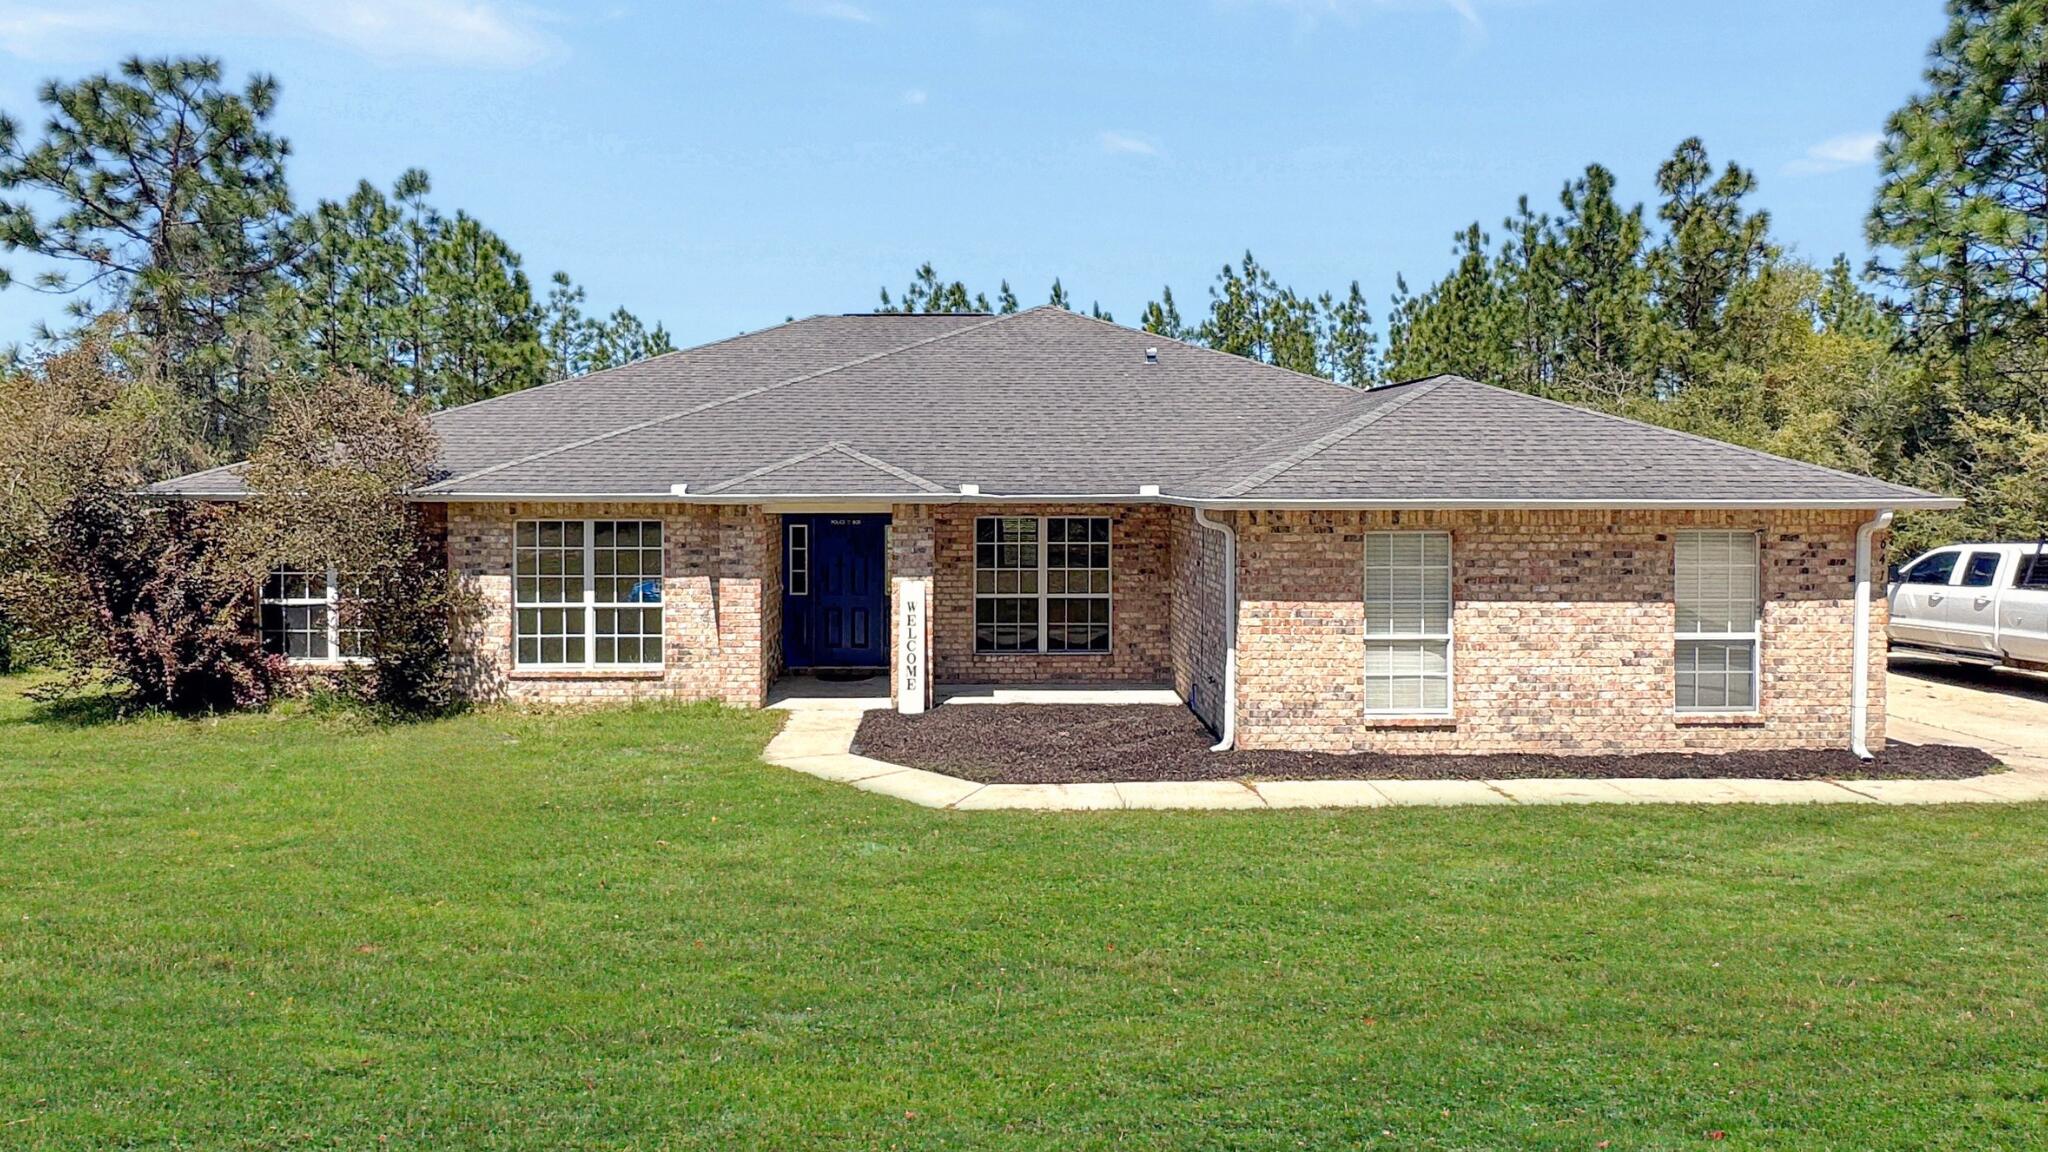
''Home-Sweet-Home'' is what will come to mind as you pull up to this stunning beauty. Right away you will notice the well-manicured inviting landscaping as you pull into the long drive leading you to a 4-car garage which is insulated. Step in and take note of the large formal dining room to the left and the flex room/office to the right perfect to be used however you need. The large living room is great for entertaining friends and family which connects to the open kitchen providing the ideal location for all your future family and friend gatherings. The chef's kitchen include stainless steel appliances including built in double ovens, vegetable sink in island, microwave, and all the cabinet and granite space to meet all your cooking needs including a extended ( 20 ft ) bar top. Home comes with two master suites which is perfect for guests or mother-in-law to have a section of the home to themselves including a bathroom and can easily be converted to a 4th bedroom if needed. Step into your Master suite retreat with stunning views out the window overlooking your pool and large backyard. Walk in closet, separate his and her vanities, and custom walk-in shower with multiple shower heads. You will never complain and doing laundry when you step into the custom laundry room with ample cabinet storage space, granite tops for folding, and utility sink. Now step out onto the covered back porch and picture yourself enjoying your morning coffee listening to nothing but the morning birds chirping away. Perfect location for the afternoon BBQs and cool off after a long date at work in your very own Saltwater pool which was installed in 2014. Some other features to note is the irrigation system to keep the yard looking great year round, regular servicing of the HVAC unit, new pool sand filter installed in 2021, and seller being open to selling a majority of the furniture so all you have to move is yourself! Yellow River Plantation offers walking trails, fishing ponds, and a public playground. Schedule your showing today!
Features & Amenities
Interior
-
Other Interior Features
Crown Molding, Tray Ceiling(s), Kitchen Island, Pantry
-
Total Bedrooms
3
-
Bathrooms
3
-
Cooling YN
YES
-
Cooling
Central Air, Ceiling Fan(s), Electric
-
Heating YN
YES
-
Heating
Central, Electric
-
Pet friendly
N/A
Exterior
-
Garage
Yes
-
Garage spaces
4
-
Construction Materials
Brick
-
Other Exterior Features
Private Yard
-
Parking
Guest, Oversized, Garage
-
Patio and Porch Features
Porch, Patio
-
Pool
Yes
-
Pool Features
Vinyl, Private
Area & Lot
-
Lot Size(acres)
1.15
-
Lot Size(square feet)
50,094
-
Property Type
Residential
-
Property Sub Type
Single Family Residence
-
Architectural Style
Craftsman
Price
-
Sales Price
$524,900
-
Tax Amount
$2,891.64
-
Zoning
County, Resid Single
-
Sq. Footage
3,232
-
Price/SqFt
$162
HOA
-
Association
YES
-
Association Fee Includes
N/A
School District
-
Elementary School
Bob Sikes
-
Middle School
Davidson
-
High School
Crestview
Property Features
-
New Construction
NO
-
Foundation Details
Slab
-
Sewer
Septic Tank
Schedule a Showing
Showing scheduled successfully.
Mortgage calculator
Estimate your monthly mortgage payment, including the principal and interest, property taxes, and HOA. Adjust the values to generate a more accurate rate.
Your payment
Principal and Interest:
$
Property taxes:
$
HOA fees:
$
Total loan payment:
$
Total interest amount:
$
Location
County
Okaloosa
Elementary School
Bob Sikes
Middle School
Davidson
High School
Crestview
Listing Courtesy of Tomasz A Bielenin, RE/MAX Agency One
RealHub Information is provided exclusively for consumers' personal, non-commercial use, and it may not be used for any purpose other than to identify prospective properties consumers may be interested in purchasing. All information deemed reliable but not guaranteed and should be independently verified. All properties are subject to prior sale, change or withdrawal. RealHub website owner shall not be responsible for any typographical errors, misinformation, misprints and shall be held totally harmless.

Sales Associate
Trey Jordan
Call Trey today to schedule a private showing.

* Listings on this website come from the FMLS IDX Compilation and may be held by brokerage firms other than the owner of this website. The listing brokerage is identified in any listing details. Information is deemed reliable but is not guaranteed. If you believe any FMLS listing contains material that infringes your copyrighted work please click here to review our DMCA policy and learn how to submit a takedown request.© 2024 FMLS.
Related Properties

Laurel Hill
6825 Fresh Meadow Lane
5 Beds
3 Baths
3,129 Sq.Ft.
$449,900
MLS#: 1011736
Laurel Hill
6412 Welannee Boulevard
5 Beds
3 Baths
2,626 Sq.Ft.
$424,900
MLS#: 1000436
