


Property
Beds
4
Full Baths
3
1/2 Baths
1
Year Built
2017
Sq.Footage
2,308
Discover this beautifully appointed 4-bedroom coastal retreat in The Villas of Frangista, a charming gated community featuring winding cobblestone streets, lush landscaping, a community pool, and deeded beach access. Located less than a mile from the shimmering white sands and emerald-green waters of the Gulf, this fully furnished, turnkey home offers an exceptional opportunity for a vacation getaway or primary residence. A welcoming covered front porch leads into a spacious, thoughtfully designed interior featuring engineered wood flooring, a split floor plan, and soaring vaulted ceilings reaching approximately 19 feet in the main living area. The open-concept kitchen features granite countertops, abundant cabinetry, stainless steel appliances, a teal glass subway tile backsplash, and elegant pendant lighting over the breakfast bar. The kitchen flows seamlessly into the dining and living areas, creating an inviting space for gathering and entertaining. Tucked away at the rear of the home, the spacious primary suite features tray ceilings over 11 feet high, walk-in closet & direct patio access. The ensuite bath offers a granite double vanity, deep soaking tub, and beautifully updated walk-in shower with floor-to-ceiling tile, decorative mosaic accents, and glass enclosure. Two additional guest bedrooms near the entry provide privacy and comfort along with a shared guest bathroom. Upstairs, an incredible bunk retreat features 2 full-over-full bunk beds, sleeper & full bath. Outdoor living is equally inviting with a fully fenced backyard featuring low-maintenance turf, a paver patio, fire table, lounge area, and dedicated grilling space. A spacious two-car garage offers an EV charger and ample storage for beach gear. The Villas of Frangista offers a private community pool with paver sundeck, restroom facilities, and gated deeded beach access just 1/2 mile away! Enjoy a quick 4-minute drive or golf cart ride to the beach, with dining, shopping, golf, and entertainment all within easy reach. Just a mile away are Silver Sands Premium Outlets and local favorites like Pompano Joe's, Dolphin Reef, and The Whale's Tail at Seascape Resort. Explore Sandestin Golf & Beach Resort and The Village of Baytowne Wharf just 4 miles east, or head 4 miles west to Destin Commons and Camille's Beachside Café. With its desirable location, spacious accommodations, and turnkey furnishings, this home presents one of the best values within the community, offering an exceptional opportunity for a personal retreat or vacation rental investment!
Features & Amenities
Interior
-
Other Interior Features
Breakfast Bar, Vaulted Ceiling(s), Tray Ceiling(s), Recessed Lighting
-
Total Bedrooms
4
-
Bathrooms
3
-
1/2 Bathrooms
1
-
Cooling YN
YES
-
Cooling
Central Air, Ceiling Fan(s), Electric
-
Heating YN
YES
-
Heating
Central, Electric
-
Pet friendly
N/A
Exterior
-
Garage
Yes
-
Garage spaces
2
-
Construction Materials
Stucco
-
Other Exterior Features
Balcony, Private Yard
-
Parking
Attached, Garage
-
Patio and Porch Features
Porch, Patio, Covered
-
Pool
No
Area & Lot
-
Lot Size(acres)
0.11
-
Lot Size(square feet)
4,791
-
Property Type
Residential
-
Property Sub Type
Single Family Residence
-
Architectural Style
Beach House
Price
-
Sales Price
$994,000
-
Tax Amount
$8,246.92
-
Zoning
Resid Single Family
-
Sq. Footage
2,308
-
Price/SqFt
$430
HOA
-
Association
YES
-
Association Fee
$425
-
Association Fee Frequency
Quarterly
-
Association Fee Includes
N/A
School District
-
Elementary School
Van R Butler
-
Middle School
Emerald Coast
-
High School
South Walton
Property Features
-
New Construction
NO
-
Sewer
Public Sewer
-
Water Source
Public
Schedule a Showing
Showing scheduled successfully.
Mortgage calculator
Estimate your monthly mortgage payment, including the principal and interest, property taxes, and HOA. Adjust the values to generate a more accurate rate.
Your payment
Principal and Interest:
$
Property taxes:
$
HOA fees:
$
Total loan payment:
$
Total interest amount:
$
Location
County
Walton
Elementary School
Van R Butler
Middle School
Emerald Coast
High School
South Walton
Listing Courtesy of Abbott Martin Group, EXP Realty LLC
RealHub Information is provided exclusively for consumers' personal, non-commercial use, and it may not be used for any purpose other than to identify prospective properties consumers may be interested in purchasing. All information deemed reliable but not guaranteed and should be independently verified. All properties are subject to prior sale, change or withdrawal. RealHub website owner shall not be responsible for any typographical errors, misinformation, misprints and shall be held totally harmless.

Sales Associate
Trey Jordan
Call Trey today to schedule a private showing.

* Listings on this website come from the FMLS IDX Compilation and may be held by brokerage firms other than the owner of this website. The listing brokerage is identified in any listing details. Information is deemed reliable but is not guaranteed. If you believe any FMLS listing contains material that infringes your copyrighted work please click here to review our DMCA policy and learn how to submit a takedown request.© 2024 FMLS.
Related Properties
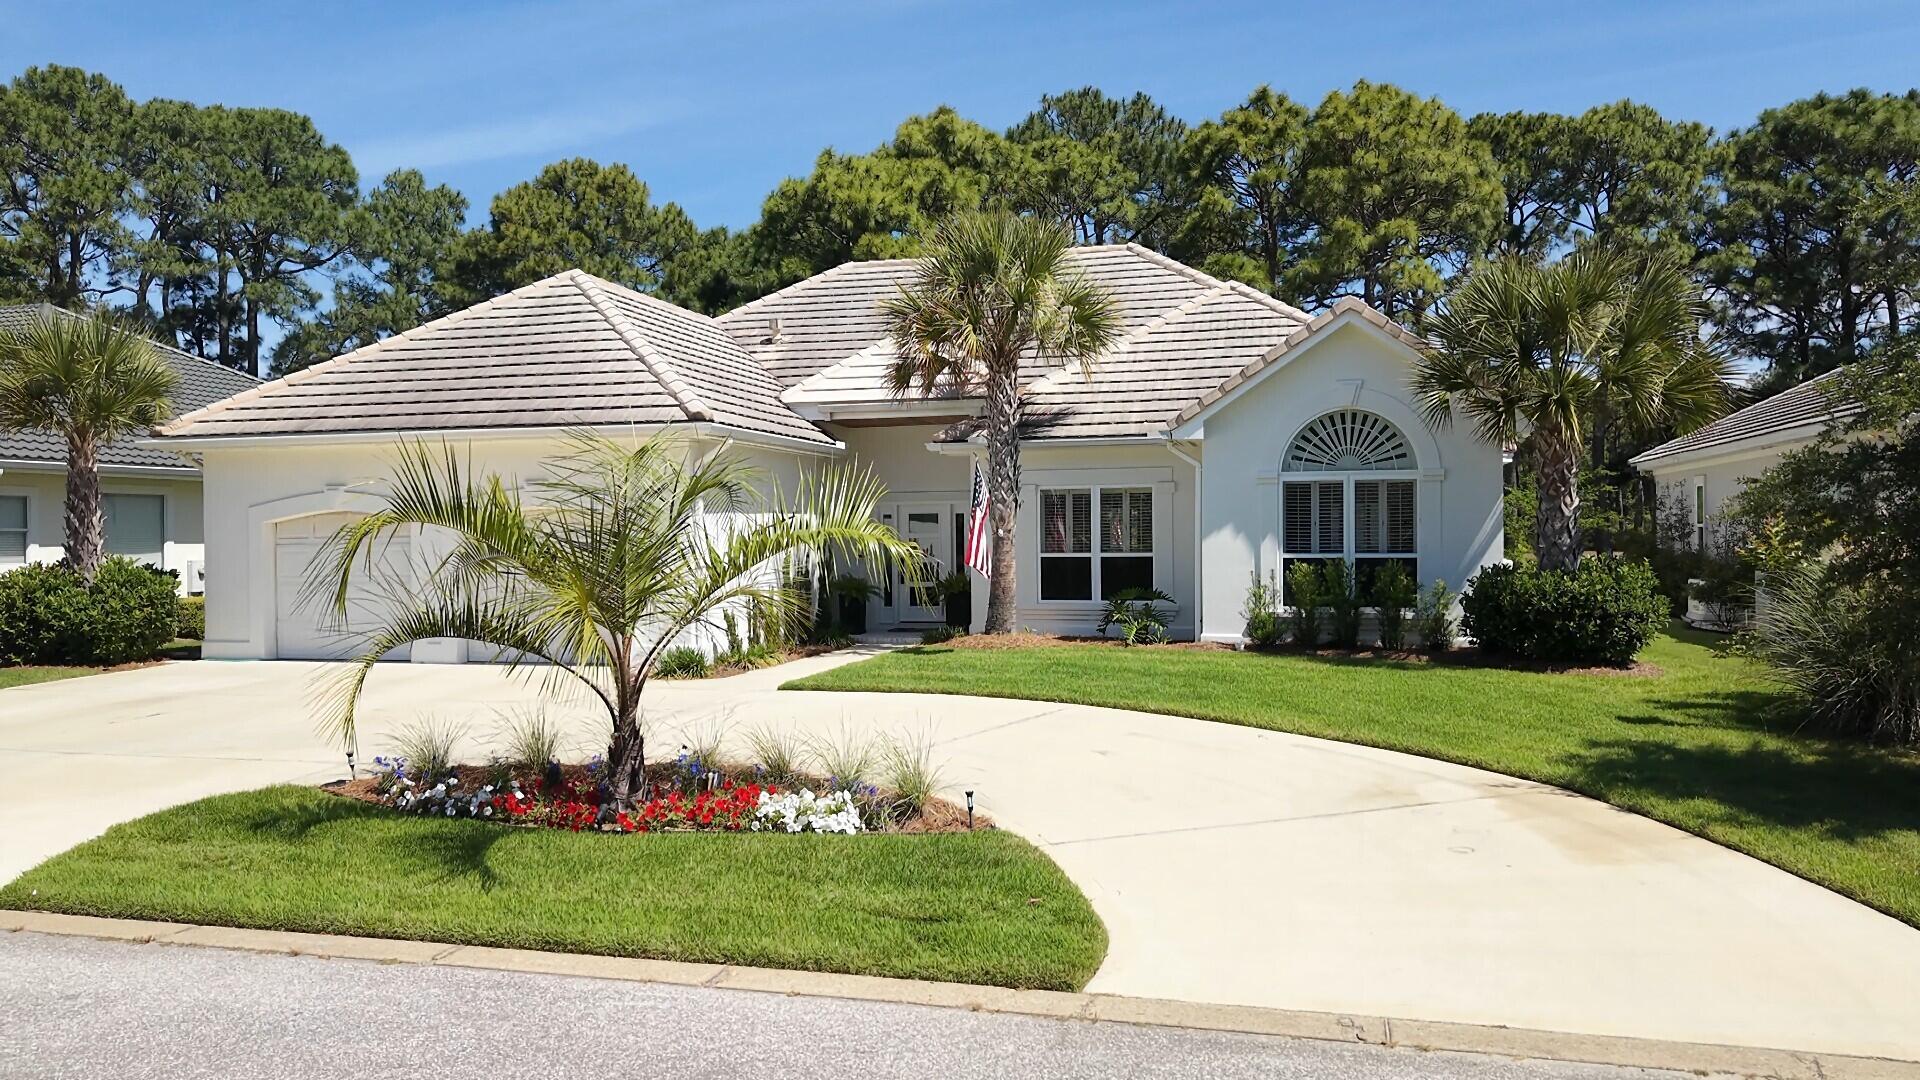
Miramar Beach
792 N Indigo Loop
3 Beds
2 Baths
2,229 Sq.Ft.
$860,000
MLS#: 1001335

Miramar Beach
80 Saint Simon Circle
4 Beds
3 Baths
2,478 Sq.Ft.
$1,095,000
MLS#: 1013836

Miramar Beach
9815 W US Highway 98 # A1604
2 Beds
2 Baths
1,292 Sq.Ft.
$839,000
MLS#: 1013871
Miramar Beach
257 Driftwood Road # 1
4 Beds
4 Baths
2,018 Sq.Ft.
$799,999
MLS#: 985055
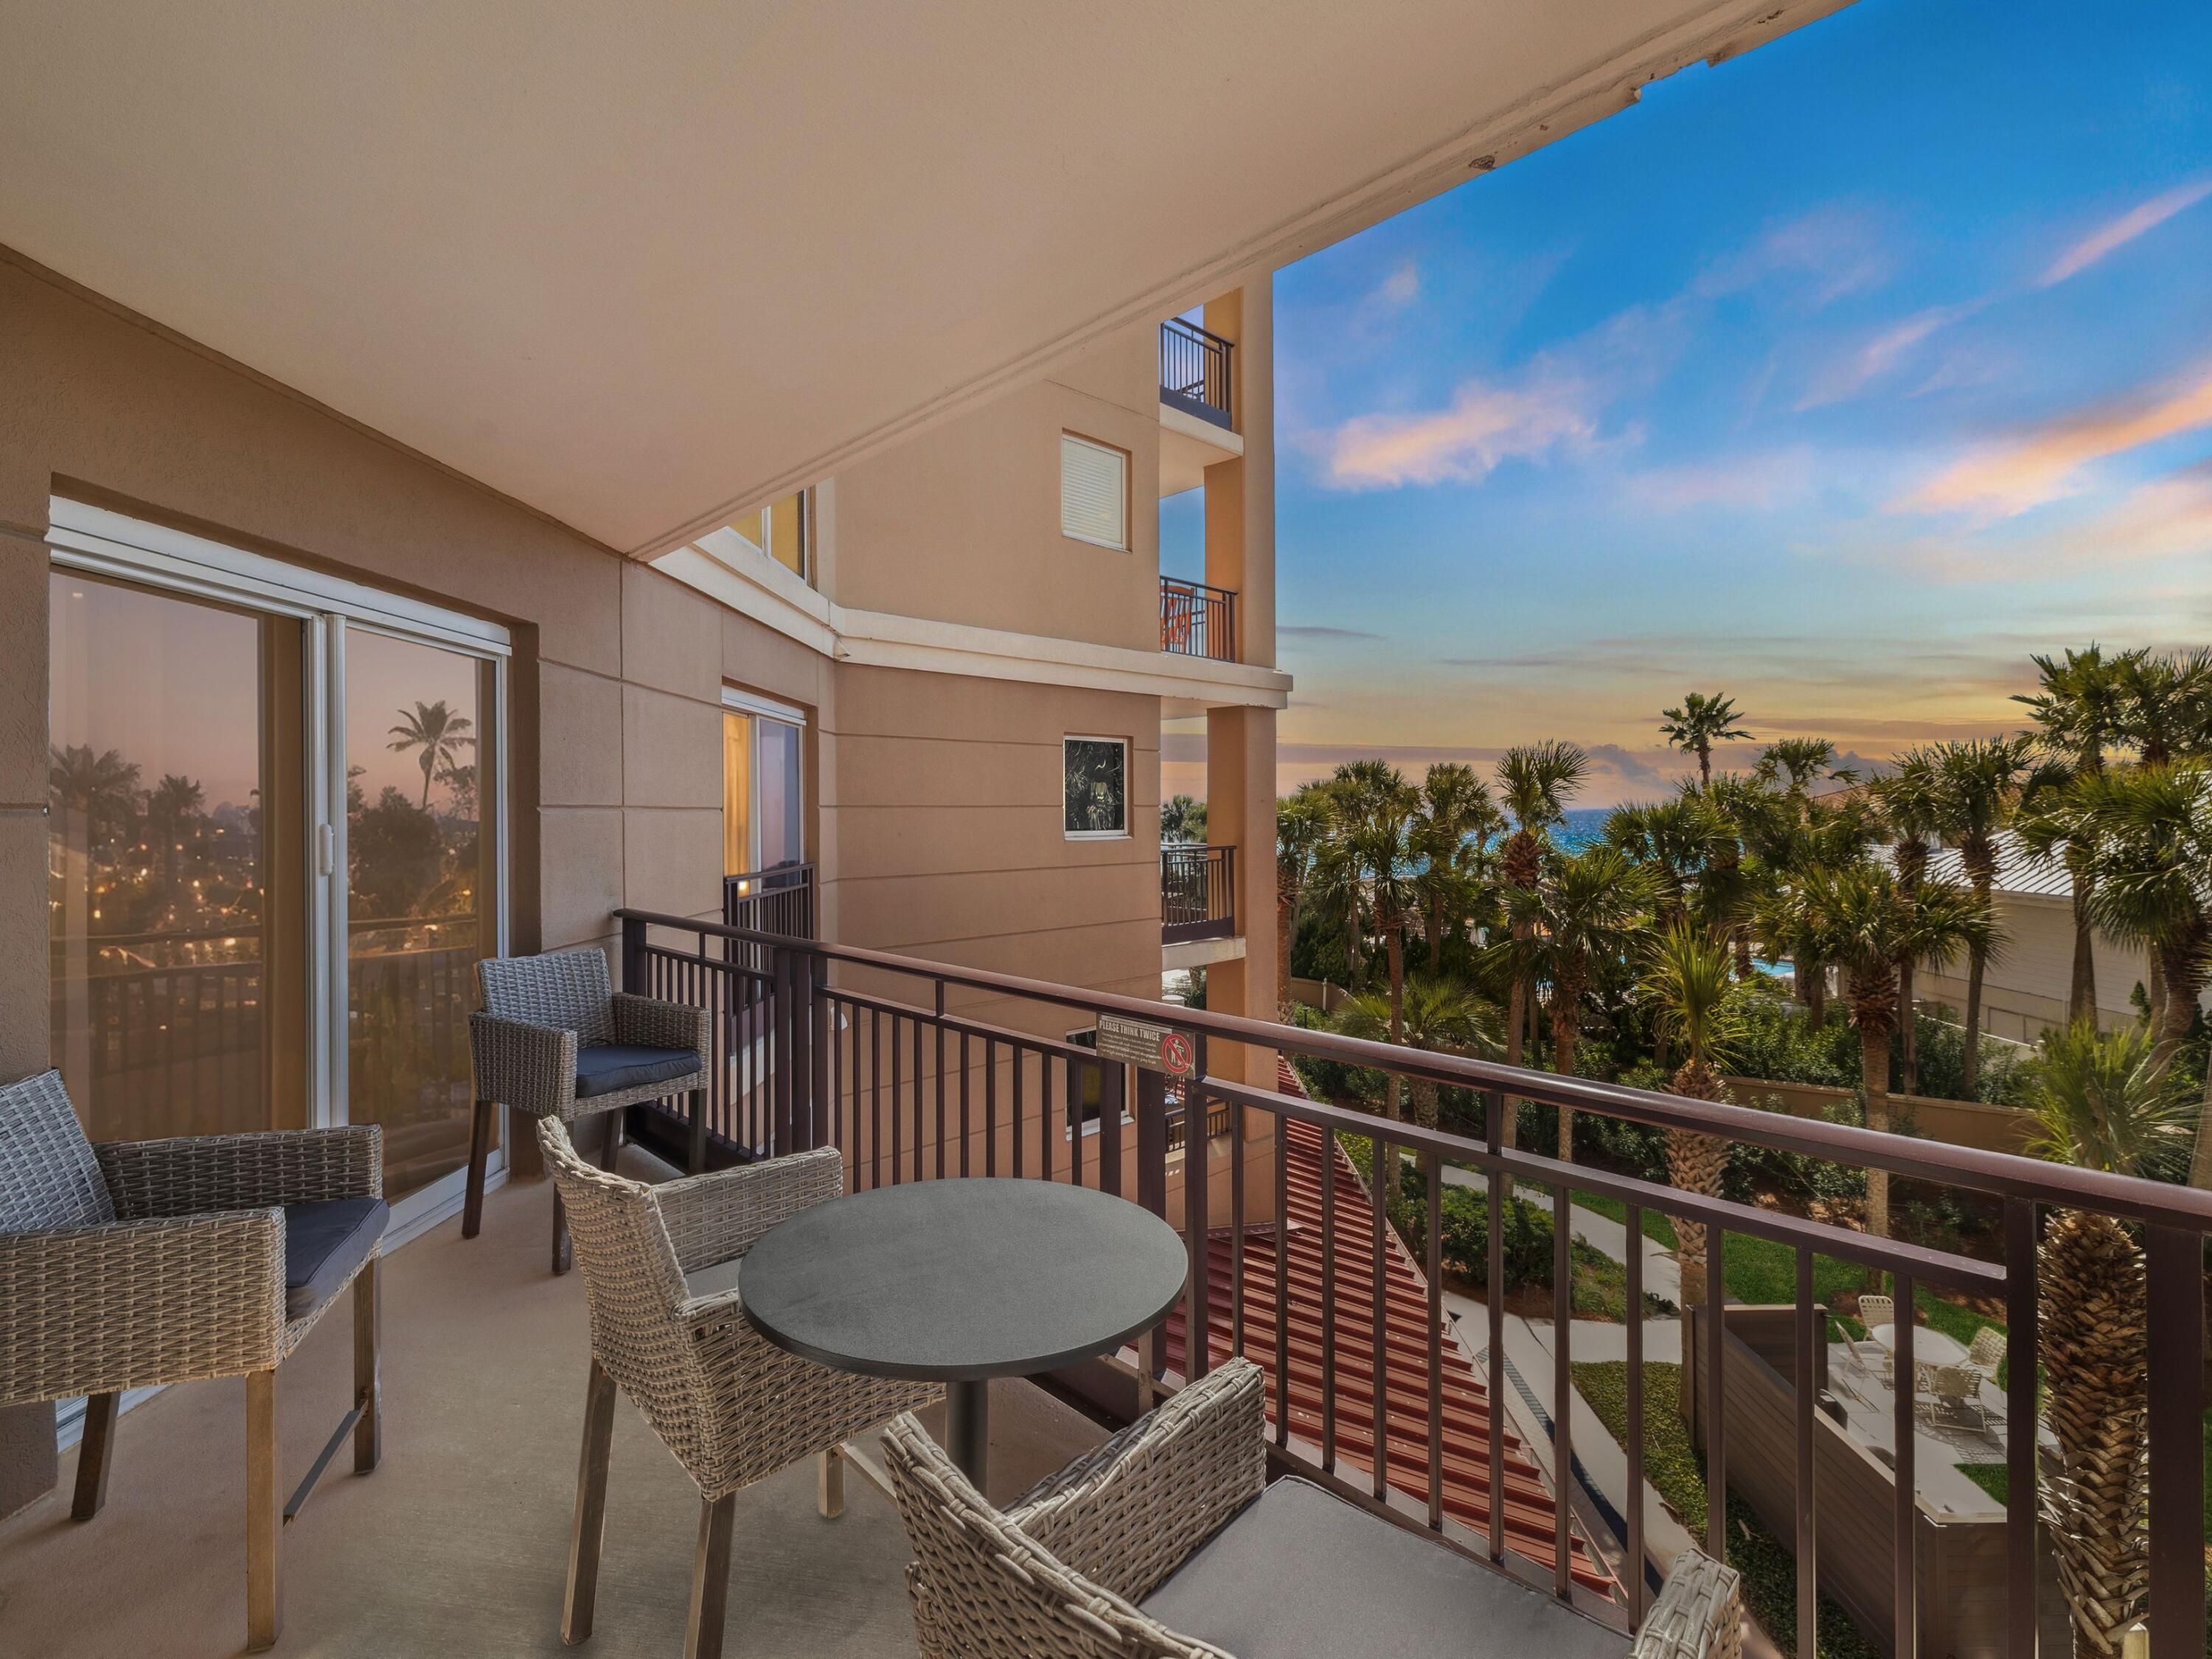
Miramar Beach
4717 Westwinds Drive 4717
2 Beds
2 Baths
1,145 Sq.Ft.
$999,999
MLS#: 995469

Miramar Beach
550 Tops'l Beach Boulevard # 501
2 Beds
2 Baths
1,220 Sq.Ft.
$980,000
MLS#: 1013616

Miramar Beach
8593 Magnolia Bay Lane
3 Beds
3 Baths
1,997 Sq.Ft.
$1,095,000
MLS#: 1013639

Miramar Beach
49 Sagris Cove
3 Beds
2 Baths
1,778 Sq.Ft.
$849,000
MLS#: 1013634

Miramar Beach
1373 Ravens Run
3 Beds
3 Baths
1,623 Sq.Ft.
$939,000
MLS#: 1013509
