


Property
Beds
4
Full Baths
3
1/2 Baths
None
Year Built
2024
Sq.Footage
2,548
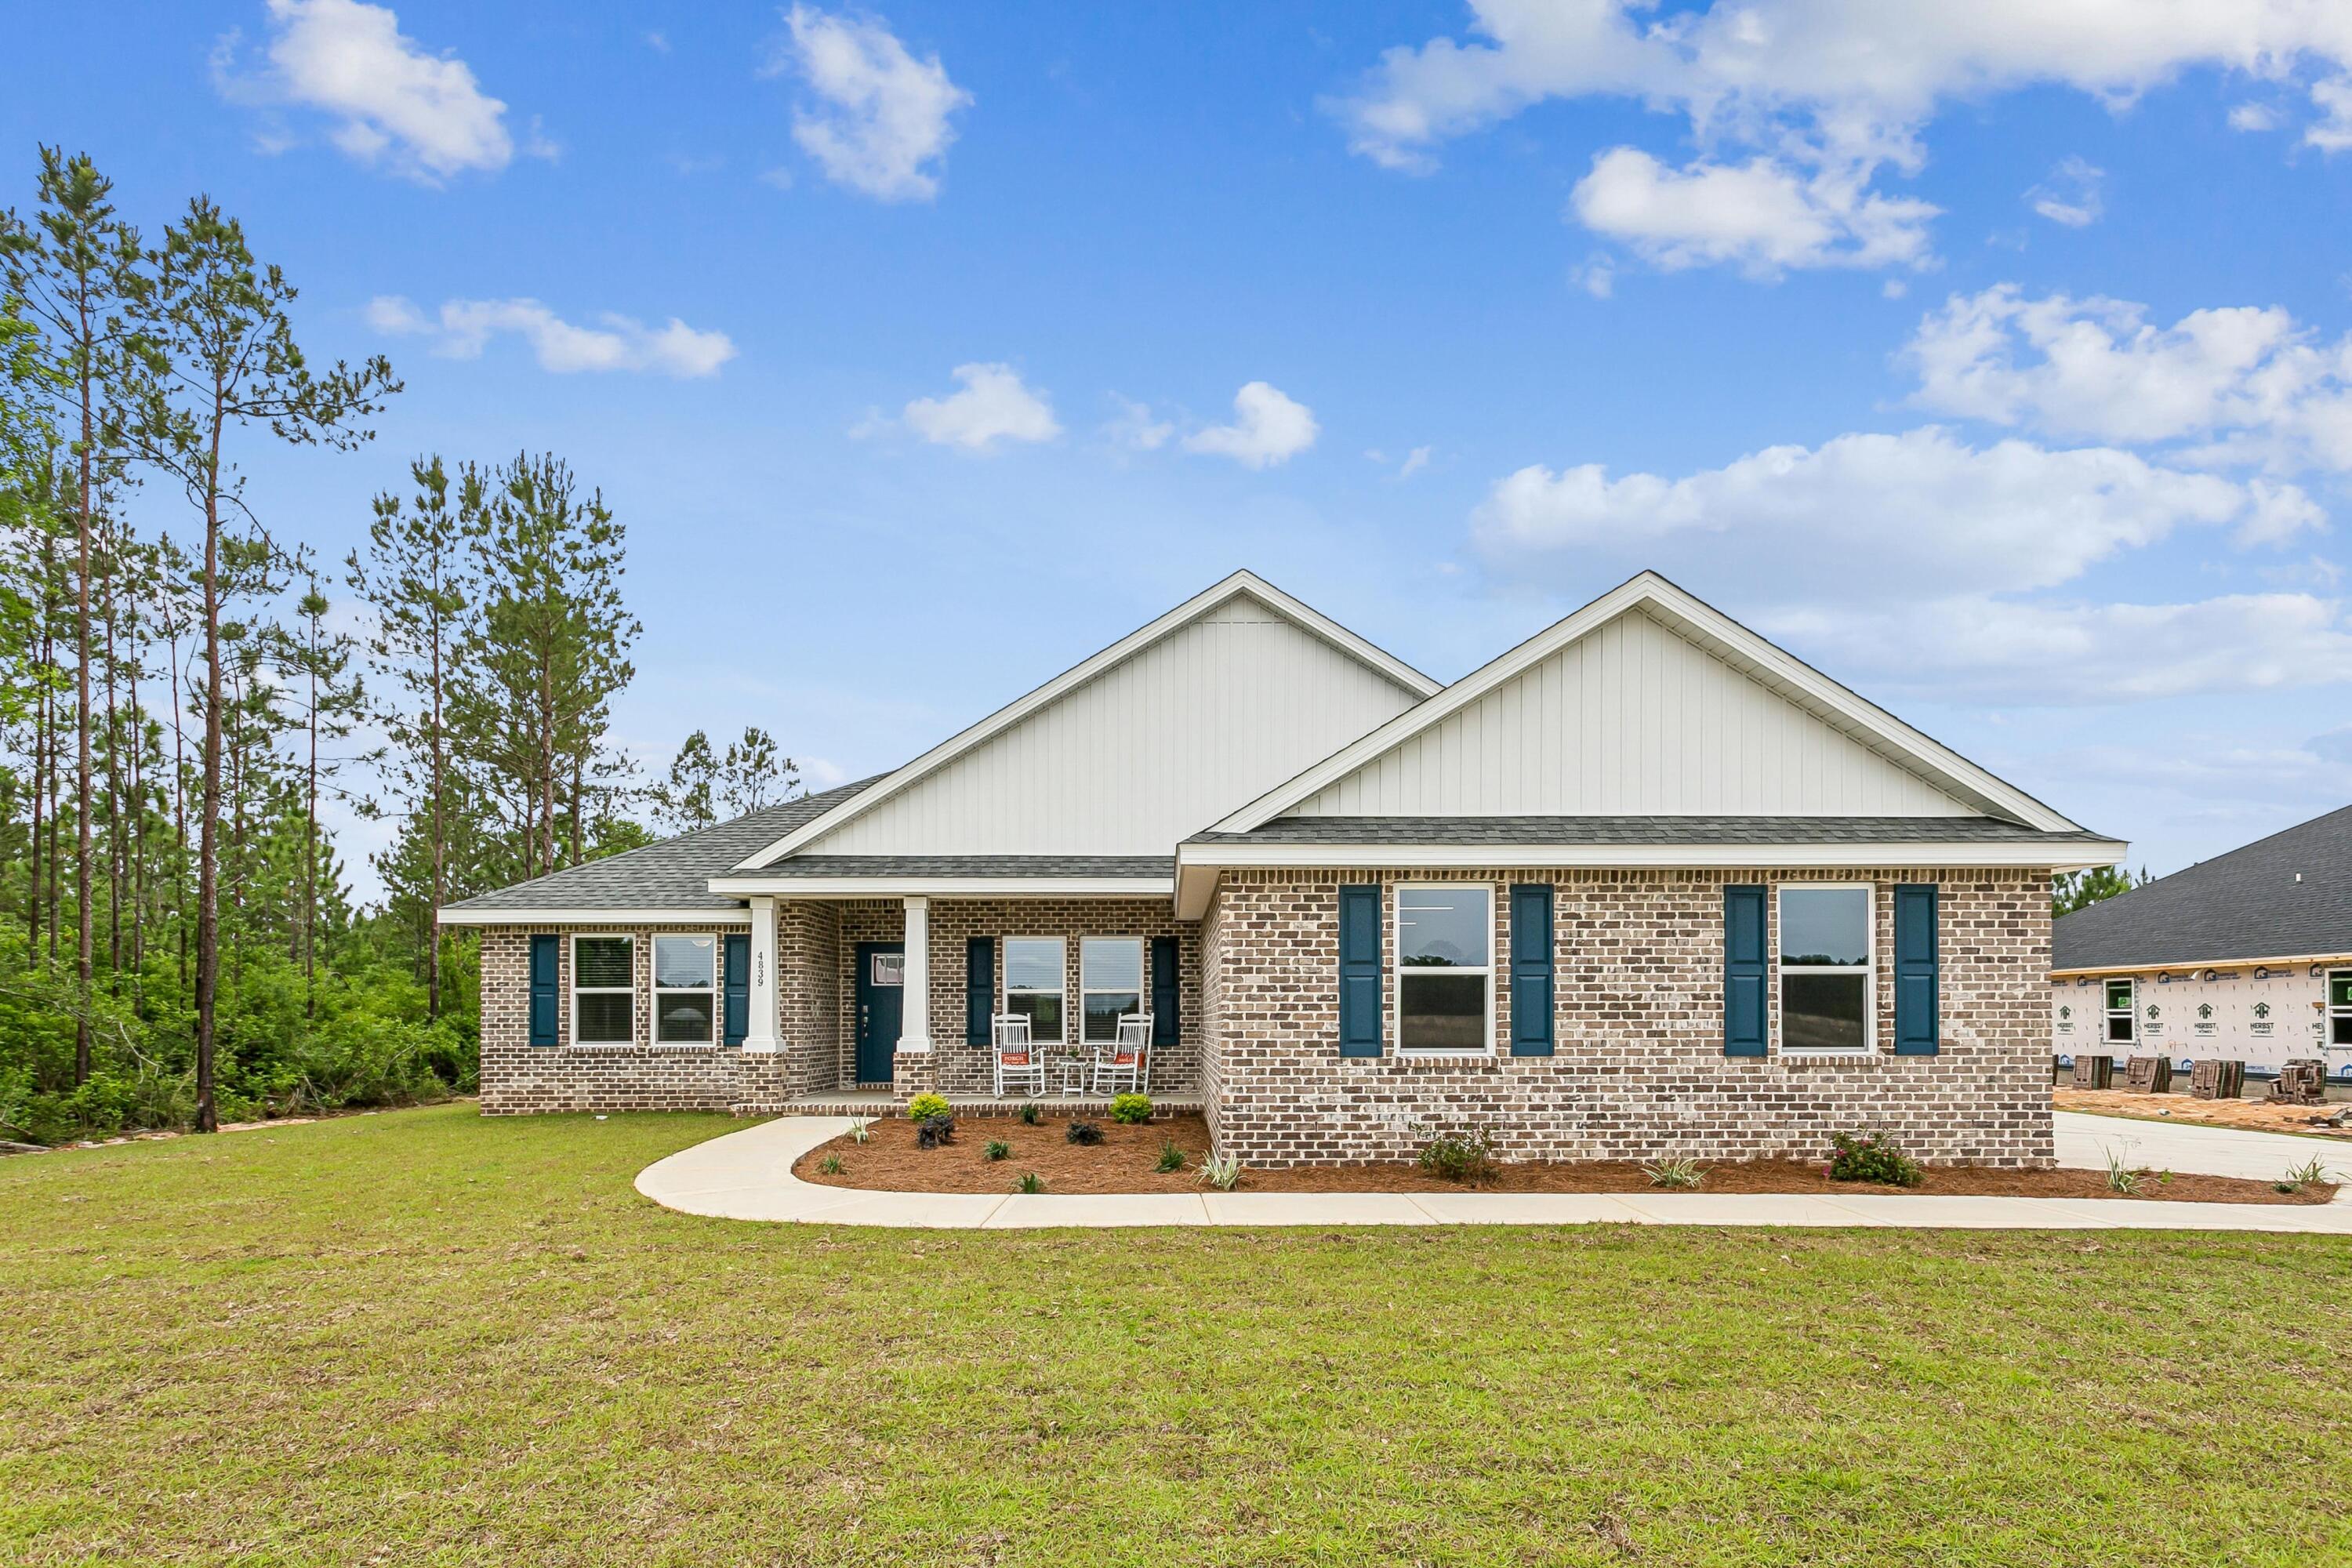
COMPLETE & READY FOR OCCUPANCY * .50 acre homesite in The Preserve Subdivision * 2x6 Exterior Construction * The Monterey Bay III is a Split Bedroom Plan Featuring 4BR/3BA, 3 Car Garage, Living Room, Dining Rm, Breakfast Nook & Flex Rm * 10 Ft Ceilings in Main Living Area * Click n Lock Luxury Vinyl Plank in Main Living Area & Wet Area's * Granite Countertops in Kitchen & Baths * Kitchen features: Island, Stainless Steel Appliances & Walk In Pantry * Master Suite is Oversized with Trey Ceiling * Master Bath has Tile Flooring & Builders Signature Zero Entry Walk in Tile Shower, Separate Soaking Tub, Dble Vanities & 2 Walk-in Closets * Covered Entry & Rear Lanai * Manablock Plumbing System * Sod & Irrigation * Builder & 10 Year Structural Warranty *
Features & Amenities
Interior
-
Other Interior Features
Breakfast Bar, Vaulted Ceiling(s), Tray Ceiling(s), Kitchen Island, Recessed Lighting, Pantry
-
Total Bedrooms
4
-
Bathrooms
3
-
Cooling YN
YES
-
Cooling
Central Air, Ceiling Fan(s), Electric
-
Heating YN
YES
-
Heating
Central, Electric
-
Pet friendly
N/A
Exterior
-
Garage
Yes
-
Garage spaces
3
-
Construction Materials
Frame, Brick, Vinyl Siding
-
Parking
Garage Door Opener, Attached, Garage
-
Patio and Porch Features
Porch, Patio, Covered
-
Pool
No
Area & Lot
-
Lot Features
Interior Lot
-
Lot Size(acres)
0.52
-
Lot Size(square feet)
22,651
-
Property Type
Residential
-
Property Sub Type
Single Family Residence
-
Architectural Style
Craftsman
Price
-
Sales Price
$435,950
-
Tax Amount
$442
-
Zoning
County, Deed
-
Sq. Footage
2,548
-
Price/SqFt
$171
HOA
-
Association
YES
-
Association Fee Includes
N/A
School District
-
Elementary School
East Milton
-
Middle School
King
-
High School
Milton
Property Features
-
New Construction
NO
-
Foundation Details
Slab
-
Sewer
Public Sewer
-
Water Source
Public
Schedule a Showing
Showing scheduled successfully.
Mortgage calculator
Estimate your monthly mortgage payment, including the principal and interest, property taxes, and HOA. Adjust the values to generate a more accurate rate.
Your payment
Principal and Interest:
$
Property taxes:
$
HOA fees:
$
Total loan payment:
$
Total interest amount:
$
Location
County
Santa Rosa
Elementary School
East Milton
Middle School
King
High School
Milton
Listing Courtesy of Tina Carlino Peake, Whitworth Builders Realty Inc
RealHub Information is provided exclusively for consumers' personal, non-commercial use, and it may not be used for any purpose other than to identify prospective properties consumers may be interested in purchasing. All information deemed reliable but not guaranteed and should be independently verified. All properties are subject to prior sale, change or withdrawal. RealHub website owner shall not be responsible for any typographical errors, misinformation, misprints and shall be held totally harmless.

Sales Associate
Trey Jordan
Call Trey today to schedule a private showing.

* Listings on this website come from the FMLS IDX Compilation and may be held by brokerage firms other than the owner of this website. The listing brokerage is identified in any listing details. Information is deemed reliable but is not guaranteed. If you believe any FMLS listing contains material that infringes your copyrighted work please click here to review our DMCA policy and learn how to submit a takedown request.© 2024 FMLS.
Related Properties
Milton
6653 Prosperity Lane
5 Beds
3 Baths
2,711 Sq.Ft.
$499,900
MLS#: 1006196

Milton
5883 Tripletail Drive
5 Beds
3 Baths
2,890 Sq.Ft.
$394,900
MLS#: 1013548

Milton
4166 Upper Walk Lane
5 Beds
3 Baths
2,583 Sq.Ft.
$420,000
MLS#: 1013129

Milton
4607 Carl Booker Road
4 Beds
2 Baths
1,851 Sq.Ft.
$480,000
MLS#: 1012850

Milton
5560 Guinevere Lane
4 Beds
2 Baths
2,230 Sq.Ft.
$349,999
MLS#: 1012878

Milton
4915 Horace Lunsford Road
4 Beds
2 Baths
2,169 Sq.Ft.
$444,900
MLS#: 1012772

Milton
3963 Morning Dew Drive
4 Beds
3 Baths
2,561 Sq.Ft.
$455,000
MLS#: 1012514
Milton
5543 Briset Street
4 Beds
3 Baths
2,831 Sq.Ft.
$419,900
MLS#: 999495

Milton
5571 Inspiration Street
5 Beds
3 Baths
2,660 Sq.Ft.
$399,000
MLS#: 1012372
Milton
5641 Briset Street
4 Beds
3 Baths
2,831 Sq.Ft.
$439,900
MLS#: 1007678
