


Property
Beds
3
Full Baths
2
1/2 Baths
1
Year Built
2015
Sq.Footage
1,747
BEST DEAL IN PROMINENCE! 3 Bed/2.5 Bath, 1747 Sq Foot Townhome, Fully Furnished and Is a Coveted ''A'' Unit Bahamas Layout, Boasting the Largest Triplex Floor Plan, a Two Car Garage and Spacious Back Deck. Beautiful Interior Design & Decor with a Sophisticated Coastal Theme, ''Forever Young'' will Impress with Features Galore, such as a Chef's Kitchen with Five-Burner Gas Range and Hood, Tiled Backsplash, Stainless High-End Appliances, Granite Counters, Breakfast Bar, Large Island with Farm Sink, and Plenty of Cabinetry & Storage Space. This Open Floor Plan is Bright and Airy, with 10 Foot Ceilings throughout, Gorgeous Hardwood and Wood-Look Tiled Floors, and Modern Fixtures and Lighting. No Detail was Missed on this Immaculately Maintained Home that Boasts Crown Molding, Recessed...More.. Lighting, Plantation Shutters, Dual Thermostats & Smart Thermostat with HVAC Dampers, Tankless Water Heater, Built-in Bench Seating at the Nook, Metal Roof, Impact Windows, Multiple Owners Closets, Shiplap Walls in Living & Dining Area and Tray Ceiling with Shiplap & Crown in the Master Bedroom. Perfect as a Perfect Primary Home, Vacation Rental or Home Away from Home that Offers Plenty of Space for You and Your Guests. Forever Young Comfortably has Room to Sleep 10, with a Half Bath Downstairs, and Two Full Baths on the Second Floor with Granite Counter Tops, Dual Vanities in the Master Bathroom, 4 Bunk Beds, Spacious Guest & Master Bedroom and Sleeper Sofa in the Living Room. Additionally, there is a Large Walk-in Shower with Glass Door and Tiled Walls in the Master Bathroom. The Master Bedroom is Stunning and Bright, with a Tray Ceiling Appointed with Shiplap, Recessed Lighting, and Beautiful Matching Furniture, Bedding and Decor. The Living Room has a Brand-New Sleeper Sofa, 2 New Armchairs and Area Rug. The Two Car Garage is Great for Parking and Storing all the Extra Toys such as Bikes, Beach Gear, and Golf Cart. Additionally, there's an Outdoor Shower in the Front with a Pretty Pavered Driveway. The Large Back Deck is Perfect for Relaxing and Entertaining! 92 Milestone A is Just a Block Away from the Pool, Shops, and Restaurants. Prominence Features Amazing Amenities to include Resort Style Pools, Fitness Center, Private Beach Shuttle Service, and "The Hub," Town Center just Across the Street, Fully Complemented with Restaurants, Shops, and an Amphitheater for Concerts, Events, and Cinema Screen for Movies. HOA Dues include Taking Care of the Home's Exterior Maintenance, Insurance, and Landscaping!
Features & Amenities
Interior
-
Other Interior Features
Breakfast Bar, Crown Molding, Vaulted Ceiling(s), Tray Ceiling(s), Kitchen Island, Recessed Lighting, Pantry
-
Total Bedrooms
3
-
Bathrooms
2
-
1/2 Bathrooms
1
-
Cooling YN
YES
-
Cooling
Central Air, Ceiling Fan(s), Electric
-
Heating YN
YES
-
Heating
Central, Natural Gas, Electric
-
Pet friendly
Yes
Exterior
-
Garage
Yes
-
Garage spaces
2
-
Other Exterior Features
Outdoor Shower
-
Parking
Garage Door Opener, Guest, Garage, See Remarks, Attached
-
Patio and Porch Features
Deck
-
Pool
Yes
-
Pool Features
In Ground, Community
Area & Lot
-
Lot Features
Interior Lot
-
Property Type
Residential
-
Property Sub Type
Townhouse
-
Architectural Style
Townhome
Price
-
Sales Price
$925,000
-
Zoning
Resid Multi-Family
-
Sq. Footage
1,747
-
Price/SqFt
$529
HOA
-
Association
YES
-
Association Fee Includes
N/A
School District
-
Elementary School
Van R Butler
-
Middle School
Emerald Coast
-
High School
South Walton
Property Features
-
New Construction
NO
-
Foundation Details
Slab
-
Sewer
Public Sewer
-
Water Source
Public
Schedule a Showing
Showing scheduled successfully.
Mortgage calculator
Estimate your monthly mortgage payment, including the principal and interest, property taxes, and HOA. Adjust the values to generate a more accurate rate.
Your payment
Principal and Interest:
$
Property taxes:
$
HOA fees:
$
Total loan payment:
$
Total interest amount:
$
Location
County
Walton
Elementary School
Van R Butler
Middle School
Emerald Coast
High School
South Walton
Listing Courtesy of Delawalla Group, Berkshire Hathaway HomeServices
RealHub Information is provided exclusively for consumers' personal, non-commercial use, and it may not be used for any purpose other than to identify prospective properties consumers may be interested in purchasing. All information deemed reliable but not guaranteed and should be independently verified. All properties are subject to prior sale, change or withdrawal. RealHub website owner shall not be responsible for any typographical errors, misinformation, misprints and shall be held totally harmless.

Sales Associate
Trey Jordan
Call Trey today to schedule a private showing.

* Listings on this website come from the FMLS IDX Compilation and may be held by brokerage firms other than the owner of this website. The listing brokerage is identified in any listing details. Information is deemed reliable but is not guaranteed. If you believe any FMLS listing contains material that infringes your copyrighted work please click here to review our DMCA policy and learn how to submit a takedown request.© 2024 FMLS.
Related Properties

Inlet Beach
95 Conifer Court
3 Beds
2 Baths
1,729 Sq.Ft.
$789,000
MLS#: 1013756

Inlet Beach
91 Milestone Drive UNIT B
3 Beds
2 Baths
1,679 Sq.Ft.
$825,000
MLS#: 1012995

Inlet Beach
51 Dune Comet Lane UNIT B
3 Beds
2 Baths
1,679 Sq.Ft.
$849,000
MLS#: 1012994

Inlet Beach
26 E Milestone Drive UNIT B
3 Beds
2 Baths
1,677 Sq.Ft.
$895,000
MLS#: 1012628

Inlet Beach
46 Green Heron Street
4 Beds
2 Baths
1,960 Sq.Ft.
$820,000
MLS#: 1012089

Inlet Beach
178 Valdare Lane
4 Beds
3 Baths
2,483 Sq.Ft.
$950,000
MLS#: 1012195
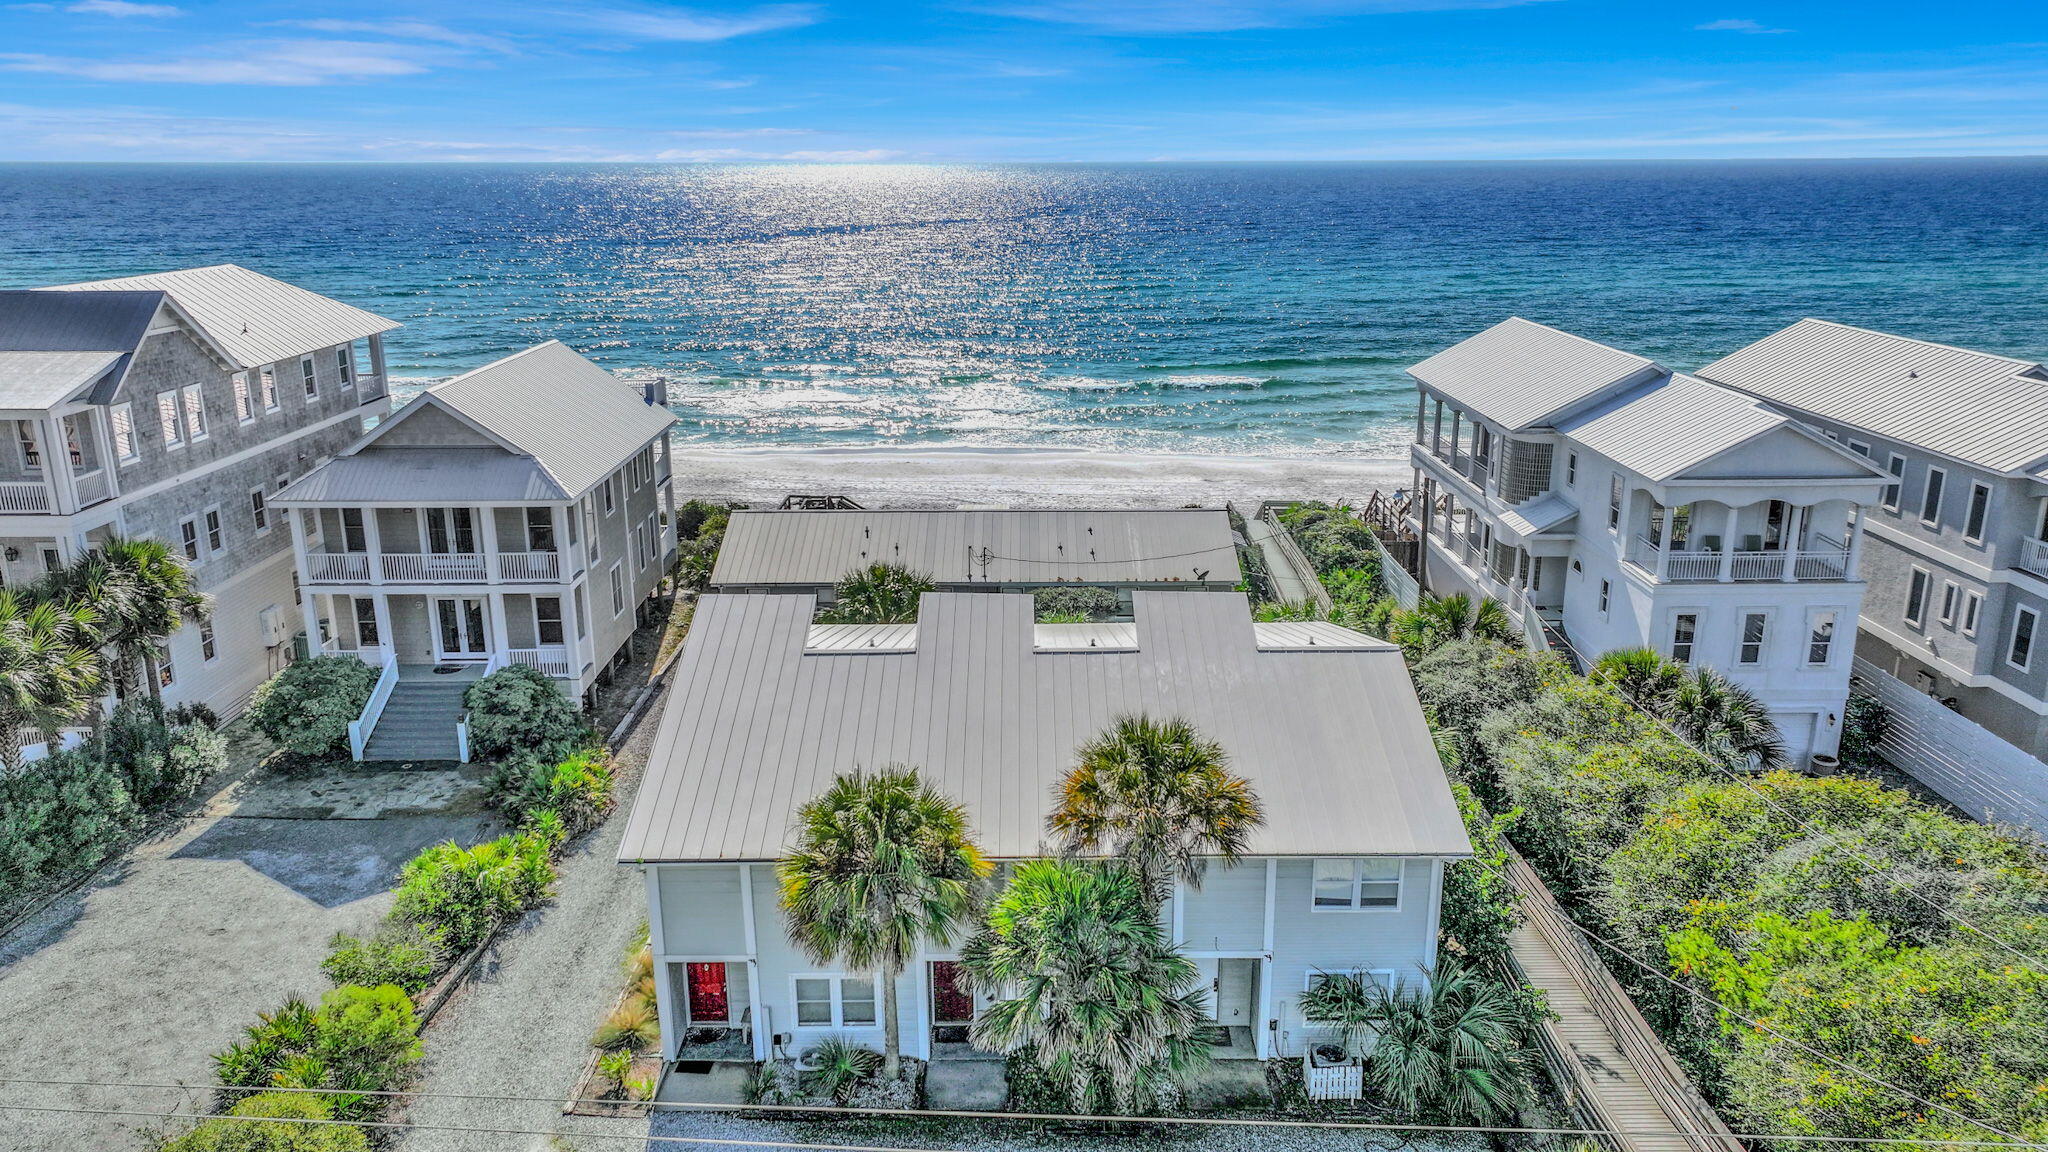
Inlet Beach
8046 E Co Highway 30A 2
3 Beds
3 Baths
1,590 Sq.Ft.
$1,050,000
MLS#: 992650
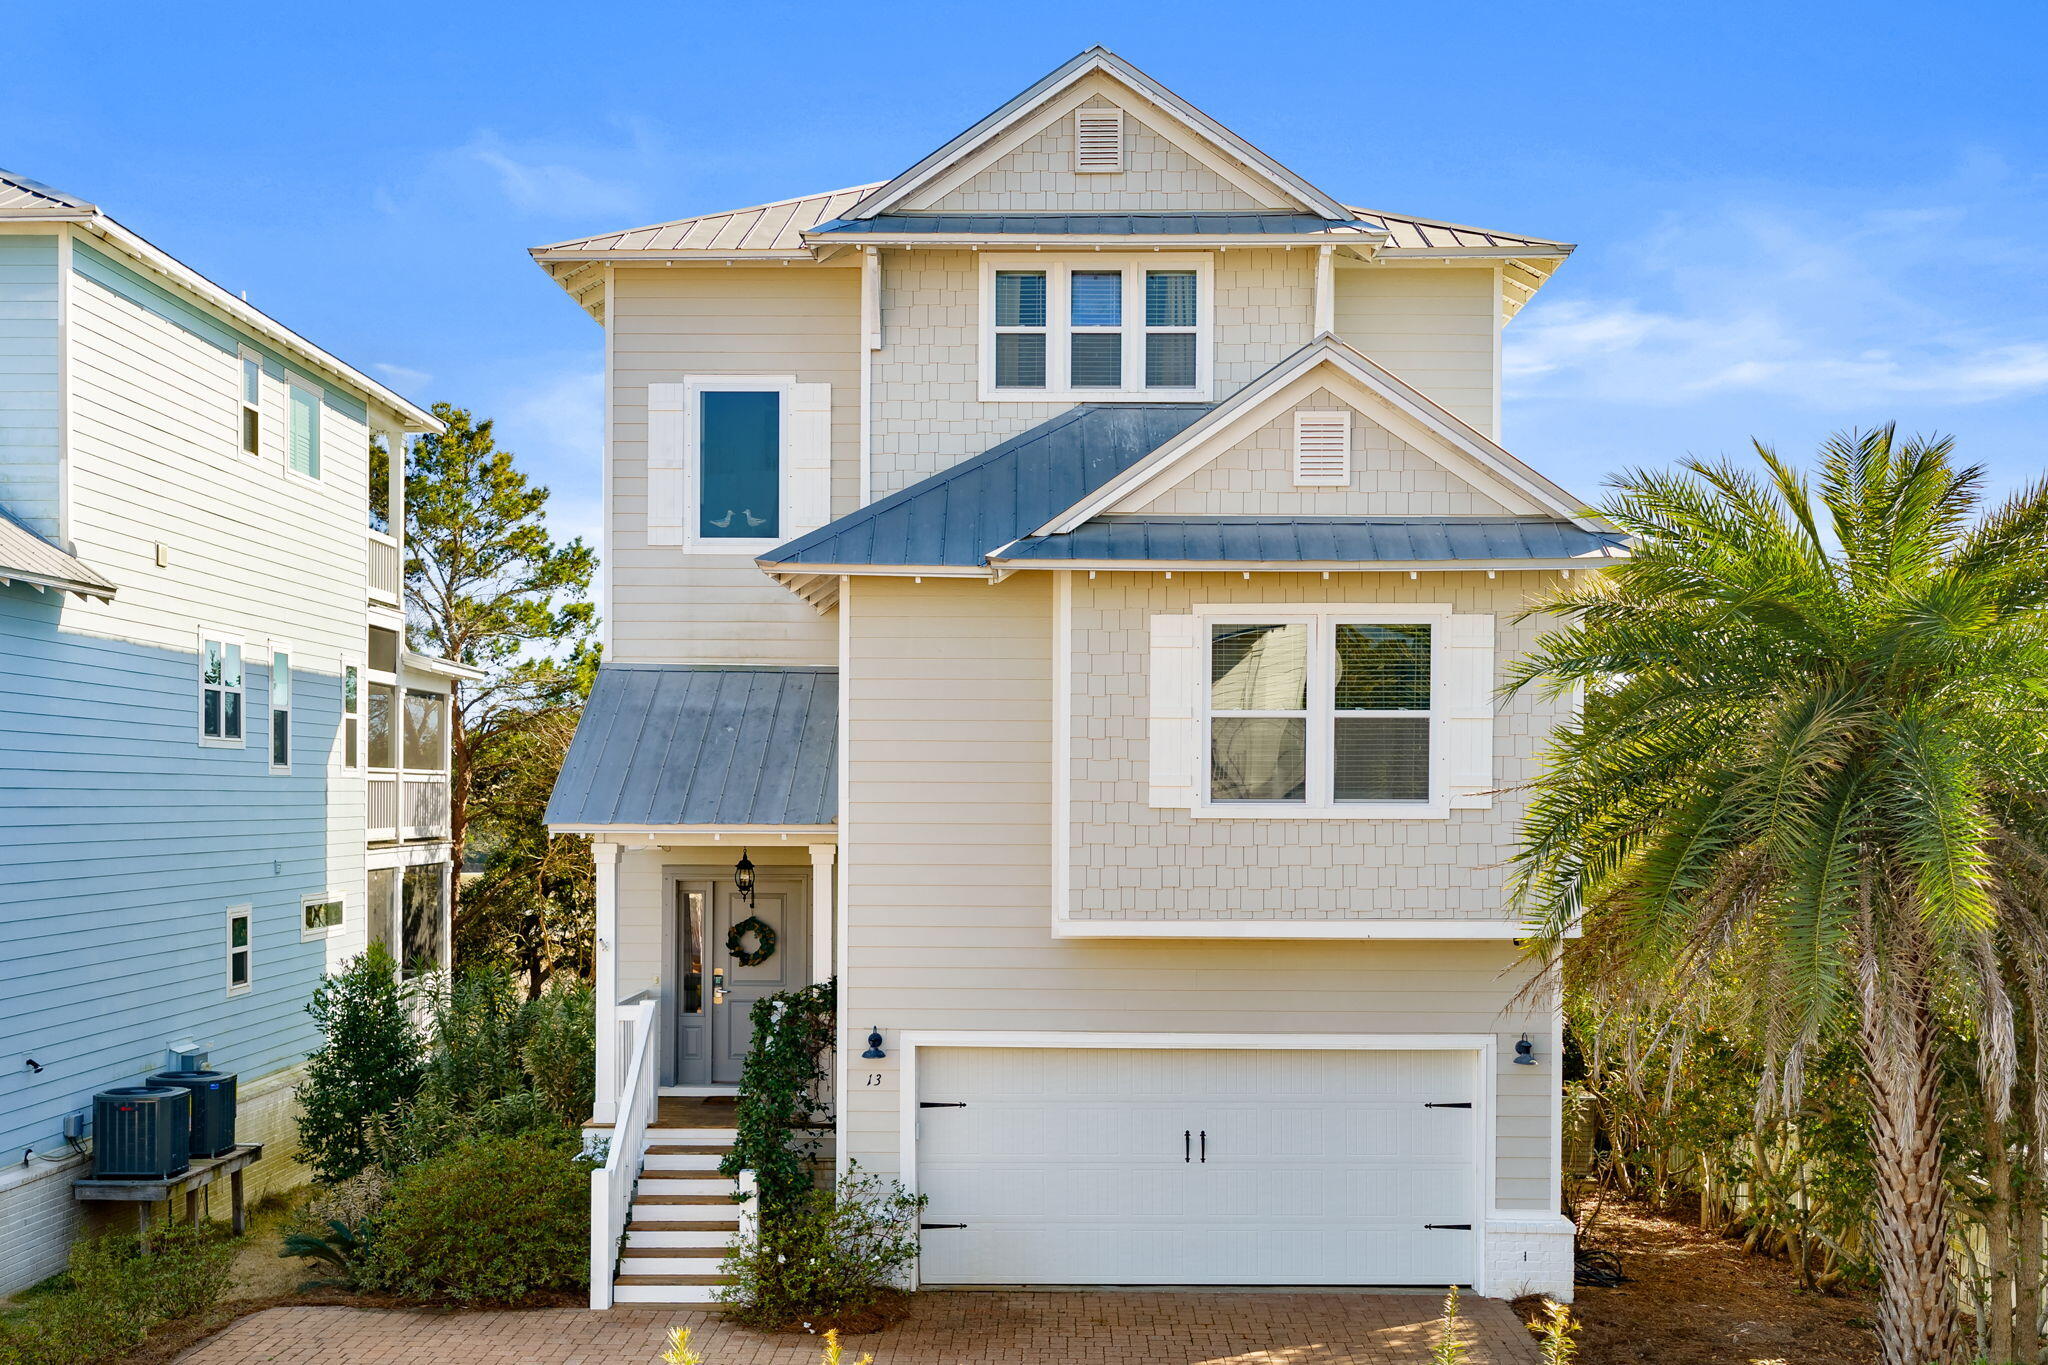
Inlet Beach
13 Inlet Cove
4 Beds
3 Baths
2,841 Sq.Ft.
$925,000
MLS#: 997086

Inlet Beach
105 E Lafayette Road
2 Beds
2 Baths
1,865 Sq.Ft.
$799,000
MLS#: 1011841

Inlet Beach
54 Topside Drive
3 Beds
2 Baths
1,772 Sq.Ft.
$760,000
MLS#: 1011632
