
Florida Cottage
95 Pollard Cove East Lot 11
Watersound, FL 32461
MLS#: 936810
$1,393,800


Property
Beds
4
Full Baths
4
1/2 Baths
1
Year Built
2024
Sq.Footage
2,925
Welcoming our newest builder to the Watersound Origins community, Bowell Builders! Now building in the newly released Powell Landing East neighborhood, Boswell Builders is introducing a new Spec home located on a pie-shaped lot backing up conservation area and expected to be completed Spring 2024. Welcome to the stunning Windsor plan by Boswell Homes. This luxurious home boasts four bedrooms and 4 1/2 bathrooms, offering ample space for comfortable living. The attached 2-car garage two-car garage, you'll appreciate the convenience of an entrance directly into the mudroom, complete with built-in cubbies for organized storage. The open concept design of this home creates a seamless flow between the various living spaces. The expansive dining area is perfect for hosting gatherings. The family room is a cozy retreat and definitely a focal point, featuring a gas fireplace and coffered ceilings exudes an air of grandeur, while adding a touch of elegance to the space. The primary bedroom, located on the first floor, offers a tranquil oasis with a large walk-in closet and a luxurious soaking tub. Additionally, this bedroom provides access to one of the two screened-in porches on the rear of the home, allowing you to enjoy the outdoors in comfort and style. Upstairs, you'll find three guest bedrooms, each with its own individual bathroom, ensuring privacy and convenience for all. A landing area provides a versatile space that can be used as a study or relaxation area. Outdoor living is a delight in this home, with a screened-in porch that features an outdoor kitchen complete with a 34-inch coyote natural gas grill and hood. Overlooking the heated pool and spa, this space is perfect for entertaining or simply enjoying the beautiful surroundings. Luxury features are abundant in this beautiful home including, 10-foot ceilings throughout, engineered hardwood flooring throughout, 8-foot solid core 2-panel shaker doors, Quartz countertops and wood shelving throughout. Crown molding adorns the first-floor main living areas, as well as the primary bedroom and bathroom, adding a touch of elegance. The kitchen is complete with additional upper cabinets to the ceiling with glass doors and lighting, Quartz backsplash to match the countertops, along with a stainless-steel appliance package with a 36-inch gas range, a vent hood, microwave drawer, refrigerator and dishwasher. The generous walk-in pantry is must-have and provides ample storage for all your culinary needs. Don't miss the opportunity to make this exquisite Windsor plan by Boswell Homes your own. The Watersound Origins community is one of South Walton's most coveted neighborhoods for its exceptional amenities, beautiful new homes, and prime location. Amenities include the Village Commons pool & fitness center, sports courts, miles of nature trails, dock access to Lake Powell, unlimited golf, and lots of green space for outdoor play. The all new Watersound Town Center brings a new level of excitement and convenience to the community with a Publix Super Market, Delicious restaurants, healthcare facilities, a weekly Farmers Market, and more right at the entrance to the neighborhood! *Pricing for inventory homes include lot premiums and may include optional upgrades. Added options/upgrades and pricing are subject to change. Please check with the on-site community specialists for the latest information for this home.
Features & Amenities
Interior
-
Other Interior Features
Crown Molding, Vaulted Ceiling(s), Kitchen Island, Recessed Lighting, Pantry
-
Total Bedrooms
4
-
Bathrooms
4
-
1/2 Bathrooms
1
-
Fireplace YN
YES
-
Heating YN
YES
-
Heating
Central, Natural Gas, Electric
-
Pet friendly
Yes
Exterior
-
Garage
Yes
-
Garage spaces
2
-
Other Exterior Features
Outdoor Kitchen
-
Parking
Garage Door Opener, Attached, Garage
-
Patio and Porch Features
Porch, Screened
-
Pool
Yes
-
Pool Features
Heated, In Ground, Private
Area & Lot
-
Lot Features
Interior Lot
-
Property Type
Residential
-
Property Sub Type
Single Family Residence
-
Architectural Style
Florida Cottage
Price
-
Sales Price
$1,393,800
-
Zoning
Resid Single Family
-
Sq. Footage
2,925
-
Price/SqFt
$476
HOA
-
Association
YES
-
Association Fee Includes
N/A
School District
-
Elementary School
Dune Lakes
-
Middle School
Emerald Coast
-
High School
South Walton
Property Features
-
New Construction
NO
-
Foundation Details
Slab
-
Sewer
Public Sewer
-
Water Source
Public
Schedule a Showing
Showing scheduled successfully.
Mortgage calculator
Estimate your monthly mortgage payment, including the principal and interest, property taxes, and HOA. Adjust the values to generate a more accurate rate.
Your payment
Principal and Interest:
$
Property taxes:
$
HOA fees:
$
Total loan payment:
$
Total interest amount:
$
Location
County
Walton
Elementary School
Dune Lakes
Middle School
Emerald Coast
High School
South Walton
Listing Courtesy of Harman, Jones, Sullivan, Berkshire Hathaway HomeServices
RealHub Information is provided exclusively for consumers' personal, non-commercial use, and it may not be used for any purpose other than to identify prospective properties consumers may be interested in purchasing. All information deemed reliable but not guaranteed and should be independently verified. All properties are subject to prior sale, change or withdrawal. RealHub website owner shall not be responsible for any typographical errors, misinformation, misprints and shall be held totally harmless.

Sales Associate
Trey Jordan
Call Trey today to schedule a private showing.

* Listings on this website come from the FMLS IDX Compilation and may be held by brokerage firms other than the owner of this website. The listing brokerage is identified in any listing details. Information is deemed reliable but is not guaranteed. If you believe any FMLS listing contains material that infringes your copyrighted work please click here to review our DMCA policy and learn how to submit a takedown request.© 2024 FMLS.
Related Properties

Watersound
TBD Hutton Cove Lot 8
4 Beds
4 Baths
2,855 Sq.Ft.
$1,161,010
MLS#: 1012766

Watersound
31 Pollard Cove West Lot 49
4 Beds
3 Baths
2,551 Sq.Ft.
$1,595,000
MLS#: 1011601

Watersound
39 W Firethorn Circle
4 Beds
3 Baths
2,612 Sq.Ft.
$1,280,000
MLS#: 1011289
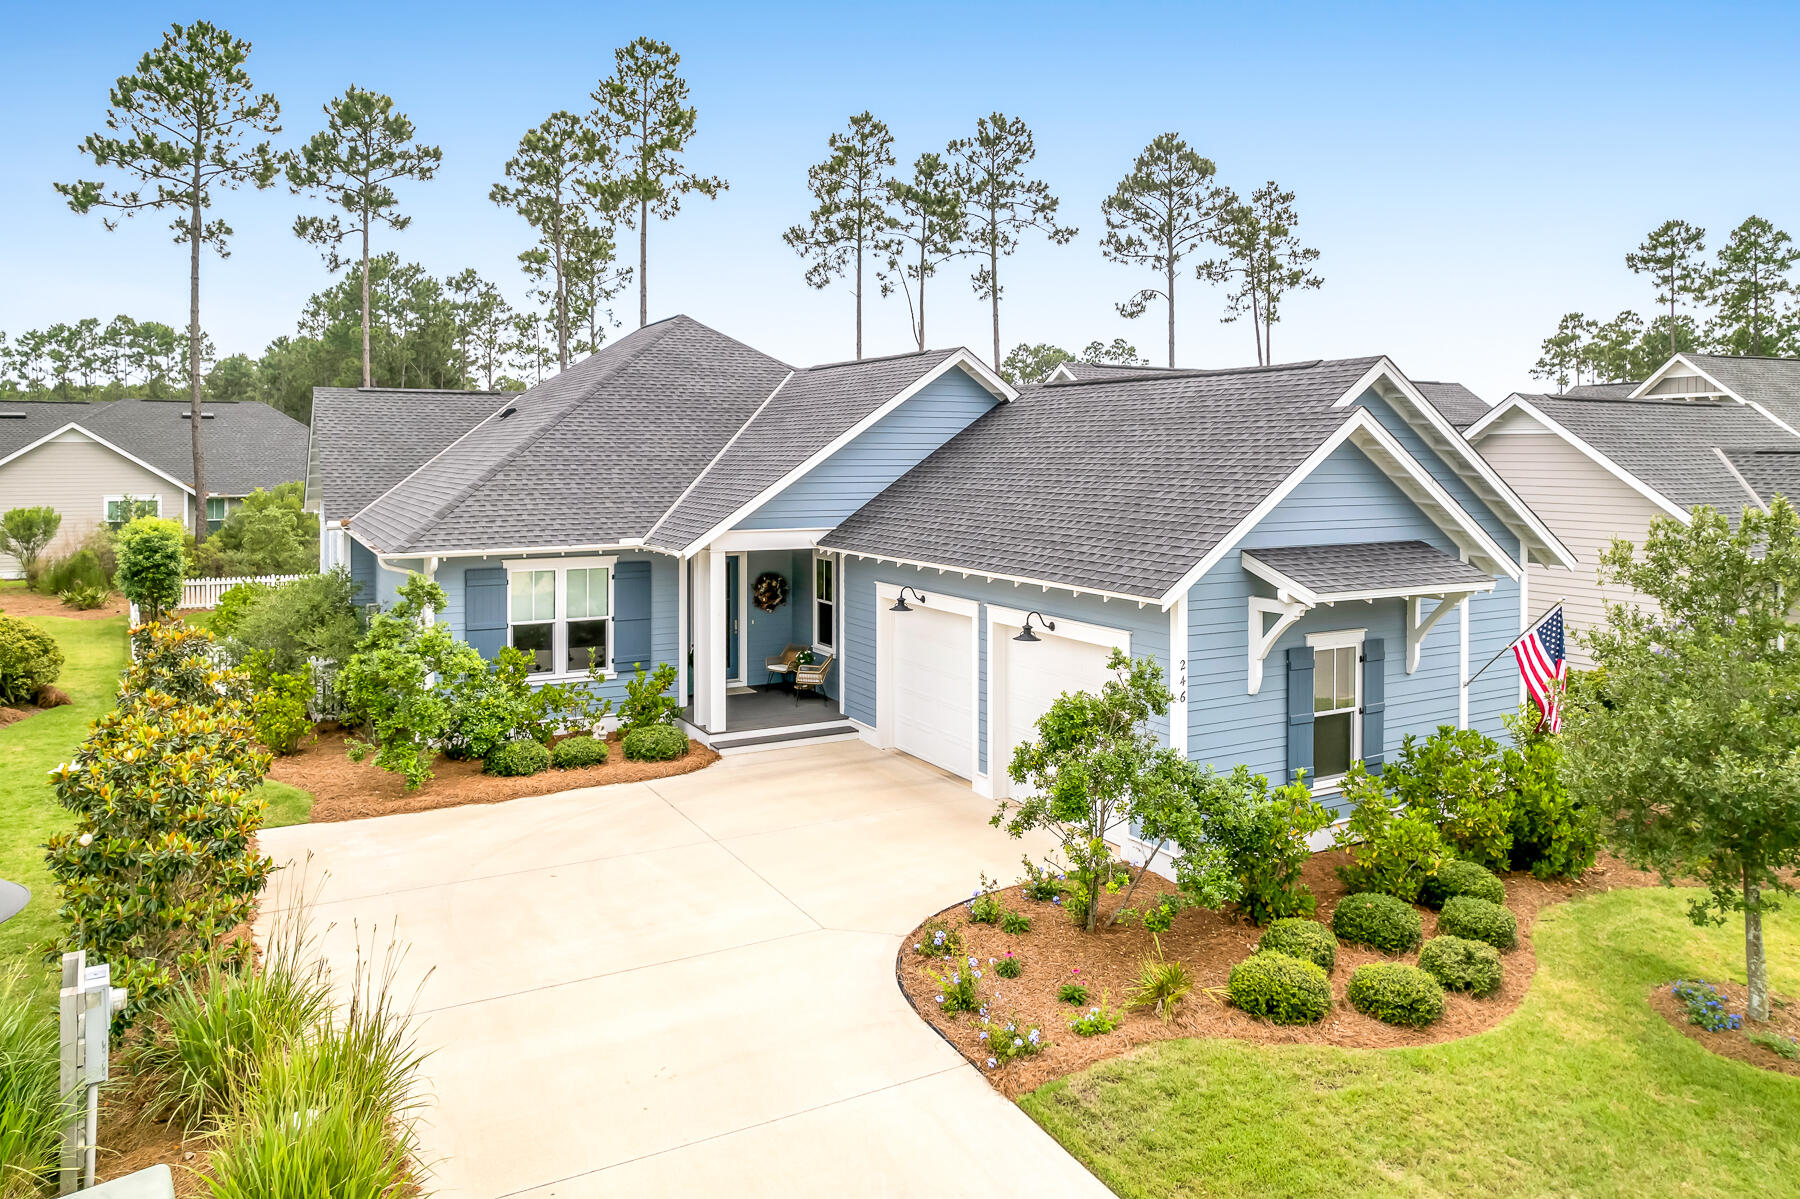
Watersound
246 Trailhead Drive
4 Beds
3 Baths
2,335 Sq.Ft.
$1,150,000
MLS#: 1008420

Watersound
78 Hutton Cove Lot 55
4 Beds
3 Baths
2,405 Sq.Ft.
$1,369,190
MLS#: 997887

Watersound
74 Pollard Cove West Lot 41
4 Beds
4 Baths
2,609 Sq.Ft.
$1,650,625
MLS#: 977520
