Agent Trey Jordan

Trey Jordan

About Trey Jordan

Trey J 30A is a luxury real estate advisor with Berkshire Hathaway HomeServices serving buyers and sellers throughout Scenic Highway 30A and South Walton, Florida, including Rosemary Beach, Alys Beach, Kaiya, WaterSound Beach, WaterColor, Seaside, Seagrove, Blue Mountain Beach, and Dune Allen.

Before focusing full-time on real estate, Trey spent more than 30 years as a successful hospitality entrepreneur. He founded Memphis-based Holiday Deli and Ham Co. and continues to own Pimentos Brands – Papa’s Pimento Cheese, now sold in more than 500 grocery stores.

Trey began his career in commercial real estate and remained involved in property acquisition, leasing, sales, and development throughout his years in business. Today, he brings that experience, along with a hospitality-driven commitment to service and attention to detail, to luxury residential and select commercial real estate along 30A.

A Baylor University graduate, Trey has deep family ties to 30A and believes exceptional service creates clients for life.


Featured Listings

See more
An exceptional opportunity to acquire approximately 0.70 acres with 60 feet of Gulf frontage in the heart of Seagrove Beach. Measuring approximately 60' x 510', 95 San Roy Road offers an increasingly rare combination of Gulf frontage, substantial depth, privacy and redevelopment potential along one of the most desirable stretches of Scenic Highway 30A.

The property is being offered primarily for the value of the Gulf-front land and its future development potential. An existing townhome currently occupies the site; however, it is considered a teardown for purposes of this offering and is not being represented as the primary value of the property. The opportunity is to remove the existing structure and create an extraordinary new Gulf-front estate. Adding significant value to the offering, an exceptional set of architectural plans by Pure Architecture is included with the sale. The plans envision a remarkable four-level Gulf-front residence encompassing approximately 12,935 heated square feet with 8 bedrooms, a bunk room, 10 full baths and 2 half baths. Designed as a true legacy residence, the home combines large-scale entertaining, private guest accommodations, extensive wellness amenities and thoughtfully planned indoor and outdoor living spaces overlooking the Gulf.

The residence is organized around an elevator and dramatic spiral staircase connecting all four levels. The main living floor features an expansive great room with fireplace, dining room and chef's kitchen, complemented by a substantial working pantry, dedicated bar and wine display. Outside, the Gulf-facing pool terrace is designed with a main pool and sun shelf, sunken seating surrounding a fire feature, outdoor shower and direct access to a private dune walkover.

The plans provide exceptional separation and privacy for family and guests. The first level includes multiple guest suites, a bunk room, golf simulator with adjoining lounge, laundry and sand-room spaces, storage and an outdoor shower. A separate guest wing positioned above the two-car garage includes additional bedroom suites, a common living area and morning kitchen, creating an ideal private retreat for extended family or guests.

The third level is centered around an expansive primary suite with a spacious bedroom and sitting area, oversized bath with soaking tub, approximately 20-foot-long walk-in shower, separate closets, private laundry and morning kitchen. A dedicated office with built-ins and an additional guest suite complete the level.

The fourth floor creates a private rooftop wellness and entertaining retreat featuring a gym, sauna with red-light therapy, cold plunge, bar, smart-glass common area and a second pool overlooking the Gulf. The rooftop pool deck extends approximately 43 feet, creating a spectacular setting for entertaining, relaxation and panoramic coastal views.

Vehicle storage and arrival have also been thoughtfully incorporated into the design. The plans include a two-car garage beneath the guest residence, along with approximately 2.5 additional garage bays within the main residence, including dedicated golf-cart space, as well as a covered carport and auto-court.

Located on San Roy Road, a quiet dead-end street south of Scenic Highway 30A, the property occupies a remarkable setting between the Gulf and Eastern Lake. Its position provides expansive Gulf views, private beach frontage and an exceptional degree of privacy while remaining only minutes from Seaside to the west and Alys Beach and Rosemary Beach to the east. Greenway Station, restaurants, shopping and many of 30A's most recognized destinations are also conveniently nearby.

Beyond its appeal as an extraordinary homesite, 95 San Roy Road presents meaningful upside through redevelopment. The combination of substantial Gulf frontage, an oversized homesite and plans for a nearly 13,000-square-foot new-construction residence creates an opportunity to develop a property capable of competing within the uppermost tier of the 30A luxury market. Final value will ultimately depend on construction specifications, costs and market conditions at completion, but the scale and scarcity of the site provide a compelling foundation for long-term value creation.

The seller is a highly respected local builder with extensive experience constructing luxury homes throughout 30A and can also work with a purchaser who wishes to carry the architectural vision from acquisition through construction.

Whether envisioned as a generational family retreat, an extraordinary primary or secondary residence, or a significant luxury redevelopment opportunity, 95 San Roy Road offers something increasingly difficult to replicate: approximately 60 feet of Gulf frontage, roughly 0.70 acres, exceptional site depth and a fully conceived architectural vision for one of the most significant new residences along 30A.
#1013400

Santa Rosa Beach

95 San Roy Road

None Beds

None Baths

0.7 acres

$10,900,000

MLS#: 1013400

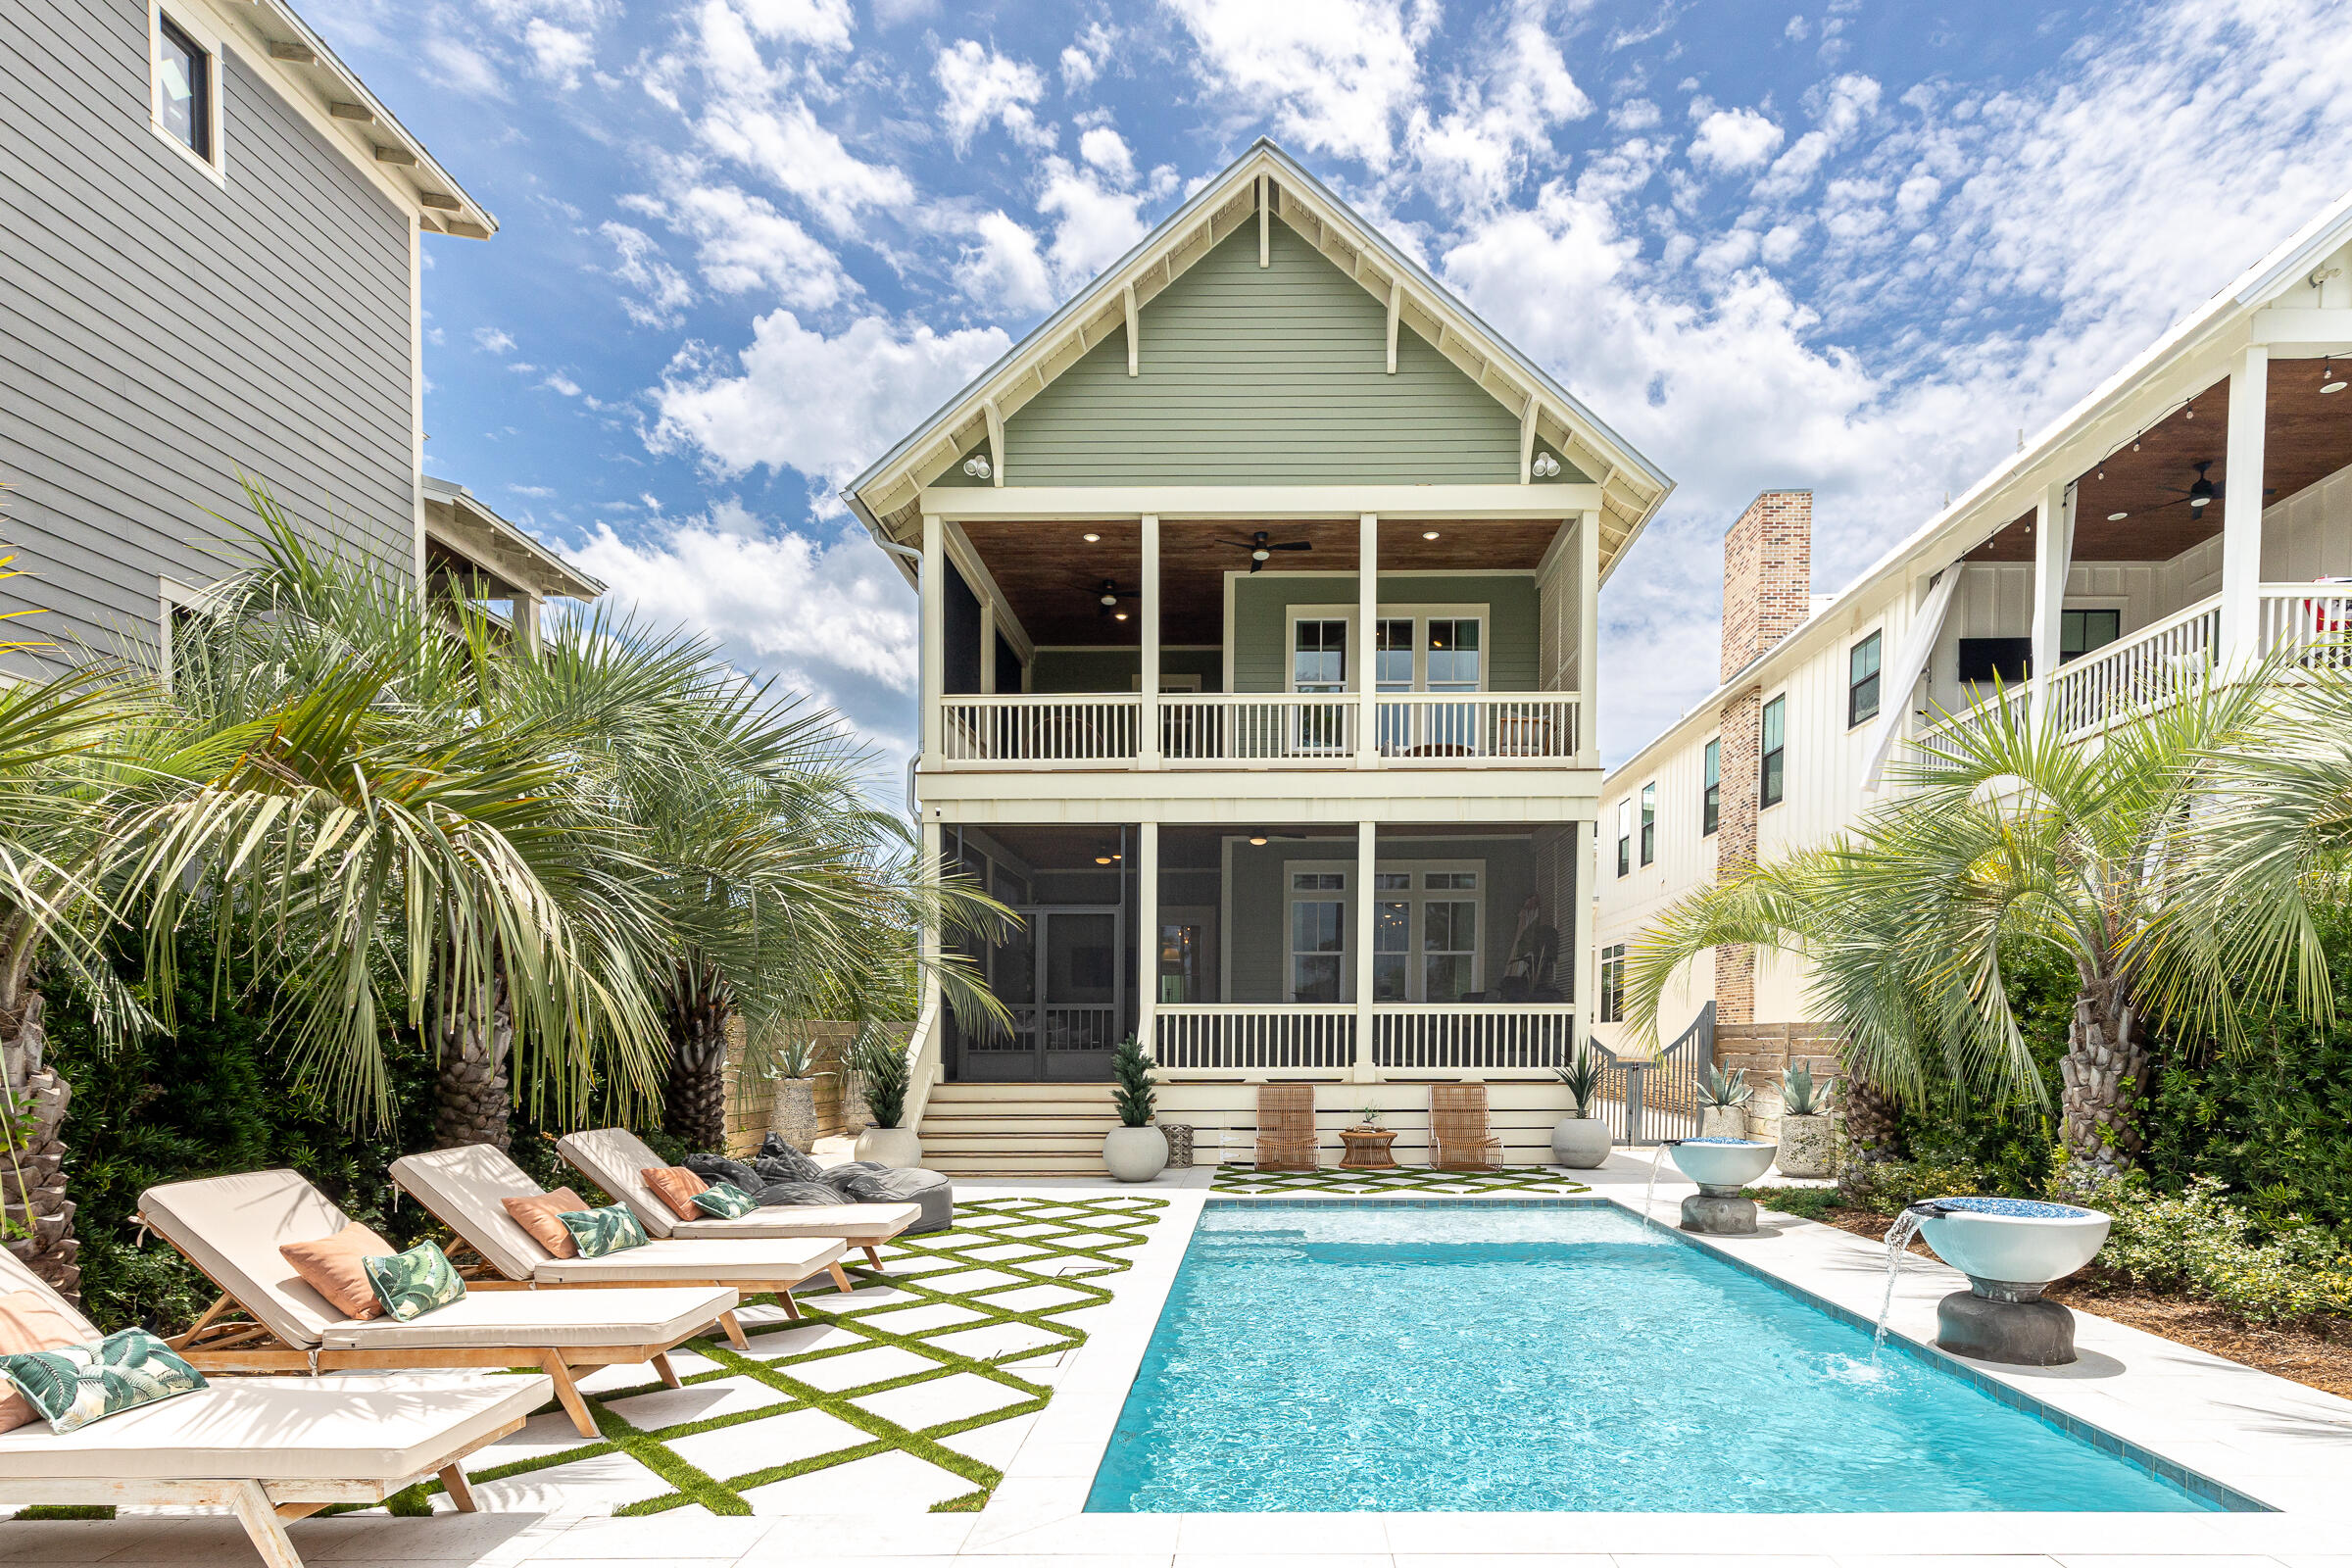
A showstopper of modern coastal elegance, 36 Sandcord Drive is a brand-new luxury estate within the gated enclave of Watersound Camp Creek. Spanning 6,065 square feet with five bedrooms and six-and-a-half bathrooms, this two-story residence was designed to live like a private resort. The exterior showcases a refined blend of white stucco, brick, and cedar lap siding, while a brick courtyard wall and mahogany entry doors create an impressive sense of privacy and arrival. Inside, a private elevator, dedicated office, and dramatic living room with vaulted ceilings and architectural columns open to an exceptional backyard sanctuary. The resort-style pool features a wall fountain, sun shelf, and swim-up serving area connecting directly to the outdoor kitchen and bar. The outdoor kitchen materials and appliances have been delivered, and installation is underway. A dedicated gas connection is also in place for the future addition of a fire-lounge feature, allowing the next owner to further customize the pool deck for evenings of outdoor relaxation and entertaining. The oversized corner lot is framed by a wraparound driveway, lush landscaping, and two elegant courtyards, including an entry courtyard with a tranquil fountain. The home offers three generously appointed primary suites-two conveniently located on the first floor and a third upstairs.

The main first-floor primary suite encompasses the home's entire west wing, creating a private retreat with vaulted ceilings, a stone fireplace, direct access to the pool deck, two spacious walk-in closets, a separate dressing room, and an additional washer and dryer hookup. Its spa-inspired bathroom features a freestanding soaking tub, an expansive open walk-in shower, and a distinctive freestanding double vanity positioned away from the wall, allowing access from both sides while facing a full mirrored wall.

A second primary suite is located on the opposite side of the first floor and offers its own private courtyard access. Its beautifully appointed ensuite bathroom includes dual vanities, a freestanding soaking tub, and a spacious walk-in shower, providing guests or multigenerational family members with the comfort and privacy of a true primary retreat.

Upstairs, three additional bedrooms each feature private ensuite bathrooms. Two include vaulted ceilings, while the pool-facing bedroom serves as the home's third primary suite. This spacious upper-level retreat features vaulted ceilings and a private balcony with water views overlooking the pool deck and backyard. Its impressive bathroom is complete with dual vanities, a freestanding soaking tub, and a full walk-in shower.

Thoughtful architectural details, premium finishes, and generously proportioned spaces throughout create a seamless balance of luxury, comfort, and everyday livability. From the three private primary suites and elegant courtyards to the resort-inspired outdoor setting, every element has been designed for elevated coastal living.

Located behind the exclusive gates of Watersound Camp Creek, ownership offers more than an extraordinary home-it provides access to one of Northwest Florida's most sought-after lifestyles. Property ownership includes eligibility for the Watersound Club, with membership options offering access to an array of amenities that may include private beach experiences, championship golf, pools and a lazy river, wellness facilities, tennis, pickleball, and signature dining venues.

36 Sandcord Drive is more than a residence-it is a statement of refined living and timeless comfort along Florida's Emerald Coast. Experience privacy, luxury, and an entertainer's dream within the exceptional Watersound Camp Creek community.
#1006044

Inlet Beach

36 Sandcord Drive

5 Beds

6 Baths

6,065 Sq.Ft.

$5,399,000

MLS#: 1006044

Set within the coastal community of WaterColor, 109 Bluejack is a 6 bedroom custom home with garage, carriage house and a private resort-style outdoor living space, all designed around the moments that become traditions: slow mornings, afternoons that drift between the beach and pool, grandparents staying just steps away, and memories made within a small-town atmosphere with luxe amenities.  

Built by Romair Construction with interiors by Kirstie Carollo of Bella Beach, the home brings together two names long associated with some of WaterColor's most admired residences. Exterior and interior expansive living spaces encourage everyone to be together without ever feeling crowded. Carrera marble carries throughout the home, from the kitchen and its statement island to beautifully finished baths, while a sophisticated coastal palette gives the interiors a sense of permanence beyond passing trends. Offered fully furnished and turnkey, there is nothing to prepare and nothing to reimagine. 

Arrive, unpack and begin living.

The heart of the home moves effortlessly outdoors. Peacock pavers and rich Ipe decking frame a private pool and spa, while a sculptural micro cement dining table creates a natural gathering place for long lunches and dinners outside. As daylight fades, the fire pit draws everyone back together. The carriage house adds another dimension to the property and to the way generations can experience it together. A private studio residence with a king bed, full bath, kitchenette, living area, and its own washer and dryer gives grandparents, adult children or guests independence while keeping the family together.

And that may ultimately be what distinguishes 109 Bluejack.
Homes with five or more bedrooms exist in WaterColor. Homes with exceptional interiors exist. So do homes with private pools, generous outdoor living, garages and carriage houses. Finding all of those attributes together, in one beautifully resolved property, is considerably more difficult.

Here, a day can begin with a golf-cart ride into WaterColor or neighboring Seaside. From there, it's off to the beach and the Gulf-front pools of the WaterColor Beach Club. Later, when everyone else has settled in, pour a glass of wine and slip into the spa. 109 Bluejack is having a place where everyone wants to come back. A place where three generations can gather, where children grow up measuring summers in beach days and bike rides, and where they return with families of their own.

A place for peace, connection and rest for the soul. And, in time, legacy.
#1012817

Santa Rosa Beach

109 Bluejack Street

6 Beds

5 Baths

3,425 Sq.Ft.

$5,295,000

MLS#: 1012817

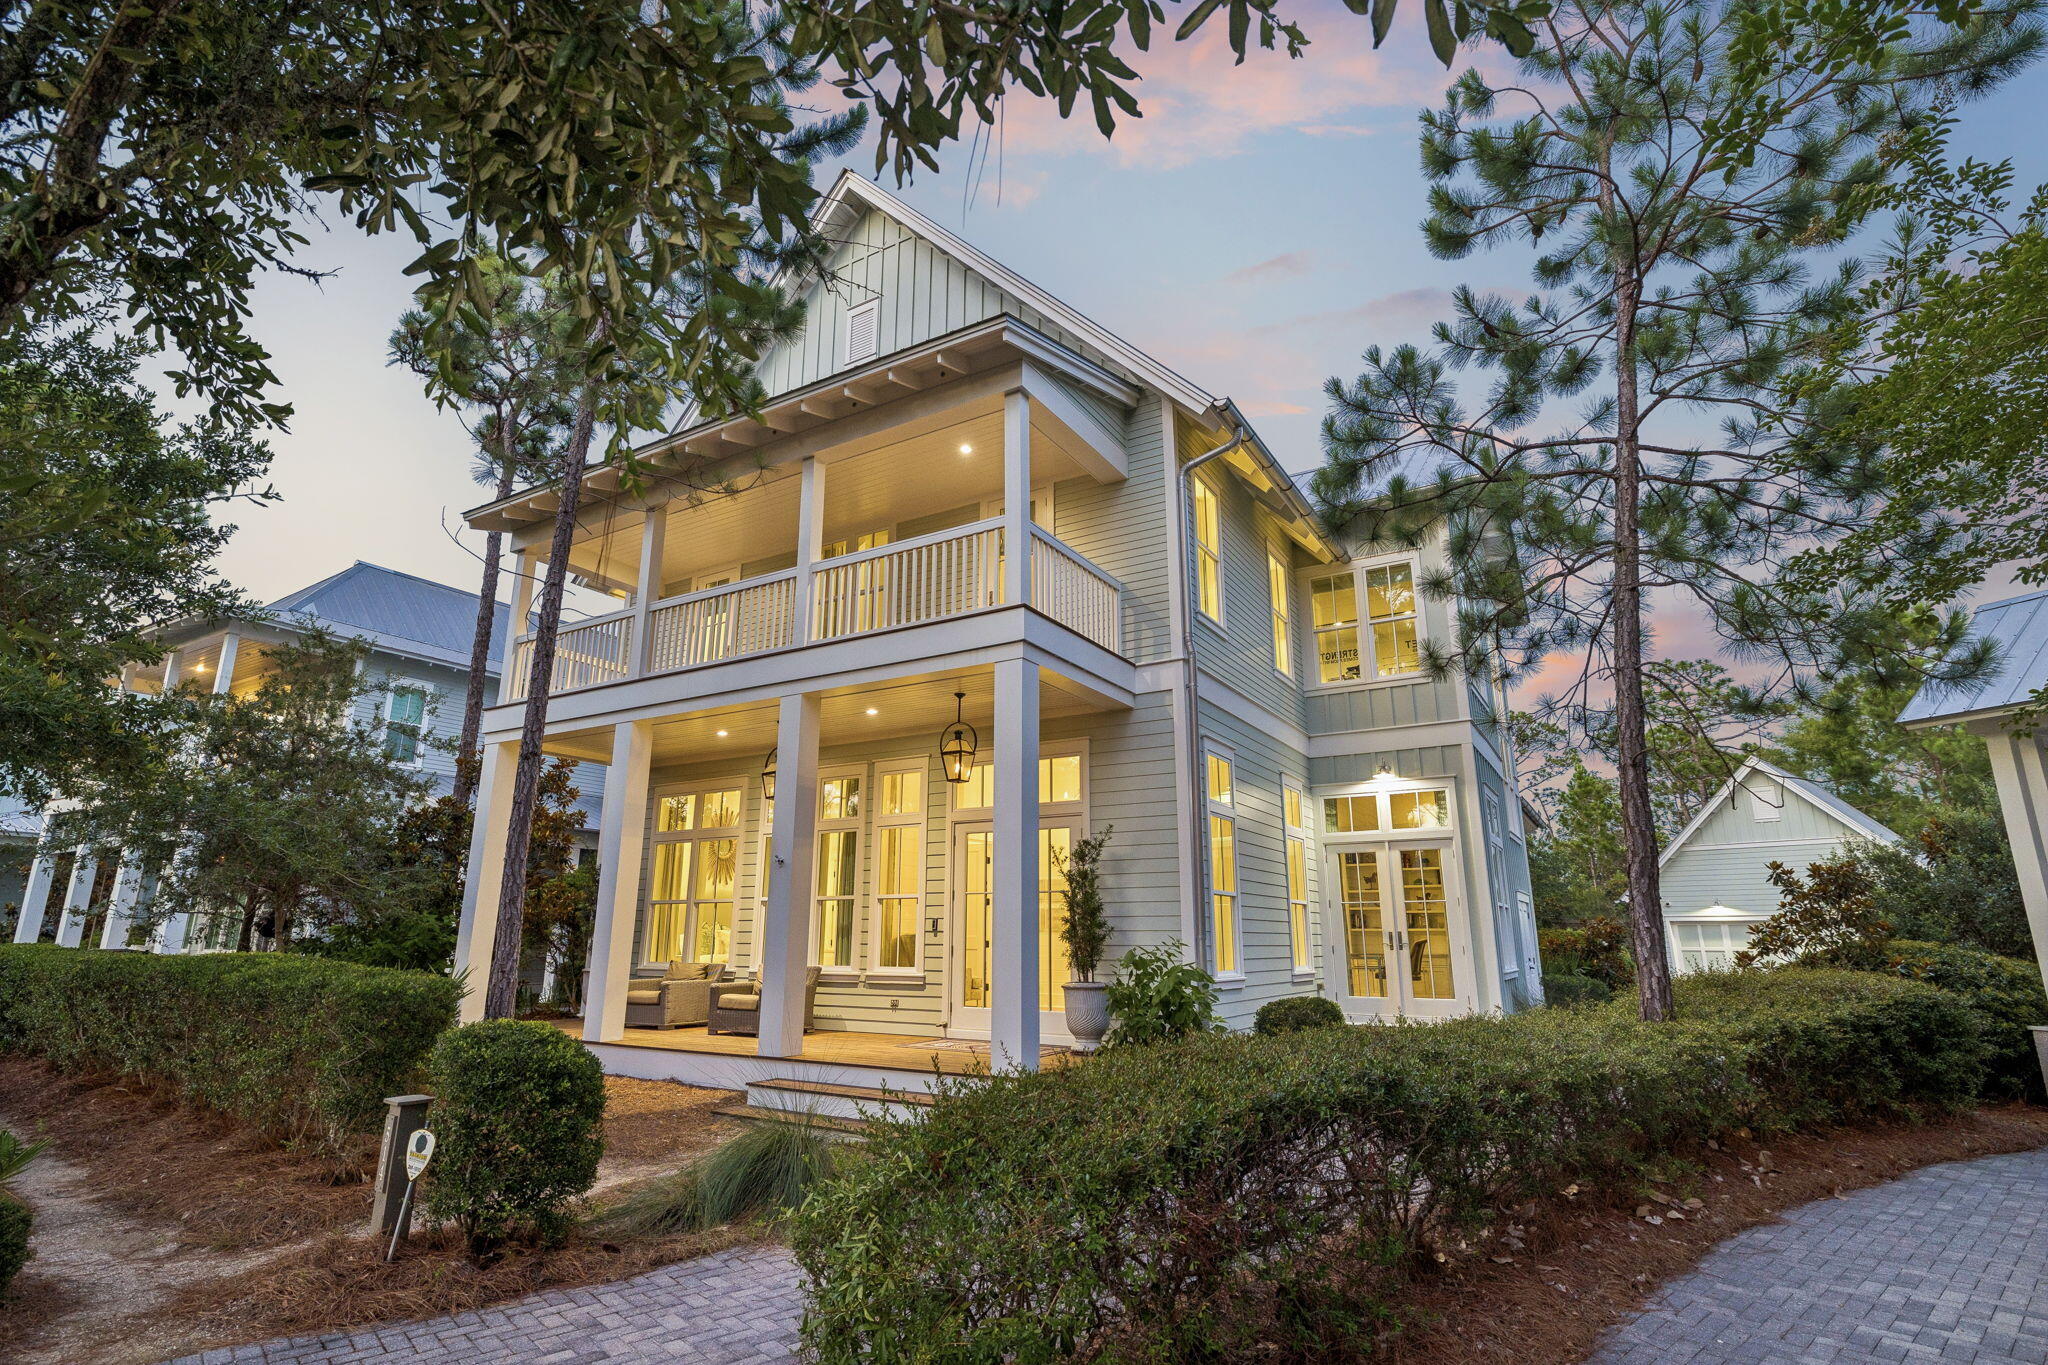
Designed for refined coastal living in WaterColor's coveted Phase 5, Lot 12 Climbing Rose Way will bring a thoughtfully planned three-story residence to one of the community's most desirable non-rental neighborhoods. Construction will begin upon contract, offering buyers the chance to secure a brand-new home featuring 5 bedrooms, 5 full baths, 1 half bath, a one-car garage, private pool, expansive outdoor living spaces, and a versatile third-floor retreat.

The exterior will reflect the timeless architectural character of WaterColor, blending classic lap siding with shingle-style accents, a Coastal Fog exterior palette, crisp white trim, and a traditional metal roof. A welcoming front porch and paver-style driveway create an inviting arrival, with space for three additional vehicles in the drive. Inside, the first floor opens to a dramatic two-story foyer with a coat closet, powder room, and access to a private guest suite complete with its own full bath, dual vanities, and walk-in shower. From there, the home flows into a spacious open-concept living, dining, and kitchen area designed for both everyday comfort and entertaining.

The kitchen serves as the centerpiece of the main living space, with a large waterfall-edge island, generous wraparound bar seating, oversized range hood, multiple sinks, and abundant cabinetry and counter space. A collection of built-in entertaining features, including a wine refrigerator, undercounter refrigerator and freezer, ice maker, and kegerator, adds another level of functionality. An oversized pantry is equally well equipped with extensive shelving and counter space, a refrigerator, and double ovens.

The adjacent living room is anchored by a gas fireplace and opens through expansive folding doors to a large screened porch, creating a seamless transition between indoor and outdoor living. Just beyond, the private pool and surrounding deck form a secluded backyard retreat. A covered summer kitchen with grill and fryer, outdoor shower, and dedicated bike storage complete the exterior entertaining space.

The second floor is highlighted by the private primary suite overlooking the pool. Double doors open to a covered balcony, while dual walk-in closets provide generous storage. The spa-inspired primary bath features separate vanities and an expansive wet room combining a walk-in shower with a soaking tub, along with a private water closet.

Two additional guest suites are also located on the second level, each with its own private bathroom and closet. The front guest room opens directly onto a spacious balcony overlooking the streetscape of Phase 5. A dedicated laundry room with utility sink, additional linen storage, and the open landing overlooking the foyer below complete this level.

The third floor offers exceptional flexibility with a large open loft that can easily function as a game room, media lounge, fitness space, additional living area, or combination of uses. The fifth bedroom is also located on this floor, along with a full bath, multiple closets, and a substantial enclosed storage room.

Set within WaterColor's sought-after Phase 5, this residence offers the peace and permanence of a non-rental neighborhood while still enjoying access to the lifestyle and amenities that make WaterColor one of 30A's most recognized communities. Nearby green spaces and community recreation complement convenient access to the beach, dining, shopping, and the many amenities found throughout WaterColor and Santa Rosa Beach.

With construction beginning upon contract, Lot 12 Climbing Rose Way offers a rare opportunity to secure a brand-new residence thoughtfully designed for elevated coastal living in the heart of WaterColor.
#1011979

Santa Rosa Beach

Lot 12 Climbing Rose Way

5 Beds

5 Baths

4,353 Sq.Ft.

$4,795,000

MLS#: 1011979

Welcome to 224 Canal Street, a stunning new construction residential private sanctuary offering 4,712 sq. ft. (6919 sq. ft. under roof) of thoughtfully designed living space. This 6-Bedroom 61/2 Bath home with 2 car garage and Carriage house blends timeless coastal architecture with modern luxury. This exceptional home located in historic Old Seagrove Beach is perfectly positioned just minutes walking to beaches, shopping, dining, and the iconic charm of Seaside. Designed with everyday living and entertaining in mind, the spacious floor plan and high ceilings throughout offer beautifully appointed indoor and outdoor gathering spaces and a seamless flow between indoor and outdoor living. There are three convenient laundry rooms located near the generous sized bedroom suites.  An elevator provides convenient access to all levels, making the home ideal for multigenerational living and guests alike. One of the property's most distinctive features is its large private wooded backyard filled with magnolia and Live Oak trees which create a peaceful natural setting rarely found this close to Seaside. Whether savoring the scenery from one of the large decks enjoying your morning coffee, hosting friends, or simply unwinding after a day at the beach, the tranquil backdrop offers exceptional privacy and a true connection to nature. The home's large lower-level deck features an outdoor kitchen, fireplace, pool and spa. The large upper screened deck also  features an outdoor kitchen, fireplace, pool and spa. The large upper screened deck also features one of the home's three fireplaces. Built with quality craftsmanship and attention to detail. This brand-new home delivers the perfect combination of luxury, functionality, and location. Whether you're seeking a full or part-time residence or investment opportunity, 224 Canal Street offers an exceptional lifestyle in the heart of 30A.
#1010385

Santa Rosa Beach

224 Canal Street

6 Beds

6 Baths

4,712 Sq.Ft.

$4,775,000

MLS#: 1010385

Presiding over 335 feet of elevated, pristine private beachfront, Thirty-One redefines luxury condominium living on the east end of Scenic Highway 30A. Designed to offer the ultimate in exclusivity and privacy, this prestigious residence is perfectly positioned on 3.9 acres of premier Gulf-front property, offering a serene retreat just moments from the best of 30A. Unit 201, the largest corner residence available, is a rare opportunity to own a sophisticated coastal sanctuary with three exterior perspectives, abundant natural light, and seamless indoor-outdoor living. A private elevator provides direct access from the owners-only club room and lobby straight into the residence, offering an unmatched level of convenience and privacy. This same elevator also services the secured underground parking level, ensuring effortless arrivals and departures. Expansive Gulf views create a breathtaking backdrop, complemented by a gas fireplace that adds warmth and elegance to the living space. The kitchen is a true masterpiece, featuring refined European white marble countertops with a dramatic waterfall island, a striking full-wall marble and gold backsplash, and top-of-the-line Wolf and Sub-Zero appliances. A wet bar, complete with a pellet ice maker, wine refrigerator, white marble countertops, and tile accents, offers an additional touch of sophistication. The dining area is enhanced by a sleek wall of custom white lacquer cabinetry, providing both style and functionality. Each bedroom has been thoughtfully designed with custom-fitted closets, including an additional closet in the largest guest suite for enhanced storage. Residents of Thirty-One enjoy an unparalleled collection of resort-style amenities, including a stunning pool, underground secured parking with private storage, a state-of-the-art fitness center, a fire pit area, and a gorgeous outdoor marble grilling station. Complimentary daily beach chair set-ups are provided from March through October, ensuring effortless relaxation on the sugar-white sands of 30A. This is more than a residence it's a statement of refined coastal living. Experience the pinnacle of Gulf-front luxury at Thirty-One.
#1010904

Santa Rosa Beach

3820 E County Highway 30A UNIT 201

4 Beds

3 Baths

3,285 Sq.Ft.

$4,590,000

MLS#: 1010904

This five bedroom custom-built coastal compound does more than welcome you home -- it creates a legacy.
This home was custom designed by Romair Development Group and its one-of-a-kind finishes throughout make it one of the standouts in all of Watercolor!
An indoor fireplace centers the great room with warmth and style, while the open-concept design leads to a dream kitchen with Sub-Zero appliances and an inviting dining area made for weekend gatherings.
Three luxury primary suites offer guests resort-style comfort and privacy, while a seperate  bunk room gives children a fun and inviting space of their own.
An enclosed office with cascading natural light  creates a private retreat for work, study, or quiet focus.   The home blends sophisticated technology with effortless comfort, featuring a Control4 smart home system and automated lighting throughout. 
Just beyond the doors, the outdoor living takes center stage!  A shimmering, heated pool invites long afternoons in the sun, while a private cabana, fireplace, and television set the scene for relaxed evenings year-round.   The outdoor living goes beyond again with an extraordinary kitchen that sets the stage for year-round entertaining, while spacious porches surround the home with large-screen TVs, swing beds, and beautifully designed areas for relaxing and gathering.
Behind the home, a protected nature preserve wraps the property in peaceful quietude and delivers a rare sense of privacy. Offered fully furnished, this extraordinary residence delivers a rare opportunity to own in WaterColor, one of 30A's most desirable communities. Don't miss the chance to make it yours.
#1006733

Santa Rosa Beach

514 E Royal Fern Way

5 Beds

5 Baths

4,263 Sq.Ft.

$4,489,000

MLS#: 1006733

Designed by award-winning Khoury Vogt Architects, MEWS Row House Ten embraces an open-concept approach to coastal living, with spaces designed to bring family and friends together. This townhome flows naturally from one gathering space to the next, creating an easy setting for everyday living and weekends with guests.

Large-format concrete pavers ground the first floor, while stained white oak planks bring warmth upstairs. The custom kitchen anchors the main living space with an oversized island, Caesarstone counters and backsplash, and Sub-Zero and Wolf appliances . Marble tile baths, fluted white oak cabinetry, Waterworks fixtures, and Emtek hardware continue the home's considered material palette.
The primary suite opens to a private terrace--a natural spot for morning coffee or an evening glass of wine. Just beyond, the MEWS Pool Court extends daily life outdoors with a heated community pool, shaded loungers, and a chef's outdoor kitchen made for grilling, gathering, and settling in for game days.
Outside, Marbletite stucco, wood-clad impact-rated doors and windows, cedar shingles, copper gutters, and Brazilian hardwood decking give the exterior a distinctly coastal character.
MEWS Row House Ten brings together artisan architecture, comfortable gathering spaces, and the simple pleasures of life at the beach.
#1011434

Alys Beach

25 Stella Way M10

3 Beds

3 Baths

2,730 Sq.Ft.

$3,525,000

MLS#: 1011434

Welcome to 53 Creek Bridge Way, a refined coastal retreat nestled in the heart of  the prestigious Watersound Beach community. Perfectly positioned along scenic 30A, this exceptional residence embodies the relaxed elegance and effortless luxury that define life on Florida's Emerald Coast. Encompassing 3247 square feet this 4 bedroom+office+loft+ carriage house 4.5 bath home has plenty of room for your friends and family.

From the moment you arrive, you're greeted by timeless coastal architecture, lush landscaping, and inviting outdoor living spaces that capture the essence of Northwest Florida living. Inside, the home showcases a light-filled, open-concept design with sophisticated finishes, designer lighting, and thoughtful details throughout. Expansive windows allow natural light to pour in, creating an airy ambiance that perfectly complements the soft coastal palette.
The gourmet kitchen is beautifully appointed with premium appliances, custom cabinetry, and an oversized island ideal for gathering with family and friends. Spacious living and dining areas flow seamlessly, making entertaining both intimate and effortless. The large dining room is surrounded by windows and can easily seat 14-16 people.  Well-appointed bedrooms provide private retreats, while the luxurious primary suite offers a private porch for morning coffee.
Step outside to enjoy an array of Watersound Beach amenities -- from resort-style pools,  fitness facilities, scenic walking trails, and access to miles of sugar-white sand beaches. Watersound Beach fosters a true sense of community with social events, outdoor recreation, and unmatched natural beauty just steps from your door.
Whether you're hosting guests or savoring quiet moments, this home offers the perfect balance of sophistication and relaxation. Located just minutes from upscale dining, boutique shopping, and the vibrant energy of 30A, 53 Creek Bridge Way presents an exceptional opportunity to experience coastal living at its finest.
Discover resort-style elegance by the sea -- where luxury meets laid-back living in beautiful Inlet Beach and Watersound Beach.
#997203

Inlet Beach

53 Creek Bridge Way

5 Beds

5 Baths

3,247 Sq.Ft.

$3,245,000

MLS#: 997203

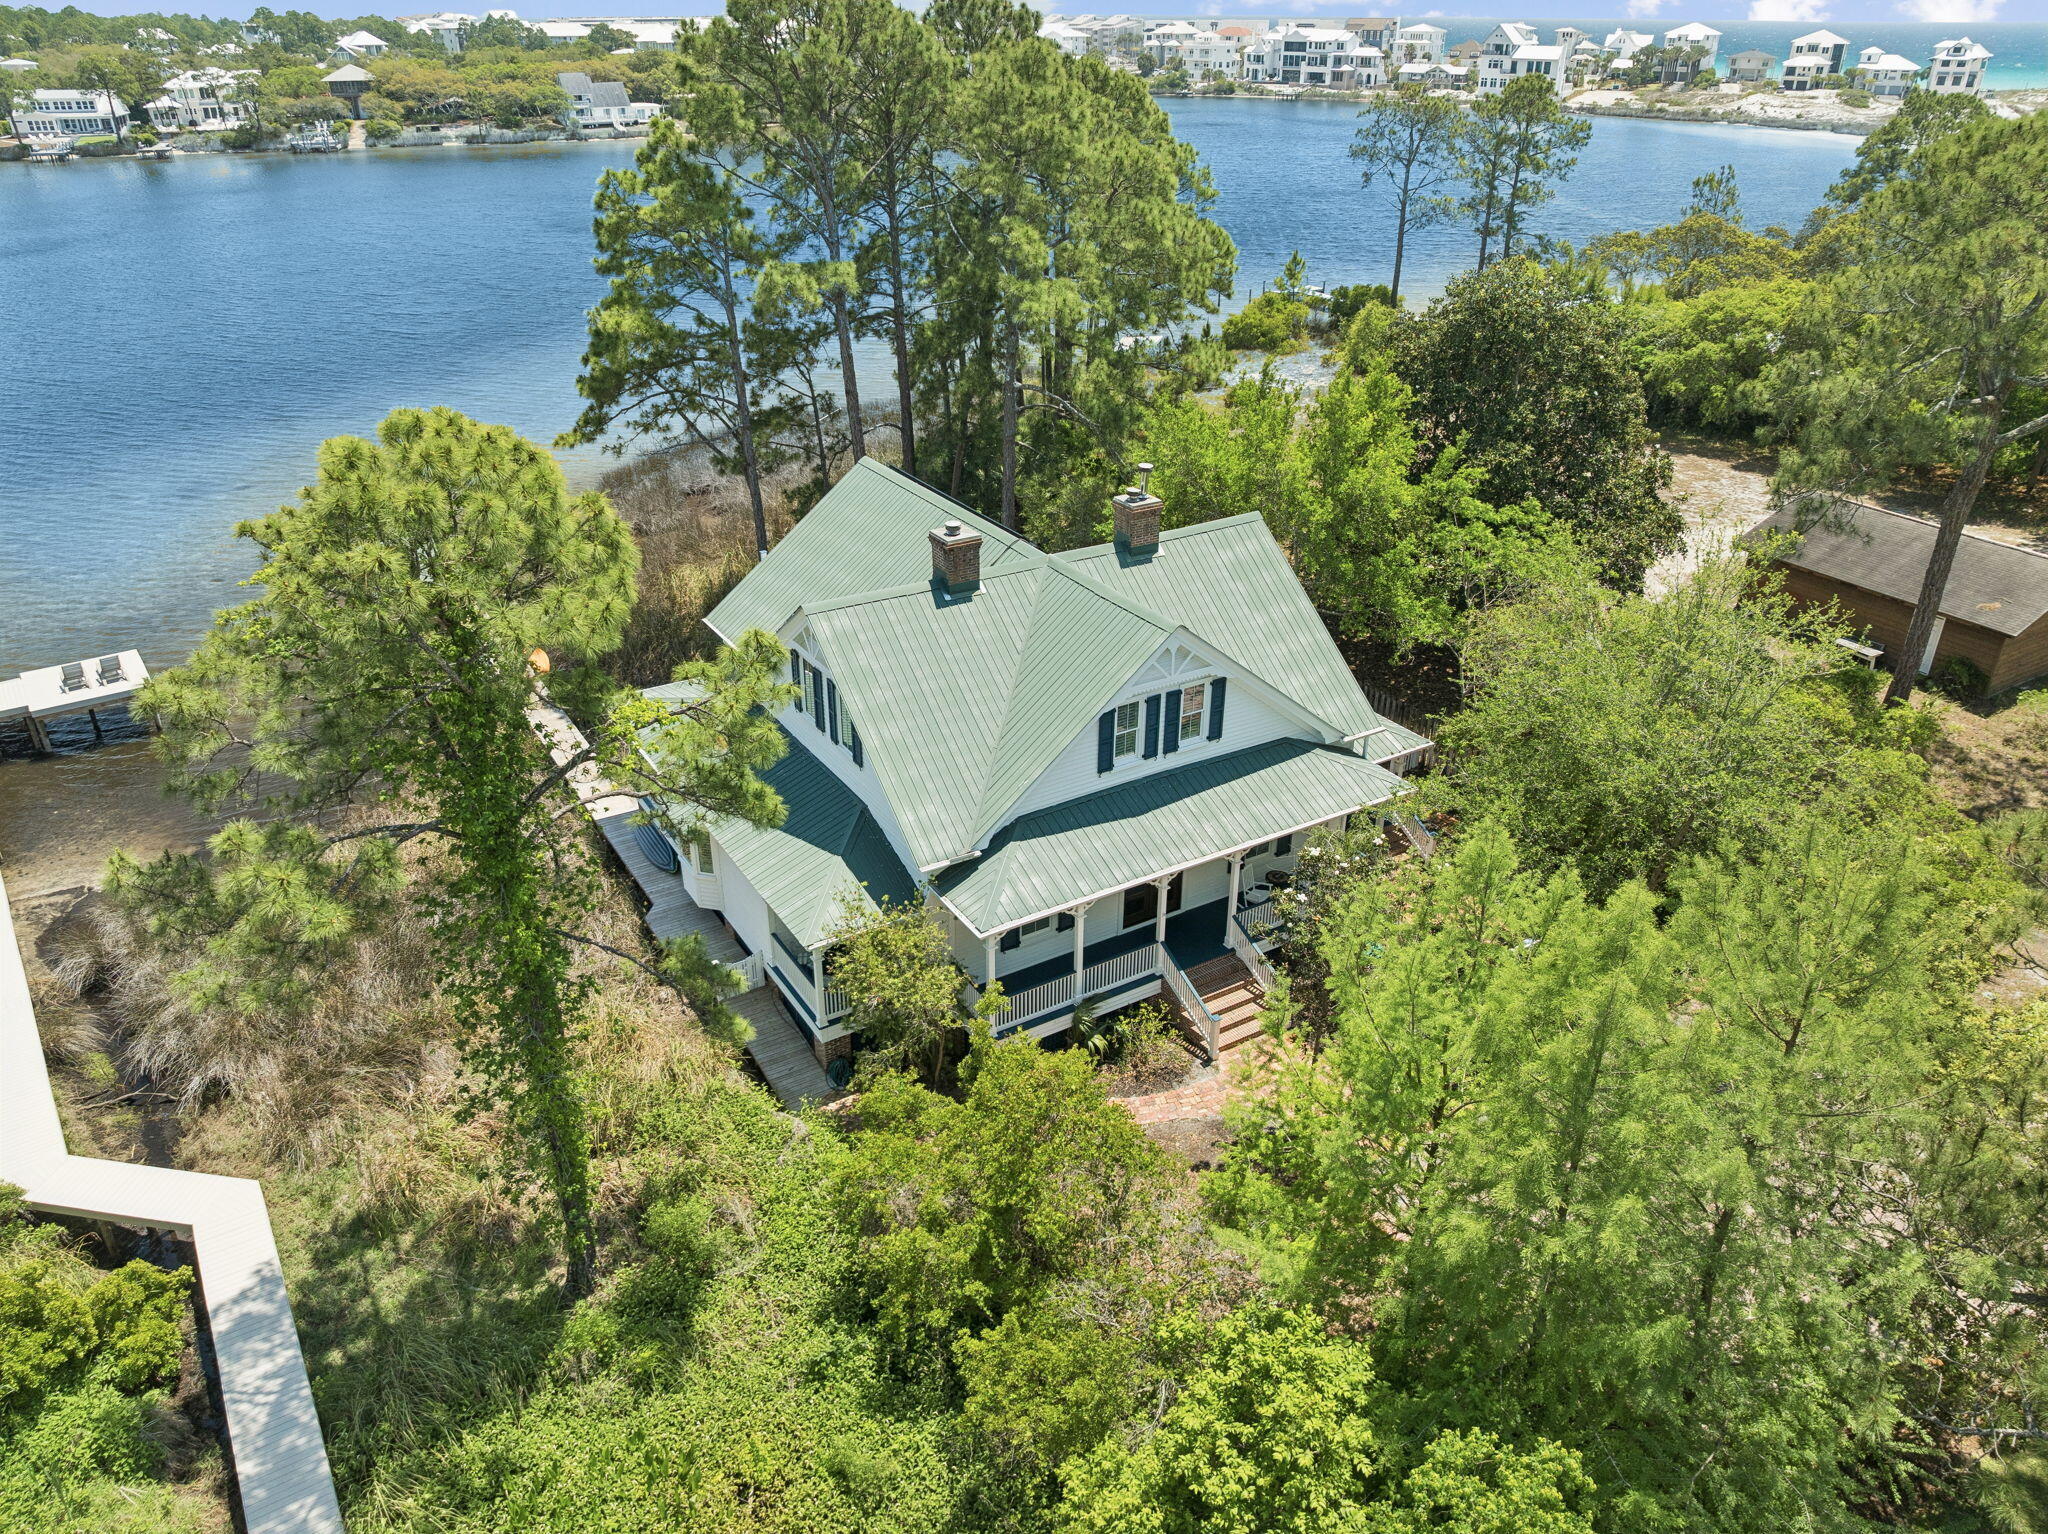
Positioned directly on Eastern Lake, one of Florida's rare and protected coastal dune lakes creates the perfect trifecta: EASTERN LAKE frontage + private dock + GULF views in from 2nd floor. 
This 4BR/4BA property offers a lifestyle that's virtually impossible to find on the market today: private waterfront, a private dock for kayaking straight to the beach, an oversized homesite, and true walkability to the GULF.

 The home itself is considered a generational home 'the one to pass down'that is unique to our area. Thoughtfully renovated to blend modern comfort with timeless coastal architecture, it features 13-foot ceilings, heart-of-pine floors, multiple fireplaces, and mature landscaping that gives the property a settled, established feel new construction can't replicate. With 4 bedrooms, 4 bathrooms, and two primary suites (one on the main level, one upstairs), plus nearly 3,000 square feet of living space, the layout offers flexibility for multi-generational living, guests, or a second-home retreat. Multiple porches and decks extend the living space outdoors, framing nonstop views of Eastern Lake from nearly every angle.
Whether as a primary residence, second home, or investment, this is a once-in-a-generation opportunity to own an irreplaceable setting: private lake frontage, dock access, walk-to-beach convenience, and room to expand -- all in one of 30A's most sought-after communities. It includes CONCRETE FOUNDATION PIERS to allow water to flow freely under the house This home can easily reach the beach from its dock or walking on the street. Very private setting and yet close to the beach and shopping and restaurants.
#1001980

Santa Rosa Beach

205 S Lake Drive

4 Beds

4 Baths

2,971 Sq.Ft.

$3,100,000

MLS#: 1001980

New on site 1 day ago
Rare opportunity to own a beautifully updated 5BR/4BA residence in coveted Old Seagrove, bordering Seaside--where irreplaceable location and quality converge. Situated on nearly a quarter-acre, this 2,825 SF home with additional attic expansion potential offers exceptional privacy, scale, and flexibility just moments from the beach. The first level features an open living and dining area filled with natural light from four sets of French doors, complemented by a well-appointed kitchen with KitchenAid appliances, custom cabinetry with Blum drawer systems, and bar seating. A main-level bedroom with ensuite provides flexibility for guests or additional living space. Upstairs, the oversized primary suite offers a sitting area, private balcony, and a spacious bath with dual vanities. Additional bedrooms are thoughtfully arranged with a mix of ensuite and Jack-and-Jill configurations, including a versatile fifth bedroom ideal for a bunk room or media space. Outdoors, the property expands its appeal with an oversized two-car garage with potential carriage house addition and an expansive, fenced yard with ample room for a resort-style pool, putting green, and outdoor entertaining. With no HOA, fewer restrictions, and favorable taxes, the property presents a strong investment profile--projected rental income up to $343K with enhancements of a pool and golf cart--while remaining private enough for a primary or second home. An adjoining quarter-acre lot is also available for purchase, creating a rare opportunity to assemble a near half-acre legacy estate. Positioned along one of 30A's most desirable corridors, owners benefit from walkable access to dining, shopping, and multiple beach access points, combined with the flexibility and long-term upsides that define Old Seagrove.
#1000551

Santa Rosa Beach

377 Canal Street

5 Beds

4 Baths

2,825 Sq.Ft.

$2,950,000

MLS#: 1000551

MAJOR PRICE IMPROVEMENT! A rare waterfront retreat on the shores of Lake Powell, 17 Dulce Lane offers an exceptional coastal lifestyle with no HOA, just minutes from Rosemary Beach and Scenic Highway 30A. This beautifully updated property features a four-bedroom, four-and-a-half-bath main residence, a one-bedroom, one-bath carriage house, a private saltwater pool, and an expanded private dock with an upgraded boat lift. Offering exceptional value, the home is listed $550,000 below its November 2025 appraised value of $3,750,000. From the backyard, travel by boat, kayak, or paddleboard across Lake Powell to the beach. When the coastal dune lake's outfall naturally opens, boaters can also enjoy access to the Gulf.

Extensive custom upgrades have transformed the light-filled interiors, blending refined craftsmanship with relaxed coastal character. Shiplap walls, warm hardwood floors, and reclaimed Louisiana sinker cypress create a rich sense of warmth and authenticity throughout the home. The cypress was used to craft the fireplace mantels, ceiling beams, ceiling above the staircase, and dramatic vaulted ceiling in the primary bedroom. New designer lighting and chandeliers add another distinctive layer, including an antique French dining room chandelier dating to the late 1800s. Custom window shades have also been installed throughout.

The completely updated kitchen is a true showpiece, featuring new upper and lower cabinetry, high-end backsplash tile, updated plumbing fixtures, a waterfall-edge island and premium appliances. At its center is a handcrafted La Cornue range from France, complemented by a new Fulgor Milano refrigerator and freezer. A beautifully appointed wet bar and coffee area provides additional space for entertaining.

A custom wine cellar constructed entirely from reclaimed Louisiana sinker cypress offers an unforgettable place to display and enjoy a collection, while a built-in humidor adds another unique luxury feature.

The open living and dining areas flow seamlessly to a spacious screened porch and resort-style outdoor living area. The private saltwater pool is surrounded by Oyster White coral-stone decking, custom landscaping, mature citrus trees, Florida native seashell-stone accent boulders, and artificial turf throughout the property. Automated irrigation and landscape lighting with brass fixtures enhance the grounds while simplifying upkeep.

Designed for effortless year-round enjoyment, the pool features a smartphone-controlled Jandy automation system, a variable-speed pump, and a 400,000-BTU natural gas heater capable of heating the entire pool. Multiple automated smokeless fire features create an unforgettable evening setting, including a fire burner on the rear patio, two poolside fire-and-waterfall bowls, and a four-foot round fire bowl with a dedicated seating area overlooking the lake.

Beyond the pool, a pathway leads directly to Lake Powell and the expanded dock with its upgraded boat lift, making it easy to enjoy boating, fishing, kayaking, and paddleboarding. A custom powder-coated aluminum and stainless-steel walk-through gate provides access to the backyard. A whole-property generator offers additional comfort and peace of mind.

The first-floor guest bedroom includes a private bath with a walk-in shower and could also serve as a home office. Upstairs, the spacious primary suite features a dramatic sinker cypress ceiling, a custom-outfitted walk-in closet, and a private covered porch overlooking the backyard. The renovated primary bathroom showcases Italian marble tile, updated cabinetry, new plumbing fixtures, dual vanities, a freestanding soaking tub, and a walk-in shower. A secondary living room with a gas fireplace, two additional guest bedrooms, and two full bathrooms complete the second level.

Above the detached two-car garage, the private carriage house offers vaulted ceilings, a full kitchen, a separate bedroom, and a spacious ensuite. This flexible property is equally well suited as a primary residence, second home, or income-producing investment. Short-term rentals are allowed, providing the option to rent the entire property or occupy the main residence while renting the carriage house separately.

Additional improvements include upgraded tile in the downstairs powder room, updated lighting and plumbing fixtures, and a whole-home water-softening system.

Bordering the natural beauty of Camp Helen State Park, this extraordinary home feels peaceful and private while remaining convenient to the beaches, dining, shopping, and entertainment of Inlet Beach, Rosemary Beach, and 30A. With no HOA, flexible rental opportunities, exceptional craftsmanship, resort-style outdoor spaces, and direct access to Lake Powell, 17 Dulce Lane presents a truly distinctive waterfront opportunity.

The open living and dining areas flow seamlessly to a spacious screened porch and an extraordinary resort-style outdoor living area. The private saltwater pool is surrounded by Oyster White Coral Stone decking, all-new custom landscaping, mature citrus trees, Florida native seashell-stone accent boulders, and artificial turf throughout for a lush, low-maintenance setting. An automated irrigation system and landscape-lighting system with premium brass fixtures enhance the property's beauty and ease of ownership.

The pool is equipped with a smartphone-controlled Jandy automation system, a three-horsepower variable-speed pump, and a 400,000-BTU natural gas heater capable of heating the entire pool to 104 degrees. Smartphone-controlled smokeless fire features create a memorable setting for outdoor entertaining, including a fire burner on the rear patio, two poolside fire-and-waterfall bowls, and a large four-foot round fire bowl with a dedicated seating area near the lake.

Beyond the pool, a pathway leads directly to Lake Powell and the expanded dock with its upgraded boat lift, making it easy to enjoy boating, fishing, kayaking, and paddleboarding. A custom walk-through side gate constructed from powder-coated aluminum and stainless steel provides direct access to the backyard. A whole-property generator designed to power the main residence, carriage house, and exterior areas offers additional comfort and peace of mind. Offered fully furnished with a minor exclusions.
#1008024

Inlet Beach

17 Dulce Lane

5 Beds

5 Baths

3,361 Sq.Ft.

$2,900,000

MLS#: 1008024

Perfectly positioned in the heart of Rosemary Beach, this beautifully appointed condominium offers refined coastal living with the convenience of a designated underground parking space and private storage locker. Featuring three spacious bedrooms and three-and-a-half bathrooms, this residence showcases an open light-filled interior with a timeless coastal palette and impeccable finishes throughout.
Designed for effortless entertaining, the open-concept floor plan centers around a gourmet chef's kitchen equipped with premium Viking appliances, elegant marble countertops, abundant custom cabinetry, and a generous walk-in pantry. The adjoining dining area is highlighted by a striking Italian Venini glass chandelier, creating a dramatic focal point before flowing seamlessly into the expansive living room. Step onto the private balcony to enjoy charming views overlooking the picturesque streets of Rosemary Beach.
The luxurious primary suite is a private retreat, offering a spacious sitting area, walk-in closet, private balcony, and a spa-inspired bath featuring custom wall coverings, polished brick raindrop flooring, marble countertops, and dual vanities. Two additional guest suites each include their own ensuite bathroom and oversized closets, providing exceptional comfort and privacy for family and guests alike. Located within the highly sought-after Rosemary Beach community along Scenic Highway 30A, owners enjoy exclusive access to nine private gated beach walkovers, four resort-style community pools, a private owners' pool, tennis and fitness facilities, and an exceptional collection of boutique shopping and award-winning restaurants just steps from the residence.
This exceptional beachside retreat presents outstanding investment potential while serving as the perfect luxury getaway on Florida's Emerald Coast.
#1009469

Inlet Beach

78 N Barrett Square # 1

3 Beds

3 Baths

1,956 Sq.Ft.

$2,699,000

MLS#: 1009469

Perfectly positioned between Western Lake and the Gulf. 114 Sunset Ridge Lane offers an exceptional location in WaterColor's highly sought-after Phase I Park District. Enjoy an easy stroll or golf cart ride to the WaterColor Beach Club, the beach, the Boathouse, and the shops and restaurants of WaterColor and neighboring Seaside.

Overlooking picturesque Crimson Park and the Rose Garden Mews, this beautifully curated coastal cottage features more than 1,700 square feet with two bedrooms, a bunk room, and two-and-a-half baths. Serena & Lily furnishings complement the home's relaxed yet refined design, while soaring cathedral and beamed ceilings, oversized windows, and multiple French doors fill the interiors with natural light. The first-floor primary suite includes a spacious ensuite bath and direct access to a private screened porch. Upstairs, a generous loft with two queen beds provides comfortable accommodations for family and guests.

Offered fully furnished with a six-seat golf cart, this turnkey retreat includes access to WaterColor's outstanding amenities, including multiple pools, tennis and pickleball courts, a fitness center, scenic trails, and paddleboarding and kayaking on Western Lake. With its prime location, flexible sleeping arrangements, and strong rental potential, this is a rare opportunity to enjoy the best of the WaterColor lifestyle.
#1012000

Santa Rosa Beach

114 Sunset Ridge Lane

2 Beds

2 Baths

1,732 Sq.Ft.

$2,395,000

MLS#: 1012000

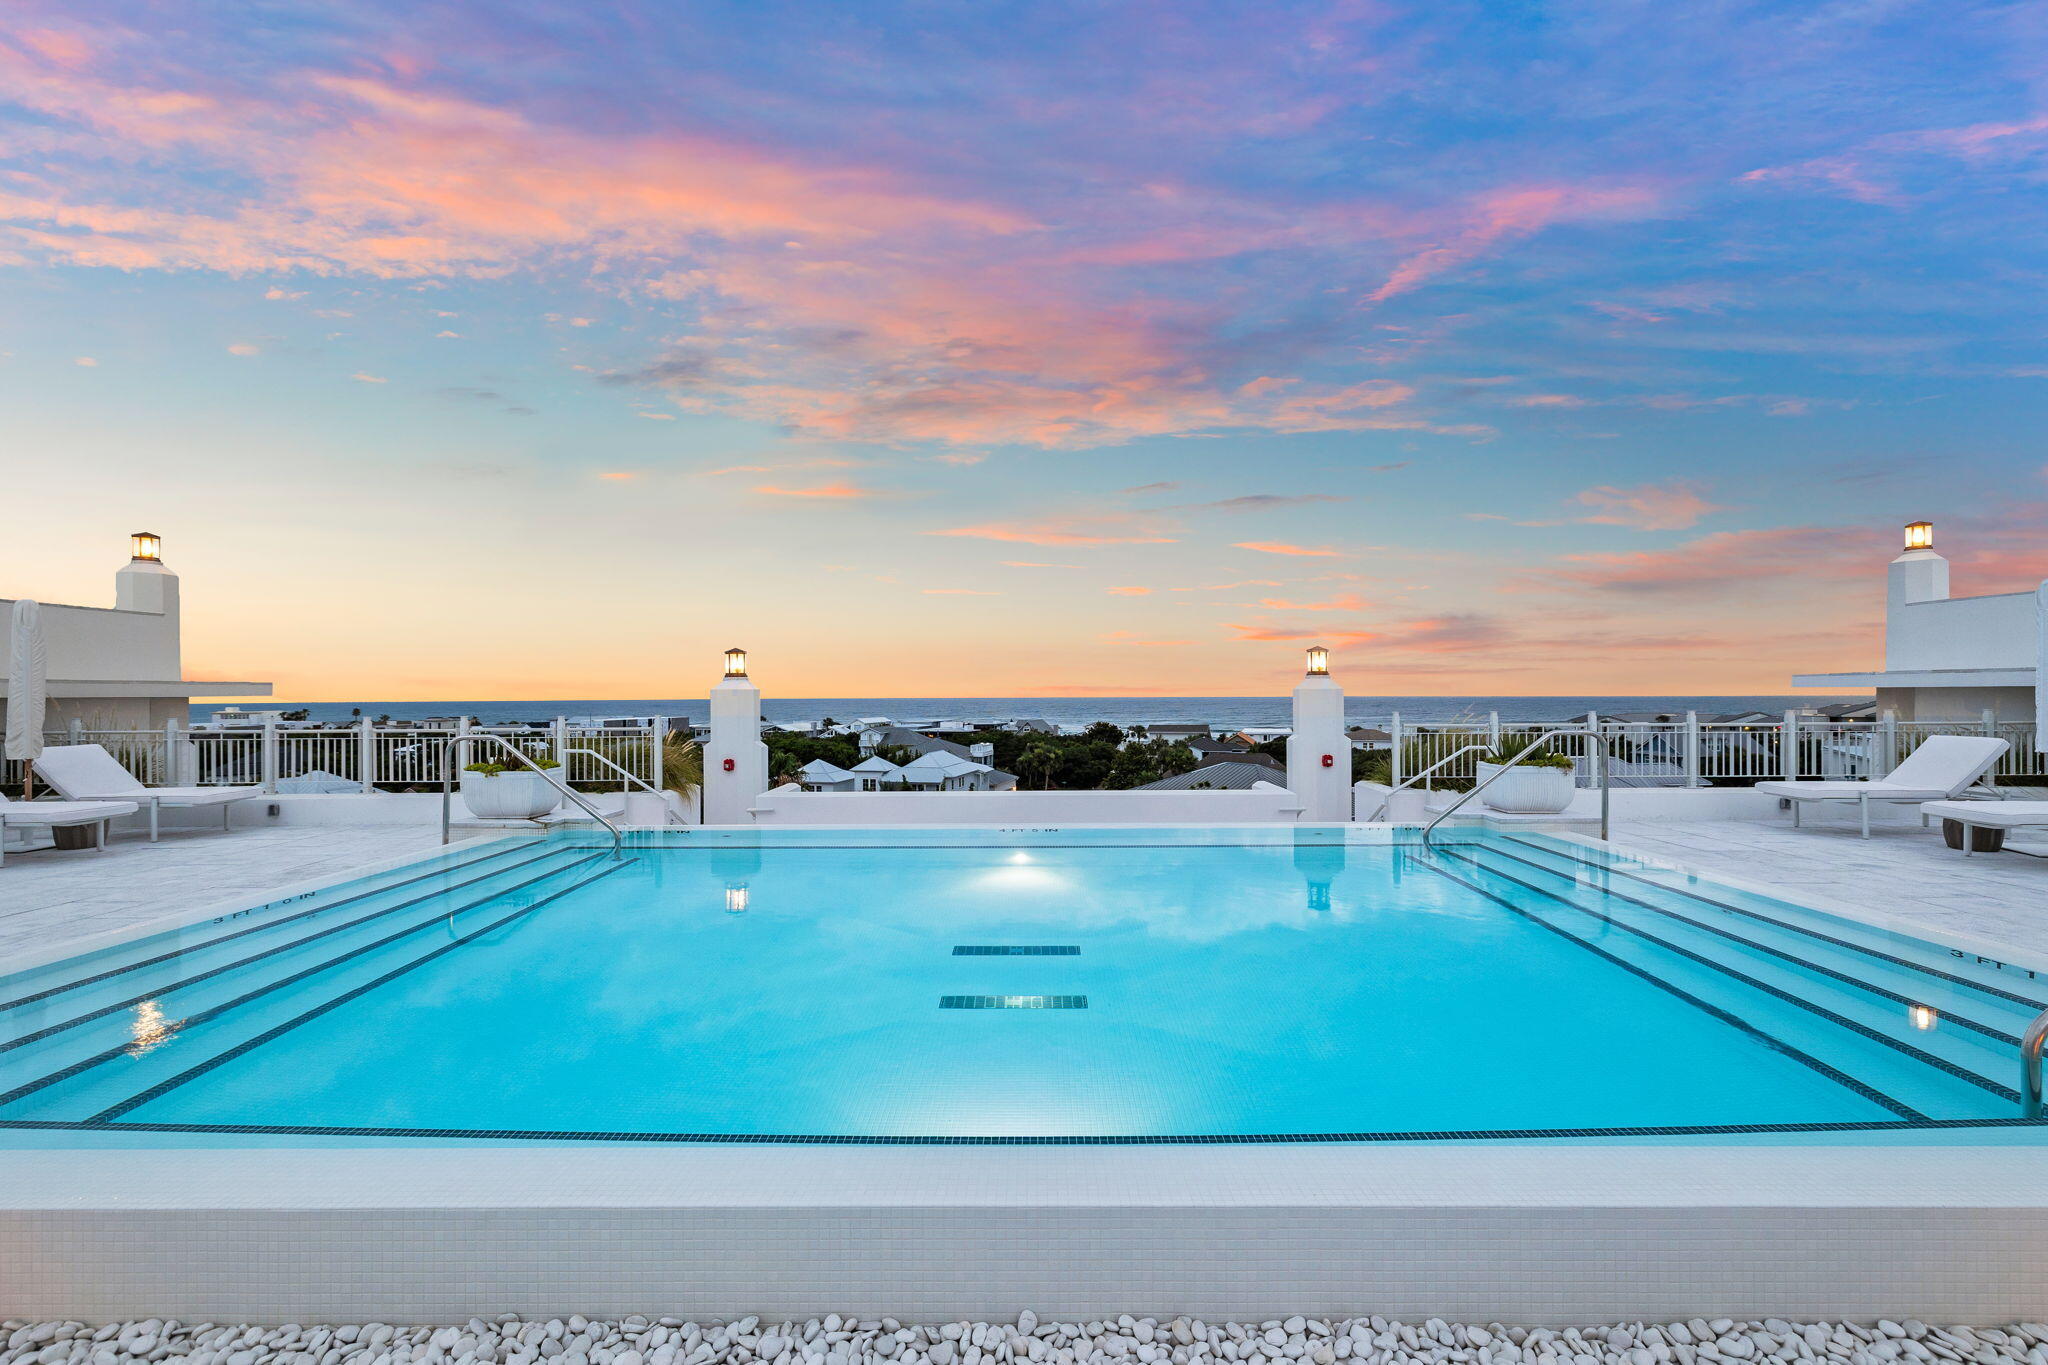
Step into Residence 106 of the Kaiya Club Residences and you'll find the perfect balance of sanctuary and connectedness to all that Kaiya + Scenic 30A have to offer. This exquisite ground floor condo features a 2BR/2.5BA layout with an open-concept living area that leads to a lush garden terrace. The primary suite beckons you to rest and rejuvenate with a luxurious ensuite bathroom and direct access to the terrace. A cozy eat-in kitchen is fully equipped with a Wolf & Sub-Zero appliance suite, custom-painted wood cabinetry, Caesarstone counters and backsplash, Waterworks fixtures, and designer lighting anchoring the dining area. Completed in 2023, Kaiya Club Residences is an exclusive condominium community with exceptional amenities including a rooftop pool with sweeping Gulf views. Situated along Scenic Highway 30A in one of the area's most thoughtfully designed communities, the Kaiya Club Residences offer a refined coastal lifestyle with a focus on wellbeing, convenience, and elevated service. Residence 106 enjoys a private garden terrace that extends the living area outdoors, creating an intimate setting for morning coffee, evening cocktails, or hosting guests just steps from the heart of the resort.
Life at Kaiya is centered on balance and ease, with pedestrian-friendly pathways, access to curated amenities, and walkability to dining, boutiques, and the Gulf. Owners enjoy a rooftop pool overlooking the water, complete with lounges, cabanas, and grill areas, as well as a beautifully appointed lobby that sets a tranquil arrival experience.
Membership opportunities are available at the Kaiya Club, granting privileged access to the Kaiya Beach Cluba coveted retreat offering elevated beachfront service, coastal cuisine, thoughtfully attended spaces, and direct enjoyment of 30A's most celebrated asset. The community's design encourages connection at your pace, whether retreating to quiet spaces or joining the energy of the beach and town.
With its premier location, architectural pedigree, and access to one of the most exclusive club experiences on 30A, Residence 106 represents an exceptional offering along this iconic stretch of coastline.
#988333

Inlet Beach

45 W Solaire Way 106

2 Beds

2 Baths

1,395 Sq.Ft.

$2,329,000

MLS#: 988333

Send a message

Message successfully sent.

Your message

What is 3 + 4 ?

Reason for contacting?

I agree to receive email communication and understand I can unsubscribe at any time.

I agree to be contacted by Trey Jordan via call, email, and text for real estate services. To opt out, you can reply 'stop' at any time or reply 'help' for assistance. You can also click the unsubscribe link in the emails. Message and data rates may apply. Message frequency may vary. Privacy Policy

Sign Out

Virtual Assistant

Would you like to take the next step with this property? We can help you schedule a showing or virtual tour, or send you more details.

Yes, I would like more information.

Thank You for Your Reply, One of Our Agents will contact you as soon as possible

No, maybe later.

Thank you, you can always contact me via email, phone number or through the contact form.

Realhub AI

Lucy - Your AI-Powered Realtor

Update Your Temporary Password

Personalize your search

Enter your email and we'll notify you immediately when new listings match what you're looking for.

or enter email address

Already have an account ? Login here

Continue your home search

I agree to receive communications and understand I can unsubscribe at any time.

I agree to be contacted by Trey Jordan via call, email, and text for real estate services. To opt out, you can reply 'stop' at any time or reply 'help' for assistance. You can also click the unsubscribe link in the emails. Message and data rates may apply. Message frequency may vary. Privacy Policy

Already have an account ? Login here

We use cookies

We use cookies primarily for analytics to enhance your experience. By accepting, you agree to our use of these cookies. You can manage your preferences or learn more about our cookies policy.