Properties

Browse or get in touch to schedule a walkthrough.

  • Nearby me
Price range

Popular Features

Community Features

Association

Property Features

Waterfront

View

Exterior Features

Interior Features

Style

10000 properties match your criteria

Updated 1 minute ago

E-Alert name
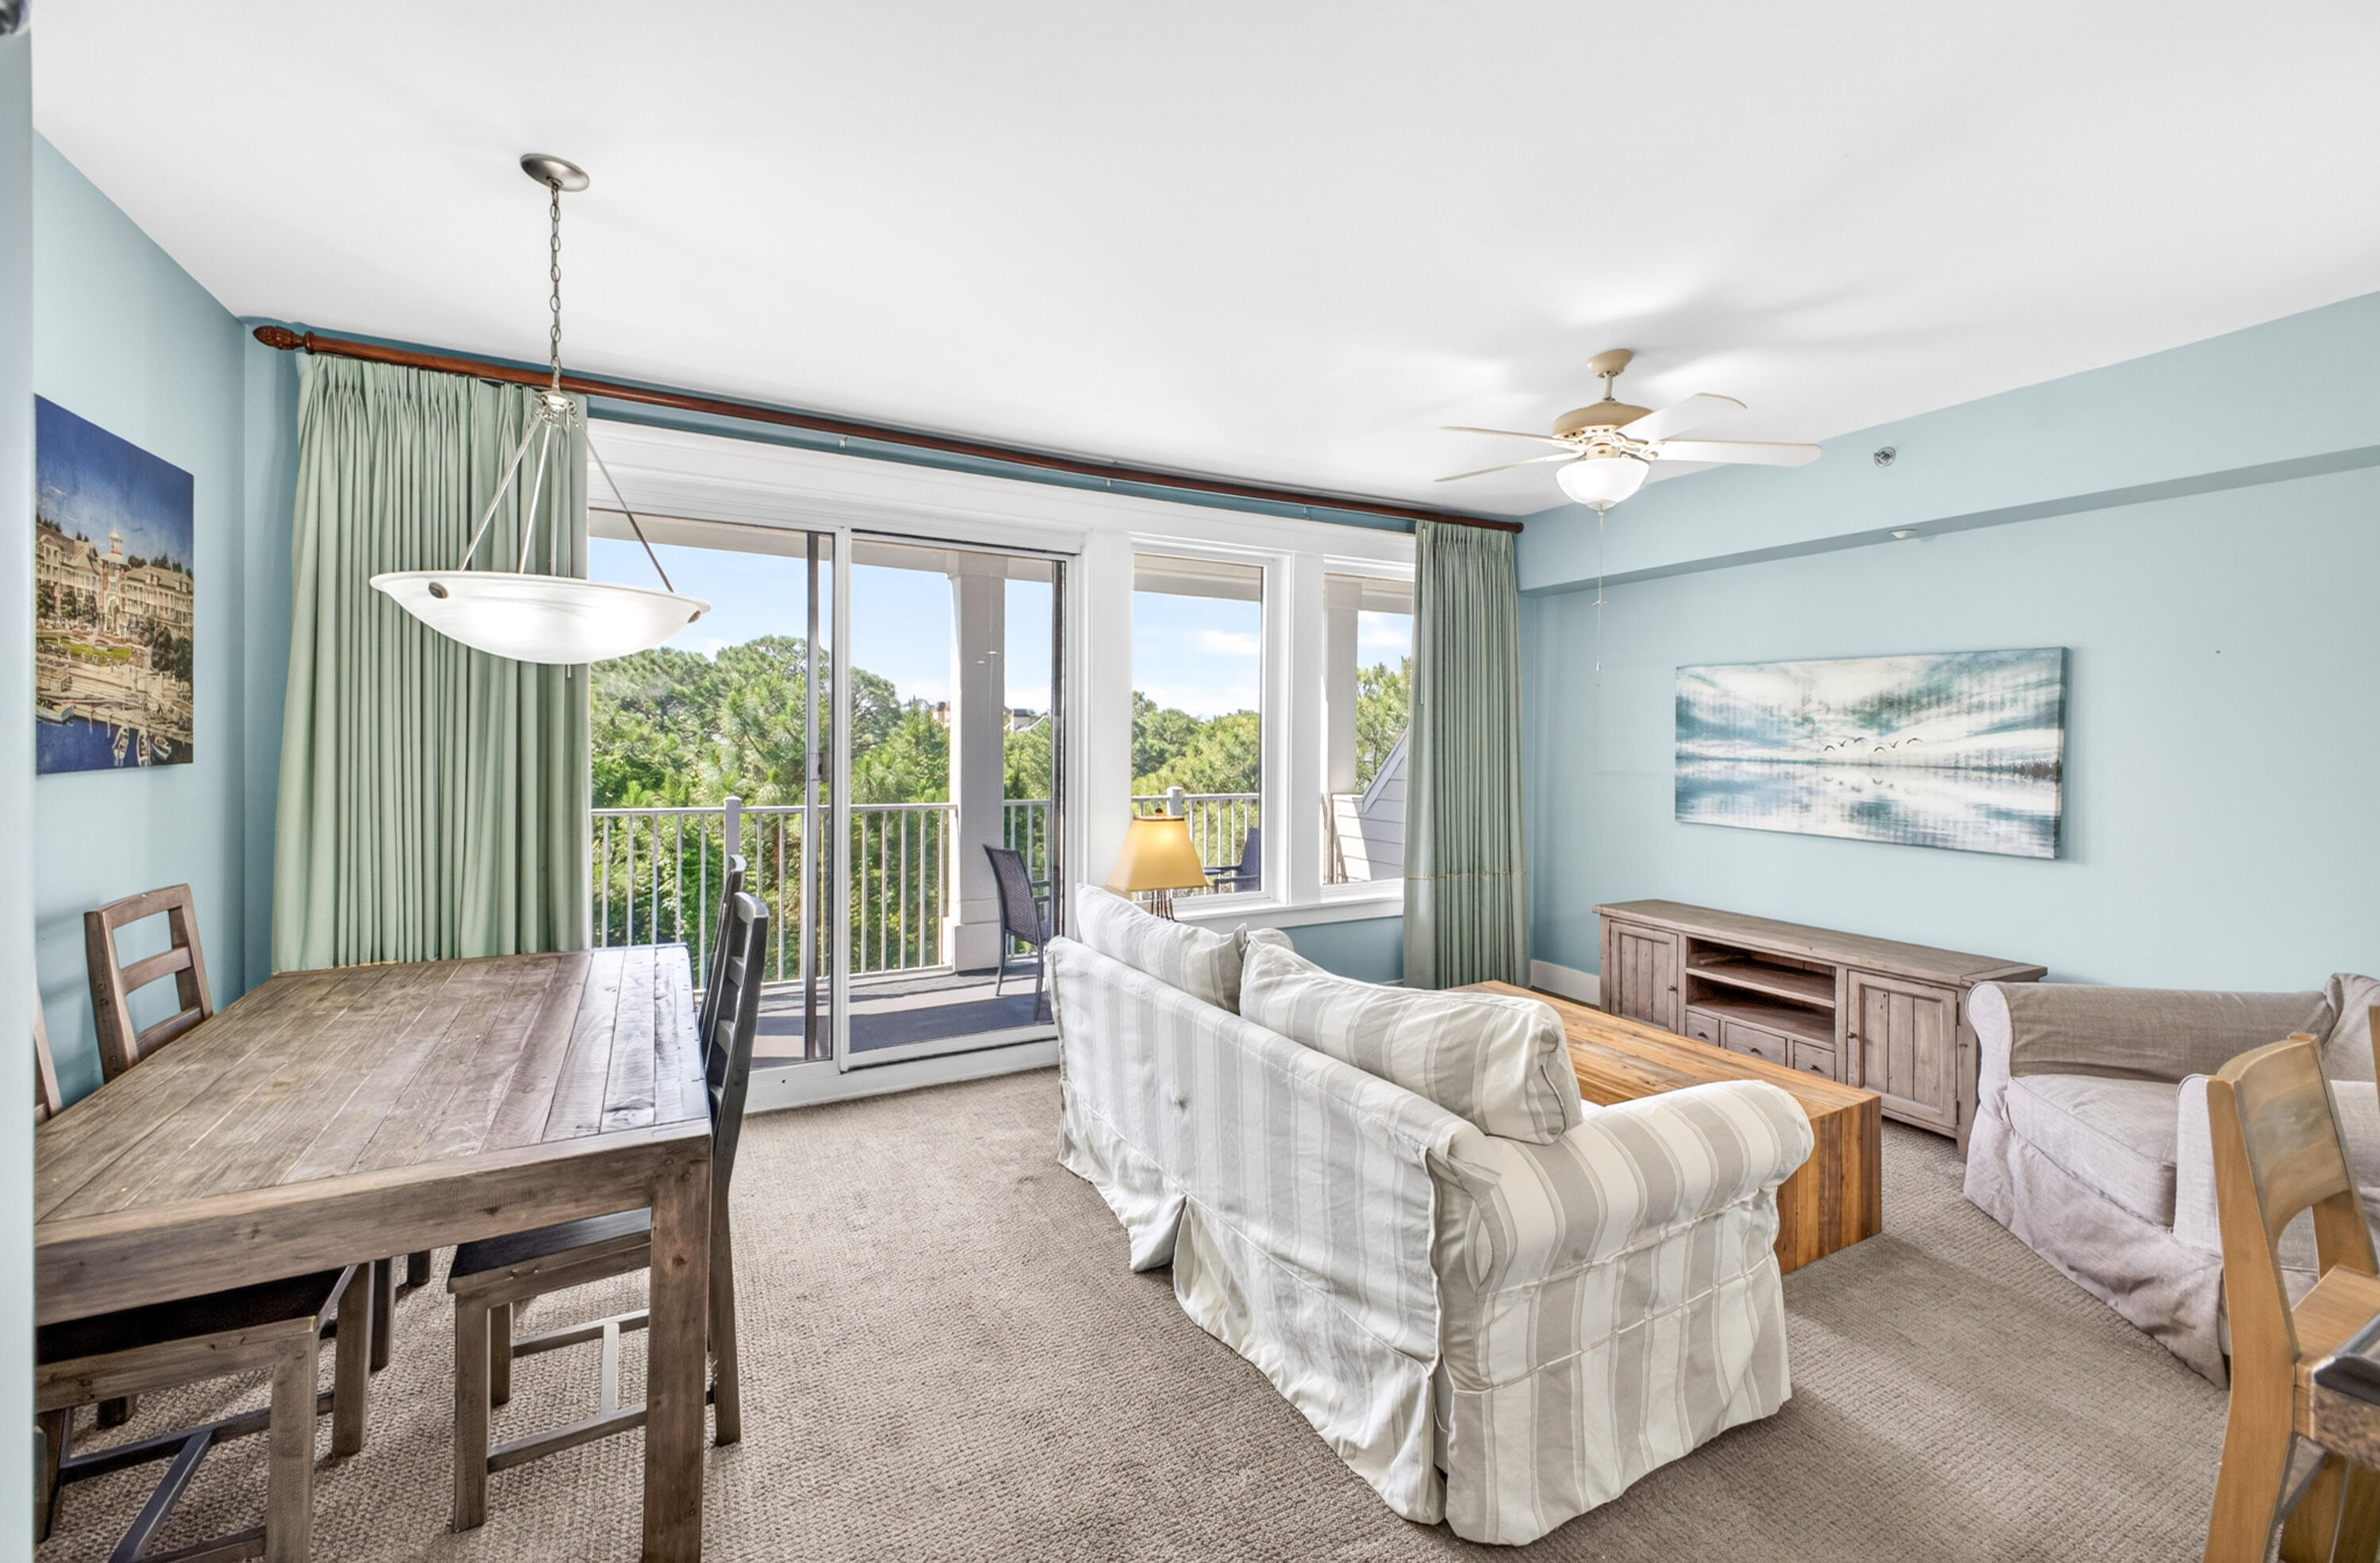
Discover relaxed coastal living in this beautifully furnished condo at Lasata within the prestigious Sandestin Golf and Beach Resort. Featuring soothing coastal tones, granite countertops, spacious living areas, and an oversized covered balcony, this inviting residence offers the perfect blend of comfort and resort-style charm. The open-concept layout flows effortlessly from the kitchen and breakfast bar into the dining and living spaces, creating an ideal setting for entertaining or unwinding after a day at the beach.

The spacious primary suite provides a peaceful retreat with a king-size bed, large windows overlooking the lush natural surroundings, and a generously sized en-suite bath with double vanities and granite countertops. Guests will appreciate the comfortable living accommodations and the tranquil backdrop of mature greenery with glimpses toward the bay from the expansive balcony.

Located within the Grand Complex and adjacent to the vibrant Village of Baytowne Wharf, Lasata owners and guests enjoy easy access to dining, shopping, nightlife, festivals, and entertainment. Community amenities include a resort-style pool, hot tub, fitness center, and access to the exclusive Solstice Club -- a private owners-only retreat featuring grills, a screened porch with a gas fireplace, indoor bar, flat-screen TV, and comfortable indoor and outdoor seating areas. Whether you are searching for a full-time residence, vacation getaway, or investment opportunity, this Lasata condo offers an exceptional opportunity to enjoy the Sandestin lifestyle.

In addition, Hotel Effie is just a few steps away with a rooftop pool and bar and fine dining at Ovide. Owners also have access to the private Solstice Club, an amenity for owners and their guests, featuring grills, screened porch with gas fireplace, indoor bar, flat screen TV and comfortable seating inside and out.
As an introduction to the Sandestin lifestyle, we invite our new owners to explore amenities that make Sandestin special. The listing brokerage and seller(s) are presenting the buyer(s) of this property with (2) 90-minute rounds of Tennis court time, a golf foursome at one of our three championship courses, and a round of golf for up to four (4) players at the unrivaled Burnt Pine Golf Club.

Sandestin Golf and Beach Resort feature more than seven miles of beaches and pristine bay front, four championship golf courses, 15 world-class tennis courts, a 226-slip marina, a fitness center, spa and celebrity chef dining. Shop, dine and play at the charming pedestrian village, The Village of Baytowne Wharf and more. Inside the gates of the resort, residents enjoy a balanced lifestyle of high-class living, spanning the 2,400 acres from the beach to the bay. Everything within the gates of the resort is accessible by golf cart or bicycle. The entire resort is interconnected by miles of pedestrian, bike and golf cart paths that weave through groves of live oaks, meandering past natural lagoons, fountains, man-made lakes, and meticulously landscaped fairways.
#1002774

Miramar Beach

9600 Grand Sandestin Boulevard 3408

1 Beds

2 Baths

737 Sq.Ft.

$248,888

MLS#: 1002774
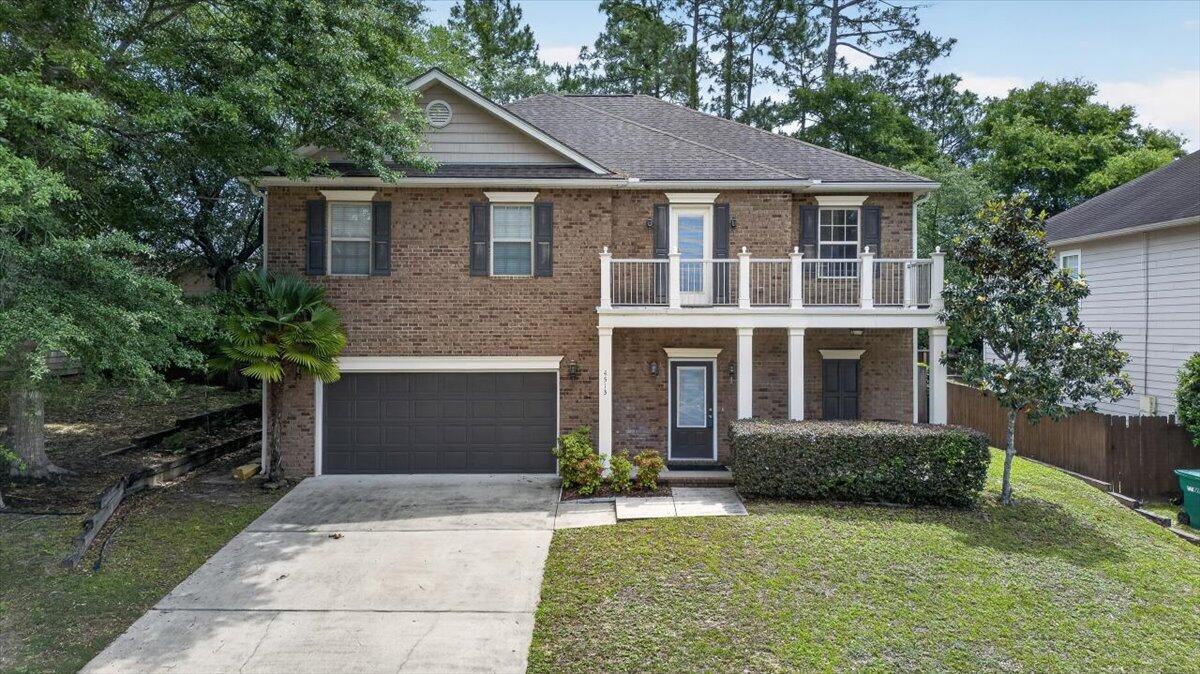
Located in the southernmost area of Crestview, this spacious 4-bedroom, 2.5-bathroom home offers a well-designed layout with generous living spaces and functional design throughout.

The main living area features an open-concept layout with a cozy fireplace, formal dining space, and an inviting kitchen with granite countertops, stainless steel appliances, and ample cabinetry. A large under-stairs storage area adds additional convenience.

Upstairs, you'll find four generously sized bedrooms along with a versatile bonus area that opens to a peaceful balcony--perfect for morning coffee or evening breezes.

The primary suite features a spacious bath with dual granite-topped vanities, a whirlpool tub, and separate shower.

Additional highlights include a 2-car attached garage and a charming fenced backyard, ideal for gardening or outdoor enjoyment.

Convenient commute to local military bases, shopping, and restaurants.
#1002873

Crestview

4513 Hermosa Road

4 Beds

2 Baths

2,667 Sq.Ft.

$399,999

MLS#: 1002873
None
#1002920

Milton

4106 Buford Lane

3 Beds

2 Baths

1,287 Sq.Ft.

$219,000

MLS#: 1002920
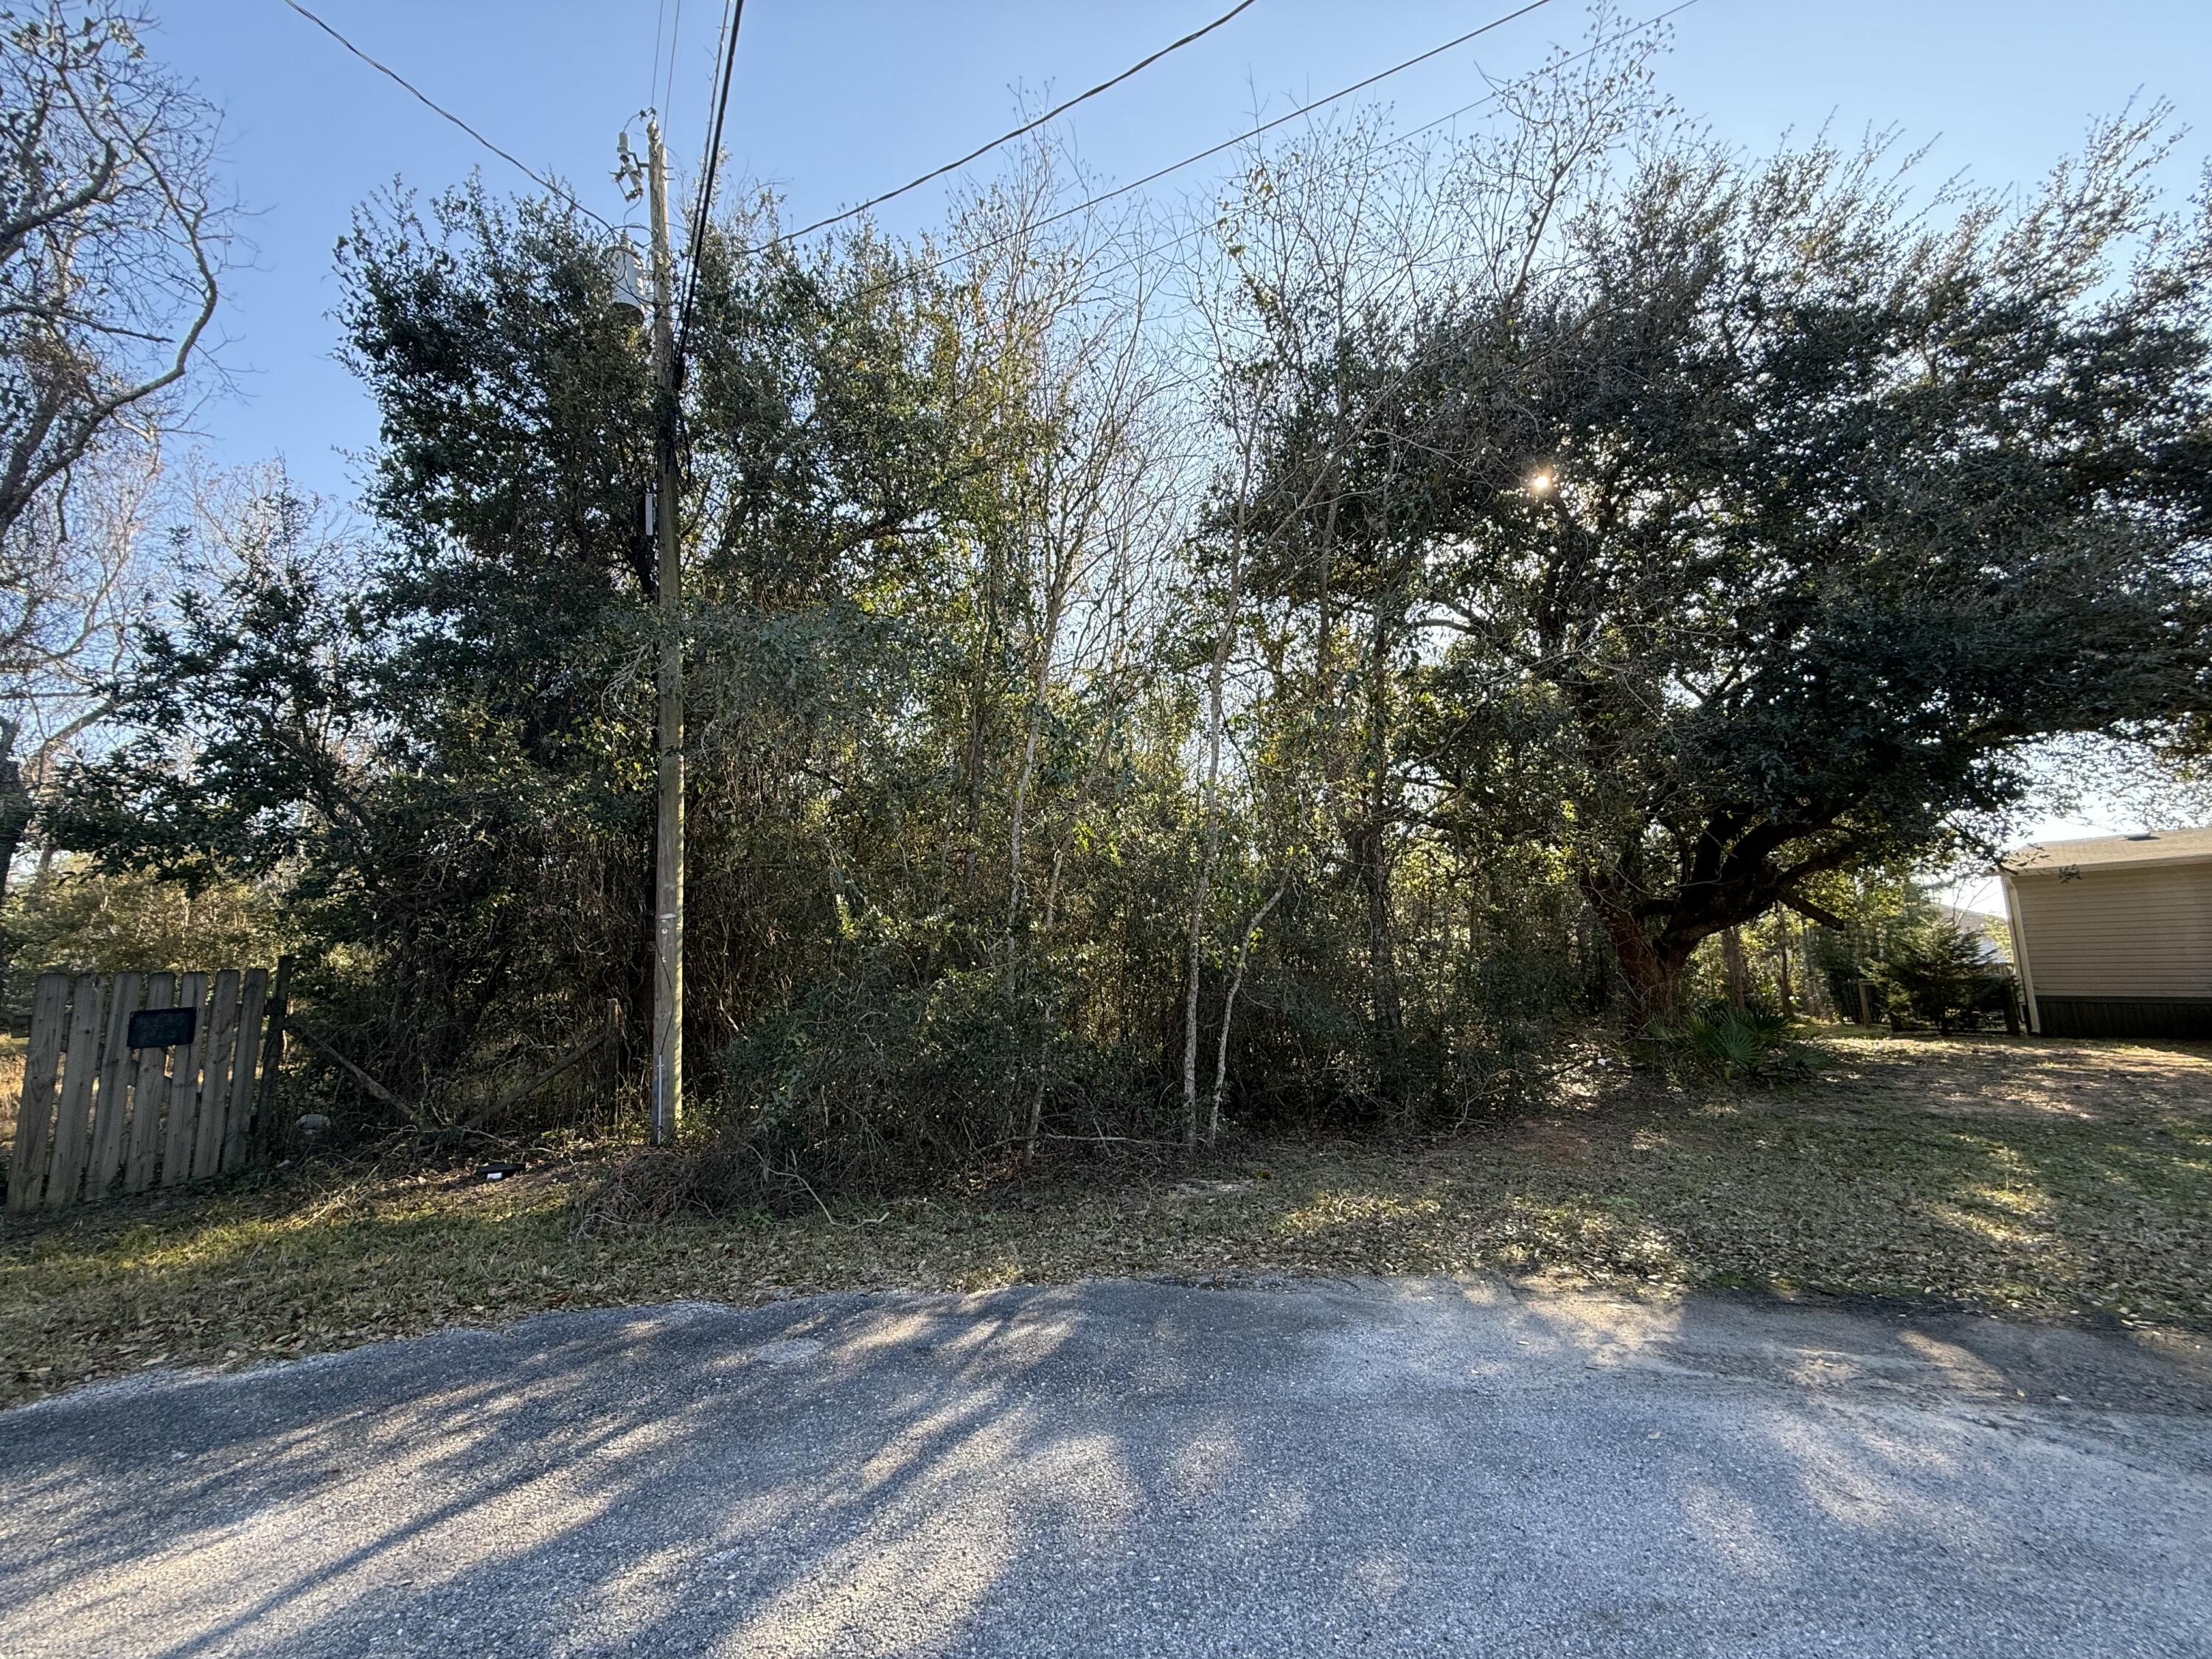
Own 0.61 acres in beautiful Gulf Breeze and bring your vision to life. This spacious parcel offers endless possibilities; perfect for building a custom coastal retreat, creating an investment property, or holding for future growth in a highly desirable area. Enjoy the ideal blend of privacy and convenience, located less than four miles from public beach access, with quick trips to sugar-white sands, emerald waters, and stunning sunsets. A rare opportunity to secure your own piece of paradise.

Back on market to no fault of the seller!

-Public Water & Electric are available

*Buyer to verify all measurements
*Property is 0.61 per Santa Rosa County
#994945

Gulf Breeze

TBD Monument Court

None Beds

None Baths

0.61 acres

$68,000

MLS#: 994945
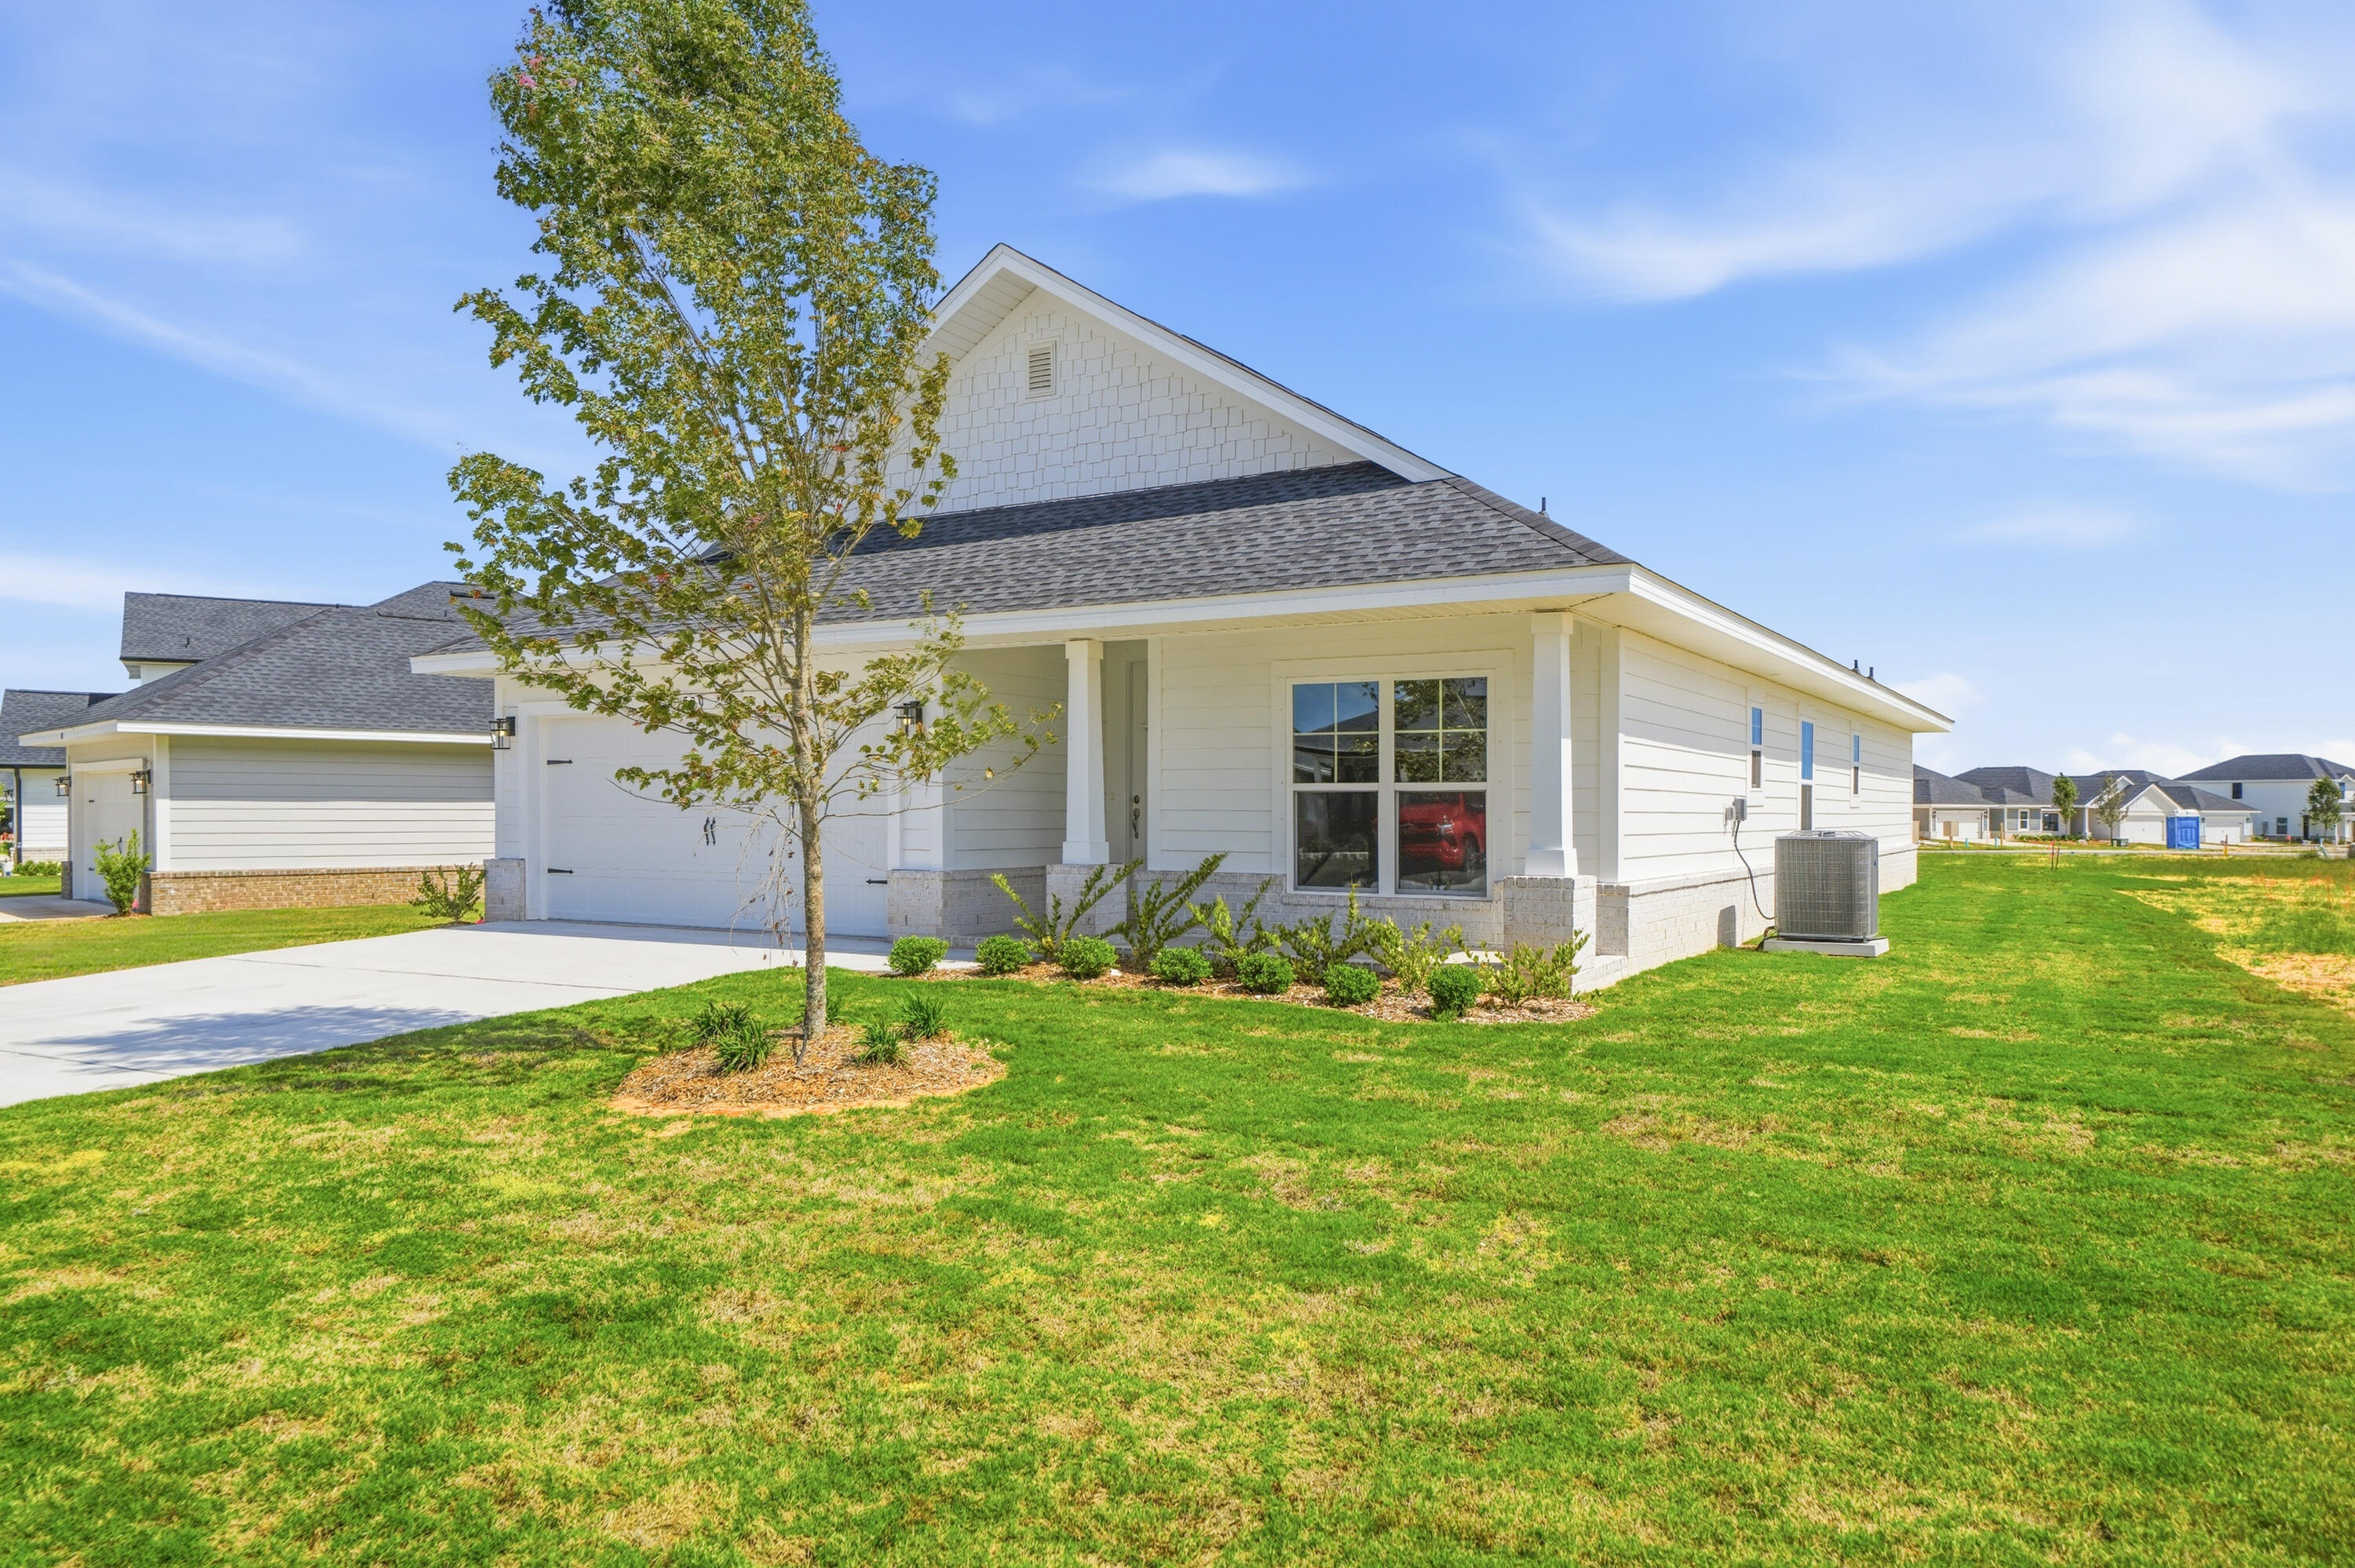
Brand-new construction featuring an open-concept floor plan with a spacious covered patio. The oversized primary bedroom suite offers a private retreat, while ceilings are a minimum of 9', with a cathedral ceiling in the main living area and a 10' tray ceiling in the primary bedroom. Eight-foot entry doors, upgraded LVP flooring throughout, and quartz countertops in the kitchen and baths complete this beautifully appointed home. Conveniently located just 20 minutes from the stunning 30A beaches.   *Some photos are of a similar home and other photos have been virtually staged to illustrate the property's potential.*
#1002886

Freeport

530 Alleyoak Lane

3 Beds

2 Baths

1,711 Sq.Ft.

$2,500

MLS#: 1002886
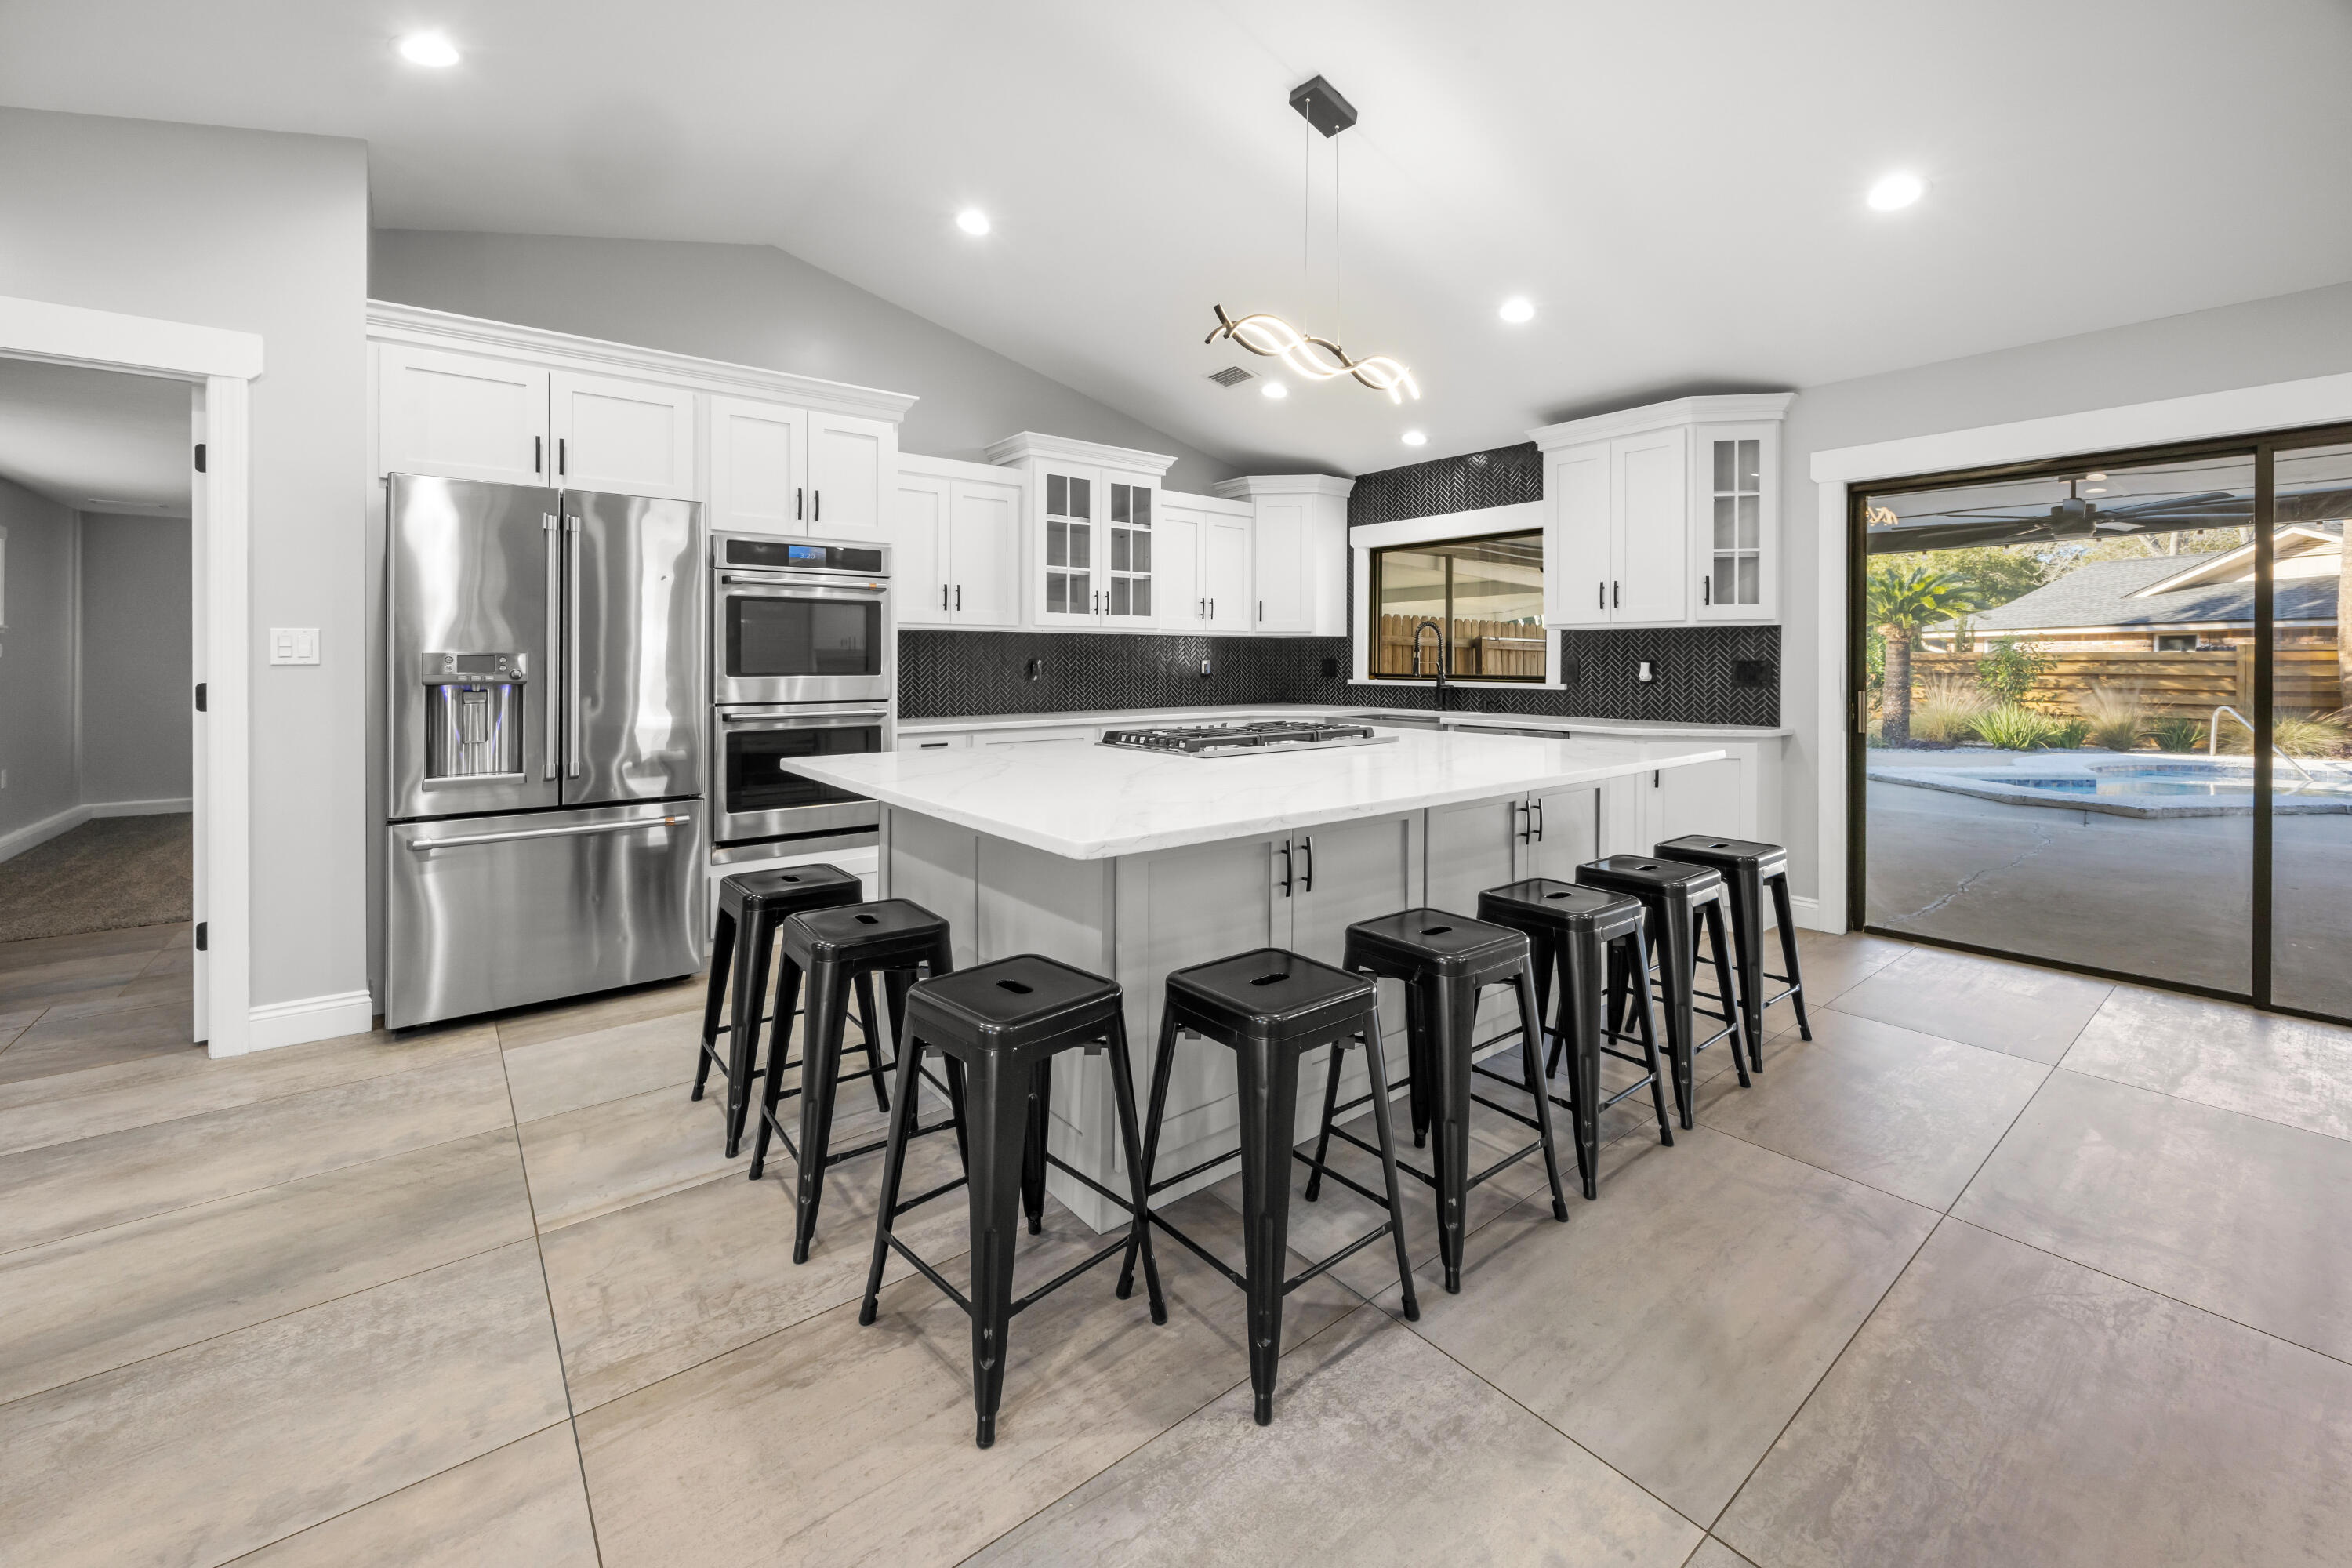
DESIRABLE Kenwood subdivision** UPDATED 4-bed, 2-bath home offers OPEN-CONCEPT living & VAULTED ceilings & FIREPLACE as the family room centerpiece. The FULLY RENOVATED kitchen features custom WHITE SHAKER cabinets, an oversized ISLAND, and GE Café appliances including a SMART double oven, SMART French-door refrigerator, 36-inch 5-burner GAS cooktop with downdraft, and built-in microwave. A pass-through window opens to the OVERSIZED covered patio for easy entertaining. The landscaped backyard includes a resurfaced GUNITE SALTWATER pool (2025) with new light, pool pump (2023), patio, TURF play area, and canine corner. Major upgrades: ROOF 2021, HVAC 2021 with dehumidifier, FULL REWIRE 2021, new FENCE 2022, whole-house GENERATOR new carpet, propane line for future gas fireplace or outdoor kitchen, and double gate with gravel parking for boats or toys
#992085

Fort Walton Beach

633 NE Merioneth Drive

4 Beds

2 Baths

2,126 Sq.Ft.

$540,000

MLS#: 992085
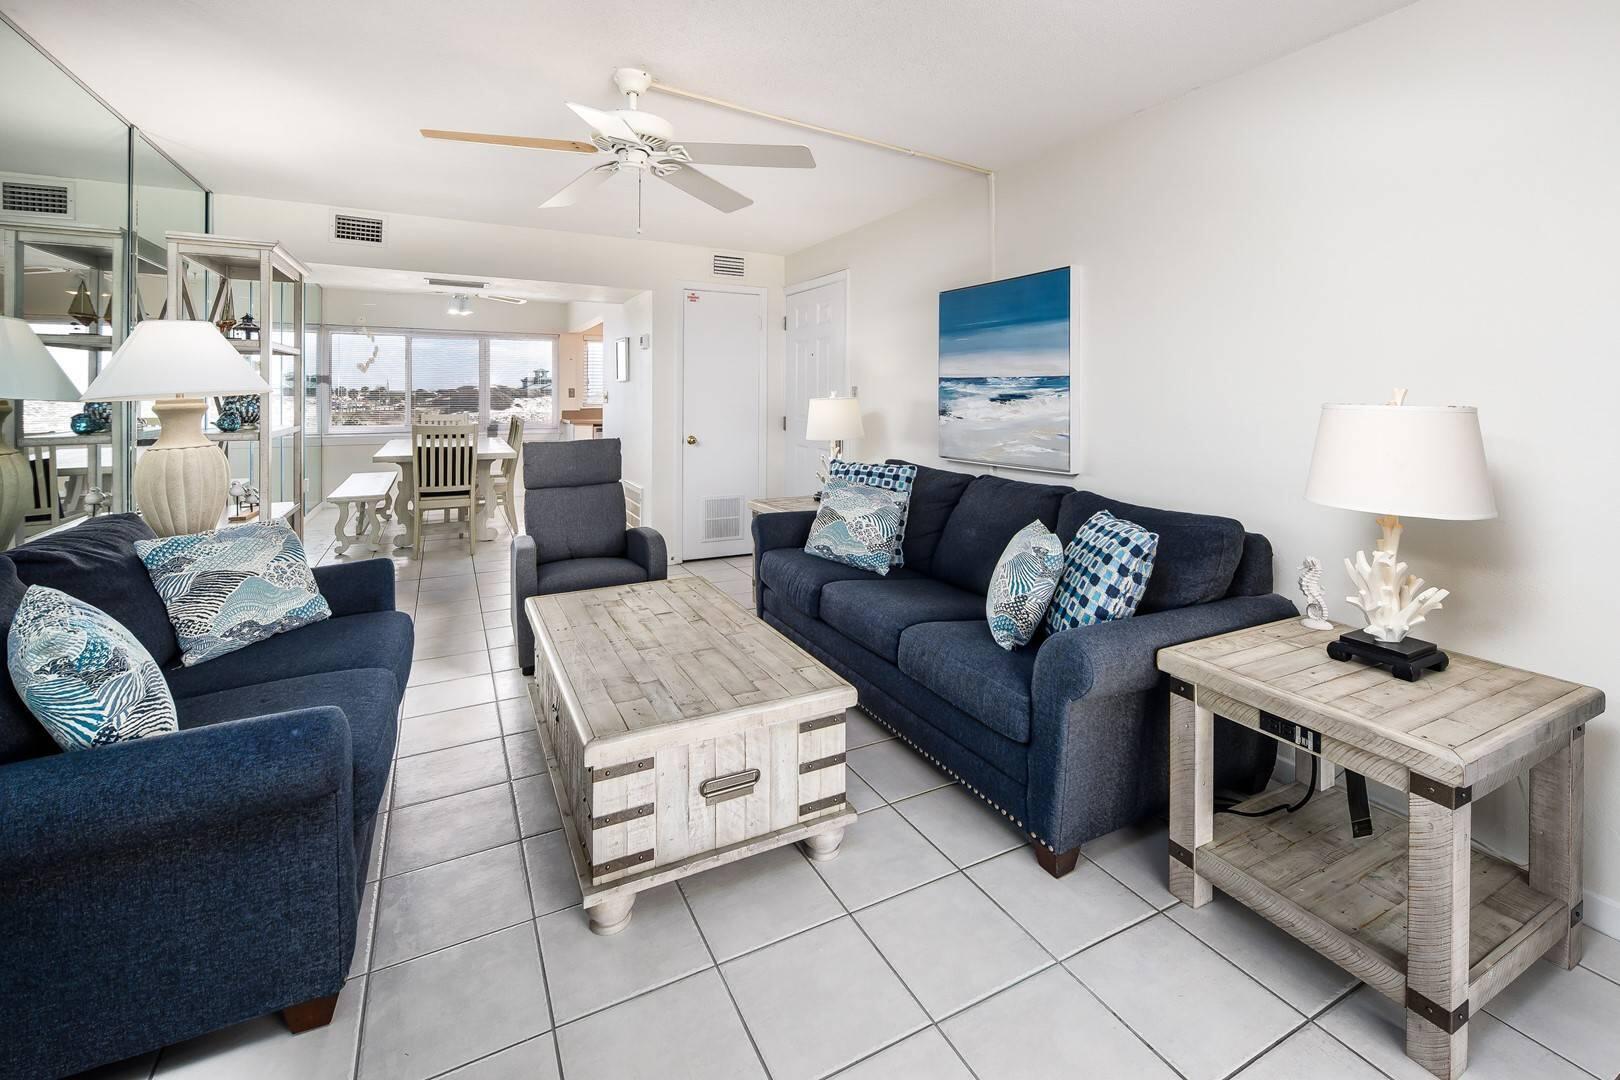
A beautifully updated coastal-inspired living 2-bedroom and 2-bathroom condo offers GULF-SIDE VIEWS with a perfect blend of comfort and relaxation. This newly updated condo features NEW FURNITURE through the living space, creating a fresh and modern atmosphere. The kitchen has been tastefully updated with NEW STAINLESS STEEL APPLIANCES, with generous counter space, flowing directly into the dining area, perfect for family gatherings. Both the primary bedroom and guest bedroom overlook BEAUTIFUL GULF SIDE BEACHES, offering both ample space and coastal scenery. The primary bedroom also features stunning parquet flooring, while the primary bath provides beautiful, neutral ceramic tile flooring. Stepping out onto your balcony, you will overlook the resort-style amenities that Seaspray Condos has to offer, which include a community pool, playground, fitness center, sauna/steam room laundry facilities, community/association room, and an on-site team. Unit Grossed over $40,000 in 2025 and over $41,000 in 2024.
#1002901

Fort Walton Beach

1530 SE Miracle Strip Parkway 112C

2 Beds

2 Baths

1,079 Sq.Ft.

$399,900

MLS#: 1002901
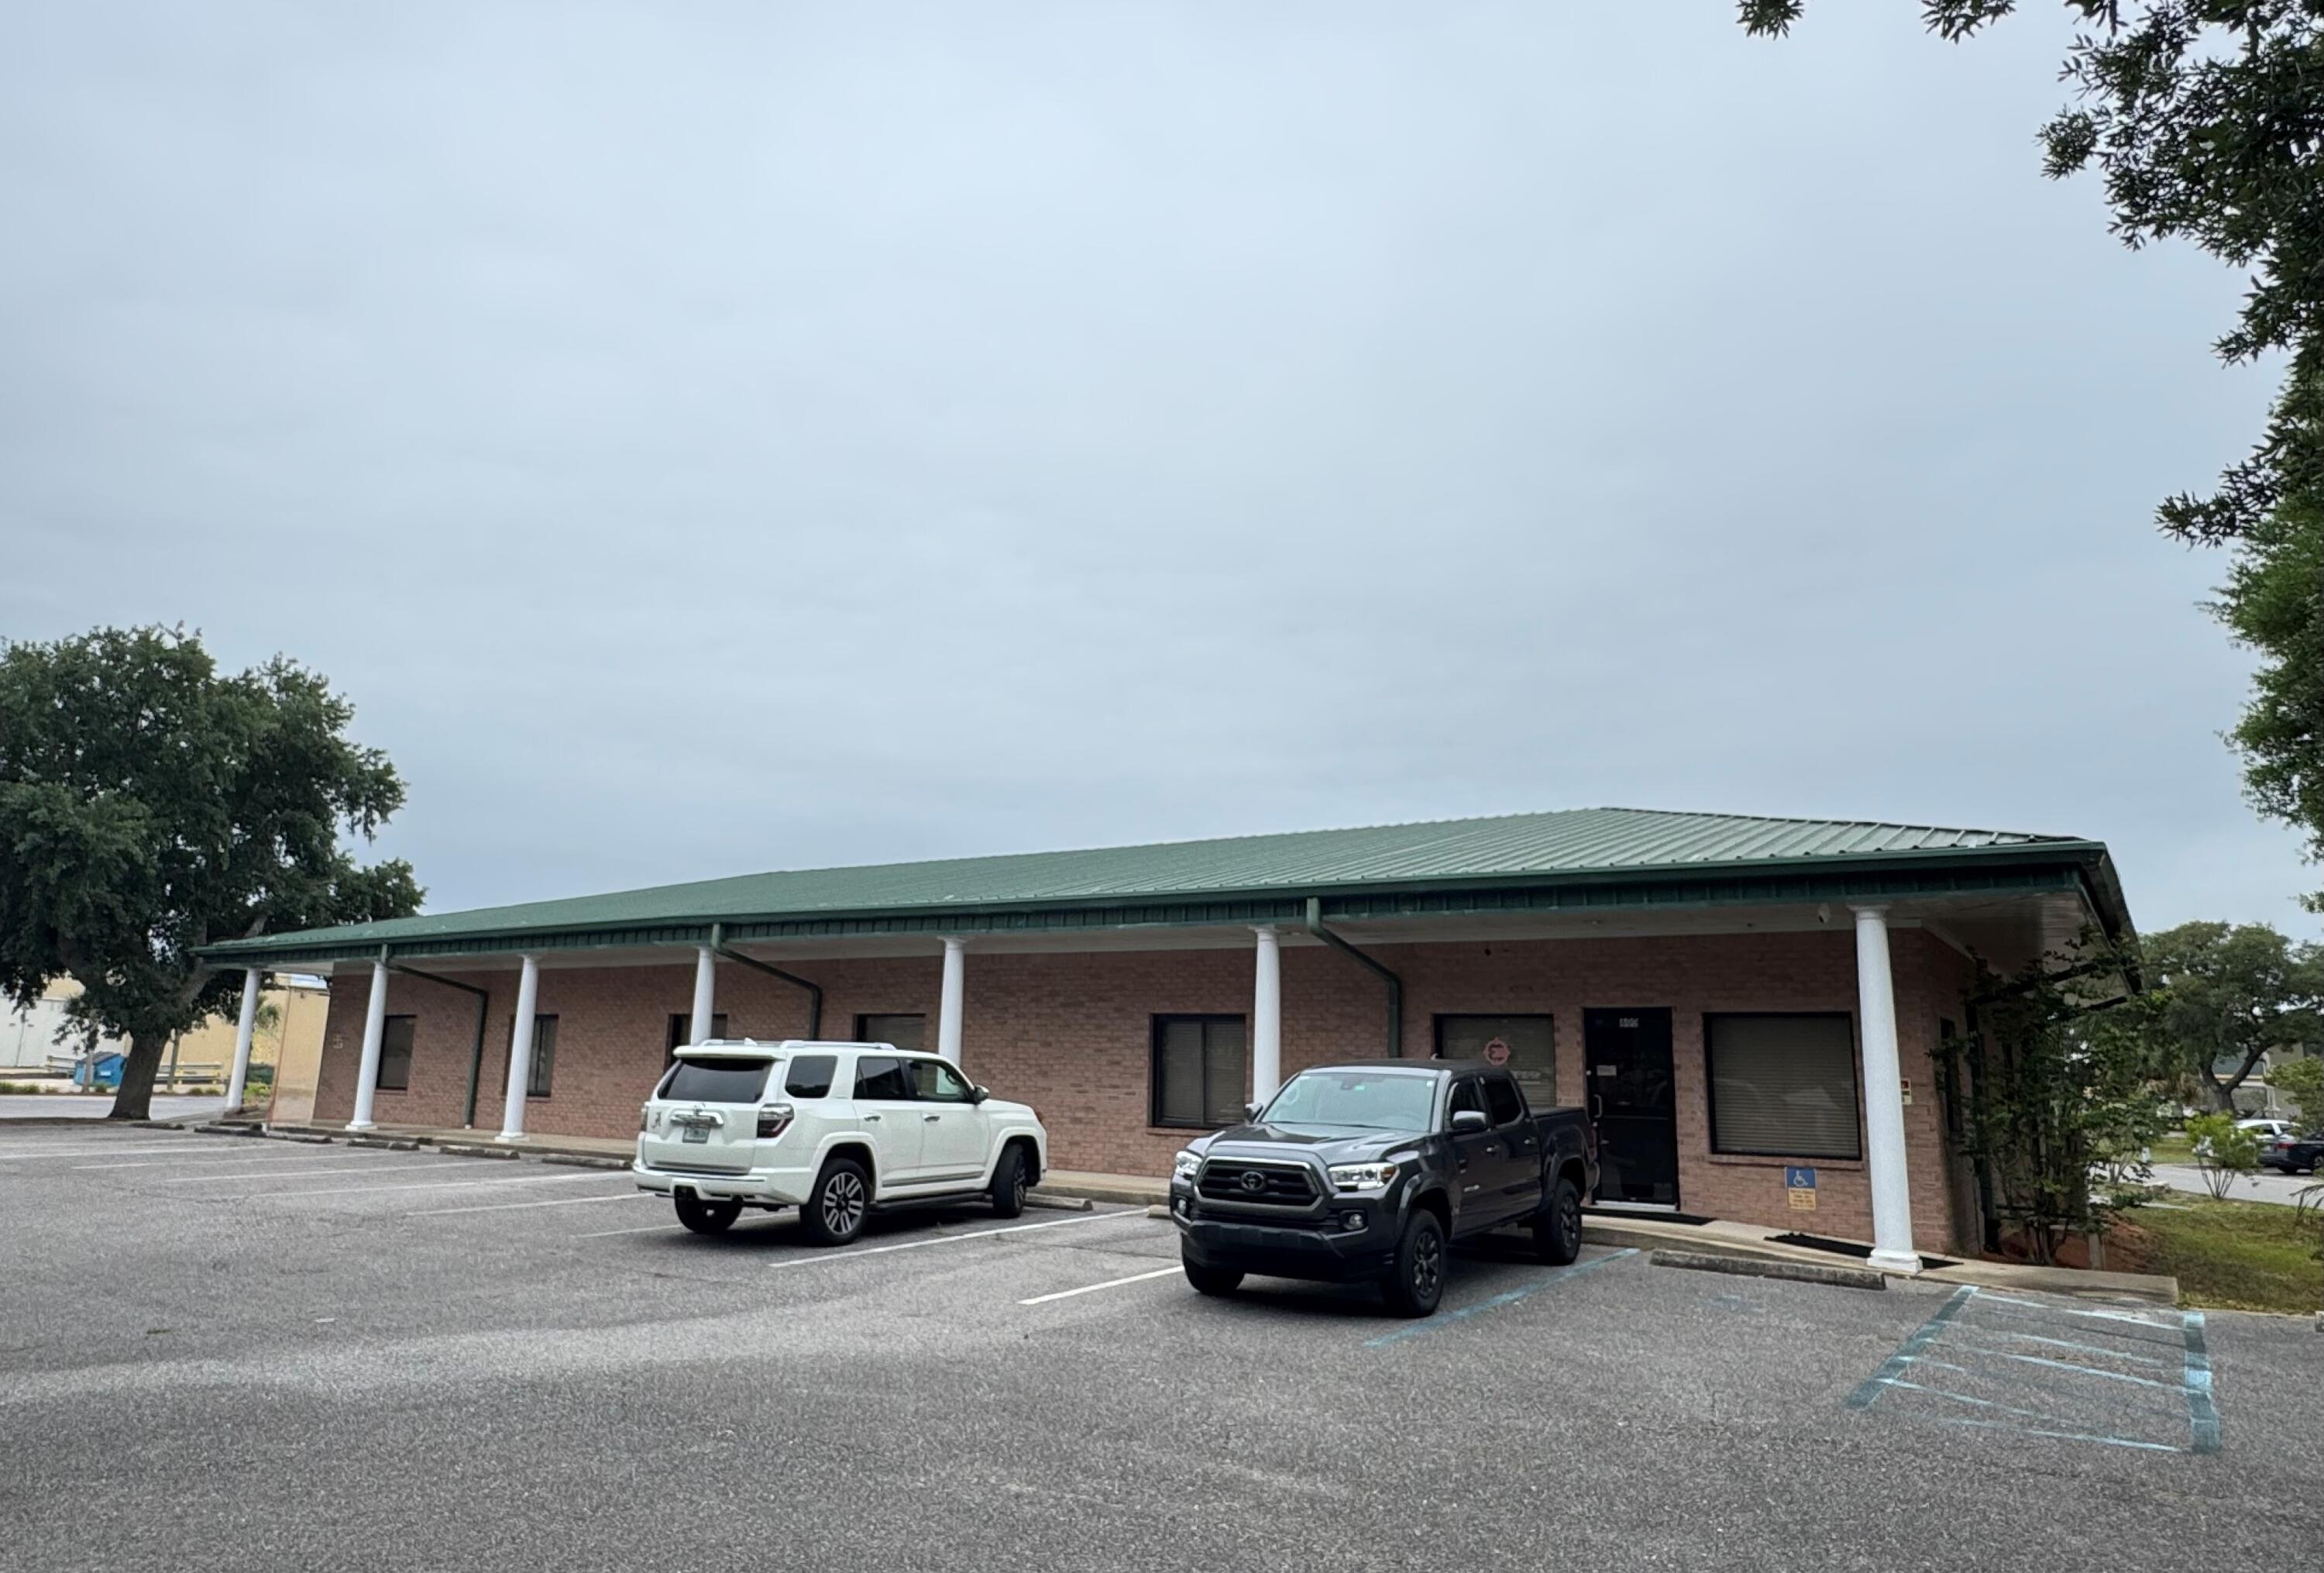
Well maintained office space with foyer, admin office, large main floor, 3 bathrooms, breakroom, IT room, and 5 offices/conference/storage rooms.
#1002919

Fort Walton Beach

600 Opp Drive

None Beds

None Baths

5,150 Sq.Ft.

$5,580

MLS#: 1002919
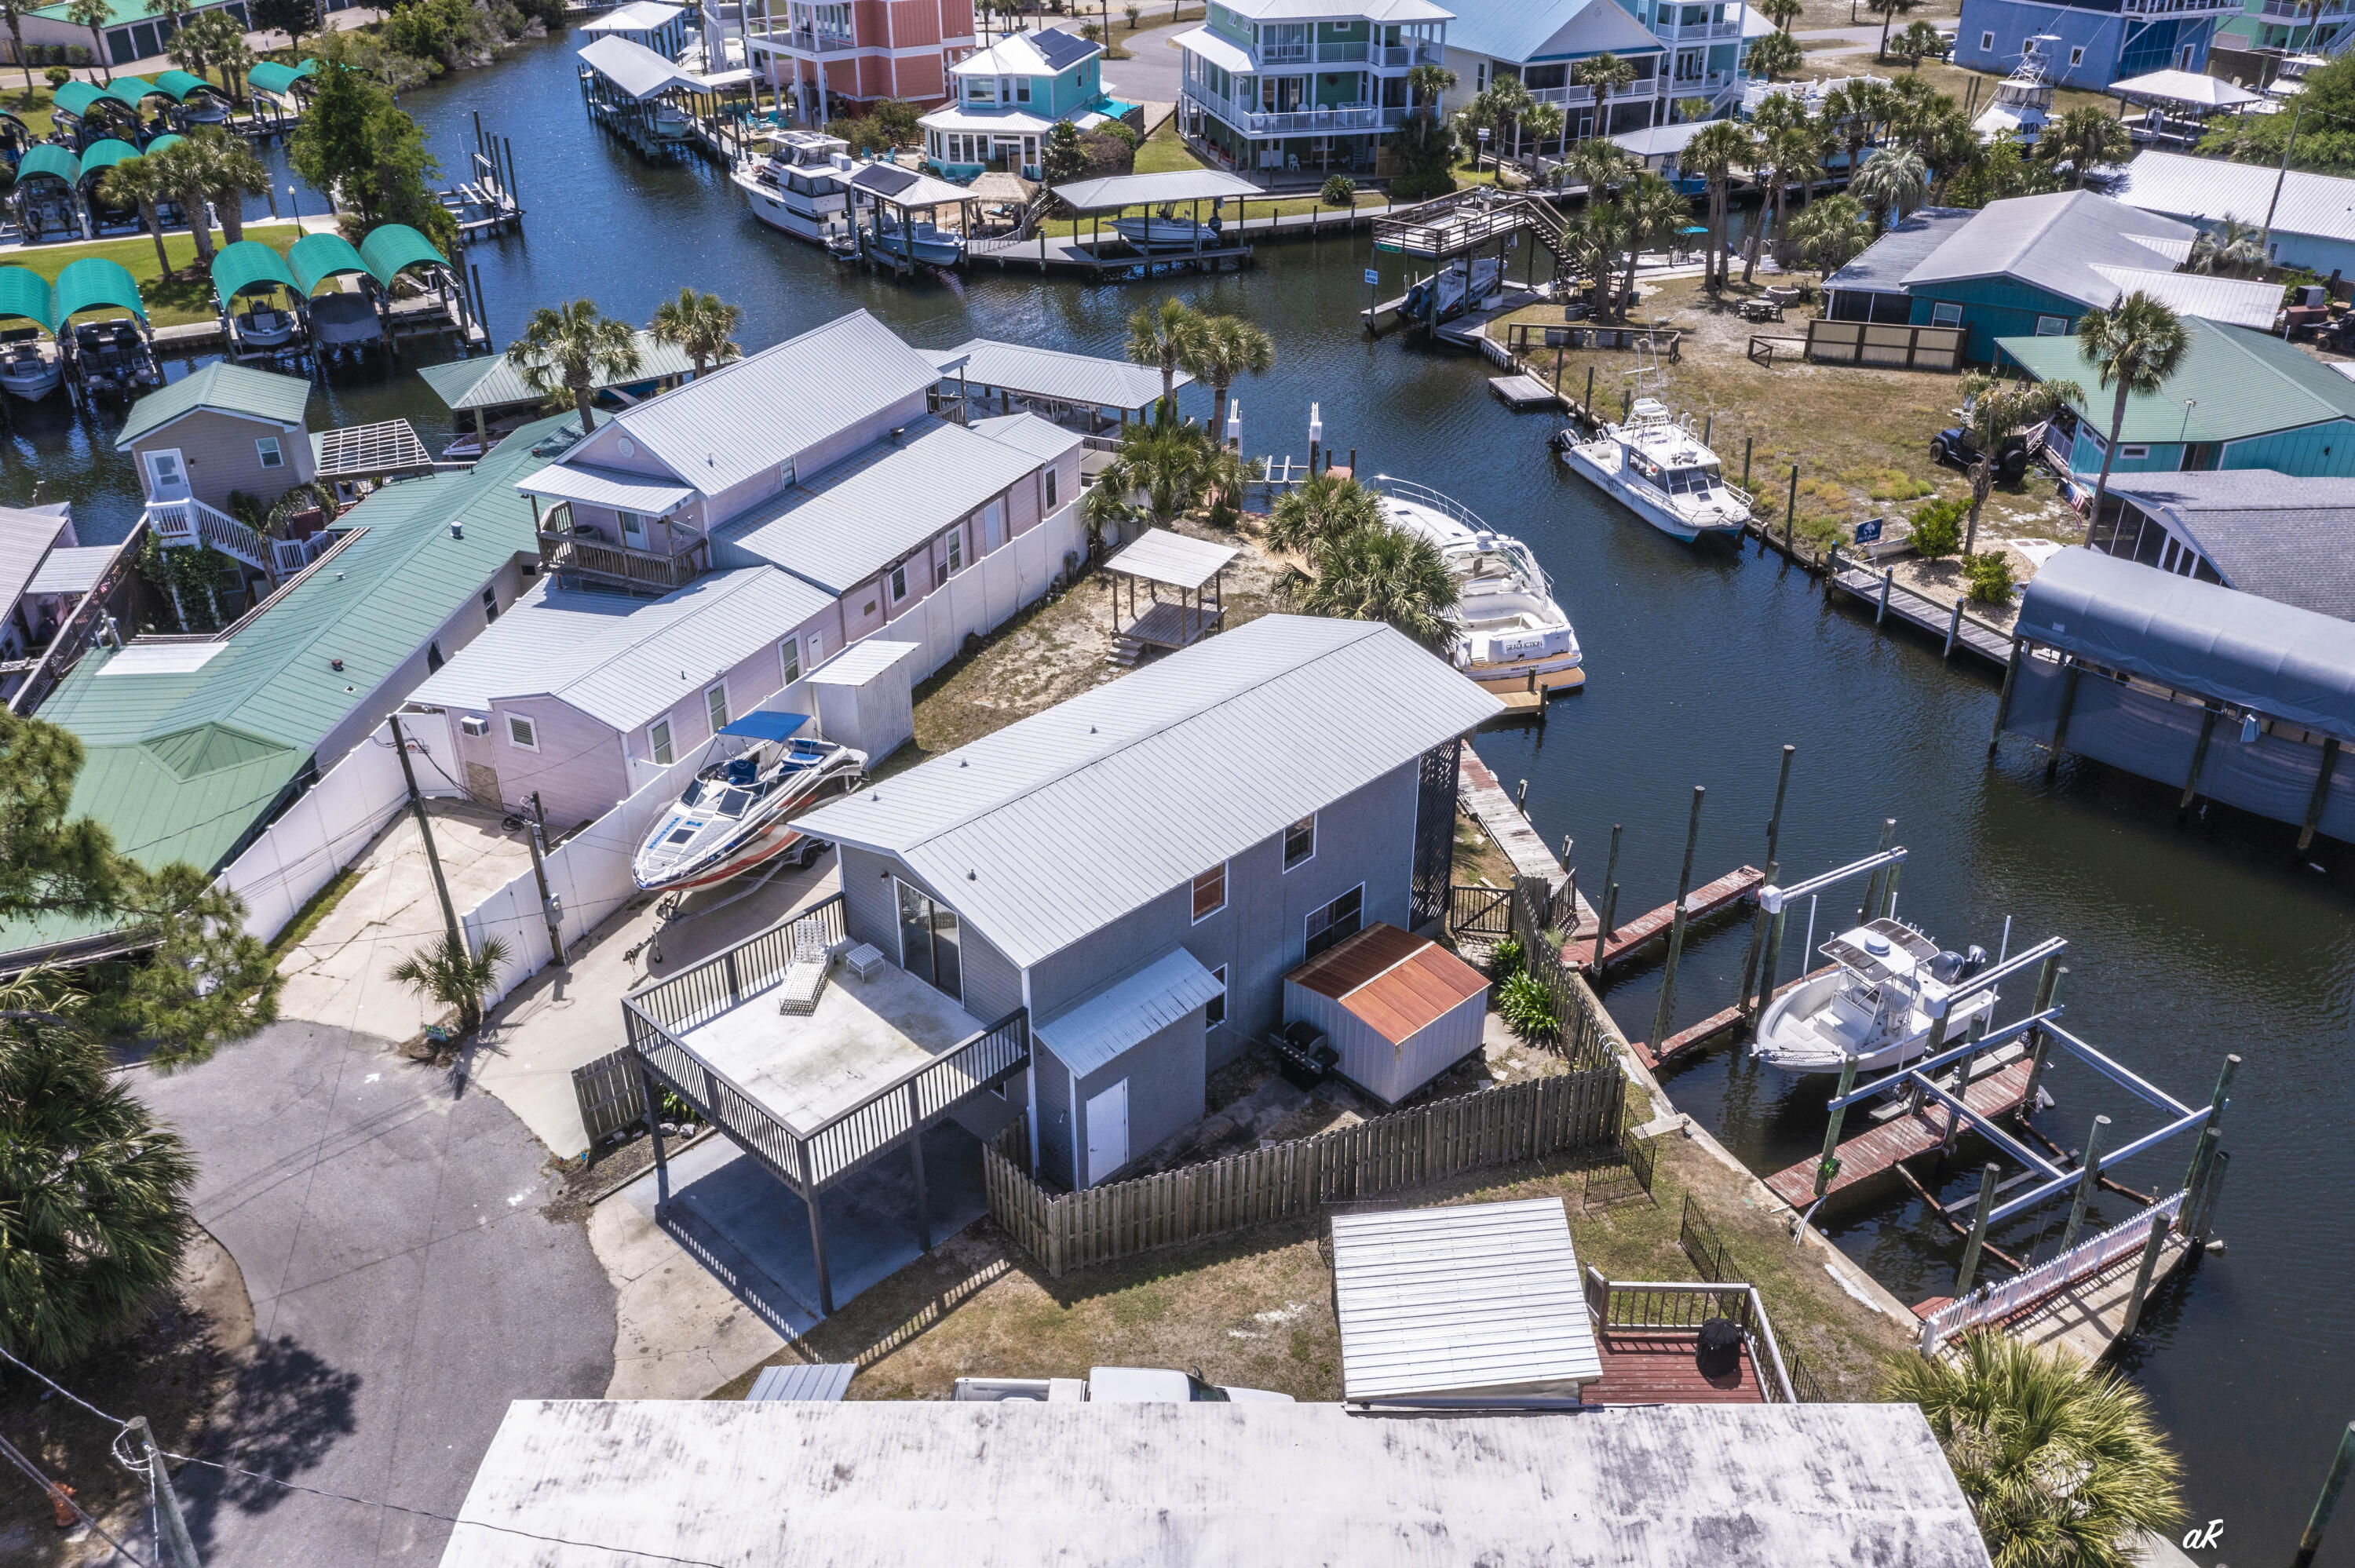
Welcome to 929 Marina Drive! Waterfront like this is a boaters dream and hard to find on Panama City Beach. Located at 929 Marina Drive, this 3-bedroom property sits on deep water with two private boat slips, giving you direct, reliable access whenever you want to be on the water. Whether it's early morning fishing runs, sunset cruises, or pulling up after a day at Shell Island, this is built for true boat living--not just the idea of it. The home offers waterfront balcony views and room to expand, making it flexible for a primary residence, second home, or a high-performing short-term rental. That's where this one separates itself--short-term rentals are allowed, and very few properties offer private boat slips with that flexibility, a combination that drives strong demand and premium rental potential. You're also positioned exactly where you want to be, about 15 minutes to Pier Park for dining, shopping, and nightlife, around 10 minutes to Schooners and St. Andrews State Park for some of the best beach days on the Gulf, and with quick access into Panama City for everyday convenience. There's also a marina just one minute away with a boat ramp, making launching, storing, or hosting guests with boats simple. This is the kind of property buyers wait on--secure your boat, enjoy true waterfront living, and generate income when you're not using it.
#1002885

Panama City Beach

929 Marina Drive

3 Beds

2 Baths

1,293 Sq.Ft.

$399,000

MLS#: 1002885

VA ASSUMABLE option for a qualified buyer! This exceptional MOVE-IN READY home is like-new, at just 4 YEARS OLD! Skip the traffic - your commute to Hurlburt Field or Ft. Walton Beach is just MINUTES from this East Navarre location! Showcasing thoughtful design inside and out, the exterior features HARDI board siding complemented by timeless BRICK accents, an IRRIGATION system, rain GUTTTERS, a fully FENCED BACKYARD for added privacy and a large, covered PATIO. Inside, the home offers BRAND NEW LVP FLOORING just installed throughout the main living areas on the first floor, elegant neutral TILE in the bathrooms, and comfortable carpeting in the bedrooms. Additional features in this open concept plan include a welcoming entryway with TRANSOM accent window, COAT closet, guest HALF-bath, TALL ceilings, WIDE baseboards, CROWN molding, and a dedicated dining area. The beautifully appointed kitchen is complete with STAINLESS steel appliances, TILE backsplash, shaker-style SOFT-CLOSE cabinetry, GRANITE countertops, a WALK-IN pantry and an oversized ISLAND with pendant lights and BREAKFAST BAR seating. This home TRULY has it all!
#1002840

Navarre

2267 Janet Street

3 Beds

2 Baths

1,781 Sq.Ft.

$369,000

MLS#: 1002840
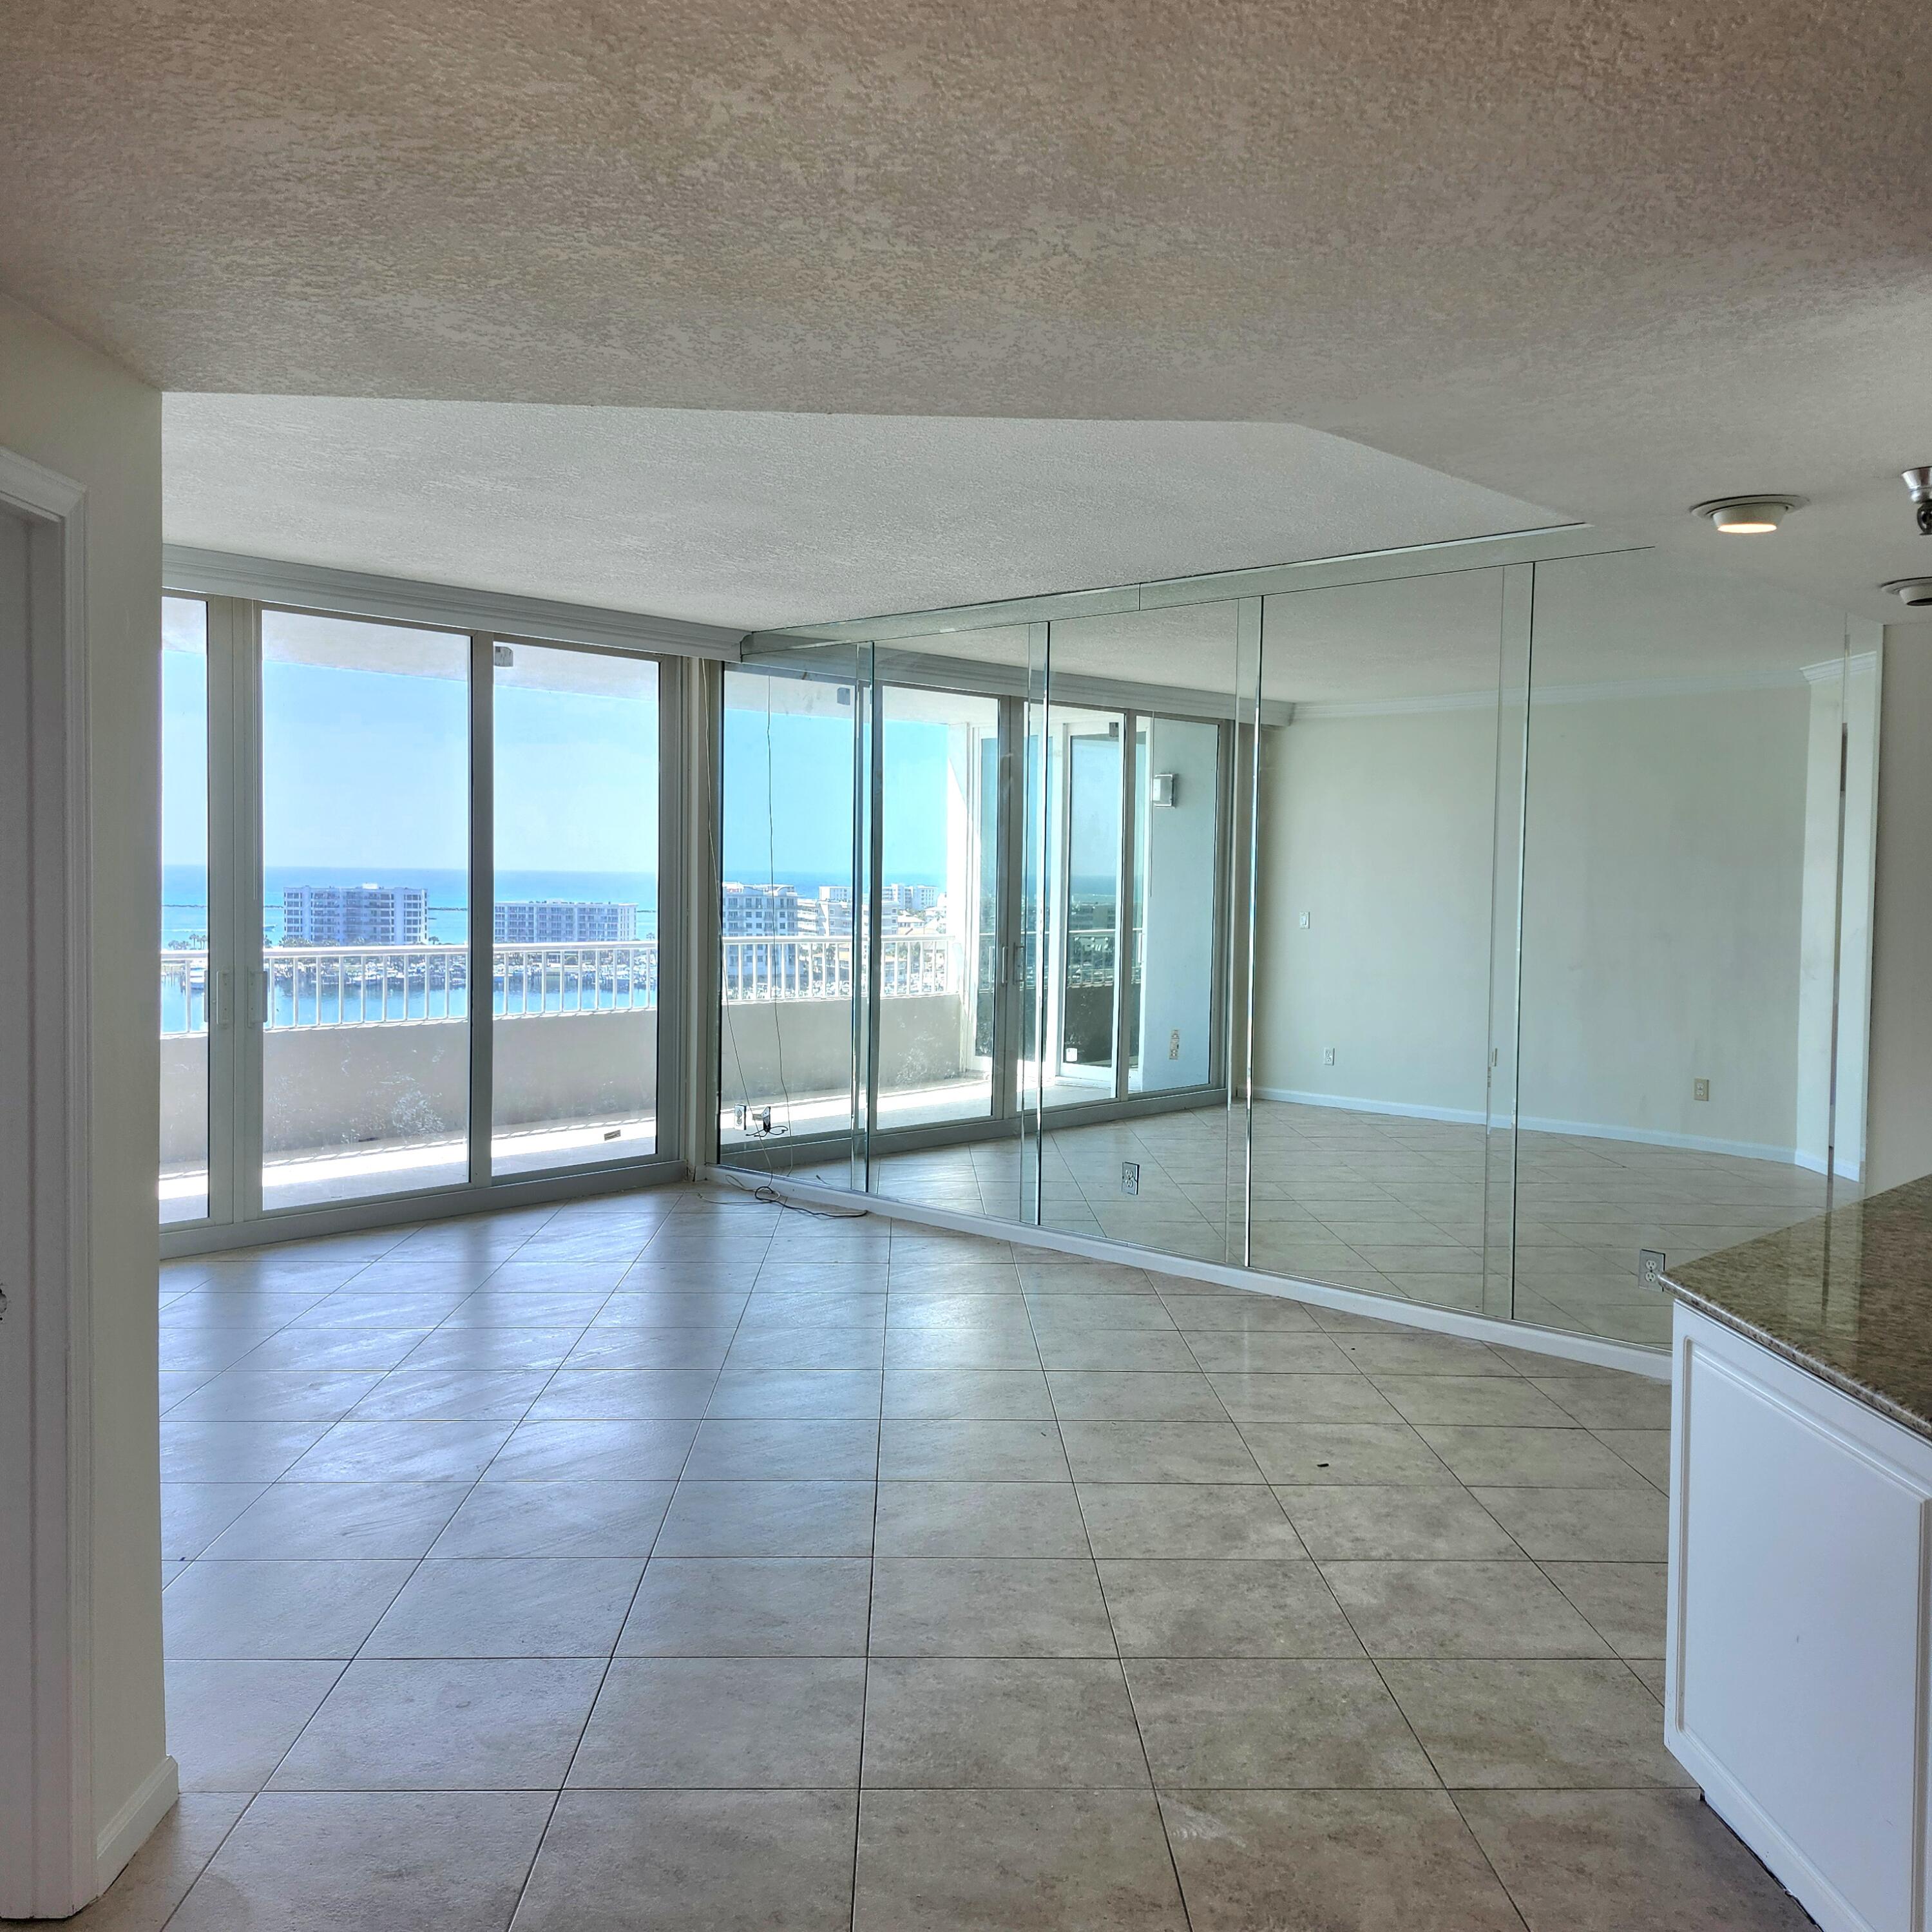
Fantastic views from this 10th floor unit at the exclusive Destin Yacht Club.  If privacy and luxury are what you seek, this is the ultimate complex.  Large deep water boat slip #45 is included.
#1002820

Destin

320 Harbor Boulevard C1003

3 Beds

3 Baths

2,110 Sq.Ft.

$1,400,000

MLS#: 1002820
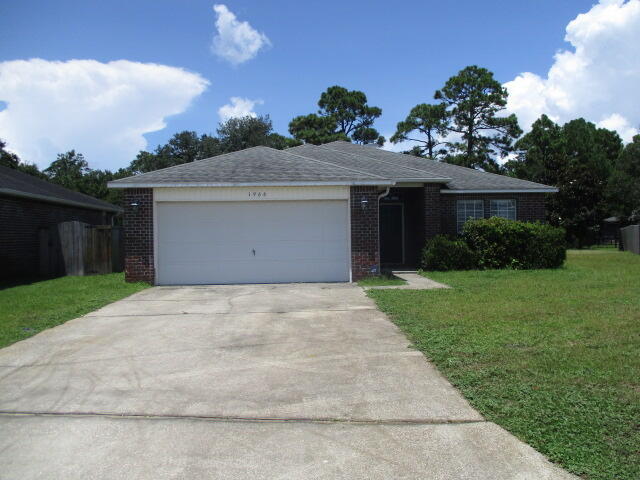
BEAUTIFUL HOME LOCATED IN THE PROMISE CREEK SUBDIVISION. EASY ACCESS TO HWY 98. THE BREAKFAST BAR IN THE KITCHEN OVERLOOKS THE FAMILY ROOM WITH FIREPLACE AND DINING ROOM. THERE ARE RICH MAPLE CABINETS IN THE KITCHEN, BLACK APPLIANCES AND GRANITE COUNTERTOPS. There is an room off the master bedroom that could easily be used as a nursery, work out room or office . Master bedroom has double doors plus large bathroom with garden tub & separate shower, plus double vanities. This home is conveniently located to area schools. Oversized yard complete with lawn pump and sprinkler system.  Call today to see this one!!!! Please call office number listed for all information and appointments to view
#1002788

Navarre

1966 Catline Circle

3 Beds

2 Baths

2,034 Sq.Ft.

$2,150

MLS#: 1002788
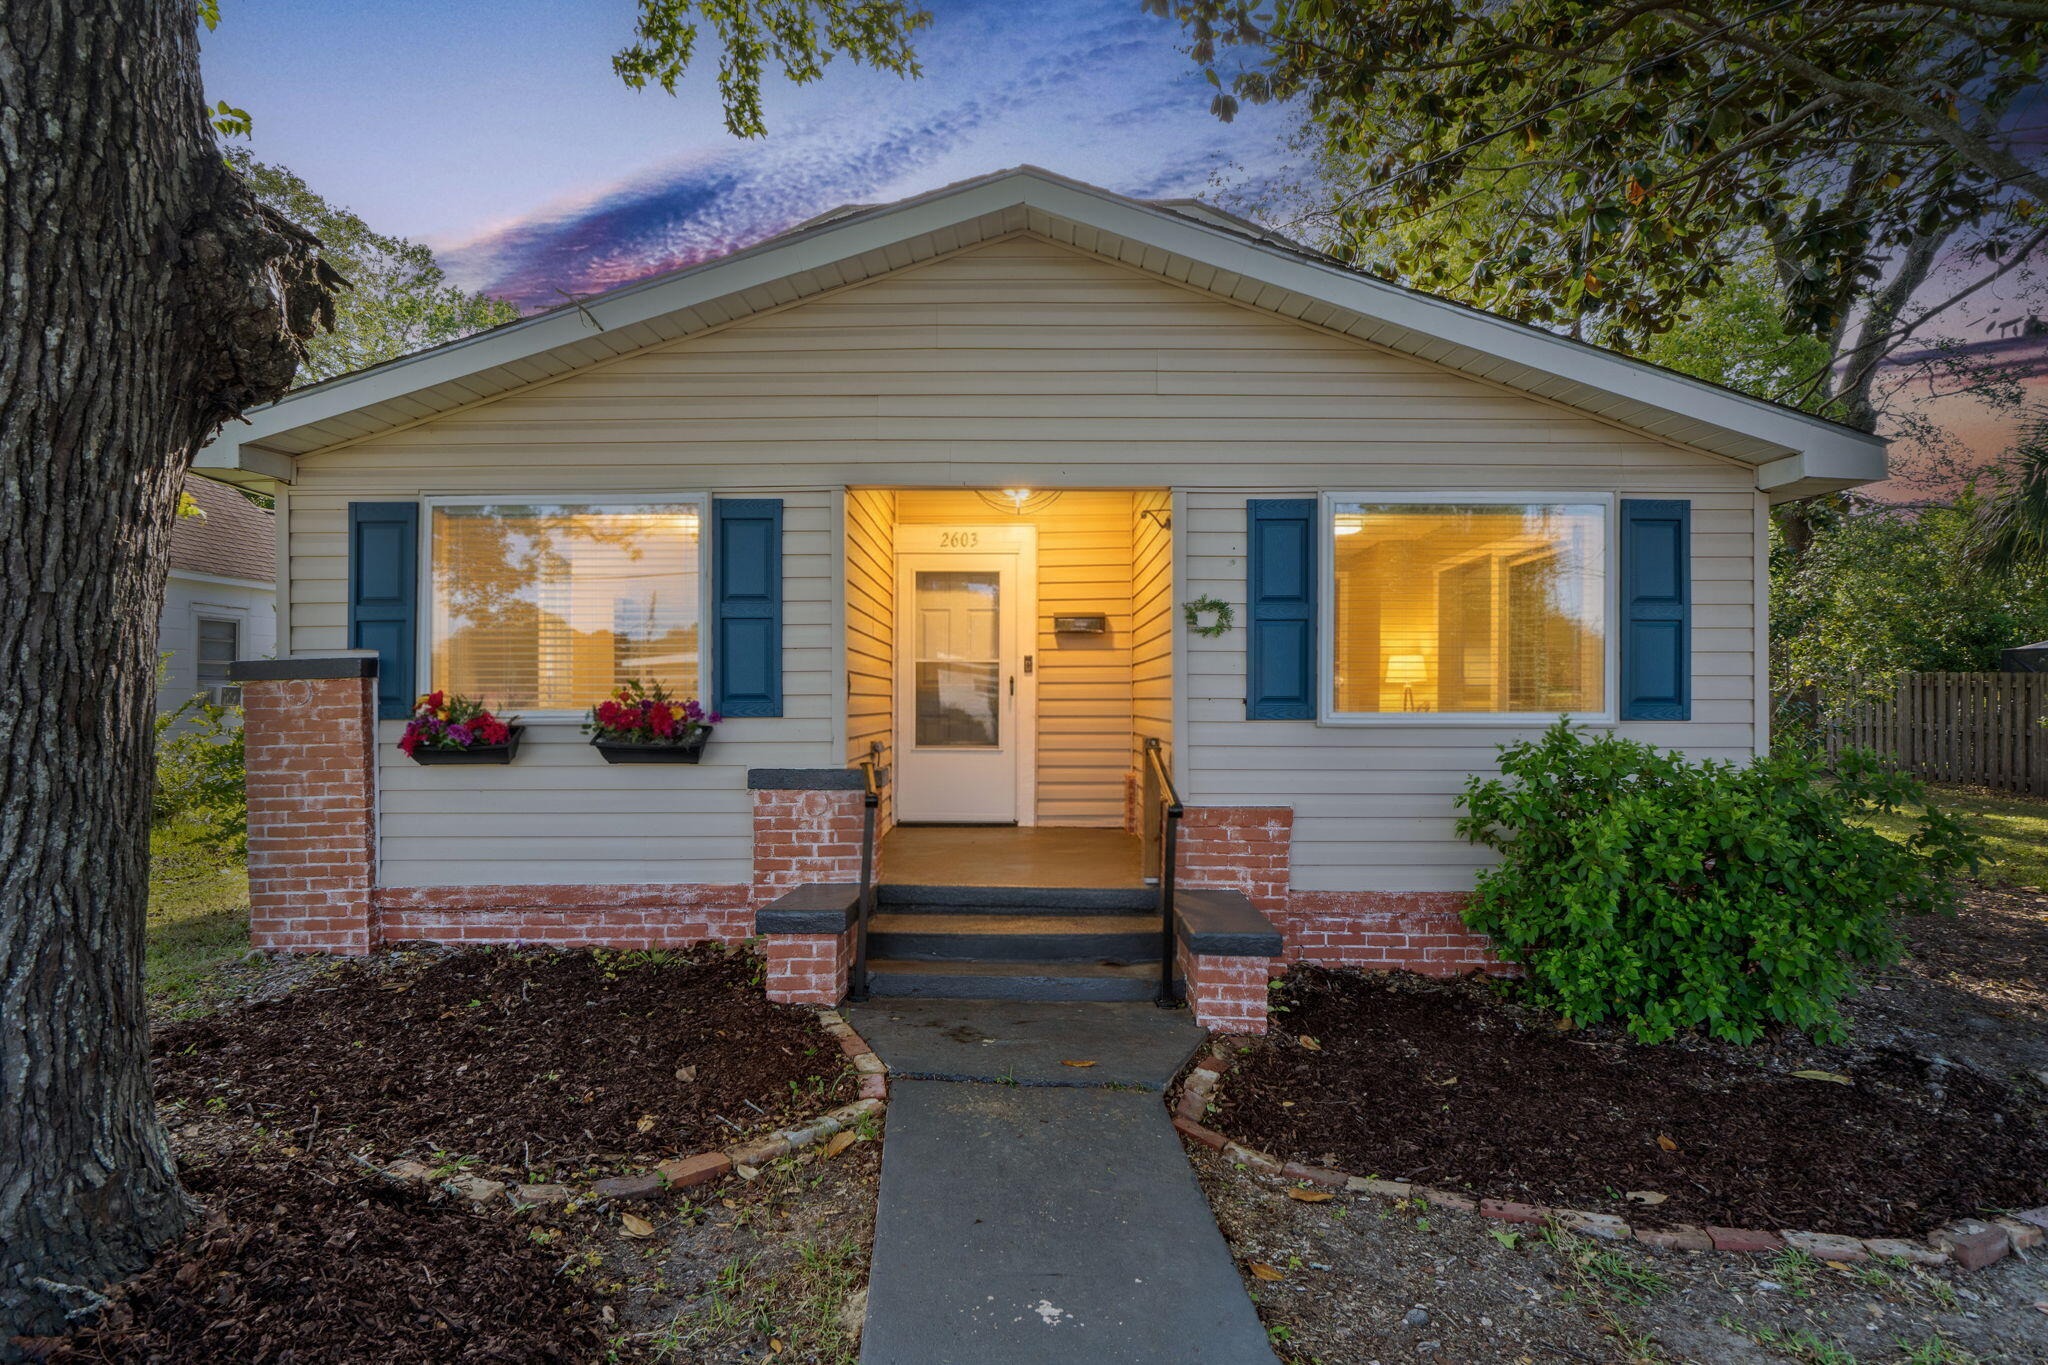
Back on Market~ No Fault of Seller. New Roof installed! This is a historic 1920 East Hill home full of flexibility, and opportunity.  It is a 3-bedroom, 2-bath residence offers approximately 1,444 square feet and is ideally located just one block from Lamancha Square, only four blocks from the East Hill Wine Bar, approximately 3 miles to Palafox Street in the heart of downtown Pensacola, and about 8.9 miles to Pensacola Beach. Situated on a generous ~0.24-acre lot, the property features a deep backyard with ample space to create your dream outdoor retreat--whether that's a pool, urban garden, detached garage, an accessory dwelling for multigenerational living (perhaps Air BnB?) or even all 3 . Zoned R-1AA, the possibilities here are truly exciting. Inside, the home offers an open-concept living area along with a charming front nook overlooking a beautiful shade tree--perfect for a reading nook, home office, art studio, a spot for the baby grand piano, karaoke stage, kiddos play room, perhaps "Catify" it for you 4 legged companion with floating shelves and toys or whatever your lifestyle inspires. Have we captured your imagination with the possibliites? ?The primary suite is spacious enough for a sitting area, or home office. It includes an ensuite bath with additional hall access, while a second full bathroom is conveniently located toward the rear of the home, offering ideal access for future backyard amenities like a pool or hot tub. Major updates include a 2017 HVAC system, newer windows, and a water heater replaced in 2026. This is your chance to own a piece of East Hill with room to grow, personalize, and truly make it your own. Schedule your showing today and start imagining the possibilities.
#1001290

Pensacola

2603 N 16th Avenue

3 Beds

2 Baths

1,444 Sq.Ft.

$297,000

MLS#: 1001290
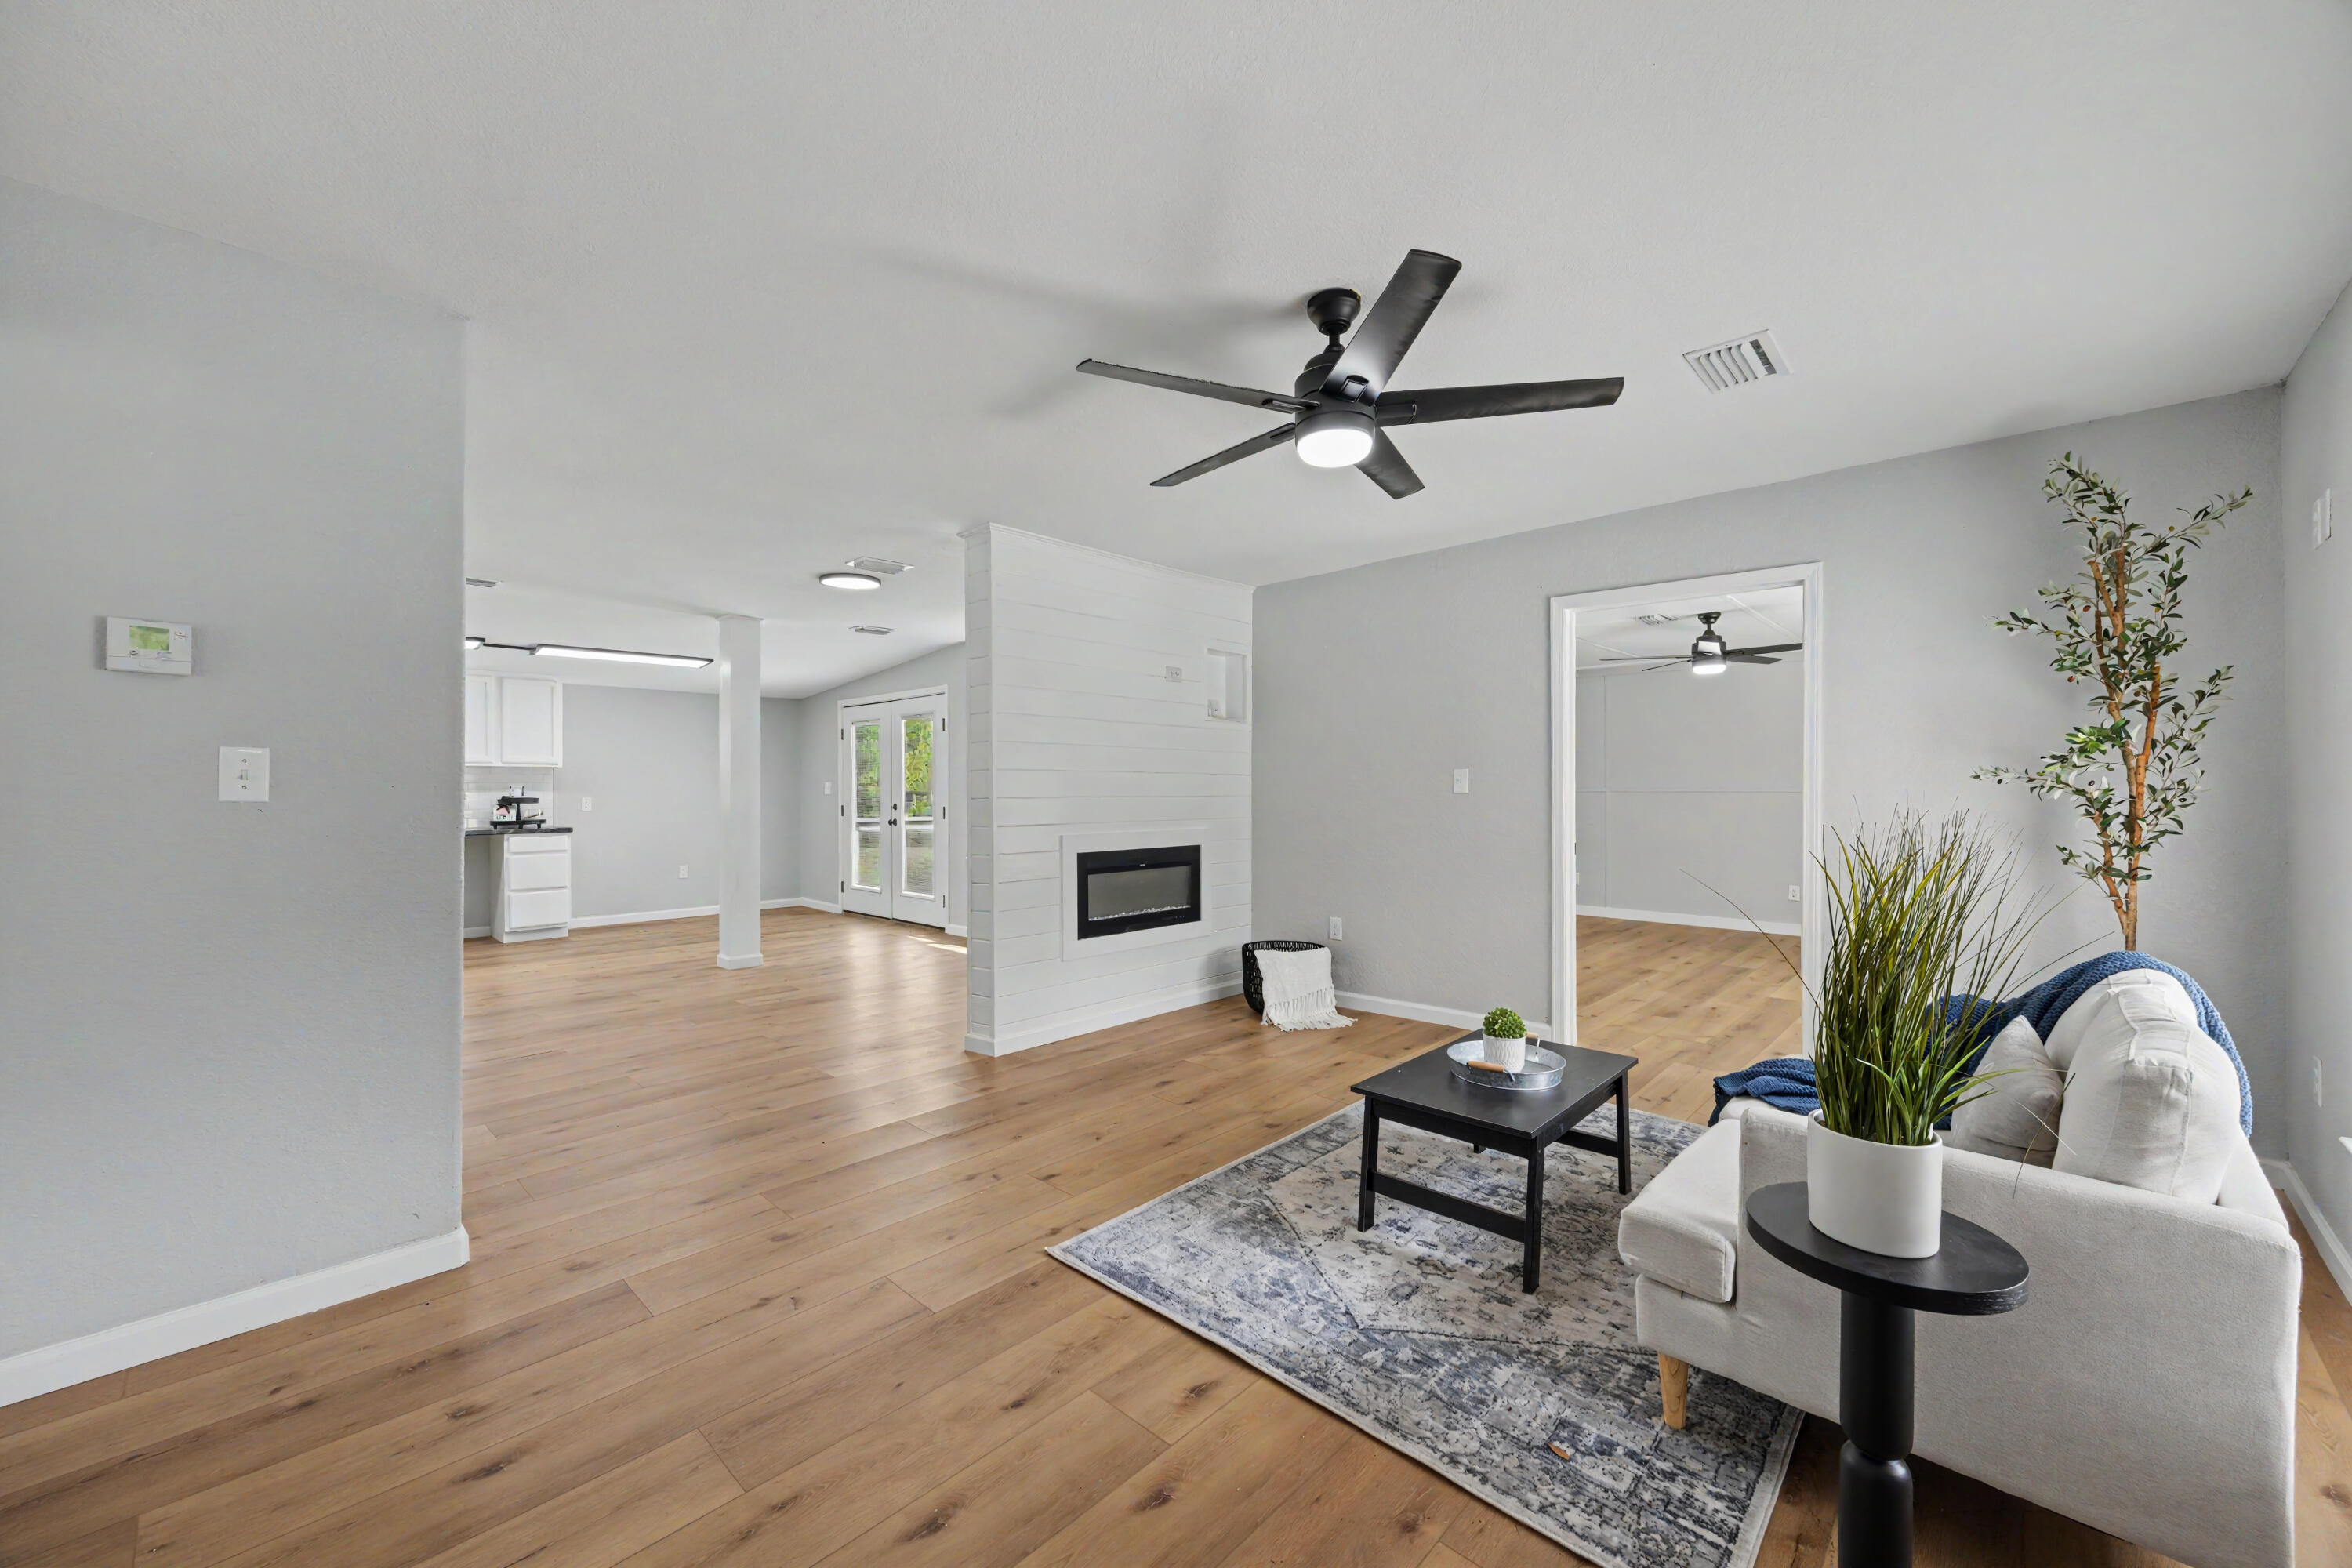
Newly remodeled and move-in ready, this beautifully updated 2-bedroom, 2.5-bath home sits on a full acre in peaceful Laurel Hill, FL and offers the perfect blend of comfort, space, and functionality. Inside, you'll find fresh updates throughout including new flooring, fresh paint, stylish new fixtures, and a bright, refreshed interior. Both bedrooms are generously sized, offering plenty of space to relax and unwind. The spacious primary suite features a stunning fully remodeled bathroom with a huge tiled walk-in shower and double vanity. Outside, enjoy the privacy and possibilities of 1 acre with plenty of room for gardening, recreation, or additional outdoor living. A detached shed and workshop provide excellent storage and workspace for hobbies, tools, or equipment. Major updates include a new roof in 2025, making this home as practical as it is inviting. A rare opportunity for updated country living with room to spread out.
#1001621

Laurel Hill

8199 Steel Mill Creek Road

2 Beds

2 Baths

1,377 Sq.Ft.

$210,000

MLS#: 1001621
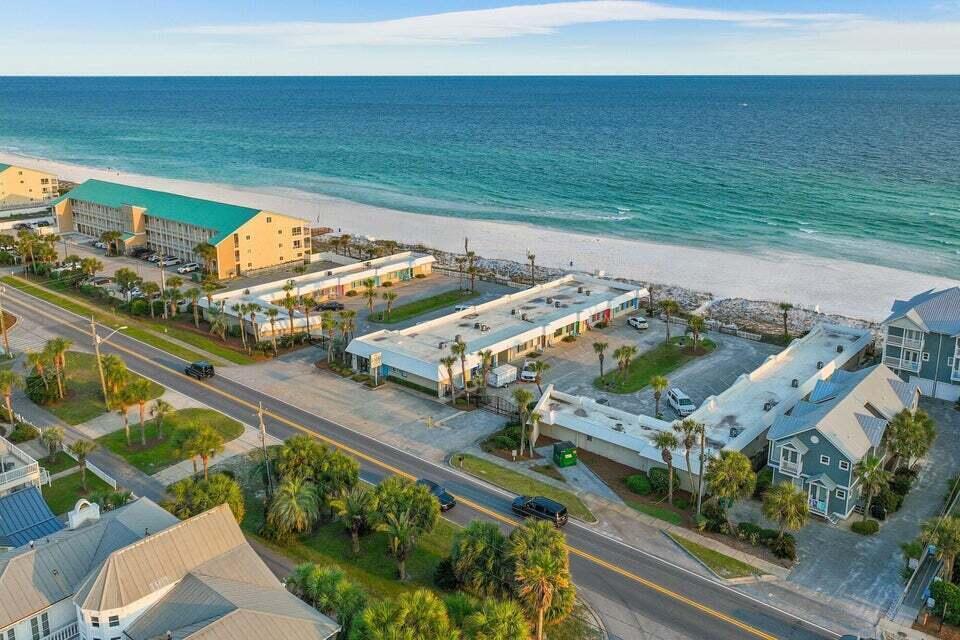
Quaint & Cozy Gulf Front condo ... just steps away from the white sandy beaches. Enjoy the newly remodeled  kitchen, while enjoying views of the Emerald green water. The property is situated on 300 feet of beach with private access, Enjoy Gulf views from two community decks, plus a barbecue area for outdoor dining. A perennial rental favorite generating $41k in  gross income in 2025 .... over 10% ROI based on list price.  A new roof was just installed, with a 10 year warranty, transferable to a new owner. PS; Owner has 6 units at Capri, all of which are for sale. Please call for more details.
#1002785

Destin

3100 Scenic Hwy 98 UNIT 122

1 Beds

1 Baths

484 Sq.Ft.

$445,000

MLS#: 1002785

1 ... 652 653 654 655 656 ... 666
* Listings identified with the FMLS IDX logo come from FMLS and are held by brokerage firms other than the owner of this website. The listing brokerage is identified in any listing details. Information is deemed reliable but is not guaranteed. If you believe any FMLS listing contains material that infringes your copyrighted work please click here to review our DMCA policy and learn how to submit a takedown request. © 2024. First Multiple Listing Service, Inc.

Send a message

Message successfully sent.

Your message

What is 3 + 4 ?

Reason for contacting?

I agree to receive email communication and understand I can unsubscribe at any time.

I agree to be contacted by Trey Jordan via call, email, and text for real estate services. To opt out, you can reply 'stop' at any time or reply 'help' for assistance. You can also click the unsubscribe link in the emails. Message and data rates may apply. Message frequency may vary. Privacy Policy

Sign Out

Virtual Assistant

Would you like to take the next step with this property? We can help you schedule a showing or virtual tour, or send you more details.

Yes, I would like more information.

Thank You for Your Reply, One of Our Agents will contact you as soon as possible

No, maybe later.

Thank you, you can always contact me via email, phone number or through the contact form.

Realhub AI

Lucy - Your AI-Powered Realtor

Update Your Temporary Password

Personalize your search

Enter your email and we'll notify you immediately when new listings match what you're looking for.

or enter email address

Already have an account ? Login here

Continue your home search

I agree to receive communications and understand I can unsubscribe at any time.

I agree to be contacted by Trey Jordan via call, email, and text for real estate services. To opt out, you can reply 'stop' at any time or reply 'help' for assistance. You can also click the unsubscribe link in the emails. Message and data rates may apply. Message frequency may vary. Privacy Policy

Already have an account ? Login here

We use cookies

We use cookies primarily for analytics to enhance your experience. By accepting, you agree to our use of these cookies. You can manage your preferences or learn more about our cookies policy.



