Properties

Browse or get in touch to schedule a walkthrough.

  • Nearby me
Price range

Popular Features

Community Features

Association

Property Features

Waterfront

View

Exterior Features

Interior Features

Style

10000 properties match your criteria

Updated 1 minute ago

E-Alert name
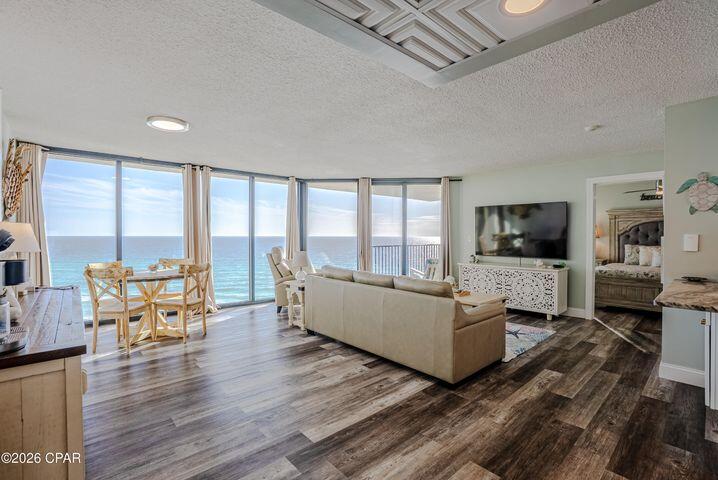
Rare direct Gulf-front penthouse condo in the highly sought-after Sunbird community with breathtaking beach and water views. This light-filled unit features an open-concept living and dining area and a private balcony overlooking the emerald waters of the Gulf of America. Proven income-producing property with strong rental performance (2024: $93,980.75 | 2025: $88,362.92). Resort-style amenities include multiple beachfront pools, fitness center, tennis/pickleball courts, BBQ areas, gated entry, and private beach access. Prime walkable location near dining, shopping, and entertainment. Exceptional opportunity for a high-performing beachfront investment or luxury vacation retreat.
#996283

Panama City

9850 S Thomas Drive UNIT 1208E

1 Beds

1 Baths

747 Sq.Ft.

$389,900

MLS#: 996283
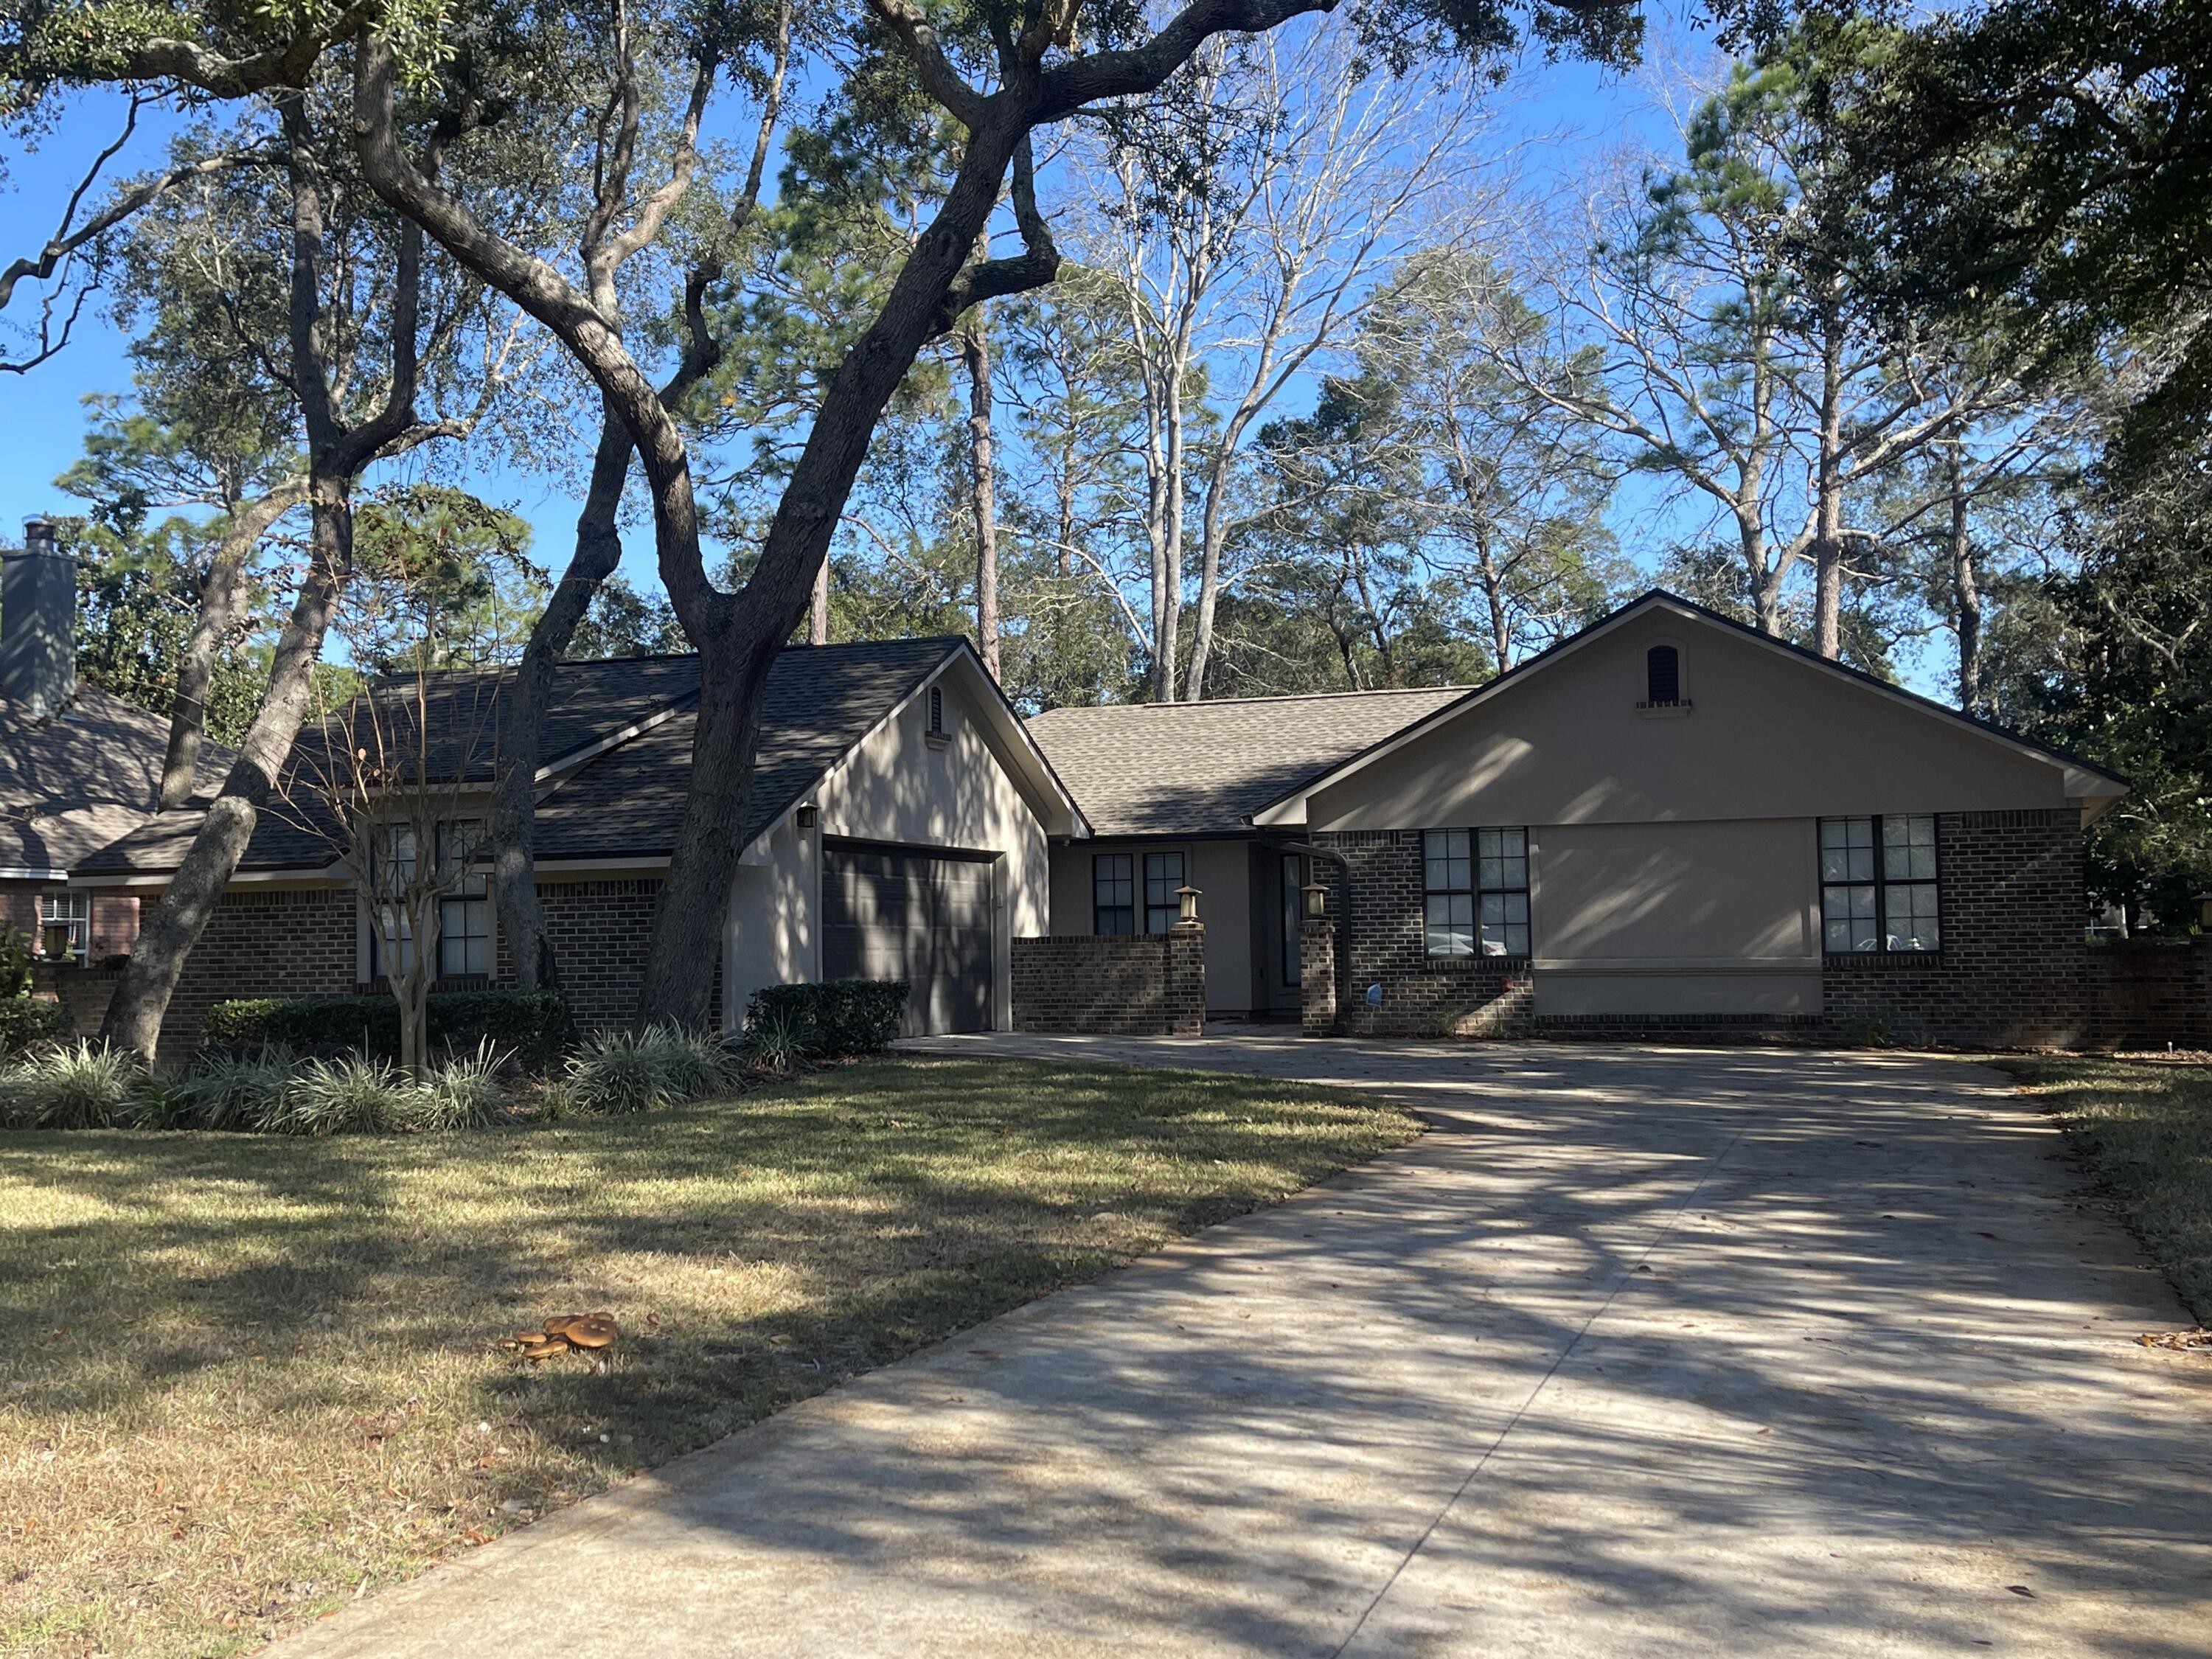
Welcome to this beautiful 3-bedroom, 2-bath home located in the highly desirable Bluewater Bay community, where comfort and style come together in a serene setting. From the moment you step inside, you'll appreciate the open floor plan and soaring vaulted ceilings that create a bright and inviting atmosphere. The spacious living room features a cozy brick fireplace that has been recently converted to gas, making it the perfect spot to relax and unwind.

The kitchen is both modern and functional, offering stainless steel appliances, granite countertops, a stylish backsplash with LED under-cabinet lighting, and a generous breakfast nook for casual dining. A separate formal dining room provides the ideal space for hosting gatherings, while the Florida room overlooks the expansive backyard,  allowing you to enjoy the view year-round.

Step outside to the open patio that backs up to the golf course, creating a peaceful setting perfect for entertaining or simply enjoying the outdoors. The primary suite is a true retreat, featuring a walk-in closet, private access to the backyard, and an en-suite bathroom complete with a garden tub, rain shower head, and double vanity. The additional bedrooms are spacious and share a well-appointed full bath.

Additional features include a 2-car garage with plenty of room for parking and storage, and a washer and dryer available. Lawn care is included, so you can enjoy a beautifully maintained yard without the extra work. Pets may be considered on a case-by-case basis with prior owner approval and a non-refundable pet fee. This is a non-smoking property, and vaping is also prohibited, ensuring a clean and comfortable living environment.

This home offers the perfect blend of modern updates and a warm, welcoming feel--don't miss your opportunity to make it your next home.
#1000542

Niceville

1624 Oakmont Circle

3 Beds

2 Baths

2,407 Sq.Ft.

$3,250

MLS#: 1000542

OPPORTUNITY IS HERE - 4 BEDROOMS! Seller will consider owner financing/lease option with large downpayment and negotiable terms. Spacious home with many upgrades for the Buyer that loves entertaining or the Buyer that loves elbow room! Outstanding kitchen with storage galore. Wood burning fireplace in Family Room, Built-in entertainment center, plus a separate office/computer room. Split bedroom plan gives privacy for guests. Cabinets, storage and built-ins throughout. Covered deck is the place to be - overlooking the beautiful koi pond and lush gardens. With many varieties of plants, something is blooming year-round. Detached garage plus a separate workshop. This home has too many features to list. Must see to believe! Call for appt to view!
#542053

Santa Rosa Beach

140 Griffin Cove

4 Beds

2 Baths

2,304 Sq.Ft.

$159,900

MLS#: 542053

Cute 2 bedroom and 1 bathroom condo in downtown Fort Walton Beach. New roofs just put on in 2020. HVAC new in 2017.  All new paint and all new flooring! Luxury vinyl planking through out except bedrooms which have new carpet.  Washer/dryer hookups inside unit. Small covered patio with fenced back yard. Storage closet attached to patio.
#866870

Fort Walton Beach

132 SE Elm Avenue D

2 Beds

1 Baths

960 Sq.Ft.

$169,000

MLS#: 866870

Come build your dream home in the thriving Freeport community of Bear Creek. This growing neighborhood offers a lifestyle of convenience and leisure, with amenities like a sparkling pool, state-of-the-art fitness center, walking trails, scenic ponds, a playground and courts for pickleball, tennis, and basketball. Just minutes from Bear Creek, adventure awaits on the beautiful Choctawhatchee Bay, accessible via boat launches at Thomas Pilcher Park and Grady Brown Park. The Gulf's white sandy beaches are just a short drive away on 30A.  For your boating needs, the nearby Marinas provide excellent docking and dry storage options.
#976725

Freeport

Lot 59 Muzzle Street

None Beds

None Baths

0.26 acres

$85,000

MLS#: 976725

Beautiful cleared future homesite with a water well in place. Bring your plans and picture your new dream home located in the beautiful Baker community. Public water and electricity run down the street but not hooked up to property. Private well was installed in 2022. 
 Seller has surveys.
#913529

Baker

1 Acre Shady Grove Road

None Beds

None Baths

1.01 acres

$44,900

MLS#: 913529

ALL BRICK 3BR/2BA WITH SPACIOUS BONUS ROOM, WHICH COULD BE 4TH BEDROOM. LARGE FOYER ENTRY LEADS INTO AN OVERSIZED GREAT ROOM OPEN TO THE KITCHEN AND DINING AREA. KITCHEN FEATURES A HUGE PANTRY, SOFT CLOSE DRAWERS AND CABINETS, STAINLESS APPLIANCES AND GRANITE COUNTERTOPS WITH RAISED BAR. LARGE MASTER BEDROOM HAS 2 WALK-IN CLOSETS AND MASTER BATH WITH MARBLE DOUBLE VANITY AND SOAKING TUB WITH SEPARATE MARBLE SHOWER. OTHER FEATURES AND UPGRADES INCLUDE RECESSED LIGHTING, BOXED STEP TRAY CEILINGS, LAMINATE WOOD AND TILE FLOORING, SCREENED PORCH (WITH SHADE ON ONE END), FENCED YARD, LAWN WELL PUMP FOR SPRINKLER SYSTEM. DOUBLE CAR GARAGE INCLUDES AUTOMATIC DOOR OPENERS AND EXTRA STORAGE CLOSET. MEASUREMENTS ARE APPROXIMATE. PLEASE MEASURE IF IMPORTANT.
#839937

Santa Rosa Beach

149 Cox Road

3 Beds

2 Baths

2,138 Sq.Ft.

$308,500

MLS#: 839937

The Cobia floor plan is the highly sought-after model home floor plan that backs up to a heavily wooded preserve. Marina Village is a cute little private, bayou-coastal community, with pool, playground, ponds as well as direct access to Freeport Marina which is within walking distance. The Cobia floor plan is 2,093 Sq Ft, 3 bedroom, flex room, 2 1/2 bath, single story home. Local builder with excellent reputation. Brick exterior, low-e vinyl windows, covered entry, large covered rear porch, 2-car garage and landscaping package with automatic sprinkler system. Interior finishings include, 9 foot ceilings, crown molding, cased openings, cased windows, oil rubbed bronze hardware. Tiled shower and tub deck, double vanity and walkin closet in master. Laminate, tile and carpet floor covering
#760421

Freeport

28 OAKTREE Boulevard

3 Beds

2 Baths

2,093 Sq.Ft.

$290,200

MLS#: 760421

Vacant Lot between the Elementary and Middle Schools.   Power, Water Taps and Sewer Taps available.  No CC&Rs and No HOA dues.
#957384

Freeport

Lot 10 Highland Drive

None Beds

None Baths

0.14 acres

$70,000

MLS#: 957384

Open Floor Plan living 3 BR/ 2 BA home with over an acre of land in the Woodcrest subdivision. Enjoy your coffee on the quiet screened in porch overlooking your fenced in back yard. Home features a 2 car attached garage with screen closure, plus an additional one car garage and 2 car carport in the back. Brand New roof post-hurricane. Half acre fenced in and another half acre of planted pines and yard has a sprinkler system. If you are looking for a county home with a quick drive to Lynn Haven, the Panama City airport, or the beaches- this could be the one!!!
#827156

Southport

13608 Woodcrest Boulevard

3 Beds

2 Baths

1,622 Sq.Ft.

$245,000

MLS#: 827156
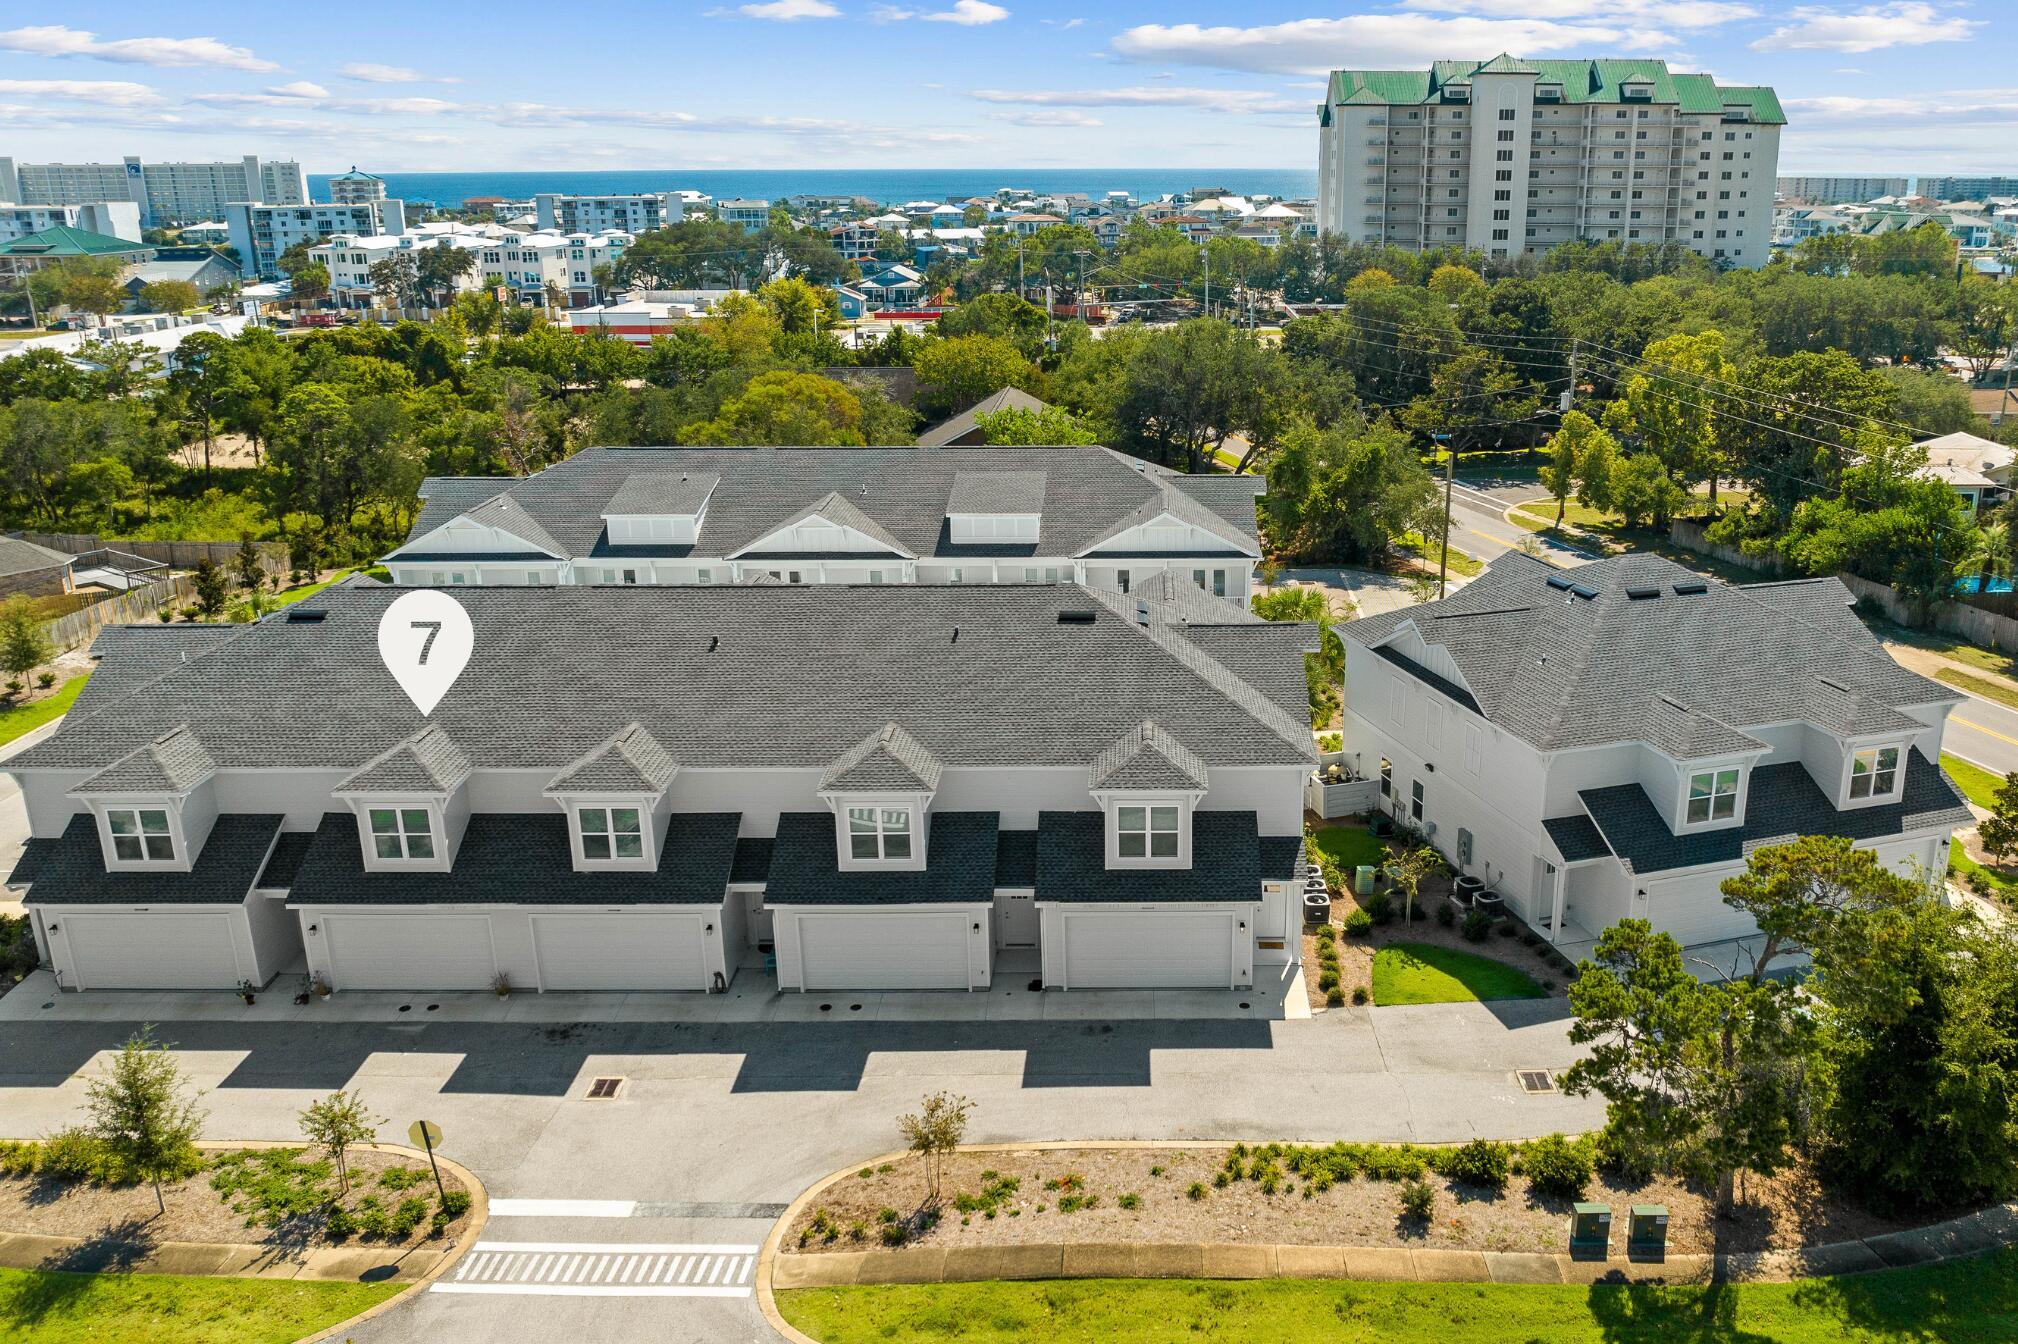
This Beach Loft is now available and perfectly situated in the heart of Destin, just minutes from Emerald Grande and Destin Harbor, as well as shopping, dining, and the beach. This well-appointed 3-bedroom, 2.5-bath townhome features fresh paint and durable LVP flooring throughout. The spacious open layout seamlessly connects the oversized kitchen and living area, creating an ideal space for gathering and entertaining. French doors lead to a private patio overlooking the community pool. The primary suite offers a large walk-in shower, separate water closet, dual vanities, and an expansive walk-in closet. Two additional bedrooms share a balcony with pool views. A two-car garage with an extra storage closet and an outdoor shower for rinsing off after beach days complete this beautiful and move-in-ready home.
Enjoy easy access to the white sand beaches of 30A, as well as Ft Walton Beach and Niceville.

Washer and Dryer Included
HOME IS UNFURNISHED

A Rental Application Fee of $70 for each applicant will be collected to initiate a credit screening and criminal background check as part of the application evaluation process. Beach Sunsets Inc charges a Tenant fee of $25 per month payable with rent. Renter's Insurance is required; option available for $11.95 per month. Pet Security Deposits are $500 PER PET and refundable if there is no damage at lease end. Pet Rent is $25 PER PET per month. At lease execution, security deposit(s), pet security deposit(s), and any lease required prepaid rent are due and payable. Your first rent payment is made the day you move in and due the 1st to 5th of each month thereafter.
#996694

Destin

100 Beach Drive 7

3 Beds

2 Baths

1,758 Sq.Ft.

$2,800

MLS#: 996694

Nestled in Panama City's serene Deer Point area this stunning 2-story Craftsman style home built in 2018 must be seen to be appreciated. Spaciousness abounds with just under 3300 sq.ft. of luxury living.  Boasting 5 BR, 3 full baths, an office, an oversized 3-car garage, and large bonus room, it's a haven of comfort. The wraparound veranda with cable hookup helps complete just over 5200 sq. ft. under roof and opens to the large backyard with garden to enhance its allure. Inside, cathedral ceilings in the living room open to the dining room and the tastefully designed kitchen which includes stainless steel appliances, self-closing cabinetry, and granite countertops. The owner's suite pampers with quartz countertops, an oversized 6ft jacuzzi tub, walk-in tiled shower, and walk-in closet. Just 400 yards from the Deer Point boat launch and park, this home embodies coastal living at its finest. 30 minutes to Tyndall AFB, 40 minutes to Pier Park, 20 minutes to Downtown, 8 minutes to the brand new Publix. 

Sellers have an assumable VA loan at 2.5%
#947077

Panama City

4902 Halsey Circle

5 Beds

3 Baths

3,236 Sq.Ft.

$550,000

MLS#: 947077

Split bedroom plan with plenty of room for entertaining. Large open great room with vaulted ceiling and plant ledge. Plenty of cabinets in the kitchen and pantry. Master bath has double vanities and large walk-in closet. Front bedroom features a bay window. Front foyer is large enough for coat rack and settee.. Just minutes  to Hurlburt and Eglin AF bases and shopping. Great family neighborhood!!!
Subdivision has sidewalks for all to enjoy!
#902233

Fort Walton Beach

1634 Florence Avenue

3 Beds

2 Baths

1,590 Sq.Ft.

$1,900

MLS#: 902233

Minutes away from Downtown Pensacola, interstate access, and more this REO home is one to see. Built in the 50's, this smaller 2 bed 1 ba home a full dining area, large kitchen with breakfast nook, and indoor laundry room. Vinyl siding, fenced in lot, and plenty of space make this home on to consider.  Call today!
#919904

Pensacola

913 Krasnosky Avenue

2 Beds

1 Baths

884 Sq.Ft.

$64,900

MLS#: 919904
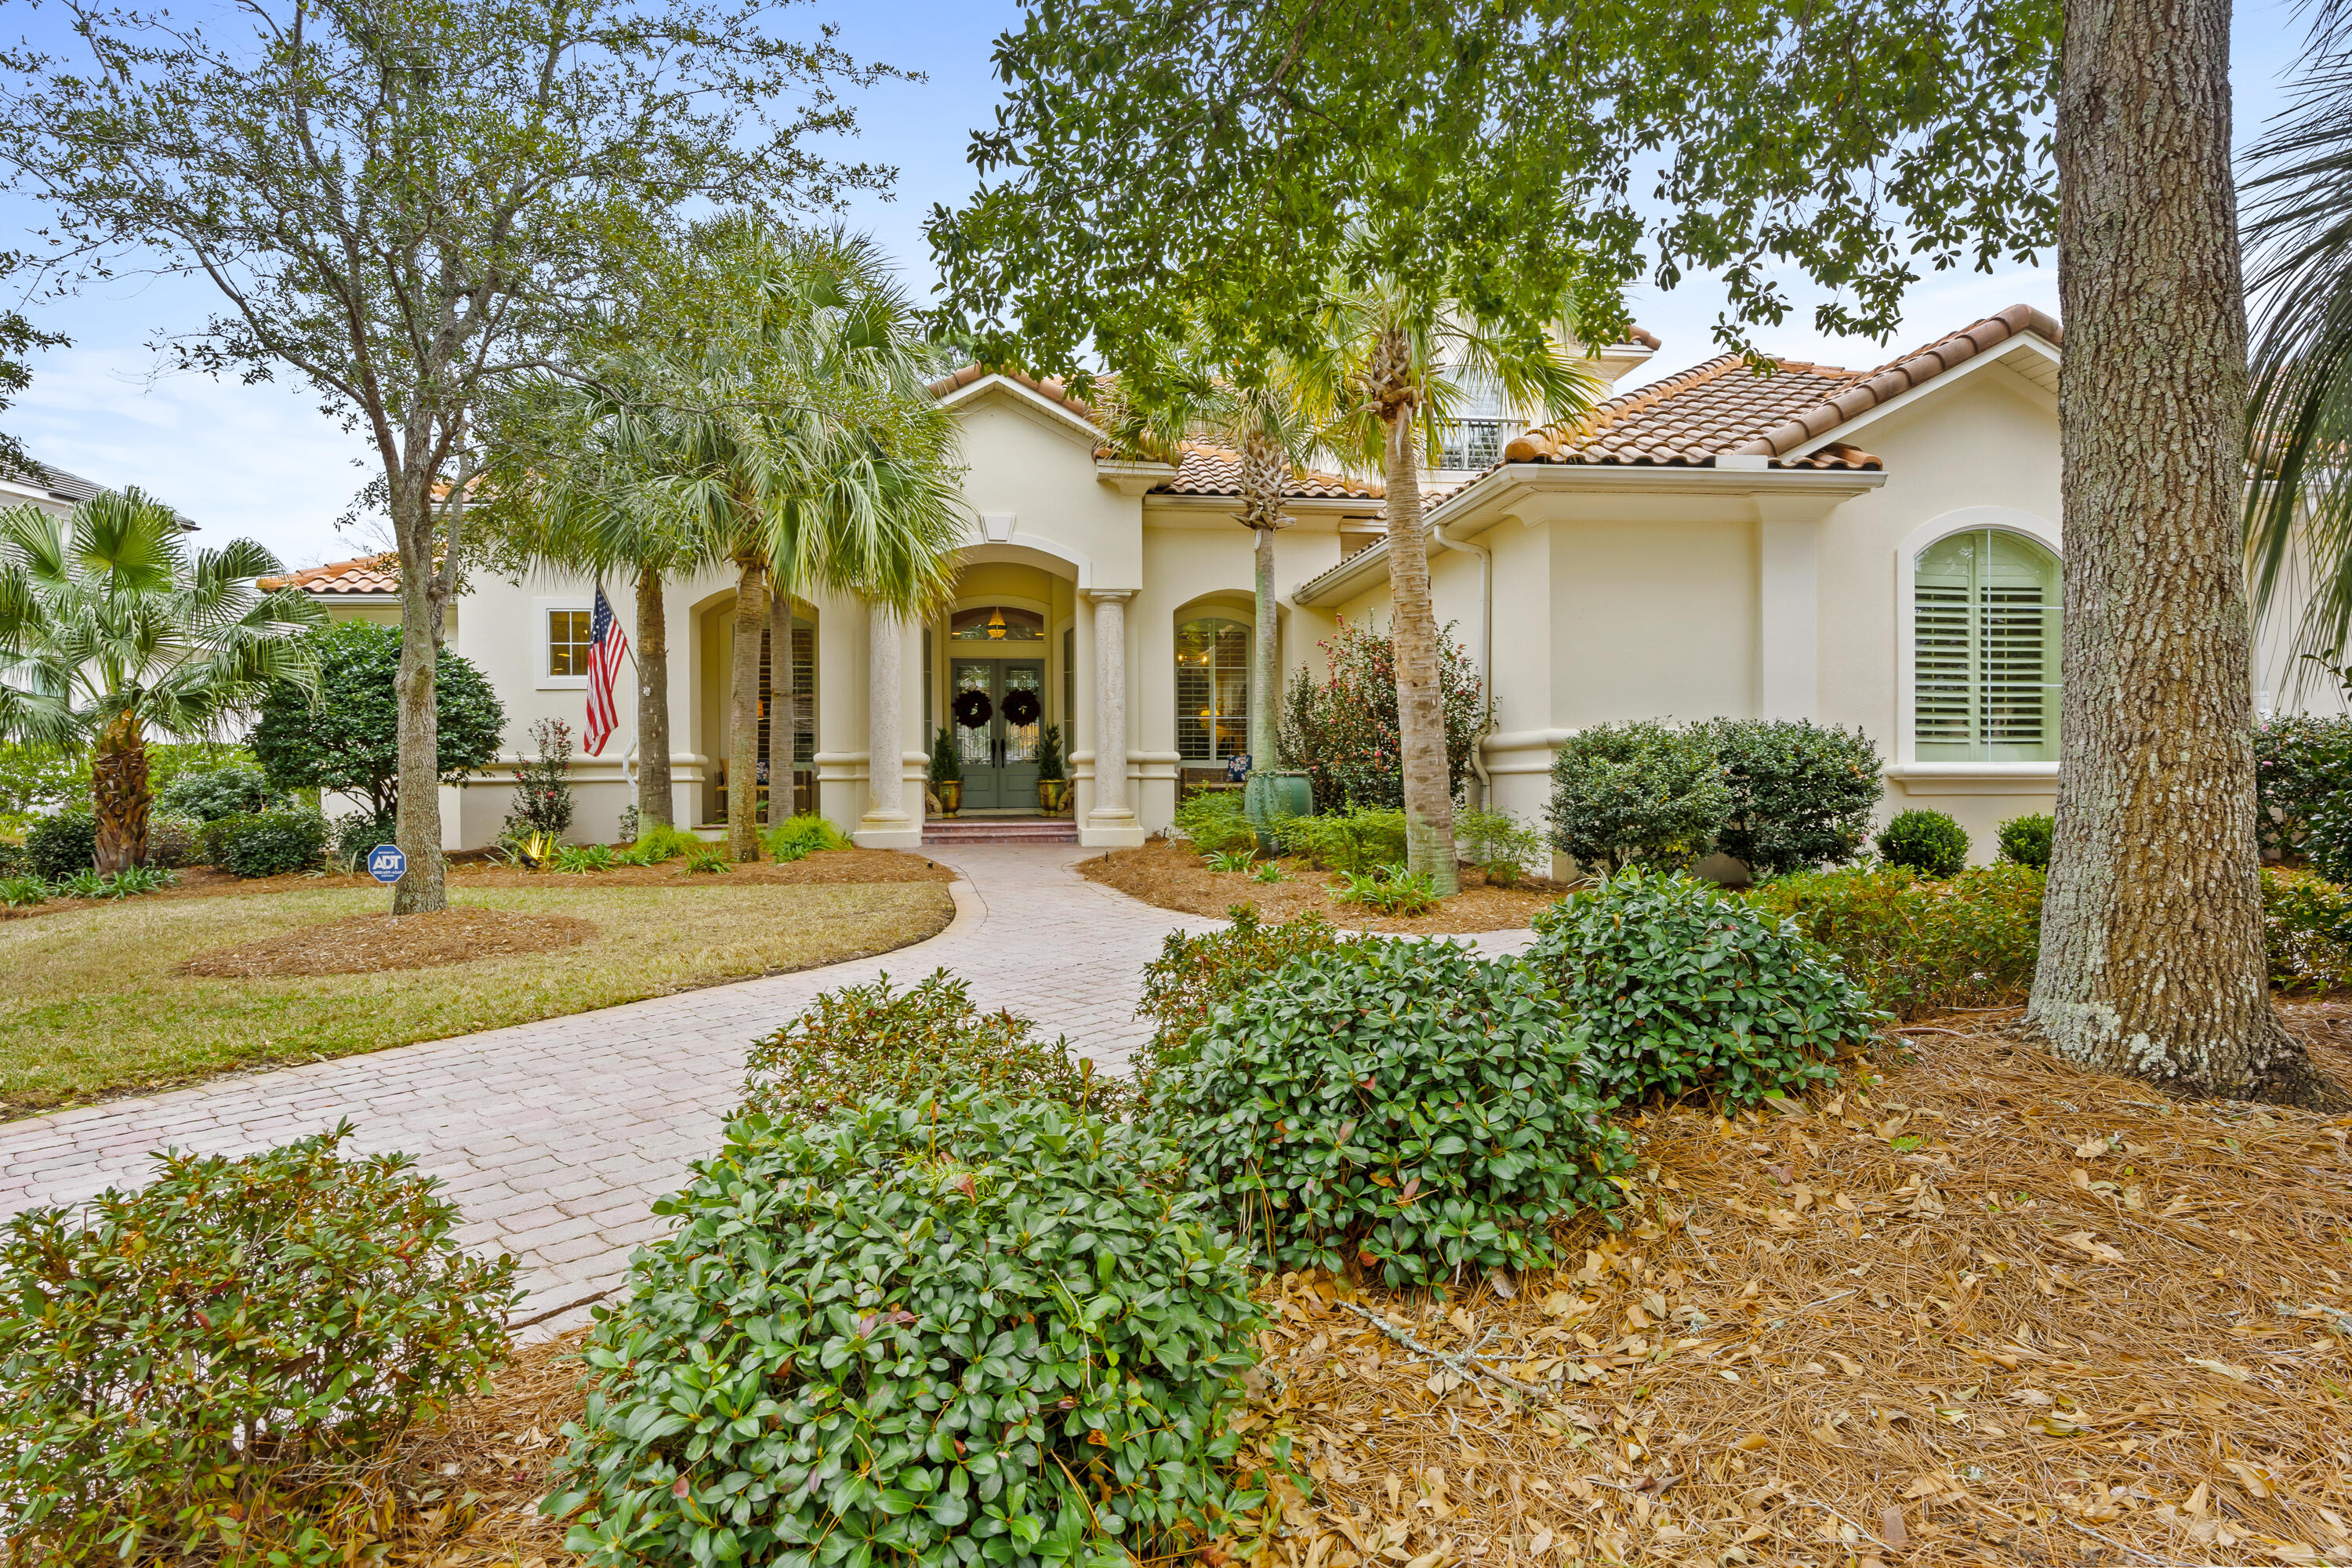
This lovely lake-view residence is located within the gated neighborhood of Burnt Pine and is perfectly nestled along the 12th hole of the Burnt Pine Golf Course.  It's all about location and quality, and this custom-built beauty by Sweet Homebuilders checks all the boxes.  An extremely well-designed floor plan with 4 bedrooms and 4 full baths, a stunning offering that is sure to please.  The master suite is situated just off the spacious living area, and it is also opposite the guest rooms on the main level so that owners and their guests maintain privacy.  With an oversized walk-in shower, separate his and her closets, accent lighting, elaborate niches, and serene views, the owners will treasure their time spent in the peaceful master retreat.  The main level is anchored by the inviting living area, providing a comfortable gathering space.  Impressive and functional kitchen with double ovens, two dishwashers, a separate ice machine, an array of top of the line appliances, beautiful cabinetry, a spacious pantry, wet bar, and easy access to both the breakfast nook and the formal dining room.  Entertaining is a breeze as the summer kitchen, complete with built in outdoor grill and refrigerator, is conveniently located just steps from the main kitchen.  The outdoor living area is reminiscent of a tropical paradise, as the fully screened lanai is flanked with lush landscaping.  The lanai includes a generously proportioned heated pool, making this outdoor space enjoyable year around.  On the main level are two additional guest suites, each with a private bath. One of the guest suites can also be locked off so that it has a separate entrance, a truly unique feature promoting flexibility and privacy. Extended family and guests alike are certain to enjoy the upstairs area which boasts beautiful views of the lake and the golf course from the balcony, a secondary master suite with full bath, as well as a separate living area.  Other notable features include two full car garage spaces with a separate golf cart garage, planation shutters throughout the home, fenced backyard, alarm system, new state of the art generator, two new zoned HVAC units, new electrical wiring with timers for lighting, and an abundance of storage space in the upstairs floored attic.
#940333

Miramar Beach

3204 Bay Estates Circle

4 Beds

4 Baths

4,083 Sq.Ft.

$2,595,000

MLS#: 940333

1 ... 78 79 80 81 82 ... 666
* Listings identified with the FMLS IDX logo come from FMLS and are held by brokerage firms other than the owner of this website. The listing brokerage is identified in any listing details. Information is deemed reliable but is not guaranteed. If you believe any FMLS listing contains material that infringes your copyrighted work please click here to review our DMCA policy and learn how to submit a takedown request. © 2024. First Multiple Listing Service, Inc.

Send a message

Message successfully sent.

Your message

What is 3 + 4 ?

Reason for contacting?

I agree to receive email communication and understand I can unsubscribe at any time.

I agree to be contacted by Trey Jordan via call, email, and text for real estate services. To opt out, you can reply 'stop' at any time or reply 'help' for assistance. You can also click the unsubscribe link in the emails. Message and data rates may apply. Message frequency may vary. Privacy Policy

Sign Out

Virtual Assistant

Would you like to take the next step with this property? We can help you schedule a showing or virtual tour, or send you more details.

Yes, I would like more information.

Thank You for Your Reply, One of Our Agents will contact you as soon as possible

No, maybe later.

Thank you, you can always contact me via email, phone number or through the contact form.

Realhub AI

Lucy - Your AI-Powered Realtor

Update Your Temporary Password

Personalize your search

Enter your email and we'll notify you immediately when new listings match what you're looking for.

or enter email address

Already have an account ? Login here

Continue your home search

I agree to receive communications and understand I can unsubscribe at any time.

I agree to be contacted by Trey Jordan via call, email, and text for real estate services. To opt out, you can reply 'stop' at any time or reply 'help' for assistance. You can also click the unsubscribe link in the emails. Message and data rates may apply. Message frequency may vary. Privacy Policy

Already have an account ? Login here

We use cookies

We use cookies primarily for analytics to enhance your experience. By accepting, you agree to our use of these cookies. You can manage your preferences or learn more about our cookies policy.



