Properties

Browse or get in touch to schedule a walkthrough.

  • Nearby me
Price range

Popular Features

Community Features

Association

Property Features

Waterfront

View

Exterior Features

Interior Features

Style

10000 properties match your criteria

Updated 1 minute ago

E-Alert name

This stunning beautifully decorated 2 bedroom 2 bathroom bungalow in sought after Prominence comes fully furnished and is perfect for couples, families and those looking for a relaxing, fun-filled vacation home! The first level consists of a garage and foyer where steps lead to the second floor where you'll enjoy a fully equipped kitchen with stainless appliances and beautiful counter tops and living/dining area that opens to a large balcony for enjoying those afternoon ocean breezes and watching the sunsets. Two bedrooms, each with private bathrooms, one leading to the balcony, and a laundry room close by completes the 2nd level. When the sun comes up, head out to lounge by the cool water of the shared pool, or make your way to the beach nearby for a day of tanning with a book in hand.
#850673

Inlet Beach

94 York Lane UNIT C

2 Beds

2 Baths

1,182 Sq.Ft.

$479,900

MLS#: 850673

Investment Opportunity!! Two houses, 2.67 acres. Each house features 2 bedrooms and 1 bath 1220 is vacant at this time and has been recently updated with fresh paint and LVP flooring. 1222 is occupied by tenants on a month to month lease. Walk down the right side of the property to view the creek behind the property.
#824221

Crestview

1222 E Chestnut Avenue

4 Beds

2 Baths

1,698 Sq.Ft.

$189,900

MLS#: 824221

Unfurnished townhouse with spacious living area and bedrooms. Granite counter tops in the kitchen and oak color wood cabinets. Stainless Steel appliances. Open deck on the back, playground, picnic area, community pool. It is 14 miles to Grayton Beach and 25 miles to Destin/FW Airport.
#849761

Freeport

15284 331 Business Highway UNIT 8D

2 Beds

2 Baths

1,109 Sq.Ft.

$1,250

MLS#: 849761

Quality & Affordable in South Walton only minutes to the white sand beaches of the Emerald Coast! Up to $5000 towards closing costs and pre-paids from the Seller - BRAND NEW TOWNHOUSES in Freeport, Florida built by a luxury builder in South Walton. This Savannah Floor plan is 3BR / 2.5 BA with a total of 1485 sq.ft. including a garage and will have luxury finishes including QUARZ Countertops throughout, Stainless Steel Appliances and Luxury Vinyl Plank flooring. Choose from Upgrades for LVP throughout, backsplash, and/or a Screened Porch. Come see these today, as they are going fast!
#834581

Freeport

188 N Sand Palm Road #121-Savannah

3 Beds

2 Baths

1,485 Sq.Ft.

$189,900

MLS#: 834581
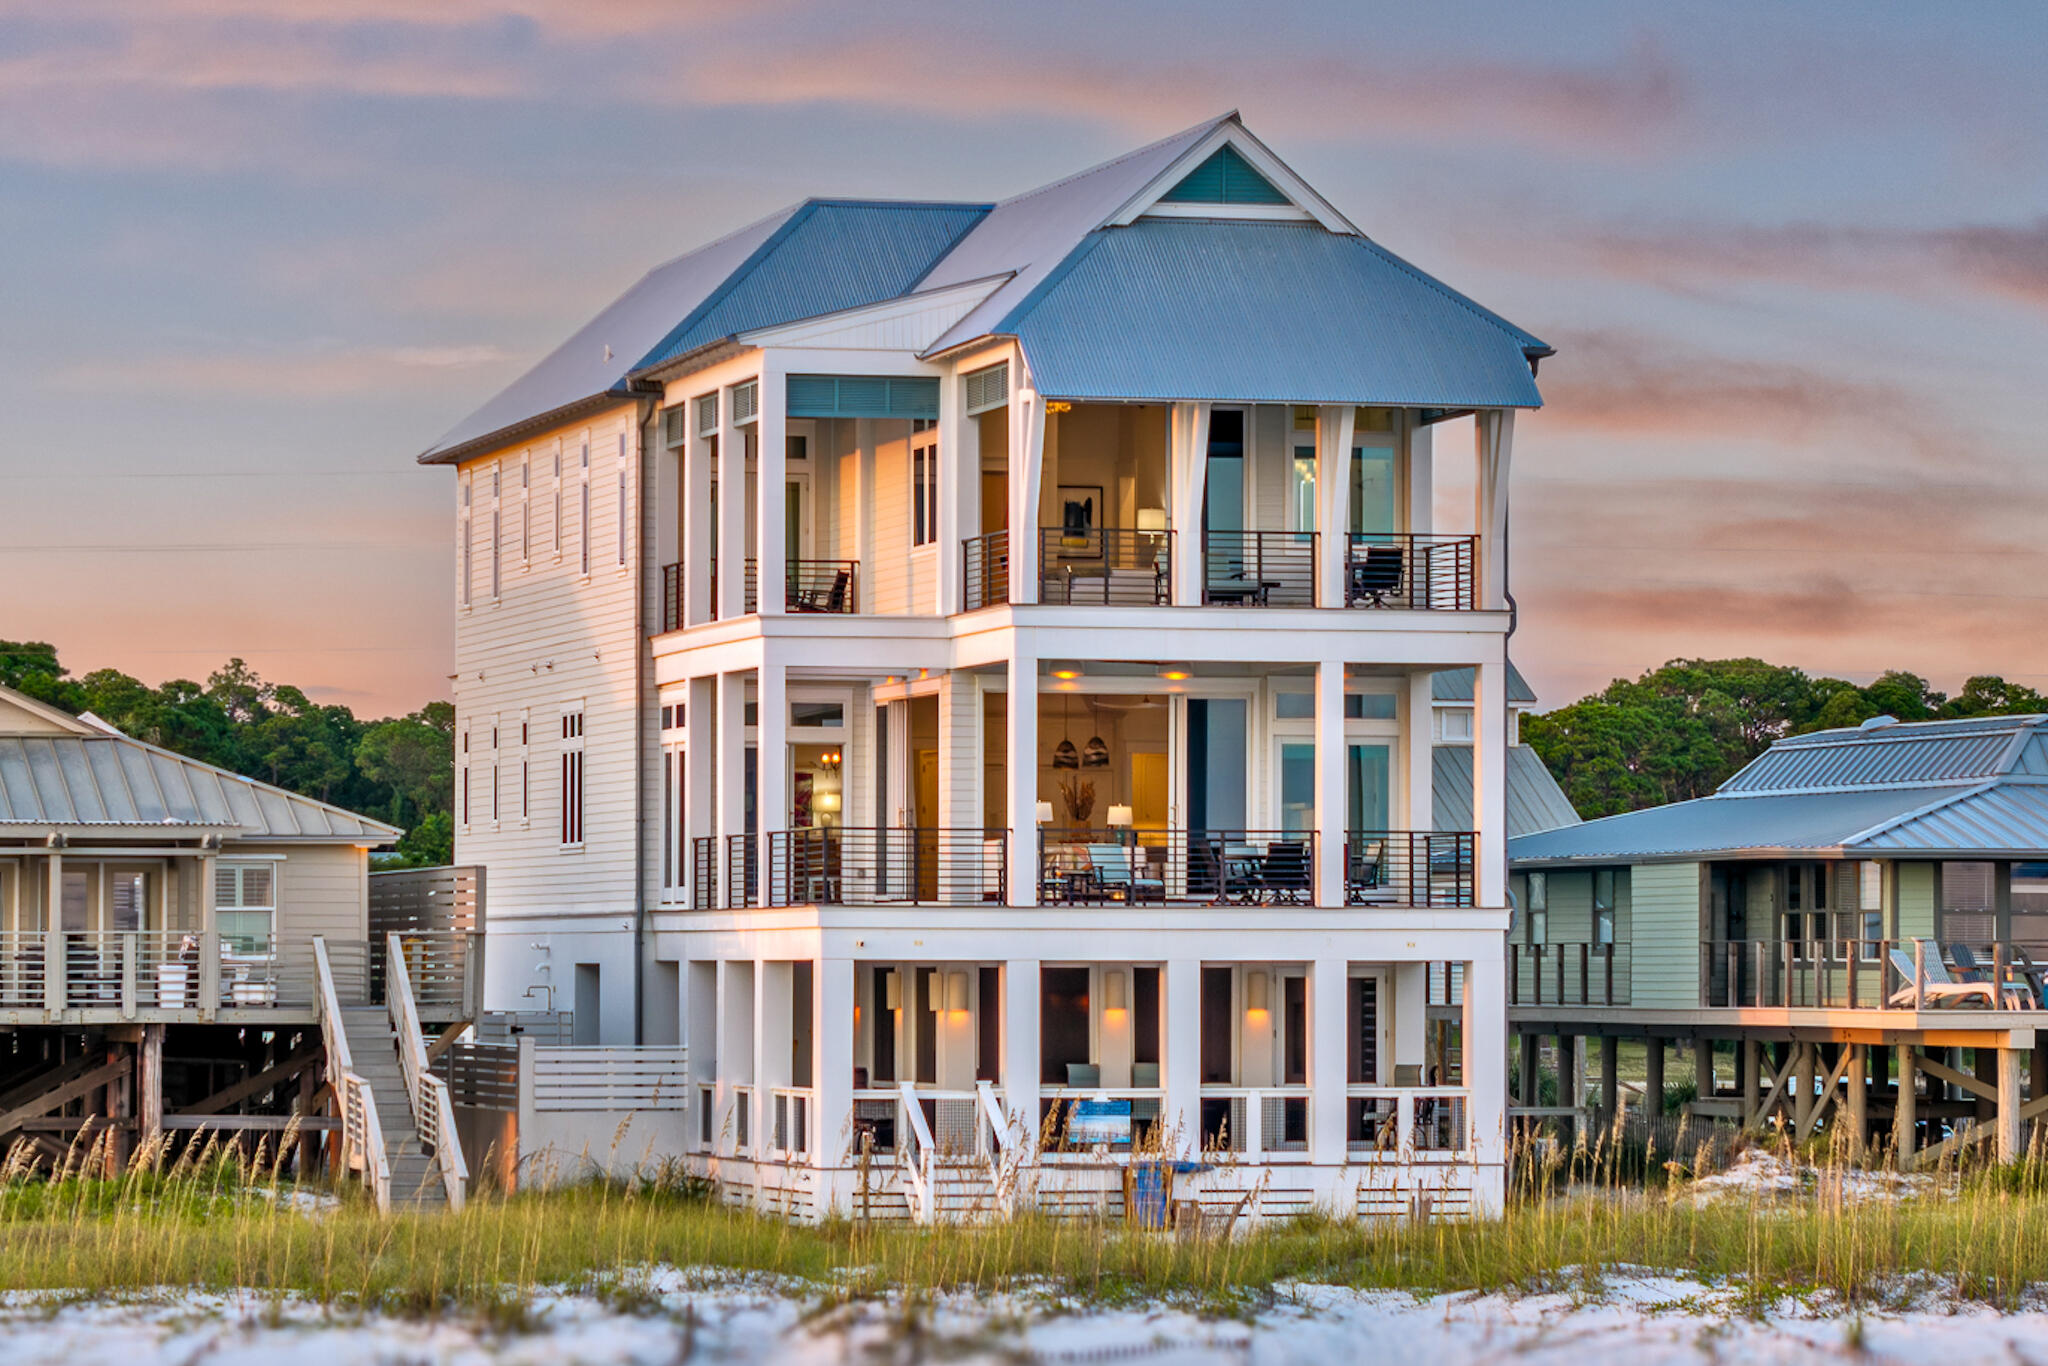
Boundless views and unforgettable beach days define this newly built gulf-front residence designed by Geoff Chick and completed in 2023. This architectural masterpiece rises along the shoreline, where walls of glass frame the ever-shifting colors of the Gulf of Mexico and Oyster Lake. Expansive balconies and a seamless indoor-outdoor flow create a living experience that feels both modern and timeless.

The main level offers a soaring great room where sliding glass walls dissolve into the horizon, a gas fireplace anchors the space, and a quartzite-clad kitchen with a butler's pantry inspires culinary creativity. Gather around the oversized island or take meals to the covered gulf-front terrace where the water provides the backdrop. Beach-level living is equally impressive with a screened entertainment terrace featuring a fire pit, outdoor kitchen with vented grill, and Jacuzzi for sunset soaks. A powder room and outdoor shower add convenience, while private beach access ensures days begin and end in the sand.

Five ensuite bedrooms, including a bunk room, each open to balconies with gulf or lake views. A main-level suite provides accessibility, while the top-floor primary retreat boasts cathedral ceilings, a private furnished balcony, and an ensuite beverage bar for morning rituals. Dual laundry rooms, elevator service to all floors, and abundant storage ensure every need is met. 

Additional features include 12 foot ceilings on all floors, a Tesla EV charger, two-car garage, and a whole-house generator. This masterfully designed gulf-front residence offers an elevated coastal lifestyle, where design, comfort, and nature converge in perfect balance.
#986079

Santa Rosa Beach

5465 W County Highway 30A

5 Beds

5 Baths

4,139 Sq.Ft.

$7,922,300

MLS#: 986079

TWO STORY TOWNHOME, MASTER BEDROOM DOWNSTAIRS, TWO ROOMS UPSTAIRS, 2 FULL BATHS, TILE AND CARPET,OPEN PATIO, CLOSE TO SHOPPING AND BOTH BASES. NO PETS!
#327769

Fort Walton Beach

164 Alder Avenue

3 Beds

2 Baths

1,250 Sq.Ft.

$895

MLS#: 327769
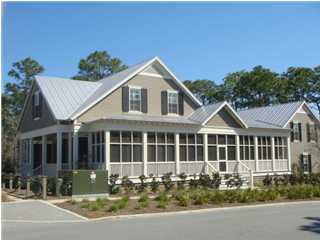
This charming WaterColor home is situated on a corner lot in the Oak Grove section of Phase III and is located just steps away from the Pool and Park area. This home boast an amazing screened-in porch area spanning over 1,000 sq. ft. bringing the overall ''under-roof'' square footage to 4,235 sq. ft. This ''Cottage E2'' floor plan has 4 full bedrooms with an additional bunk room giving you enough room to sleep at least 12 comfortably. There is also a 2-car garage with seperate apartment above that is connected to the house. Entering through the front door you are greeted with a wonderful living area with doors leading out to the expansive screened-in porch allowing the perfect space for relaxing and/or entertaining. The Master bedroom is located on the 1st level with the 2
#913726

Santa Rosa Beach

178 Bluejack Street

5 Beds

4 Baths

2,750 Sq.Ft.

$2,595,000

MLS#: 913726
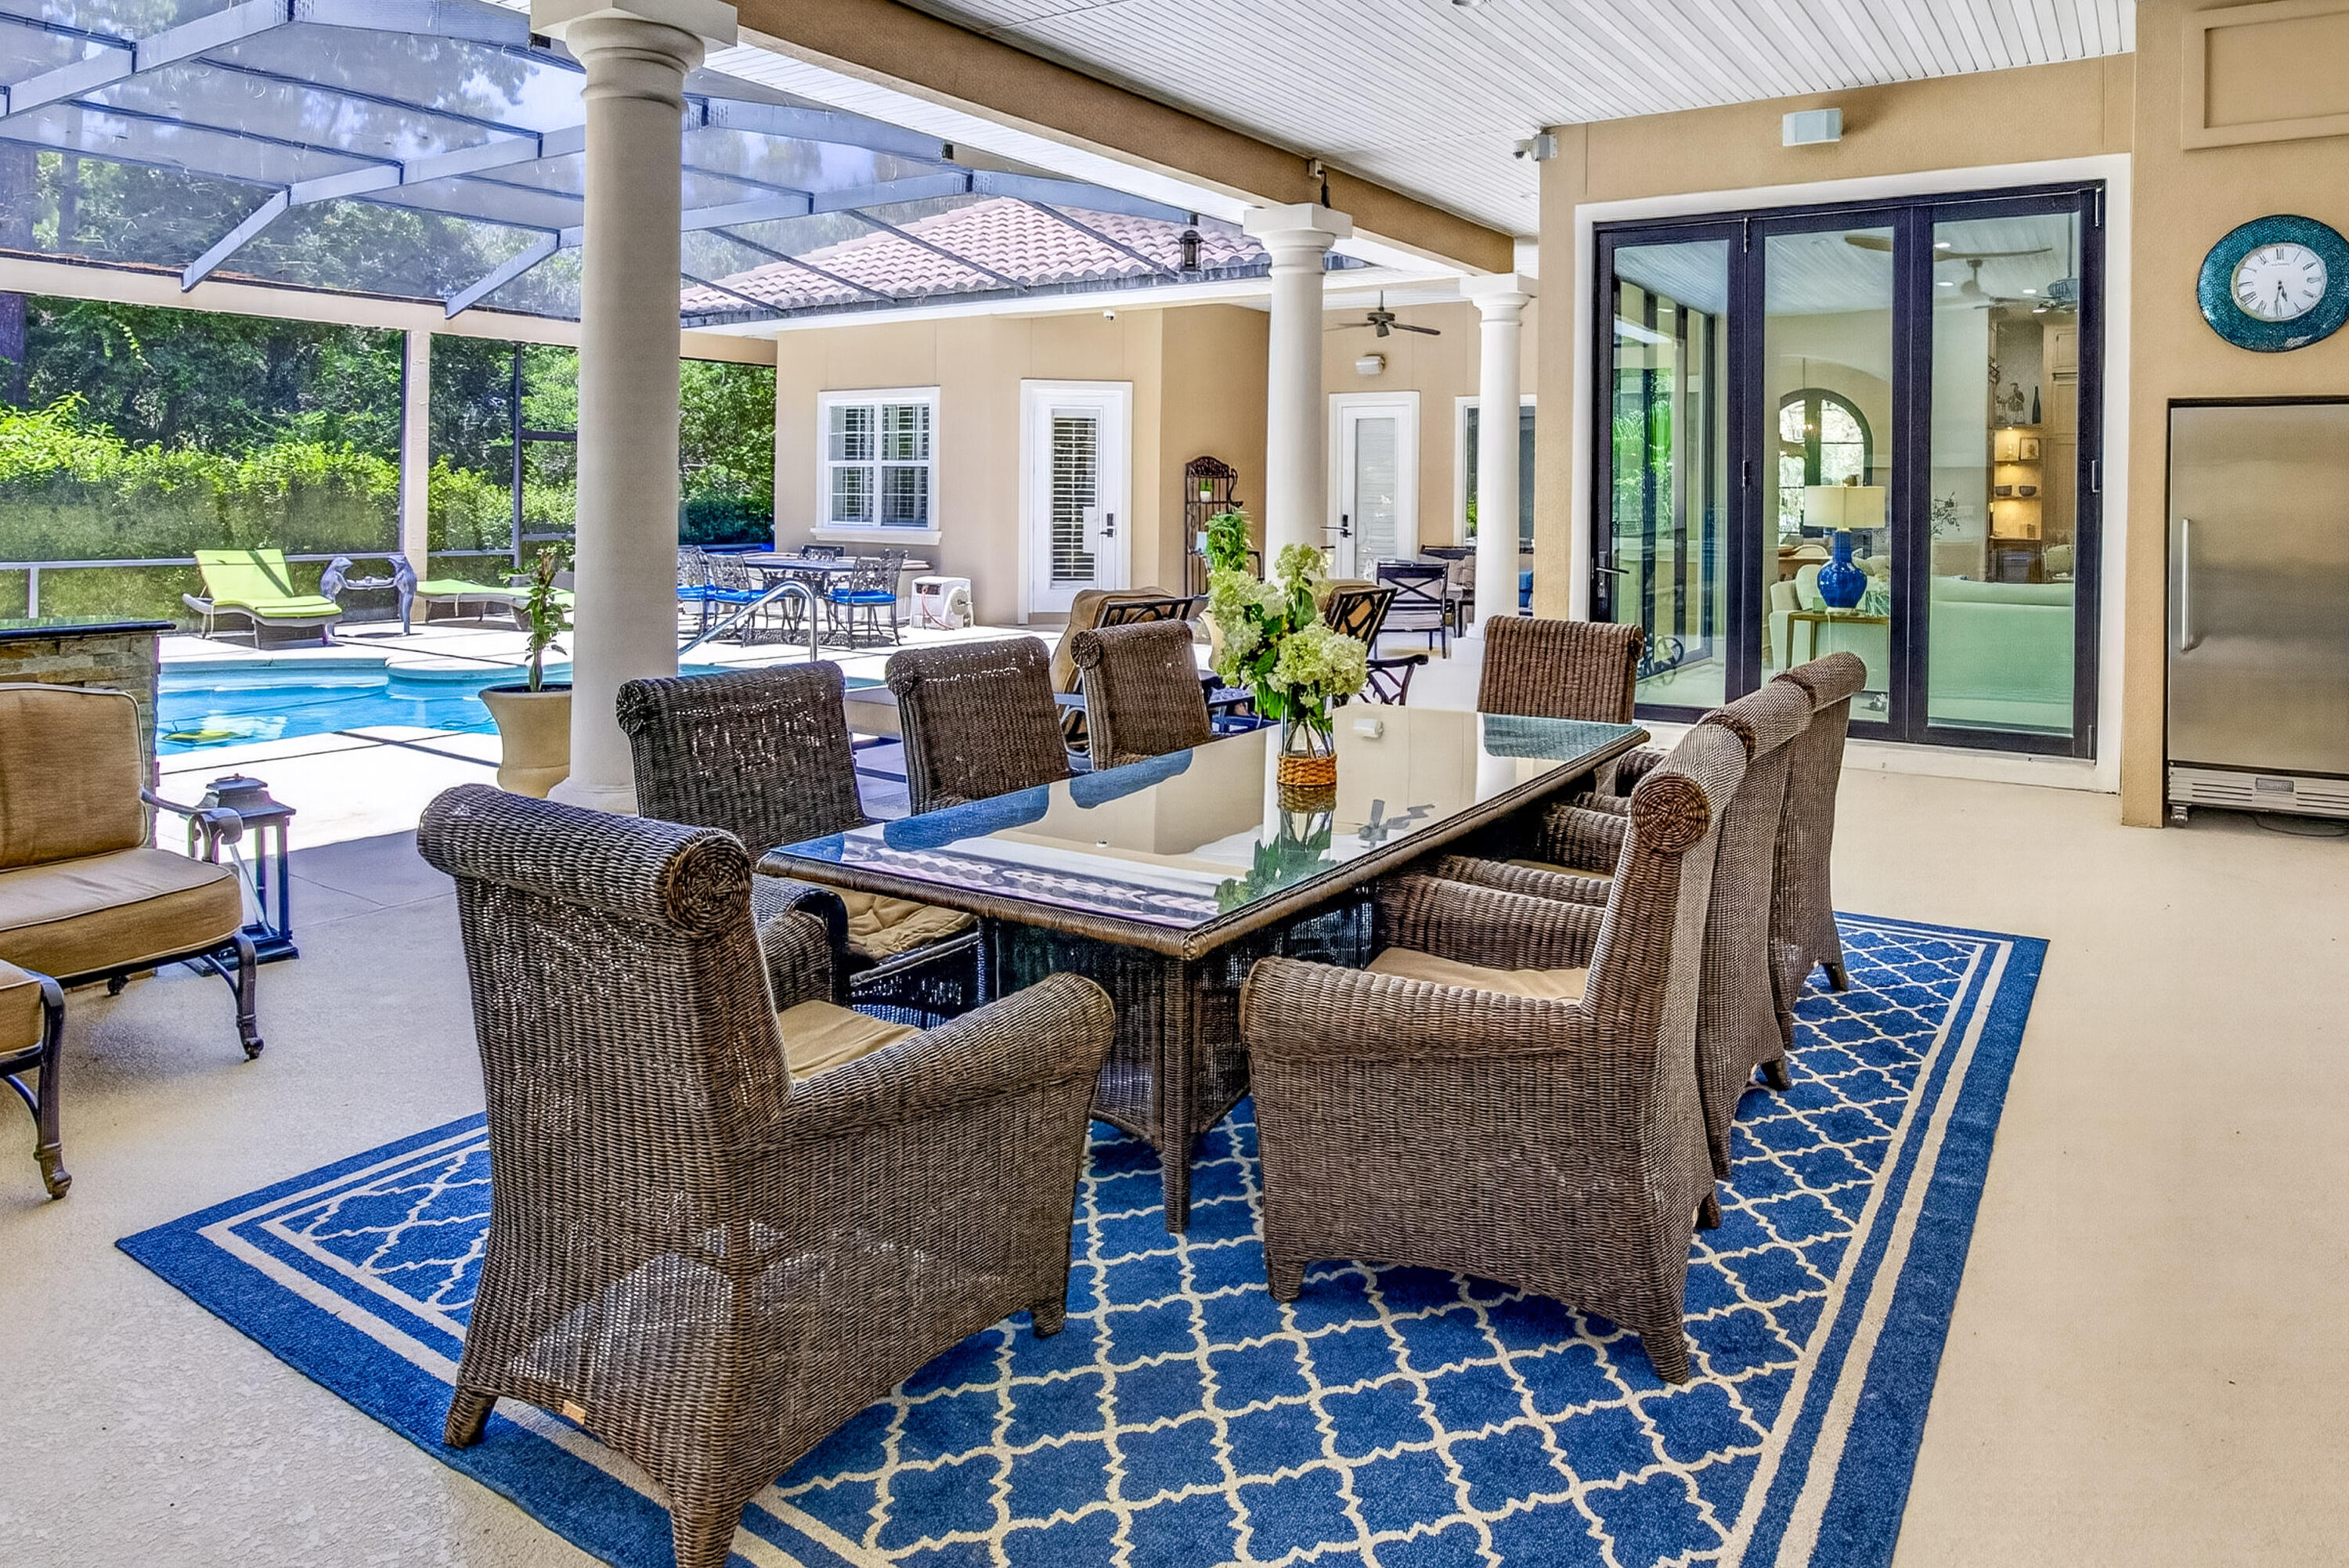
Nestled near the end of a quiet street in the prestigious Pine Valley neighborhood, this exceptional 5-bedroom, 6-bath estate offers 4,475 square feet of impeccably designed living space where timeless elegance meets resort-style Florida living. From the moment you arrive, the impressive paver courtyard, stately columns, and grand entry create an unforgettable first impression. Inside, soaring ceilings, abundant natural light, custom architectural details, and new engineered hardwood flooring complemented by elegant tile throughout create a warm yet sophisticated atmosphere. Designed with both everyday living and grand entertaining in mind, the expansive open floor plan seamlessly connects the formal living room with its striking stone fireplace, elegant dining room, spacious family room, and an extraordinary chef's kitchen. The heart of the home is a culinary masterpiece, thoughtfully appointed with premium Wolf appliances, including a professional gas range and oven, Wolf microwave, Miele built-in coffee system, Sub-Zero wine cooler, and an abundance of custom cabinetry with beautiful glass display cabinets.  Marble countertops, an oversized center island, generous prep space, and a walk-in pantry highlighted by antique French doors complete this stunning space, making it equally suited for intimate family dinners or lavish entertaining. The luxury continues outdoors, where nearly every room opens to an incredible screened tropical retreat designed to rival a five-star resort. With almost as much outdoor living space as the home's interior, this spectacular oasis centers around a sparkling pool and spa surrounded by lush tropical landscaping. The expansive outdoor living room features a fireplace for cool evenings and an impressive outdoor kitchen equipped with a Viking grill, refrigerator, microwave, ice maker, extensive granite prep space, and seating for twelve or more. Whether hosting unforgettable gatherings or enjoying quiet evenings under the stars, this outdoor sanctuary offers year-round enjoyment.

The thoughtfully designed floor plan includes two expansive primary suites, each with private access to the pool and outdoor living area. One luxurious owner's retreat features separate his-and-her walk-in closets and a beautifully updated spa-inspired bathroom designed for ultimate relaxation.

Two additional guest suites each feature private en-suite baths, while a dedicated office provides the perfect work-from-home environment.

Perfect for multigenerational living or extended guests, the attached private apartment adjacent to the garage offers complete independence with its own fully equipped kitchen, living and dining area, walk-in closet, full bath, and washer and dryer--ideal for visitors, in-laws, or a live-in nanny.

Additional recent improvements include two new water heaters, ensuring modern efficiency and peace of mind.

Completing this remarkable property is a spacious three-car garage with dedicated golf cart storage, offering plenty of room for vehicles, recreational equipment, and all the essentials for enjoying the Florida lifestyle.

Perfectly balancing luxury, comfort, and functionality, this extraordinary Pine Valley residence offers an unparalleled living experience where every detail has been carefully curated. From the exquisite chef's kitchen and elegant interiors to the spectacular resort-style outdoor living spaces, this is a home designed to impress and built to be enjoyed.

As an introduction to the Sandestin lifestyle, we invite our new owners to explore amenities that make Sandestin special. The listing brokerage and seller(s) are presenting the buyer(s) of this property with (2) 90-minute rounds of Tennis court time, a golf foursome at one of our three championship courses, and a round of golf for up to four (4) players at the unrivaled Burnt Pine Golf Club.

Sandestin Golf and Beach Resort features more than seven miles of beaches and pristine bay front, four championship golf courses, 15 world-class tennis courts, a 226-slip marina, a fitness center, spa and celebrity chef dining. Shop, dine and play at the charming pedestrian village, The Village of Baytowne Wharf and more. Inside the gates of the resort, residents enjoy a balanced lifestyle of high-class living, spanning the 2,400 acres from the beach to the bay. Everything within the gates of the resort is accessible by golf cart or bicycle. The entire resort is interconnected by miles of pedestrian, bike and golf cart paths that weave through groves of live oaks, meandering past natural lagoons, fountains, man-made lakes, and meticulously landscaped fairways.
#1008606

Miramar Beach

2936 Pine Valley Drive

5 Beds

6 Baths

4,475 Sq.Ft.

$2,450,000

MLS#: 1008606
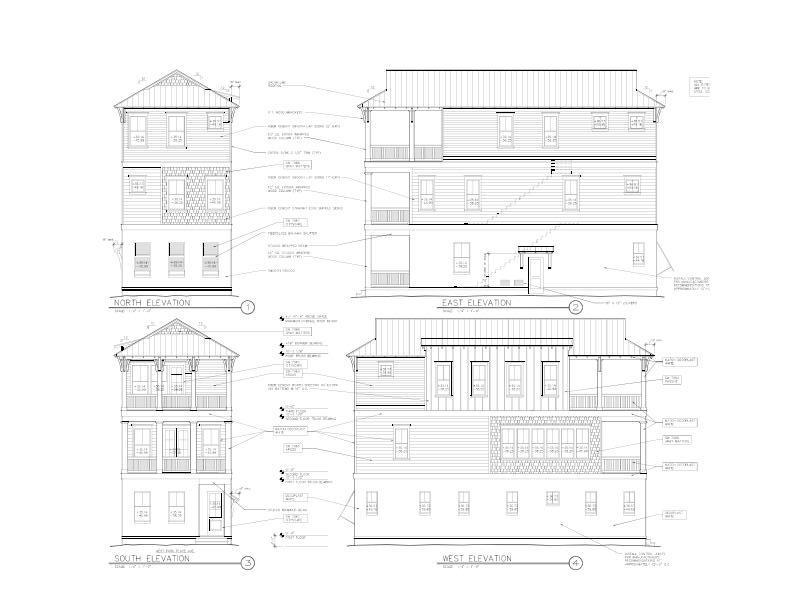
Entered for comp purposes
#750503

Inlet Beach

336 PARK PLACE Avenue

4 Beds

4 Baths

2,637 Sq.Ft.

$1,660,000

MLS#: 750503

The property currently has a contract to purchase with a kickout clause in-place. Please contact the agent for additional info. One block from 30A. Access the beach from the regional beach access across from Cafe 30A. Cleared, level lot. Tap fees paid. Flood Zone X. Traverse 30A to explore the local dining/entertainment. Seaside is approx 1 mile to the west. Rosemary and Alys Beaches are approx 5-7 miles to the east. Publix at Watercolor is approx 1.5 miles north along CR 395. Vacation rentals allowed. HOA fees $200/monthly. HOA fees include assoc mngmnt/accntng, and repair/mntnce of the stormwater exfiltration system.  .***Buyer is responsible for personally verifying details about this property. Any information contained in this listing is believed to be accurate but is not guaranteed.*
#964376

Santa Rosa Beach

TBD Sand Dollar Court

None Beds

None Baths

0.13 acres

$695,000

MLS#: 964376
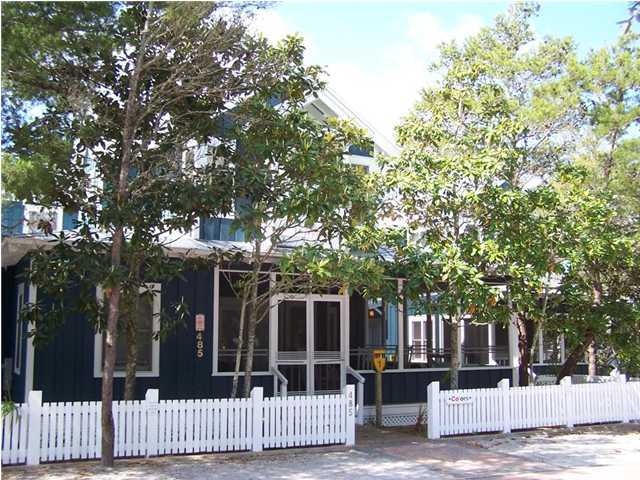
Welcome to ''Colors''! Conveniently located just steps away from the Seaside swim, tennis and fitness center, ''Colors'' offers THREE distinct and separate living areas allowing the flexibility to accommodate one, two or three families with a maximum sleeping space of up to eighteen. This home conjures up the feelings of a unique sense of place and time that the Seaside founders envisioned. Designed by Deborah Berke, one of the original architects for the community, this home offers a true expression of genuine Seaside architecture at its finest, incorporating Florida vernacular ''cracker style'' complete with building style, elements and detail throughout. The main house ''Colors 1'' features a living room/dining room, fully equipped kitchen and four bedrooms. Extended families and friends can expand by opening into the second unit, ''Colors 2'' in the rear of the cottage. The layout and design allows for everyone to enjoy their time at the beach while still having their own living spaces to retreat to. Lock out the front of the main and you have a seperate living/dining area, fully equipped kitchen, 2 bedrooms and 2 baths. A cozy detached guest cottage next door accommodates four with one bedroom,sleeper sofa,vaulted ceiling in living/dining and kitchen area. All have wide porches and balconies, separate showers, grills and 4 dedicated parking. As a rental property, the owners have thought of everything to make a guests stay carefree and enjoyable. Carefully maintained and grossing a rental income YTD is $98039.  ***Buyer is responsible for personally verifying details about this property.  All information contained on the listing is believed to be accurate but not guaranteed. ***
#722484

Santa Rosa Beach

485 FOREST Street

7 Beds

5 Baths

2,923 Sq.Ft.

$1,695,000

MLS#: 722484

Your dreams come true here!  This tri-split Whitworth built home has everything -including the Blue Haven pool! Spacious kitchen with granite counter tops, island and bar seating. Stove/oven/microwave/dishwasher stay.  Eat-in space and formal dining room. Living room opens to enclosed patio which opens to a massive fenced back yard featuring a pool, shed, plenty of space for gardening and enjoying the smell of the Jasmine.  Full bathroom located just inside of the patio for when you are done swimming. Main bedroom with 2 closets, large bathroom suite with double vanity, separate tub and shower. The other 3 bedrooms are great for larger family or guests or in-laws. Third bathroom with shower. Separate office space just near the front door or can be 5th bedroom. Solar panels stay.
#897599

Navarre

7495 Frankfort Street

4 Beds

3 Baths

2,658 Sq.Ft.

$535,000

MLS#: 897599

THIS MODEL HOME is COMPLETED & MOVE IN READY! All appliances included. Charming Aldridge floorplan, a cozy 3 bed, 2 bath home in 'The Grove' a new community in fast growing N. Crestview.  Desirable open floorplan design with no wasted space. GREAT for easy living and entertaining. The beautiful well-designed kitchen features: large breakfast bar, pantry, all stainless appliances, smooth top range, quiet dishwasher, built in microwave, refrigerator & roomy dining area. Bedroom 1& adjoining bath have a LARGE walk-in closet. The latest in gorgeous wood look flooring throughout, and PLUSH carpet in the bedrooms. Washer & Dryer too! The Smart Home 'Connect' package provides several Smart Hm. devices for your convenience.  Easy access to Ft. Walton/Destin area beaches & just minutes to golfing
#931175

Crestview

3138 Van Day Way

3 Beds

2 Baths

1,272 Sq.Ft.

$295,925

MLS#: 931175

The largest and most significant all new subdivision in Fort Walton Beach in at least ten years. A hometown builder with an impeccable reputation for quality and numerous Parade of Homes awards has finished construction on the first 6 of 40 new luxury homes to be built in this exciting new neighborhood located just off of Racetrack Road. Ideal location - close to shopping, schools, medical facilities, beautiful white sand beaches and numerous employment opportunities including Eglin & Hurlburt Air Force Bases and the 7th Special Forces Base. The neighborhood is also located adjacent to the County's new Stillwell Park with lots of open green space, a walking / jogging path, picnic tables and a basketball court  Great for your active life
#811741

Fort Walton Beach

2387 Cummings Drive

4 Beds

2 Baths

2,278 Sq.Ft.

$366,900

MLS#: 811741

Situated on half an acre, this home is located in a quiet neighborhood with no thru traffic. As you enter this home you are greeted with an open, flowing floor plan complemented by split bedrooms for ultimate privacy. Travertine flooring, crown molding, and beautiful light fixtures are in the foyer, formal dining room, and great room. Your first room is off to your right with a pocket door to the hall bathroom. This is the perfect sized room for an office or den space. The master bedroom is on this side of the home complete with massive his-and-her closets, linen closet, Jacuzzi tub, separate shower, private water closet, and double vanity sinks. Back out into the great room, the travertine flooring continues into the kitchen and your breakfast nook. The kitchen boasts granite counter tops, stainless steel appliances, a large pantry, and plenty of room at the breakfast bar. The laundry room is off the kitchen with the entrance to your garage. The living room has a gas fireplace and a sliding glass door to lead you out to your screened-in, covered porch. Back through the hallway are your two additional bedrooms sharing a full bathroom which also has a travertine shower and double cultured marble vanities. Your screened-in covered porch has a door leading out to your even larger open back deck area with stairs that will take you down to the large fenced back yard.
#734214

Niceville

2443 Duncan Drive

4 Beds

2 Baths

2,550 Sq.Ft.

$345,000

MLS#: 734214

1 ... 79 80 81 82 83 ... 666
* Listings identified with the FMLS IDX logo come from FMLS and are held by brokerage firms other than the owner of this website. The listing brokerage is identified in any listing details. Information is deemed reliable but is not guaranteed. If you believe any FMLS listing contains material that infringes your copyrighted work please click here to review our DMCA policy and learn how to submit a takedown request. © 2024. First Multiple Listing Service, Inc.

Send a message

Message successfully sent.

Your message

What is 3 + 4 ?

Reason for contacting?

I agree to receive email communication and understand I can unsubscribe at any time.

I agree to be contacted by Trey Jordan via call, email, and text for real estate services. To opt out, you can reply 'stop' at any time or reply 'help' for assistance. You can also click the unsubscribe link in the emails. Message and data rates may apply. Message frequency may vary. Privacy Policy

Sign Out

Virtual Assistant

Would you like to take the next step with this property? We can help you schedule a showing or virtual tour, or send you more details.

Yes, I would like more information.

Thank You for Your Reply, One of Our Agents will contact you as soon as possible

No, maybe later.

Thank you, you can always contact me via email, phone number or through the contact form.

Realhub AI

Lucy - Your AI-Powered Realtor

Update Your Temporary Password

Personalize your search

Enter your email and we'll notify you immediately when new listings match what you're looking for.

or enter email address

Already have an account ? Login here

Continue your home search

I agree to receive communications and understand I can unsubscribe at any time.

I agree to be contacted by Trey Jordan via call, email, and text for real estate services. To opt out, you can reply 'stop' at any time or reply 'help' for assistance. You can also click the unsubscribe link in the emails. Message and data rates may apply. Message frequency may vary. Privacy Policy

Already have an account ? Login here

We use cookies

We use cookies primarily for analytics to enhance your experience. By accepting, you agree to our use of these cookies. You can manage your preferences or learn more about our cookies policy.



