Properties

Browse or get in touch to schedule a walkthrough.

  • Nearby me
Price range

Popular Features

Community Features

Association

Property Features

Waterfront

View

Exterior Features

Interior Features

Style

10000 properties match your criteria

Updated 1 minute ago

E-Alert name
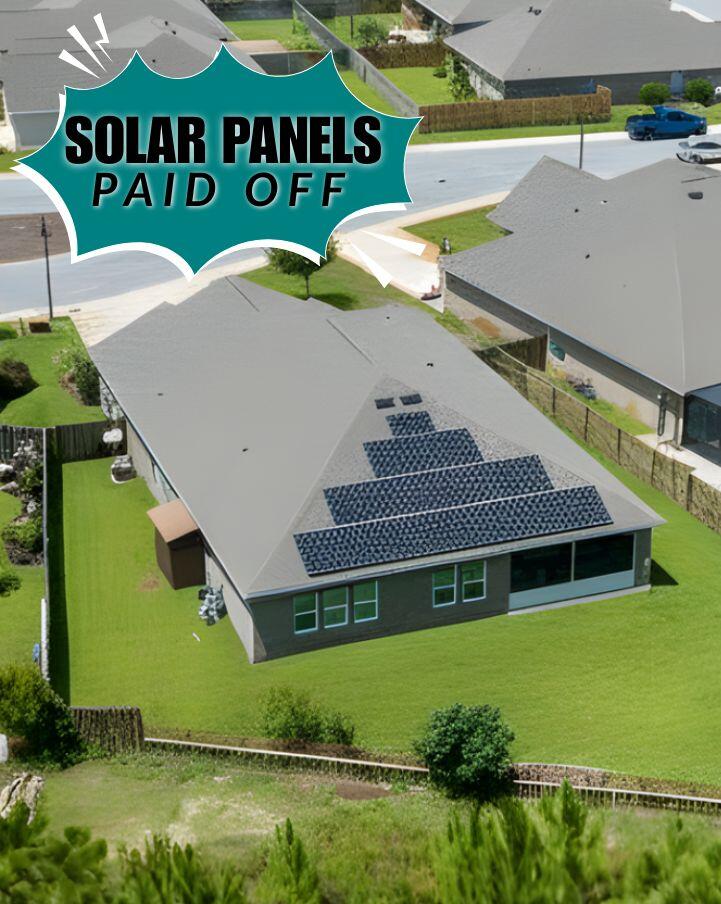
Nestled into a cul-de-sac within phase 5 of Peach Creek is the perfect starter or next-step home! Move-in and immediately take advantage of the cost-efficient additions including the start of the show- COMPLETELY PAID OFF SOLAR ENERGY! Installed solar panels are covered by insurance and lifetime warranty and will maximize your home energy, and sell it too- this house is working for you! (Solar info extended in MLS Docs. Check out the price comparison in Photos & Docs for Solar VS Electricity)

Combine solar power with the smart-tech of the Nest Thermostat and rest-assured as you travel, or prep the perfect atmosphere before you get home from work.
This 4 bed, 3.5 bath, has a variety of layout options which could include privacy for multi-generational living or an all-around work from home layout. Also featuring a grand 3 car garage, extra accommodating driveway, additional 500 ft of backyard fence and irrigation for mature fruiting trees round-out this well loved and cared for home.  

Enhancements to the original design include: Italian tile in the dining-kitchen-cafe, tiled and screened-in patio. $50,000 Solar Panel System with built-in warranty. Double-wide fence added to back for access to easement.
Backyard is large enough to install a 14ft x 28ft Pool (which would be doable with that handy easement.)
*Note:  A Flooring Credit of $5,000 from the Seller will be offered to any Buyer with an acceptable offer upon a successful closing.  
(cont. read more...) The screened in patio begs you to come out and relax- enjoy the sounds of nature into eternity via the natural preserve which has been purchased by the community, and has no future plans of construction. The preserve is separated by an easement that's used for maintenance, and owners as needed (for perhaps installing a pool!). The owner put in an additional 500 SqFt of fencing to enclose the yard, so it's now pet friendly too!
A water treatment system for the sprinklers is installed. No "rust" on the house or driveway! Plus, the plants grow much healthier. 
Green thumbs or cactus collectors can rest easy knowing the beautiful fruit trees and garden that currently thrives, does come with a support shed. 
Included is a year-round seasonal feeding & care chart to maintain the current plants, as well as the special "foods" that these plants crave. (Blackberries, Grapefruit, Lemons, Rosemary, Fig & Olive trees, plus a gardening box!)

Peach Creek is made up of beautifully secluded, natural settings off of Hwy 98, with easy access to Scenic Hwy 30A and Gulf Coast beaches.
Plus access to the Waterway! There's a nearby public boat launch at Point Washington Landing to explore and enjoy the Choctawhatchee Bay and some of Florida's most serene landscapes.
Peach Creek is close to Windswept Dunes Golf Club, health facilities, colleges, and 30A's attractions, shopping, and dining for families or a more romantic night out on the town.
#993522

Santa Rosa Beach

220 Conner Circle

4 Beds

3 Baths

2,773 Sq.Ft.

$615,000

MLS#: 993522

Brand new roof installed October 1st 2017!!! Motivated seller and priced to move! Conveniently located 3 bedroom and 2 bath home in the heart of Crestview! Low-maintenance vinyl sided home on over half an acre right in town. Living room features wood laminate floors, beamed ceilings and a great stone fire place and opens to the kitchen which features a breakfast bar and plenty of cabinets and counter top space for the cook in the family. Master bedroom is very roomy and walks out on to the back deck over looking the private yard. Master bath features dual vanities and a stand alone shower. There s an un-floored bonus room off of the living room that would be perfect for a man cave with its own entrance from outside.  Property also features a 24' x 36' detached garage with 3 bay doors.  Great home with lots of potential for you to add personal touches.
#770118

Crestview

2002 N Pearl Street

3 Beds

2 Baths

1,688 Sq.Ft.

$132,900

MLS#: 770118

The best priced 3 bedroom condo in a short-term rental friendly building in Panama City Beach! This three - bedroom, lake-view condo with a wraparound balcony is turnkey and is ready to be enjoyed as a rental investment or a second home. $50- $60K projected. This is an end unit, positioned to receive multiple water views: the lake, partial gulf views, and St. Andrew's Bay. Enjoy the nightly fountain light show on the lake with family on the enormous wrap around balcony. The unit has recently been upgraded with durable luxury vinyl plank flooring in the living area and bedrooms. Unit also includes a new hot water heater and up to date dehumidifier. With fun beachy furnishings and décor, this unit is an idyllic Panama City Beach destination and a great value. Priced to sell! See it today! The Laketown Wharf Resort has many amenities that will be enjoyed by everyone. There is private beach access located across the street, next to Pineapple Willy's. There are several public beach accesses across from the eastern portion of the resort. Laketown has five resort style pools, including a seasonally-heated, rooftop pool and childrens' pool area. On the 3rd floor you will find the two-story fitness center and the putting green with fantastic views of the gulf. To the north side of the property, you will find 52,000 sqft. of lakefront boardwalk where you can watch the nightly fountain-lightshow. On the ground level, you will find various dining and shopping opportunities. Also, the resort is centrally located with countless amenities and attractions located around South Thomas Drive and Front Beach Road. Laketown Wharf is one of the best values for a beach condo in all of Panama City Beach, if not the entire country. Call to book your appointment to view this property today.
#915880

Panama City Beach

9902 S Thomas Drive 1838

3 Beds

3 Baths

1,483 Sq.Ft.

$399,500

MLS#: 915880

ALL BILLS INCLUDED!!! MUST SEE Condo!!! Located in beautiful Bluewater Bay, this waterfront condo is definitely a must see. Fully furnished, 2 bedroom, 1 bath. Screened in balcony is perfect to enjoy the beautiful bay view bug free. Kitchen has all stainless steel appliances and breakfast bar. Stackable washer and dryer duo also included. Beautiful spiral stair case leads to second bedroom/loft. So many great things with this property. Schedule a viewing today!
Additional Pet fees apply if applicable
#783505

Niceville

300 Yacht Club Drive UNIT 18

2 Beds

1 Baths

1,100 Sq.Ft.

$1,600

MLS#: 783505

This stunning 4 bed, 3 bath home is located in the desirable Pace neighborhood of 5435 Inwood Dr. Boasting a spacious interior and exterior, this property offers a perfect combination of convenience, and comfort. The exterior features a beautiful landscaped yard with a large driveway and majestic oak trees, while the interior features an open floor plan with an inviting living area, a modern kitchen, and an inviting dining area. This home also includes a two-car attached garage and an outdoor covered pool area perfect for entertaining. Enjoy convenience of nearby schools, shopping, and entertainment. This is the perfect home for anyone looking for a peaceful, comfortable home.
#917949

Pace

5435 Inwood Drive

4 Beds

3 Baths

1,860 Sq.Ft.

$330,000

MLS#: 917949

Easy access to the military bases. This home is located south of I-10 in Crestview.
The living room has cathedral ceilings and a wood burning fireplace.
Kitchen is updated with a casual dining area and a separate formal dining area The master bedroom is on the first level with a bay window and seating area. The master bath includes a large walk in closet. Two additional bedrooms and a bath are located on the first level also. The large fourth bedroom or loft area and a half bath are upstairs. The bedrooms have brand new carpet and the living areas have laminate flooring. The beautiful live oaks are a site to see from the front porch area.
#891145

Crestview

122 Kipling Drive

4 Beds

2 Baths

1,749 Sq.Ft.

$1,950

MLS#: 891145
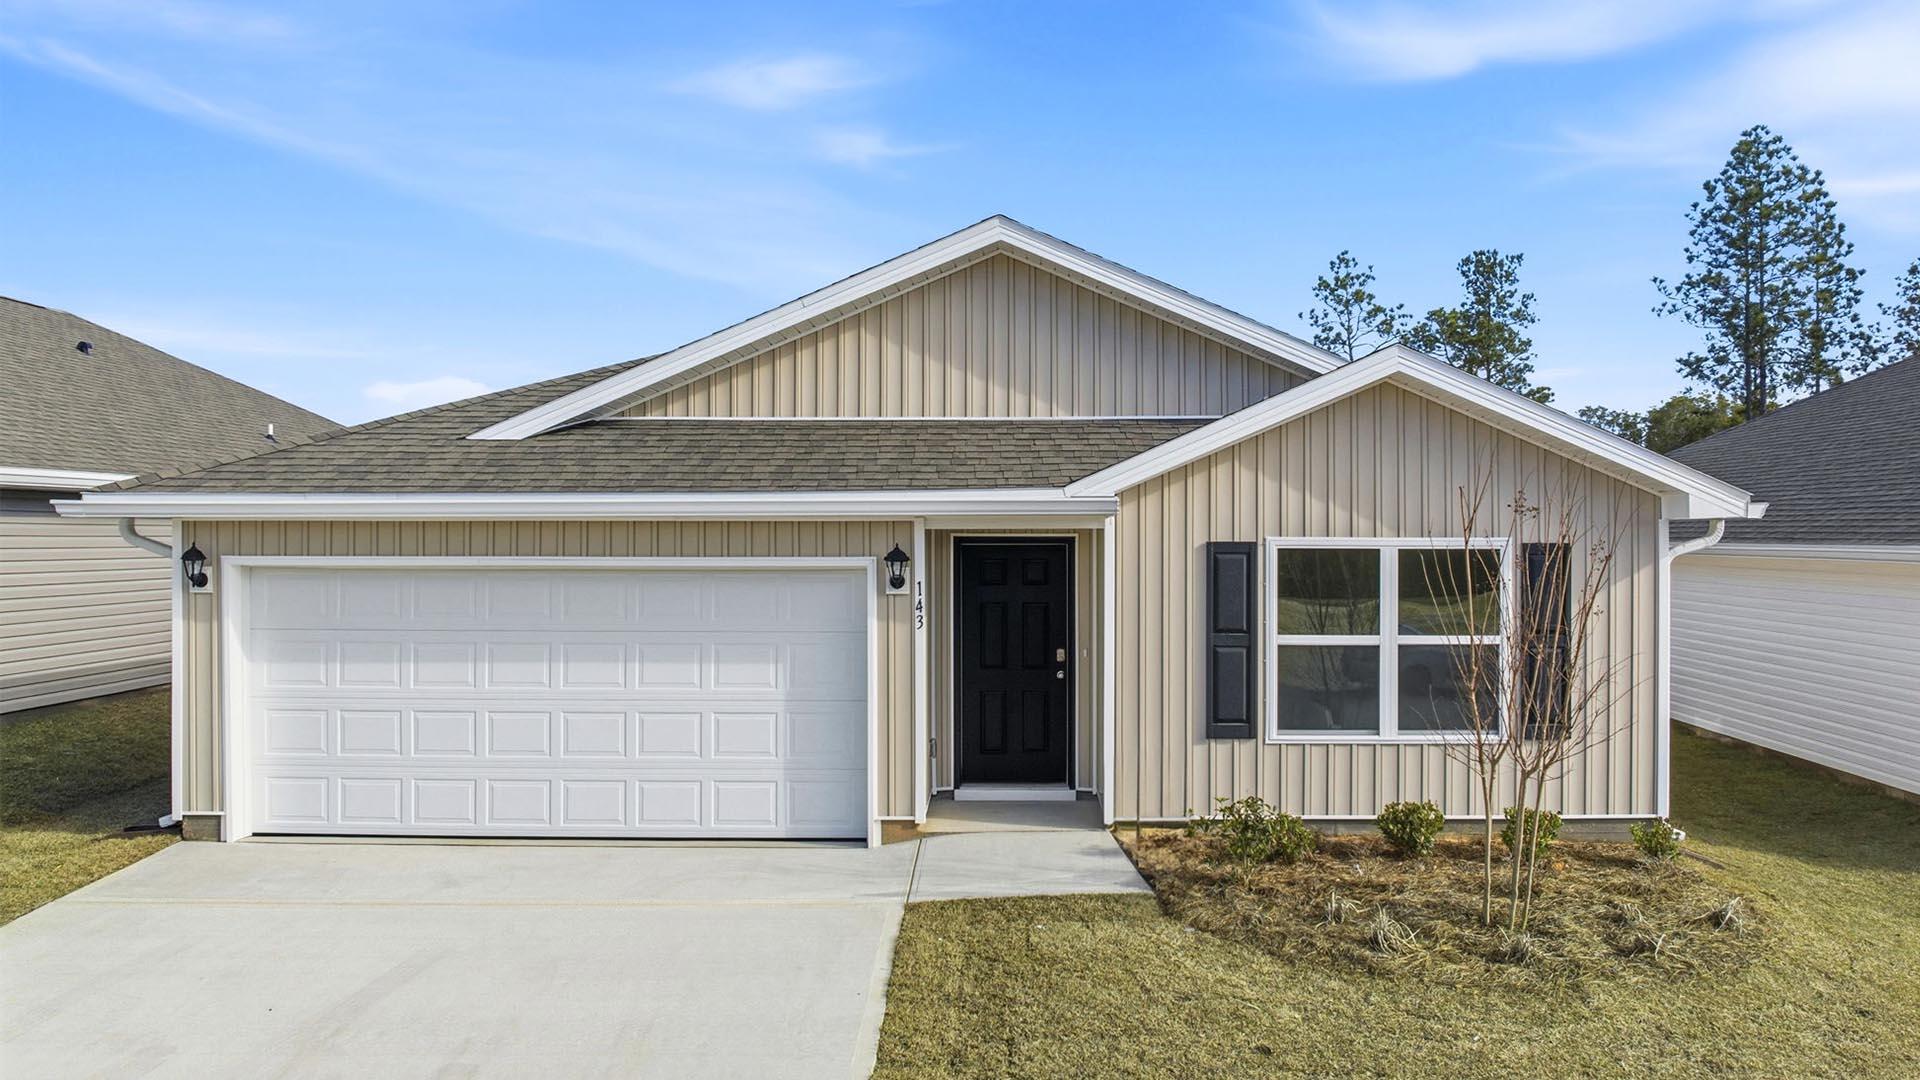
Welcome to 143 Dockside Road at Phase III of Magnolia at The Bluffs in Freeport Florida. This home has 4-bedrooms and 2-bathrooms. As you enter this home you find a wide foyer with EVP flooring.
There are two bedrooms off the front hall and a third bedroom, ideal for a home office or flex space, is located on the adjacent hall where you will also find the laundry area and access to the two-car garage. Passing the fourth bedroom you will enter the open concept living area that serves as the heart of the home. From the dining area, step out to the back patio, where you can enjoy the serene surroundings of this growing community. The kitchen stands out with white cabinetry, a center island, granite countertops and an appliance package that includes a stove, microwave and dishwasher. The adjoining dining area is perfectly positioned for casual meals or entertaining, while the living room is bright and inviting with views of the backyard. Just off the living area is the spacious primary bedroom with an ensuite bathroom that has dual sink vanity, large shower, and closet designed for optimal storage as well as a linen storage area.  

The exterior of this home will feature vinyl siding and a landscaped front flower bed at the entry of the home. An added feature of this home is the Home is Connected® Smart Home package.  For more information on the Freeport floor plan, contact a D.R. Horton Sales Representative today.
#984295

Freeport

143 Dockside Road

4 Beds

2 Baths

1,458 Sq.Ft.

$289,500

MLS#: 984295

VA LOAN APPROVED!! Cozy condo living in the heart of Downtown FWB close to restaurants, shops, beaches, the FWB library & much more! This condo is conveniently situated at the corner of Perry & Brooks Streets in between Ali's Bistro & Magnolia Grill. Entry is to the rear of the building into a small foyer with a coat closet & stairs that lead to the main part of the unit. Up the stairs you have a great room with hardwood floors, kitchen with granite counter tops, dining area, 2 bedrooms, 1 bathroom, & laundry closet with stack washer/dryer. French doors take you out to your New Orleans style balcony that overlooks Brooks St. & the Ballet school where you can sit & watch the Ballet & the downtown activity. This unit comes with a detached 1 car garage. Call today to see it won't last long!
#721777

Fort Walton Beach

165 Brooks Street # 204

2 Beds

1 Baths

1,100 Sq.Ft.

$229,900

MLS#: 721777
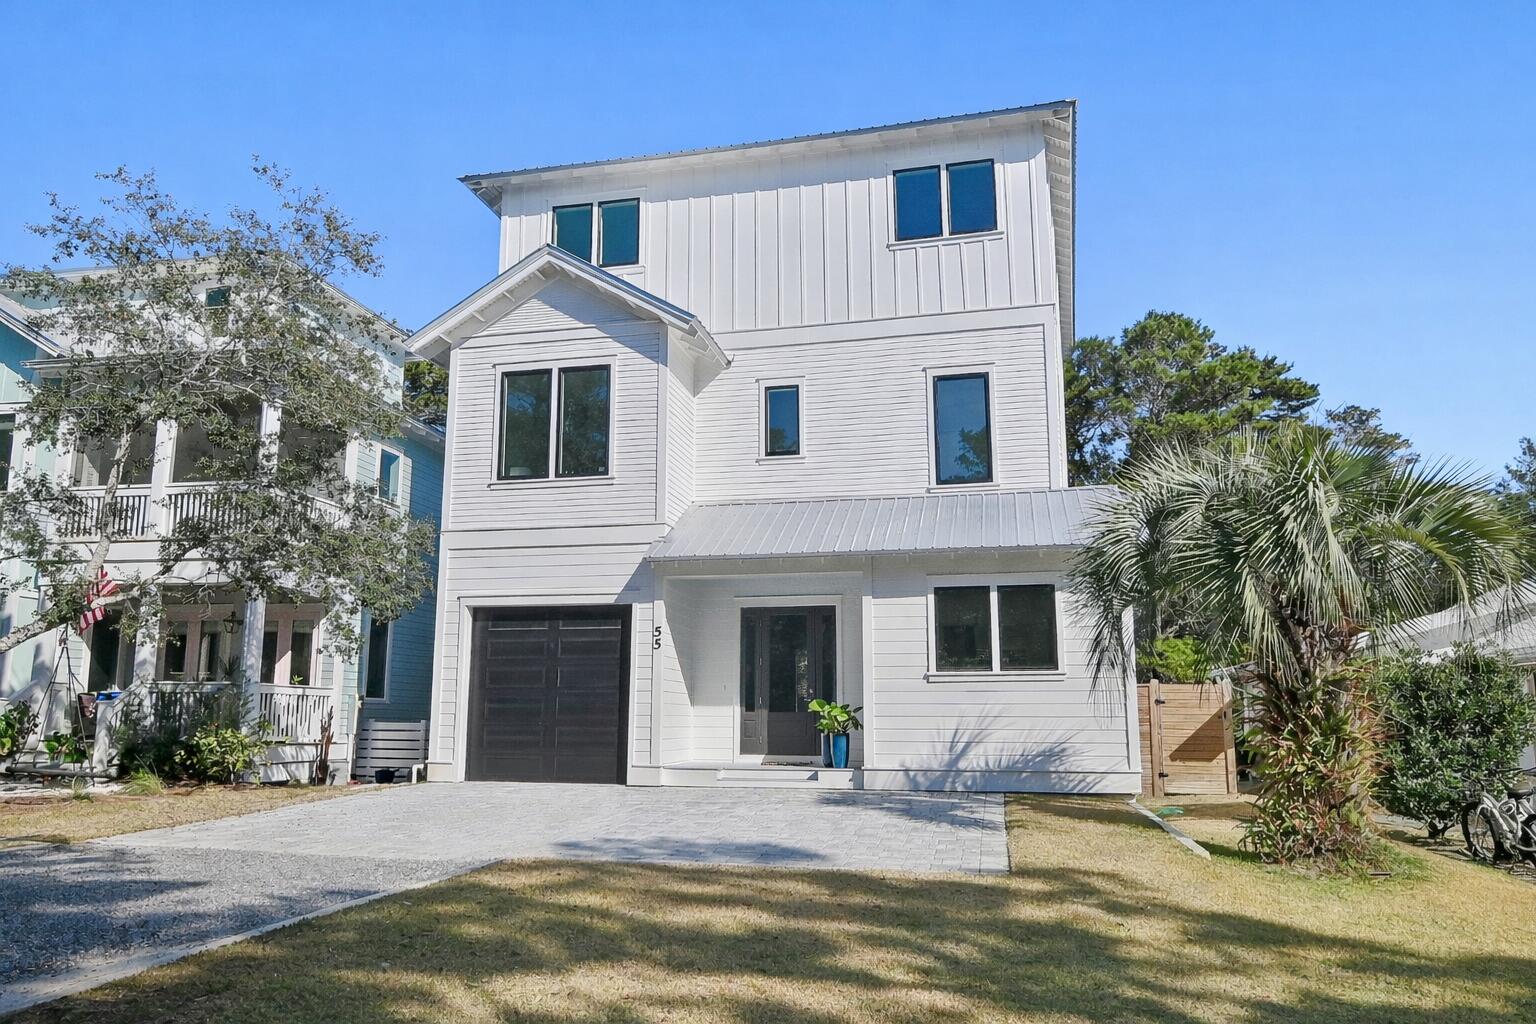
Prominently positioned just moments from the renowned turquoise waters of the Gulf, 55 May Drive offers an idyllic retreat perfect for coastal getaways or full-time living. Nestled within a private enclave south of 30A, this brand-new residence with community pool access captures the charm of Old Seagrove, featuring a classic coastal façade framed by mature tree canopies.

Upon entry, the heart of the home welcomes you with a sophisticated living space thoughtfully designed for both relaxation and entertaining, with interiors curated by the design team at Lusso. The gourmet kitchen showcases custom cabinetry, an extended contrasting island with integrated seating, a luxury appliance suite featuring a gas range, dual dishwashers and sinks, and a beautifully tiled backsplash. The second floor offers a secondary living area surrounded by three generously sized guest bedrooms. Two bedrooms share a Jack-and-Jill bath with dual vanities, while the third serves as a private guest suite with its own en-suite bathroom.

Encompassing the entire top level, the primary suite serves as a private retreat featuring vaulted ceilings and serene treetop views. Exceptional amenities include a private office, wet bar, fitness room, laundry area, and balcony access. The spa-inspired ensuite bath boasts an extended vanity, oval soaking tub, walk-in shower with dual shower heads, and a private water closet.

In just five minutes on foot or seconds by bike or golf cart you can reach the renowned Eastern Lake Public Beach Access, offering over 400 feet of beachfront across six pristine acres, along with additional parking for guests. Residents and guests also enjoy access to the Dalton Place community pool conveniently located near the beach access.

With projected annual rental revenues nearing $100,000 and the fully furnished configuration, 55 May Drive presents an exceptional opportunity for investors or those seeking a second home or primary residence. Ideally situated near the best dining, shopping, and entertainment along 30A, including the newly opened Greenway Station town center, this home perfectly blends privacy, convenience, and coastal luxury.
#994472

Santa Rosa Beach

55 May Drive

4 Beds

3 Baths

3,197 Sq.Ft.

$1,649,000

MLS#: 994472

Located in the heart of Crestview. This 3 bedroom, 2 1/2 barhroom townhome has new carpet and vinyl in all areas. Freshly painted throughout the interior. This townhome has a 1 car garage and is situated on a corner lot. Kitchen is equipped with smooth top stove, dishwasher, microwave and refrigerator with ice maker.  Laundry is located upstairs close to bedroooms. Townhome has manibloc plumbing. Seller is providing a $335 Old Republic Home Warranty. Don't let this one pass you by. Buyer to verify any and all information they deem important. Seller is installing a new roof and hot water tank.
#886981

Crestview

277 Swaying Pine Court

3 Beds

2 Baths

1,356 Sq.Ft.

$160,000

MLS#: 886981

House with lots of potential and solid features to anyone looking to put their mark on a Central Crestview home. There are 4 bedrooms, 3 bathrooms, large living spaces, and plenty of room to expand the kitchen. There is a large carport, yard building, and a private pool. This property IS NOT an REO, but is being sold AS-IS.
#860233

Crestview

297 Anderson Street

4 Beds

3 Baths

1,908 Sq.Ft.

$100,000

MLS#: 860233

Fabulous high and dry lot in amazing gated community! Highest elevation lot in Grand Pointe available at this time. Also, adjacent lot on the market. Grande Pointe is an upscale, coastal dune, lakefront community with many amenities. Only minutes from Rosemary Beach and the new 30Avenue. The amenities center has a gorgeous community pool overlooking Lake Powell, fountains, nature walk, community dock, work out facility, and plasma TV's for parties and sports gatherings. Enjoy boating, fishing, or skiing on the beautiful Lake Powell. This development features tropical landscaping, stucco walls, and brick pavers throughout. This lot is an excellent investment opportunity and the tap fees are paid. Buyer is to verify all dimensions and information.
#759513

Inlet Beach

Lot 79 Grande Pointe Drive

None Beds

None Baths

0.1 acres

$90,000

MLS#: 759513

Discover this stunning new 5,908 sq ft home offering 5 bedrooms, 5 baths plus 3 half baths on a prime corner lot filled with natural light. The residence features two expansive primary suites on the second floor, two guest rooms, and an additional bedroom on the first level.
Inside, the thoughtfully designed open floor plan seamlessly connects the kitchen to the dining area, while offering both a formal living area and a casual sitting space. Elegant arched doorways flow throughout the first floor, enhancing the spacious feel. The home showcases a warm, organic aesthetic with natural stone tiles, wood beams, white oak ceilings, natural wood cabinetry, and signature Venetian plaster walls.
Step outside to a beautiful courtyard with fireplace, grill, wet bar, and pool area--perfect for entertaining. The third-floor rooftop deck is truly exceptional, complete with living and dining space, an outdoor fireplace, wet bar, half bath, and sweeping Gulf views overlooking Alys Beach to the west. Sunsets here are unforgettable.
Additional highlights include a two-car garage with potential car lifts and a convenient 3-stop elevator to the rooftop terrace. 
A rare blend of luxury, views, and livability in the heart of Alys Beach. Delivery date of early Spring 2027
#1011344

Alys Beach

23 Buggy Whip Lane

5 Beds

5 Baths

5,908 Sq.Ft.

$14,495,000

MLS#: 1011344

HOME SWEET HOME! This home is a 3 bedroom, 2 bath including a 20x24 bonus room that can be used as a family room, rec room etc. The home sits on 1.15 acres and will include the 2 lots on the west side of the home for a total of 2.24 acres. The home has a wood burning fireplace in the living room. Includes a two car garage with a full bath (needs work). This home is 2,672 square feet under roof. Plenty of storage! Extra storage in the rafters. Second storage area in back of the garage that is 12x24. 

This home includes washer and dryer, additional refrigerator in garage that will stay and the home is wired for an ADT security system.

This home needs a little TLC, schedule your showing today!
#893801

DeFuniak Springs

154 E Royal Palm Avenue

3 Beds

2 Baths

1,170 Sq.Ft.

$179,000

MLS#: 893801
Great location in the Bluewater Bay area. 2 bedroom 2 1/2 baths. First floor is all tile for easy clean up and second floor and bedrooms are carpeted. Complex has a nice pool for leisure enjoyment. Kitchen has a pantry/laundry room combination. Convenient to EOD School, MidBay Bridge & Eglin AFB. Sorry no pets allowed. Any person 18 years old or older must complete separate applications and pay separate application fees. Tenants are required to carry renter's liability insurance while occupying the unit
#824501

Niceville

1810 Shay-Lin Court

2 Beds

2 Baths

1,082 Sq.Ft.

$1,100

MLS#: 824501

1 ... 81 82 83 84 85 ... 666
* Listings identified with the FMLS IDX logo come from FMLS and are held by brokerage firms other than the owner of this website. The listing brokerage is identified in any listing details. Information is deemed reliable but is not guaranteed. If you believe any FMLS listing contains material that infringes your copyrighted work please click here to review our DMCA policy and learn how to submit a takedown request. © 2024. First Multiple Listing Service, Inc.

Send a message

Message successfully sent.

Your message

What is 3 + 4 ?

Reason for contacting?

I agree to receive email communication and understand I can unsubscribe at any time.

I agree to be contacted by Trey Jordan via call, email, and text for real estate services. To opt out, you can reply 'stop' at any time or reply 'help' for assistance. You can also click the unsubscribe link in the emails. Message and data rates may apply. Message frequency may vary. Privacy Policy

Sign Out

Virtual Assistant

Would you like to take the next step with this property? We can help you schedule a showing or virtual tour, or send you more details.

Yes, I would like more information.

Thank You for Your Reply, One of Our Agents will contact you as soon as possible

No, maybe later.

Thank you, you can always contact me via email, phone number or through the contact form.

Realhub AI

Lucy - Your AI-Powered Realtor

Update Your Temporary Password

Personalize your search

Enter your email and we'll notify you immediately when new listings match what you're looking for.

or enter email address

Already have an account ? Login here

Continue your home search

I agree to receive communications and understand I can unsubscribe at any time.

I agree to be contacted by Trey Jordan via call, email, and text for real estate services. To opt out, you can reply 'stop' at any time or reply 'help' for assistance. You can also click the unsubscribe link in the emails. Message and data rates may apply. Message frequency may vary. Privacy Policy

Already have an account ? Login here

We use cookies

We use cookies primarily for analytics to enhance your experience. By accepting, you agree to our use of these cookies. You can manage your preferences or learn more about our cookies policy.



