Features & Amenities

Interior

  • Other Interior Features

    Central Vacuum, Bookcases, Vaulted Ceiling(s)

  • Total Bedrooms

    3

  • Bathrooms

    2

  • Cooling YN

    YES

  • Cooling

    Central Air, Ceiling Fan(s), Electric

  • Heating YN

    YES

  • Heating

    Central, Electric

  • Pet friendly

    N/A

Exterior

  • Garage

    No

  • Construction Materials

    Frame, Brick

  • Parking

    Garage Door Opener, Attached, Garage

  • Pool

    No

  • Waterfront YN

    YES

  • View

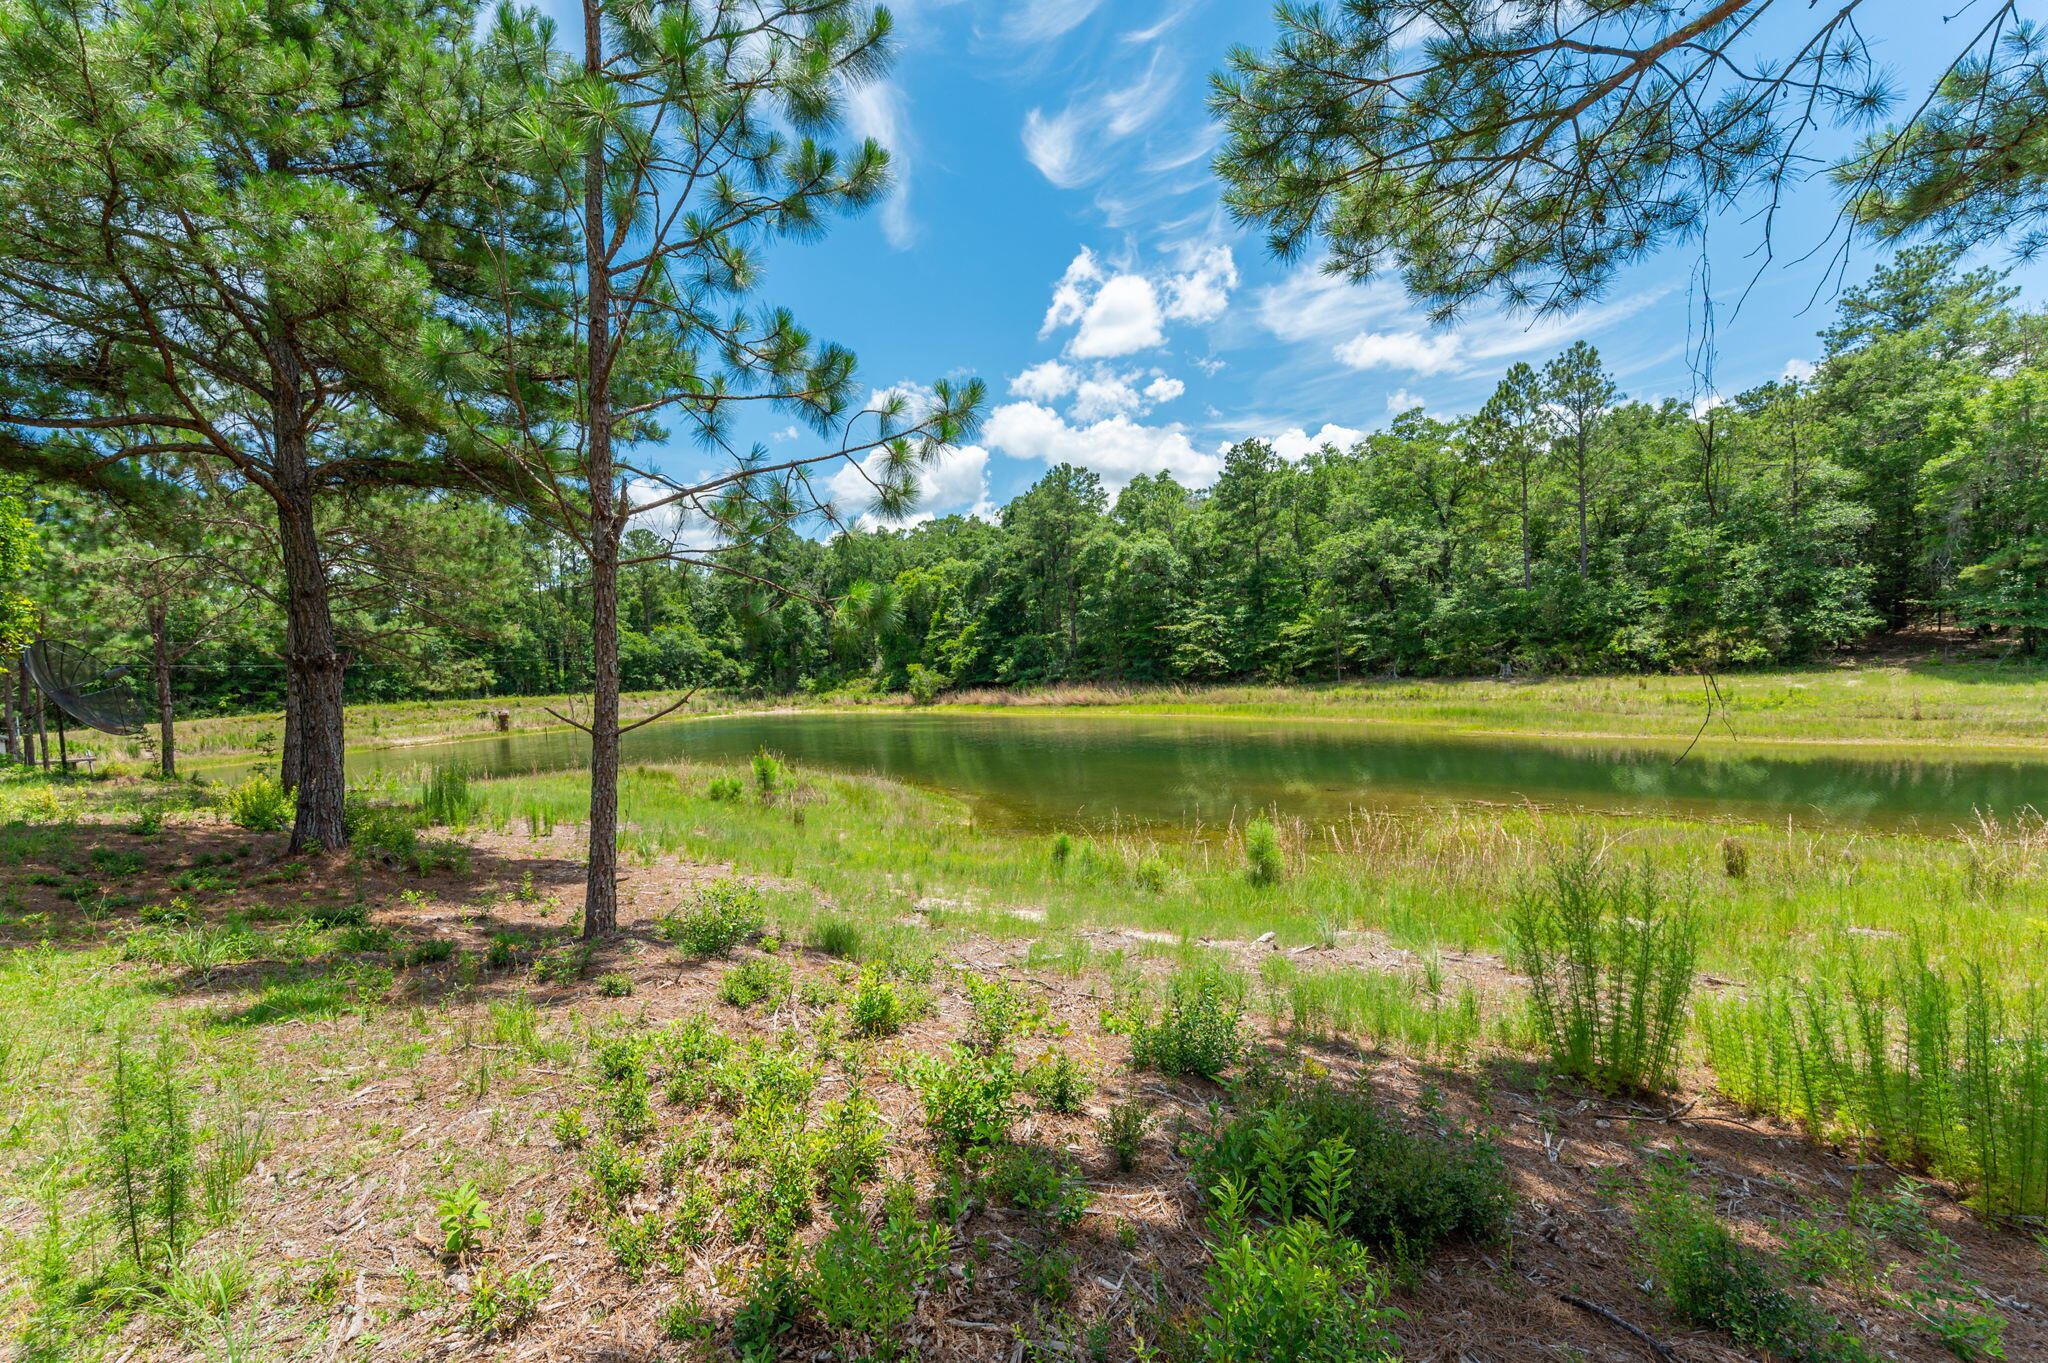
    Pond

Area & Lot

  • Lot Features

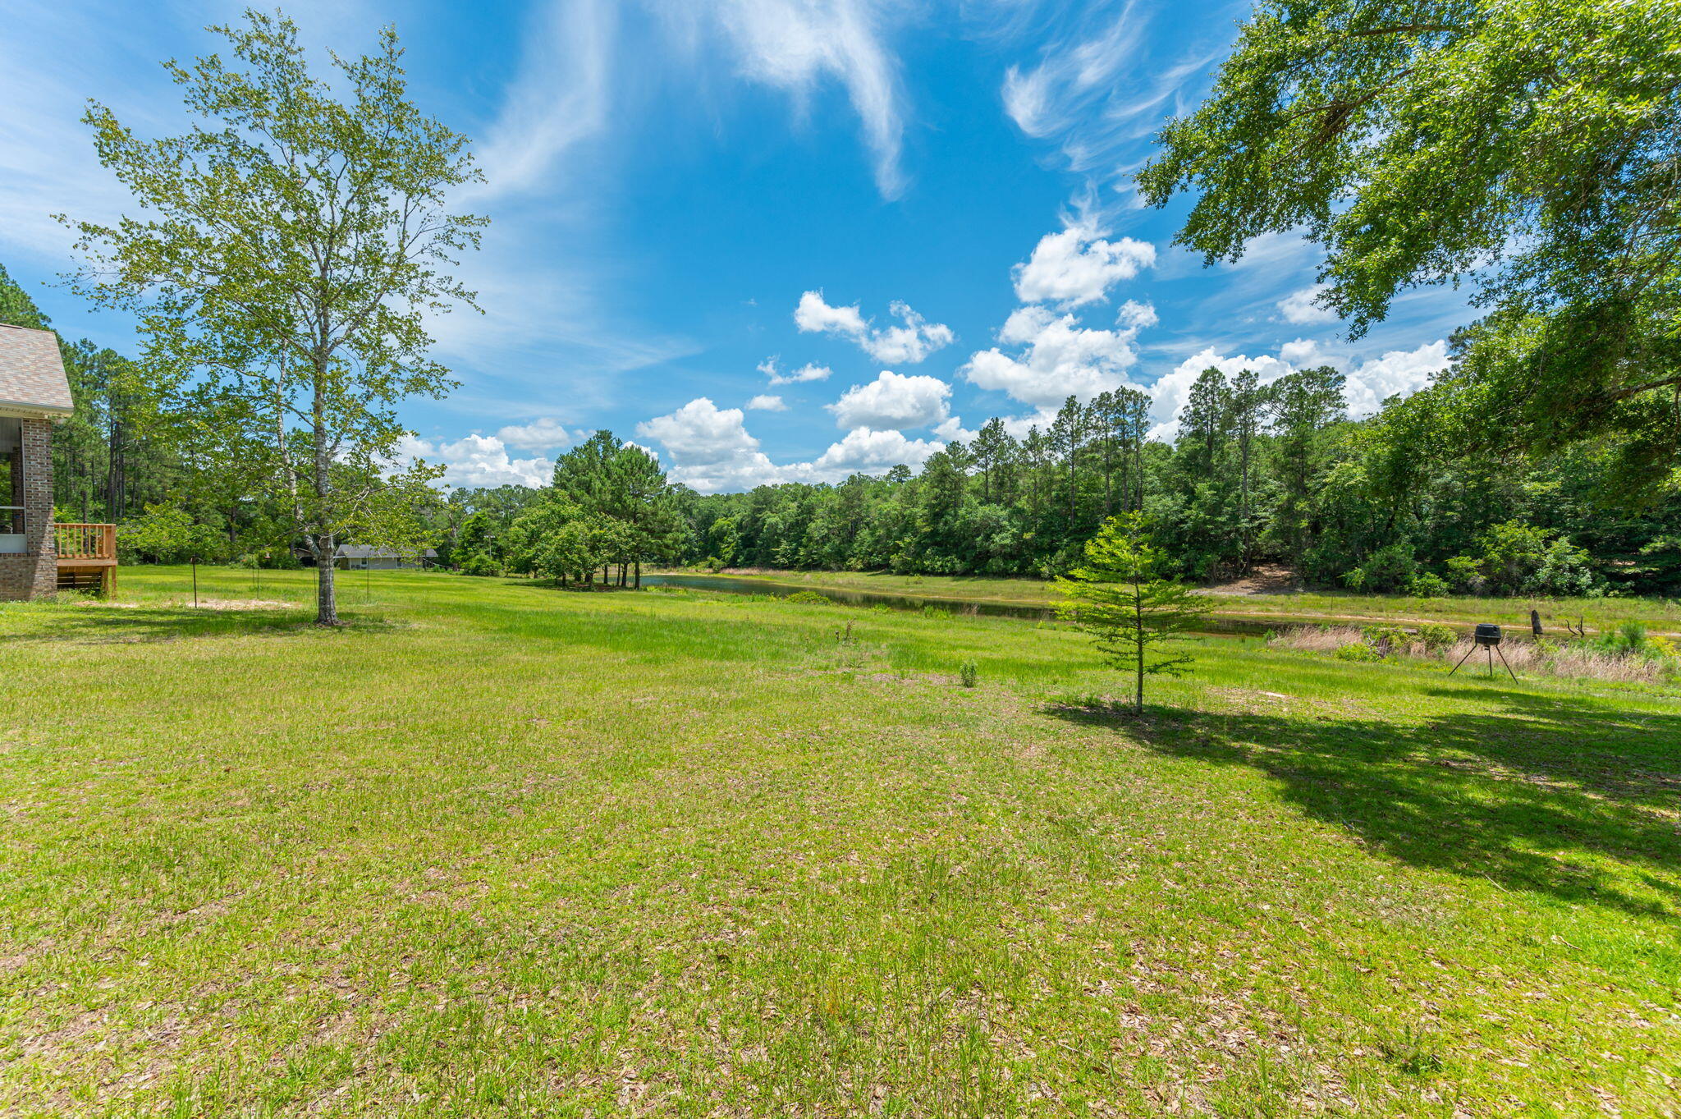
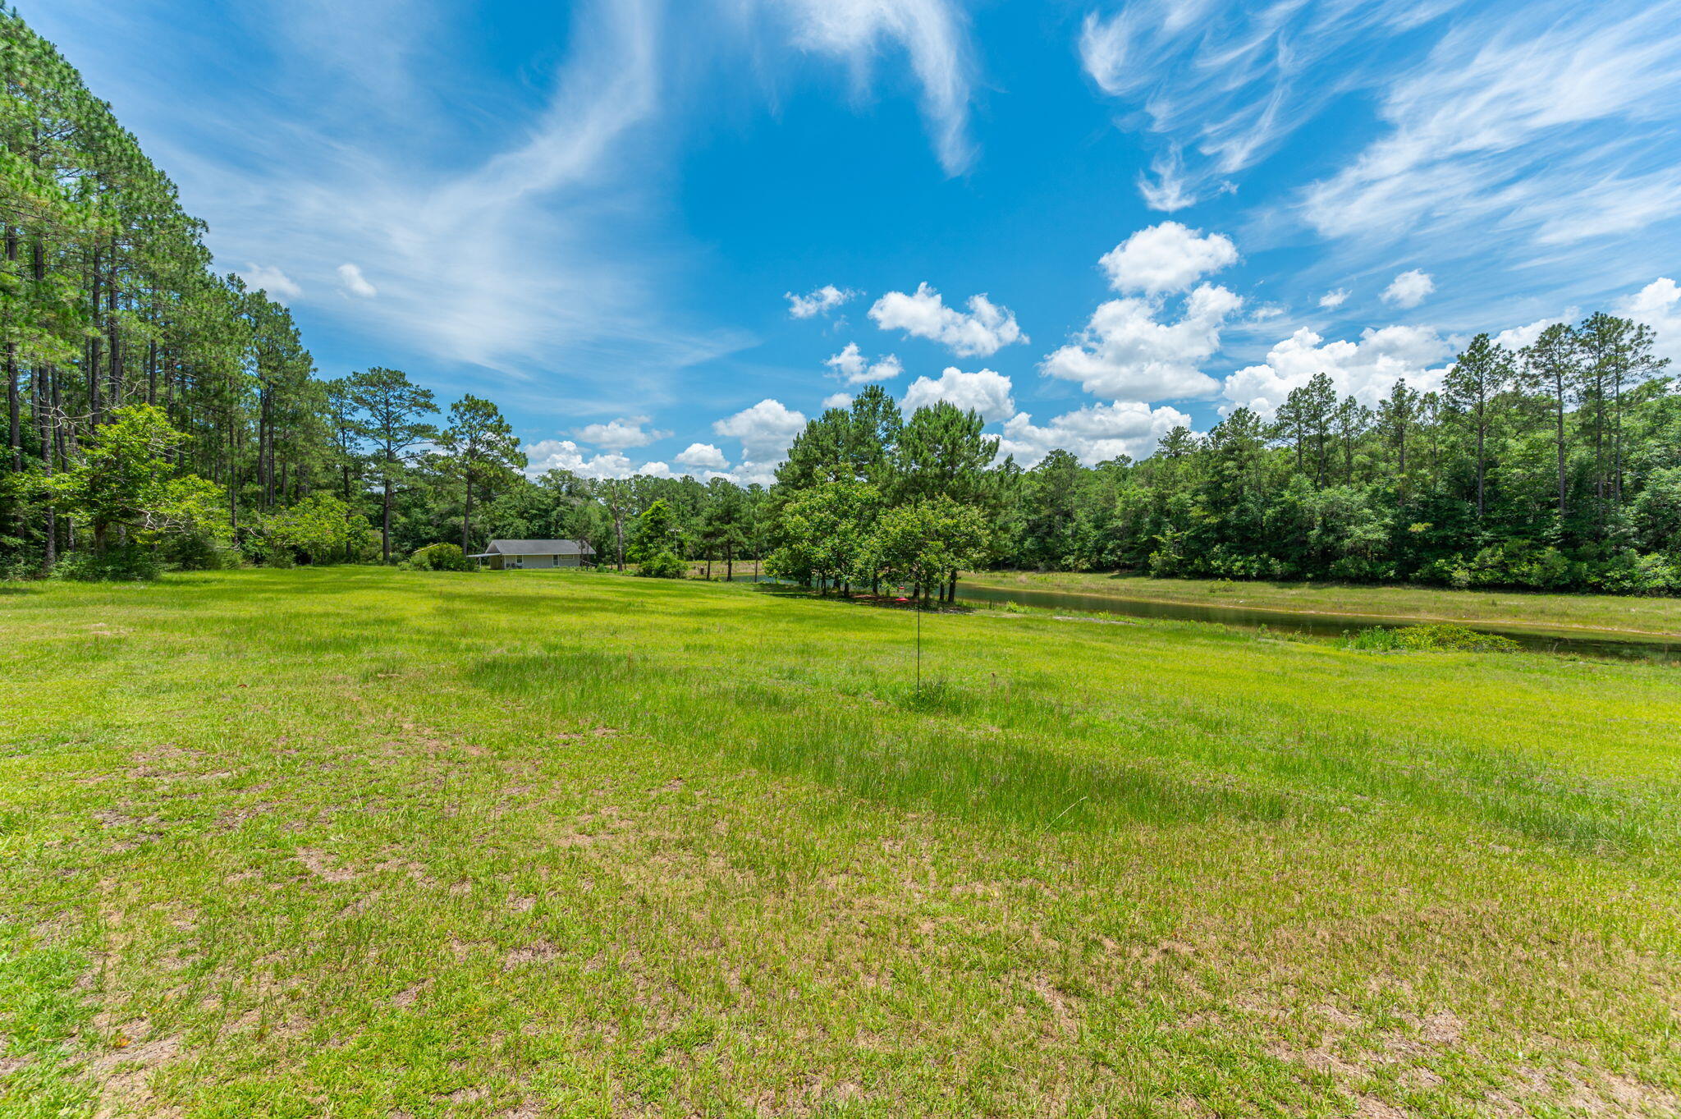
    Wooded, Waterfront

  • Lot Size(acres)

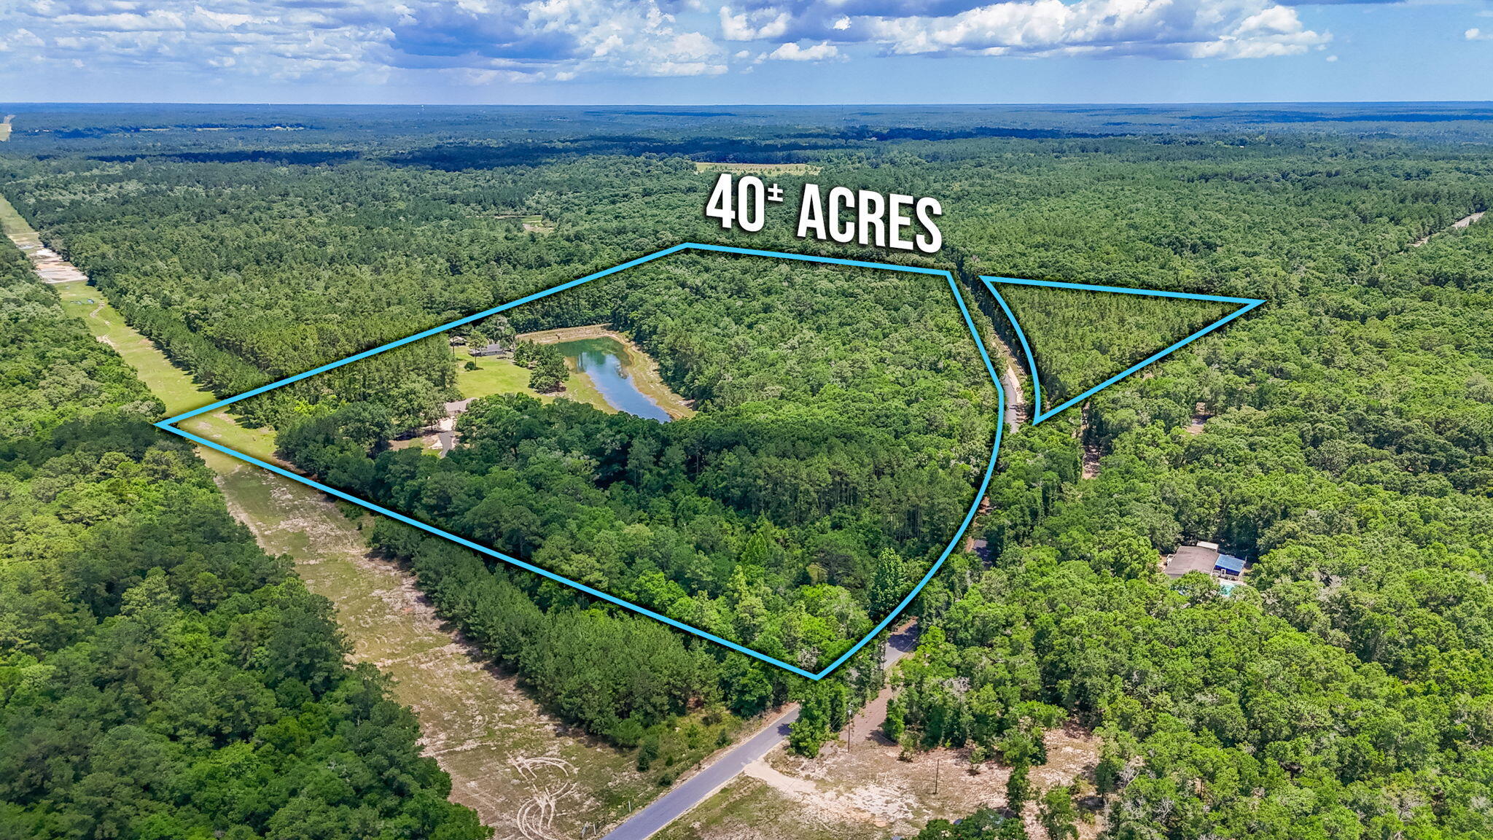
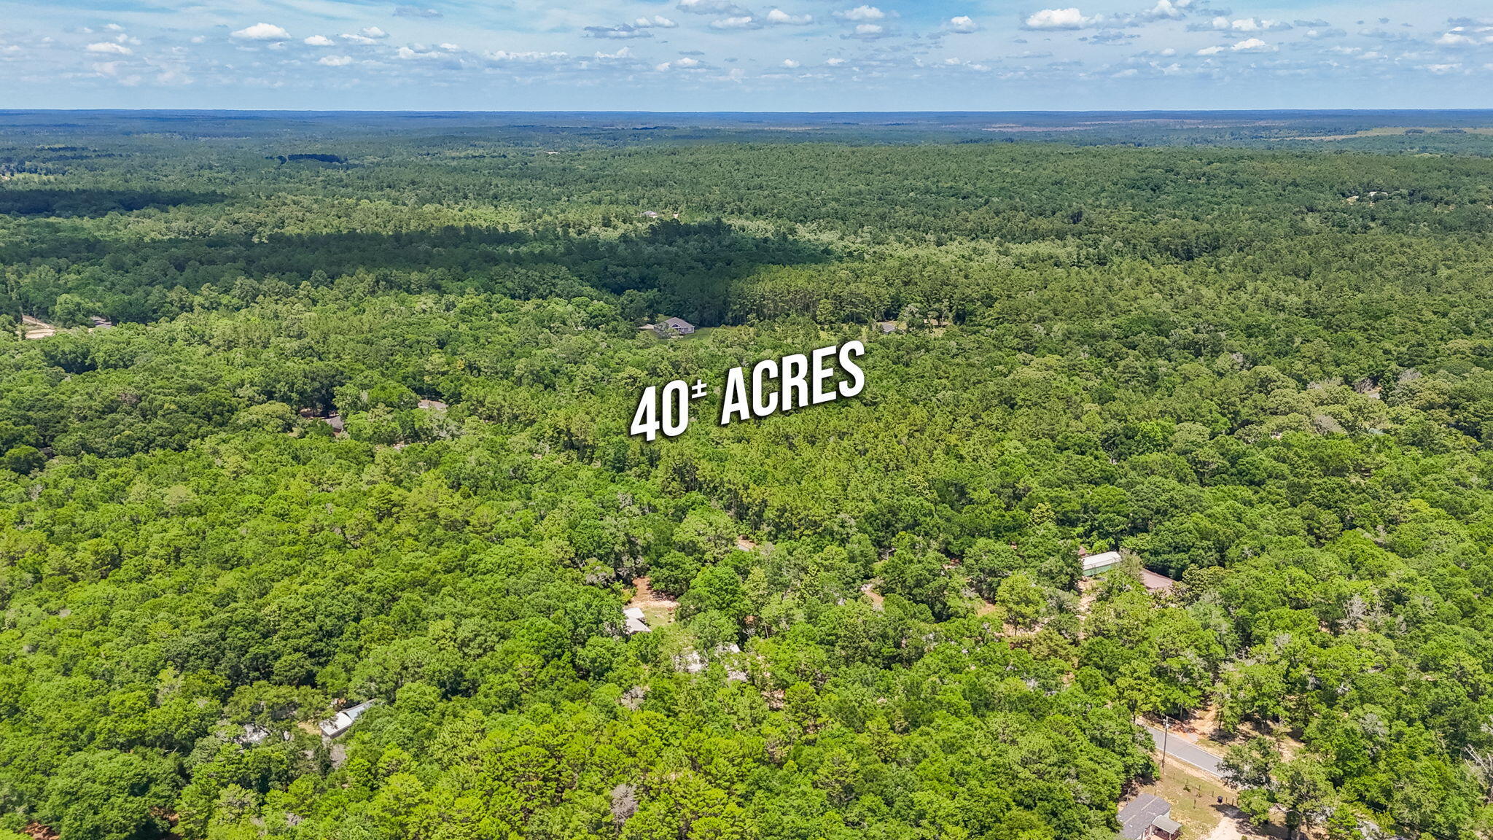
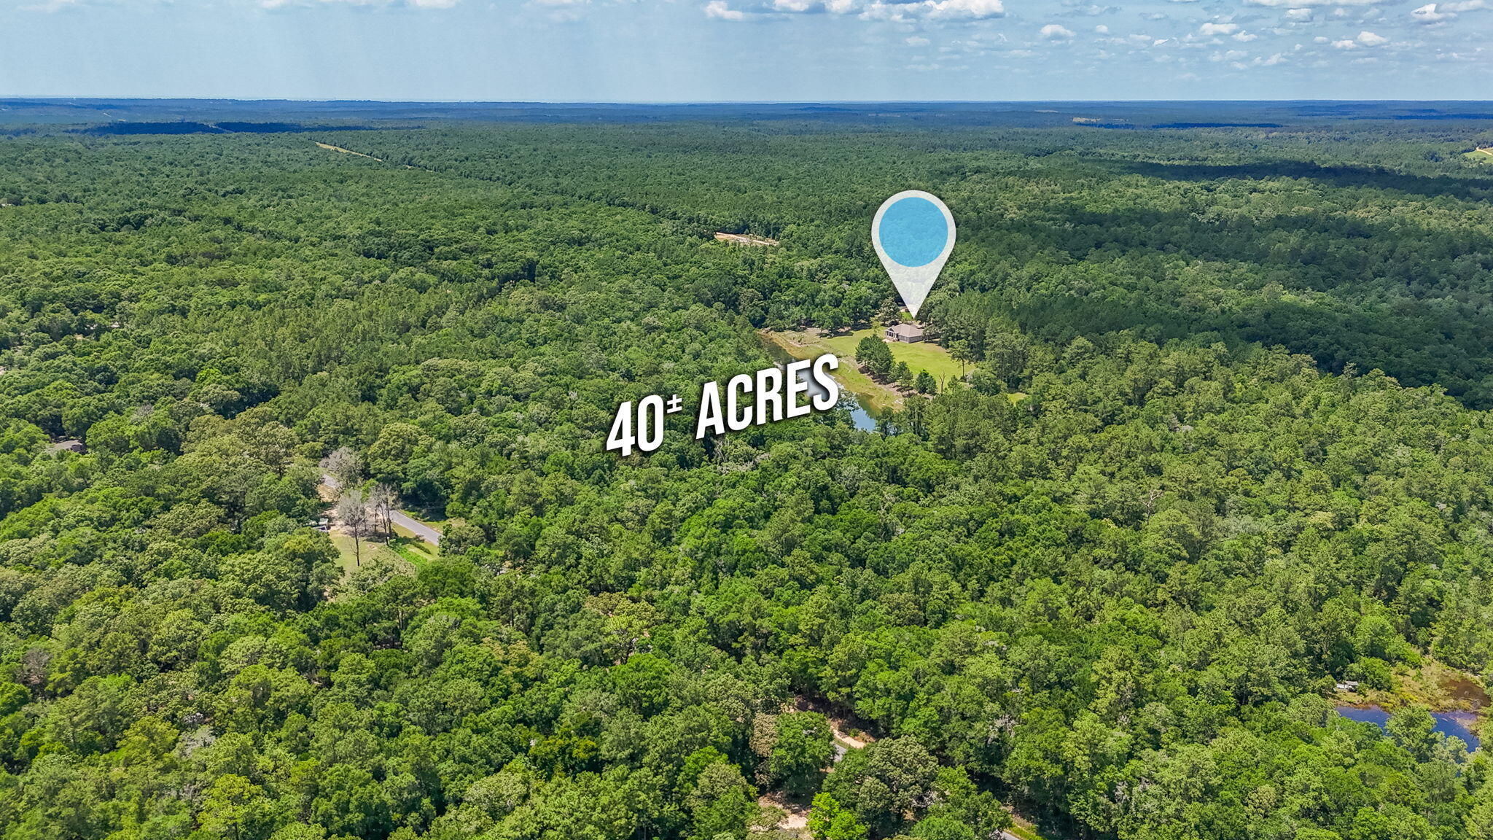
    40.0

  • Lot Size(square feet)

    1,742,400

  • Property Type

    Residential

  • Property Sub Type

    Single Family Residence

  • Architectural Style

    Traditional

Price

  • Sales Price

    $875,000

  • Tax Amount

    $2,209.83

  • Zoning

    Horses Allowed, Resid Single Family

  • Sq. Footage

    2,472

  • Price/SqFt

    $353

HOA

  • Association

    No

School District

  • Elementary School

    Baker

  • Middle School

    Shoal River

  • High School

    Crestview

Property Features

  • New Construction

    NO

  • Foundation Details

    Slab

  • Sewer

    Septic Tank

Schedule a Showing

Showing scheduled successfully.

<
>
IN PERSON
VIA CHAT

What is 3 + 4 ?


Change time

Mortgage calculator

Estimate your monthly mortgage payment, including the principal and interest, property taxes, and HOA. Adjust the values to generate a more accurate rate.

Your payment

Principal and Interest:

$

Property taxes:

$

HOA fees:

$

Total loan payment:

$

Total interest amount:

$

Location

County

Okaloosa

Elementary School

Baker

Middle School

Shoal River

High School

Crestview

Listing Courtesy of Team Laurie & Lori, RE/MAX Agency One

RealHub Information is provided exclusively for consumers' personal, non-commercial use, and it may not be used for any purpose other than to identify prospective properties consumers may be interested in purchasing. All information deemed reliable but not guaranteed and should be independently verified. All properties are subject to prior sale, change or withdrawal. RealHub website owner shall not be responsible for any typographical errors, misinformation, misprints and shall be held totally harmless.

Agent Trey Jordan

Sales Associate

Trey Jordan

Call Trey today to schedule a private showing.


* Listings on this website come from the FMLS IDX Compilation and may be held by brokerage firms other than the owner of this website. The listing brokerage is identified in any listing details. Information is deemed reliable but is not guaranteed. If you believe any FMLS listing contains material that infringes your copyrighted work please click here to review our DMCA policy and learn how to submit a takedown request.© 2024 FMLS.
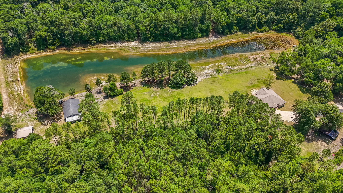
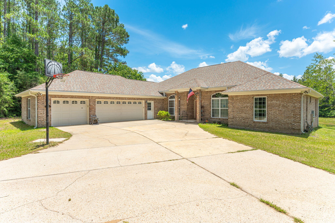
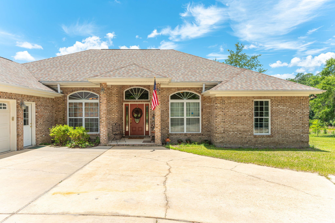
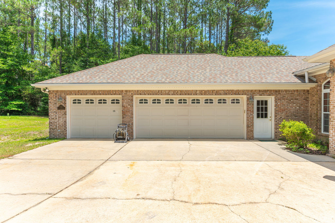
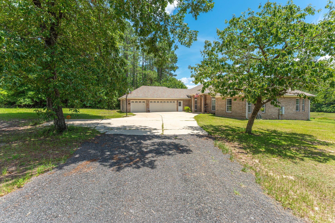
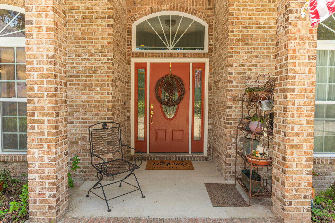
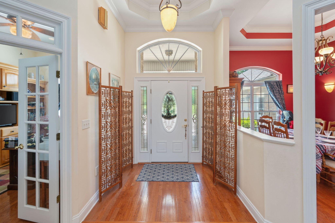
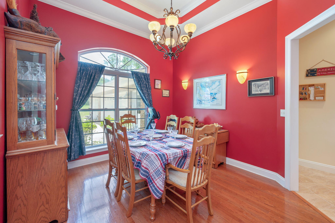
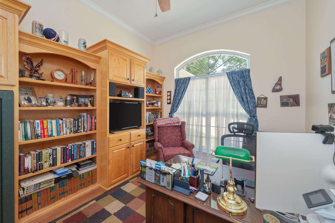
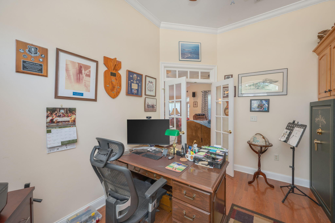
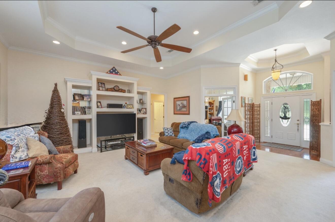
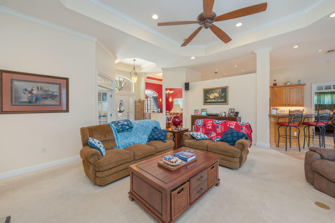
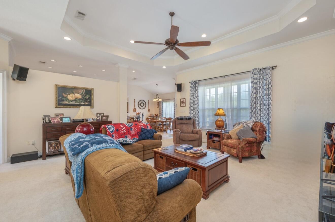
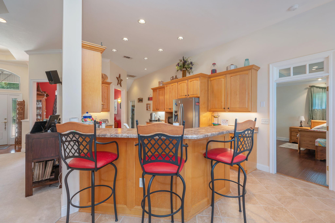
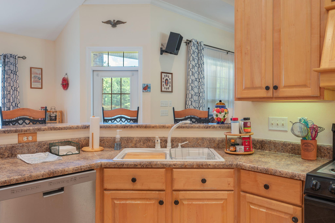
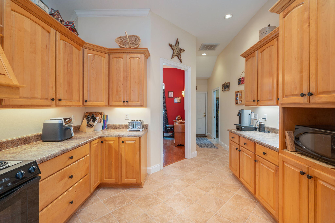
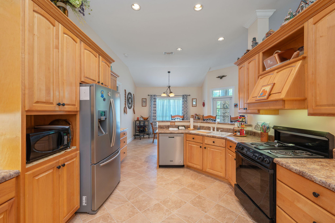
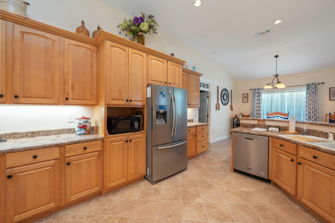
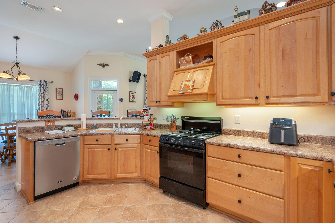
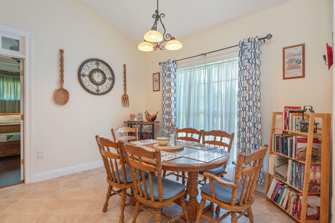
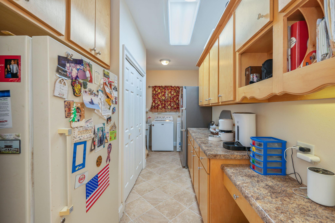
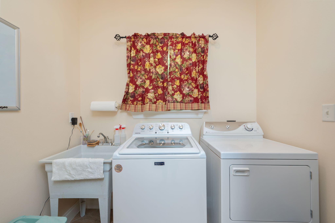
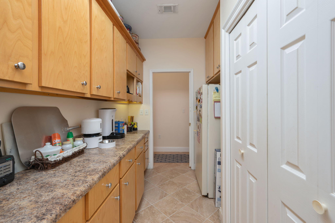
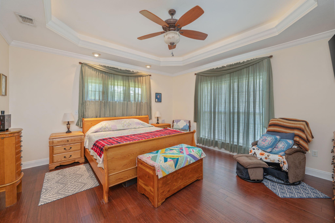
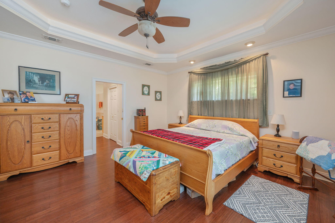
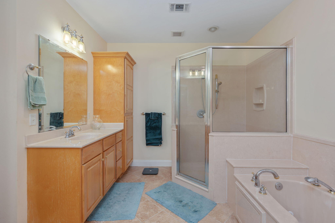
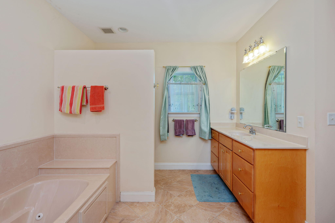
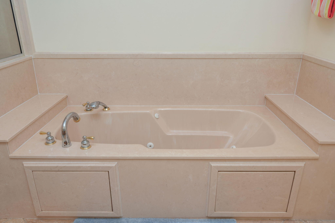
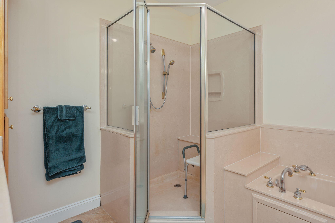
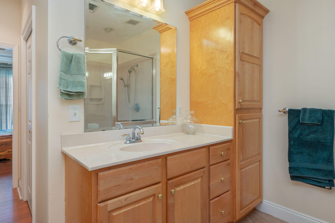
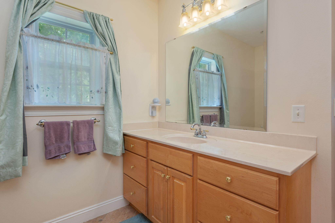
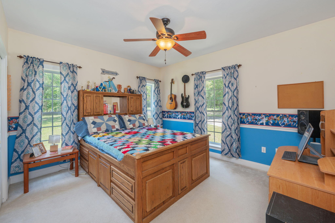
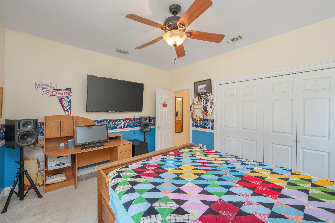
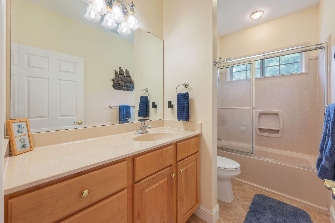
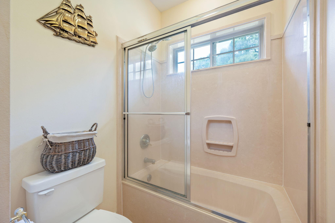
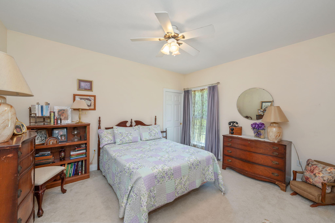
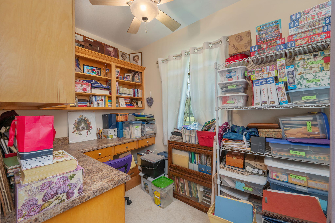
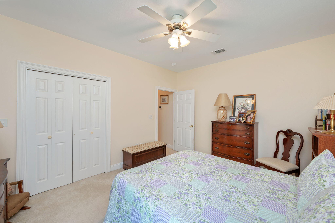
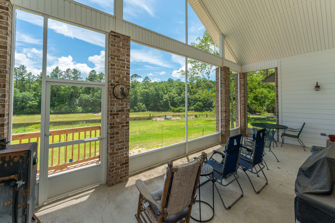
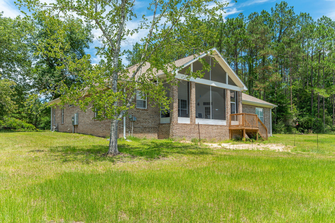
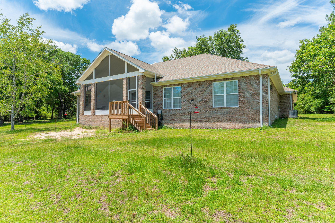
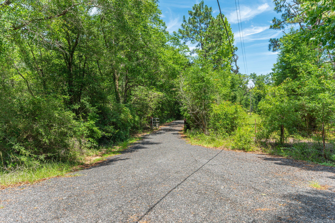
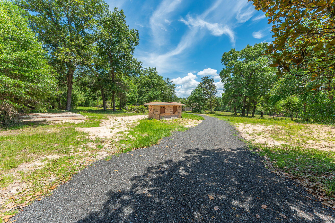
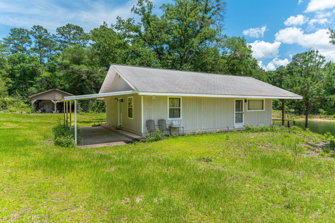
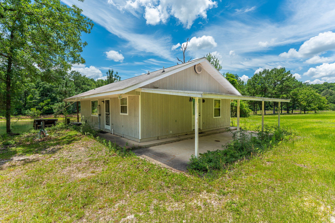
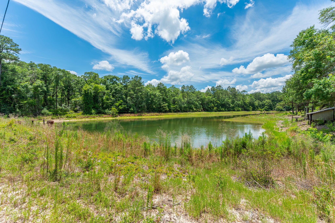
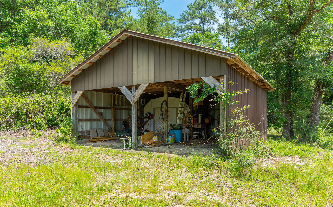
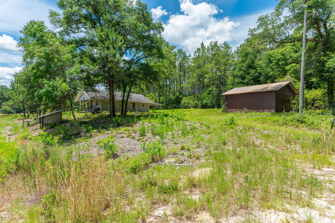
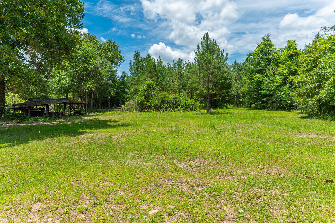
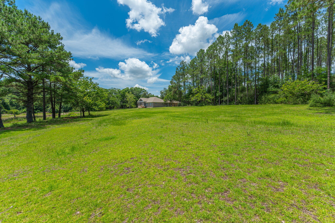
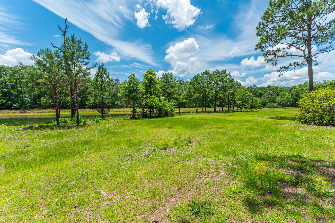
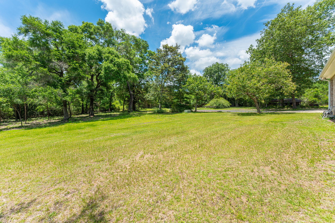
40 AC lakefront estate offering exceptional multi-generational living! This rare property features a lakefront all-brick 3BR/2BA main home plus a separate 1BR/1BA, 1,064 SF lakefront guest residence with attached carport. The main home welcomes you with a foyer, formal dining room, and study accented by hardwood flooring. Spacious great room features built-ins, trey ceiling, and abundant natural light. Recessed lighting throughout, tiled wet areas, oak cabinetry, central vacuum, and thoughtful storage add everyday convenience. The eat-in kitchen offers a breakfast bar and overlooks the living area, making it ideal for entertaining. Laundry room is well-equipped with utility sink, pantry, cabinetry, and folding area. Enjoy stunning lake views from the large screened porch located just off the kitchen and living room. The primary suite features a trey ceiling, separate vanities, garden tub, separate shower, and his-and-her walk-in closets. Generously sized secondary bedrooms provide plenty of space, with one offering a hidden sewing/office niche. Outside, you'll find a 3-car garage, brick well house, and a large covered utility building perfect for lawn equipment, tools, recreational vehicles, or additional storage. Whether you're seeking space for extended family, a private guest retreat, hobby farm potential, or simply room to spread out and enjoy peaceful lakefront living, this unique 40-acre property delivers endless possibilities in a truly scenic setting.

6199 Lake Ella Road

Message successfully sent.

What would you like to know?

What is 3 + 4 ?

I agree to receive email communication and understand I can unsubscribe at any time.

I agree to be contacted by Trey Jordan via call, email, and text for real estate services. To opt out, you can reply 'stop' at any time or reply 'help' for assistance. You can also click the unsubscribe link in the emails. Message and data rates may apply. Message frequency may vary. Privacy Policy

Related Properties

New on site 3 days ago
Where history, land, and opportunity come together, this extraordinary 31.13-acre Northwest Florida estate has been cherished by the same family for generations. Comprised of 3 parcels and two residences, this rare offering provides a unique opportunity to restore, preserve, and build upon a property rooted in family history and ready for its next chapter. With approximately 750 feet of paved road frontage, the estate offers convenient access while maintaining its peaceful rural setting. The primary residence features approximately 1,912 square feet with 3 bedrooms and 2.5 bathrooms, providing generous living space ready for updates and personalization. The second residence offers approximately 756 square feet, with 2 bedrooms and 1 bathroom. The home requires restoration and repairs, providing an opportunity for buyers to renovate and customize the property to suit their needs. With the necessary improvements, it could serve as a guest home, caretaker's residence, private living space for extended family, or future rental property. Just a short walk from the residences, a pond stocked with bass, catfish, and bream offers a peaceful setting for fishing, recreation, and enjoying the outdoors. Several storage buildings provide additional space for equipment, recreational vehicles, farm machinery, or workshop use. One of the estate's most distinctive features is an approximately 120-square-foot underground concrete storm shelter constructed in the mid-1970s. This distinctive feature includes electricity, a sink, toilet, deep-well water pump, and provisions for a generator connection. With its combination of acreage, multiple residences, recreational features, and room to pursue a variety of uses, this property offers an exceptional canvas for buyers seeking a private family retreat, multigenerational homestead, agricultural property, or long-term investment. Preserve its family legacy while envisioning the possibilities for its next chapter.

Parcel #2 28-4N-23-0000-0003-0050
parcel #3 28-4n-23-0000-0003-0060
#1013758

Crestview

6176 Barnes Road

5 Beds

3 Baths

2,668 Sq.Ft.

$768,000

MLS#: 1013758

Welcome to this exquisite four-bedroom, 4.5-bath home situated on just over one acre, offering an impressive combination of luxury, space, privacy, and Florida living.

The main level features a spacious primary suite with a private sitting area and cozy fireplace, creating the perfect retreat. A formal dining area with a built-in wet bar is ideal for entertaining, while the open-concept kitchen flows seamlessly into the living area.

One of the highlights of this home is the huge family-sized in-ground pool, surrounded by a screened enclosure and offering an incredible space for swimming, entertaining, or simply relaxing and enjoying the Florida lifestyle. The spacious Florida room provides additional living and entertaining space and even includes a convenient dog-bathing area for your four-legged family members. Upstairs, each bedroom features its own private en-suite bathroom, along with charming window seats and generous walk-in closets. A convenient upstairs laundry chute adds another thoughtful touch to the home's design.

Outside, the property continues to impress with just over an acre of land, an RV pad, and a well-water sprinkler system. With its expansive family pool, generous living spaces, private bedroom suites, and unique amenities, this home offers plenty of room for everyone--inside and out. Roof replaced in 2023 as well as water heaters.
#1012265

Crestview

103 Old South Drive

4 Beds

4 Baths

3,619 Sq.Ft.

$759,000

MLS#: 1012265

NEW NEW NEW ! Perfect opportunity to start investing in real estate,
Whether you're a first time homebuyer or adding onto your portfolio, this self paying duplex will meet your needs ! Each unit is a two-story 3 bed, 2.5 bath standard sized home.  Expected to be finished by end of summer 2026, so be the first one in !
***Seller offering $10,000 towards buyers closing costs***
#1000504

Crestview

161 S Booker Street UNIT A + B

6 Beds

2 Baths

2,834 Sq.Ft.

$715,000

MLS#: 1000504

Send a message

Message successfully sent.

Your message

What is 3 + 4 ?

Reason for contacting?

I agree to receive email communication and understand I can unsubscribe at any time.

I agree to be contacted by Trey Jordan via call, email, and text for real estate services. To opt out, you can reply 'stop' at any time or reply 'help' for assistance. You can also click the unsubscribe link in the emails. Message and data rates may apply. Message frequency may vary. Privacy Policy

Sign Out

Virtual Assistant

Would you like to take the next step with this property? We can help you schedule a showing or virtual tour, or send you more details.

Yes, I would like more information.

Thank You for Your Reply, One of Our Agents will contact you as soon as possible

No, maybe later.

Thank you, you can always contact me via email, phone number or through the contact form.

Realhub AI

Lucy - Your AI-Powered Realtor

Update Your Temporary Password

Personalize your search

Enter your email and we'll notify you immediately when new listings match what you're looking for.

or enter email address

Already have an account ? Login here

Continue your home search

I agree to receive communications and understand I can unsubscribe at any time.

I agree to be contacted by Trey Jordan via call, email, and text for real estate services. To opt out, you can reply 'stop' at any time or reply 'help' for assistance. You can also click the unsubscribe link in the emails. Message and data rates may apply. Message frequency may vary. Privacy Policy

Already have an account ? Login here

We use cookies

We use cookies primarily for analytics to enhance your experience. By accepting, you agree to our use of these cookies. You can manage your preferences or learn more about our cookies policy.